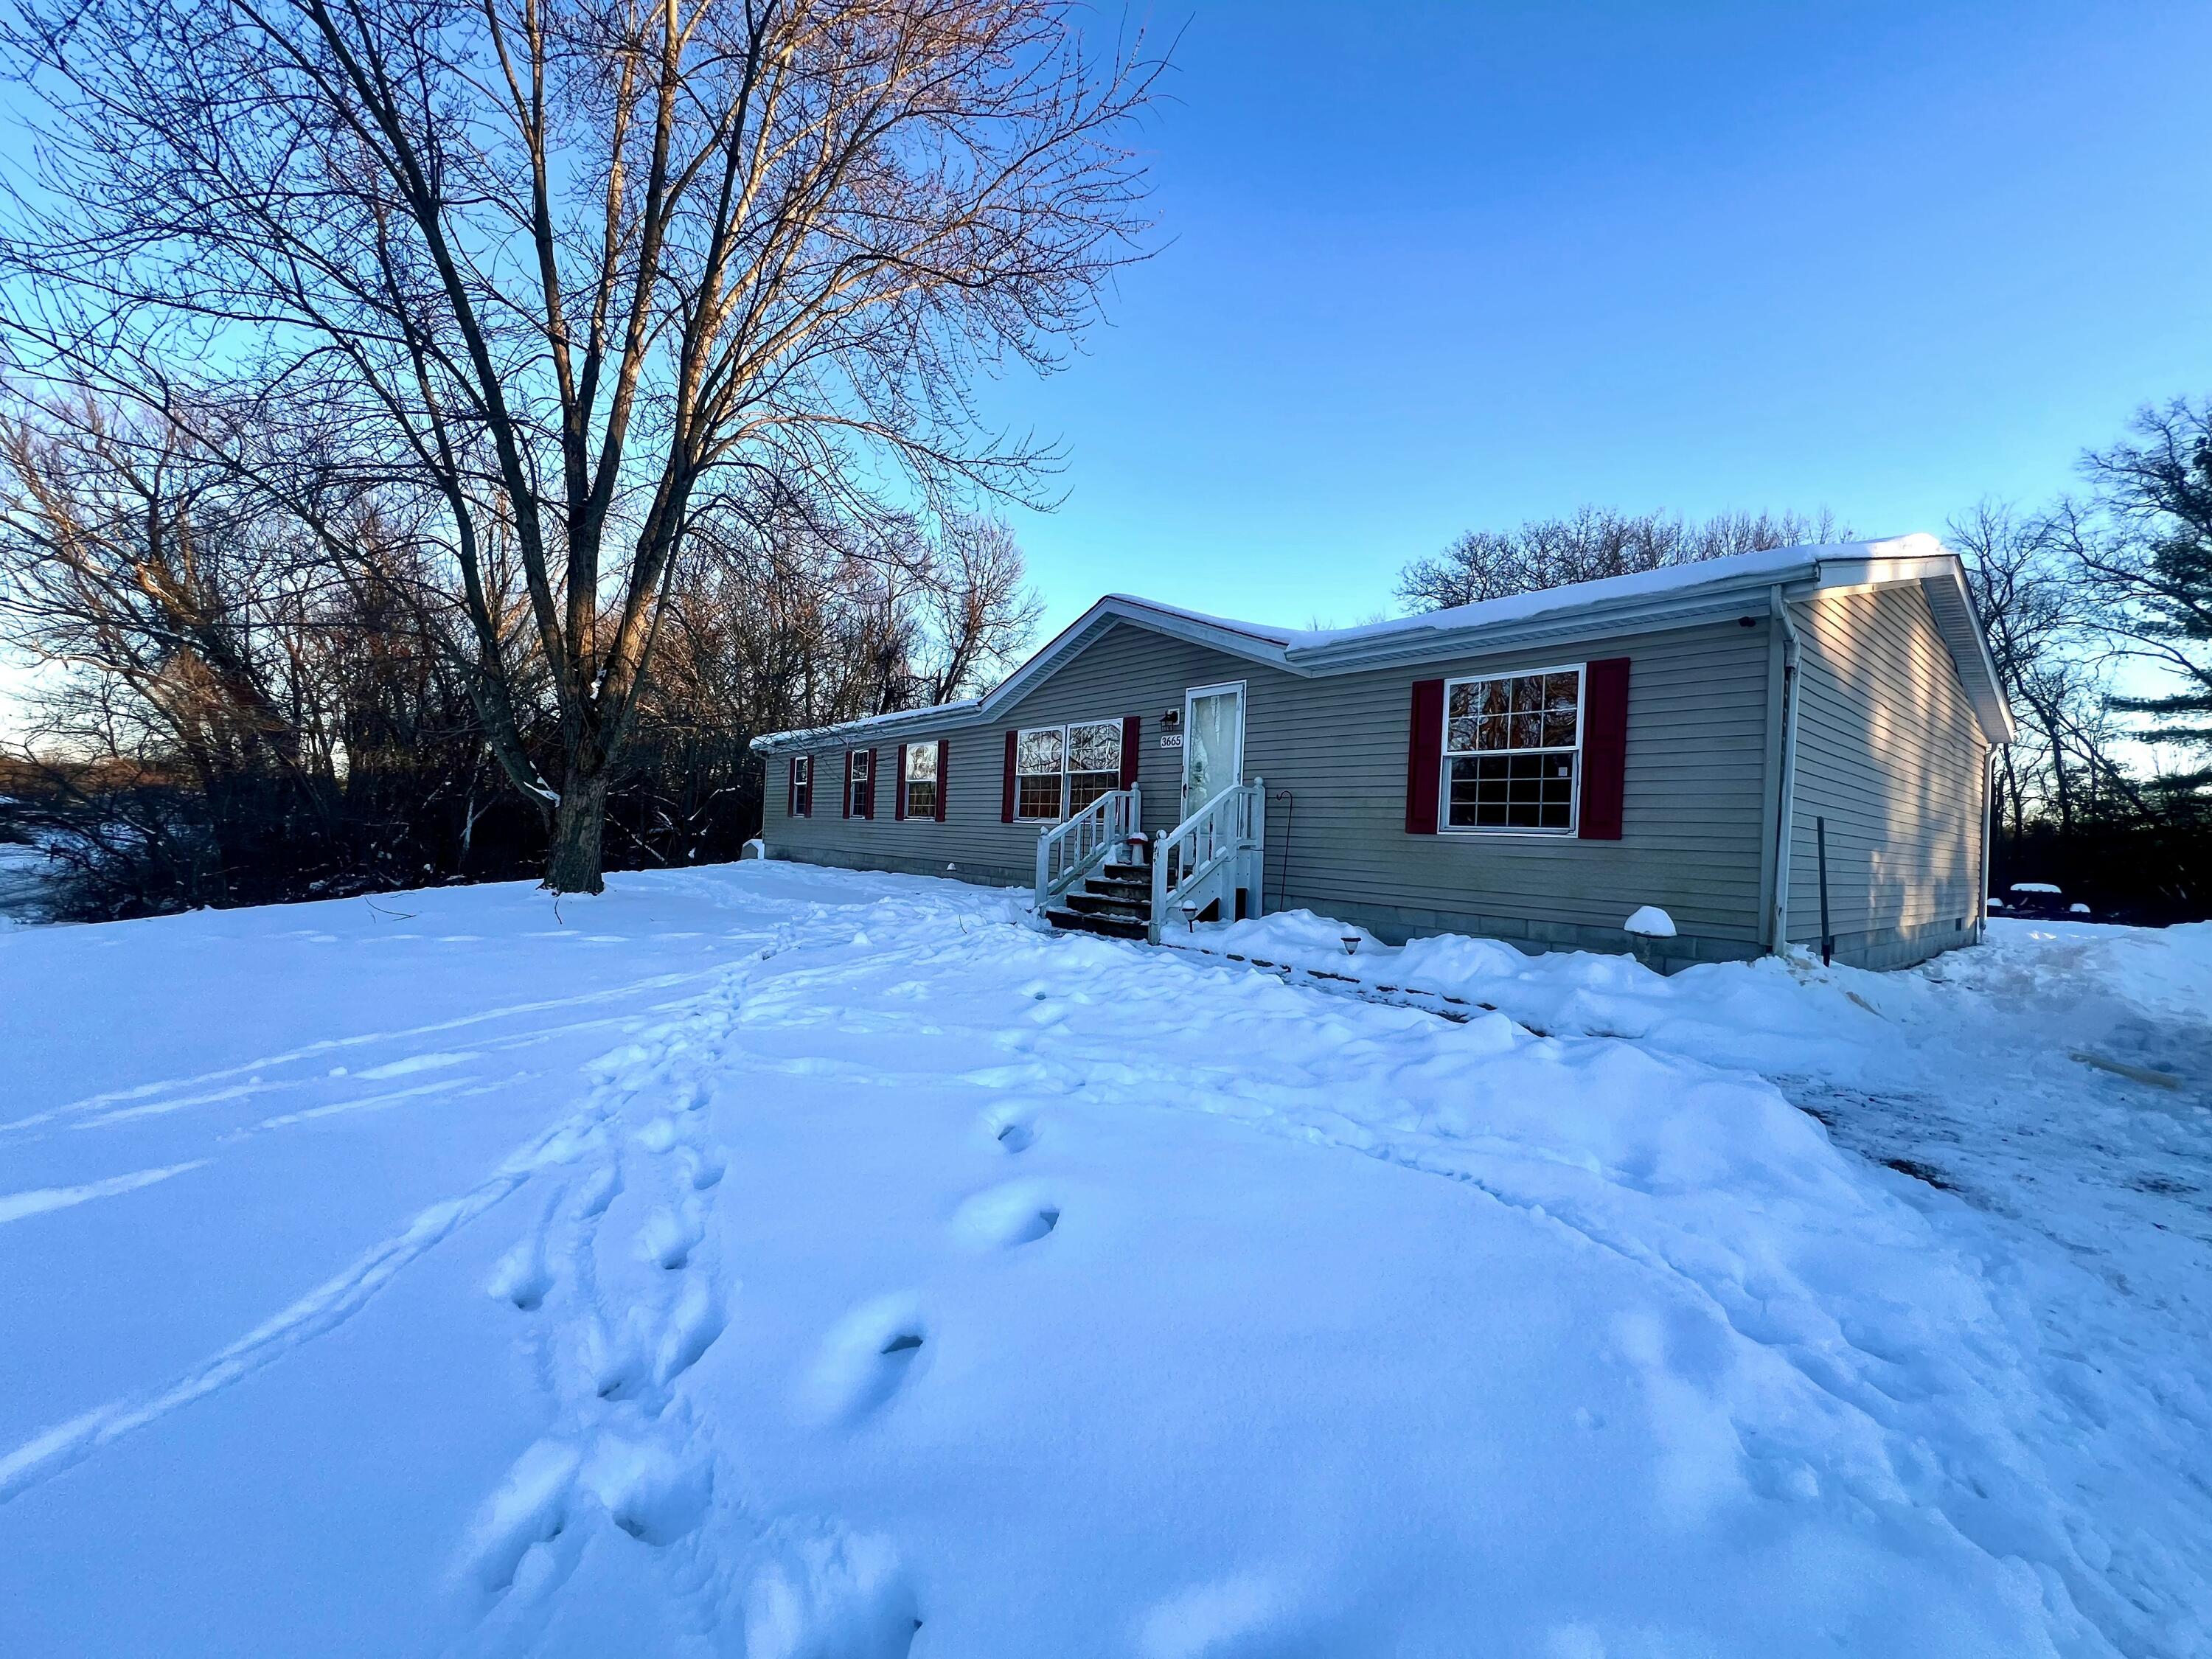
3665 Leslie Street

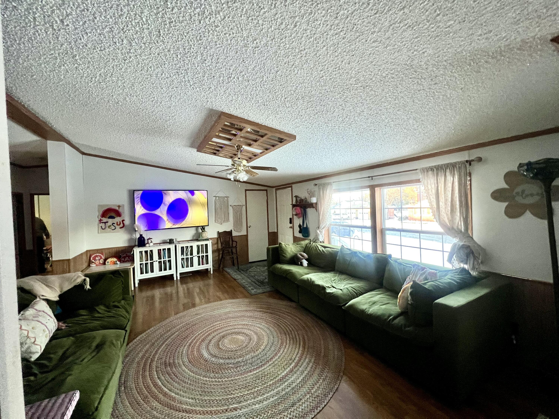
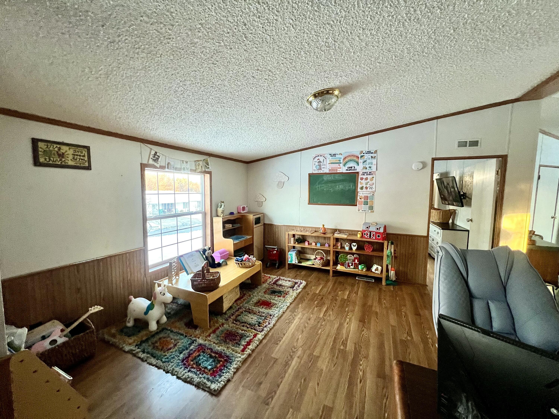

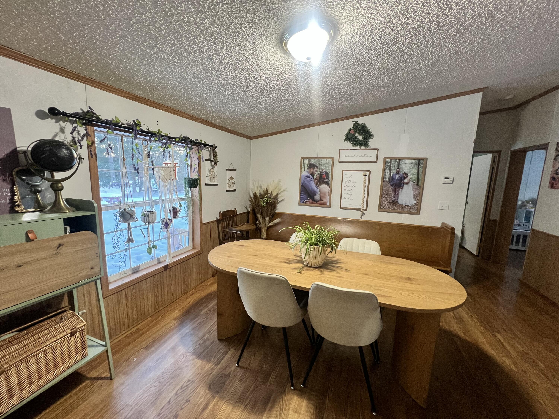
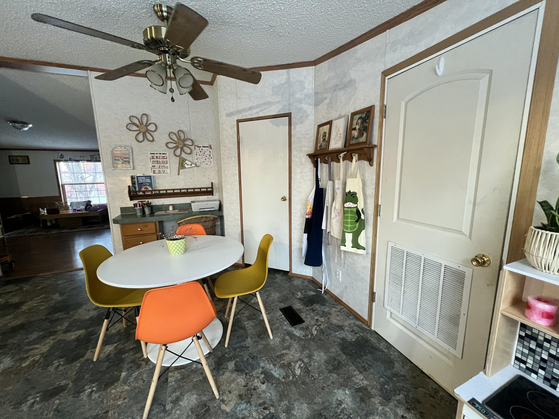
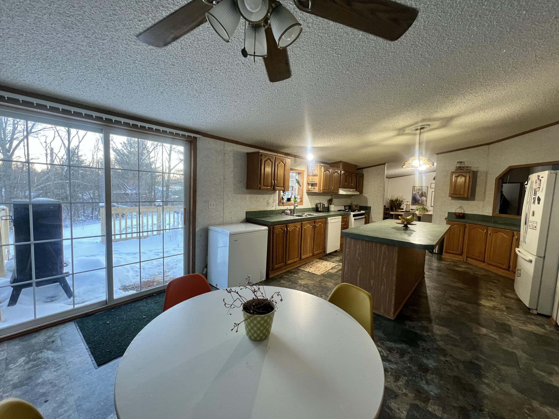
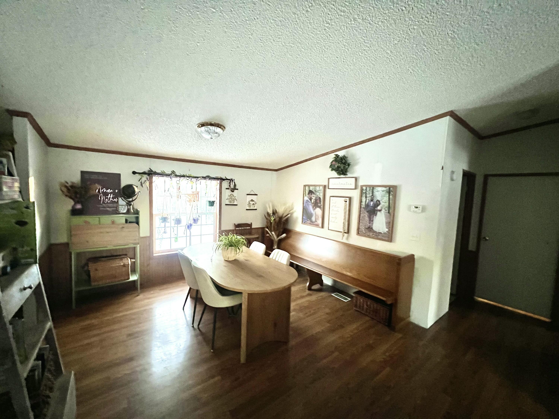
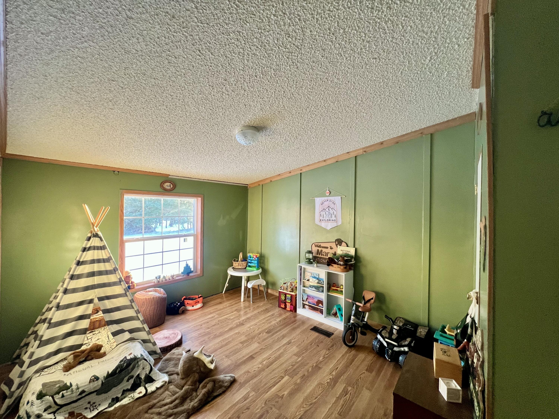
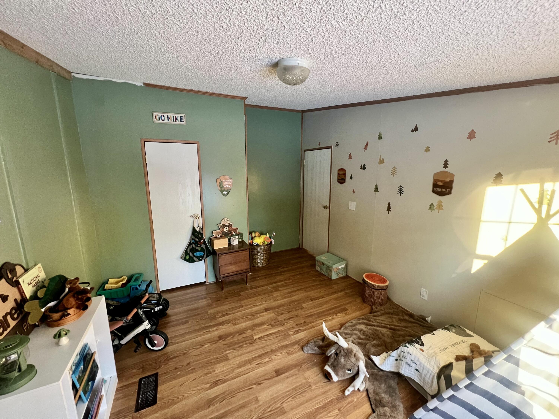
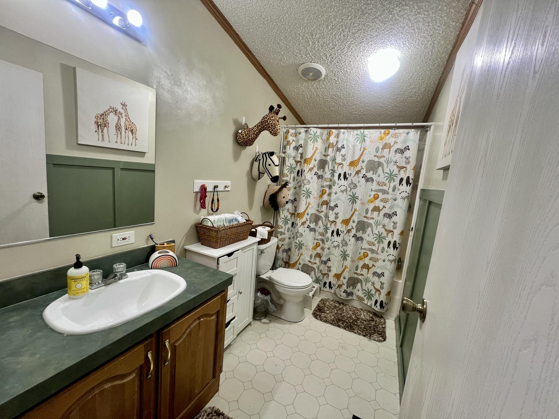
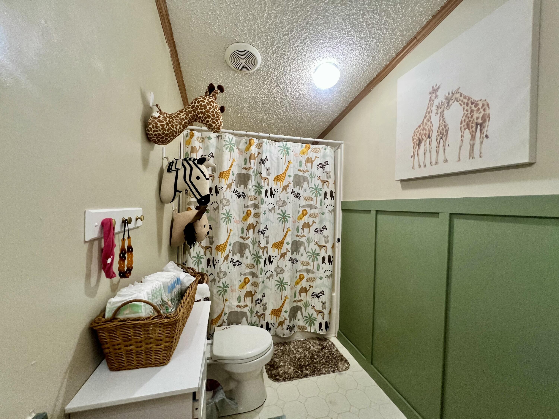
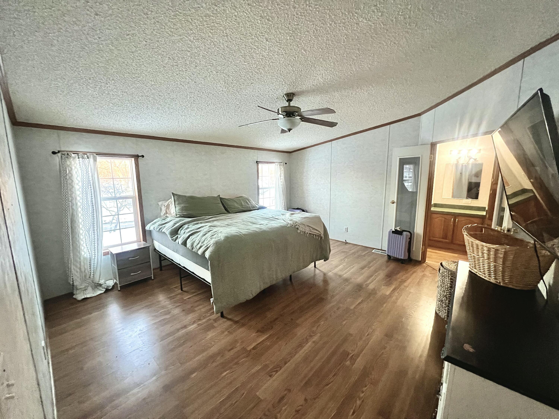
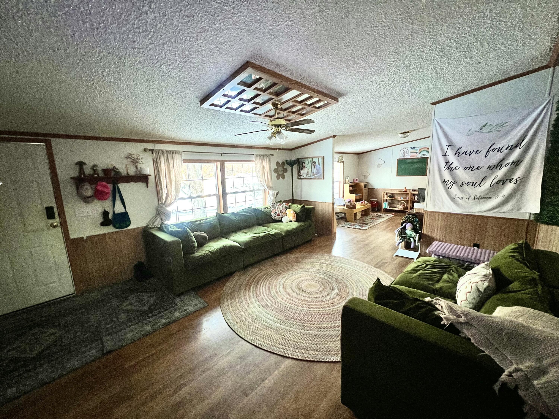
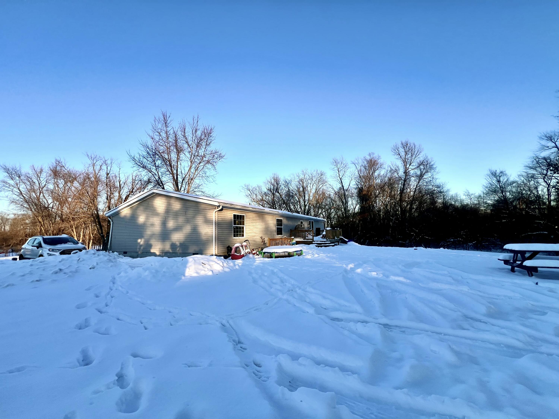
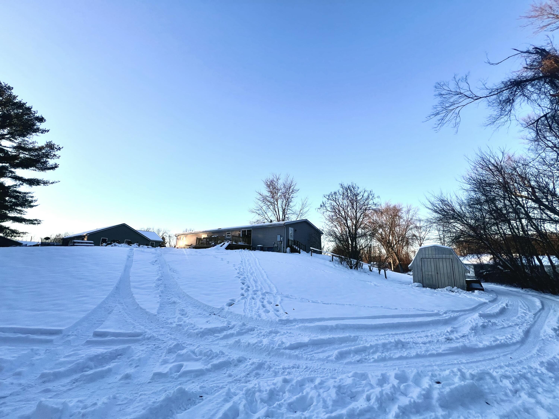
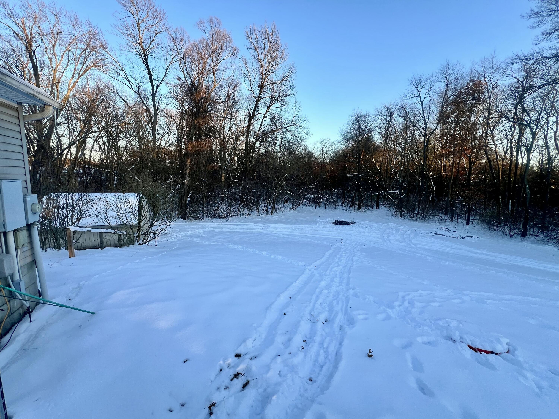
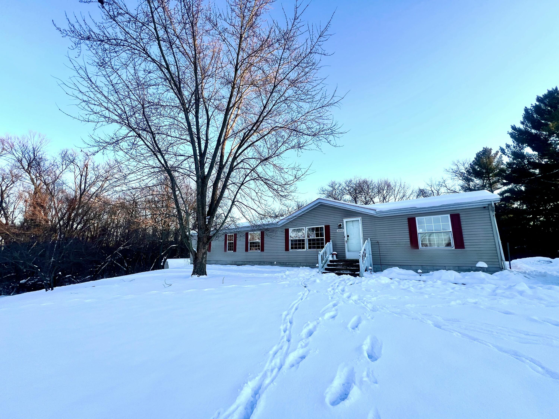

Description
- Listed by: Cynthia Reyes 219.398.8642 reyes.crealtor@gmail.com • Key Realty Indiana, LLC

Location
Sold By eXp Realty, LLC
$1,138 per month
30 year fixed, 7.03% Interest
$1,068
$71
$0
 1
1Property Information for 3665 Leslie Street
Property Details
- Taxes: $848 / year
- MLS Type: Residential / Manufactured Home
- County: Starke County
- Subdivision: North Judson Dev Cos 1st Add
- OriginalListPrice: $225,000.00
- NRA_DelayedMarketingYN: No
- NRA_ExemptionYN: Yes
- SpecialListingConditions: None
- NRA_AuctionYN: No
- NRA_EarnestMoneyDeposit: $1,500.00
Building Information
- Year Built: 2000
- Lot Size: 1.50 AC / 65,340 SF
Summary
- Directions: Take IN-39 N, Turn right at the 1st cross street onto IN-39 N, Turn right onto E 625 S/Leslie St, home will be on the right
- City/Town: North Judson
- State: IN
- Township: Wayne
- ZIP: 46366
- Latitude: 41.21
- Longitude: -86.77
- County: Starke
- Annual Tax Amount: $848.00
- APN/Key #: 750921104005000013
- Tax Year: 2024
- Tax Legal Description: W OF RR SE NW S21 T32 R3 1.50A.
- School District: North Judson-San Pie
- Garage Description: Driveway, Gravel
Property
- Lot Square Footage: 65,340.00
- Square Footage: 2304.0
- Square Footage Source: Assessor
- Acres: 1.50
- LotSizeSource: Assessor
- WaterfrontYN: No
- AboveGradeFinishedArea: 2304.0
- View: Neighborhood, Trees/Woods, Other
- Property Type: Residential
- Property Subtype 1: Manufactured Home
- Year Built: 2000
- Lot Description: Back Yard, Wooded, Front Yard
- NewConstructionYN: No
- GarageYN: No
- AssociationYN: No
- PropertyAttachedYN: No
- Sewer: Septic Tank
- WaterSource: Public
Interior and Exterior Features
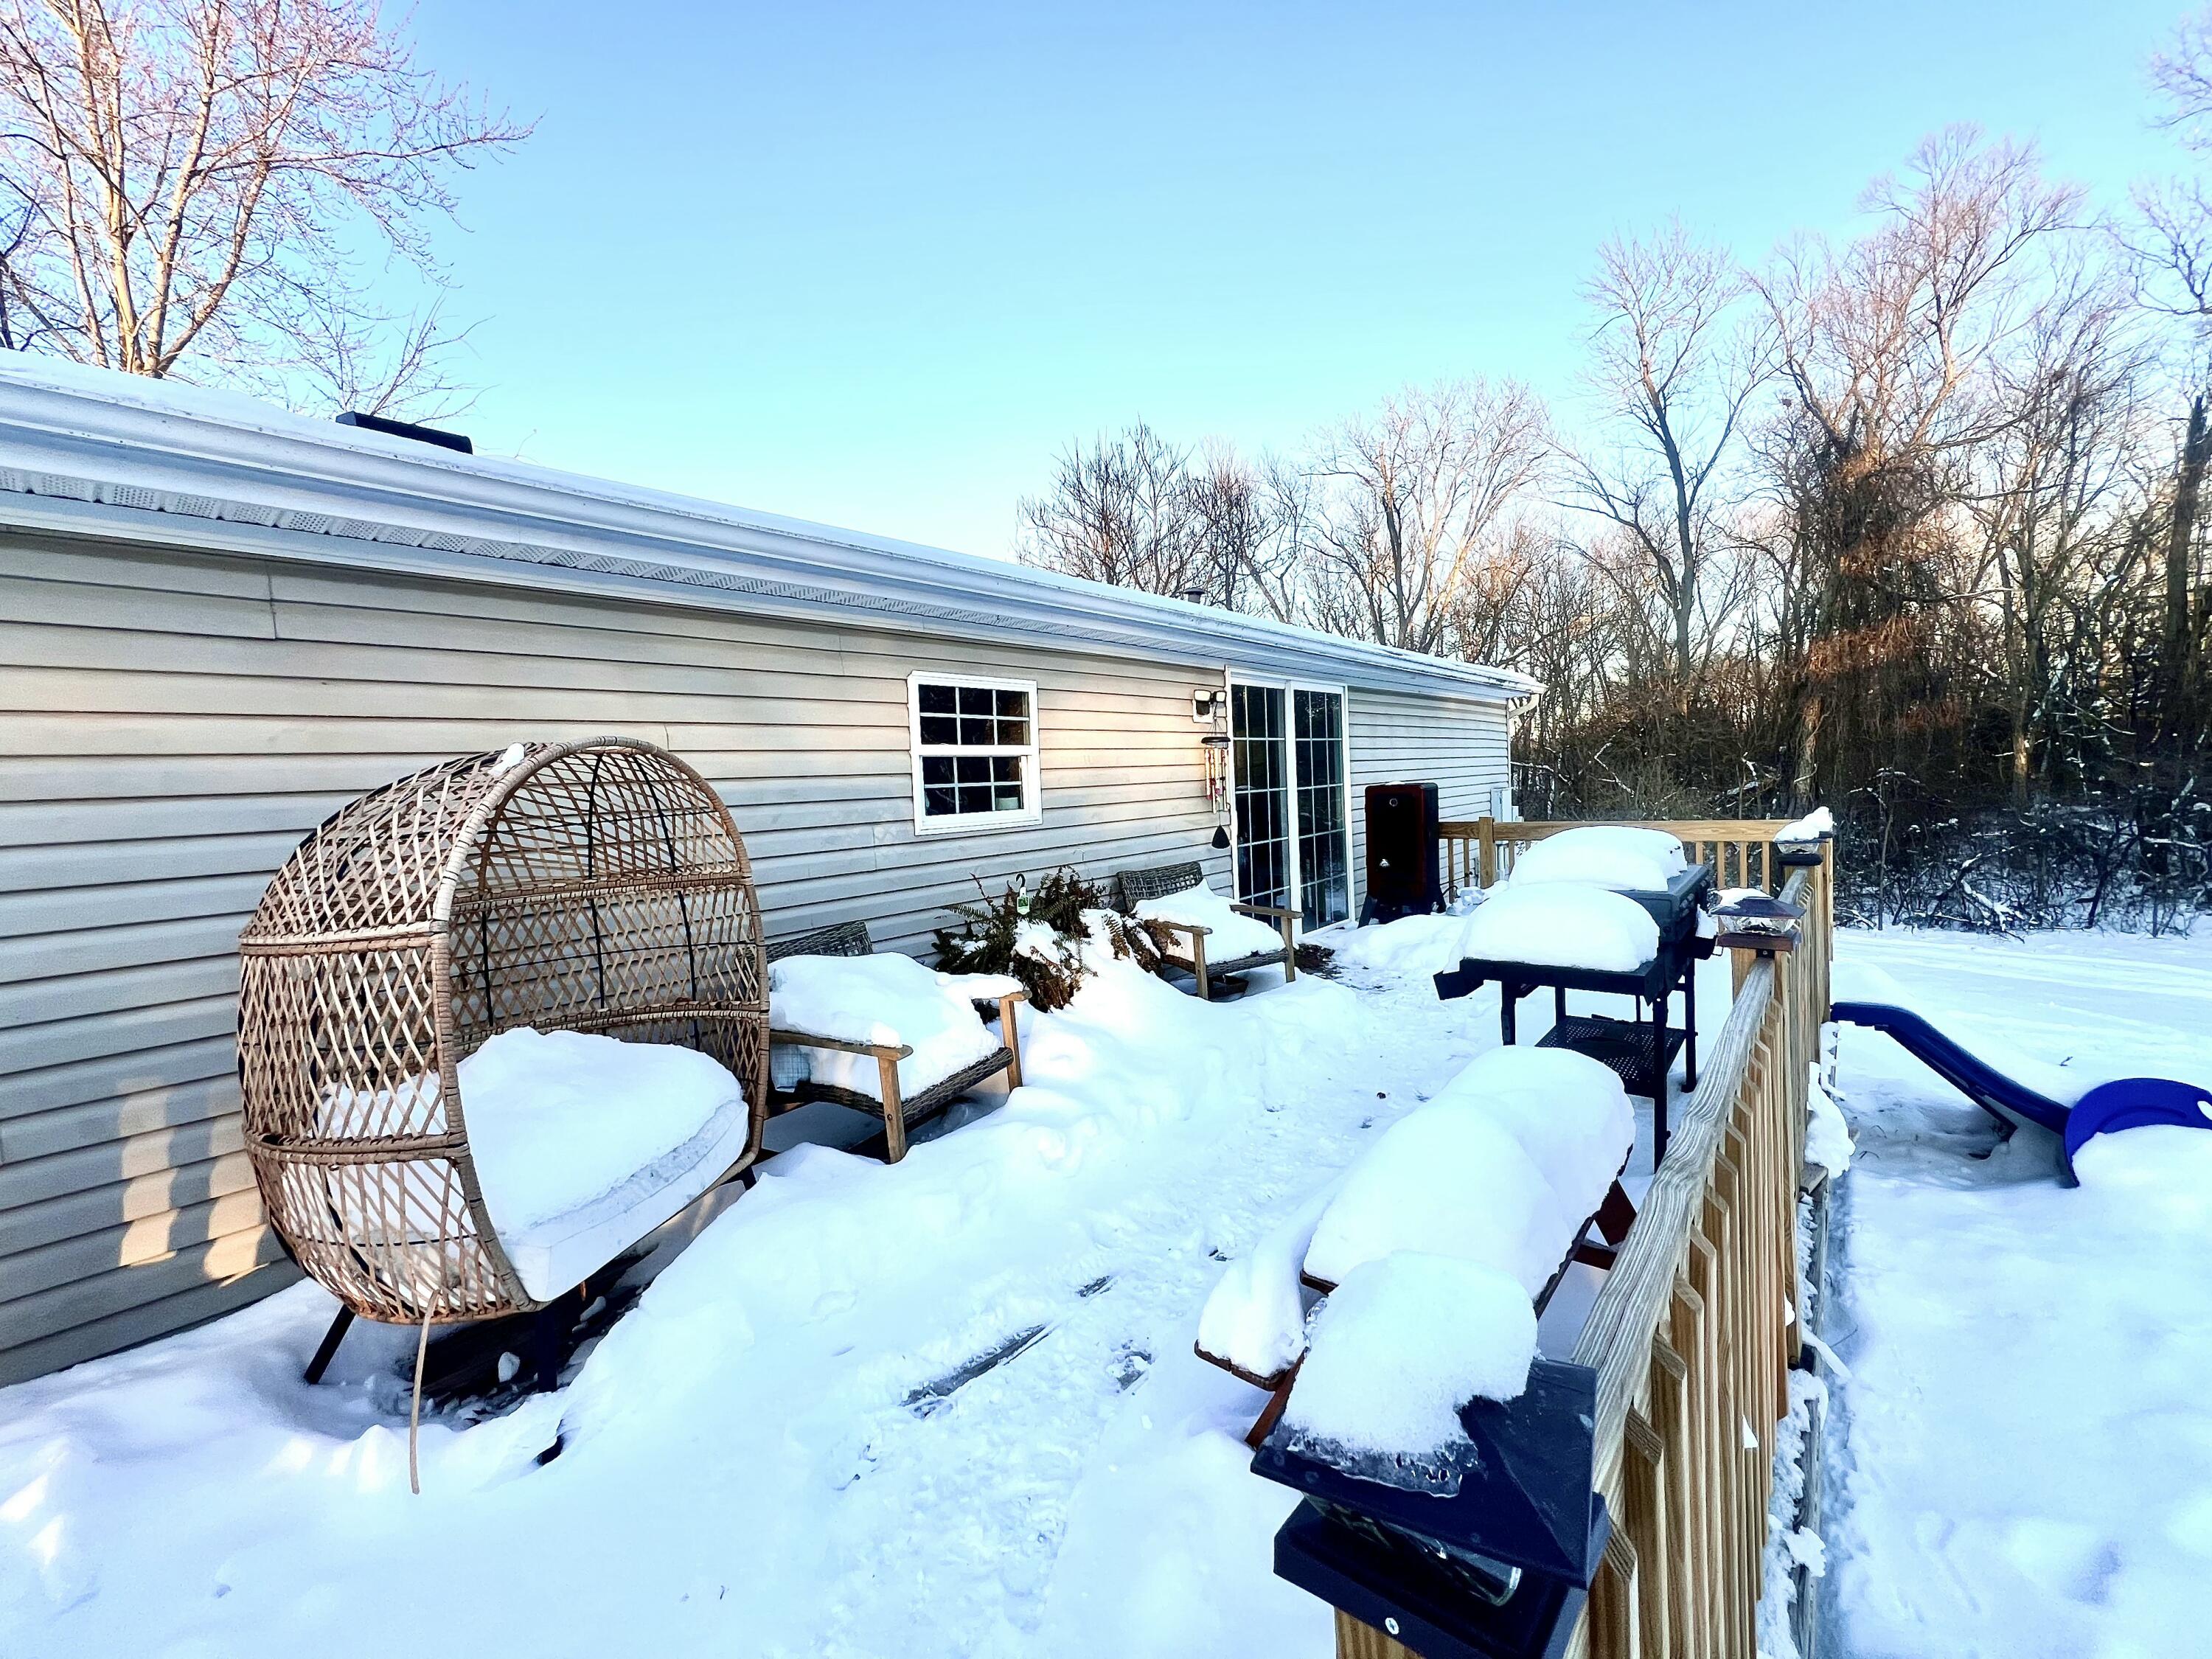
- Exterior Features: Fire Pit, Storage
- Out Buildings: Shed(s)
- Construction Materials: Vinyl Siding
- Levels: One
- Fencing: Back Yard
- PatioAndPorchFeatures: Deck, Rear Porch
- PoolFeatures: None
- Appliances: Dryer, Washer, Refrigerator, Range, Gas Water Heater
- Basement Type: Crawl Space
- Basement: No
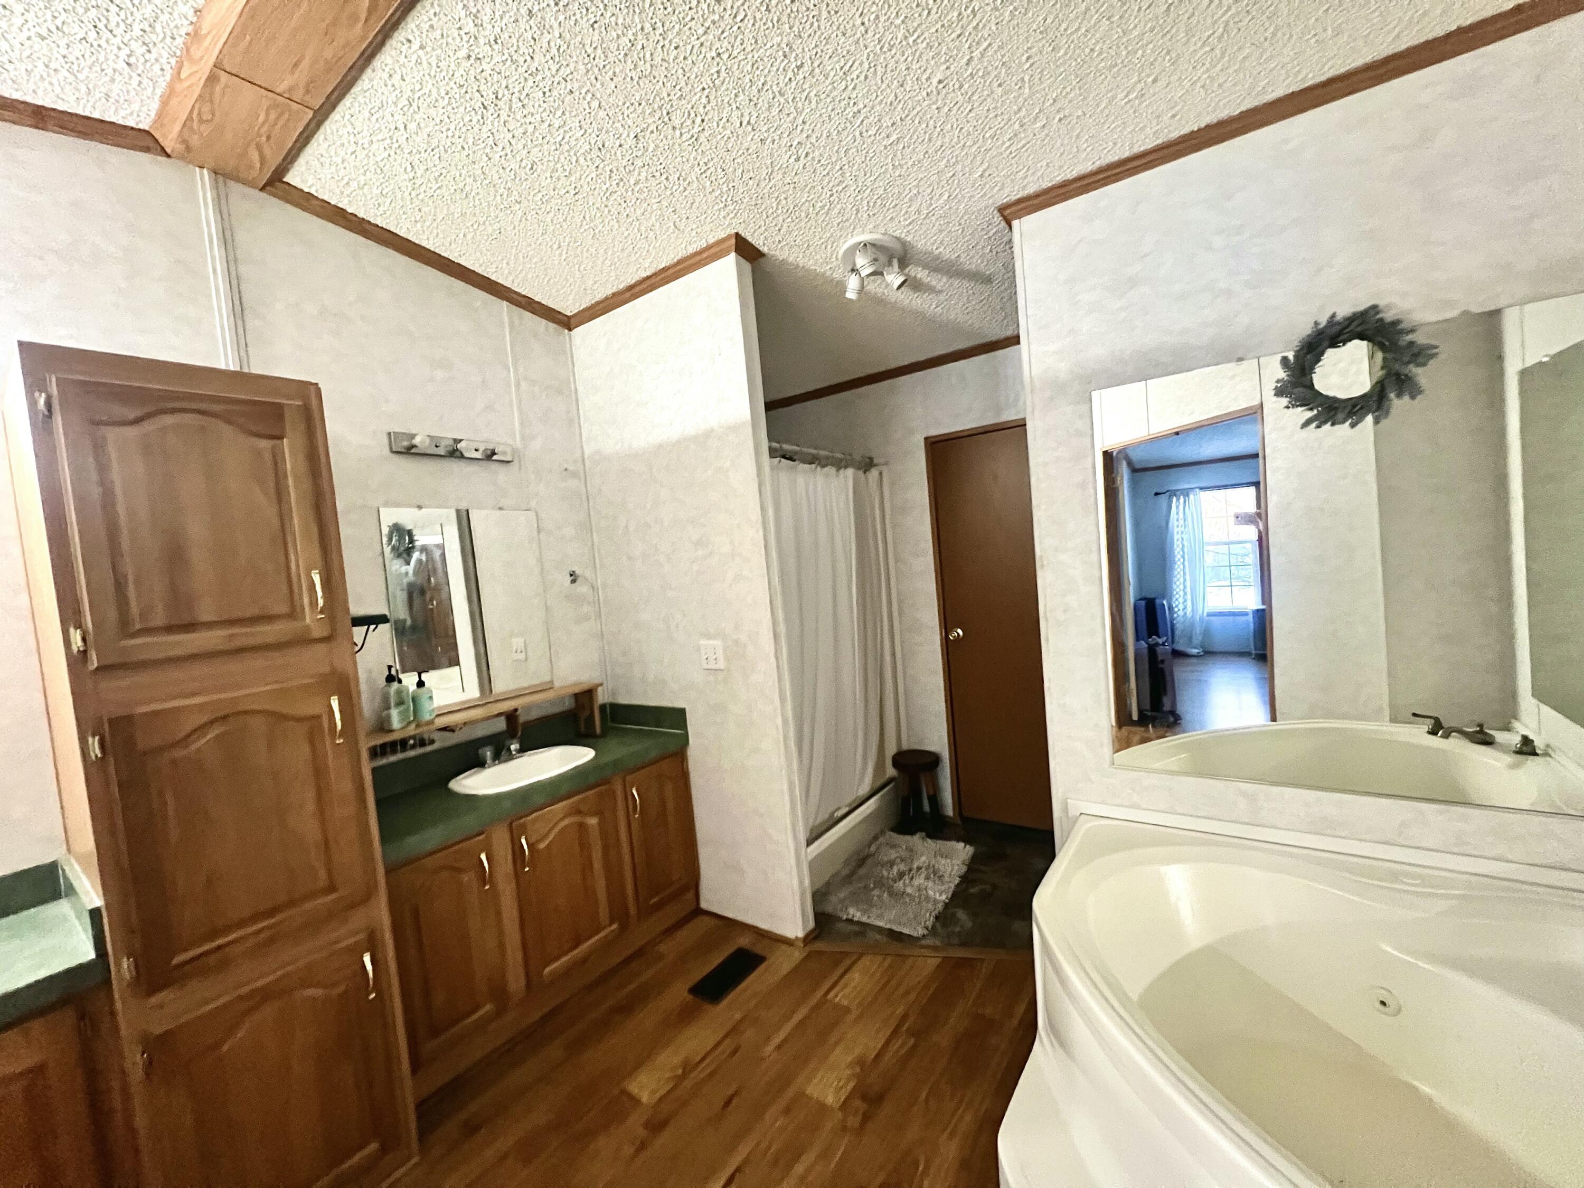
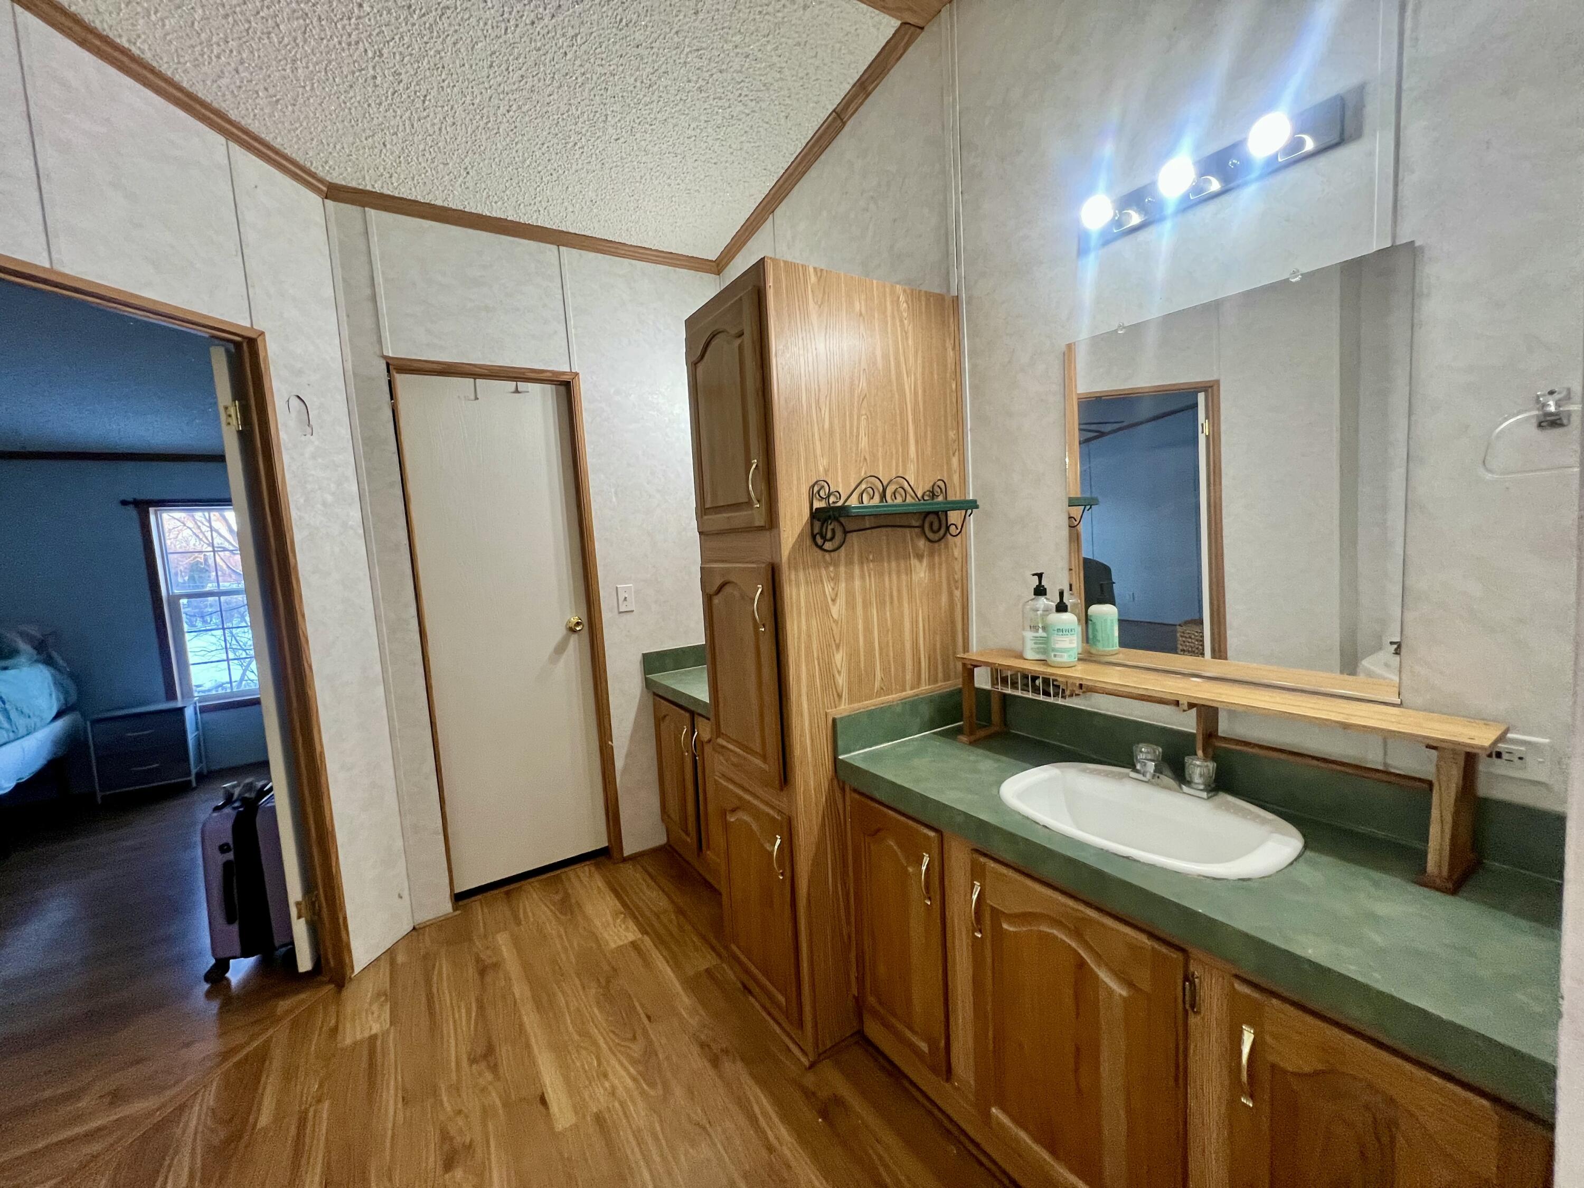

- Total Full Baths: 2
- Total 1/2 Baths: 0
- Total 3/4 Baths: 0
- Total Baths: 2
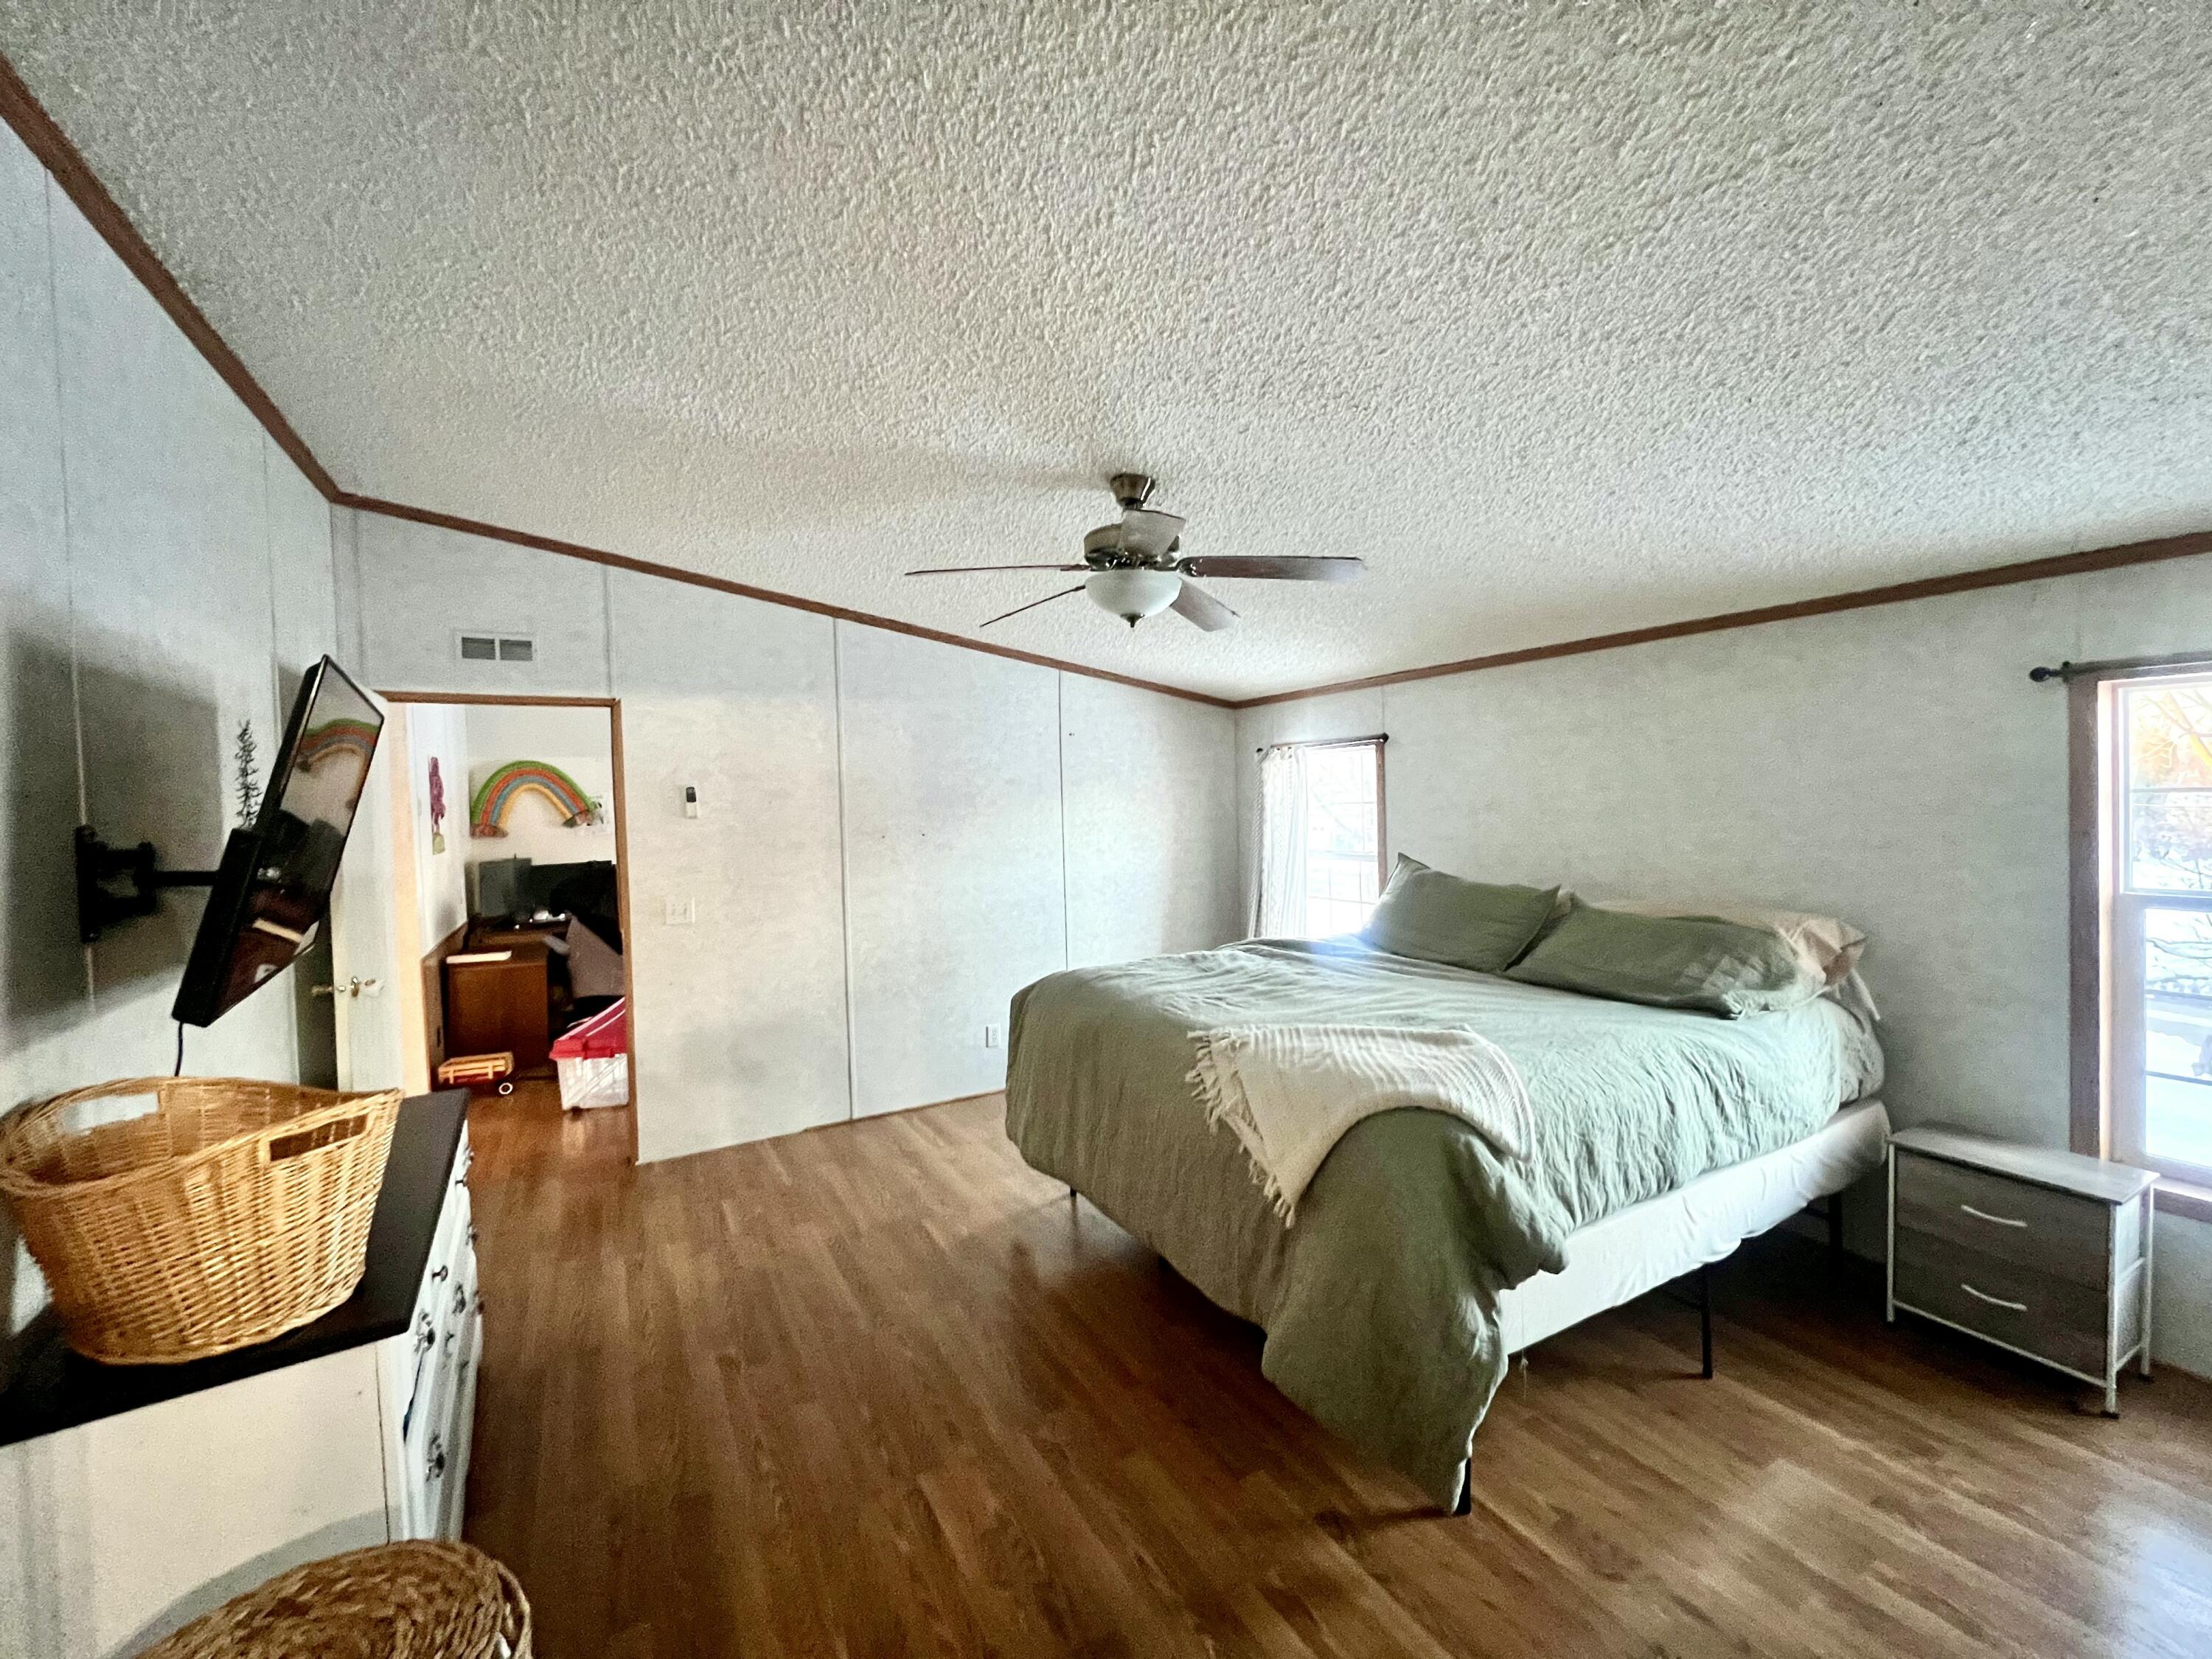
- Bedrooms: 3
- Basement Sq Ft: 0.0

- Cooling: Central Air, Ceiling Fan(s)
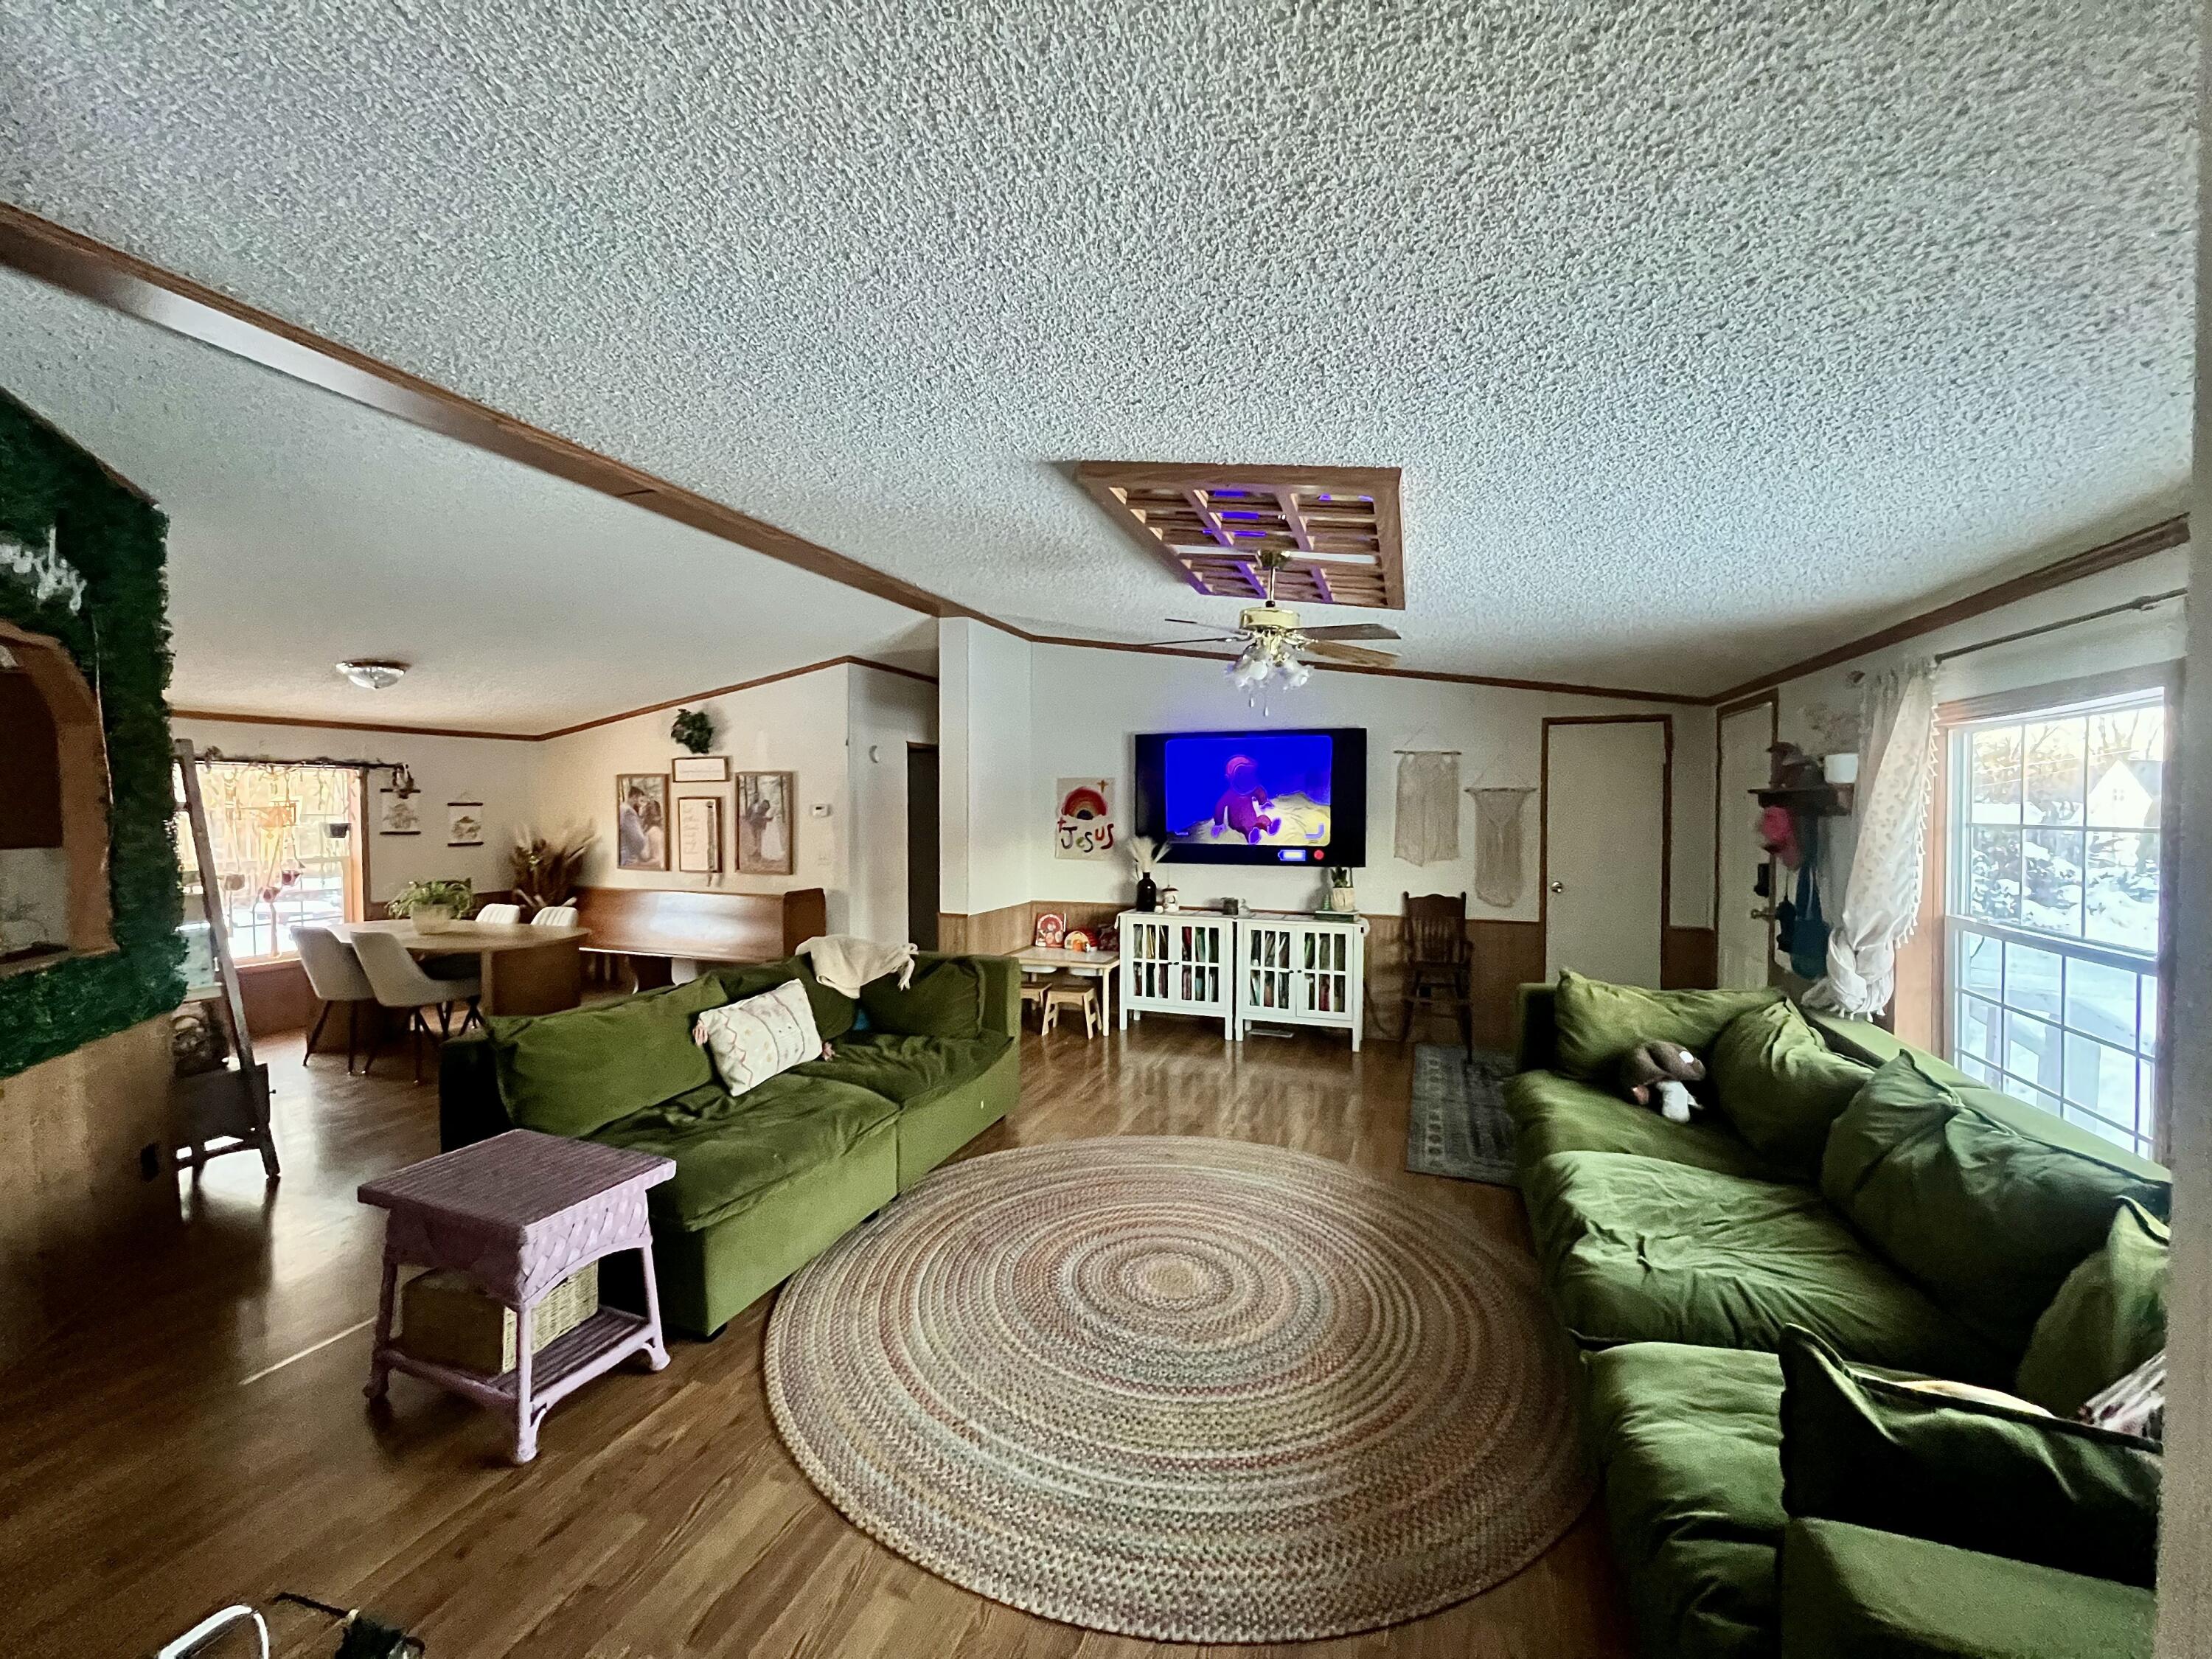
- Flooring: Laminate, Vinyl
- Heat Type: Forced Air
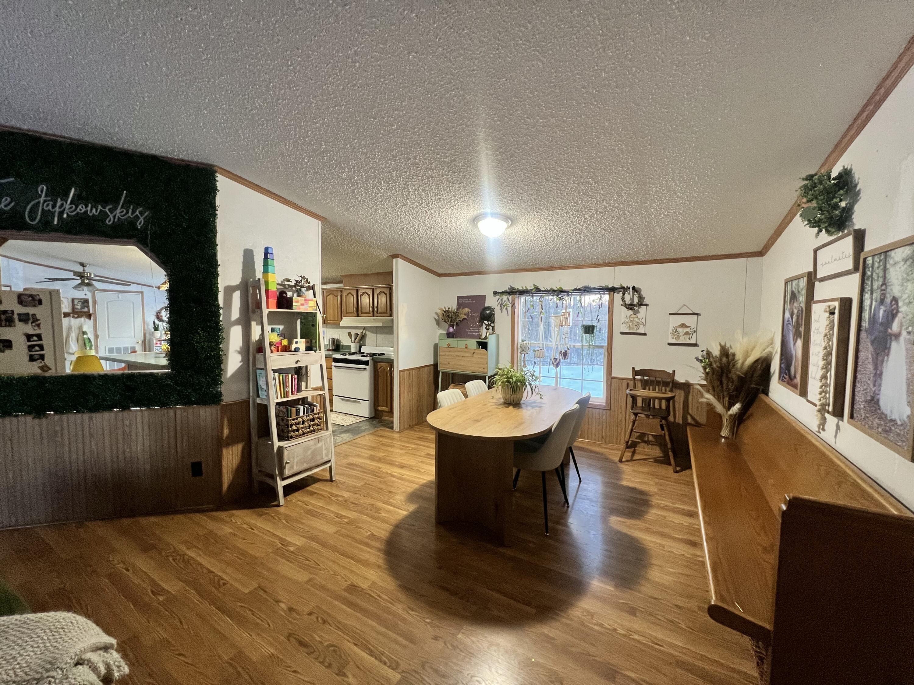
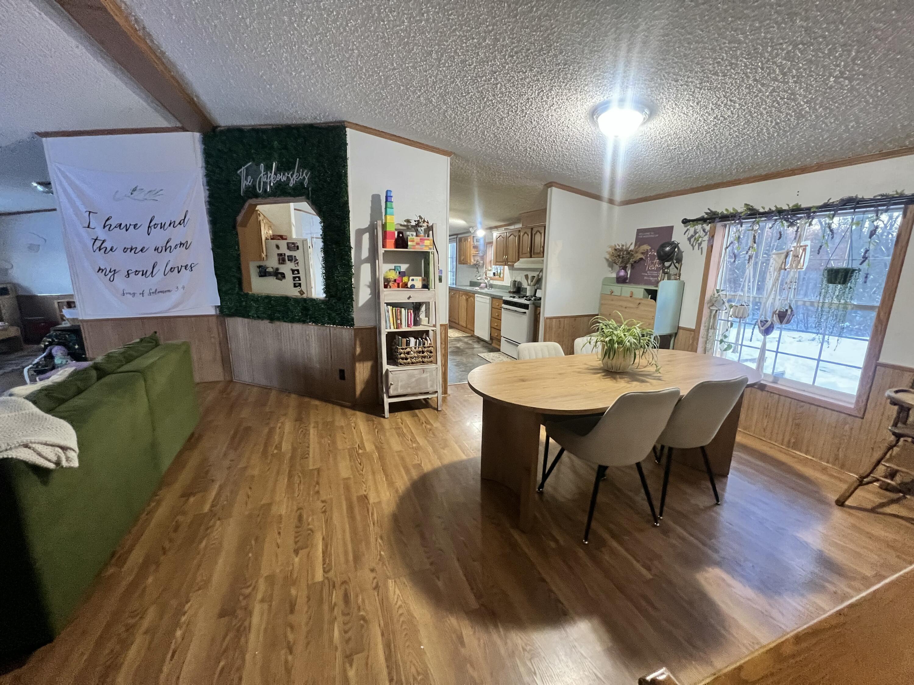

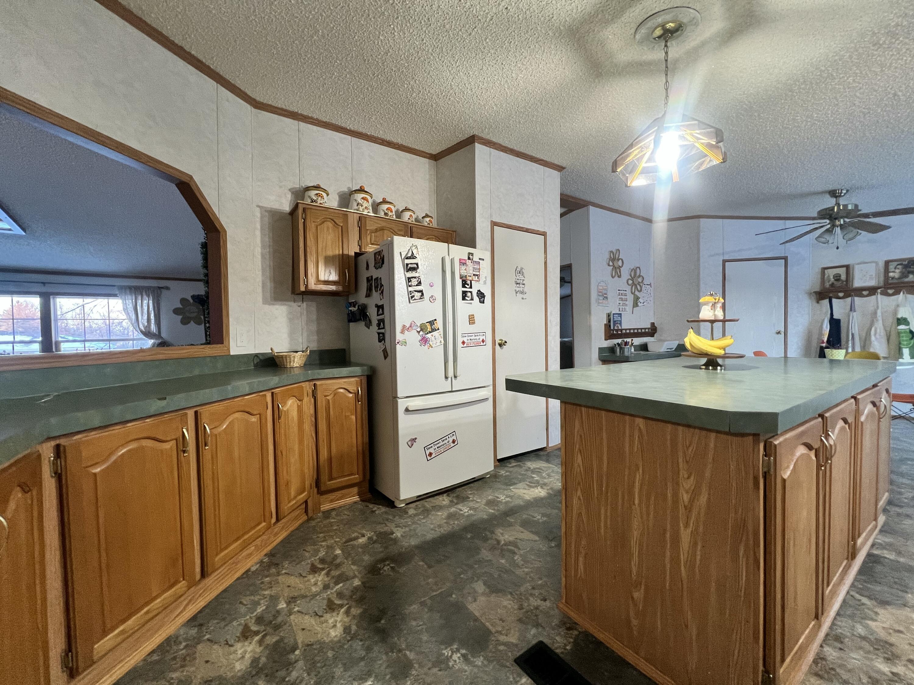
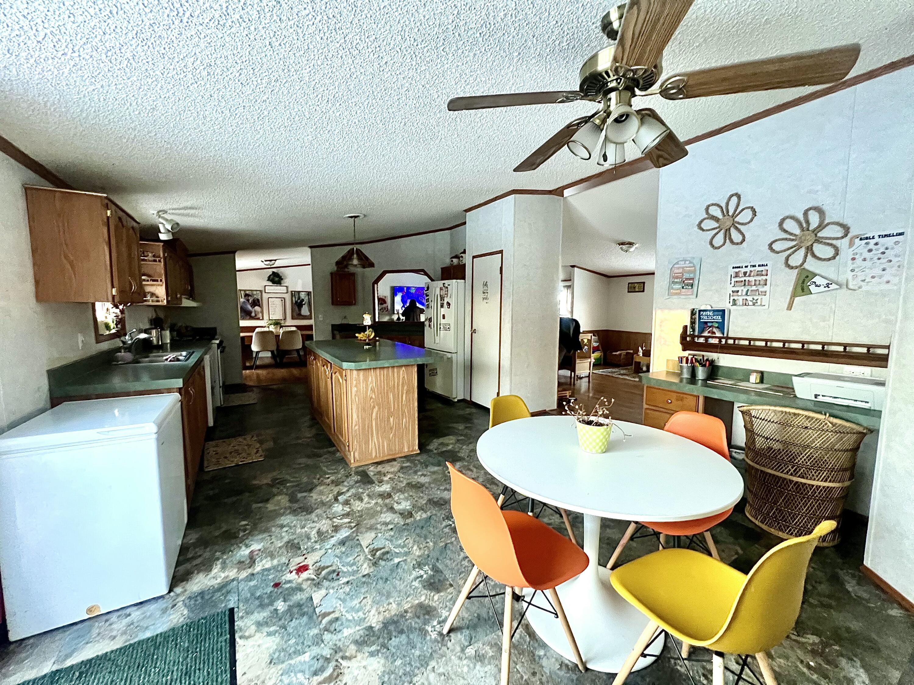

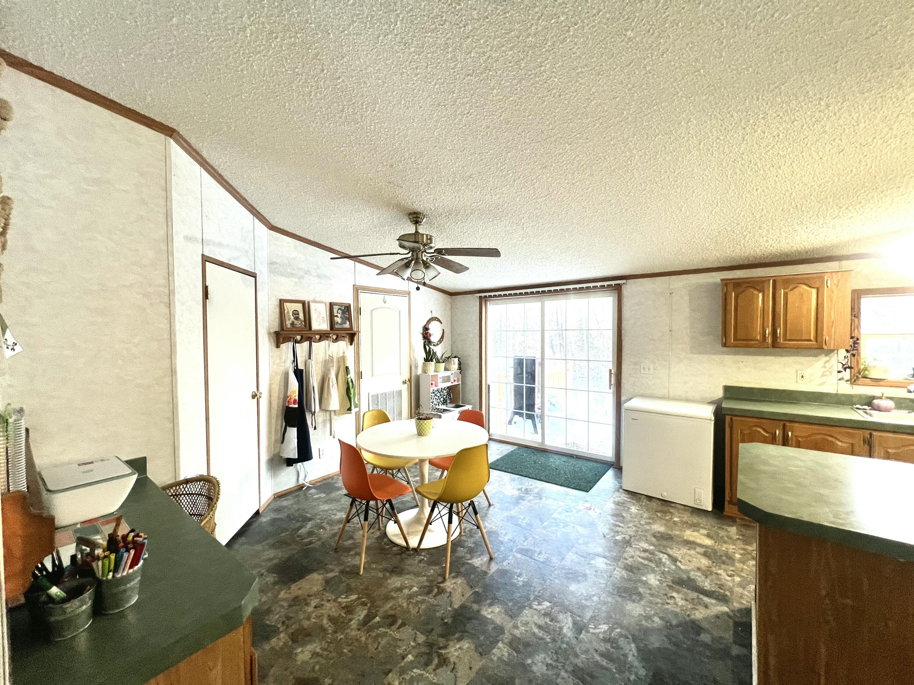
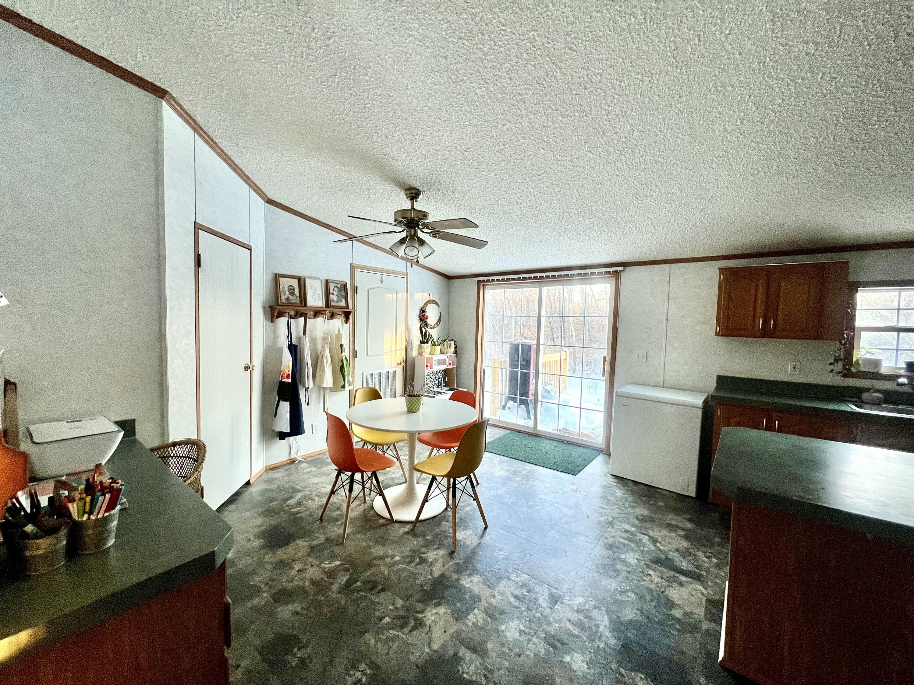


- Interior Features: Cathedral Ceiling(s), Country Kitchen, Walk-In Closet(s), Soaking Tub, Pantry, Open Floorplan, Kitchen Island, High Ceilings, Eat-in Kitchen, Double Vanity, Ceiling Fan(s)
- Total # of Rooms: 8
- FireplaceYN: No
- LaundryFeatures: Laundry Room, Main Level
- Room Dimensions: 16.0 x 14.0
- Room Type: Primary Bedroom
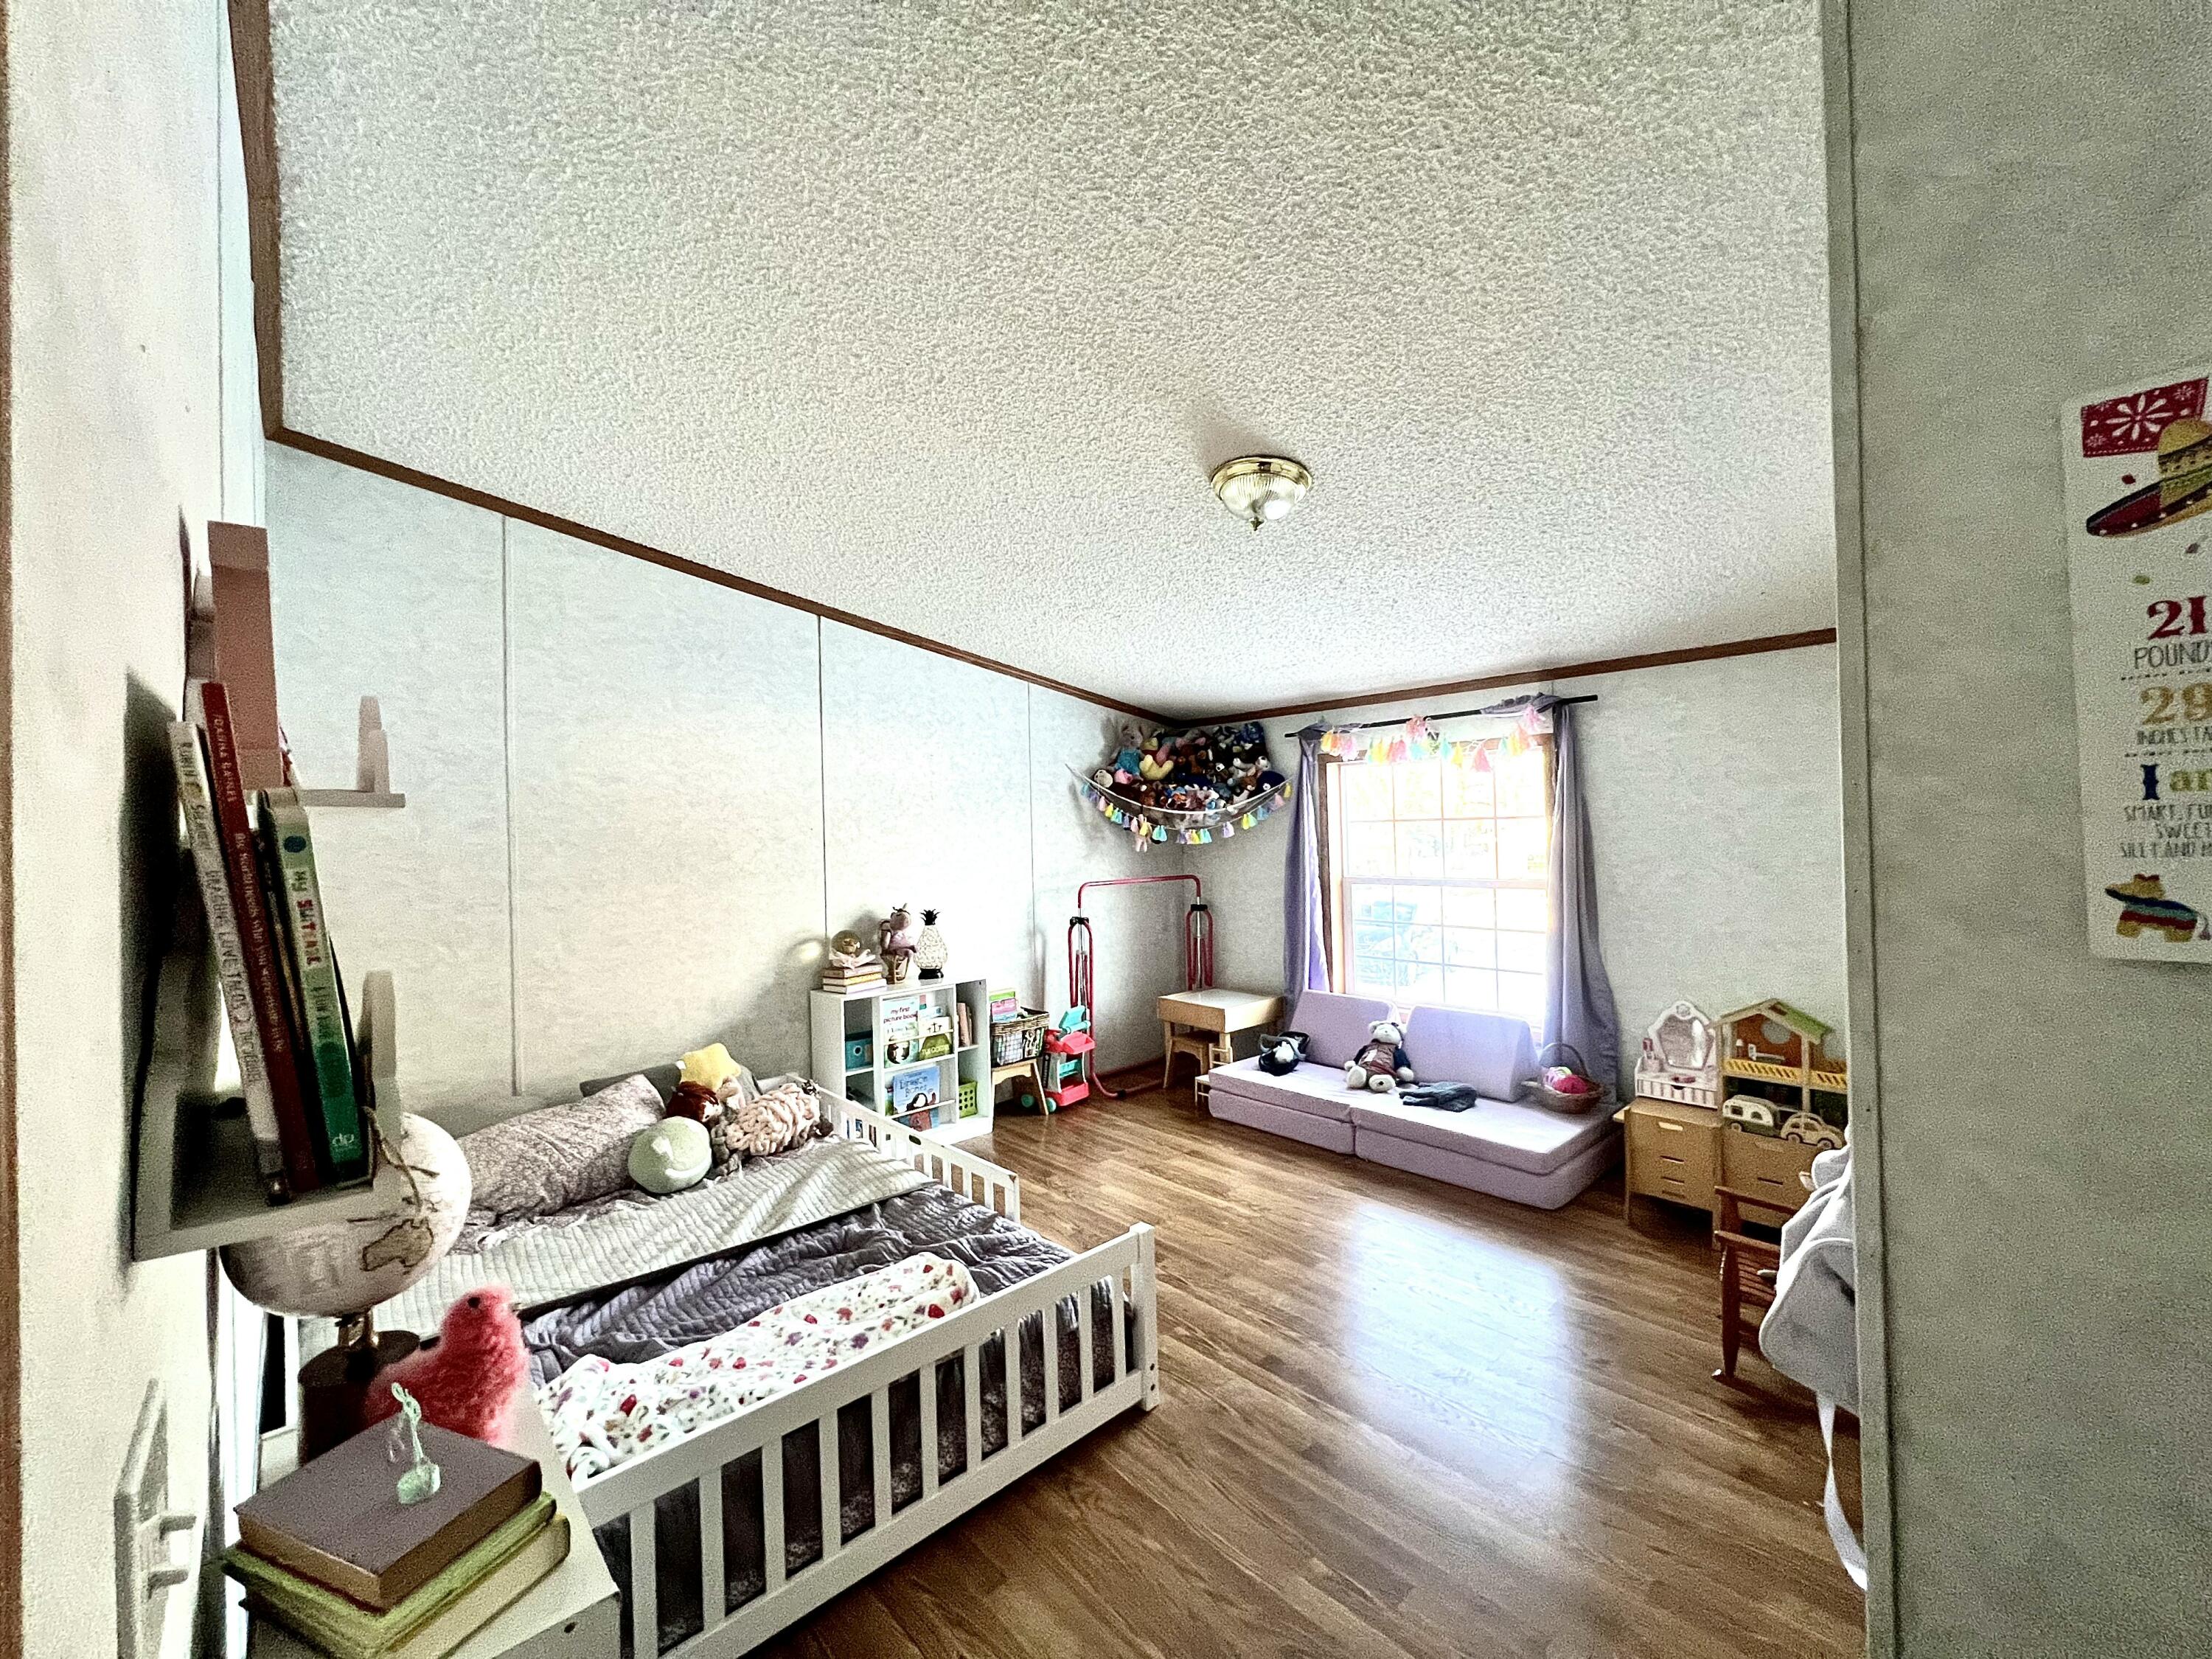

- Room Dimensions: 14.0 x 14.0
- Room Type: Bedroom 2
- Room Dimensions: 10.0 x 13.0
- Room Type: Bedroom 3
- Room Dimensions: 13.0 x 12.0
- Room Type: Dining Room
- Room Dimensions: 10.0 x 12.0
- Room Type: Family Room
- Room Dimensions: 14.0 x 25.0
- Room Type: Kitchen
- Room Dimensions: 18.0 x 14.0
- Room Type: Living Room
- Room Dimensions: 7.0 x 6.0
- Room Type: Laundry
Property History for 3665 Leslie Street
| Date | Event & Source | Price | Appreciation |
|---|---|---|---|
| May 27, 2026 | Sold (Public Record) Public Record #1941365355 | $198,340 | — |
| May 27, 2026 | Sold (Public Record) Public Record #1941492732 | $198,340 | +0.6% / yr |
| Apr 29, 2026 | Sold Northwest Indiana REALTORS® Association #831581 | $200,000 | — |
| Apr 11, 2026 | Pending Northwest Indiana REALTORS® Association #831581 | — | |
| Apr 11, 2026 | In Contract Northwest Indiana REALTORS® Association #831581 | — | |
| Dec 6, 2025 | Expired Northwest Indiana REALTORS® Association #831581 | — | |
| Dec 4, 2025 | Listed (Active) Northwest Indiana REALTORS® Association #831581 | $225,000 | — |
| Jul 14, 2023 | Sold Northwest Indiana REALTORS® Association #530775 | $195,000 | — |
| Jul 14, 2023 | Sold Northwest Indiana REALTORS® Association #530775 | $195,000 | — |
| Jul 13, 2023 | Sold Indiana Regional MLS #202316917 | $195,000 | — |
| Jul 13, 2023 | Sold (Public Record) Public Record #1516154806 | $195,000 | — |
| Jul 13, 2023 | Sold (Public Record) Public Record #1516154806 | $195,000 | — |
| Jul 9, 2023 | Pending Indiana Regional MLS #202316917 | — | |
| Jun 1, 2023 | In Contract Indiana Regional MLS #202316917 | — | |
| May 31, 2023 | Pending Northwest Indiana REALTORS® Association #530775 | — | |
| May 31, 2023 | Pending Northwest Indiana REALTORS® Association #530775 | — | |
| May 31, 2023 | In Contract Northwest Indiana REALTORS® Association #530775 | — | |
| May 31, 2023 | In Contract Northwest Indiana REALTORS® Association #530775 | — | |
| May 22, 2023 | Listed (Active) Northwest Indiana REALTORS® Association #530775 | $184,900 | — |
| May 22, 2023 | Listed (Active) Northwest Indiana REALTORS® Association #530775 | $184,900 | — |
| May 21, 2023 | Listed (Active) Indiana Regional MLS #202316917 | $184,900 | — |
| Oct 11, 2016 | Sold Northwest Indiana REALTORS® Association #395389 | $45,213 | — |
| Oct 11, 2016 | Sold Northwest Indiana REALTORS® Association #395389 | $45,213 | — |
| Sep 15, 2016 | Pending Northwest Indiana REALTORS® Association #395389 | — | |
| Sep 15, 2016 | Pending Northwest Indiana REALTORS® Association #395389 | — | |
| Sep 15, 2016 | In Contract Northwest Indiana REALTORS® Association #395389 | — | |
| Sep 15, 2016 | In Contract Northwest Indiana REALTORS® Association #395389 | — | |
| Aug 12, 2016 | Expired Northwest Indiana REALTORS® Association #387077 | — | |
| Jun 2, 2016 | Listed (Active) Northwest Indiana REALTORS® Association #395389 | $50,000 | — |
| Jun 2, 2016 | Listed (Active) Northwest Indiana REALTORS® Association #395389 | $50,000 | — |
| May 20, 2016 | Expired Northwest Indiana REALTORS® Association #387077 | — | |
| Jan 26, 2016 | Listed (Active) Northwest Indiana REALTORS® Association #387077 | $51,500 | — |
| Jan 26, 2016 | Listed (Active) Northwest Indiana REALTORS® Association #387077 | $51,500 | — |
| Mar 19, 2007 | Sold Northwest Indiana REALTORS® Association #6293345 | $85,200 | — |
| Jan 28, 2007 | Pending Northwest Indiana REALTORS® Association #6293345 | — | |
| Jan 28, 2007 | In Contract Northwest Indiana REALTORS® Association #6293345 | — | |
| Jul 17, 2006 | Listed (Active) Northwest Indiana REALTORS® Association #6293345 | $79,900 | — |
| Nov 22, 2005 | Sold Greater Northwest Indiana Association of REALTORS #6292811 | $65,000 | — |
| Nov 22, 2005 | Pending Greater Northwest Indiana Association of REALTORS #6292811 | — | |
| Nov 22, 2005 | Listed (Active) Greater Northwest Indiana Association of REALTORS #6292811 | $69,900 | — |
| Oct 28, 2003 | Sold Northwest Indiana REALTORS® Association #551216 | $44,223 | — |
| Oct 28, 2003 | Sold Northwest Indiana REALTORS® Association #93323 | $44,223 | — |
| Oct 28, 2003 | Sold Northwest Indiana REALTORS® Association #6291120 | $44,223 | — |
| Oct 28, 2003 | Sold Northwest Indiana REALTORS® Association #93323 | $44,223 | — |
| Oct 20, 2003 | Listed (Active) Northwest Indiana REALTORS® Association #551216 | $47,500 | — |
| Oct 20, 2003 | Listed (Active) Northwest Indiana REALTORS® Association #6291120 | $47,500 | — |
| Sep 24, 2003 | Pending Northwest Indiana REALTORS® Association #93323 | — | |
| Sep 24, 2003 | Pending Northwest Indiana REALTORS® Association #93323 | — | |
| Sep 24, 2003 | In Contract Northwest Indiana REALTORS® Association #93323 | — | |
| Sep 24, 2003 | In Contract Northwest Indiana REALTORS® Association #93323 | — | |
| Sep 12, 2003 | Listed (Active) Northwest Indiana REALTORS® Association #93323 | $47,500 | — |
| Sep 12, 2003 | Listed (Active) Northwest Indiana REALTORS® Association #93323 | $47,500 | — |
| Date | Event & Source | Price |
|---|---|---|
| 05/27/2026 | Sold (Public Record) Public Record #1941365355 | $198,340 |
| 05/27/2026 | Sold (Public Record) Public Record #1941492732 | $198,340 +0.6% / yr |
| 04/29/2026 | Sold Northwest Indiana REALTORS® Association #831581 | $200,000 |
| 04/11/2026 | Pending Northwest Indiana REALTORS® Association #831581 | — |
| 04/11/2026 | In Contract Northwest Indiana REALTORS® Association #831581 | — |
| 12/06/2025 | Expired Northwest Indiana REALTORS® Association #831581 | — |
| 12/04/2025 | Listed (Active) Northwest Indiana REALTORS® Association #831581 | $225,000 |
| 07/14/2023 | Sold Northwest Indiana REALTORS® Association #530775 | $195,000 |
| 07/14/2023 | Sold Northwest Indiana REALTORS® Association #530775 | $195,000 |
| 07/13/2023 | Sold Indiana Regional MLS #202316917 | $195,000 |
| 07/13/2023 | Sold (Public Record) Public Record #1516154806 | $195,000 |
| 07/13/2023 | Sold (Public Record) Public Record #1516154806 | $195,000 |
| 07/09/2023 | Pending Indiana Regional MLS #202316917 | — |
| 06/01/2023 | In Contract Indiana Regional MLS #202316917 | — |
| 05/31/2023 | Pending Northwest Indiana REALTORS® Association #530775 | — |
| 05/31/2023 | Pending Northwest Indiana REALTORS® Association #530775 | — |
| 05/31/2023 | In Contract Northwest Indiana REALTORS® Association #530775 | — |
| 05/31/2023 | In Contract Northwest Indiana REALTORS® Association #530775 | — |
| 05/22/2023 | Listed (Active) Northwest Indiana REALTORS® Association #530775 | $184,900 |
| 05/22/2023 | Listed (Active) Northwest Indiana REALTORS® Association #530775 | $184,900 |
| 05/21/2023 | Listed (Active) Indiana Regional MLS #202316917 | $184,900 |
| 10/11/2016 | Sold Northwest Indiana REALTORS® Association #395389 | $45,213 |
| 10/11/2016 | Sold Northwest Indiana REALTORS® Association #395389 | $45,213 |
| 09/15/2016 | Pending Northwest Indiana REALTORS® Association #395389 | — |
| 09/15/2016 | Pending Northwest Indiana REALTORS® Association #395389 | — |
| 09/15/2016 | In Contract Northwest Indiana REALTORS® Association #395389 | — |
| 09/15/2016 | In Contract Northwest Indiana REALTORS® Association #395389 | — |
| 08/12/2016 | Expired Northwest Indiana REALTORS® Association #387077 | — |
| 06/02/2016 | Listed (Active) Northwest Indiana REALTORS® Association #395389 | $50,000 |
| 06/02/2016 | Listed (Active) Northwest Indiana REALTORS® Association #395389 | $50,000 |
| 05/20/2016 | Expired Northwest Indiana REALTORS® Association #387077 | — |
| 01/26/2016 | Listed (Active) Northwest Indiana REALTORS® Association #387077 | $51,500 |
| 01/26/2016 | Listed (Active) Northwest Indiana REALTORS® Association #387077 | $51,500 |
| 03/19/2007 | Sold Northwest Indiana REALTORS® Association #6293345 | $85,200 |
| 01/28/2007 | Pending Northwest Indiana REALTORS® Association #6293345 | — |
| 01/28/2007 | In Contract Northwest Indiana REALTORS® Association #6293345 | — |
| 07/17/2006 | Listed (Active) Northwest Indiana REALTORS® Association #6293345 | $79,900 |
| 11/22/2005 | Sold Greater Northwest Indiana Association of REALTORS #6292811 | $65,000 |
| 11/22/2005 | Pending Greater Northwest Indiana Association of REALTORS #6292811 | — |
| 11/22/2005 | Listed (Active) Greater Northwest Indiana Association of REALTORS #6292811 | $69,900 |
| 10/28/2003 | Sold Northwest Indiana REALTORS® Association #551216 | $44,223 |
| 10/28/2003 | Sold Northwest Indiana REALTORS® Association #93323 | $44,223 |
| 10/28/2003 | Sold Northwest Indiana REALTORS® Association #6291120 | $44,223 |
| 10/28/2003 | Sold Northwest Indiana REALTORS® Association #93323 | $44,223 |
| 10/20/2003 | Listed (Active) Northwest Indiana REALTORS® Association #551216 | $47,500 |
| 10/20/2003 | Listed (Active) Northwest Indiana REALTORS® Association #6291120 | $47,500 |
| 09/24/2003 | Pending Northwest Indiana REALTORS® Association #93323 | — |
| 09/24/2003 | Pending Northwest Indiana REALTORS® Association #93323 | — |
| 09/24/2003 | In Contract Northwest Indiana REALTORS® Association #93323 | — |
| 09/24/2003 | In Contract Northwest Indiana REALTORS® Association #93323 | — |
| 09/12/2003 | Listed (Active) Northwest Indiana REALTORS® Association #93323 | $47,500 |
| 09/12/2003 | Listed (Active) Northwest Indiana REALTORS® Association #93323 | $47,500 |
For completeness, we often displays two records for one sale: the MLS record and the public record.
Public records
3665 Leslie Street
Baths
2Total Finished SqFt
2,304 SqFtAbove Grade Finished SqFt
2,304 SqFtStories
1Lot Size
65,340 SqFtStyle
Mobile / Manufactured HomeSchools near 3665 Leslie Street
Rating | School | Type | Grades | Distance |
|---|---|---|---|---|
| Public - | K to 6 | |||
| Public - | 7 to 12 | |||
| Private - | PK to 8 |
Rating | School | Distance |
|---|---|---|
North Judson-San Pierre Elementary School PublicK to 6 | ||
North Judson-San Pierre High School Public7 to 12 | ||
Saint Peter Lutheran School PrivatePK to 8 |
School ratings and boundaries are provided by GreatSchools.org and Pitney Bowes. This information should only be used as a reference. Proximity or boundaries shown here are not a guarantee of enrollment. Please reach out to schools directly to verify all information and enrollment eligibility.
Similar Homes
New listings in 46366


$88,000
- Unavailable
- Bedrooms
- 0.5
- Bathrooms
- Unavailable
- Square Feet
- 4.28
- Acres

$129,999
- Unavailable
- Bedrooms
- 0.5
- Bathrooms
- Unavailable
- Square Feet
- 0.06
- Acres
Nearby home values
| Address | Sold price | Beds | Baths | Sqft | Lot (Sqft) |
|---|---|---|---|---|---|
This home: 3665 Leslie Street, North Judson, IN 46366 | $200,000 | 3 | 2 | 2,304 | 65,340 |
– | 2 | 1 | 1,325 | 22,651 | |
– | 4 | 1 | 3,068 | 19,602 | |
$175,000 | 3 | 3 | 1,404 | 23,087 | |
$55,900 | 3 | 1 | 976 | 7,405 | |
– | 3 | 1 | 840 | 44,867 | |
– | 3 | 1 | 1,260 | 15,312 | |
– | 3 | 2 | 1,784 | 27,878 | |
– | 3 | 1 | 1,836 | 37,026 | |
– | – | 2 | 1,792 | 55,757 | |
$138,400 | 3 | 2 | 1,196 | 21,780 | |
$7,500 | – | 0.5 | – | 15,246 | |
– | 2 | 1.5 | 1,214 | 15,312 | |
– | 3 | 1 | 1,824 | 36,155 | |
$38,000 | 2 | 1 | 832 | 61,855 |
Explore Nearby Homes
- California Township - Starke County Homes for Sale
- Cass Township - Pulaski County Homes for Sale
- Center Township - Starke County Homes for Sale
- Dewey Township - LaPorte County Homes for Sale
- Franklin Township - Pulaski County Homes for Sale
- Jackson Township - Starke County Homes for Sale
- Prairie Township - LaPorte County Homes for Sale
- Railroad Township - Starke County Homes for Sale
- Rich Grove Township - Pulaski County Homes for Sale
- Wayne Township - Starke County Homes for Sale
- Bass Lake Homes for Sale
- White Post Township - Pulaski County Homes for Sale
- Jefferson Township - Pulaski County Homes for Sale
- North Bend Township - Starke County Homes for Sale
- Walker Township - Jasper County Homes for Sale
- North Judson Homes for Sale
- San Pierre Homes for Sale
- Knox Homes for Sale
- Medaryville Homes for Sale
- La Crosse Homes for Sale
- Ora Homes for Sale
- Winamac Homes for Sale
- Grovertown Homes for Sale
- Hanna Homes for Sale
- Monterey Homes for Sale
- Hamlet Homes for Sale
- Wheatfield Homes for Sale
- Francesville Homes for Sale
- Kouts Homes for Sale
- Wanatah Homes for Sale
- 46996 Homes for Sale
- 47957 Homes for Sale
- 46348 Homes for Sale
- 46374 Homes for Sale
- 46534 Homes for Sale
- 46960 Homes for Sale
- 46340 Homes for Sale
- 46392 Homes for Sale
- 46347 Homes for Sale
- 47946 Homes for Sale
- 46968 Homes for Sale
- 46390 Homes for Sale
- 46532 Homes for Sale
- 46511 Homes for Sale
- 47978 Homes for Sale
No guarantee, warranty or representation of any kind is made regarding the completeness or accuracy of any information, descriptions or measurements (including square footage measurements and property condition), such should be independently verified through appropriate means, including, but not limited to, in person inspection and public records, and Compass International Holdings, its subsidiaries, affiliates and independently owned and operated franchisees, and their affiliated agents and associated third parties expressly disclaim any liability in connection therewith. Photos may be virtually staged or digitally enhanced and may not reflect actual property conditions. Offers of compensation are subject to change at the seller's discretion. No financial or legal advice provided. Equal Housing Opportunity.
Listing Courtesy of Key Realty Indiana, LLC
Based on information submitted to the MLS GRID as of 06/02/2026 10:05 AM. All data is obtained from various sources and may not have been verified by broker or MLS GRID. Supplied Open House Information is subject to change without notice. All information should be independently reviewed and verified for accuracy. Properties may or may not be listed by the office/agent presenting the information. Properties displayed may be listed or sold by various participants in the MLS. IDX information is provided exclusively for consumers’ personal, non-commercial use and may not be used for any purpose other than to identify prospective properties consumers may be interested in purchasing. The data is deemed reliable but is not guaranteed by MLS GRID. Use of the MLS GRID data may be subject to an end user license agreement prescribed by the applicable MLS of the Member Participant, if any, and as amended from time to time.