3665 West Forge Road, Unit 39


















Description
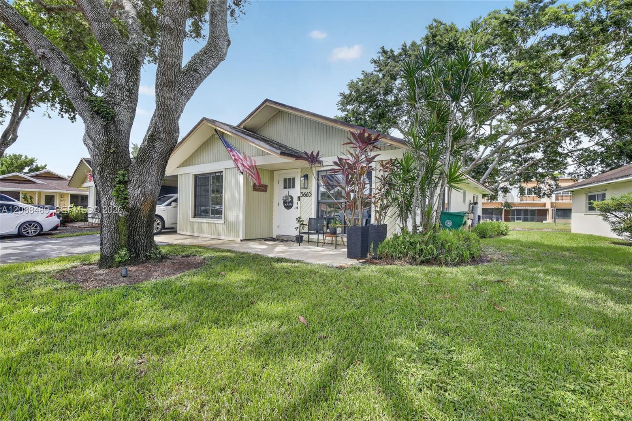
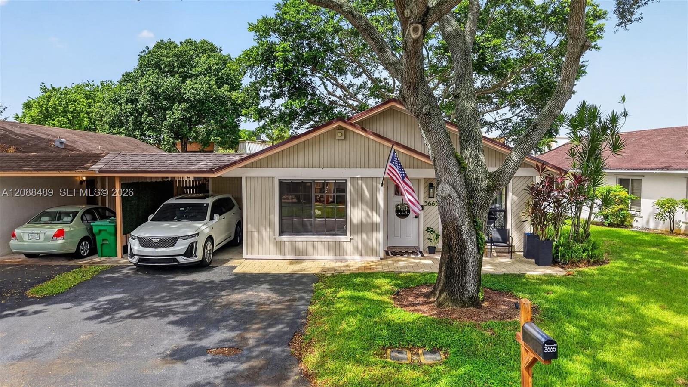
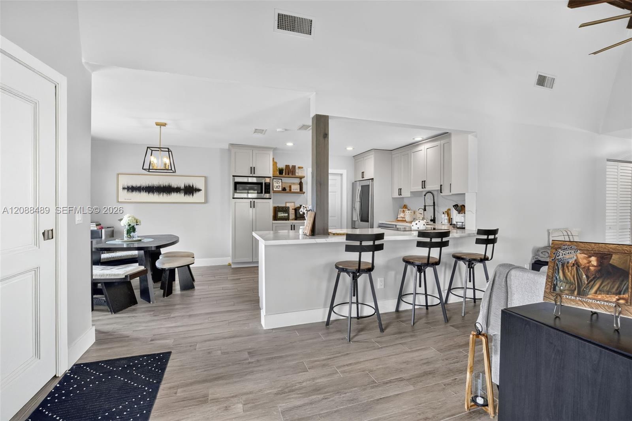
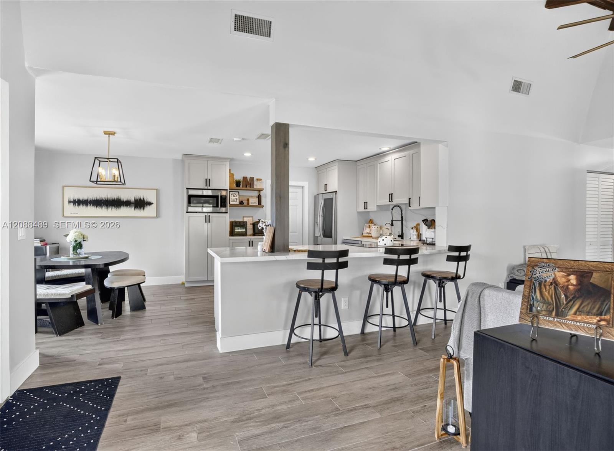
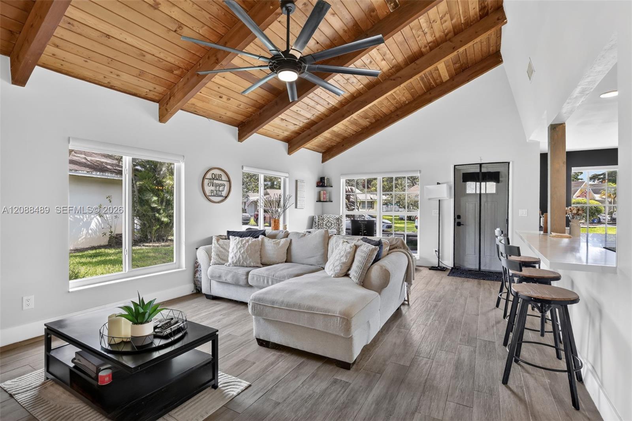
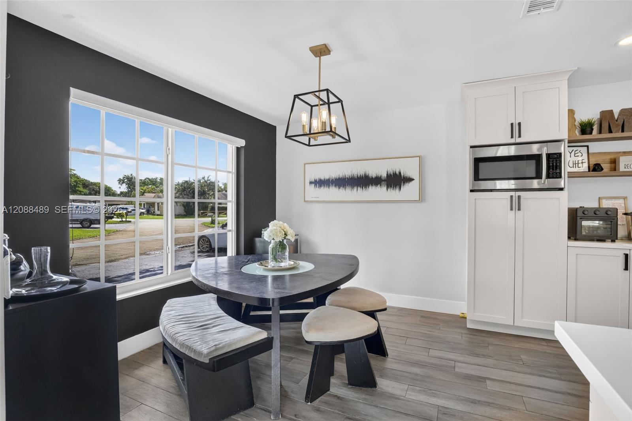
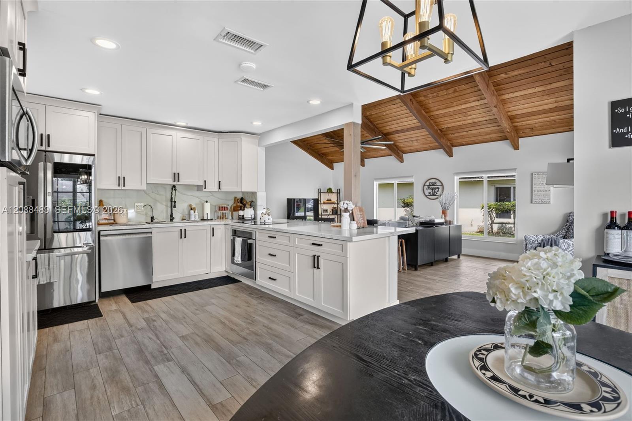
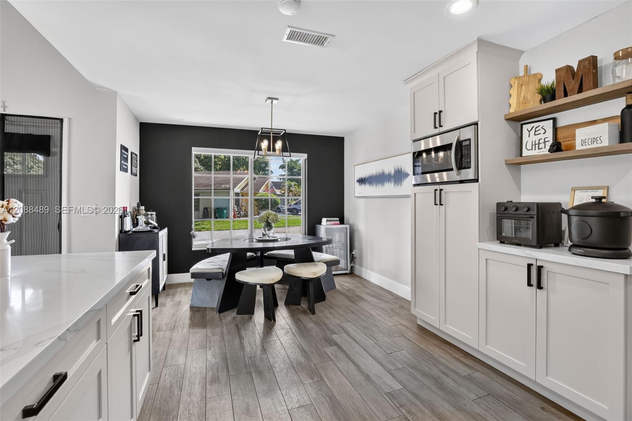
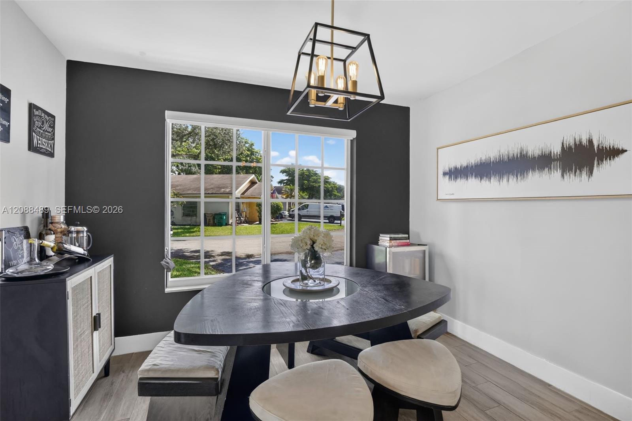
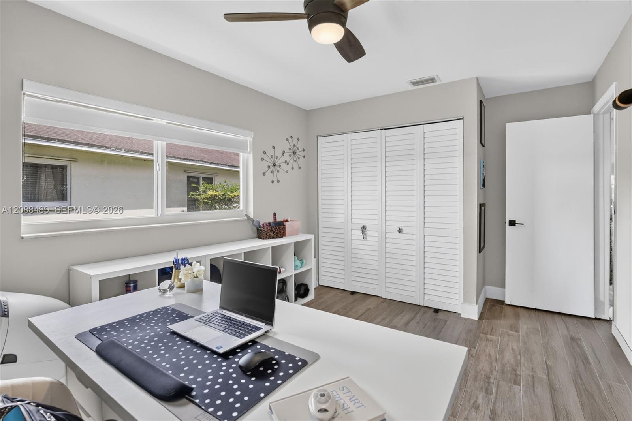
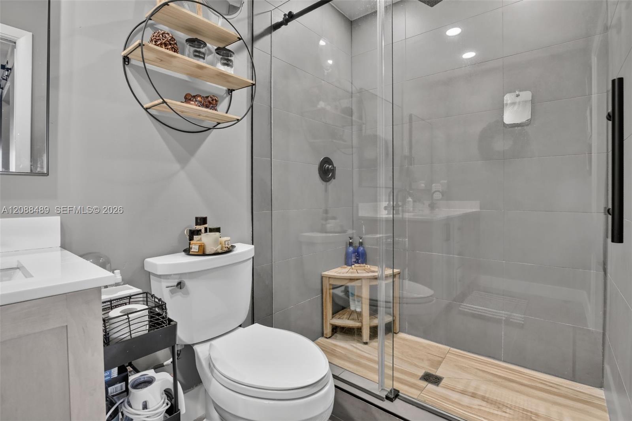
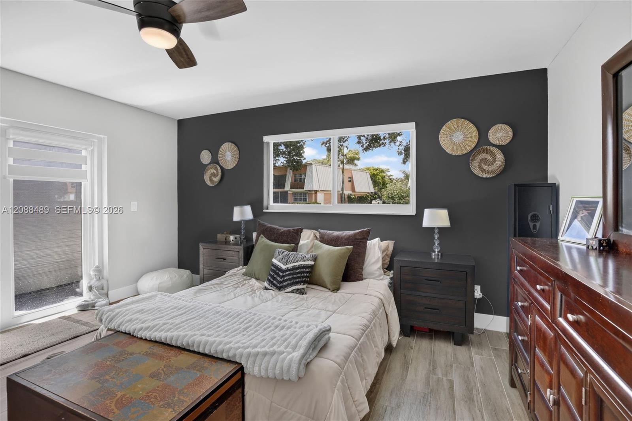
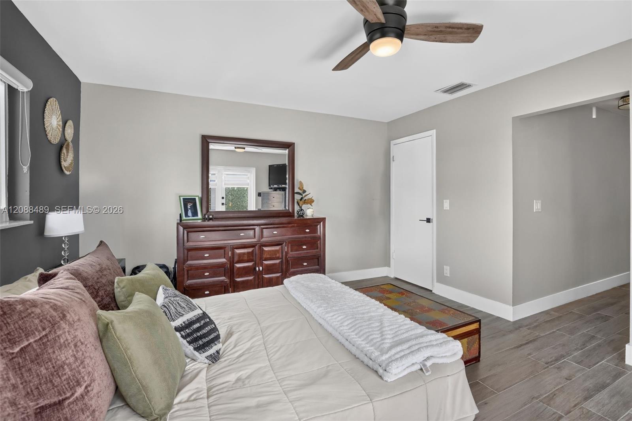
Welcome home to this beautifully remodeled 2-bedroom, 2-bath villa nestled in a peaceful, lush setting surrounded by mature trees and abundant greenery. Completely remodeled and move-in ready, this charming villa offers a wonderful combination of modern comfort, privacy, and waterfront living. The home features a spacious layout, beautifully updated finishes, and a dedicated laundry room for added convenience....Fully Remodeled 2-Bedroom, 2-Bath Waterfront Villa with Private Backyard & Water Access
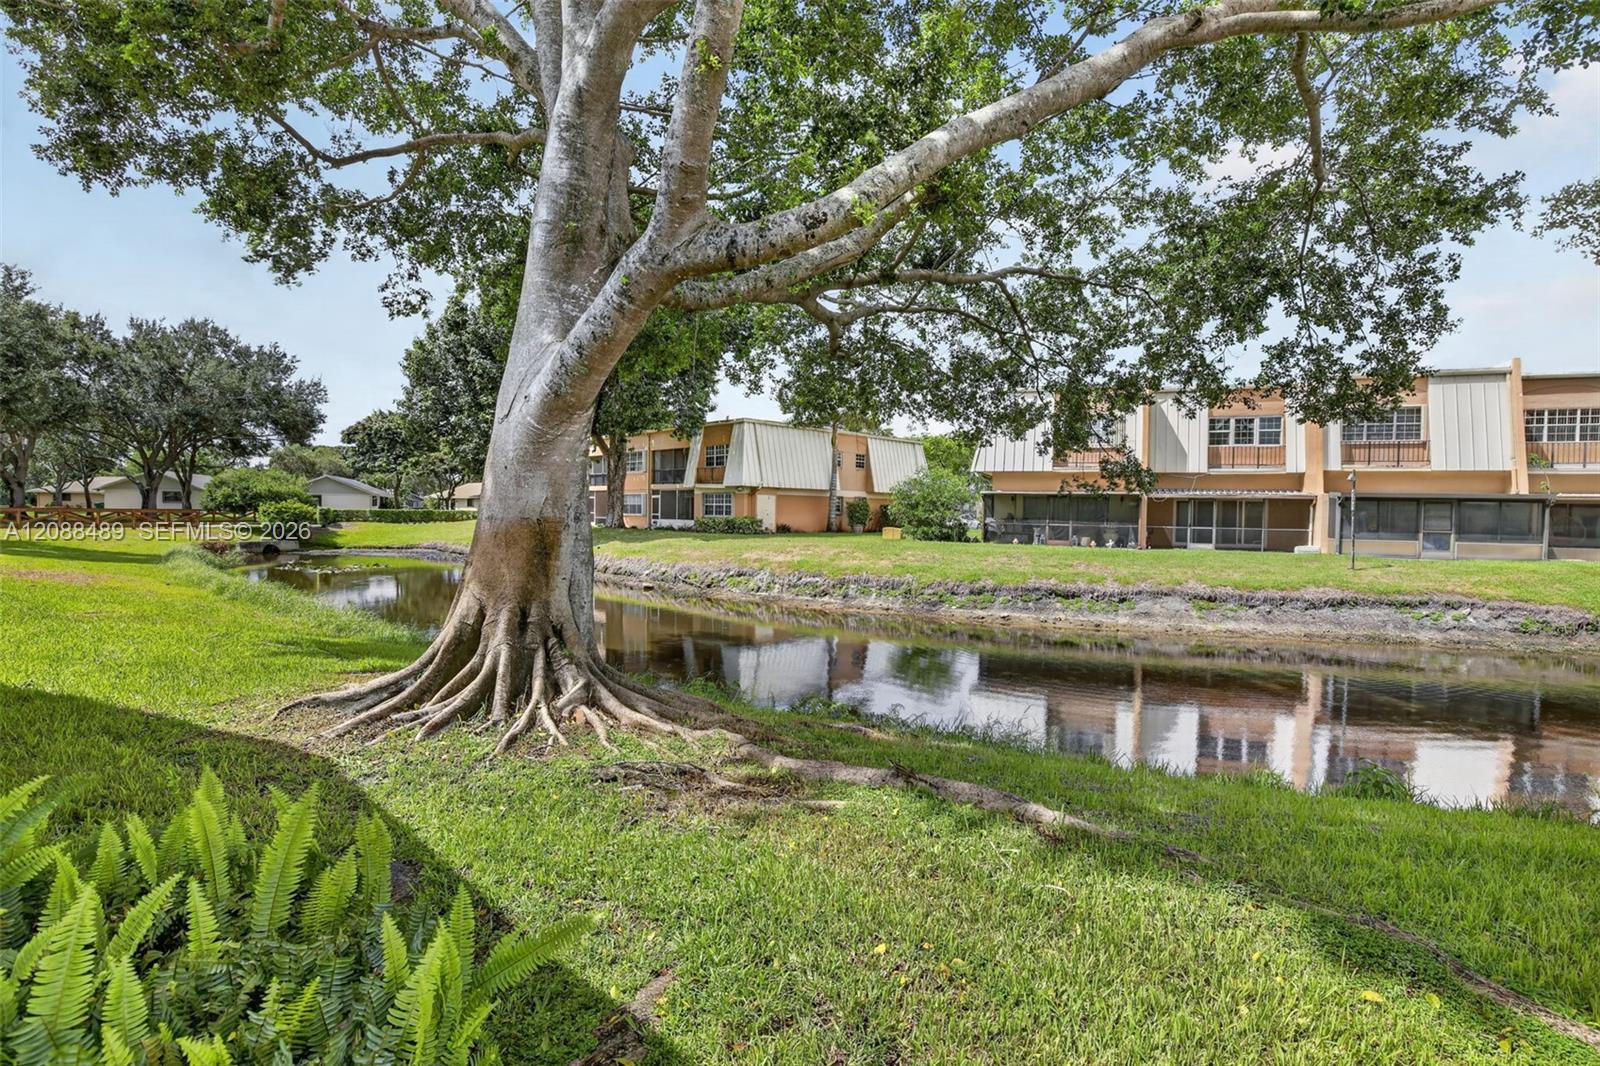
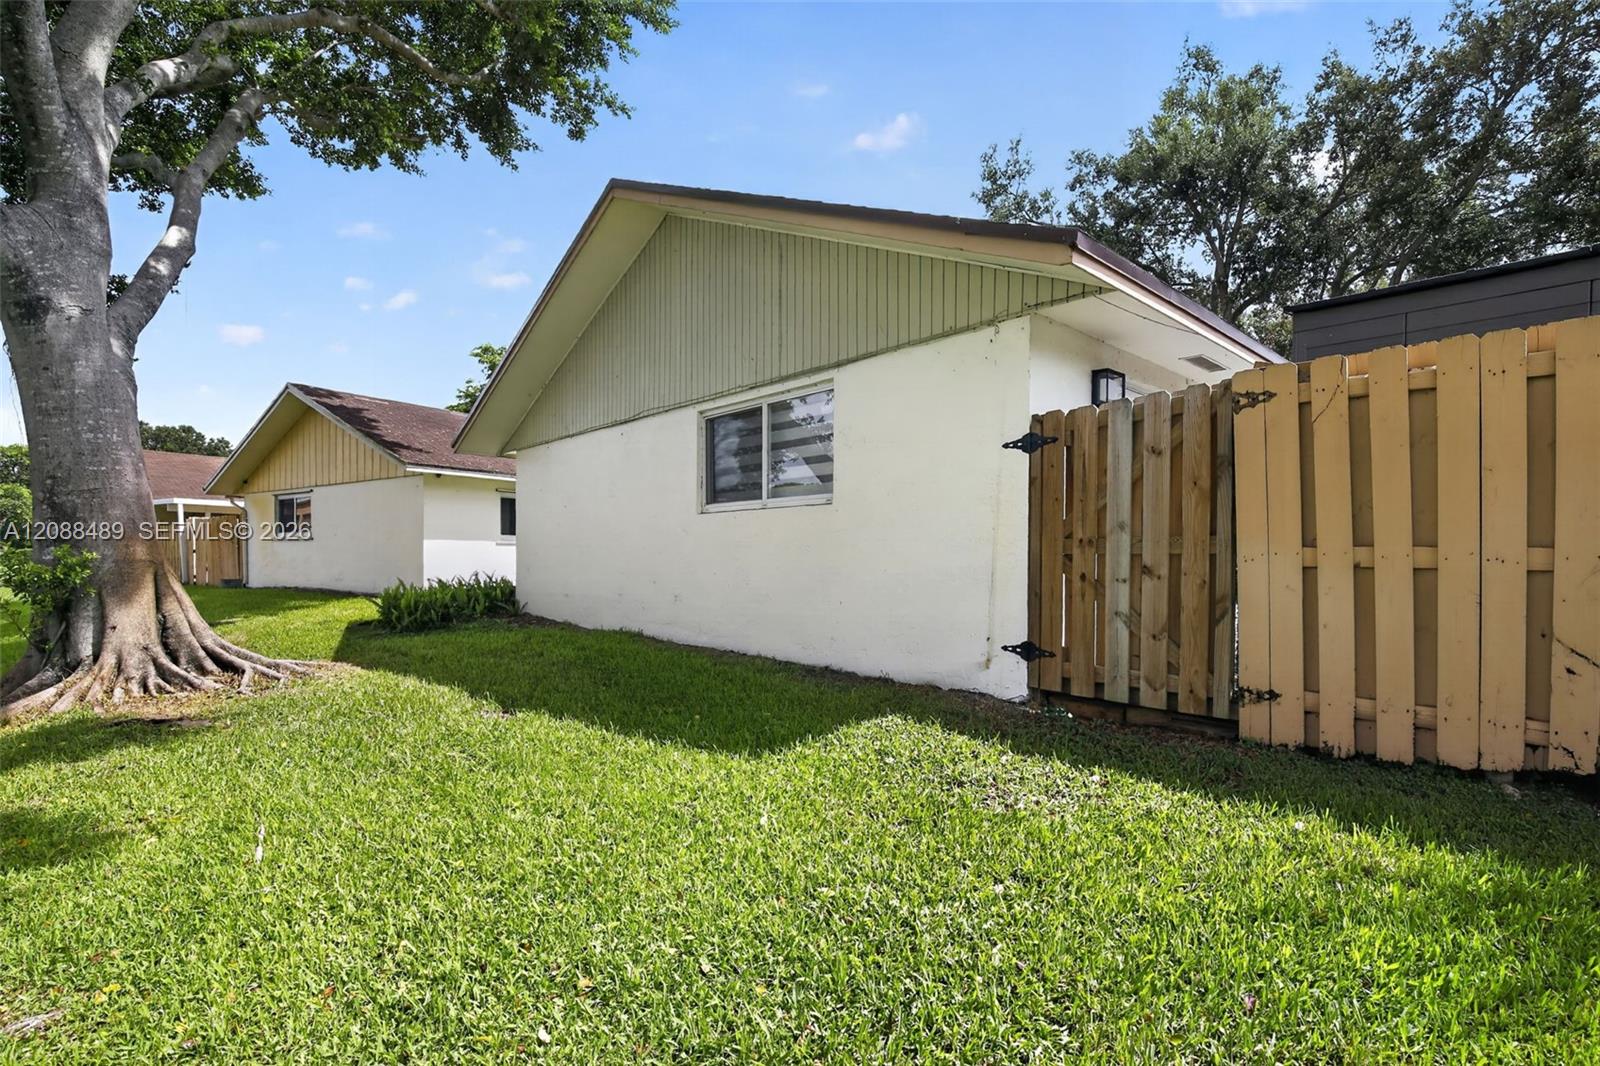
Welcome home to this beautifully remodeled 2-bedroom, 2-bath villa nestled in a peaceful, lush setting surrounded by mature trees and abundant greenery. Completely remodeled and move-in ready, this charming villa offers a wonderful combination of modern comfort, privacy, and waterfront living. The home features a spacious layout, beautifully updated finishes, and a dedicated laundry room for added convenience. Step outside to your private backyard overlooking the canal, surrounded by lush landscaping and mature trees that create a serene and private outdoor retreat. Enjoy water access directly from the backyard, making this a truly special rental for those who appreciate nature, tranquility, and the waterfront lifestyle. Relax with your morning coffee, entertain friends, or simply unwind while enjoying the peaceful surroundings and beautiful greenery. This is more than just a rental—it’s a private oasis where you can enjoy the comfort of a completely remodeled home while being surrounded by nature and water. 2 Bedrooms / 2 Bathrooms, Completely remodeled, Move-in ready, Dedicated laundry room, Canal frontage, Private backyard, Water access directly from the backyard Surrounded by mature trees and lush greenery, Peaceful, private setting, Excellent indoor/outdoor living
A rare opportunity, Schedule your private showing today!
- Listed by: Grecia Lohn 786.378.8439 gracelohn@gmail.com • The Keyes Company

Location
Property Information for 3665 West Forge Road, Unit 39
- Property Type: Rental
- MLS Type: Residential Rental / Villa
- Year Built: 1978
- County: Broward County
- Subdivision: ISLA MERITA HOMES X CONDO
- Style: Single Family-Annual
- Waterfront: Yes
- Waterfront Description: Canal Width 121 Feet Or More
- View: Canal, Garden View
- Furnished: Unfurnished
- Area: 3880
- Sq Ft Liv Area: 1317.0
- Building/Complex: ISLA MERITA HOMES X CONDO
- Year Built: 1978
- Elementary School: Silver Ridge
- Middle School: Indian Ridge
- Senior High School: Western
- Parcel Number Free Text: 504128BJ0090
- Parcel Number MLX: 0090
- MLS Area: 3880
- Township Range: 50
- Section: 28
- Subdivision Complex Bldg: ISLA MERITA HOMES X CONDO
- Zoning Information: RM-10
- Num Garage Spaces: 0
- Num Carport Spaces: 1
- Carport Description: Attached
- Carport Spaces: 1
- Parking Description: 2 Spaces
- Housing Older Persons Act: No HOPA
- Lot Description: Less Than 1/4 Acre Lot
- Waterfront Frontage: 120
- Water Access: Other
- Pool: Yes
- Pool Description: Community Pool
- Pool Dimensions: 80x80
- Construction: CBS Construction
- Construction Type: CBS Construction
- Roof Description: Shingle Roof
- Flooring: Ceramic Floor
- Floor Description: Ceramic Floor
- Virtual Tour: https://www.propertypanorama.com/instaview/mia/A12088489
- Bedroom Description: At Least 1 Bedroom Ground Level
- Dining Description: Breakfast Area, Eat-In Kitchen
- Heating Description: Central Heat
- Sewer Description: Sewer
- Pets Allowed: Yes
- Pets Allowed: Yes
- Guest Accommodations: No
- Furnished: Unfurnished
- Interior Features: First Floor Entry
- Equipment Appliances: Dishwasher, Disposal, Dryer, Electric Range, Electric Water Heater, Icemaker, Microwave, Refrigerator, Self Cleaning Oven, Smoke Detector, Washer
- Windows Treatment: Impact Glass
- Exterior Features: Fence, Patio, Shed
- Amenities: Community Pool
- Storm Protection: Clear Impact Glass
- Green Energy Efficient: Appliances, Thermostat
- Flood Zone: X
- Move In Dollars: $9,600
- Approval Information: 1-2 Weeks Approval
- Rental Payment Includes: Association Fee, Pool Maintenance, Waste
- Rental Deposit Includes: First Month's Rent, Last Month's Rent, Security Deposit
- Other Fees: $100
- Rent Period: Year
- Rent Status January: Annual
- Rent Status February: Annual
- Rent Status March: Annual
- Rent Status April: Annual
- Rent Status May: Annual
- Rent Status June: Annual
- Rent Status July: Annual
- Rent Status August: Annual
- Rent Status September: Annual
- Rent Status October: Annual
- Rent Status November: Annual
- Rent Status December: Annual
Property History for 3665 West Forge Road, Unit 39
| Date | Event & Source | Price | Appreciation |
|---|---|---|---|
| Sep 14, 2026 | Listed (Active) MiamiRE #A12088489 | $3,200 | — |
| Date | Event & Source | Price |
|---|---|---|
| 09/14/2026 | Listed (Active) MiamiRE #A12088489 | $3,200 |
For completeness, we often displays two records for one sale: the MLS record and the public record.
Schools near 3665 West Forge Road, Unit 39
Rating | School | Type | Grades | Distance |
|---|---|---|---|---|
| Public - | PK to 5 | |||
| Public - | 6 to 8 | |||
| Public - | 9 to 12 | |||
| Public - | 6 to 8 |
Rating | School | Distance |
|---|---|---|
Silver Ridge Elementary School PublicPK to 5 | ||
Indian Ridge Middle School Public6 to 8 | ||
Western High School Public9 to 12 | ||
Nova Middle School Public6 to 8 |
School ratings and boundaries are provided by GreatSchools.org and Pitney Bowes. This information should only be used as a reference. Proximity or boundaries shown here are not a guarantee of enrollment. Please reach out to schools directly to verify all information and enrollment eligibility.
No guarantee, warranty or representation of any kind is made regarding the completeness or accuracy of any information, descriptions or measurements (including square footage measurements and property condition), such should be independently verified through appropriate means, including, but not limited to, in person inspection and public records, and Compass International Holdings, its subsidiaries, affiliates and independently owned and operated franchisees, and their affiliated agents and associated third parties expressly disclaim any liability in connection therewith. Photos may be virtually staged or digitally enhanced and may not reflect actual property conditions. Offers of compensation are subject to change at the owner's discretion. No financial or legal advice provided. Equal Housing Opportunity. Subject to change at any time. Compass, Inc., its subsidiaries, affiliates and their agents and associated third parties make no guarantee, warranty or representation regarding the accuracy of any waterfront feature, water view or waterfront view.
Listing Courtesy of The Keyes Company
Based on information from one of the following Multiple Listing Services: Beaches Multiple Listing Service, Inc., Martin County REALTORS® of the Treasure Coast, Inc., Miami Association of REALTORS®. Information being provided is for the visitor’s personal, noncommercial use and may not be used for any purpose other than to identify prospective properties visitor may be interested in purchasing. The data contained herein is copyrighted by Beaches Multiple Listing Service, Inc., Martin County REALTORS® of the Treasure Coast, Inc., Miami Association of REALTORS® is protected by all applicable copyright laws. Any dissemination of this information is in violation of copyright laws and is strictly prohibited. Property information referenced on this web site comes from the Internet Data Exchange (IDX) program of the MLS. This web site may reference real estate listing(s) held by a brokerage firm other than the broker and/or agent who owns this web site. For the avoidance of doubt, the accuracy of all information, regardless of source, is deemed reliable but not guaranteed and should be personally verified through personal inspection by and/or with the appropriate professionals.