3666 Partridge Lane


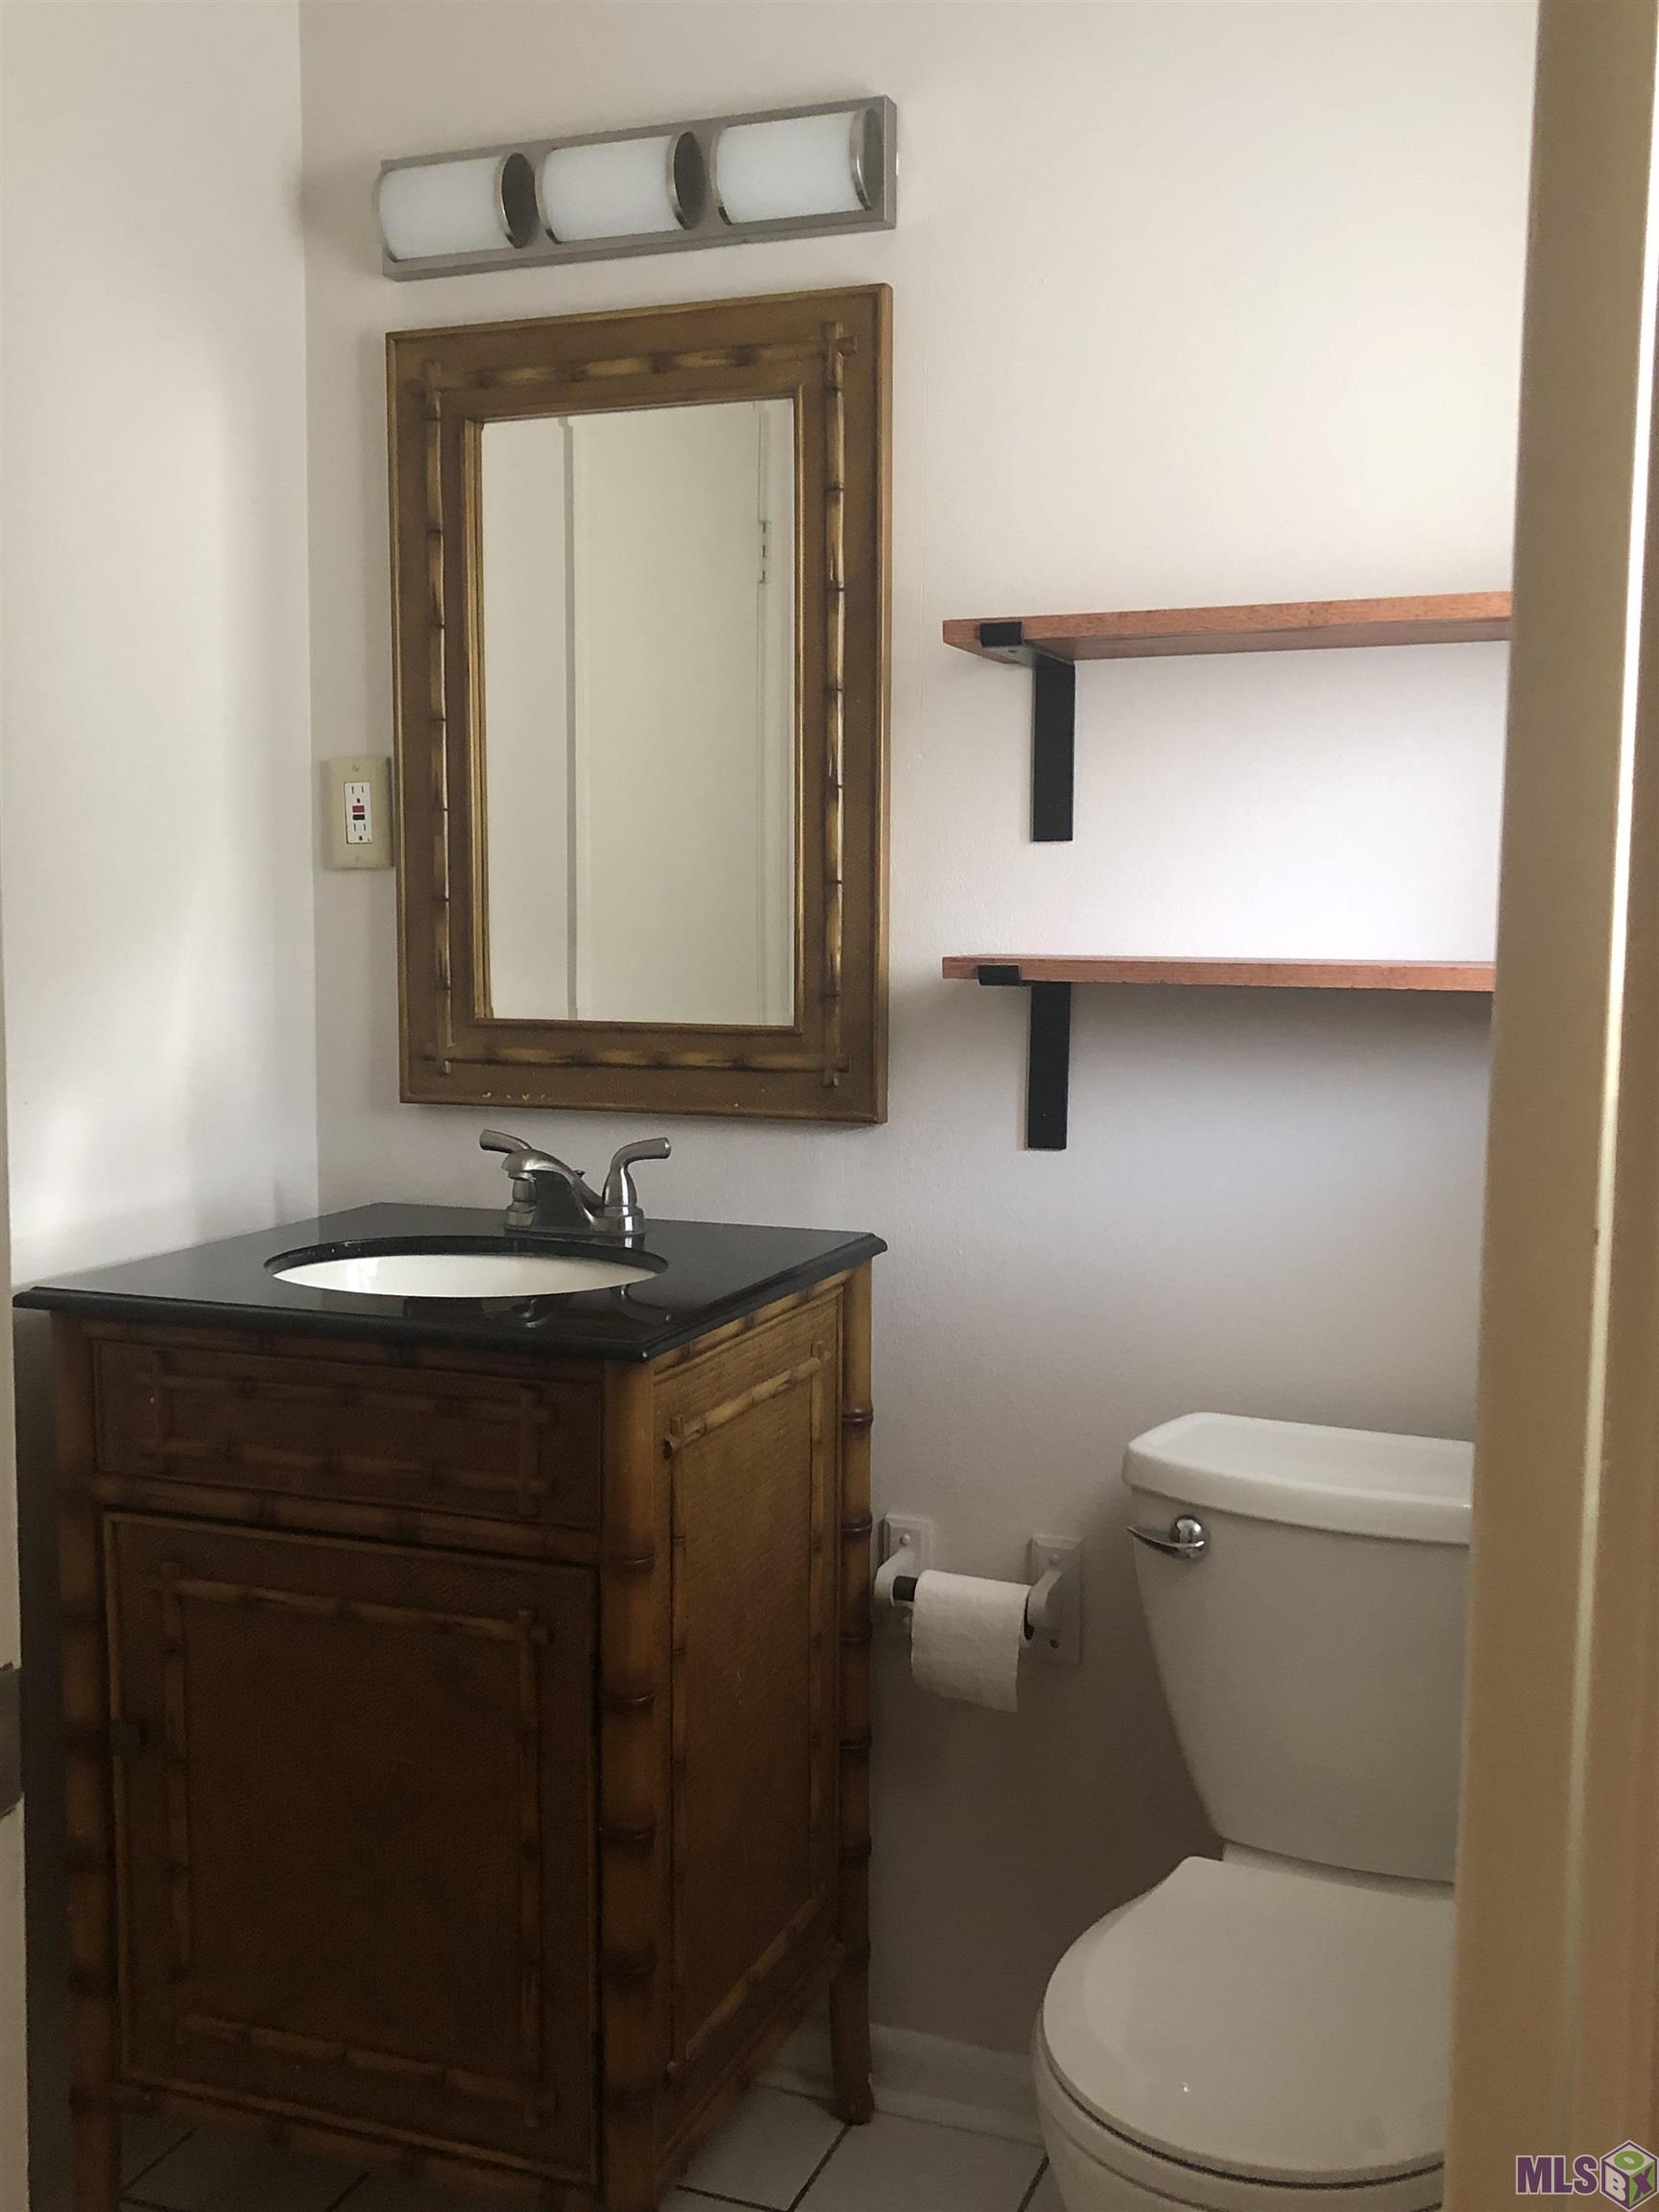


Description
- Listed by: Missy Jackson 225.505.4387 missyjackson.realtor@gmail.com • Journey Home Realty LLC

Location
Sold By Dawson Grey Real Estate
$1,311 per month
30 year fixed, 7.03% Interest
$1,174
$137
$0
 1
1Property Information for 3666 Partridge Lane
Property Details
- MLS Type: Residential / Detached Single Family
- County: East Baton Rouge Parish
- Architectural Style: Traditional Style
- Subdivision Name: Partridge Lane Heights
Building Information
- Stories: 1
- Year Built: 1970
- Lot Size: 0.21 AC / 9,147 SF
Summary
- Directions: From Jefferson Hwy turn onto Partridge Lane by Jefferson Baptist Church. Home is located on the left side of the street
- Latitude: 30.42
- Longitude: -91.08
- MLS Area Minor: EAST BATON ROUGE
- Year Built: 1,970
- Local Area: EBR MLS Area 62
- Parking Features: 4+ Car, Attached, Carport, Covered
- Carport Sq Ft: 196
- School District: East Baton Rouge
- High School: East Baton Rouge
- Elementary School: East Baton Rouge
- Middle School: East Baton Rouge
- Association: No
- Tax Legal Description: WARD 1-3, LOT:8, SUBDIV:PARTRIDGE LANE HEIGHTS.
- Tax Lot: 8
Property
- Above Grade Finished Area: 1415.0
- Building Area Total: 1629.0
- Living Area: 1415.0
- Living Area Source: Measured
- Lot Size Acres: 0.21
- Lot Size Dimensions: 77 x 125
- Cvrd Porch Sq Ft: 18
- Parcel Number: 00721948
- Property Sub Type: Detached Single Family
- Property Type: Residential
- Mineral Rights: Conveyed
- Apx Age: 51-75 Years
- Spec List Type Disclosure: Sellers elect to sell property with full waiver of warranty & Redhibition rights at Act of Sale per LAC.C art. 2520 and LAC.C art.2541. Please have buyer check appropriate section on P.A. entitled Wavier of Warranty
- Sewer: Public Sewer
- Water Source: Public
- GS Utilities Gas: Entergy
Interior and Exterior Features
- Construction Materials: Brick, Wood Siding
- Foundation Details: Slab
- Pool Private: No
- Stories: 1
- Bathrooms Full: 1
- Bathrooms Partial: 1
- Bedrooms Total: 3
- Cooling: Central Air
- Entry Level: 1
- Heating: Central
- Room Type: Breakfast Room/Nook, Bedrm: Additional, Master Bedroom, Bath: Full, Master Bathroom, Den, Kitchen
- Bathrooms Display: 1/1
Room Information
- BA Master Bath: MBA No Special Features
- BD Master Bedroom: MBR En Suite Bath
- RO Room Types Level 1: Breakfast Room/Nook (L1),Bedrm: Additional (L1),Bedrm: Master (L1),Bath: Full (L1),Bath: Master (L1),Den (L1),Kitchen (L1)
Property History for 3666 Partridge Lane
| Date | Event & Source | Price | Appreciation |
|---|---|---|---|
| Aug 31, 2022 | Sold ROAM MLS #BR2022009078 | — | |
| Aug 30, 2022 | Sold (Public Record) Public Record #1497158828 | — | |
| Jul 20, 2022 | Contract Signed ROAM MLS #BR2022009078 | — | |
| Jun 13, 2022 | Listed (Active) ROAM MLS #BR2022009078 | $220,000 | — |
| Jan 24, 2020 | Sold ROAM MLS #BR2019015073 | — | |
| Dec 16, 2019 | Contract Signed ROAM MLS #BR2019015073 | — | |
| Aug 28, 2019 | Listed (Active) ROAM MLS #BR2019015073 | $174,900 | — |
| May 1, 2014 | Sold (Public Record) Public Record #414102882 | — | |
| May 1, 2014 | Sold ROAM MLS #BR201401884 | — | |
| Apr 2, 2014 | Contract Signed ROAM MLS #BR201401884 | — | |
| Feb 13, 2014 | Listed (Active) ROAM MLS #BR201401884 | $164,900 | — |
| Sep 28, 2010 | Sold (Public Record) Public Record #297356277 | — | |
| Apr 28, 2005 | Sold (Public Record) Public Record #250835879 | — |
| Date | Event & Source | Price |
|---|---|---|
| 08/31/2022 | Sold ROAM MLS #BR2022009078 | — |
| 08/30/2022 | Sold (Public Record) Public Record #1497158828 | — |
| 07/20/2022 | Contract Signed ROAM MLS #BR2022009078 | — |
| 06/13/2022 | Listed (Active) ROAM MLS #BR2022009078 | $220,000 |
| 01/24/2020 | Sold ROAM MLS #BR2019015073 | — |
| 12/16/2019 | Contract Signed ROAM MLS #BR2019015073 | — |
| 08/28/2019 | Listed (Active) ROAM MLS #BR2019015073 | $174,900 |
| 05/01/2014 | Sold (Public Record) Public Record #414102882 | — |
| 05/01/2014 | Sold ROAM MLS #BR201401884 | — |
| 04/02/2014 | Contract Signed ROAM MLS #BR201401884 | — |
| 02/13/2014 | Listed (Active) ROAM MLS #BR201401884 | $164,900 |
| 09/28/2010 | Sold (Public Record) Public Record #297356277 | — |
| 04/28/2005 | Sold (Public Record) Public Record #250835879 | — |
For completeness, we often displays two records for one sale: the MLS record and the public record.
Public records
3666 Partridge Lane
Beds
0Total Finished SqFt
1,364 SqFtAbove Grade Finished SqFt
1,364 SqFtLot Size
9,109 SqFtStyle
Single Family ResidenceCounty
EAST BATON ROUGESchools near 3666 Partridge Lane
Rating | School | Type | Grades | Distance |
|---|---|---|---|---|
| Public - | PK to 5 | |||
| Public - | 6 to 8 | |||
| Charter - | K to 12 | |||
| Public - | PK to 5 |
Rating | School | Distance |
|---|---|---|
Wedgewood Elementary School PublicPK to 5 | ||
Westdale Middle School Public6 to 8 | ||
IDEA Bridge CharterK to 12 | ||
Westminster Elementary School PublicPK to 5 |
School ratings and boundaries are provided by GreatSchools.org and Pitney Bowes. This information should only be used as a reference. Proximity or boundaries shown here are not a guarantee of enrollment. Please reach out to schools directly to verify all information and enrollment eligibility.
Similar Homes
Explore Nearby Homes
- Bocage-Citi Place-Concord Estates Homes for Sale
- Cloverland Homes for Sale
- East Baton Rouge Homes for Sale
- Goodwood Estates Homes for Sale
- Jefferson-Drusilla Homes for Sale
- Jefferson Terrace-Inniswold Homes for Sale
- Jones Creek Homes for Sale
- Kleinpeter Homes for Sale
- Mayfair Homes for Sale
- Mid-City Homes for Sale
- Oak Hills Place Homes for Sale
- Parklyn Chase Condominiums Homes for Sale
- Perkins-Highland Homes for Sale
- Santa Maria Homes for Sale
- South Baton Rouge Homes for Sale
- Prairieville Homes for Sale
- Baton Rouge Homes for Sale
- Greenwell Springs Homes for Sale
- Port Allen Homes for Sale
- Sunshine Homes for Sale
- St. Gabriel Homes for Sale
- Denham Springs Homes for Sale
- Geismar Homes for Sale
- Brusly Homes for Sale
- Carville Homes for Sale
- Baker Homes for Sale
- Gonzales Homes for Sale
- Addis Homes for Sale
- Plaquemine Homes for Sale
- Pride Homes for Sale
- 70836 Homes for Sale
- 70769 Homes for Sale
- 70806 Homes for Sale
- 70808 Homes for Sale
- 70810 Homes for Sale
- 70815 Homes for Sale
- 70816 Homes for Sale
- 70817 Homes for Sale
- 70802 Homes for Sale
- 70776 Homes for Sale
- 70820 Homes for Sale
- 70805 Homes for Sale
- 70803 Homes for Sale
- 70814 Homes for Sale
- 70812 Homes for Sale
No guarantee, warranty or representation of any kind is made regarding the completeness or accuracy of any information, descriptions or measurements (including square footage measurements and property condition), such should be independently verified through appropriate means, including, but not limited to, in person inspection and public records, and Compass International Holdings, its subsidiaries, affiliates and independently owned and operated franchisees, and their affiliated agents and associated third parties expressly disclaim any liability in connection therewith. Photos may be virtually staged or digitally enhanced and may not reflect actual property conditions. Offers of compensation are subject to change at the seller's discretion. No financial or legal advice provided. Equal Housing Opportunity.
Listing Courtesy of Journey Home Realty LLC
The data relating to real estate listings on this website comes in part from the Internet Data Exchange (IDX) program of Multiple Listing Service of ROAM MLS, Gulf Coast Association of REALTORS, REALTOR Association of Acadiana and South West Louisiana Association of REALTORS. IDX information is provided exclusively for consumers' personal, non-commercial use and may not be used for any purpose other than to identify prospective properties consumers may be interested in purchasing. Listings provided by brokerages other than Compass are identified with the ROAM MLS, Gulf Coast Association of REALTORS, REALTOR Association of Acadiana and South West Louisiana Association of REALTORS Logos. All Information Is Deemed Reliable But Is Not Guaranteed Accurate. All information should be verified by the recipient and none is guaranteed as accurate by ROAM MLS, Gulf Coast, REALTOR Association of Acadiana and South West Louisiana Association of REALTORS.Listing information Copyright© 2026 MLS of ROAM, Gulf Coast, REALTOR Association of Acadiana and South West Louisiana Multiple Listing Service, Inc. All Rights Reserved.
