36736 View Point Drive















































Description
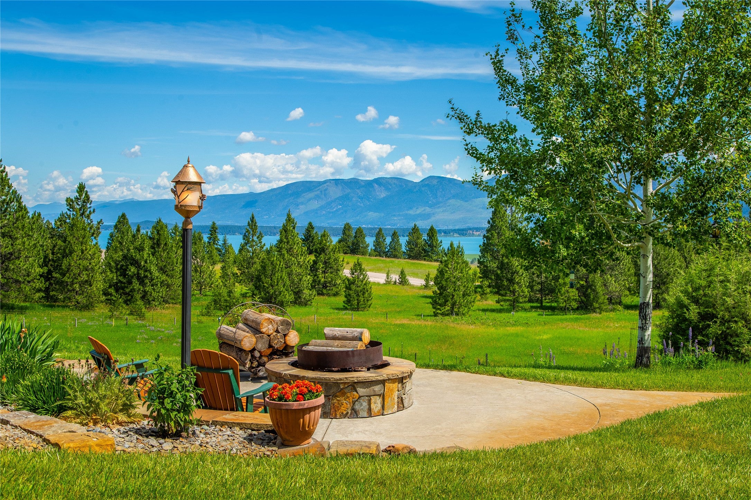
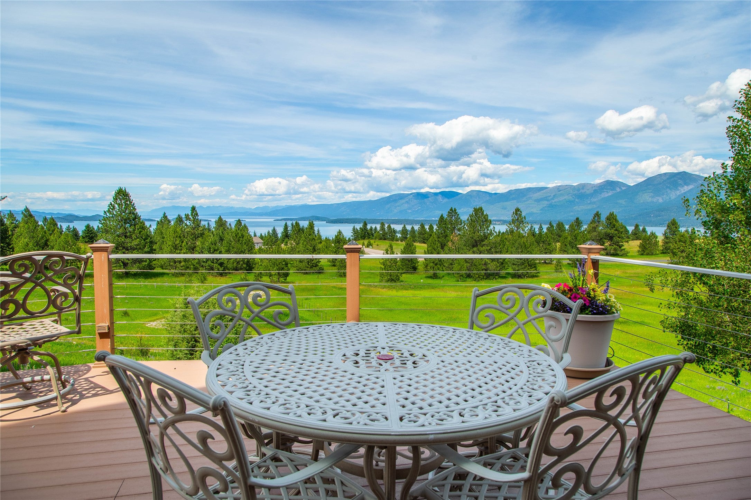
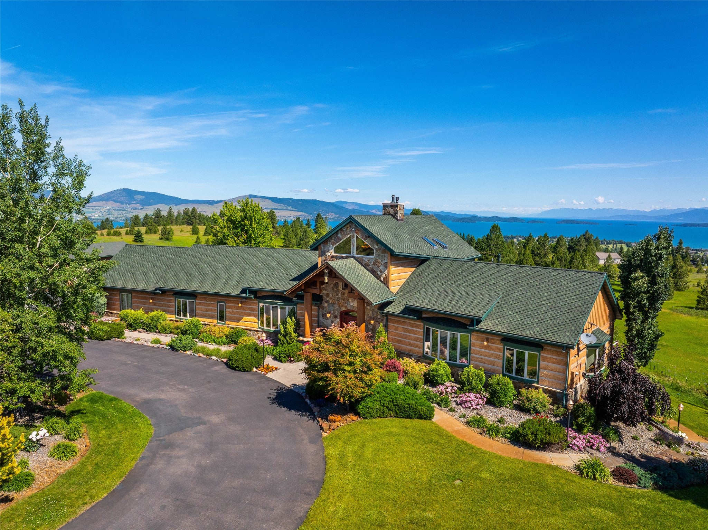
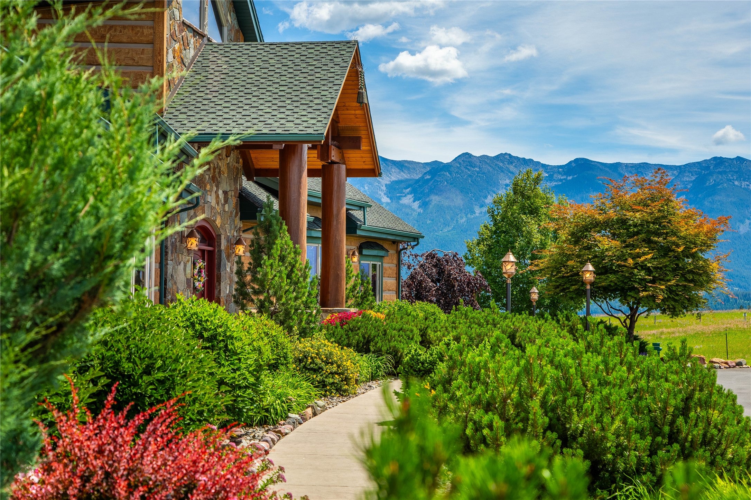
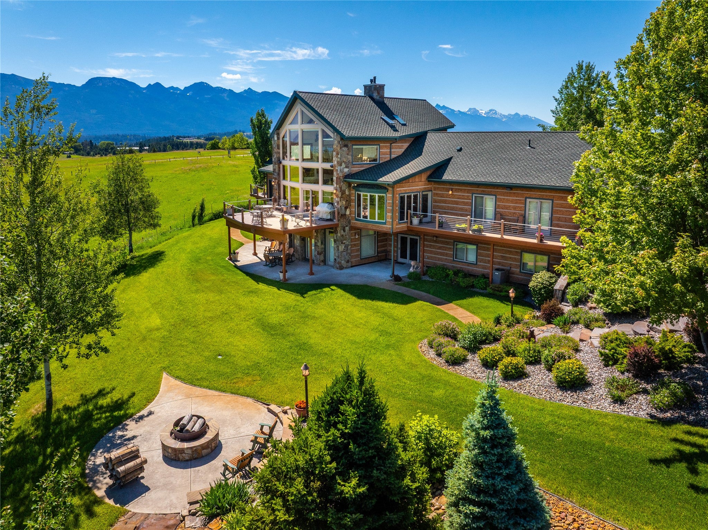
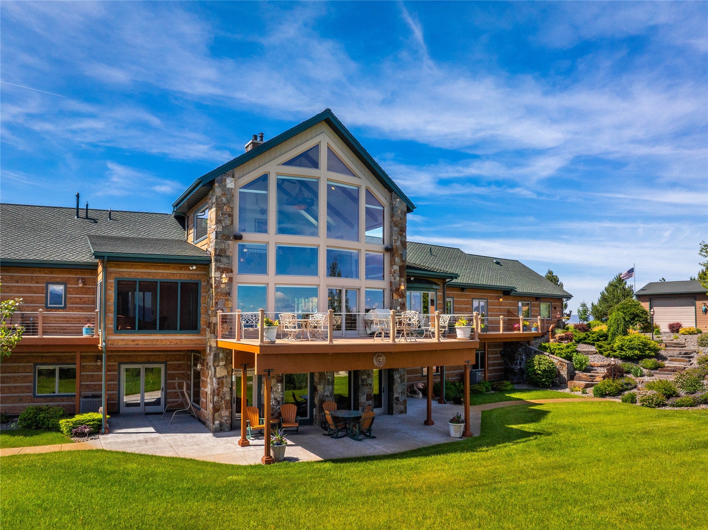
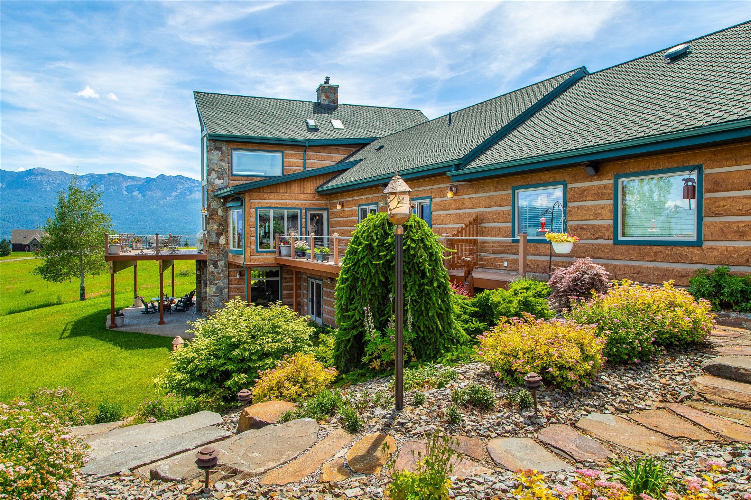
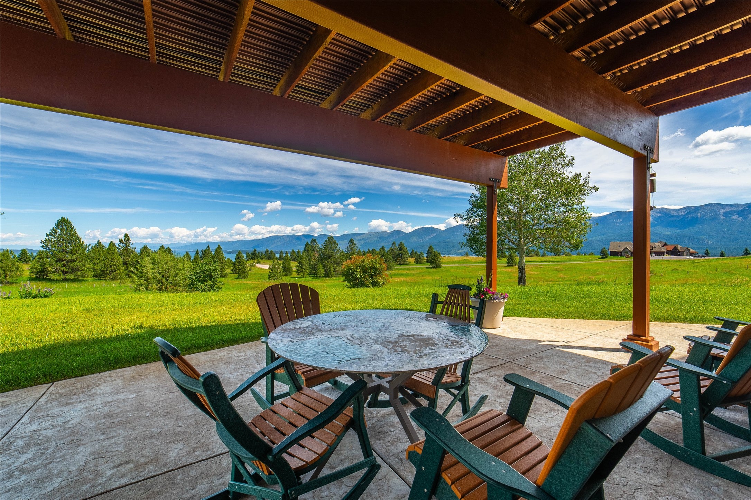
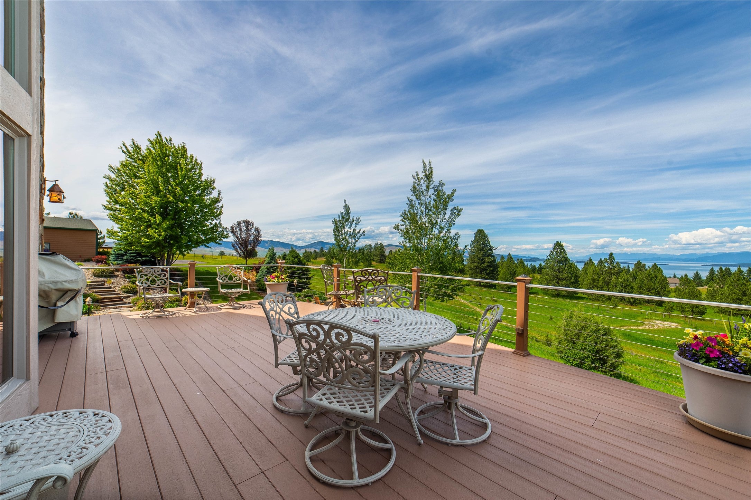
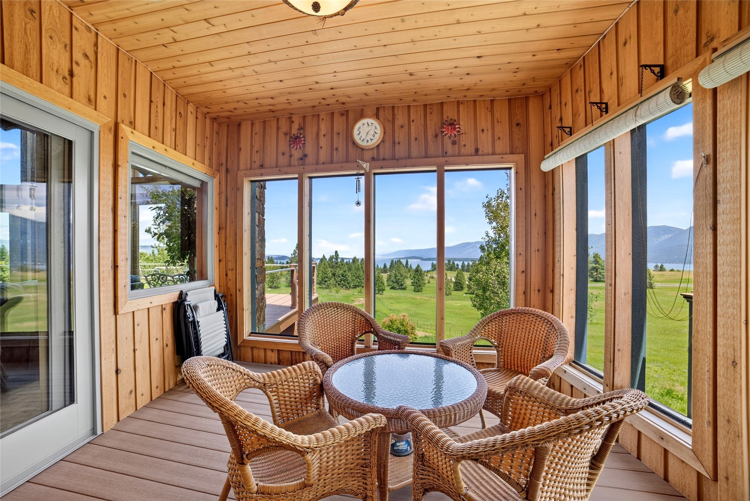
There are places you visit, and places that change the pace of your life. From its ridgeline above Polson, Casaloma sits within one of Northwest Montana's most remarkable landscapes, with Flathead Lake below, the Mission Mountains rising beyond, and the open Mission Valley stretching between them. Summer brings long days on Flathead Lake and evenings outdoors. Fall transforms the valley and surrounding mountains. Winter brings snow, skiing and a quieter rhythm. Spring returns migrating birds, wildlife and color to the landscape. Beyond the lake, the Mission Valley offers another side of Montana. Tribal recreation opportunities provide access to an extraordinary landscape of mountains, water and open country. The Bison Range offers the chance to experience bison, elk, deer and other wildlife against a sweeping Mission Valley backdrop, while the Ninepipe area, bird preserves and nearby reservoirs create exceptional opportunities for wildlife viewing, fishing, paddling and quiet exploration. One of Casaloma's greatest luxuries is that Montana is right outside the door. Coffee can begin with the Mission Mountains outside the window. Birds and wildlife move through the landscape beyond the maintained grounds. Afternoons can be spent on the lake or exploring the valley, and evenings return to the deck, patio or firepit as the light changes across the mountains. Casaloma was created as a summer escape for exactly this reason: a place where the pace slowed, family returned, and Montana became part of everyday life rather than simply a destination. BUILT WITH INTENTION
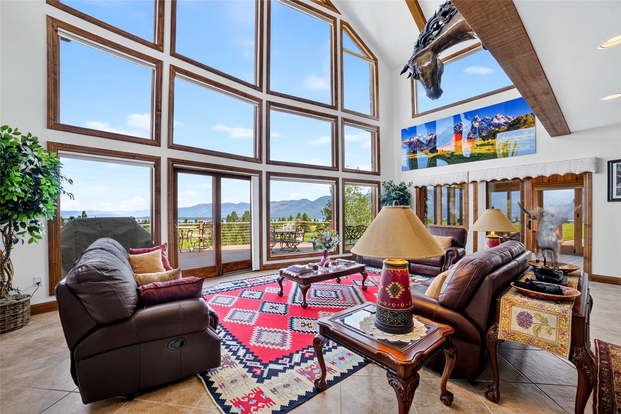
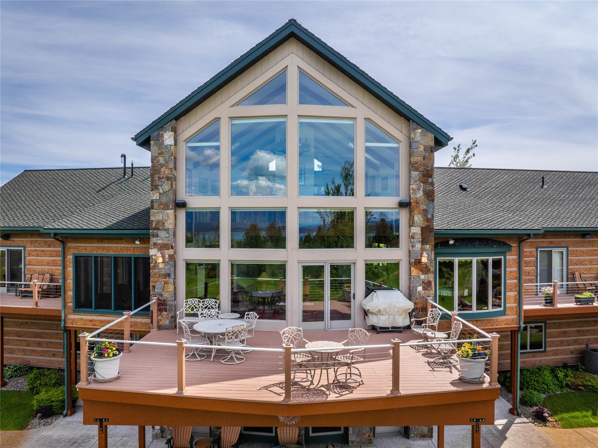
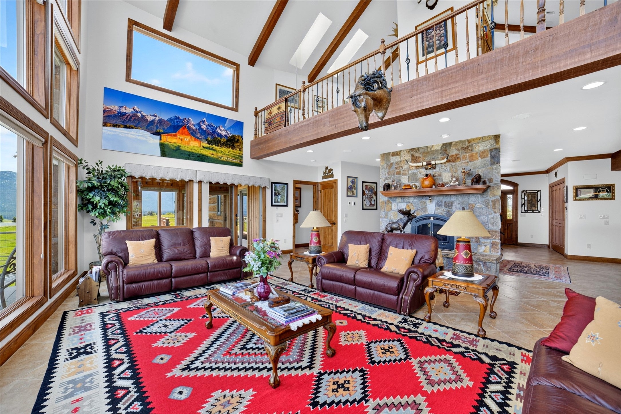
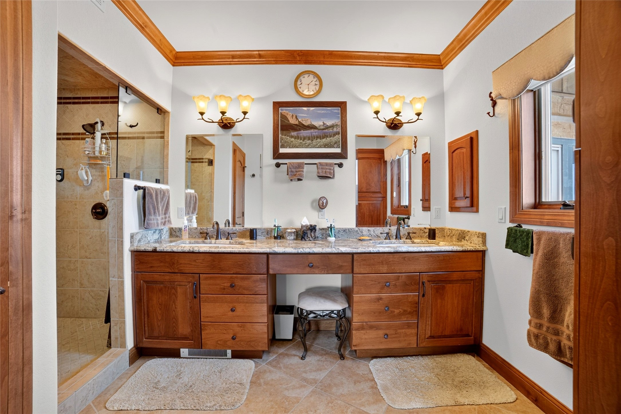
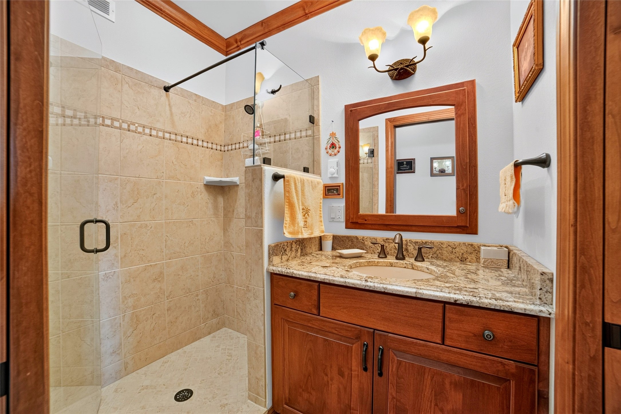
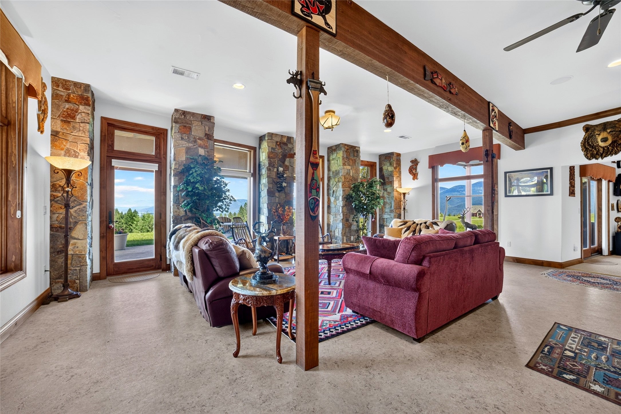
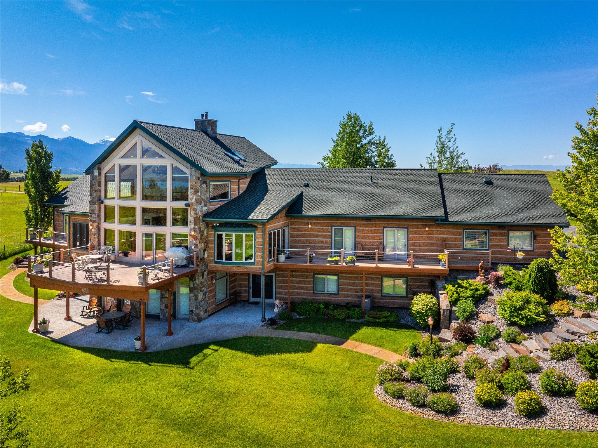
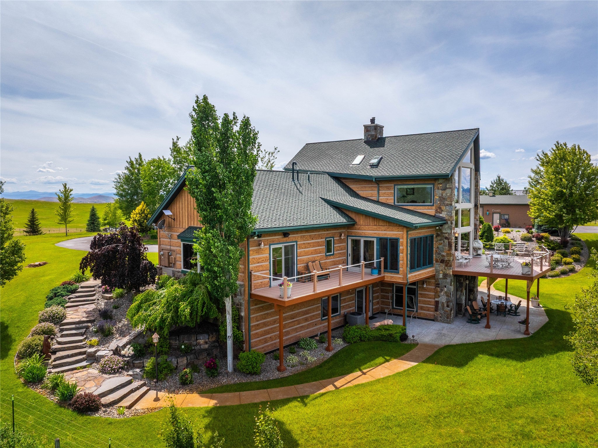
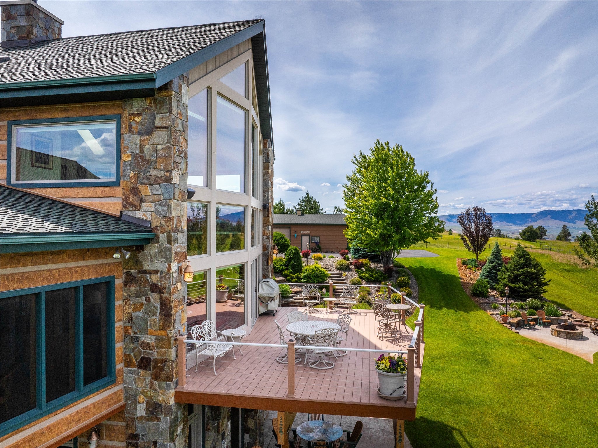
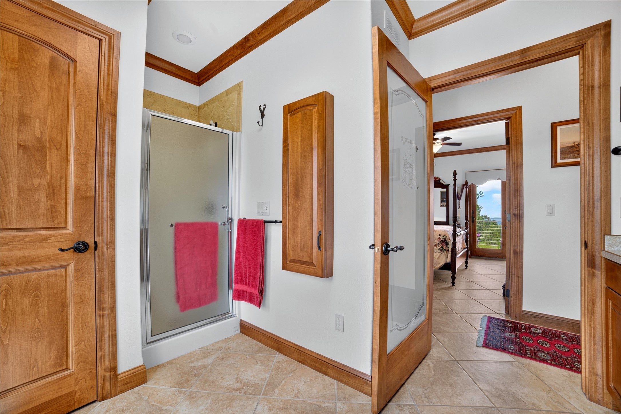
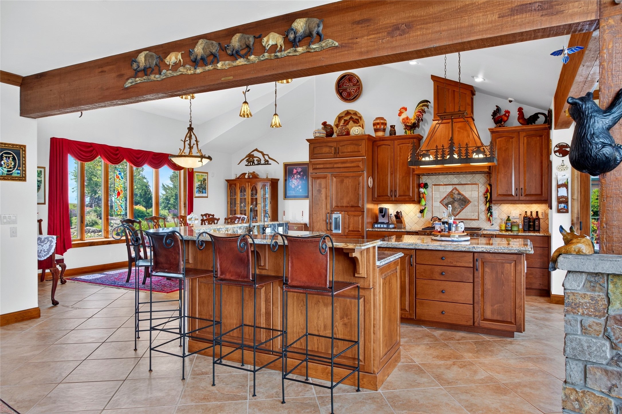
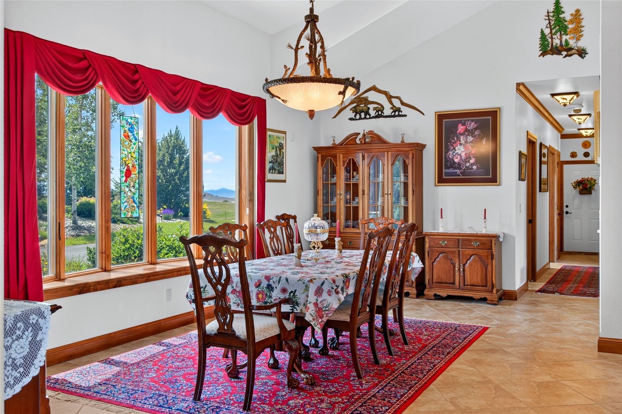
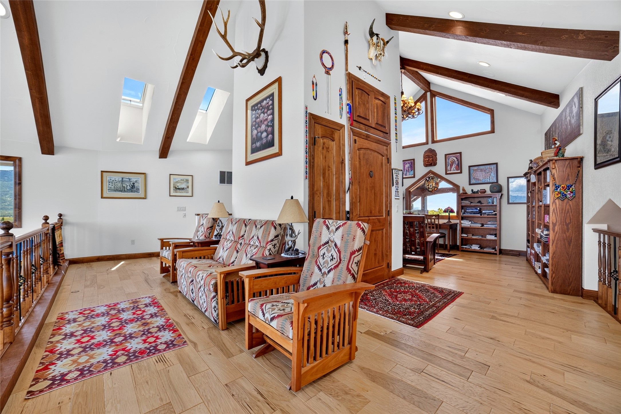
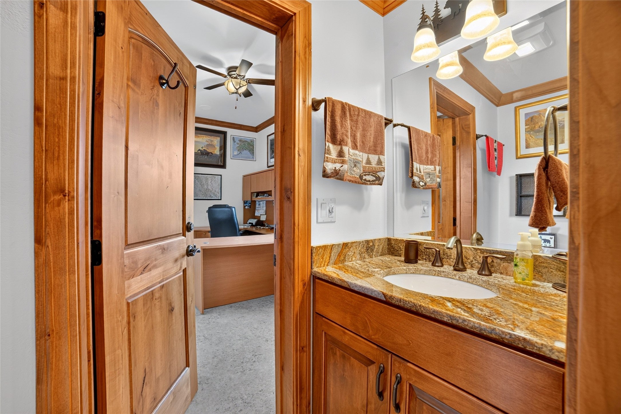
Completed in 2011, Casaloma was designed as a Montana retreat where family could return year after year, with room to gather together and private spaces that allowed extended stays to feel effortless. That intention began before construction. The residence was deliberately angled on its ridgeline to take advantage of views in multiple directions, making Flathead Lake, the Mission Mountains and surrounding valley part of the experience throughout the home. Even the office window tucked into the loft was positioned with purpose to capture the southern view. The same level of planning continues behind the walls. Its infrastructure was planned around how a large home would actually live when filled with family and guests. Designed for a full house. Comfortable with just two. At 7,248 square feet across three levels, Casaloma is substantial, but the home was designed to remain comfortable whether filled with family and friends or enjoyed quietly by two. Four main-level ensuite bedroom retreats reflect the home's original purpose: family could visit for extended stays, gather when they wished and still have private spaces of their own. At the center of the main level, a chef's kitchen and butler's pantry support both everyday living and entertaining. Living and dining areas flow naturally toward expansive windows and outdoor spaces, allowing gatherings to move easily from inside to the decks, patios and surrounding landscape. Above, the loft provides one of Casaloma's signature vantage points. It has been a favorite place to watch fireworks over the lake, enjoy a quiet evening with the view or work from the tucked-away office. ANOTHER LEVEL FOR GATHERING
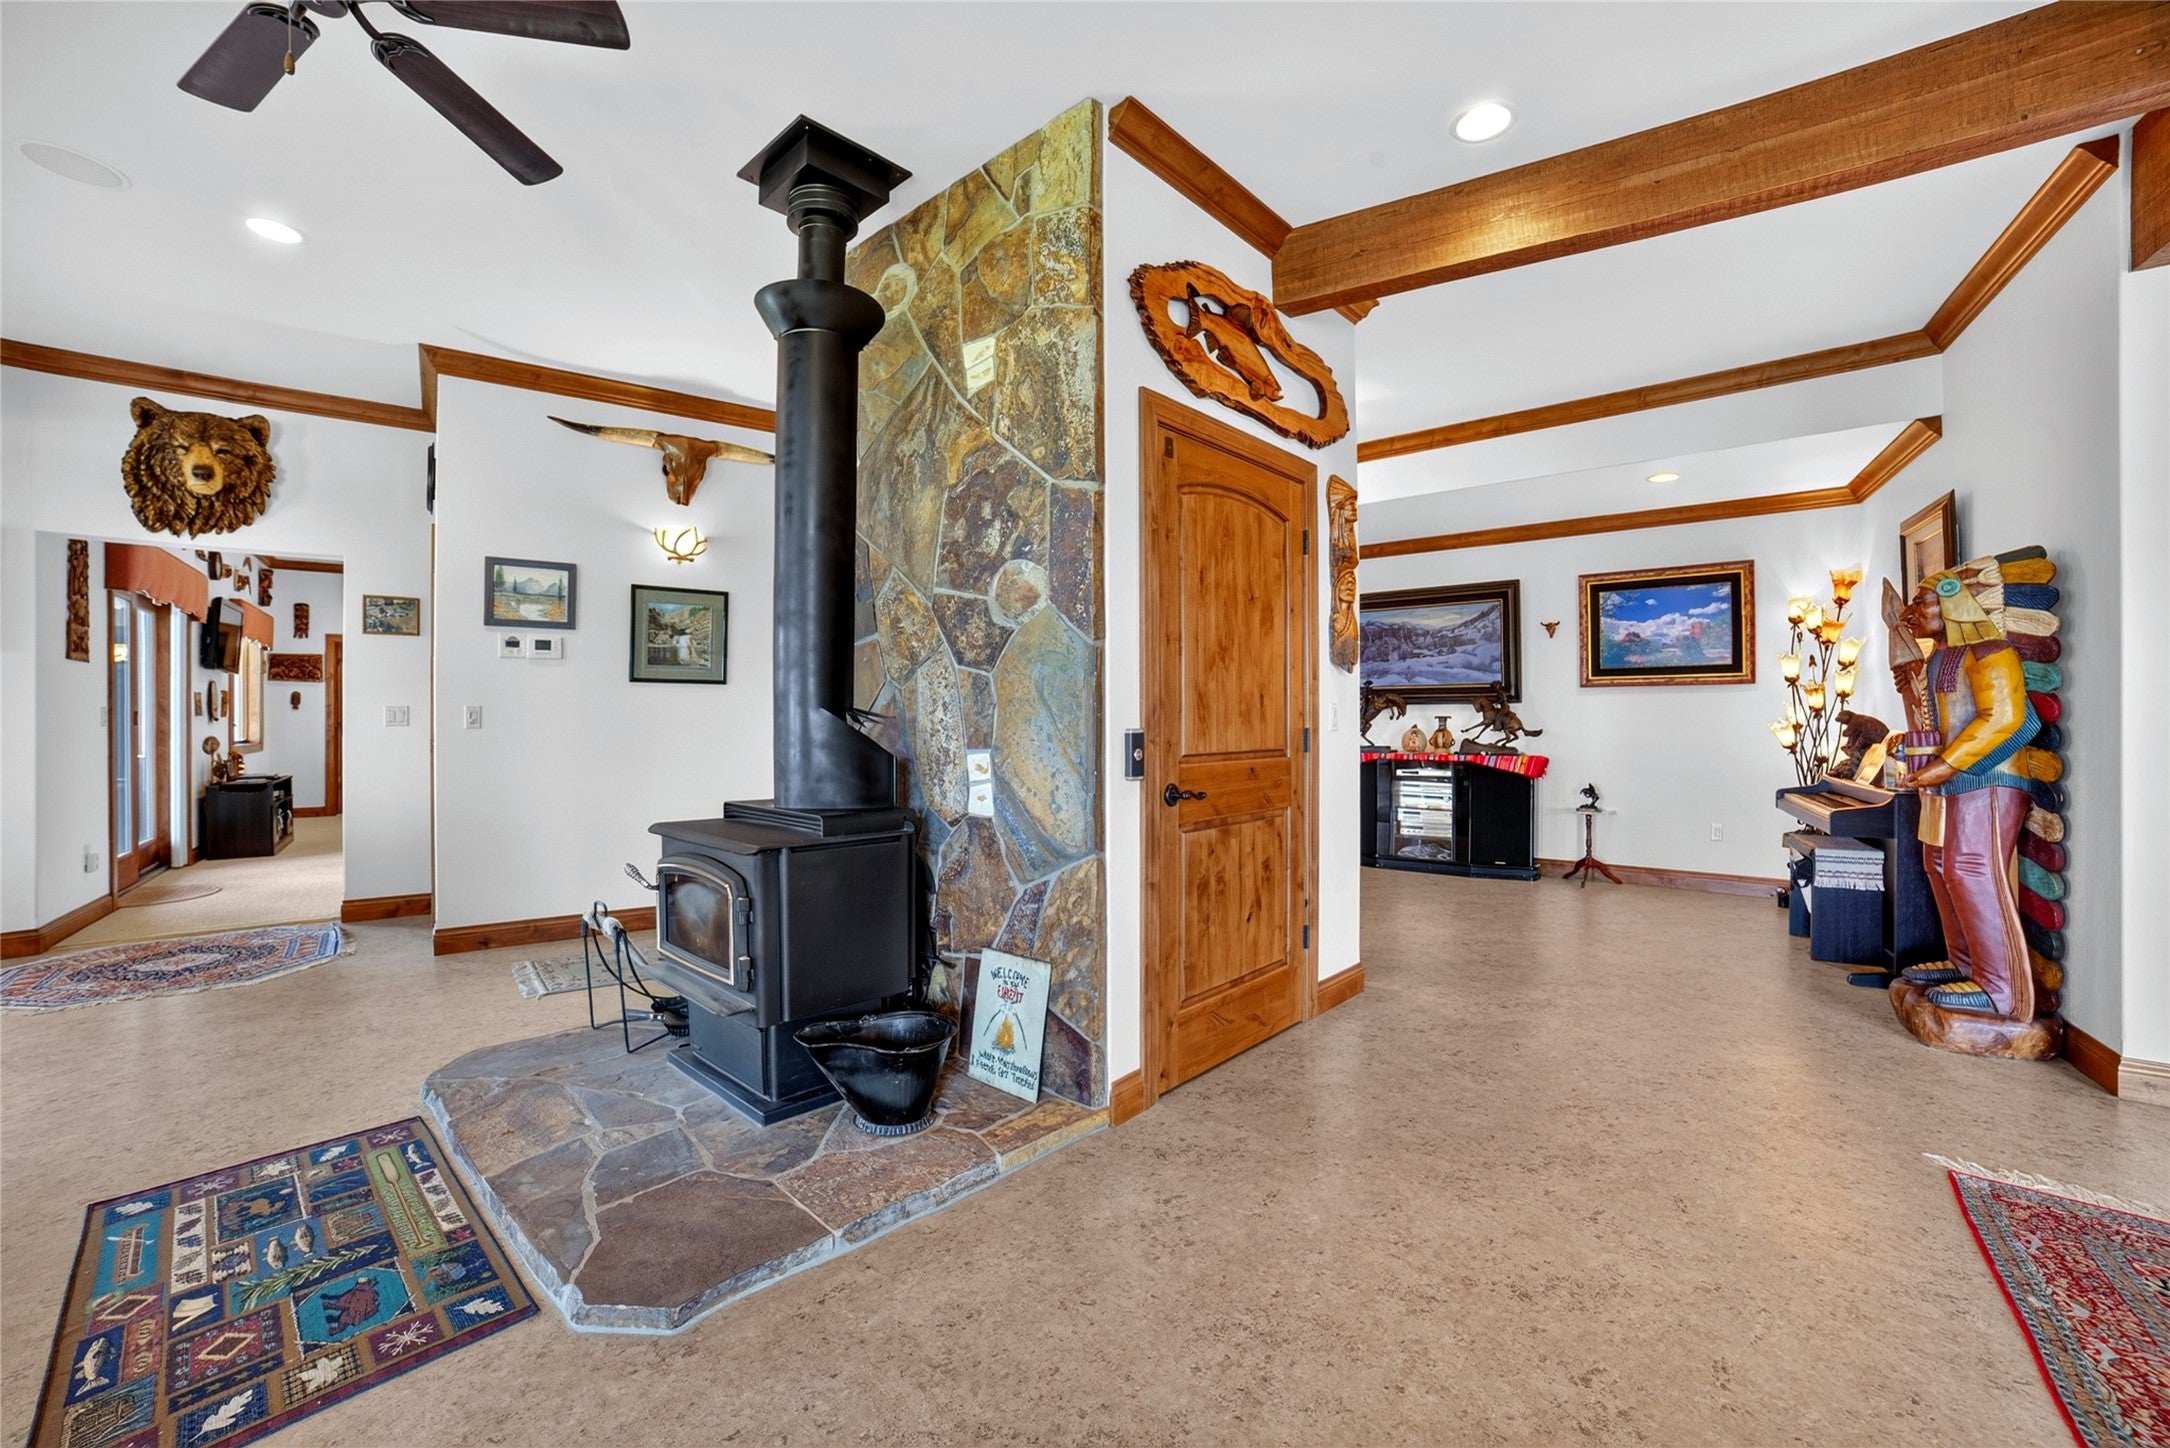
The walkout lower level gives Casaloma an entirely different personality. A family room warmed by a traditional wood stove provides an informal gathering space, while the theater, complete with audio equipment, is equally suited to movie night, the big game or family videos. A flex space currently used as a gym adds versatility. A wet bar with refrigerator and dishwasher serves the lower level and outdoor patio, letting entertaining move easily outside. A temperature-controlled wine cellar provides dedicated storage for a collection and a quieter place to enjoy it. Extensive storage throughout the lower level keeps recreational gear, seasonal items and the belongings of a well-used Montana home organized and out of sight. THE LUXURY YOU DON'T IMMEDIATELY SEE
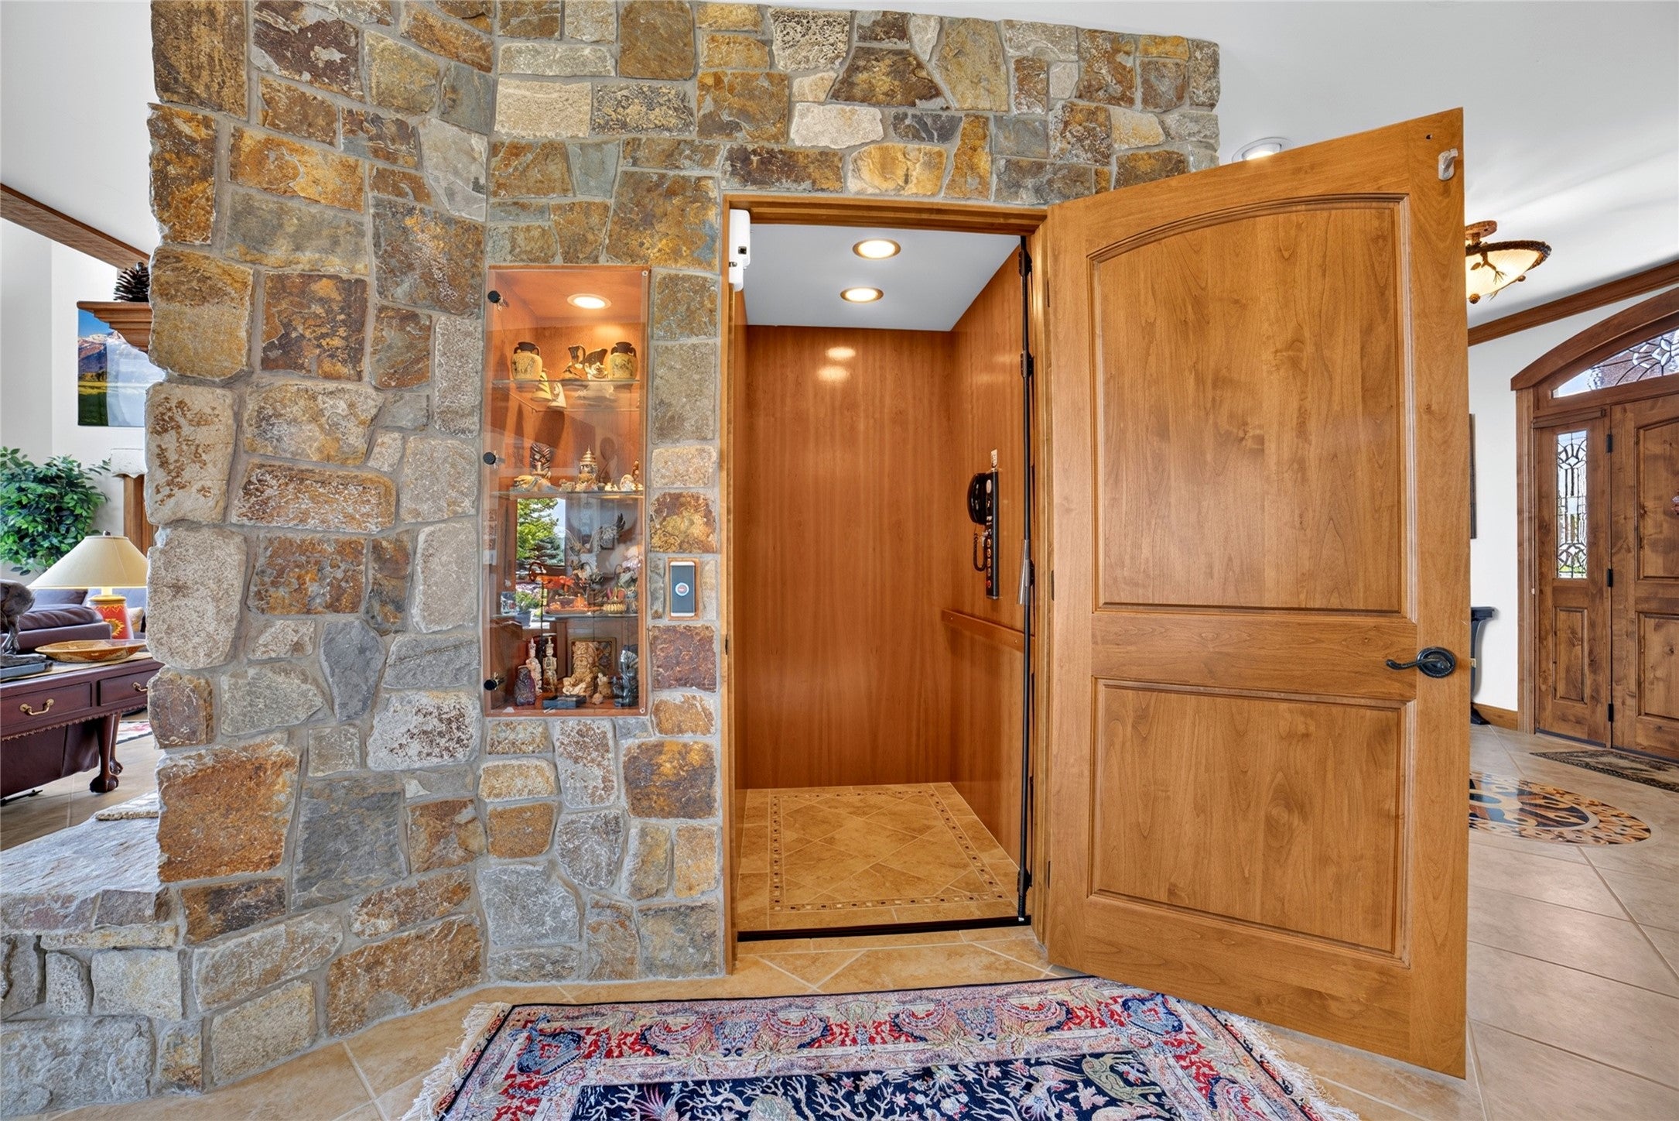
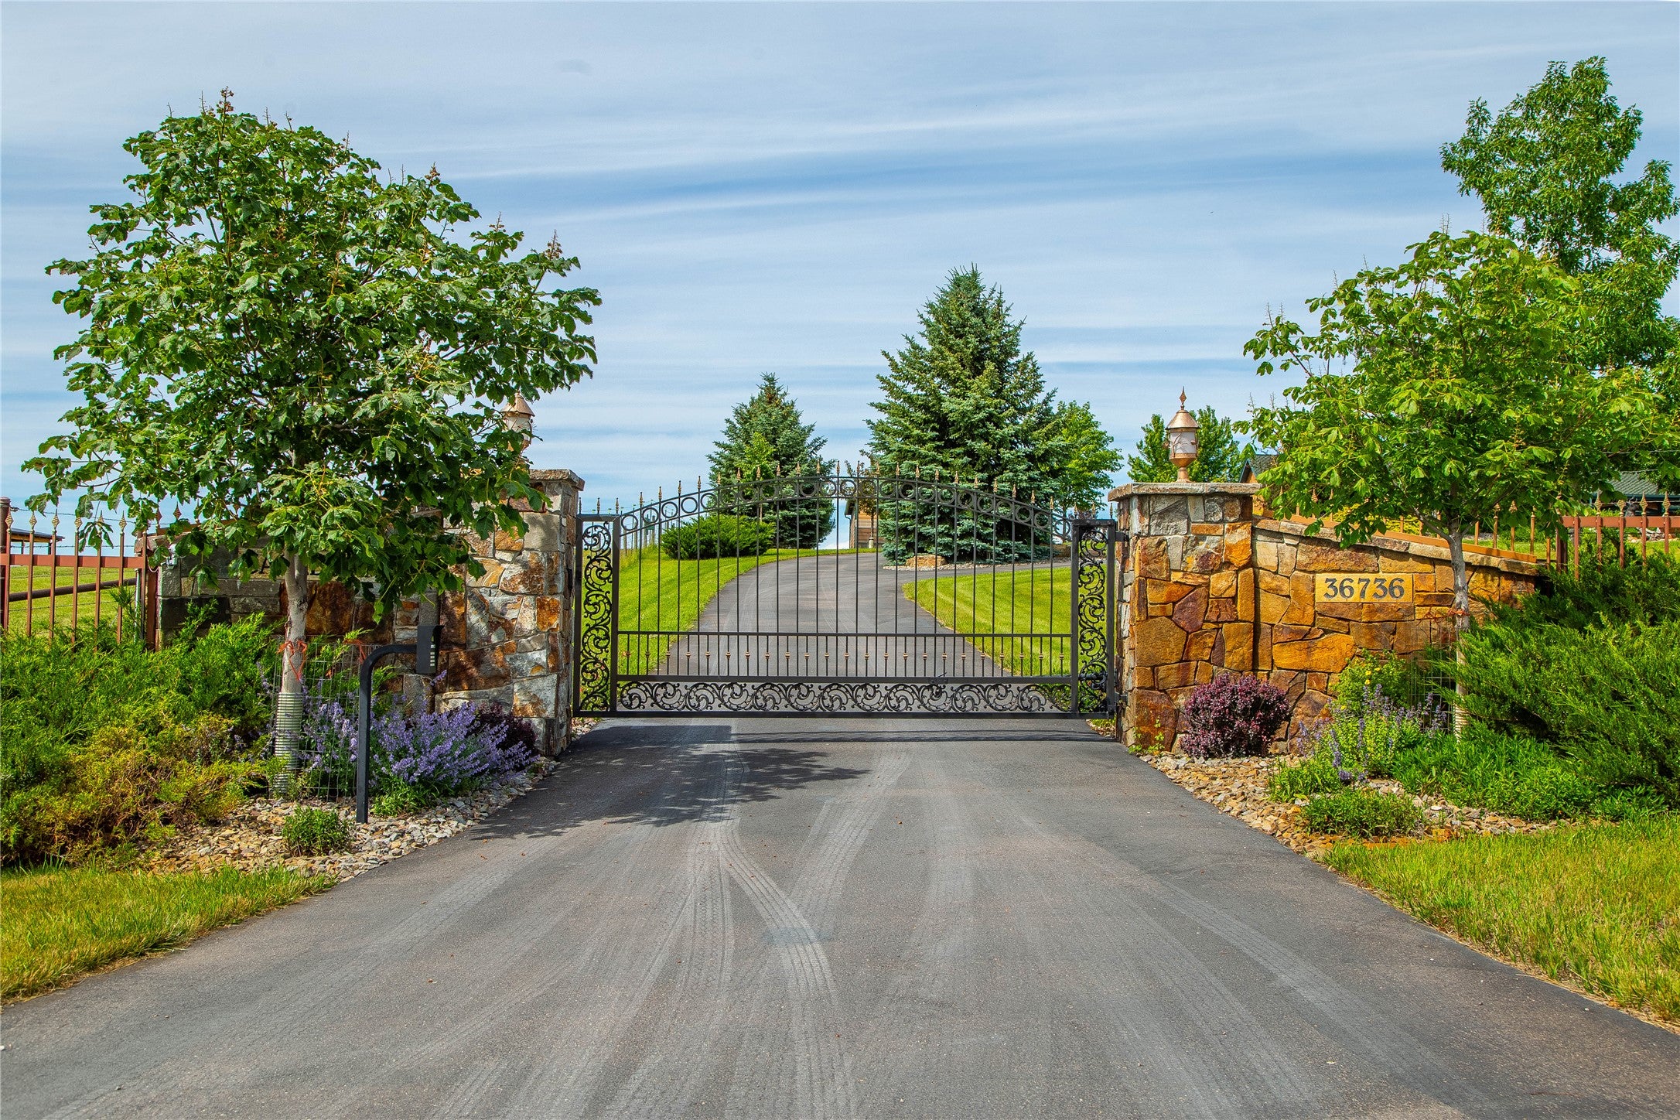
Some of Casaloma's most important features aren't the ones that photograph well. The home was engineered to function comfortably at its scale. Two heating and cooling zones allow the systems to serve different areas of the residence without placing the demands of the entire home on a single zone. In-floor heat adds another layer of comfort through Montana winters. Whole house air exchange, water softener, and circulating hot water offer additional functionality for comfort. A whole-house audio system allows different music to play in different zones of the residence, supporting everything from a quiet evening upstairs to a gathering or movie downstairs. Smart-home technology integrates additional home functions, while elevator access connects all three levels. Andersen windows include retractable screens that disappear when not in use, preserving views and clean sightlines. Hunter Douglas window coverings continue throughout the residence. These features reflect the thought behind Casaloma: a substantial home designed to remain comfortable and functional whether occupied by two or a houseful. BUILT FOR MONTANA
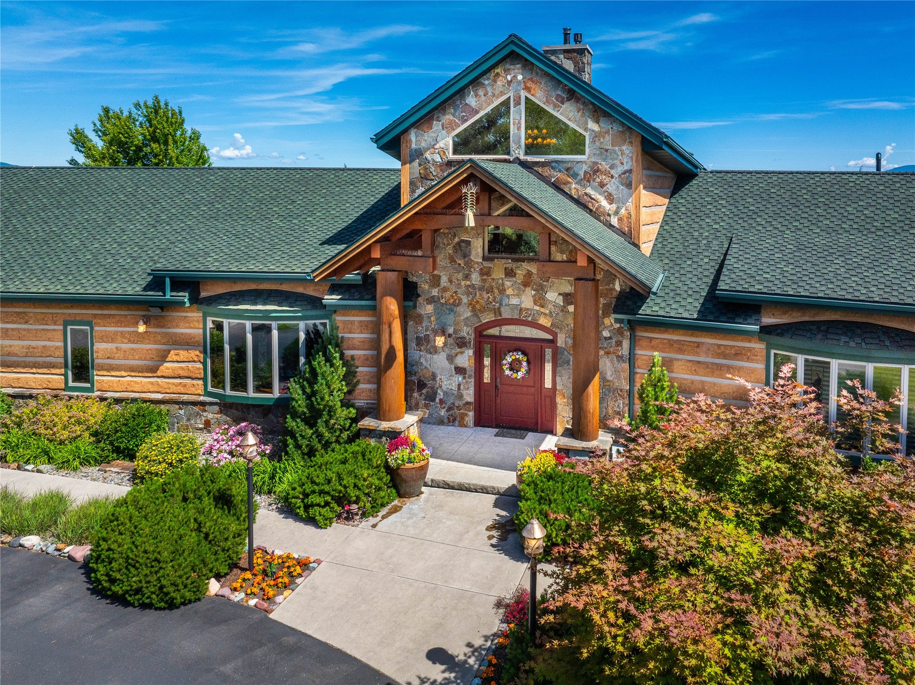
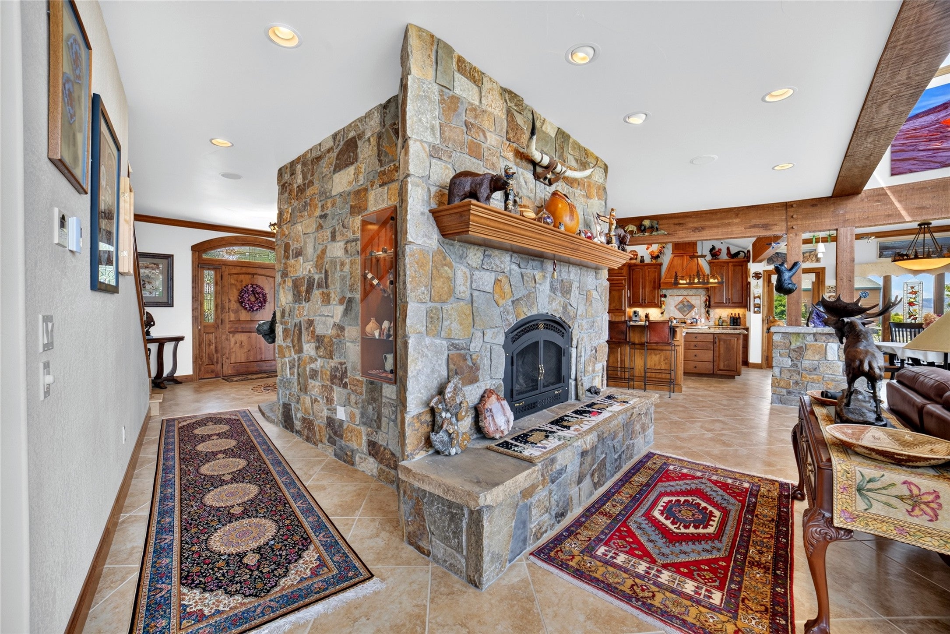
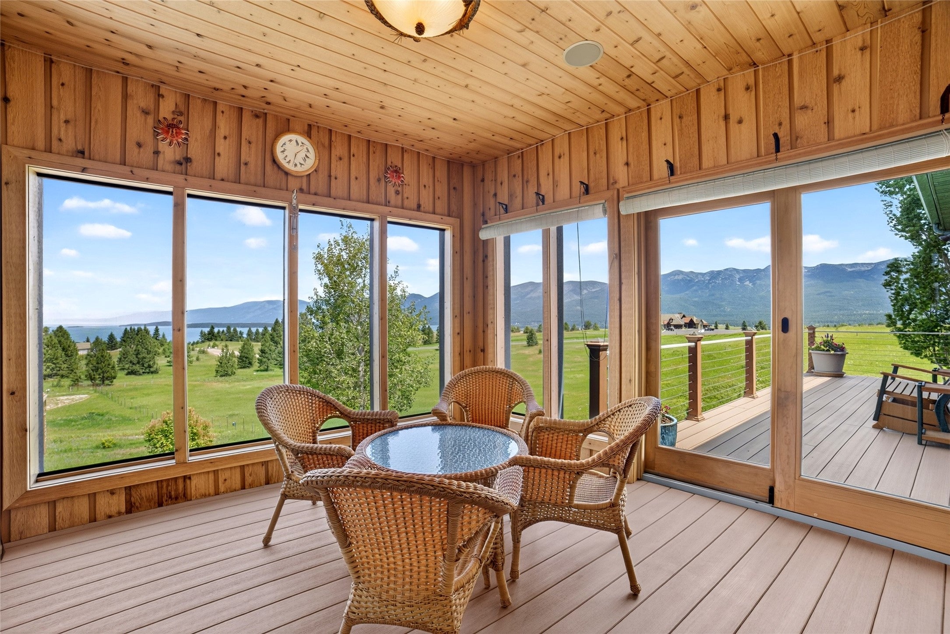
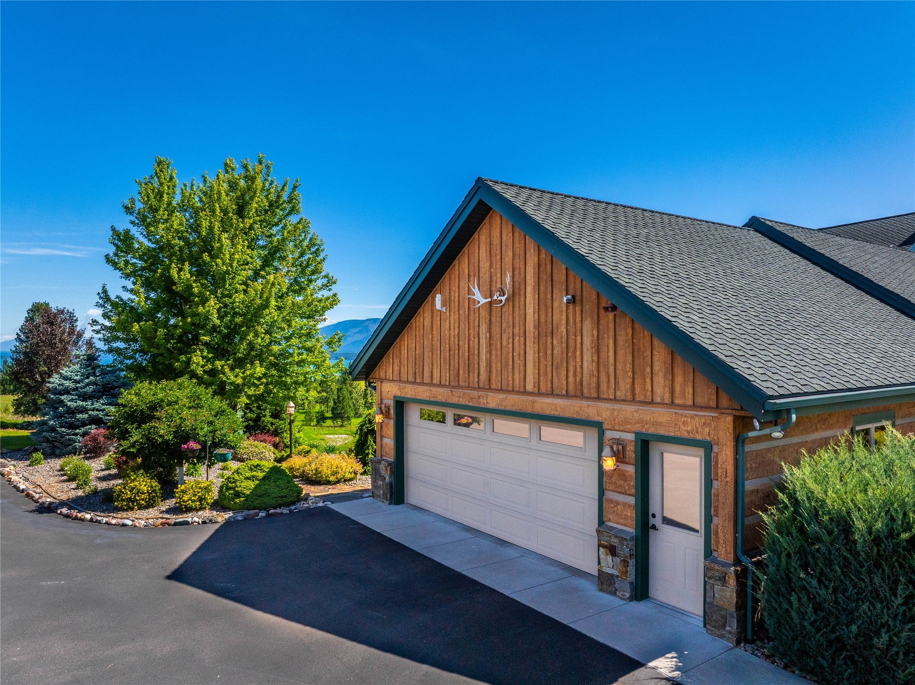
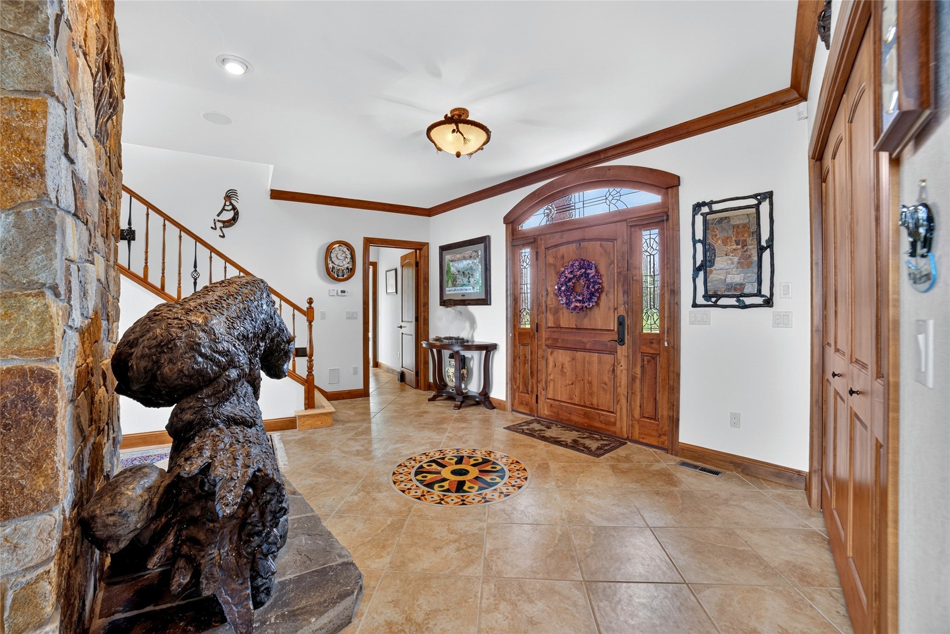
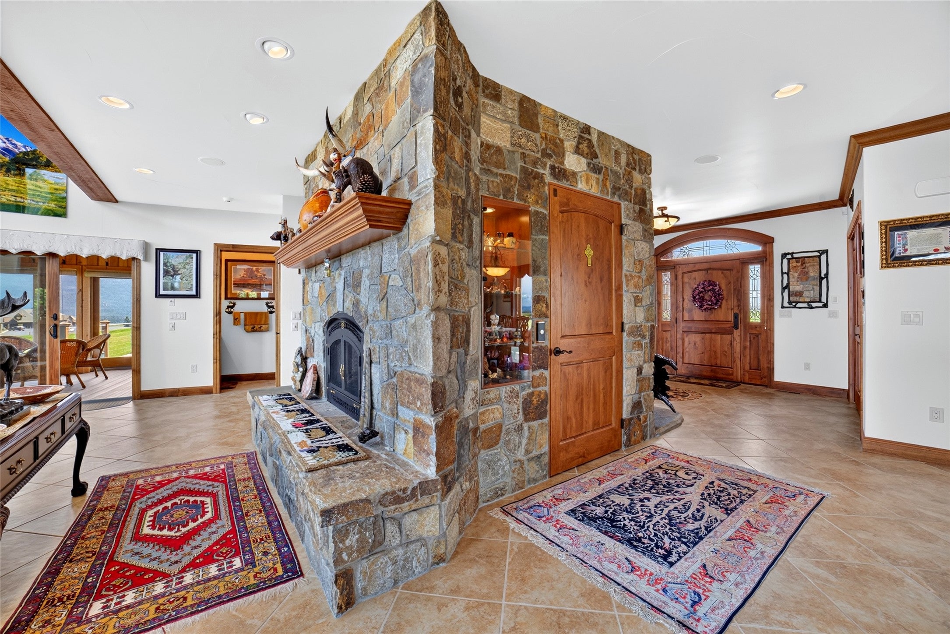
Ever Log concrete-log siding gives Casaloma the warmth and character of a Montana log residence with a durable concrete building system. Hardwood flooring, custom tile, substantial stonework and the custom fossil-stone fireplace continue that character throughout the interior. The home is connected to city water and sewer, while a private well provides an additional water source. Professional landscaping surrounds the residence, supported by underground sprinklers. Multiple decks, patios and a screened porch provide different ways to enjoy the property throughout the seasons. An outdoor firepit is plumbed for gas and currently enjoyed with wood, creating another gathering place as evenings cool. THE GROUNDS, AND THE WILD MONTANA AROUND THEM
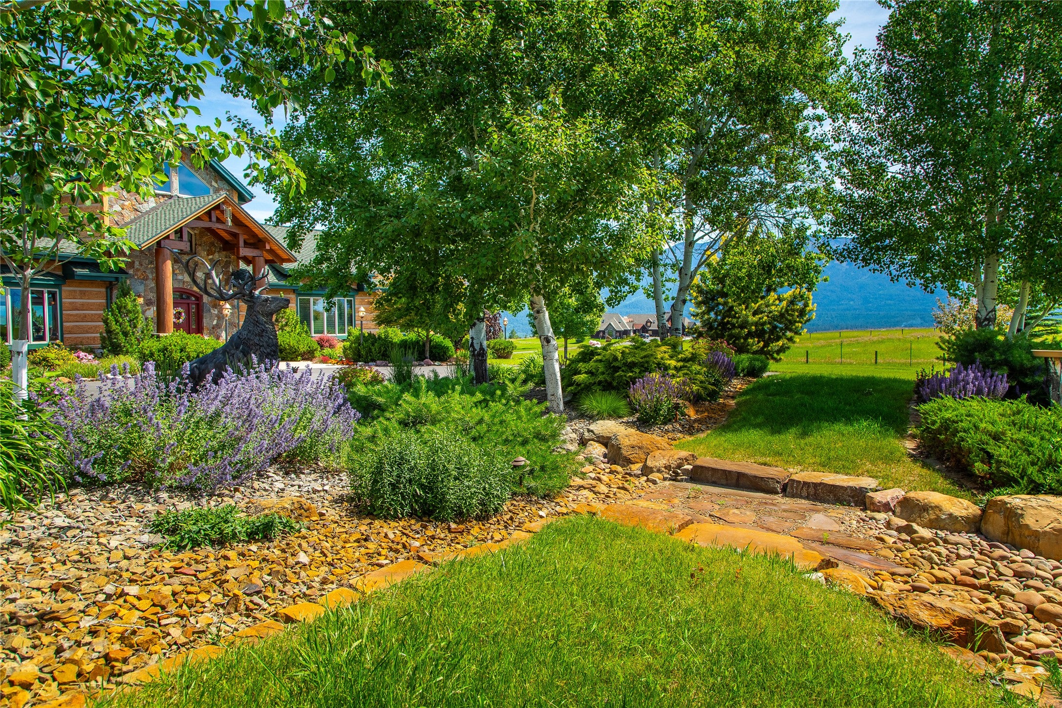
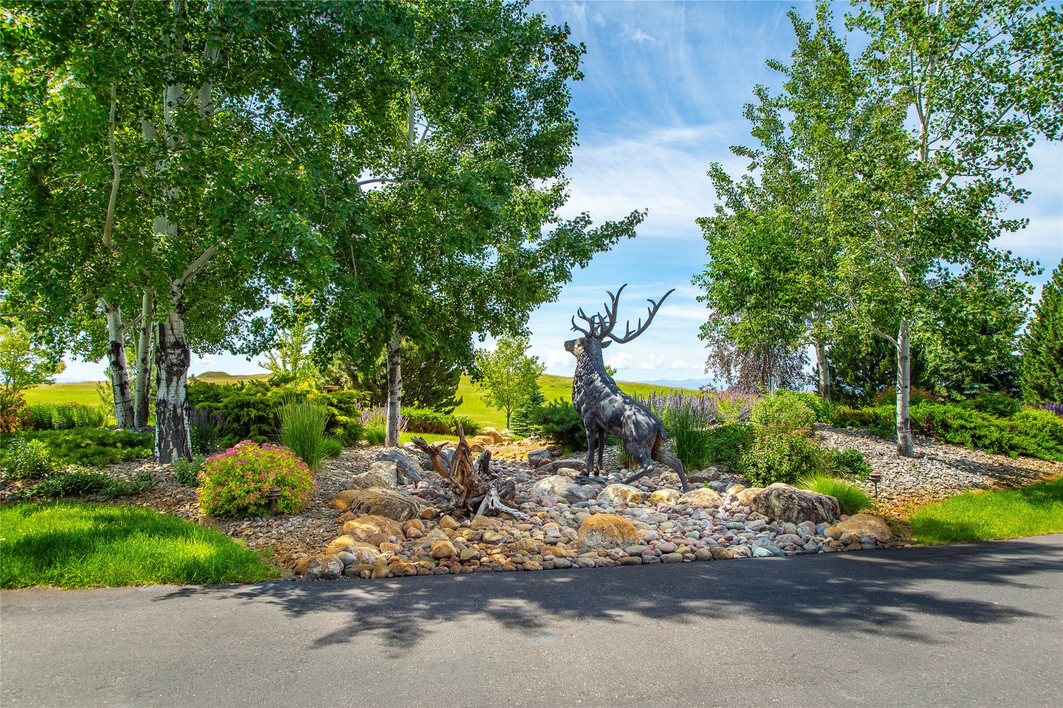
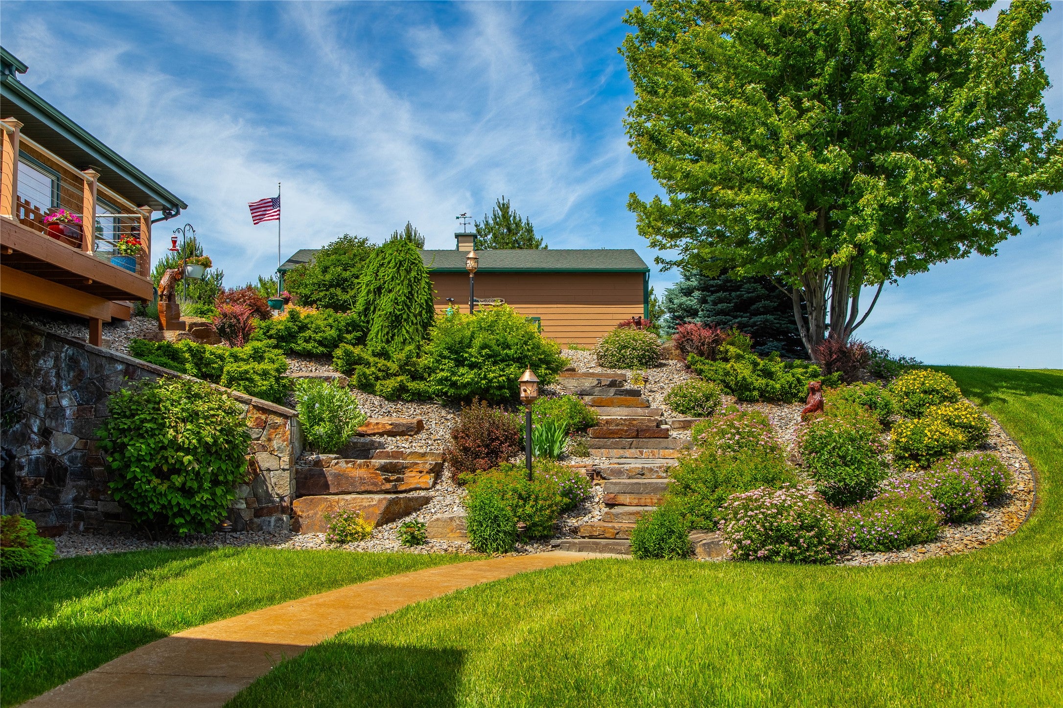
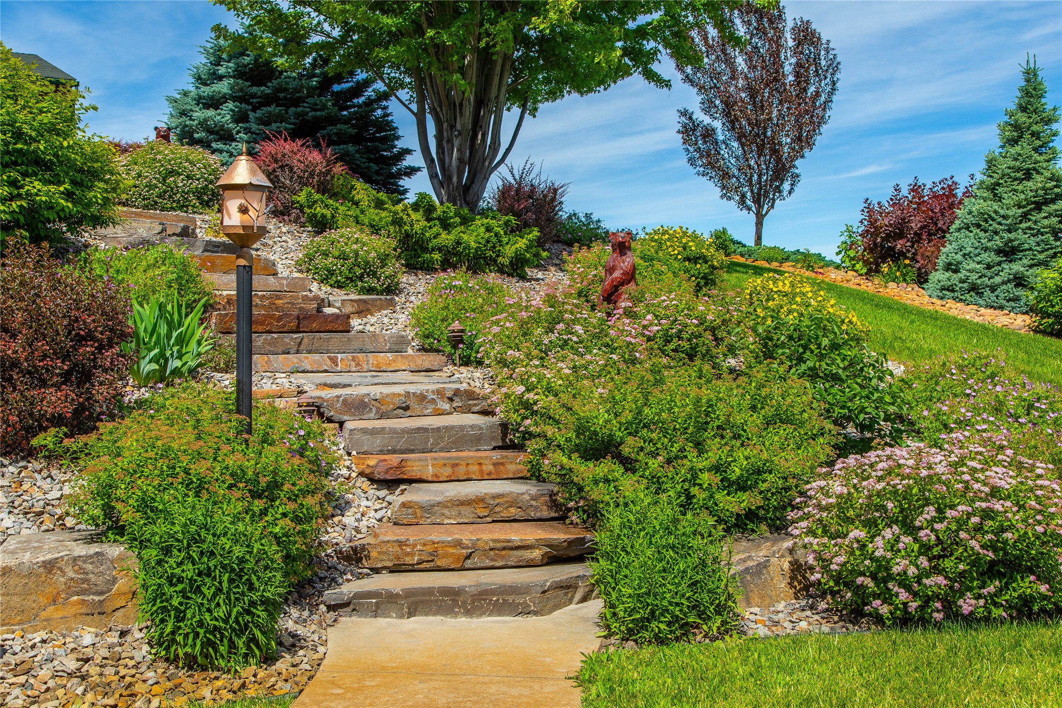
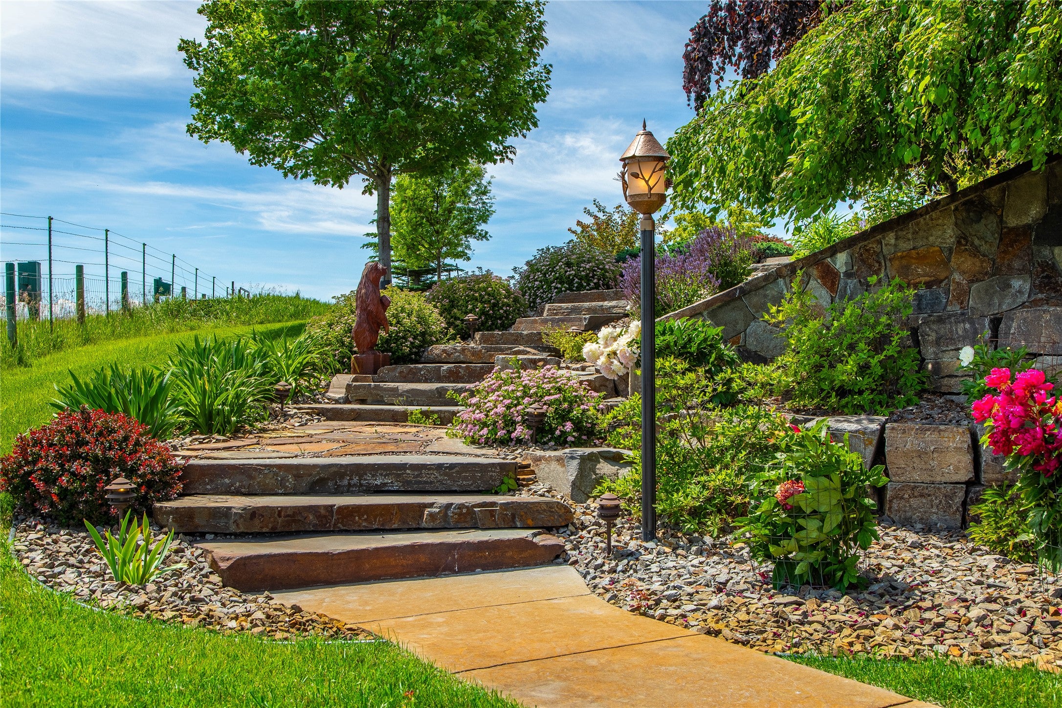
Just under four acres surrounding the home are professionally landscaped and meticulously maintained. Even the fencing was thoughtfully designed to help direct deer and other wildlife toward the property's natural areas and away from the landscaped grounds. That balance has created another special feature of the property: exceptional bird viewing. Mature landscaping, natural acreage and open surroundings attract an ever-changing collection of birds and wildlife while helping preserve the
- Listed by: Robin Wallace 406.270.2396 robin.wallace@bhhsmt.com • Berkshire Hathaway HomeServices - Kalispell
- Listed by: Cynthia Lanier 406.250.5273 cindy.lanier@bhhsmt.com • Berkshire Hathaway HomeServices - Kalispell

Location
$21,303 per month
30 year fixed, 7.03% Interest
$20,286
$1,017
$0
 1
1Property Information for 36736 View Point Drive
Property Details
- Taxes: $12,198 / year
- MLS Type: Residential / Single Family Residence
- County: Lake County
- Architectural Style: Log Home, Multi Level, Tri Level
- Subdivision Name: Lake View Knolls
- Has View: Yes
- View: City, Lake, Meadow, Mountain(s), Skyline, Valley, Trees/Woods
- Zoning: Residential
- Zoning Description: LRZD
Building Information
- Year Built: 2011
- Lot Size: 4.51 AC / 196,455 SF
Summary
- Directions: Please follow these directions for best access. US 93 to Ridgewater Drive - Right on Ridgewater Drive - Left on Long Lake - Left on Southlake Crest Drive - Right on Viewpoint Dr
- Latitude: 47.677355
- Longitude: -114.12561
- Senior Community: No
- Association: No
- Parcel Number: 15322811301130000
- Tax Annual Amount: $12,198.42
- Tax Year: 2025
- Elementary School District: District No. 23
- High School District: District No. 23
- Middle Or Junior School District: District No. 23
- Attached Garage: Yes
- Carport: No
- Garage Spaces: 2.0
- Garage: Yes
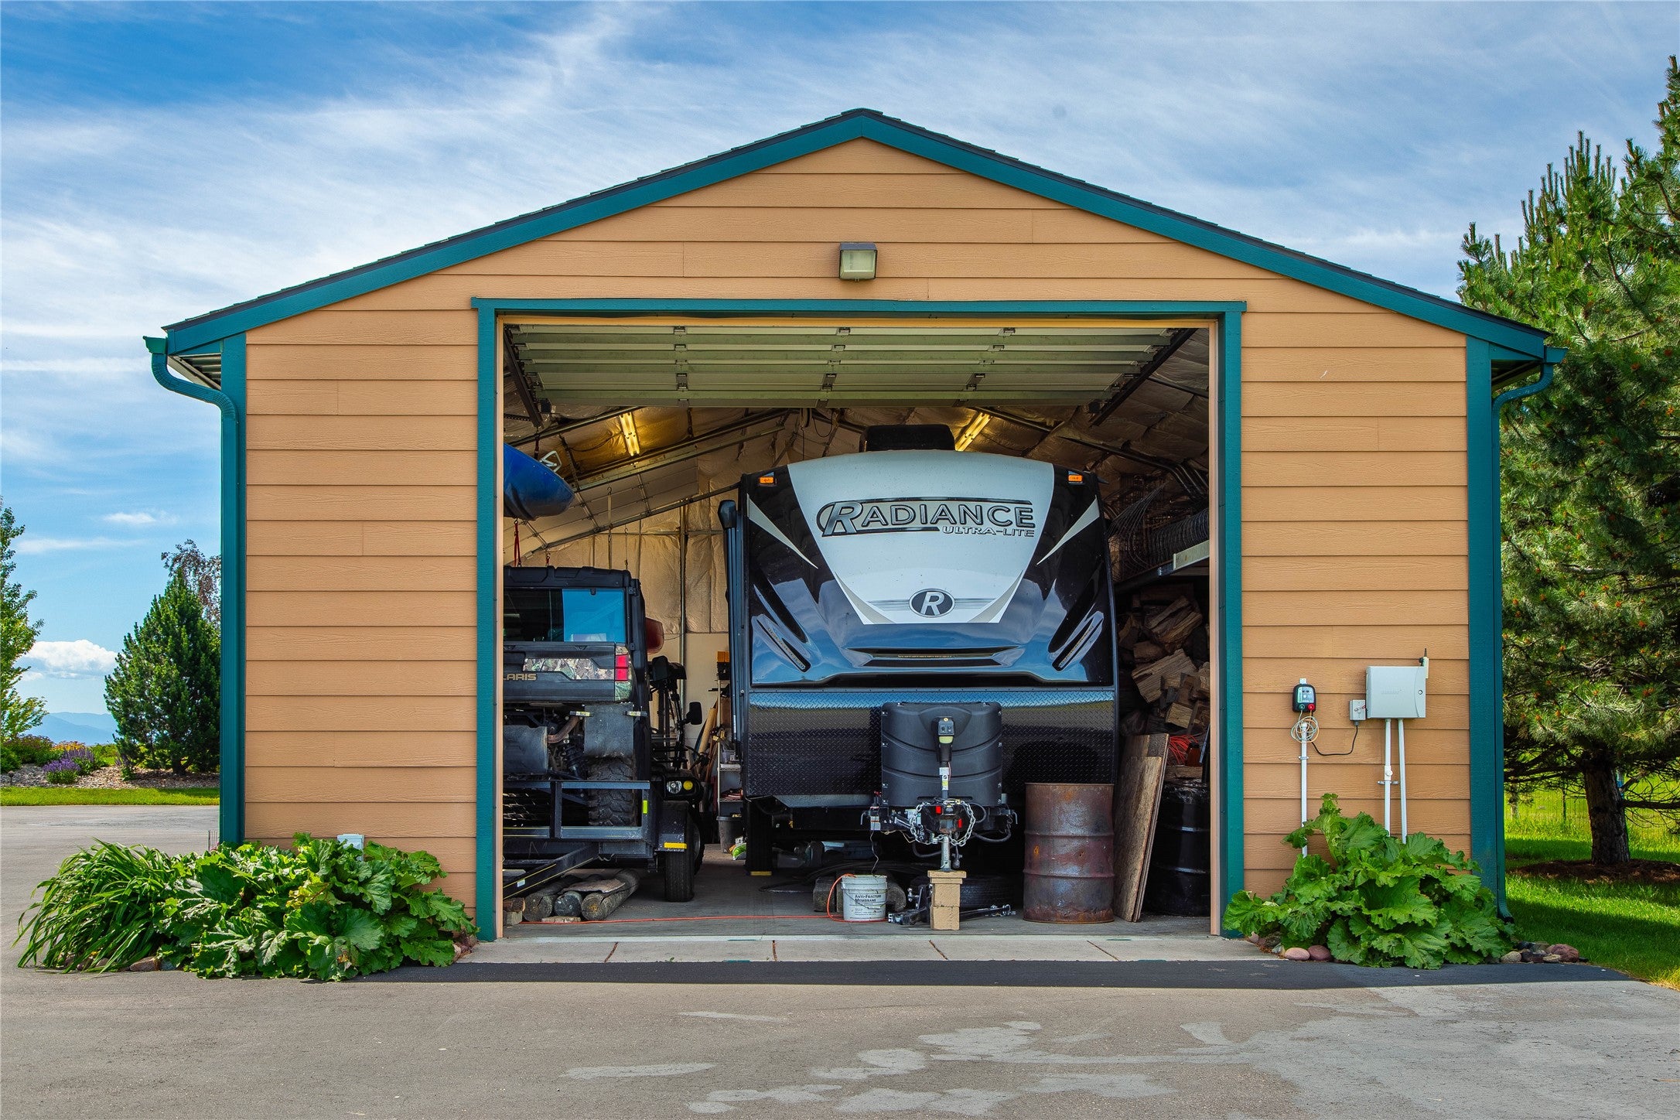
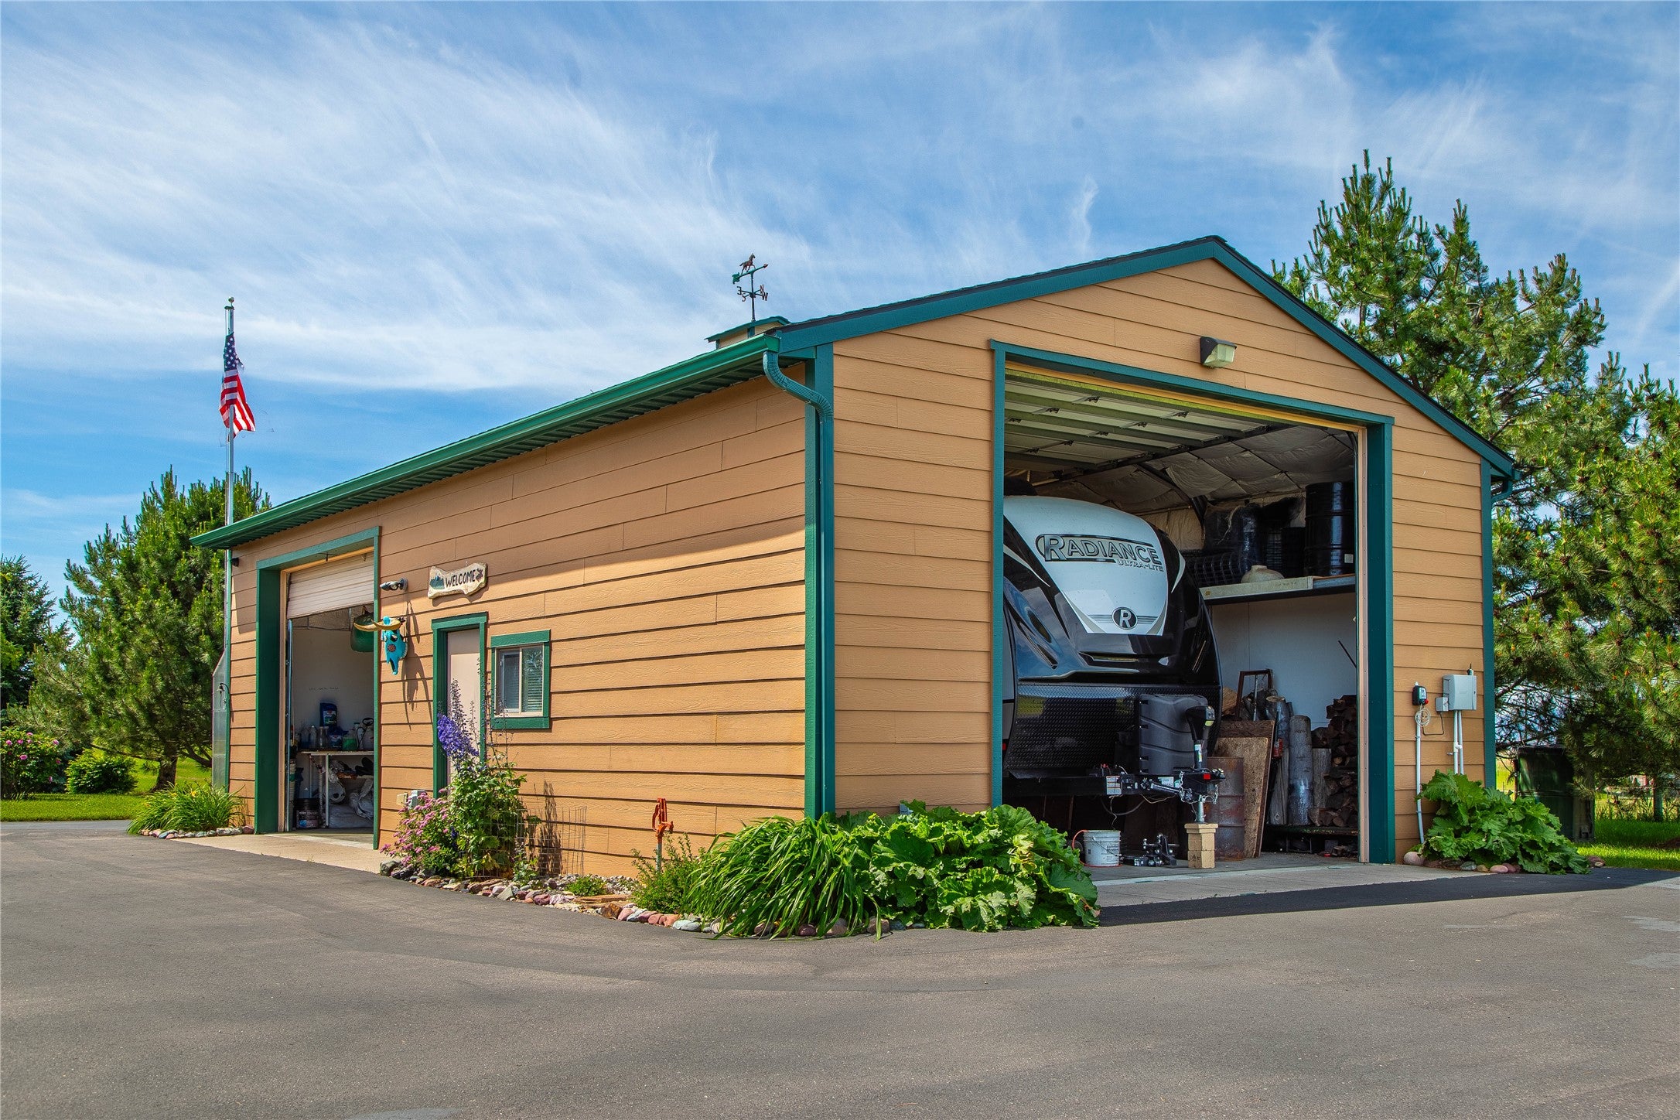
- Parking Features: Additional Parking, Circular Driveway, Electric Gate, Gated, Heated Garage, RV Access/Parking, Attached
- Additional Virtual Tour URL: https://drive.google.com/drive/folders/1lfYhZT78EBFz2_J33hZjAYGOmD636Vrw
- Virtual Tour URL Branded: https://drive.google.com/drive/folders/1lfYhZT78EBFz2_J33hZjAYGOmD636Vrw
Property
- Lot Features: Sloped, Back Yard, Front Yard, Garden, Gentle Sloping, Landscaped, Meadow, Views
- Lot Size Acres: 4.51
- Lot Size Area: 4.51
- Lot Size Source: Public Records
- Lot Size Square Feet: 196455.6
- Lot Size Units: Acres
- Road Frontage Type: Private Road
- Road Responsibility: Private Maintained Road
- Road Surface Type: Gravel
- Topography: Sloping
- Above Grade Finished Area Units: Square Feet
- Below Grade Finished Area: 3616.0
- Building Area Total: 7248.0
- Building Area Units: Square Feet
- Land Lease: No
- Living Area: 7248.0
- Living Area Source: Public Records
- Living Area Units: Square Feet
- Property Sub Type: Single Family Residence
- Property Type: Residential
- Year Built: 2011
- Year Built Source: Owner
- Accessibility Features: Accessible Full Bath, Accessible Doors, Accessible Hallway(s)
- Building Name: Casaloma
- Other Structures: Workshop
- Construction Materials: Cement Siding
- Levels: Three Or More
- Roof: Asphalt
- Horse: Yes
- Other Equipment: Air Purifier
- Sewer: Public Sewer
- Utilities: Electricity Connected, Propane, Underground Utilities
- Water Source: Public
Interior and Exterior Features
- Exterior Features: Balcony, Fire Pit, Garden, Rain Gutters, RV Hookup, Storage
- Fencing: Electric, Perimeter
- Patio And Porch Features: Covered, Deck, Enclosed, Patio, Porch, Screened
- Private Pool: No
- Appliances: Dryer, Dishwasher, Disposal, Microwave, Range, Refrigerator, Washer
- Basement: Full, Finished, Walk-Out Access, Concrete
- Has Basement: Yes
- Full Bathrooms: 1
- Half Bathrooms: 2
- Three Quarter Bathrooms: 4
- Total Bathrooms: 7
- Total Bedrooms: 6
- Cooling: Central Air
- Has Cooling: Yes
- Heating: Natural Gas, Forced Air, Radiant Floor, Wood Stove, Zoned
- Has Heating: Yes
- Has Fireplace: Yes
- Total Fireplaces: 2
- Interior Features: Elevator, Open Floorplan, Vaulted Ceiling(s), Wired for Data, Walk-In Closet(s), Wired for Sound, Wet Bar, Central Vacuum, High Speed Internet
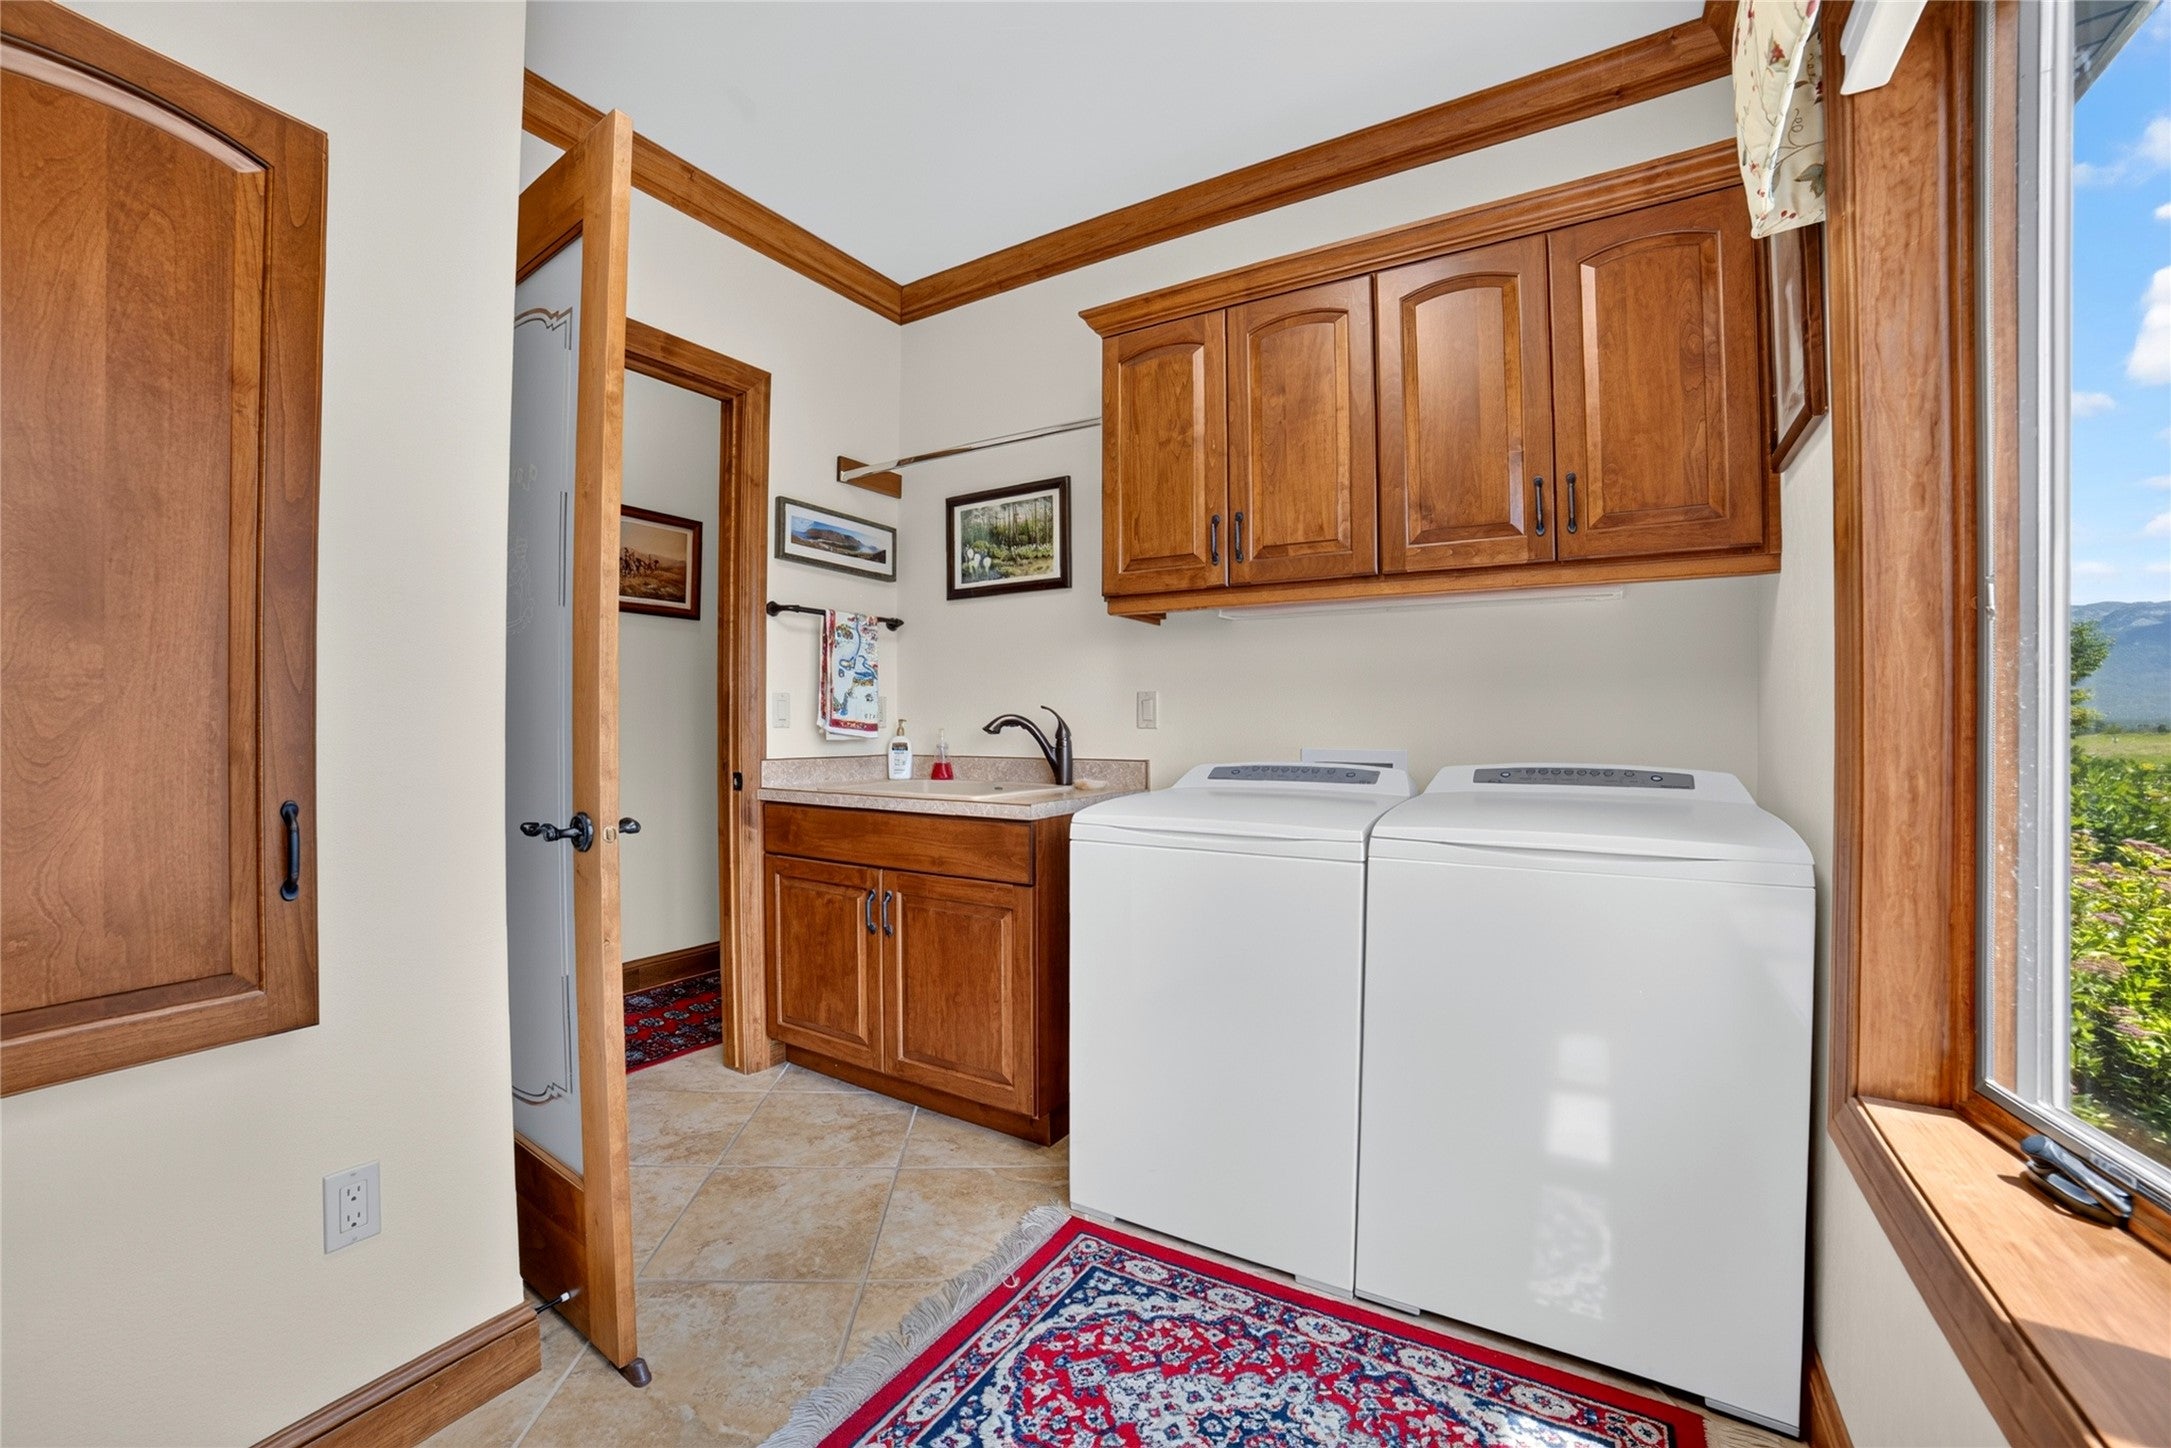
- Laundry Features: Washer Hookup
- Has Spa: No
Property History for 36736 View Point Drive
| Date | Event & Source | Price | Appreciation |
|---|---|---|---|
| Aug 10, 2026 | Price Change Montana Regional MLS #30076543 | $3,800,000 | — |
| Aug 7, 2026 | Listed (Active) Montana Regional MLS #30076026 | $3,900,000 | — |
| Date | Event & Source | Price |
|---|---|---|
| 08/10/2026 | Price Change Montana Regional MLS #30076543 | $3,800,000 |
| 08/07/2026 | Listed (Active) Montana Regional MLS #30076026 | $3,900,000 |
For completeness, we often displays two records for one sale: the MLS record and the public record.
Public Records for 36736 View Point Drive
Taxable Value
Land
-Additions
-Tax Record
2026
$18,390 ($1,532 / month)Home Facts
Beds
5Baths
5Total Finished SqFt
7,248 SqFtAbove Grade Finished SqFt
3,800 SqFtFinished Basement SqFt
3,448 SqFtStories
1Lot Size
175,111 SqFtStyle
Single Family ResidenceYear Built
2010Year Renovated
2010County
LAKEAPN
15-3228-11-3-01-13-0000Schools near 36736 View Point Drive
Rating | School | Type | Grades | Distance |
|---|---|---|---|---|
| Public - | PK to 1 | |||
| Public - | 2 to 4 | |||
| Public - | 5 to 8 | |||
| Public - | 9 to 12 |
Rating | School | Distance |
|---|---|---|
Cherry Valley School PublicPK to 1 | ||
Linderman School Public2 to 4 | ||
Polson Middle School Public5 to 8 | ||
Polson High School Public9 to 12 |
School ratings and boundaries are provided by GreatSchools.org and Pitney Bowes. This information should only be used as a reference. Proximity or boundaries shown here are not a guarantee of enrollment. Please reach out to schools directly to verify all information and enrollment eligibility.
Similar Homes
Explore Nearby Homes
- Bear Dance Homes for Sale
- Finley Point Homes for Sale
- Jette Homes for Sale
- Kerr Homes for Sale
- Kings Point Homes for Sale
- Lindisfarne Homes for Sale
- Rocky Point Homes for Sale
- Turtle Lake Homes for Sale
- Niarada Homes for Sale
- Swan Lake Homes for Sale
- Woods Bay Homes for Sale
- Lake Mary Ronan Homes for Sale
- Camas Homes for Sale
- Kicking Horse Homes for Sale
- Forest Hill Village Homes for Sale
- Rollins Homes for Sale
- Polson Homes for Sale
- Pablo Homes for Sale
- Elmo Homes for Sale
- Dayton Homes for Sale
- Big Arm Homes for Sale
- Lakeside Homes for Sale
- Ronan Homes for Sale
- Bigfork Homes for Sale
- Lonepine Homes for Sale
- Proctor Homes for Sale
- Somers Homes for Sale
- Condon Homes for Sale
- Hot Springs Homes for Sale
- Charlo Homes for Sale
- 59922 Homes for Sale
- 59826 Homes for Sale
- 59845 Homes for Sale
- 59864 Homes for Sale
- 59910 Homes for Sale
- 59931 Homes for Sale
- 59911 Homes for Sale
- 59914 Homes for Sale
- 59915 Homes for Sale
- 59855 Homes for Sale
- 59929 Homes for Sale
- 59932 Homes for Sale
- 59848 Homes for Sale
- 59824 Homes for Sale
- 59920 Homes for Sale
No guarantee, warranty or representation of any kind is made regarding the completeness or accuracy of any information, descriptions or measurements (including square footage measurements and property condition), such should be independently verified through appropriate means, including, but not limited to, in person inspection and public records, and Compass International Holdings, its subsidiaries, affiliates and independently owned and operated franchisees, and their affiliated agents and associated third parties expressly disclaim any liability in connection therewith. Photos may be virtually staged or digitally enhanced and may not reflect actual property conditions. Offers of compensation are subject to change at the seller's discretion. No financial or legal advice provided. Equal Housing Opportunity.
Listing Courtesy of Berkshire Hathaway HomeServices - Kalispell
The data relating to real estate for sale on this website comes in part from the Internet Data exchange (IDX) program of Montana Regional MLS (MRMLS). IDX information is provided exclusively for consumers' personal, non-commercial use and may not be used for any purpose other than to identify prospective properties consumers may be interested in purchasing. Real estate listings held by brokerage firms other than Compass and its related brokerages, are indicated by detailed information about them such as the name of the listing firms. Information deemed reliable but not guaranteed. Copyright © 2026 Montana Regional MLS. All Rights Reserved.
