36811 Summers Ridge Drive












Description
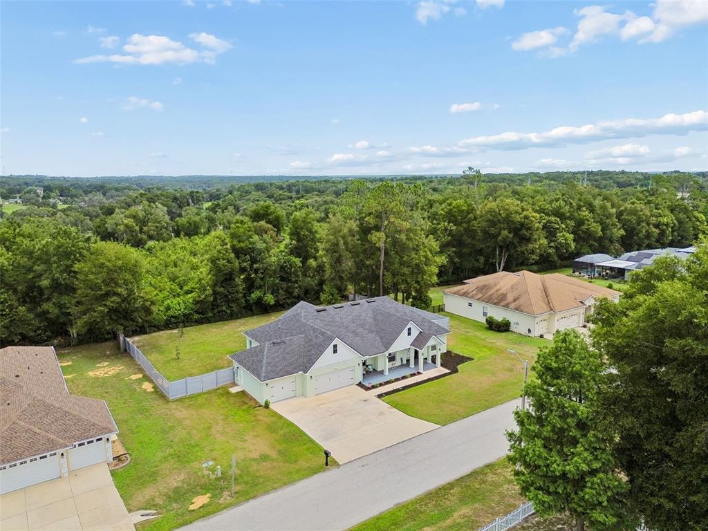
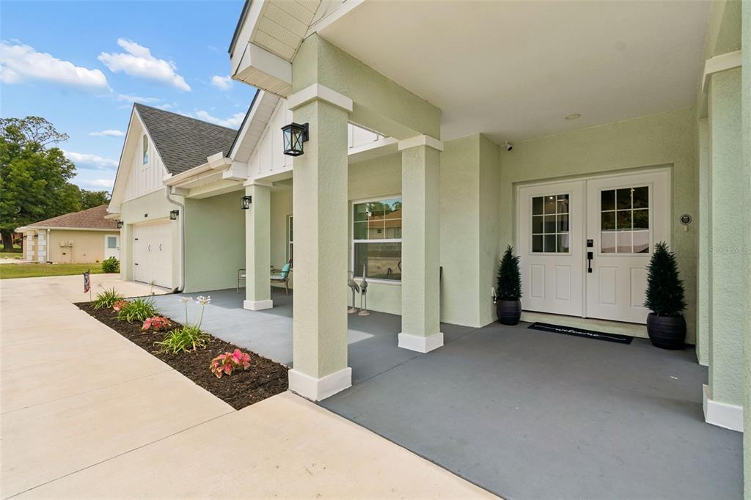
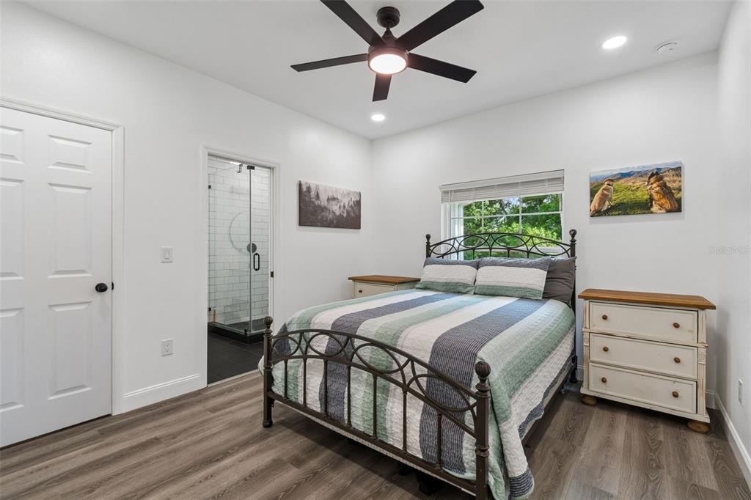
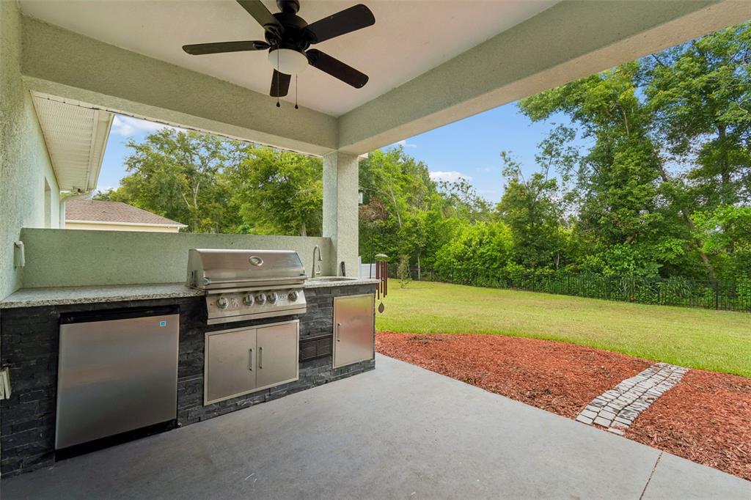
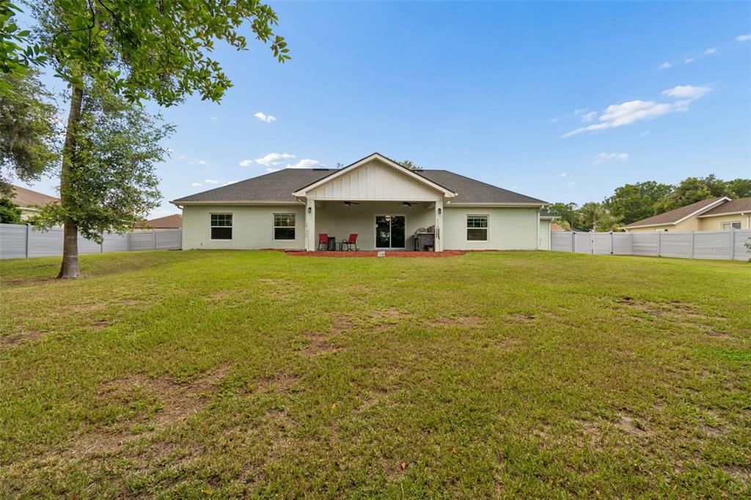
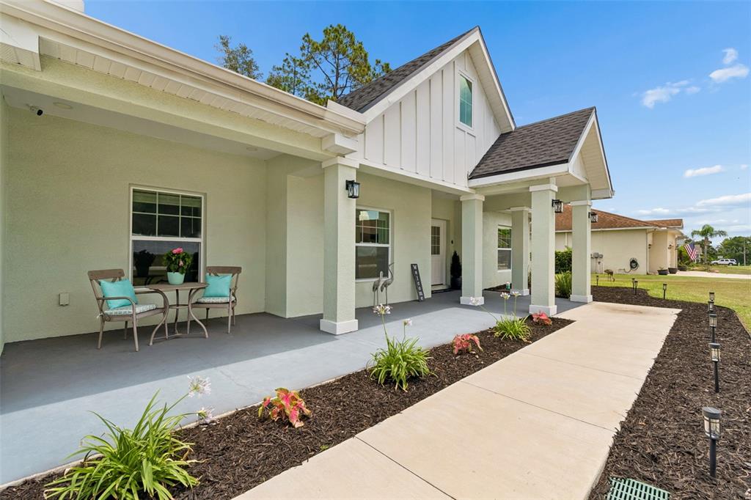
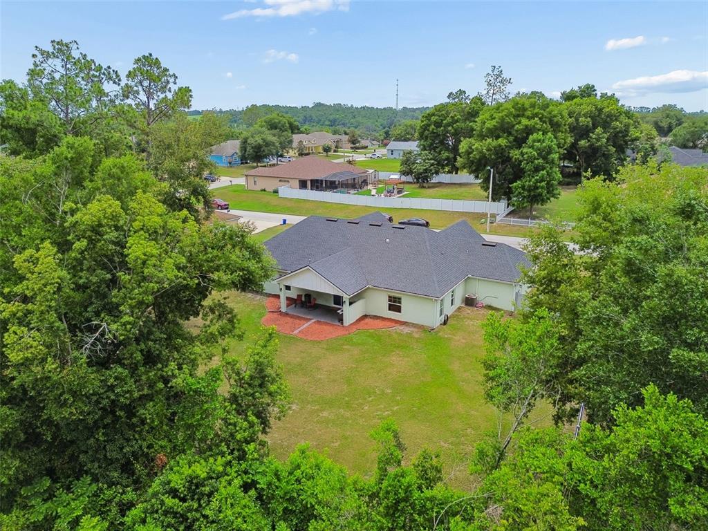
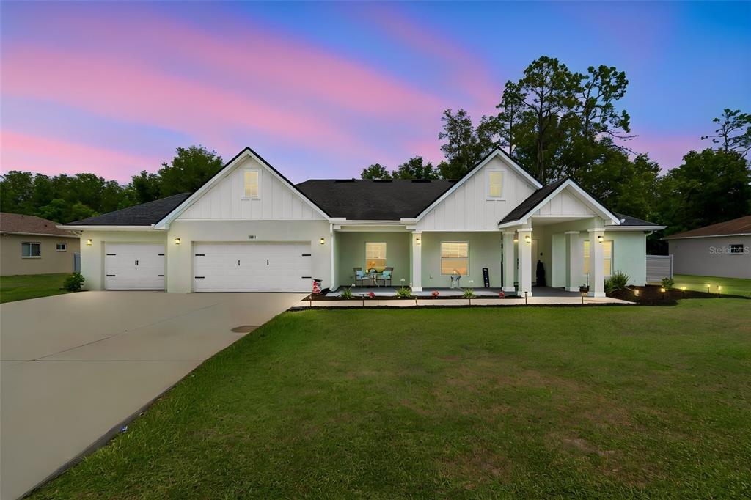
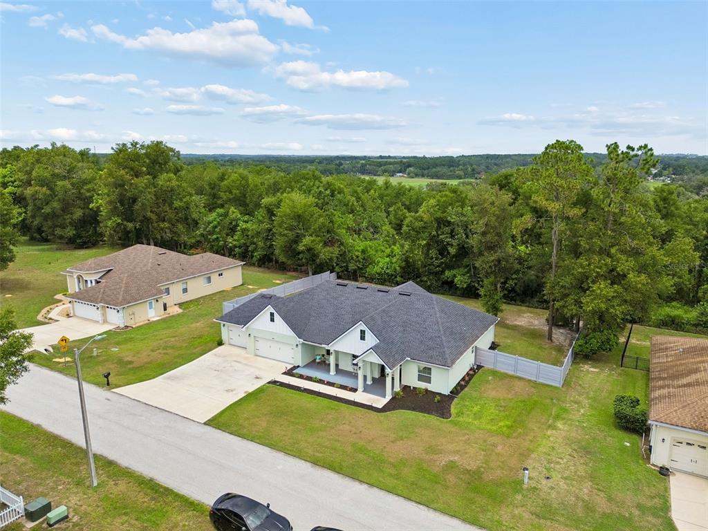
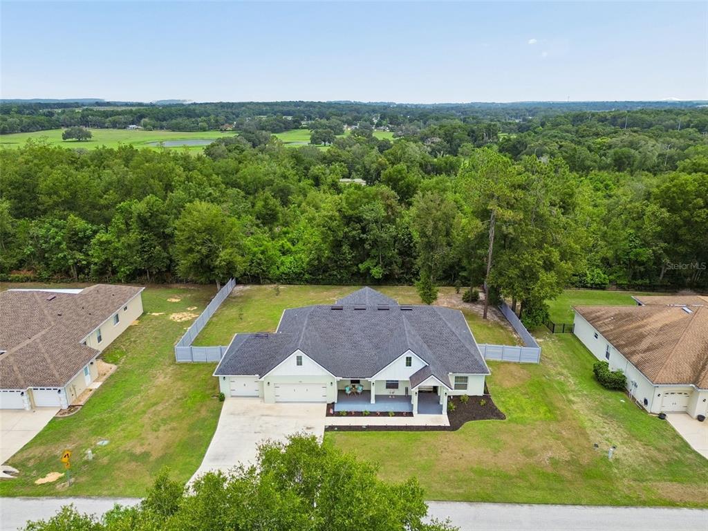
If you have been waiting for a deal THIS IS IT!!! Stunning newer built 2024 home situated on nearly a half acre lot backing up to woods on this quiet street in Dade City FL. This exceptional residence BOASTS: 4 Bedrooms, 3 Full Bathrooms, PLUS OFFICE, 3-Car Garage with Epoxy Floors and an EV charger, a welcoming Front Porch, and a covered back LANAI featuring an outdoor kitchen perfect...Why wait to build when you can have a virtually brand new home with $30k in upgrades AND buy it under appraised value??
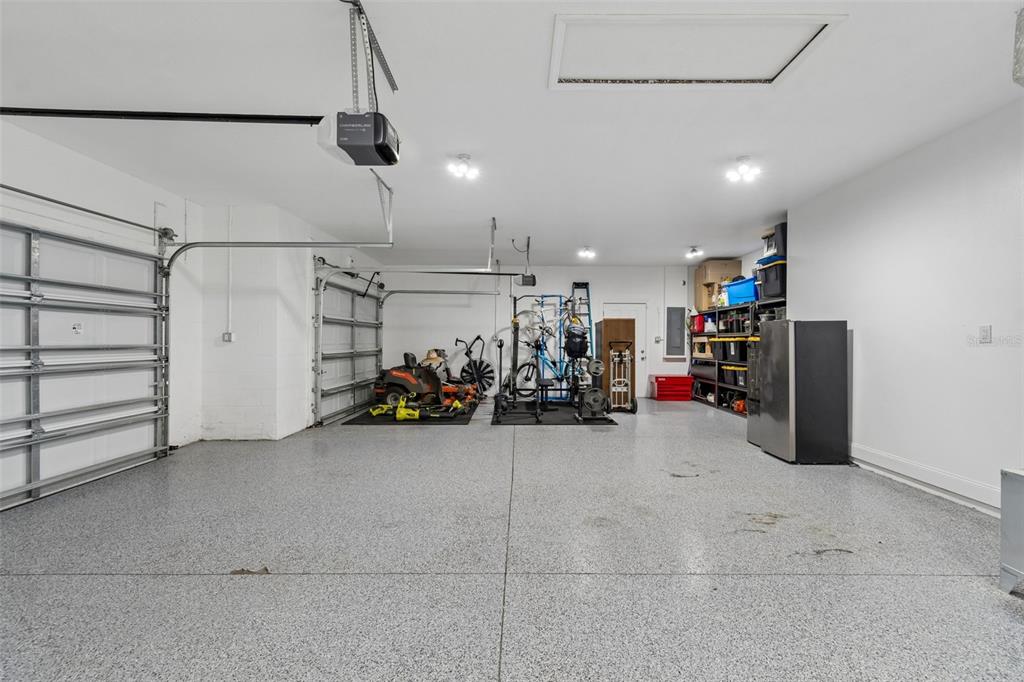
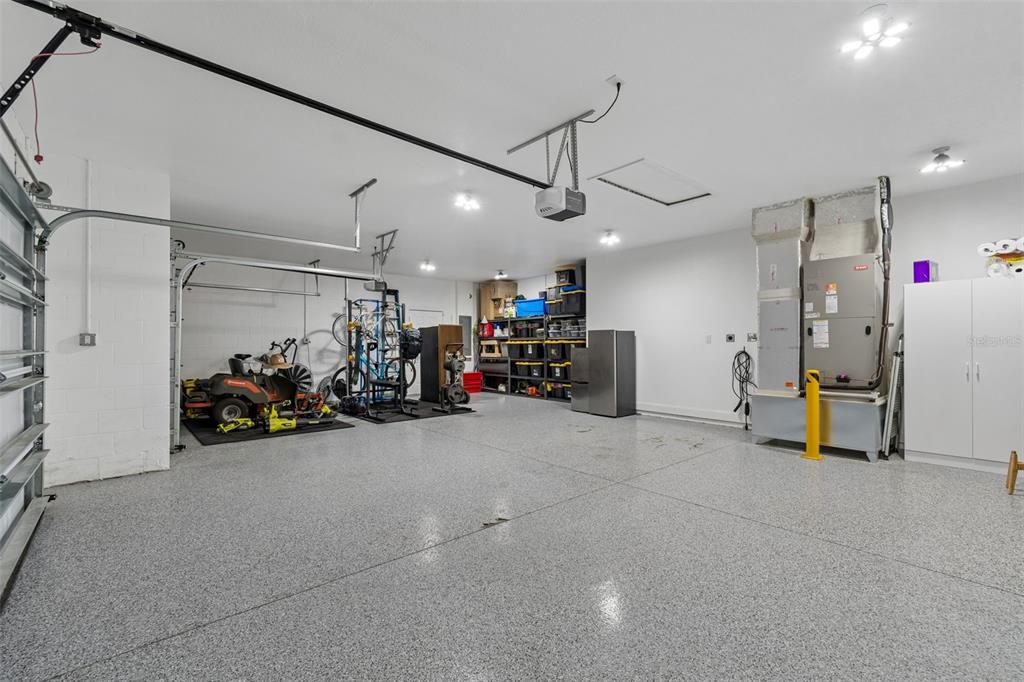
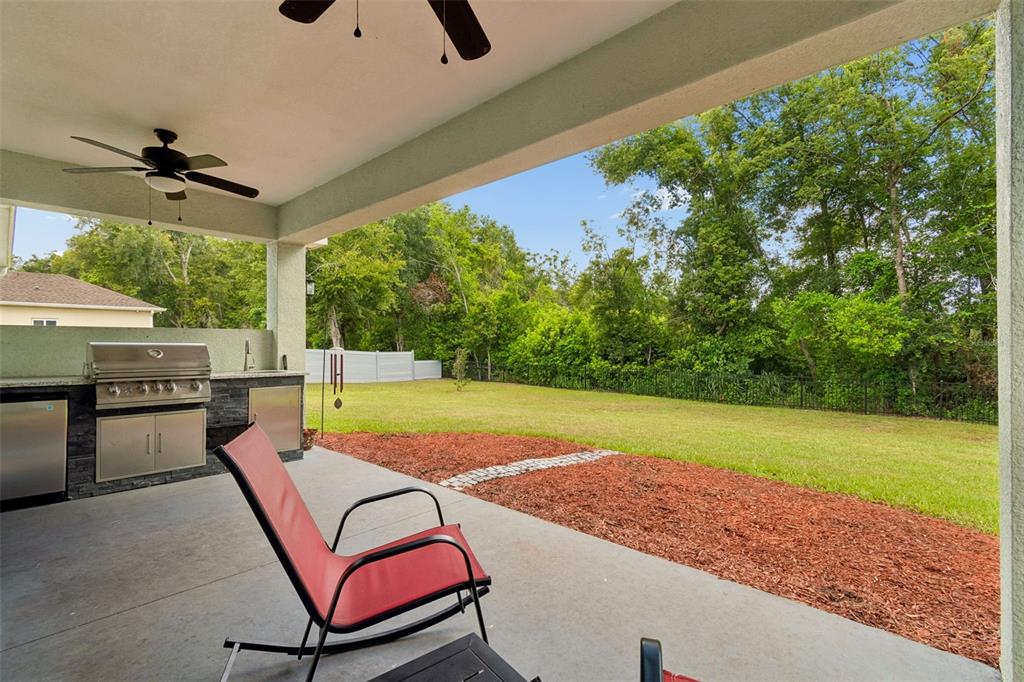
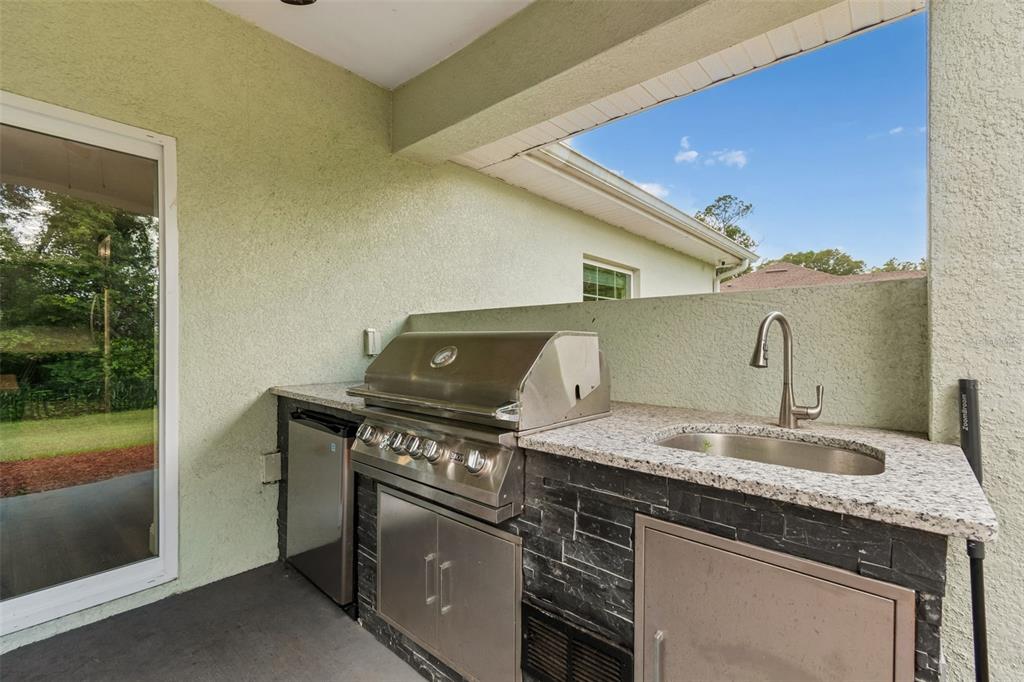
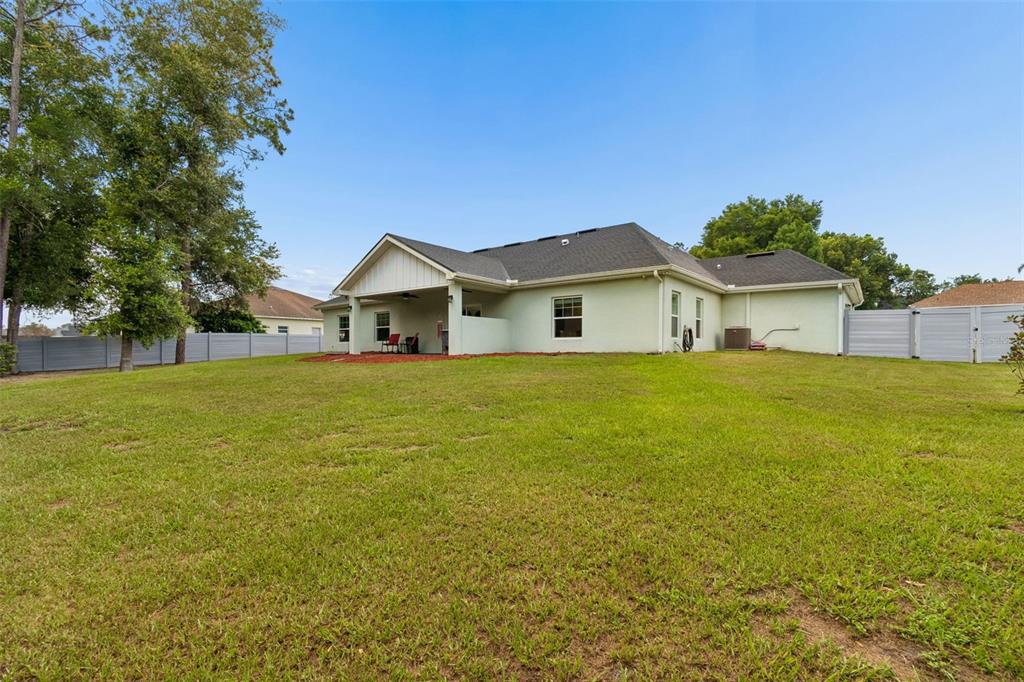
If you have been waiting for a deal THIS IS IT!!! Stunning newer built 2024 home situated on nearly a half acre lot backing up to woods on this quiet street in Dade City FL. This exceptional residence BOASTS: 4 Bedrooms, 3 Full Bathrooms, PLUS OFFICE, 3-Car Garage with Epoxy Floors and an EV charger, a welcoming Front Porch, and a covered back LANAI featuring an outdoor kitchen perfect for outdoor entertaining, complete with a Stainless Steel Refrigerator and sink for ultimate convenience.
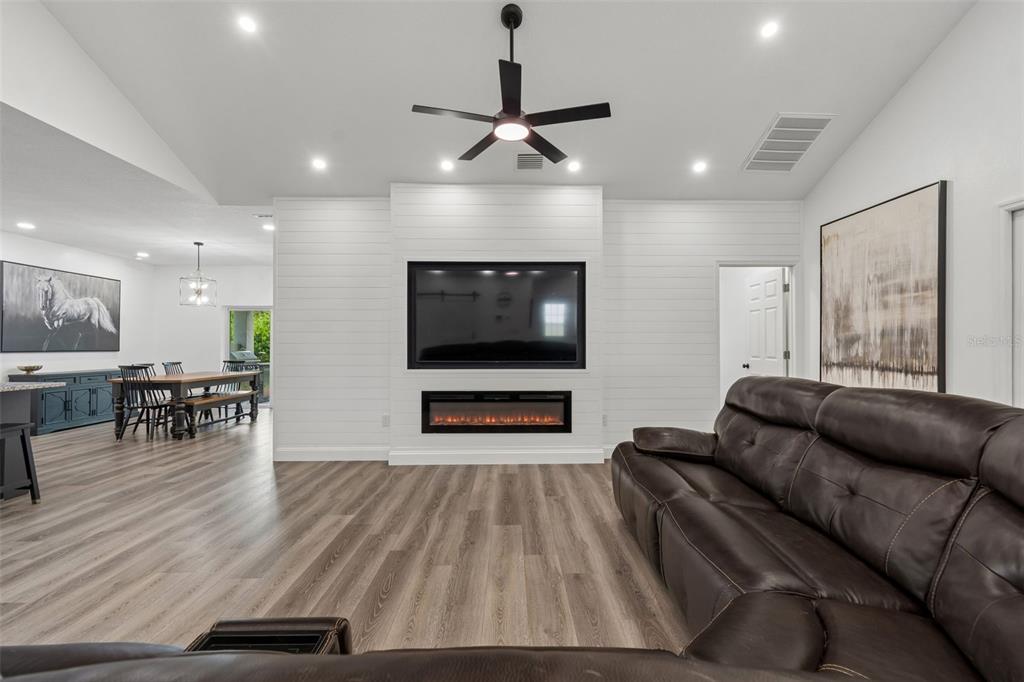
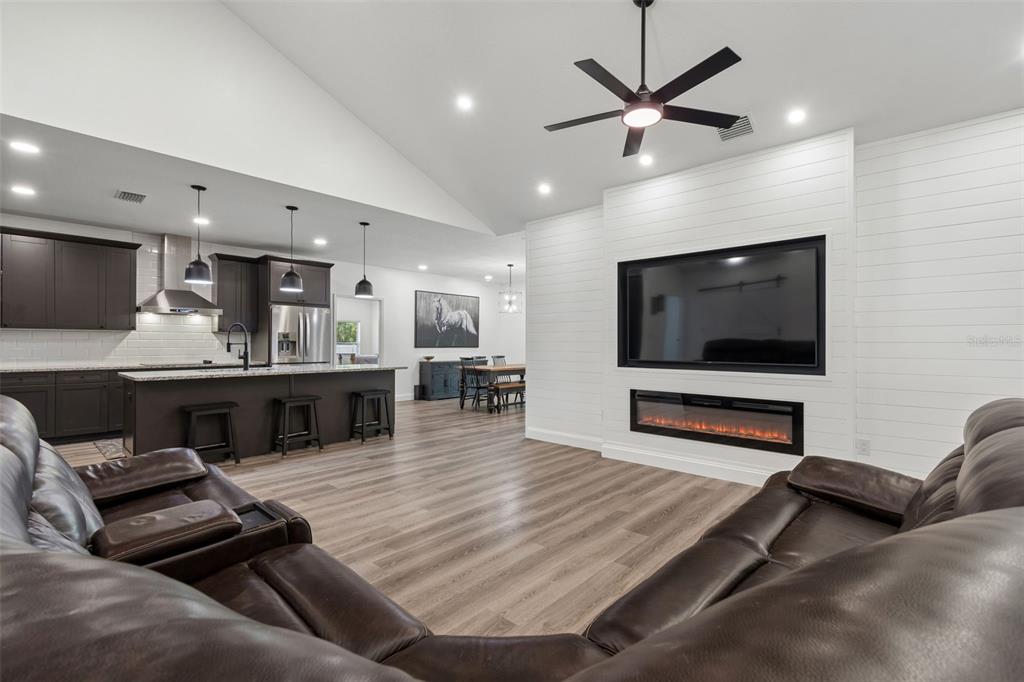
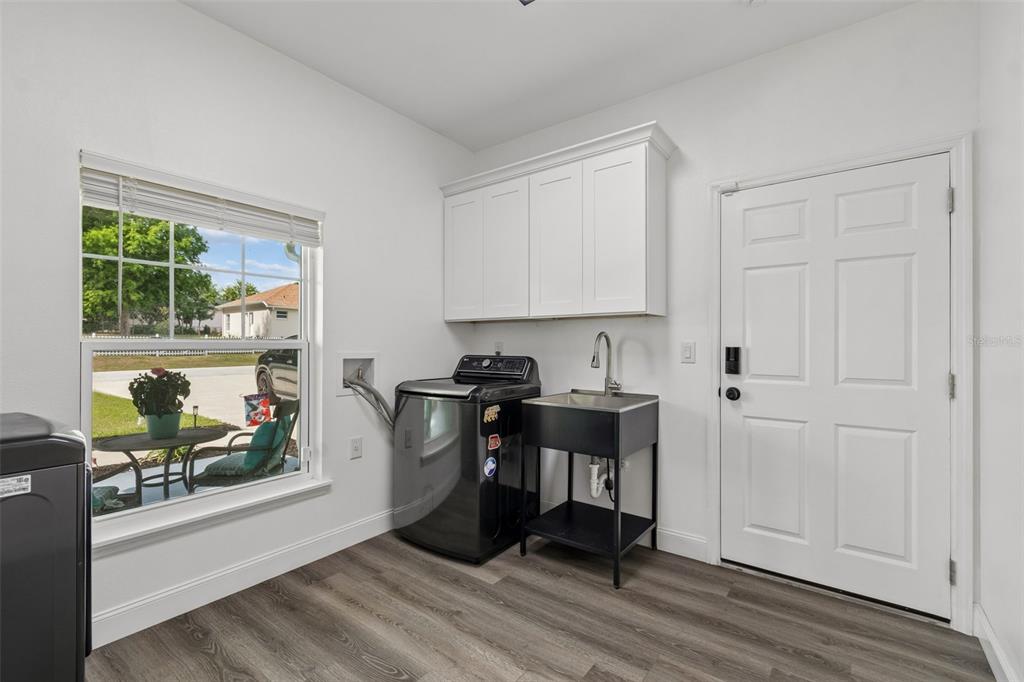
Boasting more than $30,000 in premium upgrades since purchased in 2024, including a 6-ft Tall Vinyl Privacy Fence, professionally installed French Drains, custom Laundry Room Cabinetry, and a breathtaking Family Room Built-In Wall Unit featuring a large TV niche (TV conveys) and an elegant Electric Fireplace — every dollar thoughtfully invested to elevate your lifestyle.
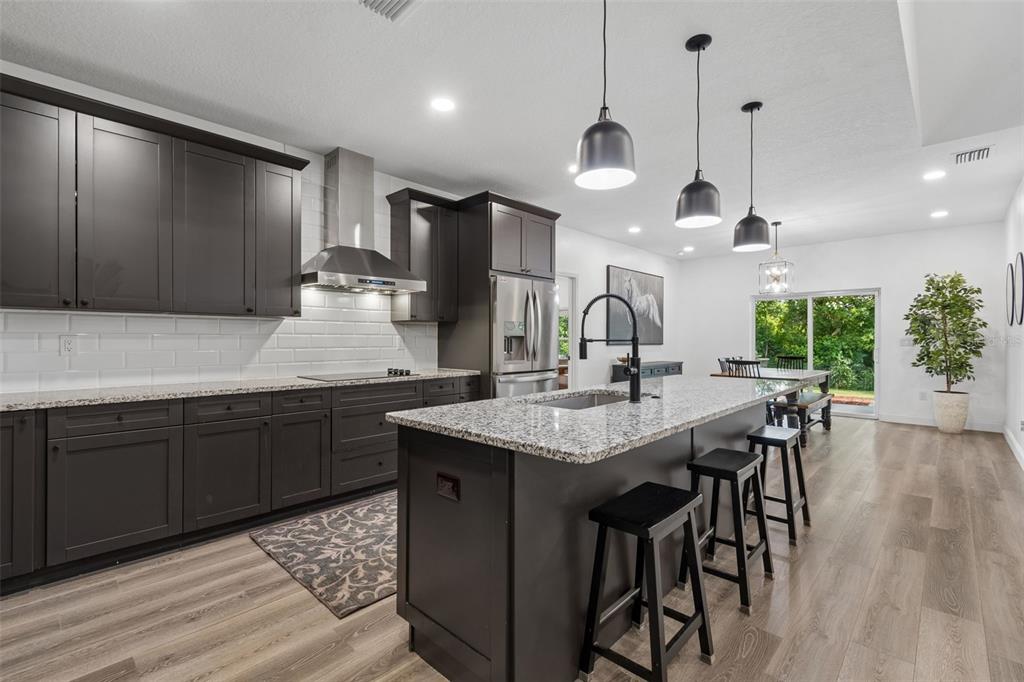
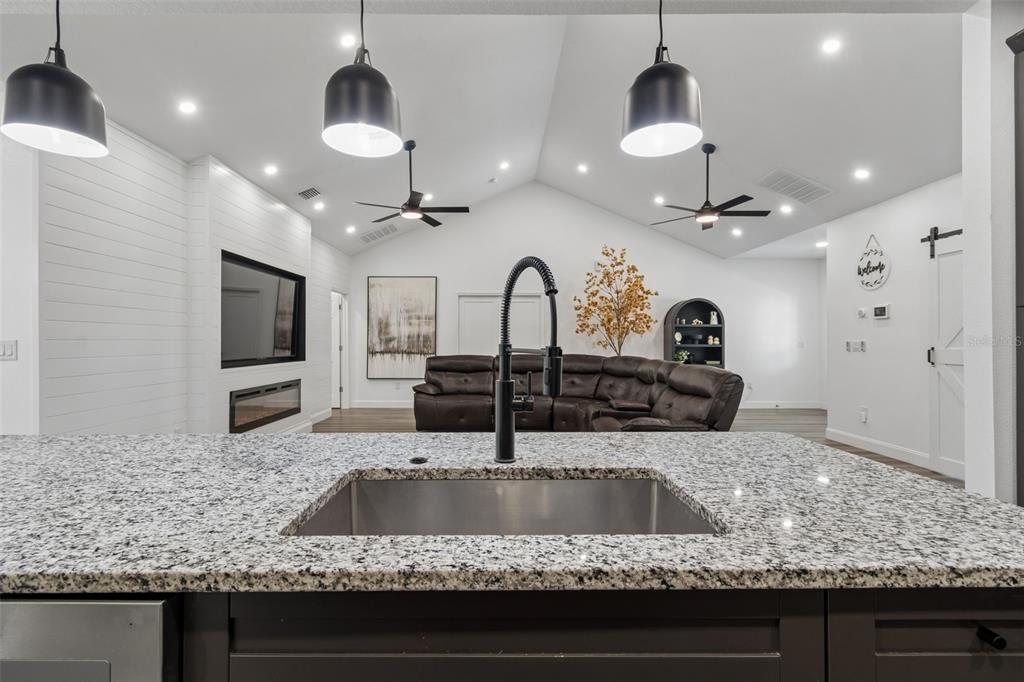
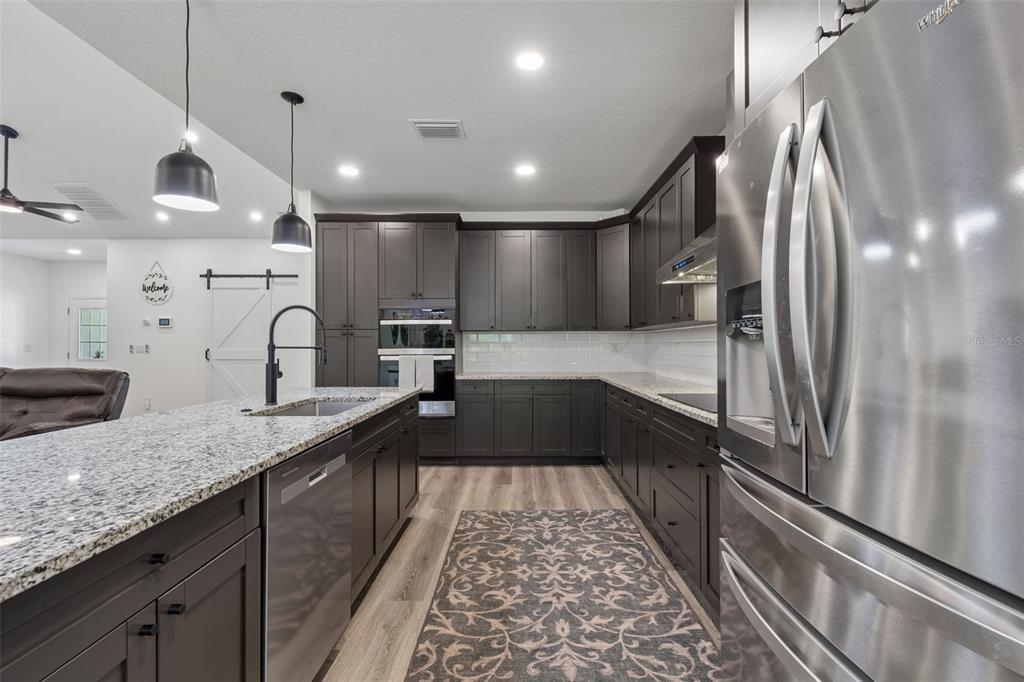
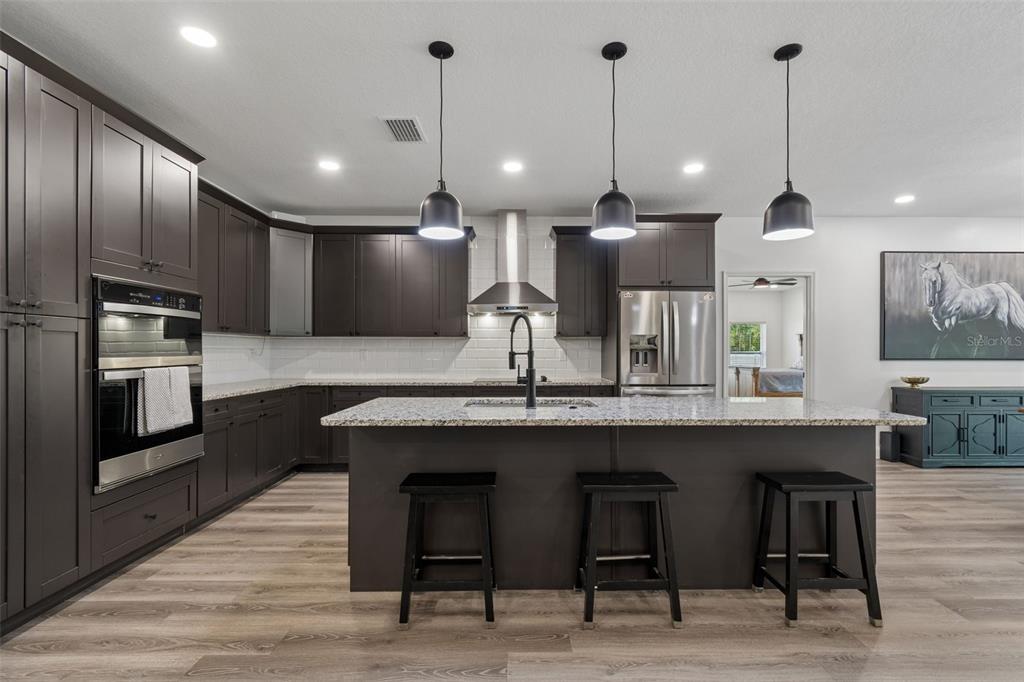
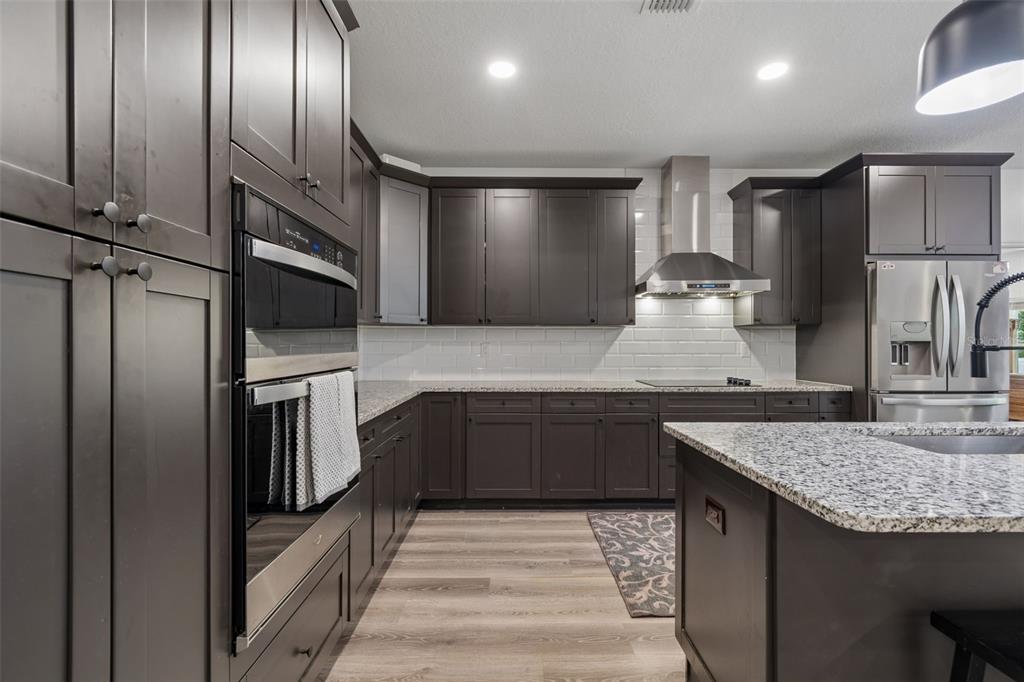
The Gourmet Kitchen is an Absolute Chef's Dream, FEATURING: Granite Countertops, Custom Wood Cabinets with Crown Molding and Soft-Close Hinges, Pendant Lighting, and a full suite of Stainless Steel Appliances including a Wall Oven with Built-In Microwave, Glass Cooktop, Range Hood, Refrigerator, Spice Rack, Rev-A-Shelf Pullout Garbage Bin, and Dishwasher — taking the culinary experience to an entirely new level!
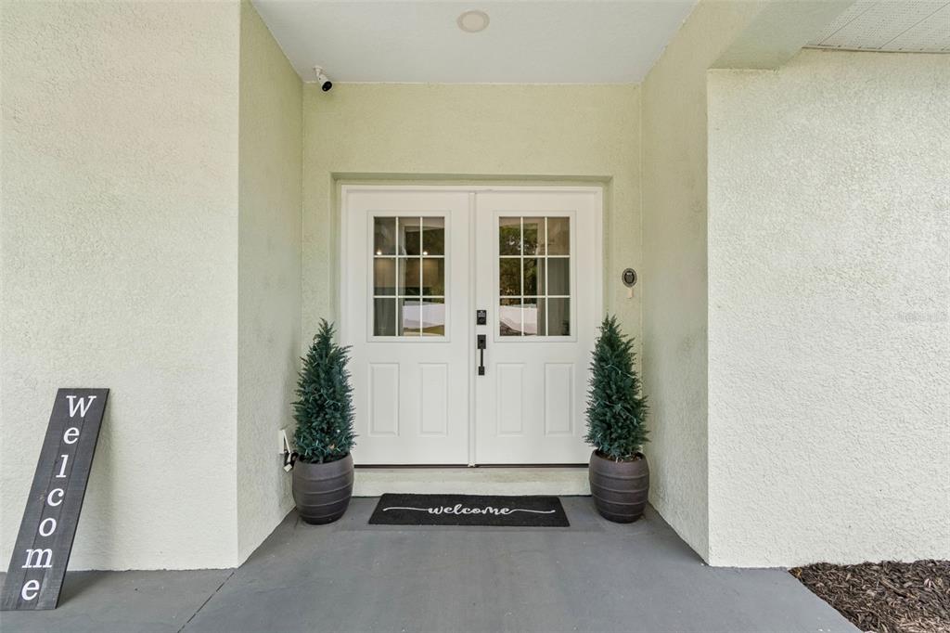
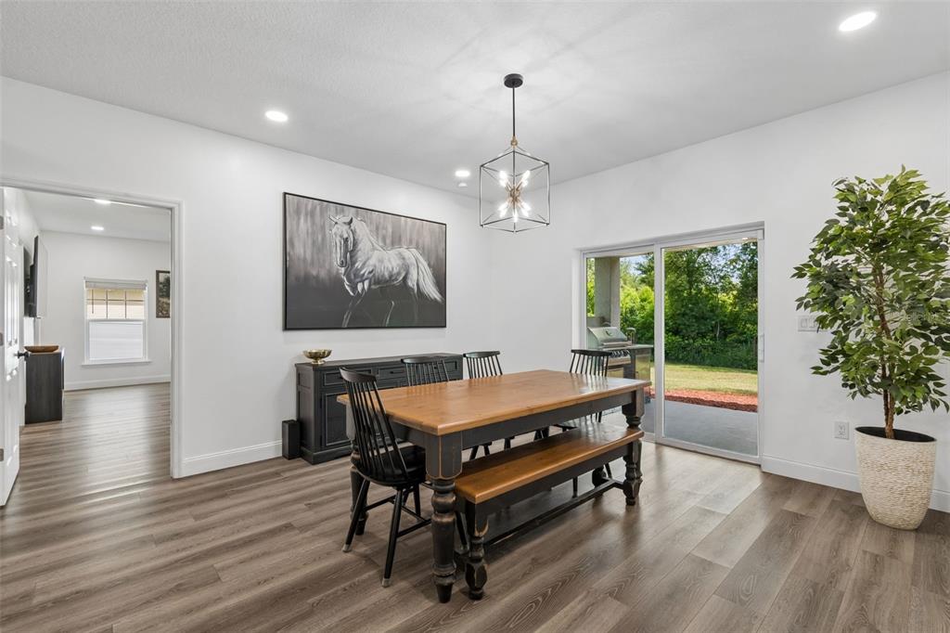
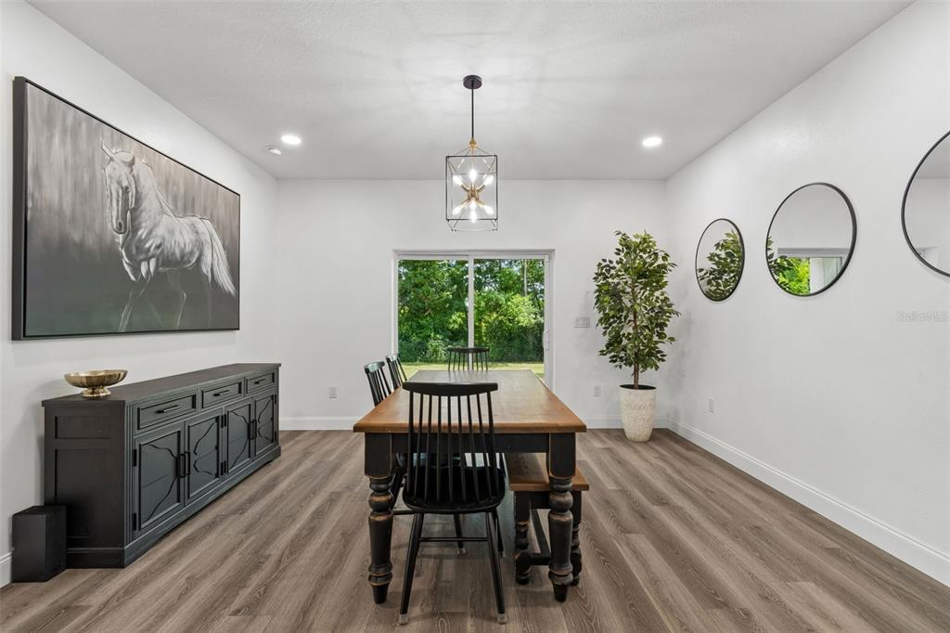
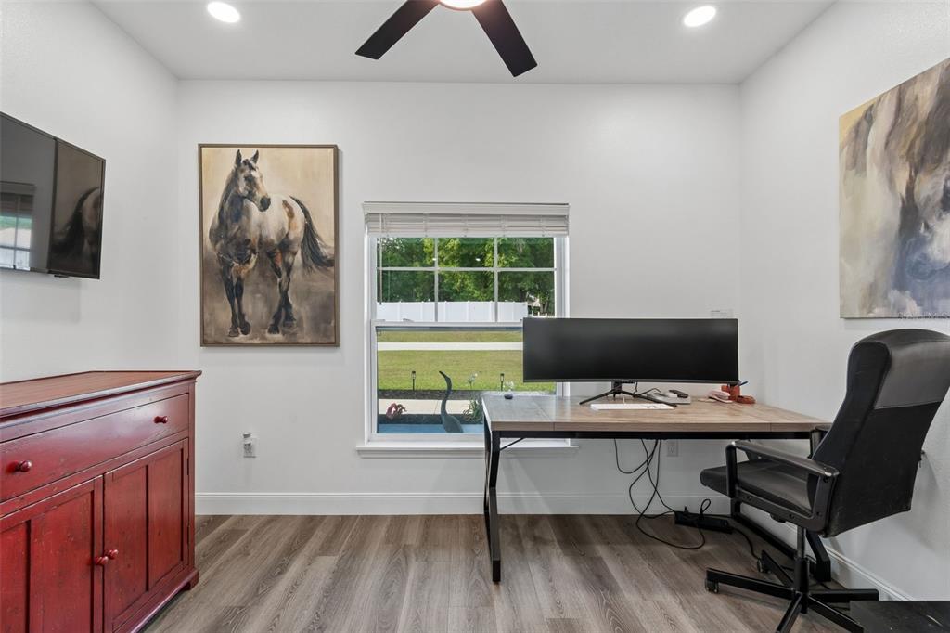
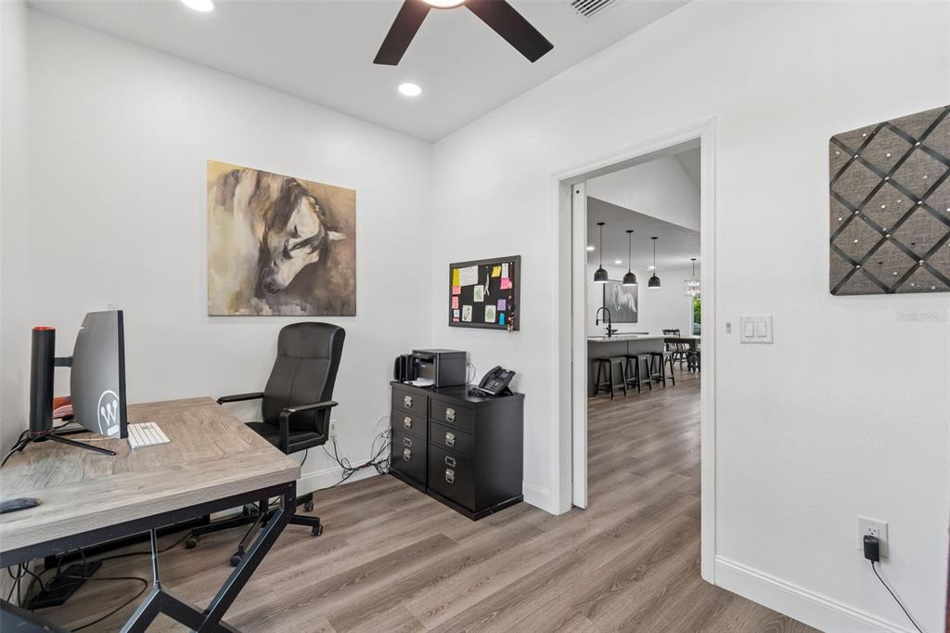
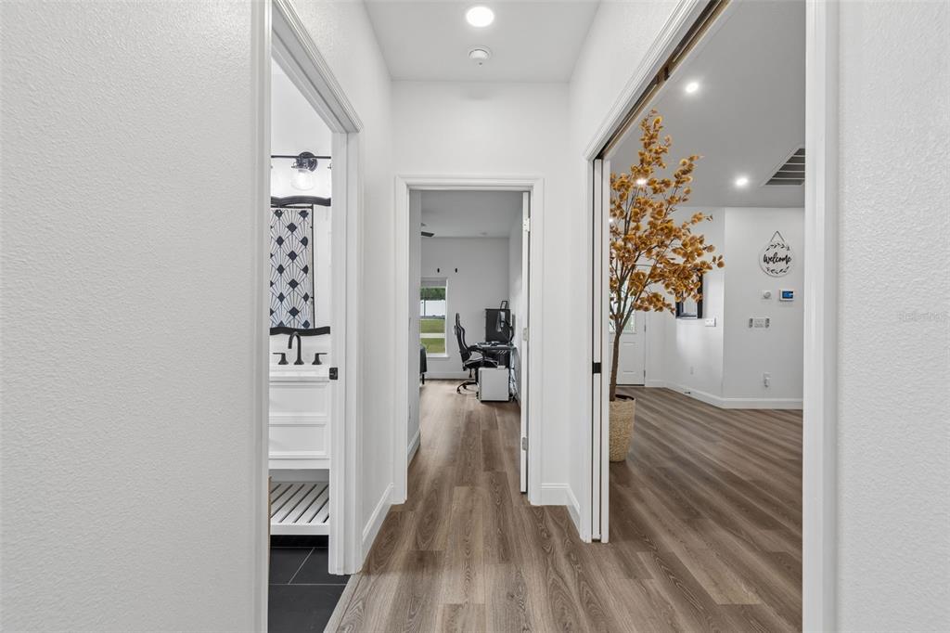
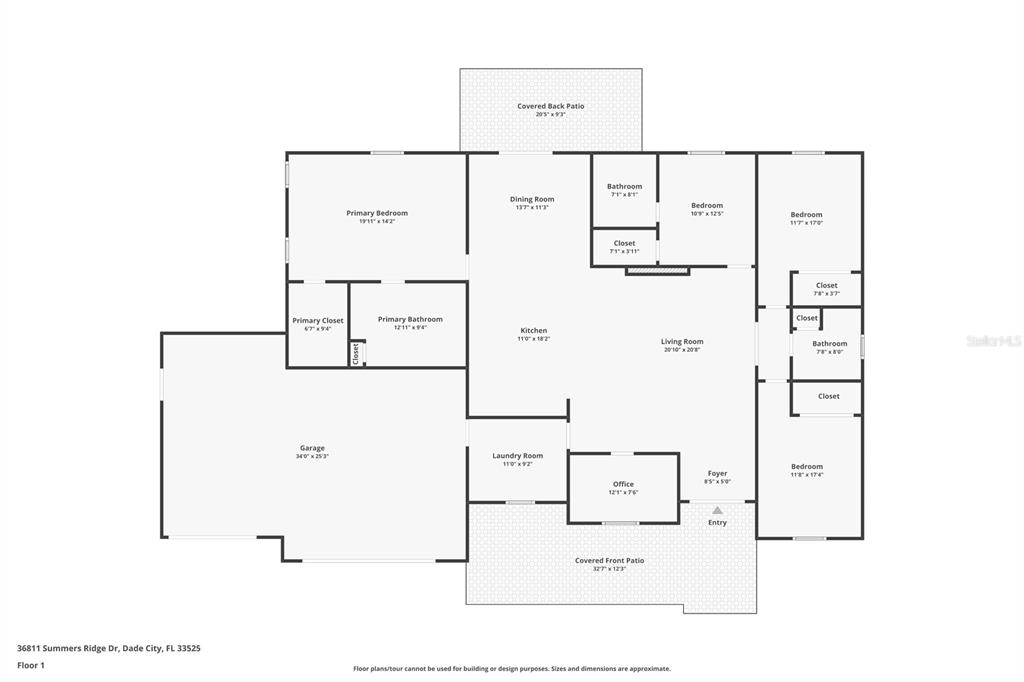
Step into the grand foyer and be welcomed by the sleek sophistication of Top-Quality Performance Vinyl Flooring throughout. The spacious open-concept layout features soaring Cathedral Ceilings in the Great Room, a combined Family and Dining area, and a versatile Flex/Office Room with a stylish Barn Door that can evolve to suit your needs over the years. The upgraded Laundry/Mudroom — now enhanced with custom cabinetry — offers exceptional storage and organization to keep your home tidy and efficient.
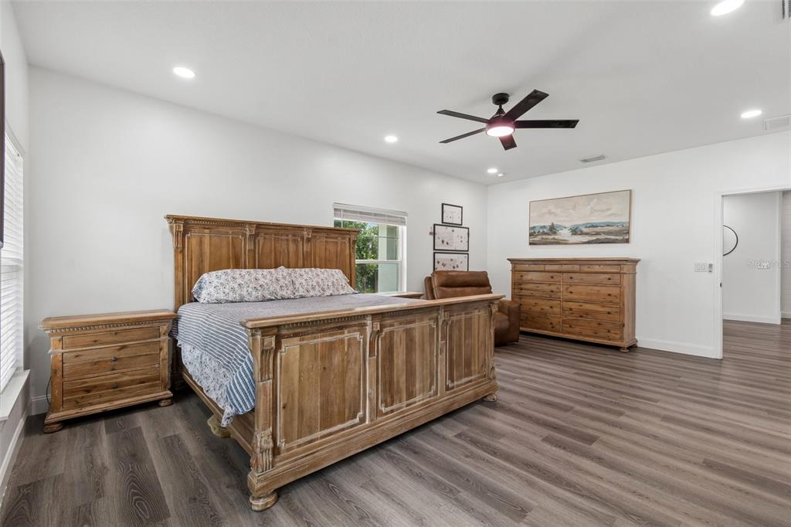
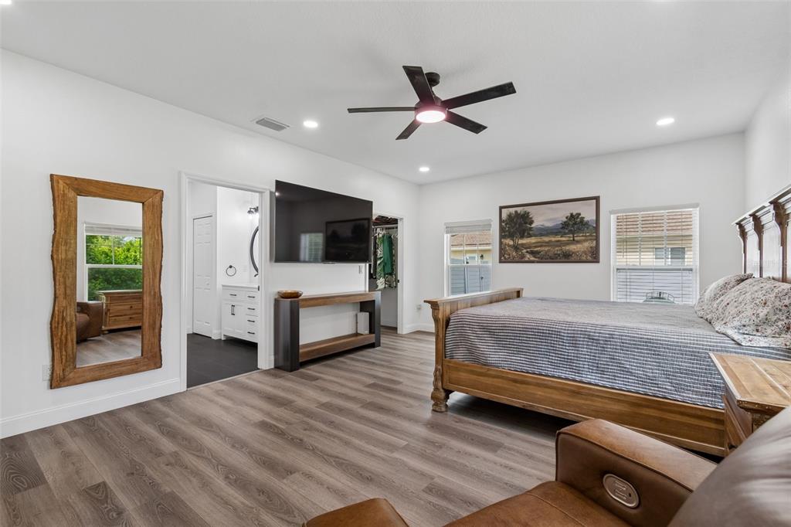
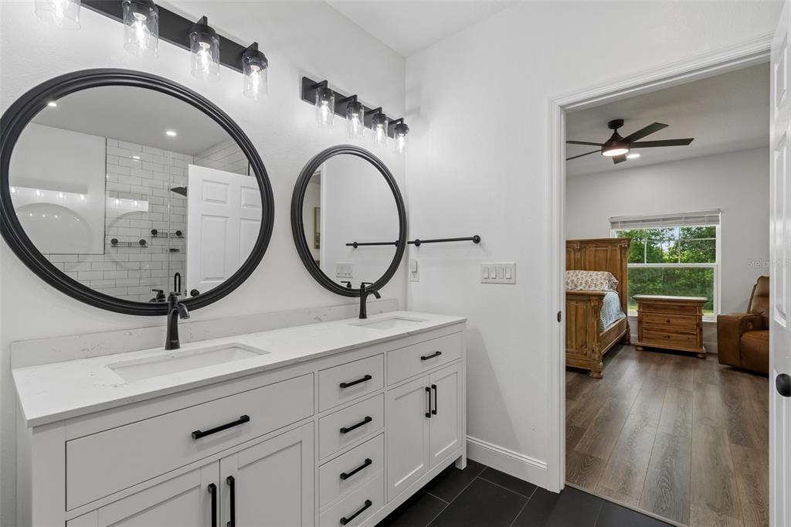
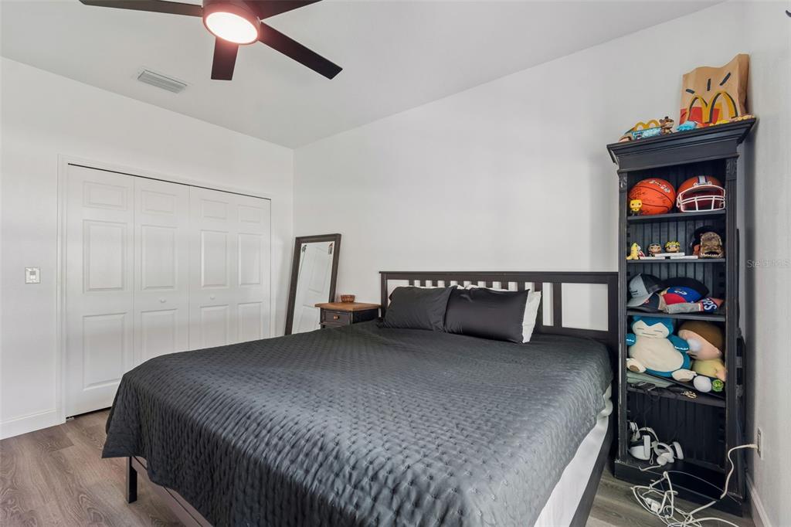
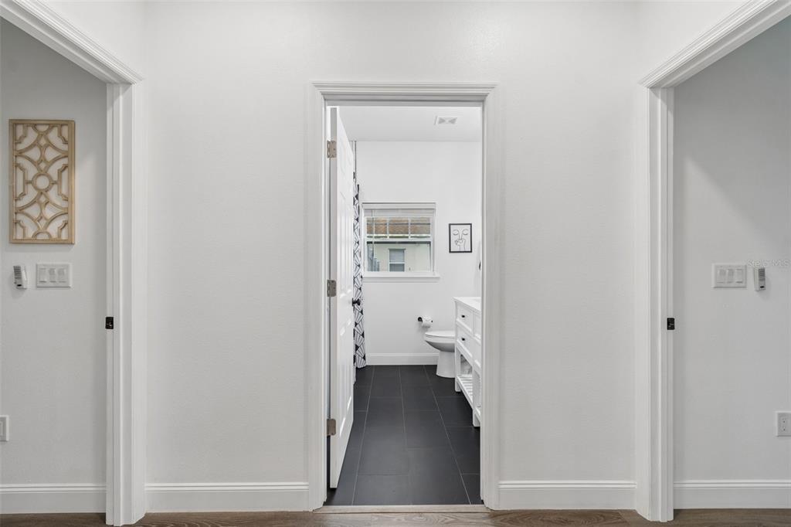
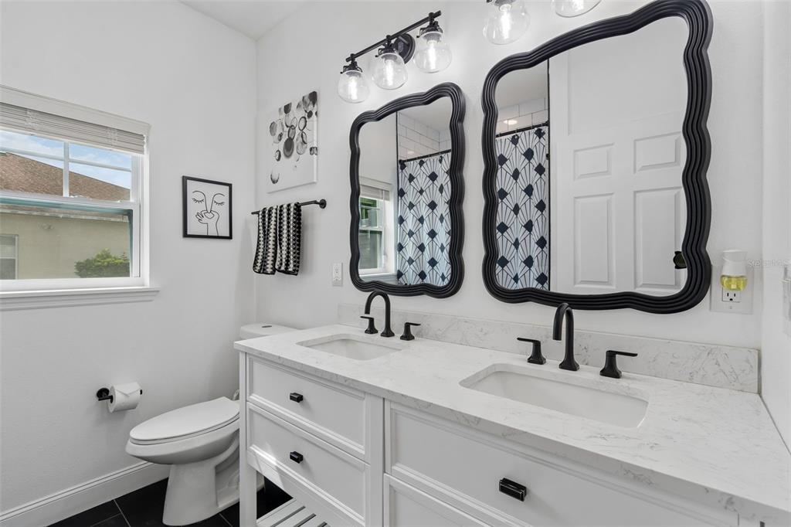
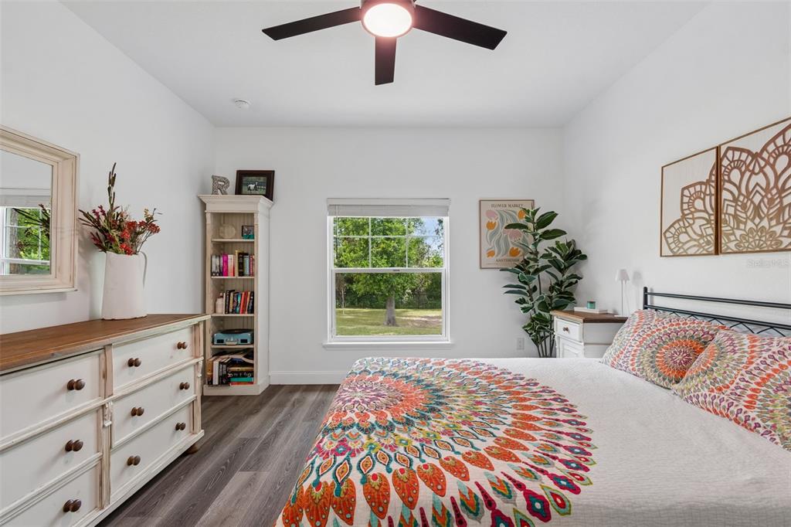
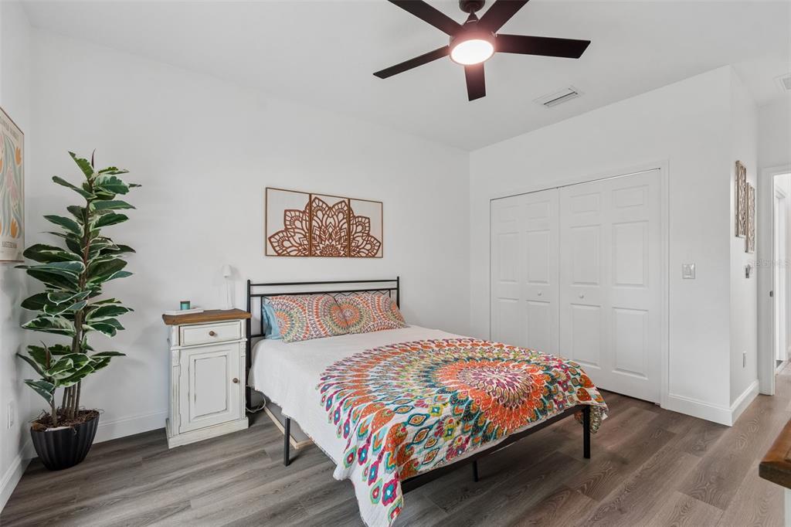
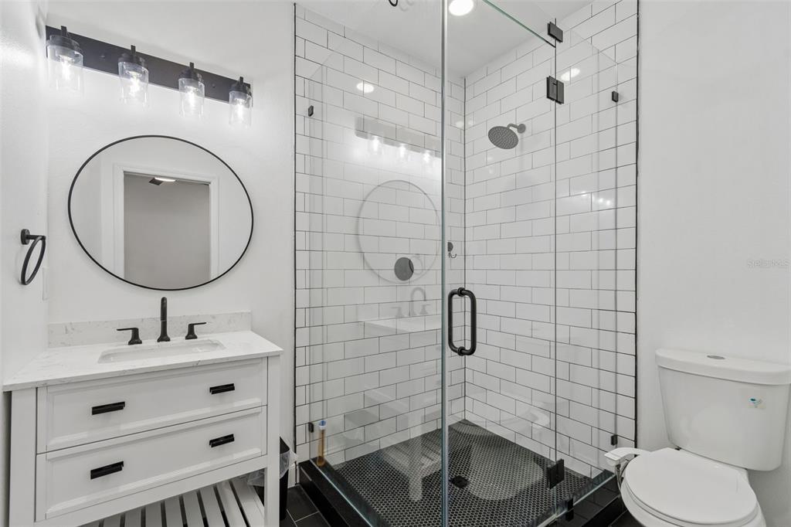
Retreat to the serene Master Suite, complete with a generous walk-in closet and a luxurious ensuite bathroom showcasing Italian Milano Noir Porcelain Tile, dual sinks, a soaking tub, and a separate shower enclosed in custom glass. Three additional bedrooms provide flexibility for family or guests, with one featuring its own walk-in closet and a private ensuite bathroom with Italian Milano Noir Porcelain Tile, sink, and custom glass-enclosed shower.
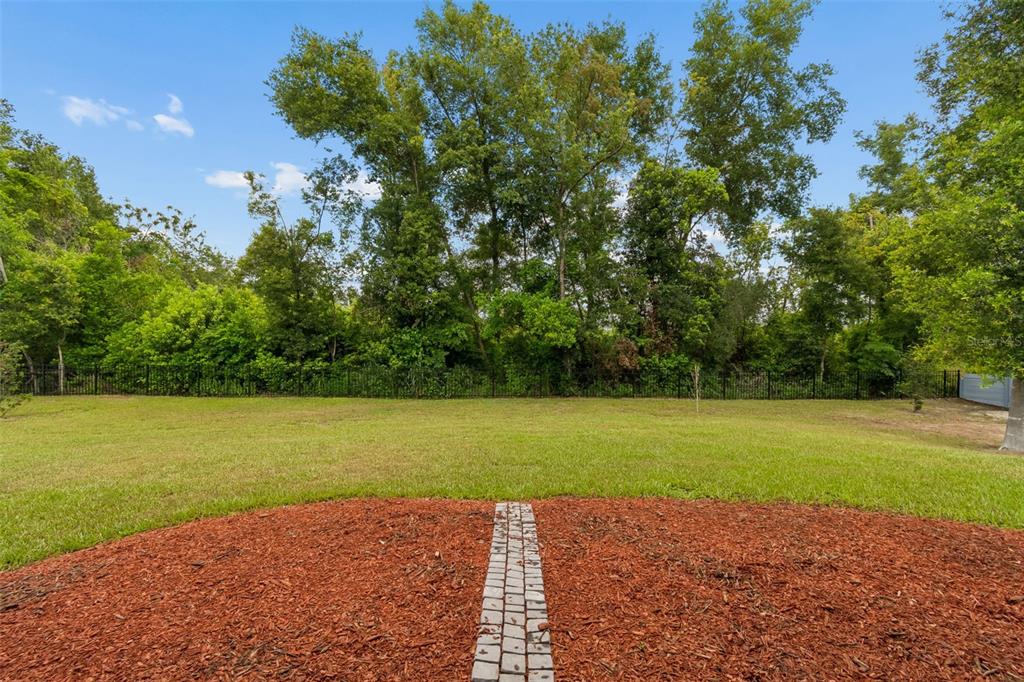
With a Total Structure Area of 3,899 sq ft, this home is perfectly designed for both intimate gatherings and grand entertaining. The 3-Car Garage offers endless possibilities for the car enthusiast or hobbyist, and the expansive driveway ensures parking is never a concern. The large backyard — now beautifully enclosed with a 6-ft vinyl privacy fence and equipped with professional French drainage — offers a private outdoor oasis ready for your personal touch.
Every detail of this home has been meticulously crafted and thoughtfully upgraded to enhance your everyday living experience. Don't miss your chance to own this extraordinary property — schedule your private showing today!

Location
$4,065 per month
30 year fixed, 7.03% Interest
$3,604
$399
$63
 1
1Property Information for 36811 Summers Ridge Drive
Property Details
- Taxes: $4,787 / year
- MLS Type: Residential / Single Family Residence
- County: Pasco County
- Architectural Style: Custom, Florida
- Subdivision Name: LEAHS ACRES
- Township: 25S
- Garage Spaces: 3
- View: Garden, Trees/Woods
- Waterfront: No
- Furnished: Negotiable
Building Information
- Stories: 1
- Year Built: 2024
- Lot Size: 0.46 AC / 20,037 SF
Summary
- Building Area Source: Public Records
- Building Area Total: 3955.0
- Building Area Units: Square Feet
- Community Features: Deed Restrictions
- Direction Faces: South
- Directions: From 52 Clinton Ave head south on Fort King rd and make your first right onto Summers Ridge Dr. House is 900 ft on right. See sign
- Elementary School: Pasco Elementary School-PO
- Middle Or Junior School: Centennial Middle-PO
- High School: Pasco High-PO
- Mls Major Change Type: Price Decrease
- Listing Service: Full Service
- Road Frontage Type: Street Dead-End, Street Paved, Private Road
- Senior Community: No
- Unit Number: No
- Street Number: 36811
- Street Name: SUMMERS RIDGE
- Street Suffix: DRIVE
- State: FL
- City: DADE CITY
- Attached Garage: Yes
- Carport: No
- Garage Dimensions: 34x25
- Garage: Yes
- Parking Features: Electric Vehicle Charging Station(s), Oversized
- Association Approval Required: No
- Association Fee Requirement: Required
- Association Name: Liz Welch
- Association: Yes
- CDD: No
- Tax Block: NA
- Tax Book Number: 48
- Tax Legal Description: Lot 27, of Leah‘s Acres, according to the map or Plat thereof, as recorded in plat book 48, page is 137 through 139, of the public records of Pasco county, Florida
- Tax Lot: 27
- Tax Year: 2025
- Virtual Tour URL Unbranded 2: https://realestate.febreframeworks.com/videos/019f0030-6e2e-732a-b5fd-3d7bb22a2c3c
Property
- Additional Parcels: No
- Lot Features: Cleared, Level, Oversized Lot, Street Dead-End
- Parcel Number: 0925210080000000270
- Total Acreage: 1/4 to less than 1/2
- Water Access: No
- Water Extras: No
- Zoning: R1
- Zoning Compatible: Yes
- Living Area: 2598
- Year Built Numeric: 2024
- Flood Zone Code: X
- Flood Zone Date: 09-26-2014
- Flood Zone Panel: 12101C0280F
- Homestead: Yes
- New Construction: No
- Public Survey Range: 21
- Public Survey Section: 9
- Dock YN: No
- Sewer: Septic Tank
- Utilities: BB/HS Internet Available, Cable Available, Electricity Connected
- Water Source: Public
Interior and Exterior Features
- Construction Materials: Block, Stucco
- Exterior Features: Lighting, Outdoor Kitchen, Private Mailbox, Rain Gutters, Sliding Doors
- Fencing: Vinyl
- Foundation Details: Slab
- Levels: One
- Other Structures: Outdoor Kitchen
- Patio And Porch Features: Front Porch, Patio, Rear Porch
- Pool Private: No
- Pool: None
- Pool Private: No
- Roof: Shingle
- Security Features: Closed Circuit Camera(s), Fire Alarm, Security System, Smoke Detector(s)
- Vegetation: Mature Landscaping
- Waterfront Feet Total: 0
- Number Of Stories: 1
- Bedrooms Total: 4
- Bathrooms Full: 3
- Additional Rooms: Den/Library/Office, Family Room
- Appliances: Built-In Oven, Cooktop, Dishwasher, Disposal, Electric Water Heater, Exhaust Fan, Freezer, Ice Maker, Microwave, Refrigerator, Washer
- Cooling: Central Air
- Fireplace Features: Electric, Family Room, Insert
- Fireplace: Yes
- Flooring: Luxury Vinyl
- Heating: Central, Electric, Heat Pump
- Interior Features: Built-in Features, Ceiling Fan(s), High Ceilings, Kitchen/Family Room Combo, Living Room/Dining Room Combo, Open Floorplan, Primary Bedroom Main Floor, Solid Wood Cabinets, Split Bedroom, Vaulted Ceiling(s), Walk-In Closet(s), Window Treatments
- Laundry Features: Inside, Laundry Room
- Living Area Source: Public Records
- Living Area Units: Square Feet
- Room Count: 8.0
- Water View: No
- Window Features: Blinds, Window Treatments
- Bathrooms Half: 0
Rental
- Minimum Lease Period: 0
- Pets Allowed: Yes
Property History for 36811 Summers Ridge Drive
| Date | Event & Source | Price | Appreciation |
|---|---|---|---|
| Sep 15, 2026 | Price Change MFRMLS #TB8523181 | $675,000 | — |
| Aug 12, 2026 | Price Change MFRMLS #TB8523181 | $695,000 | — |
| Jul 23, 2026 | Price Change MFRMLS #TB8523181 | $710,000 | — |
| Jul 1, 2026 | Listed (Active) MFRMLS #TB8523181 | $715,000 | — |
| Jun 11, 2024 | Sold (Public Record) Public Record #1534707496 | $710,000 | +180.0% / yr |
| Jun 11, 2024 | Sold MFRMLS #L4942845 | $710,000 | — |
| May 9, 2024 | Pending MFRMLS #L4942845 | — | |
| Feb 23, 2024 | Listed (Active) MFRMLS #L4942845 | $769,000 | — |
| Mar 2, 2022 | Sold (Public Record) Public Record #1484801393 | $68,000 | +42.7% / yr |
| Mar 2, 2022 | Sold MFRMLS #U8145274 | $68,000 | — |
| Feb 11, 2022 | Pending MFRMLS #U8145274 | — | |
| Dec 10, 2021 | Listed (Active) MFRMLS #U8145274 | $75,000 | — |
| Jun 29, 2021 | Withdrawn MFRMLS #U8114198 | $58,000 | — |
| Mar 9, 2021 | Sold (Public Record) Public Record #1454437813 | $48,000 | -2.8% / yr |
| Feb 26, 2021 | Listed (Active) MFRMLS #U8114198 | $48,000 | — |
| Feb 4, 2020 | Expired MFRMLS #T3190211 | $47,900 | — |
| Aug 2, 2019 | Listed (Active) MFRMLS #T3190211 | $49,900 | — |
| Sep 14, 2018 | Withdrawn MFRMLS #T2783156 | $39,900 | — |
| Oct 9, 2015 | Listed (Active) MFRMLS #T2783156 | $39,900 | — |
| Nov 16, 2006 | Sold (Public Record) Public Record #209529061 | $72,500 | +32.3% / yr |
| Nov 16, 2006 | Sold MFRMLS #T2204540 | $72,500 | — |
| Oct 26, 2006 | Pending MFRMLS #T2204540 | — | |
| Oct 19, 2006 | Listed (Active) MFRMLS #T2204540 | $79,900 | — |
| Mar 4, 2005 | Sold (Public Record) Public Record #152780727 | $45,000 | — |
| Date | Event & Source | Price |
|---|---|---|
| 09/15/2026 | Price Change MFRMLS #TB8523181 | $675,000 |
| 08/12/2026 | Price Change MFRMLS #TB8523181 | $695,000 |
| 07/23/2026 | Price Change MFRMLS #TB8523181 | $710,000 |
| 07/01/2026 | Listed (Active) MFRMLS #TB8523181 | $715,000 |
| 06/11/2024 | Sold (Public Record) Public Record #1534707496 | $710,000 +180.0% / yr |
| 06/11/2024 | Sold MFRMLS #L4942845 | $710,000 |
| 05/09/2024 | Pending MFRMLS #L4942845 | — |
| 02/23/2024 | Listed (Active) MFRMLS #L4942845 | $769,000 |
| 03/02/2022 | Sold (Public Record) Public Record #1484801393 | $68,000 +42.7% / yr |
| 03/02/2022 | Sold MFRMLS #U8145274 | $68,000 |
| 02/11/2022 | Pending MFRMLS #U8145274 | — |
| 12/10/2021 | Listed (Active) MFRMLS #U8145274 | $75,000 |
| 06/29/2021 | Withdrawn MFRMLS #U8114198 | $58,000 |
| 03/09/2021 | Sold (Public Record) Public Record #1454437813 | $48,000 -2.8% / yr |
| 02/26/2021 | Listed (Active) MFRMLS #U8114198 | $48,000 |
| 02/04/2020 | Expired MFRMLS #T3190211 | $47,900 |
| 08/02/2019 | Listed (Active) MFRMLS #T3190211 | $49,900 |
| 09/14/2018 | Withdrawn MFRMLS #T2783156 | $39,900 |
| 10/09/2015 | Listed (Active) MFRMLS #T2783156 | $39,900 |
| 11/16/2006 | Sold (Public Record) Public Record #209529061 | $72,500 +32.3% / yr |
| 11/16/2006 | Sold MFRMLS #T2204540 | $72,500 |
| 10/26/2006 | Pending MFRMLS #T2204540 | — |
| 10/19/2006 | Listed (Active) MFRMLS #T2204540 | $79,900 |
| 03/04/2005 | Sold (Public Record) Public Record #152780727 | $45,000 |
For completeness, we often displays two records for one sale: the MLS record and the public record.
Public Records for 36811 Summers Ridge Drive
Taxable Value
Land
-Additions
-Tax Record
2025
$4,987 ($416 / month)Home Facts
Beds
0Baths
3Total Finished SqFt
2,598 SqFtAbove Grade Finished SqFt
2,598 SqFtStories
1Lot Size
20,000 SqFtStyle
Single Family ResidenceYear Built
2024Year Renovated
2024Zoning
R1County
PASCOAPN
09-25-21-0080-00000-0270Schools near 36811 Summers Ridge Drive
Rating | School | Type | Grades | Distance |
|---|---|---|---|---|
| Public - | PK to 5 | |||
| Public - | 6 to 8 | |||
| Public - | 9 to 12 | |||
| Public - | 6 to 12 |
Rating | School | Distance |
|---|---|---|
Pasco Elementary School PublicPK to 5 | ||
Centennial Middle School Public6 to 8 | ||
Pasco High School Public9 to 12 | ||
James Irvin Education Center Public6 to 12 |
School ratings and boundaries are provided by GreatSchools.org and Pitney Bowes. This information should only be used as a reference. Proximity or boundaries shown here are not a guarantee of enrollment. Please reach out to schools directly to verify all information and enrollment eligibility.
Similar Homes
New listings in 33525

$160,000
- 2
- Bedrooms
- 2
- Bathrooms
- 1,100
- Square Feet
- Unavailable
- Acres


Explore Nearby Homes
- Claireview Homes for Sale
- Victory Homes for Sale
- Tara Woods Homes for Sale
- Suwannee Park Homes for Sale
- Shadowlawn Homes for Sale
- Pasadena Hills Homes for Sale
- Orange Park Homes for Sale
- Lynan Estates Homes for Sale
- Lake Jovita Golf and Country Club Homes for Sale
- Highland Park Homes for Sale
- Downtown Dade City Homes for Sale
- Dade City North Homes for Sale
- Congress Park Homes for Sale
- Clinton Avenue Heights Homes for Sale
- Sky Line Homes for Sale
- St. Leo Homes for Sale
- San Antonio Homes for Sale
- Dade City Homes for Sale
- Land O Lakes Homes for Sale
- Zephyrhills Homes for Sale
- Wesley Chapel Homes for Sale
- Ridge Manor Homes for Sale
- Kathleen Homes for Sale
- Tampa Homes for Sale
- Brooksville Homes for Sale
- Spring Hill Homes for Sale
- Lutz Homes for Sale
- Lakeland Homes for Sale
- Thonotosassa Homes for Sale
- Plant City Homes for Sale
- 33868 Homes for Sale
- 33849 Homes for Sale
- 33809 Homes for Sale
- 33597 Homes for Sale
- 33576 Homes for Sale
- 33574 Homes for Sale
- 33545 Homes for Sale
- 33541 Homes for Sale
- 33540 Homes for Sale
- 33523 Homes for Sale
- 34639 Homes for Sale
- 33544 Homes for Sale
- 33542 Homes for Sale
- 34637 Homes for Sale
- 34604 Homes for Sale
No guarantee, warranty or representation of any kind is made regarding the completeness or accuracy of any information, descriptions or measurements (including square footage measurements and property condition), such should be independently verified through appropriate means, including, but not limited to, in person inspection and public records, and Compass International Holdings, its subsidiaries, affiliates and independently owned and operated franchisees, and their affiliated agents and associated third parties expressly disclaim any liability in connection therewith. Photos may be virtually staged or digitally enhanced and may not reflect actual property conditions. Offers of compensation are subject to change at the seller's discretion. No financial or legal advice provided. Equal Housing Opportunity.
The information being provided by MFRMLS and Daytona Multiple Listing Service is for the consumer's personal, non-commercial use and may not be used for any purpose other than to identify prospective properties the consumer may be interested in purchasing. Any information relating to real estate for sale referenced on this web site comes from the Internet Data Exchange (IDX) program of MFRMLS or Daytona Multiple Listing Service. Real estate listings held by brokerage firms other than this site owner are marked with the IDX/MLS logo. Information deemed reliable but is not guaranteed accurate by MFRMLS or Daytona Multiple Listing Service. Last updated: 10/06/2026 03:17 PM
