36811 Wild Flower Road




Description
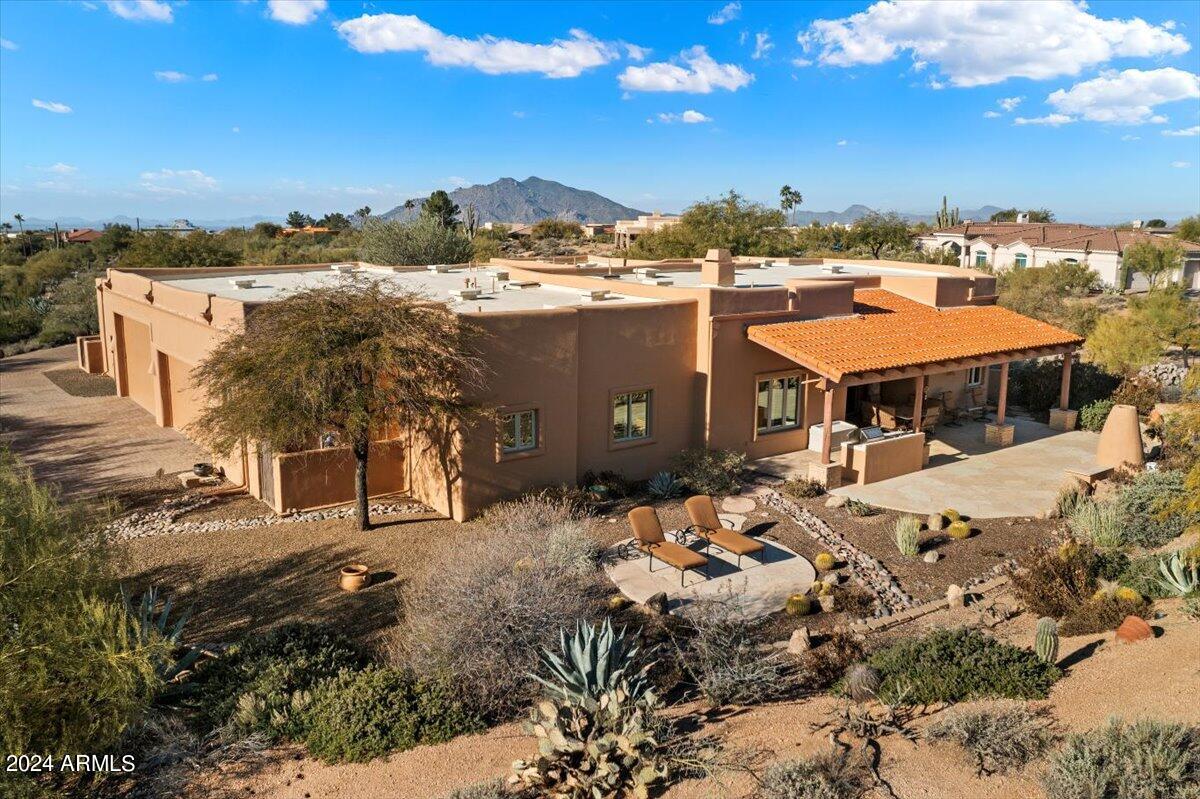
Car and toy enthusiasts will appreciate the spacious 1,224 sq ft garage with a 10 ft high RV door to a double tandem bay accommodating an RV, extra long trucks or 4 cars. The 11ft ceiling gives ample space for lifts and more vehicles. The other double bay has a 30 amp for a charging station. An adjoining temperature controlled workshop/storage room with manly half bath is a great bonus area. The wide pavered driveway offers easy access, guest parking and ample turnaround space. The front courtyard and back patio offer different areas to enjoy the outdoors. The private back patio has a built in gas BBQ, wet bar and a wood burning fireplace with a beautiful mountain backdrop. Engineers will appreciate the Insulating Concrete Forms construction giving the home superior insulation, durability, energy efficiency, sound protection within the home and all around unified comfort. Skylights, plantation shutters, no steps, uniform quality of construction thru-out adds to the appeal of this quintessential southwestern home with exudes warmth and character. Rendered photos show the potential location and size of a pool and spa within the building envelope as designed and rendered by Outdoorscapes Design Group. This design includes a 30-ft pool, 6 person spa, waterfall feature, baja step entry, bench seating, an extended flagstone pool deck & 3 ft wide walkway. Additional rendered photos portray the inside of the home and guest house in a lighter palette creating a more contemporary look. These renderings are for visionary and informational purposes only. Low HOA fees ($60 a year), low taxes ($3,757 in 2024), low maintenance adds to the Carefree lifestyle. World class golfing, restaurants, biking and hiking trails as well as Bartlett Lake and its marina are some of the reasons why TripAdvisor named Carefree one of the top ten places to visit in 2023. Top rated schools, convenient stores and a great neighborhood are reasons to make it home!
- Listed by: Nicola Morton 480.516.9434 nicolafmorton@gmail.com Brokerage DRE #CO578024014 • Realty ONE Group
- Listed by: Matt S. McCormick 480.788.1747 PhxAZHomes4U@gmail.com Brokerage DRE #CO578024014 • Realty ONE Group

Recent comparable sales
Median sold price
$1,800,000
Avg days on market
112
Sale-to-list ratio
83.9%
Carefree, AZ
9 comparable properties found

$2,212,500
Sold 02/26/26
- 4
- Bedrooms
- 6
- Bathrooms
- 4,852
- Square Feet
- 3.46
- Acres

$1,700,000
Sold 05/23/25
- 4
- Bedrooms
- 5
- Bathrooms
- 3,352
- Square Feet
- 1.22
- Acres

$1,800,000
Sold 10/01/26
- 4
- Bedrooms
- 5
- Bathrooms
- 4,553
- Square Feet
- 0.94
- Acres

$1,775,000
Sold 11/03/25
- 4
- Bedrooms
- 5
- Bathrooms
- 3,887
- Square Feet
- 0.49
- Acres

$2,000,000
Sold 05/01/25
- 4
- Bedrooms
- 5
- Bathrooms
- 3,394
- Square Feet
- 0.56
- Acres

$1,800,000
Sold 10/23/24
- 4
- Bedrooms
- 5
- Bathrooms
- 3,571
- Square Feet
- 4.26
- Acres

$1,340,000
Sold 11/20/25
- 4
- Bedrooms
- 5
- Bathrooms
- 3,383
- Square Feet
- 1.13
- Acres

$2,225,000
Sold 06/30/26
- 4
- Bedrooms
- 5
- Bathrooms
- 4,362
- Square Feet
- 1.56
- Acres

$1,726,450
Sold 06/30/26
- 4
- Bedrooms
- 5
- Bathrooms
- 3,246
- Square Feet
- 0.37
- Acres
Location
Sold By West USA Realty
Virtual Tour
Payment Calculator
$10,026 per month
30 year fixed, 7.03% Interest
$9,708
$313
$5
Know your buying power with a preapproval and custom rate in minutes
 1
1Property Information for 36811 Wild Flower Road
- Taxes: $3,757 / year
- MLS Type: Residential / Single Family Residence
- County: Maricopa County
- Architectural Style: Territorial/Santa Fe
- Subdivision Name: CAREFREE ROLLING HILLS 2
- View: City Lights, Mountain(s)
- View YN: Yes
- Stories: 1
- Year Built: 2005
- Lot Size: 0.97 AC / 42,303 SF
- Unparsed Address: 36811 N WildFlower Road, Carefree, AZ 85377
- Accessibility Features: Accessible Door 32in+ Wide, Zero-Grade Entry, Accessible Approach with Ramp, Mltpl Entries/Exits, Hard/Low Nap Floors, Bath Roll-In Shower, Bath Raised Toilet, Accessible Hallway(s), Accessible Closets
- City: Carefree
- Coordinates: -111.875658, 33.821067
- Country: US
- County Or Parish: Maricopa
- Cross Street: Pima & Cave Creek
- Directions: Take Pima Rd North of Dynamite. Turn Right (East) on Stagecoach Pass. Turn left on Wildflower (first lft after Legend Trail Parkway) Follow Wildflower to home on Right
- Latitude: 33.821067
- Longitude: -111.875658
- Postal City: Carefree
- Postal Code: 85377
- Postal Code Plus4: 4148
- State Or Province: AZ
- Street Suffix: Road
- Year Built: 2,005
- Assocsp Rules Infoco Petssp OK splparen Seesp Rmrks rparen: Yes
- Association Amenities: Rental OK (See Rmks), Self Managed
- Association Fee: $60.00
- Association Fee Frequency: Annually
- Association Fee Includes: Maintenance Grounds
- Association Name: Carefree RollingHill
- Association Phone: 480-316-9241
- Association YN: Yes
- Tax Annual Amount: $3,756.74
- Tax Book Number: 219.00
- Tax Lot: 58
- Tax Map Number: 11.00
- Tax Year: 2,024
- Carport Spaces: 0
- Covered Spaces: 6
- Garage Spaces: 6
- Garage YN: Yes
- Open Parking Spaces: 2
- Open Parking YN: Yes
- Parking Features: Tandem Garage, Garage Door Opener, Extended Length Garage, Direct Access, Attch'd Gar Cabinets, Over Height Garage, Rear Vehicle Entry, Separate Strge Area, Temp Controlled, RV Garage, Electric Vehicle Charging Station(s)
- Elementary School: Black Mountain Elementary School
- Elementary School District: Cave Creek Unified District
- High School: Cactus Shadows High School
- High School District: Cave Creek Unified District
- Middle Or Junior School: Sonoran Trails Middle School
- Virtual Tour URL Unbranded: https://my.matterport.com/show/?m=Xky21DtwNWv&mls=1
- Building Area Total: 4,019
- Building Area Units: Square Feet
- Living Area: 4019.0
- Living Area Source: Assessor
- Living Area Units: Square Feet
- Lot Features: Adjacent to Wash, North/South Exposure, Sprinklers In Rear, Sprinklers In Front, Desert Back, Desert Front, Natural Desert Back, Auto Timer H2O Front, Natural Desert Front, Auto Timer H2O Back
- Lot Size Acres: 0.97
- Lot Size Area: 42303.0
- Lot Size Source: Assessor
- Lot Size Square Feet: 42303.0
- Lot Size Units: Square Feet
- Propertysp Descriptionco North Southsp Exposure: Yes
- Builder Name: Bowyer
- Building Area Source: Assessor
- Disclosures: Agency Discl Req, Seller Discl Avail, Vicinity of an Airport
- Documents Count: 3
- Home Warranty YN: Yes
- Ownership: Fee Simple
- Parcel Number: 21911281
- Possible Use: None
- Property Attached YN: No
- Property Sub Type: Single Family Residence
- Property Type: Residential
- Public Survey Range: 5E
- Public Survey Section: 31
- Public Survey Township: 6N
- Road Responsibility: City Maintained Road
- Green Energy Efficient: Other (See Remarks), Multi-Zones
- Green Water Conservation: Tankless Ht Wtr Heat
- Electric On Property YN: Yes
- Sewer: Septic in & Cnctd, Septic Tank
- Water Source: City Water, Pvt Water Company
- Construction Materials: Brick Veneer, ICAT Recessed Lighting, Spray Foam Insulation, Stucco, Blown Cellulose, Painted, Stone, ICFs (Insulated Concrete Forms)
- Exterior Features: Private Yard, Storage, Built-in Barbecue
- Fencing: See Remarks, Block, Wrought Iron
- Horse YN: No
- Other Structures: Separate Guest House
- Patio And Porch Features: Private Yard, Storage, Built-in Barbecue
- Pool Features: None
- Pool Private YN: No
- Roof: Tile, Built-Up, Foam
- Security Features: Security System Owned
- Stories Total: 1
- Bathrooms Total Decimal: 5.5
- Kitchensp Featuresco Builthypheninsp Microwave: Yes
- Kitchensp Featuresco Cooksp Topsp Gas: Yes
- Kitchensp Featuresco Gassp Stubspforsp Range: Yes
- Kitchensp Featuresco Multiplesp Ovens: Yes
- Kitchensp Featuresco Range Ovensp Elec: Yes
- Kitchensp Featuresco Wallsp Ovenlparensrparen: Yes
- Bathrooms Total Integer: 6
- Bedrooms Possible: 4
- Bedrooms Total: 4
- Cooling: Central Air, Ceiling Fan(s), Programmable Thmstat
- Cooling YN: Yes
- Fireplace Features: Exterior Fireplace, Family Room, Living Room, Gas
- Fireplace YN: Yes
- Flooring: Stone
- Heating: Electric, Natural Gas, Ceiling
- Heating YN: Yes
- Interior Features: High Speed Internet, Granite Counters, Double Vanity, Physcl Chlgd (SRmks), Master Downstairs, Eat-in Kitchen, Breakfast Bar, 9+ Flat Ceilings, Central Vacuum, No Interior Steps, Wet Bar, Kitchen Island, Pantry, 2 Master Baths, Full Bth Master Bdrm, Separate Shwr & Tub, Tub with Jets
- Spa Features: None
- Window Features: Skylight(s), Low-Emissivity Windows, Dual Pane
- Number of Interior Levels: 1.0
- Mastersp Bedroomco Downstairs: Yes
- Mastersp Bedroomco Split: Yes
- Othersp Roomsco Familysp Room: Yes
- Othersp Roomsco Greatsp Room: Yes
- Othersp Roomsco Guestsp Qtrshyphen Sepsp Entrn: Yes
- Othersp Roomsco Separatesp Workshop: Yes
- Rooms Total: 0
- Model: Luxurious Custom
- Land Lease YN: No
Property History for 36811 Wild Flower Road
| Date | Event & Source | Price | Appreciation |
|---|---|---|---|
| Dec 5, 2024 | Sold ARMLS #6753154 | $1,818,500 | — |
| Nov 27, 2024 | Sold (Public Record) Public Record #1546232237 | $1,818,500 | +3.4% / yr |
| Nov 15, 2024 | Pending ARMLS #6753154 | — | |
| Sep 5, 2024 | Listed (Active) ARMLS #6753154 | $1,957,000 | — |
| Jul 20, 2024 | Withdrawn ARMLS #6691278 | $1,975,000 | — |
| Apr 13, 2024 | Withdrawn ARMLS #6644384 | $2,125,000 | — |
| Apr 13, 2024 | Listed (Active) ARMLS #6691278 | $2,125,000 | — |
| Jan 19, 2024 | Listed (Active) ARMLS #6644384 | $1,975,000 | — |
| Mar 23, 2005 | Sold (Public Record) Public Record #655887301 | $941,000 | — |
| Mar 23, 2005 | Sold (Public Record) Public Record #155887301 | $941,000 | — |
| Date | Event & Source | Price |
|---|---|---|
| 12/05/2024 | Sold ARMLS #6753154 | $1,818,500 |
| 11/27/2024 | Sold (Public Record) Public Record #1546232237 | $1,818,500 +3.4% / yr |
| 11/15/2024 | Pending ARMLS #6753154 | — |
| 09/05/2024 | Listed (Active) ARMLS #6753154 | $1,957,000 |
| 07/20/2024 | Withdrawn ARMLS #6691278 | $1,975,000 |
| 04/13/2024 | Withdrawn ARMLS #6644384 | $2,125,000 |
| 04/13/2024 | Listed (Active) ARMLS #6691278 | $2,125,000 |
| 01/19/2024 | Listed (Active) ARMLS #6644384 | $1,975,000 |
| 03/23/2005 | Sold (Public Record) Public Record #655887301 | $941,000 |
| 03/23/2005 | Sold (Public Record) Public Record #155887301 | $941,000 |
For completeness, we often displays two records for one sale: the MLS record and the public record.
Public Records for 36811 Wild Flower Road
Schools near 36811 Wild Flower Road
Rating | School | Type | Grades | Distance |
|---|---|---|---|---|
| Public - | PK to 6 | |||
| Public - | 6 to 8 | |||
| Public - | 8 to 12 | |||
| Public - | K to 12 |
Rating | School | Distance |
|---|---|---|
Black Mountain Elementary School PublicPK to 6 | ||
Sonoran Trails Middle School Public6 to 8 | ||
Cactus Shadows High School Public8 to 12 | ||
Cave Creek Academy of Excellence PublicK to 12 |
School ratings and boundaries are provided by GreatSchools.org and Pitney Bowes. This information should only be used as a reference. Proximity or boundaries shown here are not a guarantee of enrollment. Please reach out to schools directly to verify all information and enrollment eligibility.
Similar Homes
New listings in 85377

$6,925,000
- 8
- Bedrooms
- 8
- Bathrooms
- 11,481
- Square Feet
- 9.84
- Acres

$1,125,000
- 2
- Bedrooms
- 2
- Bathrooms
- 1,927
- Square Feet
- 0.01
- Acres


$625,000
- 2
- Bedrooms
- Unavailable
- Bathrooms
- 1,970
- Square Feet
- 0.21
- Acres

$595,000
- 2
- Bedrooms
- 3
- Bathrooms
- 1,970
- Square Feet
- 0.21
- Acres


$1,095,000
- 2
- Bedrooms
- 2
- Bathrooms
- 1,696
- Square Feet
- 0.01
- Acres


$1,375,000
- 3
- Bedrooms
- 3
- Bathrooms
- 3,479
- Square Feet
- 0.38
- Acres
Nearby home values
| Address | Sold price | Beds | Baths | Sqft | Lot (Sqft) |
|---|---|---|---|---|---|
This home: 36811 Wild Flower Road, Carefree, AZ 85377 | $1,818,500 | 4 | 6 | 4,019 | 42,303 |
$570,000 | 3 | 4 | 3,757 | 46,876 | |
$1,287,500 | 3 | 3 | 3,266 | 45,825 | |
$435,000 | 3 | 3 | 3,000 | 48,835 | |
$550,000 | 3 | 3 | 2,778 | 47,653 | |
$900,000 | 2 | 3 | 2,176 | 46,573 | |
$1,420,000 | 4 | 4 | 3,597 | 46,400 | |
$130,000 | – | – | – | 43,560 | |
– | – | 4 | 3,304 | 48,308 | |
$155,000 | – | – | – | 45,055 | |
$1,355,000 | 4 | 4 | 3,496 | 45,055 | |
$225,000 | – | – | – | 48,694 | |
$137,500 | – | – | – | 58,105 | |
$735,000 | 3 | 4 | 3,505 | 58,625 | |
– | – | 4 | 3,589 | 46,958 | |
$413,800 | 3 | 2.5 | 3,376 | – |
Explore Nearby Homes
- Boulders Homes for Sale
- Boulders Carefree Homes for Sale
- Cave Creek Town Core Homes for Sale
- Desert Mountain Homes for Sale
- North Phoenix Homes for Sale
- Desert View Homes for Sale
- Legend Trail Homes for Sale
- Vistas of Cave Creek Homes for Sale
- Winfield Homes for Sale
- Dove Valley Ranch Homes for Sale
- Rancho Manana Homes for Sale
- Lone Mountain Homes for Sale
- Whisper Rock Homes for Sale
- Desert Foothills Homes for Sale
- Lone Mountain Homes for Sale
- Scottsdale Homes for Sale
- Cave Creek Homes for Sale
- Carefree Homes for Sale
- Phoenix Homes for Sale
- New River Homes for Sale
- Rio Verde Homes for Sale
- Fountain Hills Homes for Sale
- Glendale Homes for Sale
- Peoria Homes for Sale
- Paradise Valley Homes for Sale
- Black Canyon City Homes for Sale
- Palo Verde Homes for Sale
- Sun City Homes for Sale
- Surprise Homes for Sale
- Fort McDowell Homes for Sale
- 85266 Homes for Sale
- 85331 Homes for Sale
- 85262 Homes for Sale
- 85085 Homes for Sale
- 85086 Homes for Sale
- 85054 Homes for Sale
- 85255 Homes for Sale
- 85050 Homes for Sale
- 85024 Homes for Sale
- 85087 Homes for Sale
- 85324 Homes for Sale
- 85027 Homes for Sale
- 85263 Homes for Sale
- 85264 Homes for Sale
- 85083 Homes for Sale
No guarantee, warranty or representation of any kind is made regarding the completeness or accuracy of any information, descriptions or measurements (including square footage measurements and property condition), such should be independently verified through appropriate means, including, but not limited to, in person inspection and public records, and Compass International Holdings, its subsidiaries, affiliates and independently owned and operated franchisees, and their affiliated agents and associated third parties expressly disclaim any liability in connection therewith. Photos may be virtually staged or digitally enhanced and may not reflect actual property conditions. Offers of compensation are subject to change at the seller's discretion. No financial or legal advice provided. Equal Housing Opportunity.
Listing Courtesy of Realty ONE Group
The data relating to real estate listings on this website comes in part from the Internet Data Exchange (IDX) program of Multiple Listing Service of Northern Arizona Association of REALTORS, Prescott Area Association of REALTORS and Arizona Regional Multiple Listing Service. IDX information is provided exclusively for consumers' personal, non-commercial use and may not be used for any purpose other than to identify prospective properties consumers may be interested in purchasing. Listings provided by brokerages other than Compass are identified with the ARMLS logo. All Information Is Deemed Reliable But Is Not Guaranteed Accurate. All information should be verified by the recipient and none is guaranteed as accurate by ARMLSListing information Copyright© 2026 Northern Arizona Association of REALTORS, Prescott Area Association of REALTORS and Arizona Regional Multiple Listing Service, Inc. All Rights Reserved.