369 Virgil Rymer Road Northeast











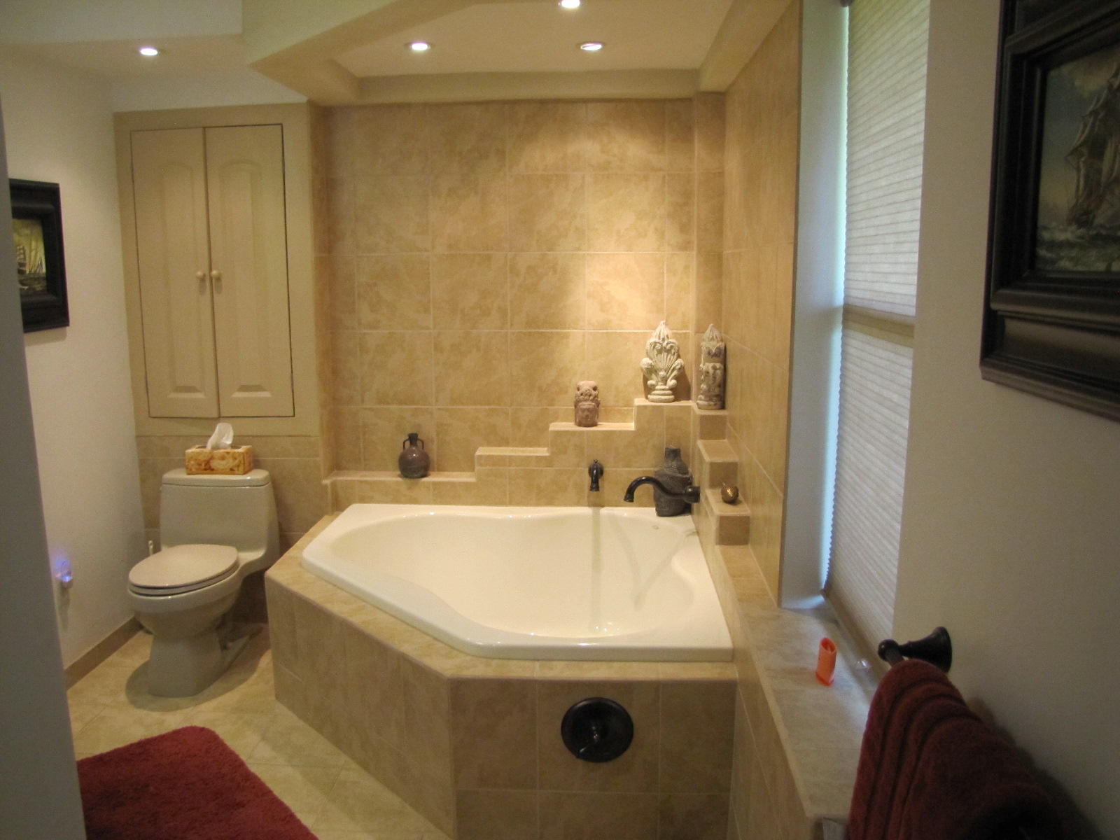
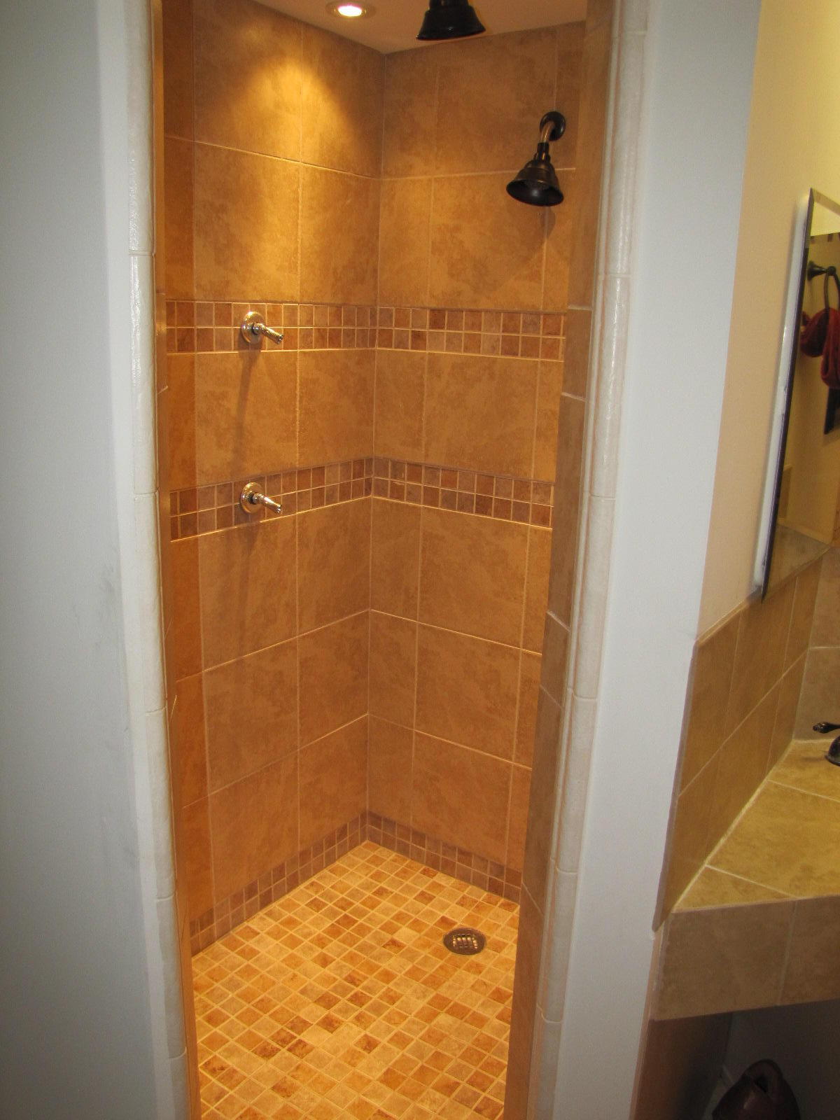
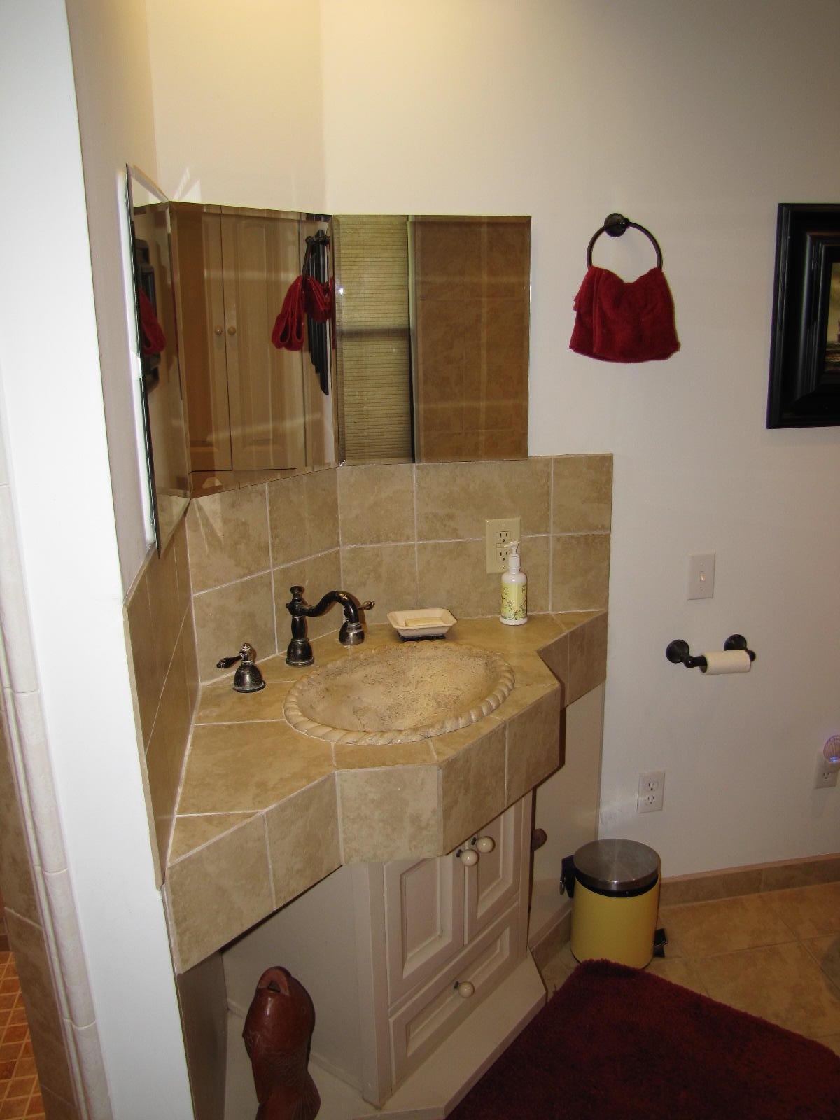
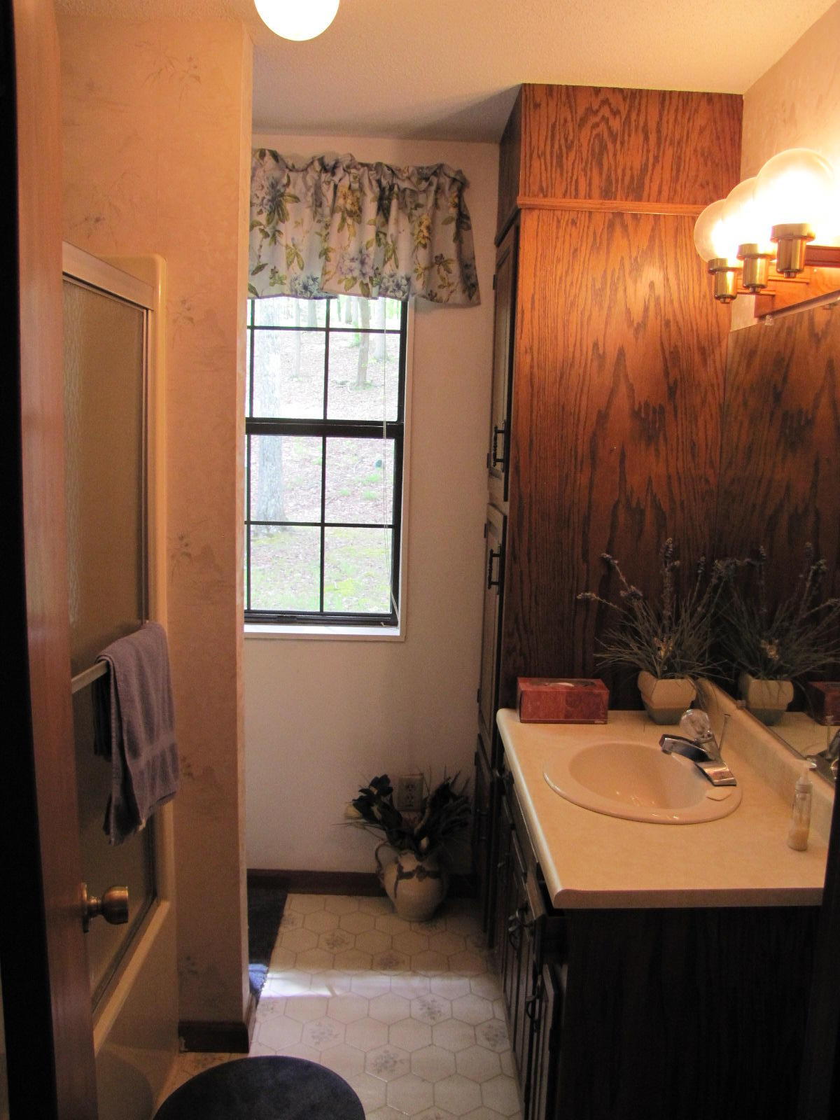


Description
1/2 Acre zoned Commercial out of the 29.90 acres. How would you like
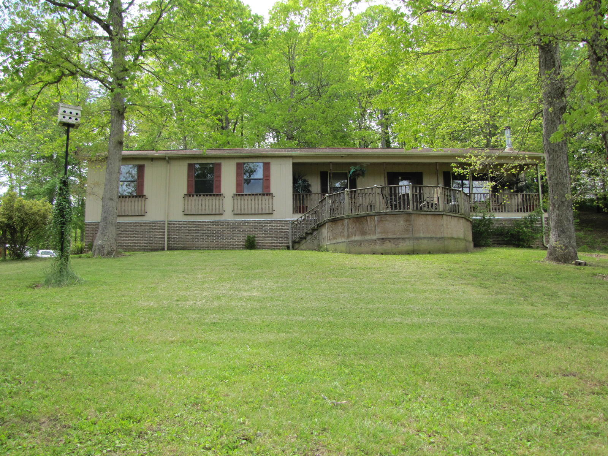
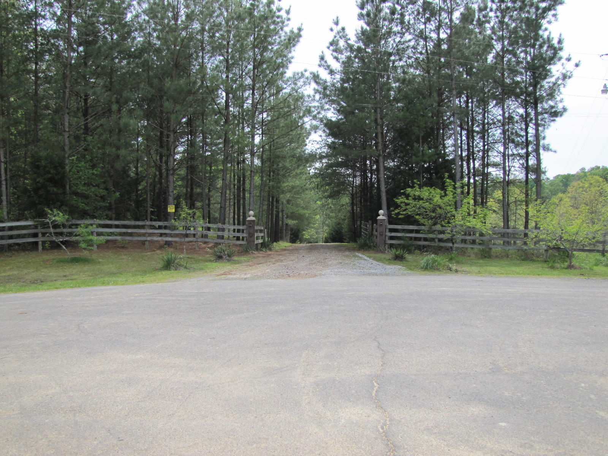
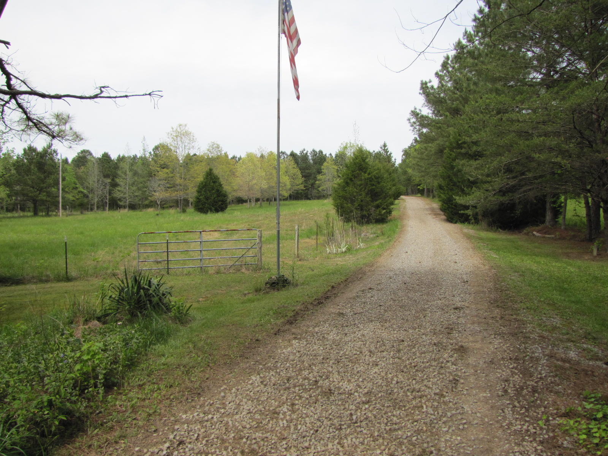

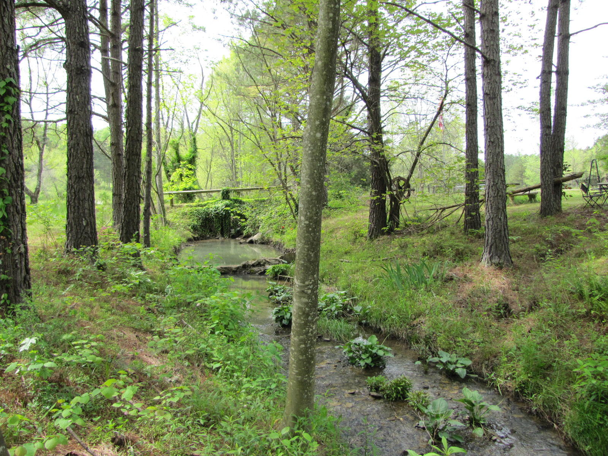
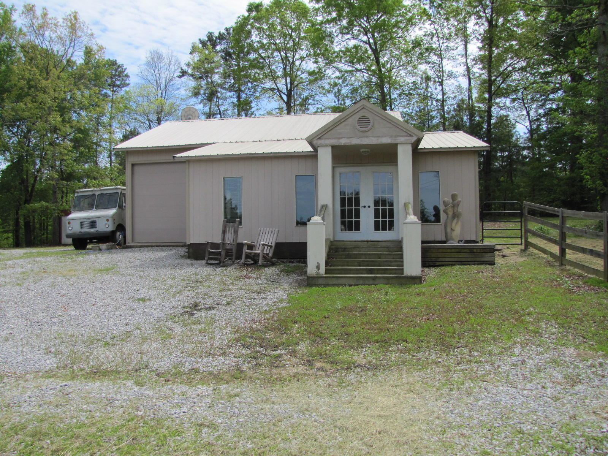
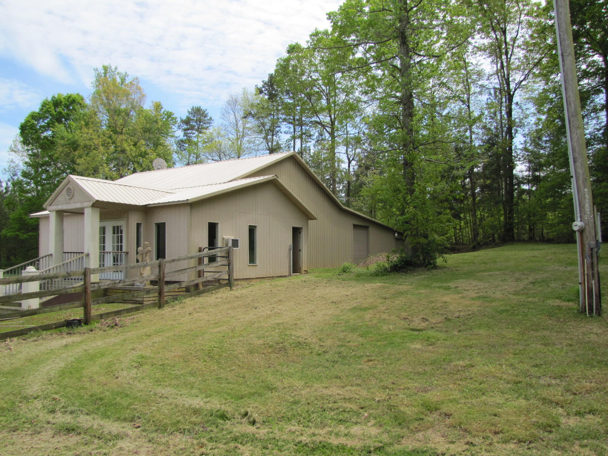
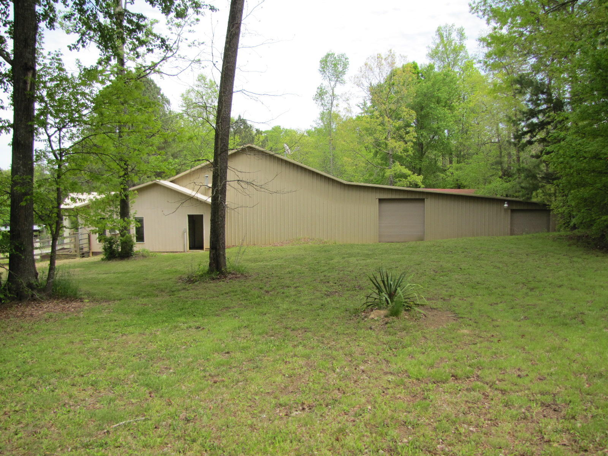
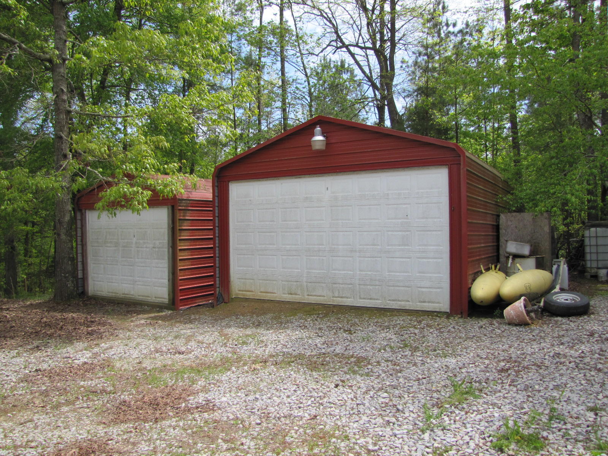
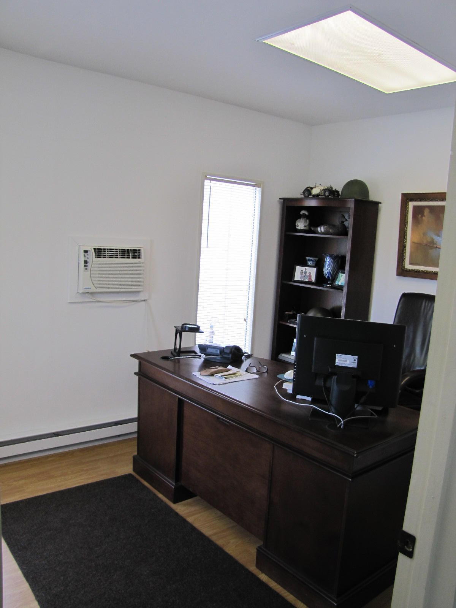
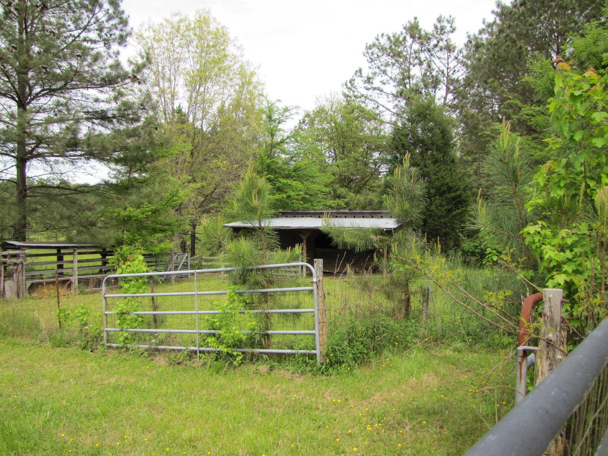
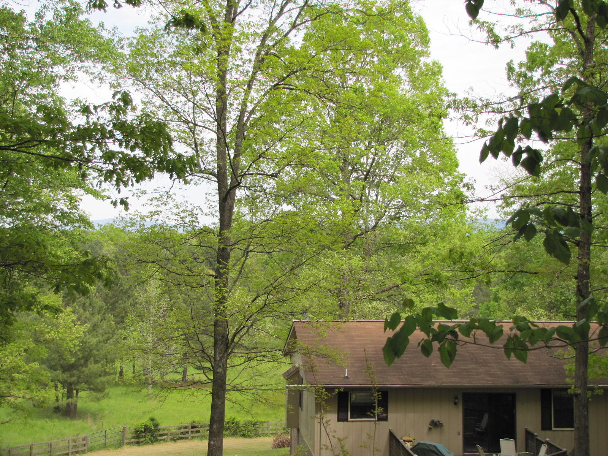
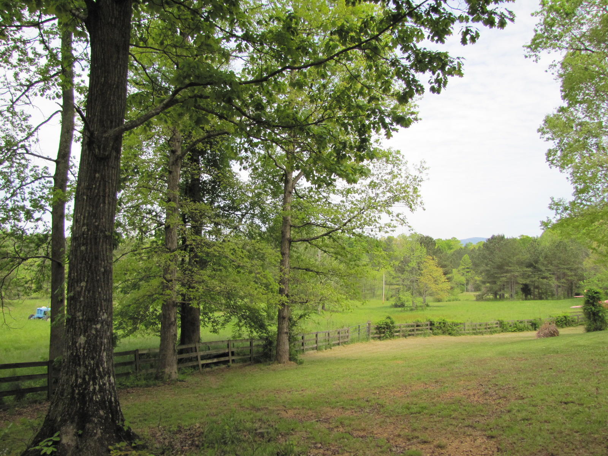
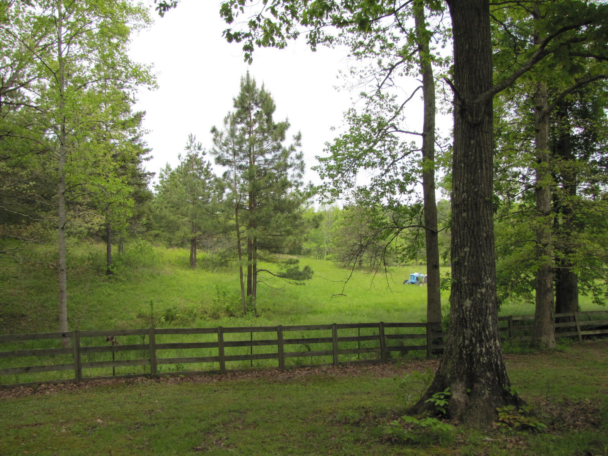
to run your business right out side your door step in the country? 20 acres of fenced in pasture for cattle or any of your animals. Separate stall barn for your horses. Views of the Chilhowee Mountains. A beautiful full time running creek that runs through this property. Can't leave out the 3200+ sq. ft warehouse/office space! 18x24 & 12x20 one single & one double...29.90 acres of Country living at it's best! This unique property has
1/2 Acre zoned Commercial out of the 29.90 acres. How would you like
to run your business right out side your door step in the country? 20 acres of fenced in pasture for cattle or any of your animals. Separate stall barn for your horses. Views of the Chilhowee Mountains. A beautiful full time running creek that runs through this property. Can't leave out the 3200+ sq. ft warehouse/office space! 18x24 & 12x20 one single & one double warehouse
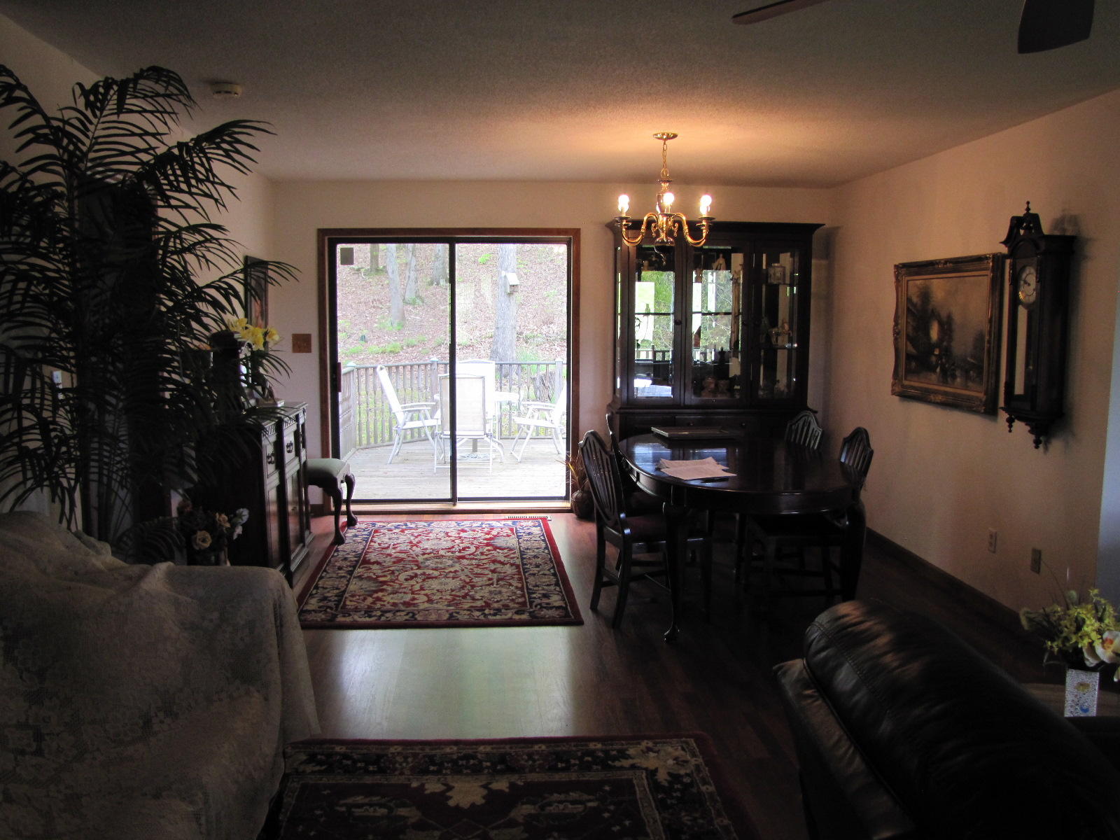
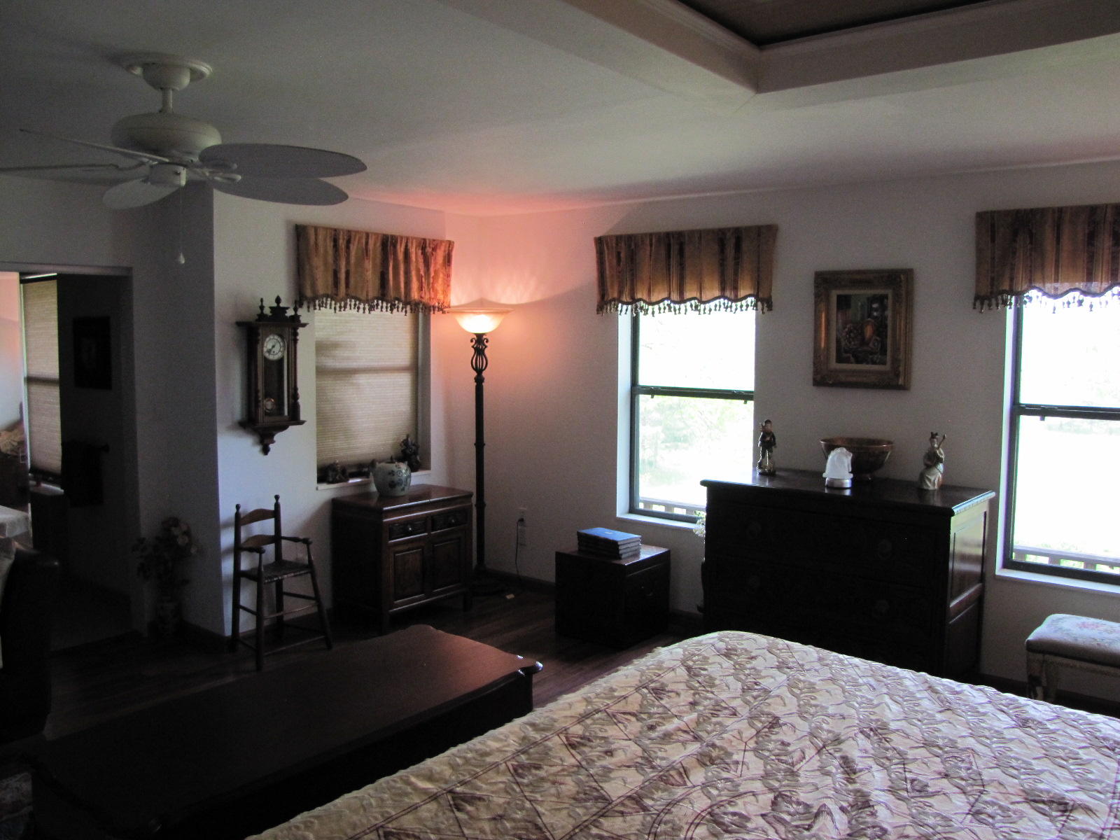
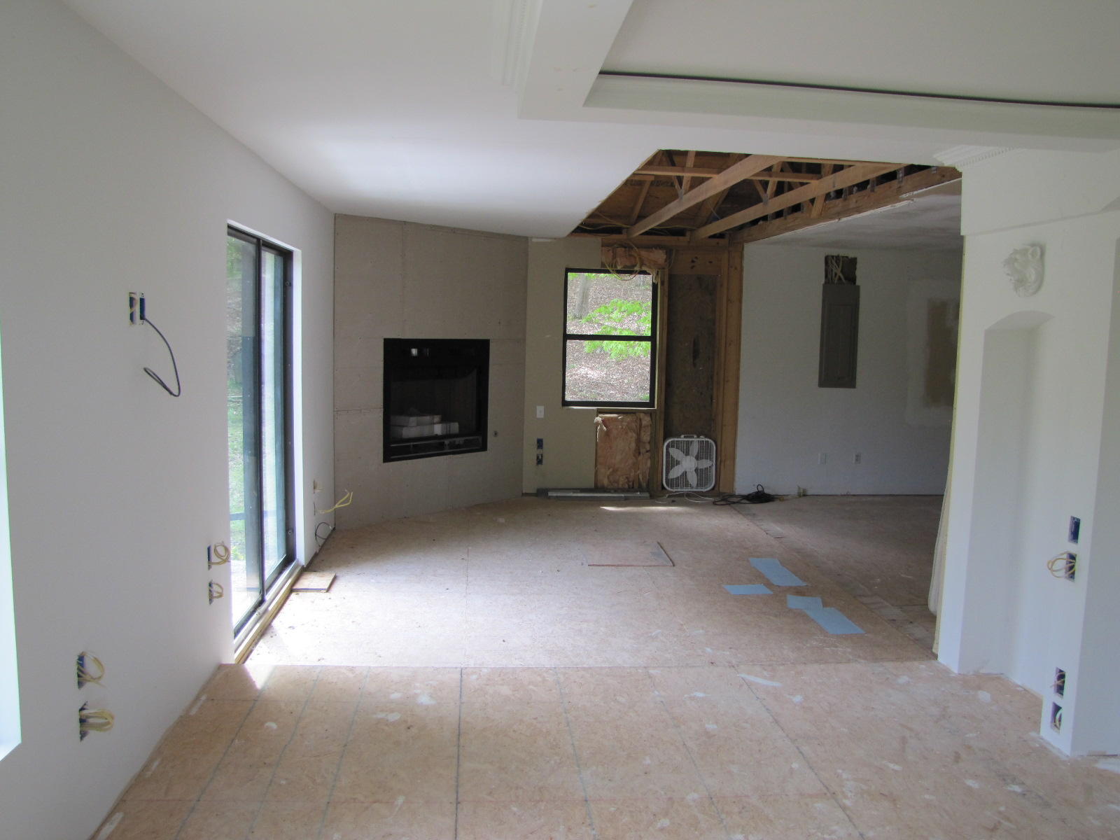
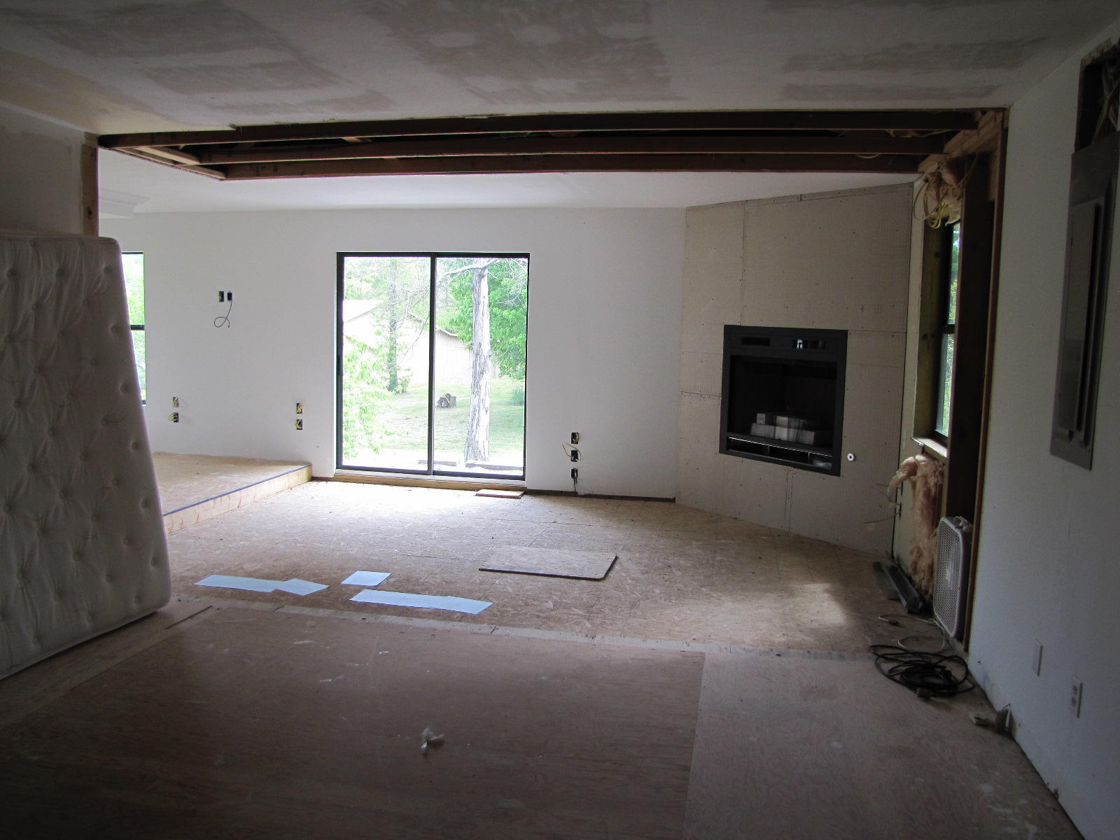
Handyman Special,the home needs to be finished off & Updated! Conventional loan or Cash Only(Sold As Is Condition)
- Listed by Paul Avratin • KW Cleveland
Property Details for 369 Virgil Rymer Road Northeast
Location
Sold By Non-Member Office, Non Member Non Member
Building Information for 369 Virgil Rymer Road Northeast
Payment Calculator
$1,906 per month
30 year fixed, 6.55% Interest
$1,776
$130
$0
Know your buying power with a preapproval and custom rate in minutes
 1
1Property Information for 369 Virgil Rymer Road Northeast
- City: Cleveland
- County Or Parish: Bradley County - 47
- Directions: East on Hwy 64, left on Chestuee Rd, left on Virgil Rymer Rd, home is on the left at the end of cul-te-sac. No sign On property,Mail box #369
- Latitude: 35.146479
- Longitude: -84.748502
- MLS Area Major: Bradley County - 47
- MLS Area Minor: Bradley County - 47
- Postal Code: 37323
- State Or Province: TN
- Location Tax Legal Info Area: Bradley County - 47
- Remarks Misc Directions: East on Hwy 64, left on Chestuee Rd, left on Virgil Rymer Rd, home is on the left at the end of cul-te-sac. No sign On property,Mail box #369
- Attached Garage: Yes
- Parking Features: Attached, Basement
- Atchd Dtchd Type Attached: True
- Garage Parking Attached: True
- Garage Parking Basement: True
- Garage Parking Garage Spaces: 2.0
- High School: Bradley
- Middle Or Junior School: Lake Forest
- Location Tax Legal Info Elementary School: Michigan Avenue
- Location Tax Legal Info Middle School: Lake Forest
- Location Tax Legal Info High School: Bradley
- Association Fee: 0.0
- Parcel Number: 060 034.15
- Location Tax Legal Info Total Tax: 1560.24
- General Property Description HOA: No
- Virtual Tour URL Unbranded: http://360.sc/branded/GFWXVQA
- Virtual Tours Count: 1
- Lot Size Area: 29.9
- Lot Size Units: Acres
- Lot Size Square Feet: 1302444.0
- Year Built: 1988
- Lot Features: Wooded, Cul-De-Sac, Creek
- Building Area Total: 1456.0
- Living Area Source: Tax Records
- Lot Size Acres: 29.9
- Lot Size Dimensions: IRR
- General Property Description SqFt - Main Lvl: 1456.0
- General Property Description SqFt - Down Lvl: 1456.0
- General Property Description SqFt - 2nd Flr Lvl: 0.0
- General Property Description SqFt - 3rd Flr Lvl: 0.0
- General Property Description SqFt - Source: Tax Records
- General Property Description Lot Dimensions: IRR
- General Property Description Acres: 29.9
- General Property Description Site Built: Yes
- Lot Description Creek: True
- Lot Description Cul-De-Sac: True
- Lot Description Irregular Lot: True
- Lot Description Level: True
- Lot Description Wooded: True
- Lot Description Rolling Slope: True
- Possession: At Closing
- Sign On Property: No
- Property Attached: Yes
- Property Type Label: Single Family
- Floor Plans Count: 0
- Property Type: Single Family
- Property Sub Type: Residential
- Possession At Closing: True
- Fuel Electric: True
- Fuel Propane: True
- Sewer Sewer Info: Septic Tank
- Water Water Info: Public
- Exterior Features: Windows - Aluminum, Fence - Chain, Porch - Covered, Windows - Insulated, Deck
- Exterior Features Deck: True
- Exterior Features Fence - Chain: True
- Exterior Features Porch - Covered: True
- Exterior Features Windows - Aluminum: True
- Exterior Features Windows - Insulated: True
- Beds Total: 2
- Baths Full: 3
- Baths Half: 0
- Fireplaces Total: 2
- Fireplace: Yes
- Bathrooms Total Integer: 3
- Cooling Details: Yes
- Kitchen Appliances: Smoke Detector, Refrigerator
- Flooring: Tile, Laminate, Carpet
- Heating: Yes
- Fireplace Gas Log: True
- Cooling Central Cooling: True
- Floors Carpet: True
- Floors Laminate: True
- Floors Tile: True
- Basement Partially Finished: True
- Basement Plumbed: True
- Basement Unfinished: True
- General Property Description Number of Bedrooms: 2
- General Property Description Number of Rooms: 6
- General Property Description Fireplace: Yes
- General Property Description Number of Fireplace: 2.0
- General Property Description Basement: Yes
- General Property Description Bonus Room: No
- General Property Description Extra Storage: Yes
- Heat Central: True
- Heat - Heat Pump: True
- Appliances Range: True
- Appliances Refrigerator: True
- Appliances Smoke Detector: True
- Misc Features Trey Ceiling: True
- Misc Features Walk-in Closets: True
- Misc Features Walk-in Shower: True
- Rooms Total: 6
- RoomType: Garage
- Room Level: First
- Room Type: Living Room
- Room Level: First
- Room Type: Dining Room
- Room Level: First
- Room Type: Kitchen
- Room Level: First
- Room Type: Master Bedroom
- Room Level: First
- Room Type: Master Bedroom
- Room Level: First
- General Property Description Restrictions: No
- Tenant Expenses Cooling: Central Cooling
- Tenant Expenses Heating: Heat Pump,Central
Property History for 369 Virgil Rymer Road Northeast
| Date | Event & Source | Price | Appreciation |
|---|---|---|---|
| Aug 21, 2015 | Closed (Public Record) Public Record #554398438 | $349,500 | — |
| Aug 21, 2015 | Closed (Public Record) Public Record #554398438 | $349,500 | — |
| Aug 21, 2015 | Closed Greater Chattanooga Association of REALTORS #1226928 | $349,500 | — |
| Aug 21, 2015 | Closed Greater Chattanooga Association of REALTORS #1226928 | $349,500 | — |
| Aug 21, 2015 | Closed KAARMLS #923240 | $349,500 | — |
| Jun 11, 2015 | Contract - Not Showing Greater Chattanooga Association of REALTORS #1226928 | — | |
| Jun 11, 2015 | Contract - Not Showing Greater Chattanooga Association of REALTORS #1226928 | — | |
| Jun 11, 2015 | Contract - Not Showing KAARMLS #923240 | — | |
| Apr 29, 2015 | Listed (Active) Greater Chattanooga Association of REALTORS #1226928 | $349,500 | — |
| Apr 29, 2015 | Listed (Active) Greater Chattanooga Association of REALTORS #1226928 | $349,500 | — |
| Apr 29, 2015 | Listed (Active) KAARMLS #923240 | $349,500 | — |
| Date | Event & Source | Price |
|---|---|---|
| 08/21/2015 | Closed (Public Record) Public Record #554398438 | $349,500 |
| 08/21/2015 | Closed (Public Record) Public Record #554398438 | $349,500 |
| 08/21/2015 | Closed Greater Chattanooga Association of REALTORS #1226928 | $349,500 |
| 08/21/2015 | Closed Greater Chattanooga Association of REALTORS #1226928 | $349,500 |
| 08/21/2015 | Closed KAARMLS #923240 | $349,500 |
| 06/11/2015 | Contract - Not Showing Greater Chattanooga Association of REALTORS #1226928 | — |
| 06/11/2015 | Contract - Not Showing Greater Chattanooga Association of REALTORS #1226928 | — |
| 06/11/2015 | Contract - Not Showing KAARMLS #923240 | — |
| 04/29/2015 | Listed (Active) Greater Chattanooga Association of REALTORS #1226928 | $349,500 |
| 04/29/2015 | Listed (Active) Greater Chattanooga Association of REALTORS #1226928 | $349,500 |
| 04/29/2015 | Listed (Active) KAARMLS #923240 | $349,500 |
For completeness, we often displays two records for one sale: the MLS record and the public record.
Public Records for 369 Virgil Rymer Road Northeast
Schools near 369 Virgil Rymer Road Northeast
Rating | School | Type | Grades | Distance |
|---|---|---|---|---|
| Public - | PK to 5 | |||
| Public - | 6 to 8 | |||
| Public - | 9 to 12 | |||
| Public - | 6 to 12 |
Rating | School | Distance |
|---|---|---|
Parkview Elementary School PublicPK to 5 | ||
Lake Forest Middle School Public6 to 8 | ||
Bradley Central High School Public9 to 12 | ||
Bradley County Virtual School Public6 to 12 |
School ratings and boundaries are provided by GreatSchools.org and Pitney Bowes. This information should only be used as a reference. Proximity or boundaries shown here are not a guarantee of enrollment. Please reach out to schools directly to verify all information and enrollment eligibility.
Similar Homes
New listings in 37323

$1,069,900
- Unavailable
- Bedrooms
- 12
- Bathrooms
- 6,080
- Square Feet
- 0.14
- Acres

$1,069,900
- 12
- Bedrooms
- 12
- Bathrooms
- 6,080
- Square Feet
- Unavailable
- Acres


$369,000
- 3
- Bedrooms
- 2
- Bathrooms
- 1,789
- Square Feet
- 0.94
- Acres

$280,000
- Unavailable
- Bedrooms
- 2
- Bathrooms
- 1,468
- Square Feet
- 0.9
- Acres

$320,000
- Unavailable
- Bedrooms
- 2
- Bathrooms
- 1,764
- Square Feet
- 0.18
- Acres

$430,000
- Unavailable
- Bedrooms
- 2
- Bathrooms
- 1,825
- Square Feet
- 0.33
- Acres

$375,000
- 3
- Bedrooms
- 2
- Bathrooms
- 1,660
- Square Feet
- 0.26
- Acres

$315,000
- 3
- Bedrooms
- 2
- Bathrooms
- 1,302
- Square Feet
- 0.87
- Acres
Nearby home values
| Address | Sold price | Beds | Baths | Sqft | Lot (Sqft) |
|---|---|---|---|---|---|
This home: 369 Virgil Rymer Road Northeast, Cleveland, TN 37323 | $349,500 | 2 | 3 | 1,456 | 1,302,444 |
– | – | – | 2,566 | 1,542,024 | |
– | – | 1 | 1,400 | 1,302,444 | |
$65,000 | – | – | – | 219,542 | |
$60,000 | – | 2 | 1,216 | 245,243 | |
– | – | 2 | 1,344 | 129,809 | |
– | – | – | 1,820 | 155,509 | |
– | – | 2 | 1,809 | 169,884 | |
– | – | – | 924 | 686,070 | |
$200,000 | – | – | – | 1,422,234 | |
$122,437 | – | – | – | 1,422,234 | |
– | – | 2 | 1,412 | 196,020 | |
– | – | 2 | 4,264 | 1,897,474 | |
$250,000 | – | – | – | 2,071,278 | |
– | 3 | 2 | 2,422 | 1,353,845 | |
$16,500 | – | – | 1,216 | 22,400 |
Explore Nearby Homes
- East Cleveland Homes for Sale
- South Cleveland Homes for Sale
- Wildwood Lake Homes for Sale
- Conasauga Homes for Sale
- Hopewell Homes for Sale
- Varnell Homes for Sale
- Ooltewah-Summit Homes for Sale
- Ooltewah-James County Homes for Sale
- The Retreat at White Oak Homes for Sale
- Westview-Mountain Shadows Homes for Sale
- Meadow Stream Homes for Sale
- East Brainerd Homes for Sale
- Harrison Bay Homes for Sale
- Hampton Creek Homes for Sale
- Eton Homes for Sale
- Ocoee Homes for Sale
- Cleveland Homes for Sale
- Old Fort Homes for Sale
- Cohutta Homes for Sale
- Apison Homes for Sale
- Benton Homes for Sale
- Charleston Homes for Sale
- McDonald Homes for Sale
- Collegedale Homes for Sale
- Calhoun Homes for Sale
- Reliance Homes for Sale
- Georgetown Homes for Sale
- Ooltewah Homes for Sale
- Crandall Homes for Sale
- Birchwood Homes for Sale
- 30711 Homes for Sale
- 37362 Homes for Sale
- 37361 Homes for Sale
- 37312 Homes for Sale
- 37311 Homes for Sale
- 37310 Homes for Sale
- 37307 Homes for Sale
- 30710 Homes for Sale
- 30721 Homes for Sale
- 37353 Homes for Sale
- 37302 Homes for Sale
- 37309 Homes for Sale
- 30736 Homes for Sale
- 37325 Homes for Sale
- 30708 Homes for Sale
No guarantee, warranty or representation of any kind is made regarding the completeness or accuracy of any information, descriptions or measurements (including square footage measurements and property condition), such should be independently verified through appropriate means, including, but not limited to, in person inspection and public records, and Compass International Holdings, its subsidiaries, affiliates and independently owned and operated franchisees, and their affiliated agents and associated third parties expressly disclaim any liability in connection therewith. Photos may be virtually staged or digitally enhanced and may not reflect actual property conditions. Offers of compensation are subject to change at the seller's discretion. No financial or legal advice provided. Equal Housing Opportunity. Subject to change at any time. Compass, Inc., its subsidiaries, affiliates and their agents and associated third parties make no guarantee, warranty or representation regarding the accuracy of any waterfront feature, water view or waterfront view.
Listing Courtesy of KW Cleveland, Paul Avratin
The information is being provided by MTRMLS, Inc. Properties marked with the MTRMLS logo are provided courtesy of the RealTracs Internet Data Exchange Program. Information is believed to be accurate but not guaranteed. Information is provided for consumers' personal, non-commercial use, and may not be used for any purpose other than the identification of potential properties for purchase. Copyright 2026 MTRMLS, Inc. All Rights Reserved. Last updated: 12/01/2021 10:21 AM