37 Summit Road


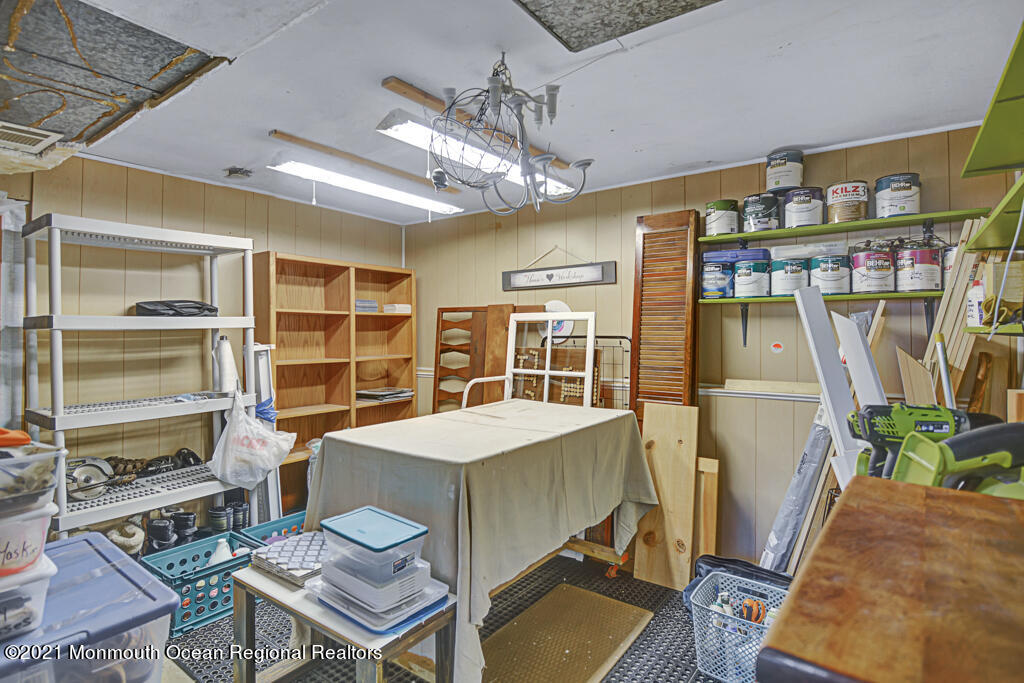


Description
- Listed by: Karen Stout • Berkshire Hathaway HomeServices Fox & Roach - Ocean

Recent comparable sales
Median sold price
$450,000
Avg days on market
59
Sale-to-list ratio
101.1%
Oak Ridge, NJ
9 comparable properties found

$385,000
Sold 06/30/25
- 5
- Bedrooms
- 2
- Bathrooms
- 2,208
- Square Feet
- 0.23
- Acres

$347,900
Sold 01/30/26
- 5
- Bedrooms
- 2
- Bathrooms
- 2,536
- Square Feet
- 0.46
- Acres
Location
$2,970 per month
30 year fixed, 7.03% Interest
$2,269
$701
$0
 1
Property Information for 37 Summit Road
Property Details
- Taxes: $8,417 / year
- MLS Type: Residential / Single Family
- County: Morris County
- Complex/Subdivision: None
- Zoning: Neighborhood, Single Family, Residential
- Style: Bi-Level
- Waterview: No
- Directions: Follow GPS Directions
Building Information
- Stories: 2
- Year Built: 1964
- Lot Size: 0.27 AC / 11,761 SF
Summary
- Area/Section: None
- Postal City: Jefferson
- State: NJ
- Municipality: Jefferson (JEF)
- Elementary School: White Rock
- Middle School: Jefferson
- High School: Jefferson
- Other High: Jefferson
- Block: 448.02
- Apx Year Built: 1964.0
- House Number: 37
- Street Name: Summit
- Street Suffix: Road
- Zip Code: 07438
- County: Morris
- Garage: Workshop/ Workbench
- Parking: Asphalt, Paved
- # Car Garage: 1.0
- HOA: No
- Tax ID#: 22-05503-0000-00041
- Taxes: $8,417.00
- Tax Year: 2020
Property
- Apx SqFt: 2200.0
- Farm: No
- Acreage: 0.27
- Lot: 3
- Lot Description: Level, Oversized
- Assessment - Total: 177100.0
- Assessment - Improvements: 170300.0
- Assessment Status: Assessed
- Special Assessment: No
- Asmnt - Land: 6800.0
- Farm Assessed: No
- Possession: At Closing
- Deed Restricted: No
- Property Sub-Type: Single Family
- Property Type: A
- List Type: Exclusive Right To Sell
- Handicap Access: No
- Fireplace: No
- Water Heater: Tank
- Water/Sewer: Public Sewer
- Cooling: Central Air
- Heating: Oil Above Ground
Interior and Exterior Features
- Pool: No
- Waterfront: No
- Roof: Shingled
- Exterior: Deck, Sprinkler Under, Lighting, Gazebo
- Interior: Built-Ins, Sliding Door
- # Levels: 2
- Basement: None
- Bathroom Level: First
- Bedroom Level: First, Second
- Family Room Level: Second
- Great/Family Room: Built-Ins, Floor - W/W Carpet
- Kitchen: Eat-In, Sliding Door, Floor - Wood
- Kitchen Level: First
- Living Room: Bay/Bow Window, Floor - Wood
- Living Room Level: First
- Included: Counter Top Range, Refrigerator, Dryer, Dishwasher
- Excluded: Personal Belongings, Chandelier in Foyer
- Floors: Tile, Wood
- Bedrooms: 5
- Total Baths: 2.0
- Full Baths: 2.0
- Half Baths: 0.0
- # Level 1 - Baths: 1.0
- # Level 2 - Baths: 1.0
- Siding: Vinyl
- Rooms: Bathroom, Primary Bedroom, Living Room, Kitchen, Family Room, Bedroom
- Primary Bedroom: Floor - Wood
- Primary Bedroom Level: First
Multi Family
- Room Description: Living Room
- Level1: 1
- Dimensions1: 18 x 14
- Length1: 18.0
- Width1: 14.0
- Area1: 252.0
- Room Description: Kitchen
- Level2: 1
- Dimensions2: 11 x 7
- Length2: 11.0
- Width2: 7.0
- Area2: 77.0
- Room Description: Primary Bedroom
- Level3: 1
- Dimensions3: 15 x 11
- Length3: 15.0
- Width3: 11.0
- Area3: 165.0
- Room Description: Bedroom
- Level4: 1
- Dimensions4: 13 x 12
- Length4: 13.0
- Width4: 12.0
- Area4: 156.0
- Room Description: Bedroom
- Level5: 1
- Dimensions5: 11 x 9
- Length5: 11.0
- Width5: 9.0
- Area5: 99.0
- Room Description: Bathroom
- Level6: 1
- Dimensions6: 10 x 5
- Length6: 10.0
- Width6: 5.0
- Area6: 50.0
- Room Description: Family Room
- Level7: 2
- Dimensions7: 14 x 17
- Length7: 14.0
- Width7: 17.0
- Area7: 238.0
- Room Description: Bedroom
- Level8: 2
- Dimensions8: 11 x 11
- Length8: 11.0
- Width8: 11.0
- Area8: 121.0
Property History for 37 Summit Road
| Date | Event & Source | Price | Appreciation |
|---|---|---|---|
| Oct 21, 2021 | Sold MOMLS #22129251 | — | — |
| Oct 18, 2021 | Active Under Contract MOMLS #22129251 | — | — |
| Oct 15, 2021 | Sold MOMLS #22129251 | $425,000 | — |
| Oct 7, 2021 | Sold (Public Record) Public Record #1478579055 | $425,000 | — |
| Sep 18, 2021 | Active Under Contract MOMLS #22129251 | — | — |
| Sep 2, 2021 | Listed (Active) MOMLS #22129251 | $415,000 | — |
| Date | Event & Source | Price |
|---|---|---|
| 10/21/2021 | Sold MOMLS #22129251 | — |
| 10/18/2021 | Active Under Contract MOMLS #22129251 | — |
| 10/15/2021 | Sold MOMLS #22129251 | $425,000 |
| 10/07/2021 | Sold (Public Record) Public Record #1478579055 | $425,000 |
| 09/18/2021 | Active Under Contract MOMLS #22129251 | — |
| 09/02/2021 | Listed (Active) MOMLS #22129251 | $415,000 |
For completeness, we often displays two records for one sale: the MLS record and the public record.
Public Records for 37 Summit Road
Taxable Value
Land
$146,600Additions
$228,200Tax Record
2024
$11,252 ($938 / month)Home Facts
Beds
0Total Finished SqFt
2,142 SqFtAbove Grade Finished SqFt
2,142 SqFtStories
2Lot Size
11,674 SqFtStyle
Single Family ResidenceYear Built
1964Year Renovated
1964Zoning
R-30County
MORRISAPN
14-00448-02-00003Schools near 37 Summit Road
Rating | School | Type | Grades | Distance |
|---|---|---|---|---|
| Public - | 1 to 5 | |||
| Public - | 6 to 8 | |||
| Public - | 9 to 12 | |||
| Public - | K to 5 |
Rating | School | Distance |
|---|---|---|
White Rock Elementary School Public1 to 5 | ||
Jefferson Twp Middle School Public6 to 8 | ||
Jefferson Twp High School Public9 to 12 | ||
Arthur Stanlick Elementary School PublicK to 5 |
School ratings and boundaries are provided by GreatSchools.org and Pitney Bowes. This information should only be used as a reference. Proximity or boundaries shown here are not a guarantee of enrollment. Please reach out to schools directly to verify all information and enrollment eligibility.
Similar Homes
New listings in 07438

$359,999
- 2
- Bedrooms
- 2
- Bathrooms
- Unavailable
- Square Feet
- Unavailable
- Acres

$475,000
- 3
- Bedrooms
- 3
- Bathrooms
- Unavailable
- Square Feet
- Unavailable
- Acres

$610,000
- 4
- Bedrooms
- 2
- Bathrooms
- Unavailable
- Square Feet
- Unavailable
- Acres



$466,000
- 2
- Bedrooms
- 3
- Bathrooms
- Unavailable
- Square Feet
- Unavailable
- Acres

$749,000
- 3
- Bedrooms
- 3
- Bathrooms
- Unavailable
- Square Feet
- Unavailable
- Acres

$529,999
- 2
- Bedrooms
- 2
- Bathrooms
- Unavailable
- Square Feet
- Unavailable
- Acres

$225,000
- 2
- Bedrooms
- 1
- Bathrooms
- Unavailable
- Square Feet
- Unavailable
- Acres

Nearby home values
| Address | Sold price | Beds | Baths | Sqft | Lot (Sqft) |
|---|---|---|---|---|---|
This home: 37 Summit Road, Oak Ridge, NJ 07438 | $425,000 | 5 | 2 | 2,200 | 11,761 |
– | – | – | 2,076 | 10,237 | |
$270,000 | 5 | 2 | 2,376 | 12,196 | |
$399,900 | 3 | 3 | – | 12,196 | |
– | – | – | 2,076 | 11,587 | |
$500,000 | – | – | 2,039 | 9,801 | |
$275,000 | 4 | 2 | 2,076 | 10,018 | |
$342,000 | 4 | 2 | 2,142 | 14,810 | |
$637,000 | 4 | 3 | – | 11,761 | |
– | – | – | 1,144 | 10,542 | |
$350,000 | 3 | 2 | – | 10,890 | |
$400,000 | 4 | 3 | – | 11,325 | |
– | – | – | 1,396 | 10,019 | |
$363,000 | – | – | 1,240 | 10,019 | |
– | – | – | 2,561 | 10,977 | |
– | – | – | 1,887 | 12,197 |
Explore Nearby Homes
- Rockaway Township - Morris County Homes for Sale
- Jefferson Township - Morris County Homes for Sale
- Hardyston Township - Sussex County Homes for Sale
- Lake Telemark Homes for Sale
- Kinnelon Homes for Sale
- Smoke Rise Homes for Sale
- Macopin Homes for Sale
- Mount Hope Homes for Sale
- Lake Mohawk Homes for Sale
- White Meadow Lake Homes for Sale
- Byram Township - Sussex County Homes for Sale
- Greenbriar at Fox Ridge Condominiums Homes for Sale
- Mountainview Manor Homes for Sale
- Fox Hills Homes for Sale
- Lower Berkshire Valley Homes for Sale
- Oak Ridge Homes for Sale
- Sparta Homes for Sale
- West Milford Homes for Sale
- Newfoundland Homes for Sale
- Lake Hopatcong Homes for Sale
- Vernon Homes for Sale
- Stockholm Homes for Sale
- Hopatcong Homes for Sale
- Hibernia Homes for Sale
- Ogdensburg Homes for Sale
- Franklin Homes for Sale
- Wharton Homes for Sale
- Mount Arlington Homes for Sale
- Denville Homes for Sale
- Rockaway Homes for Sale
- 07871 Homes for Sale
- 07849 Homes for Sale
- 07885 Homes for Sale
- 07460 Homes for Sale
- 07435 Homes for Sale
- 07866 Homes for Sale
- 07480 Homes for Sale
- 07416 Homes for Sale
- 07405 Homes for Sale
- 07821 Homes for Sale
- 07842 Homes for Sale
- 07439 Homes for Sale
- 07422 Homes for Sale
- 07421 Homes for Sale
- 07005 Homes for Sale
No guarantee, warranty or representation of any kind is made regarding the completeness or accuracy of any information, descriptions or measurements (including square footage measurements and property condition), such should be independently verified through appropriate means, including, but not limited to, in person inspection and public records, and Compass International Holdings, its subsidiaries, affiliates and independently owned and operated franchisees, and their affiliated agents and associated third parties expressly disclaim any liability in connection therewith. Photos may be virtually staged or digitally enhanced and may not reflect actual property conditions. Offers of compensation are subject to change at the seller's discretion. No financial or legal advice provided. Equal Housing Opportunity.
Listing Courtesy of Berkshire Hathaway HomeServices Fox & Roach - Ocean, Karen Stout
The data relating to the real estate for sale on this website comes in part from the Internet Data Exchange Program of the NJMLS. Real estate listings held by brokerage firms other than (insert office name) aremarked with the Internet Data Exchange logo and information about them includes the name of the listing brokers. Some properties listed with the participating brokers do not appear on this website at the request of the seller. Listings of brokers that do not participate in Internet Data Exchange do not appear on this website. All information deemed reliable but not guaranteed. Last date updated: 11/05/2026 08:18 AM. Source: New Jersey Multiple Listing Service, Inc. © 2026 New Jersey Multiple Listing Service, Inc. All rights. The data relating to the real estate for sale and sold listing information on this website comes from the New Jersey Multiple Listing Service, Inc. Virtual Office Website (VOW) program. This website may not include listings or property addresses of sellers who have directed their listing brokers to withhold their listing or their property address from display on the Internet. Sold listings may have been listed and/or sold by a real estate brokerage other than (insert office name). All information deemed reliable but not guaranteed. NLMLS makes no representation or warranty regarding the accuracy of the data. This data and information is protected under federal copyright laws which prohibit the unauthorized copying or alternation of all or any part of copyrighted materials, including certain compilations of data and information. Copyright violators may be subject to severe fines and penalties under federal law. Source: New Jersey Multiple Listing Service Inc. Last date updated: 11/05/2026 08:18 AM © 2026 New Jersey Multiple Listing Service Inc. All rights reserved.