370 Montague Road, Unit D
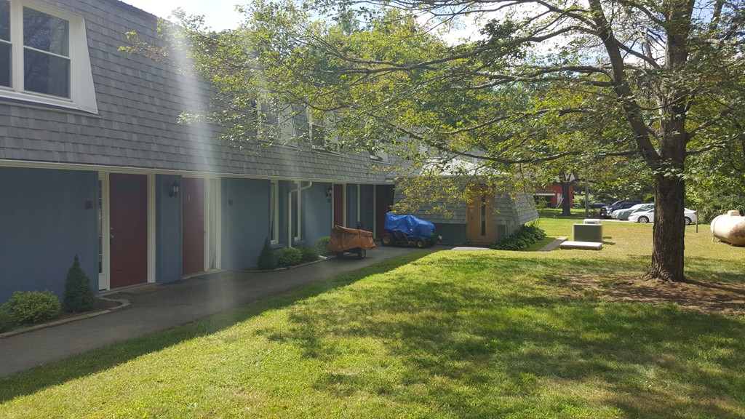
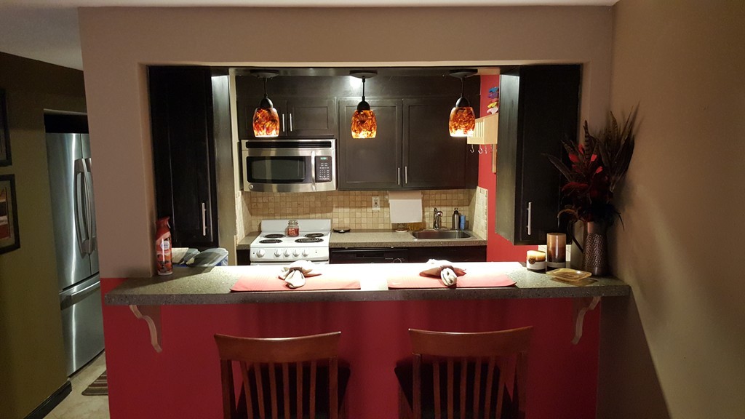
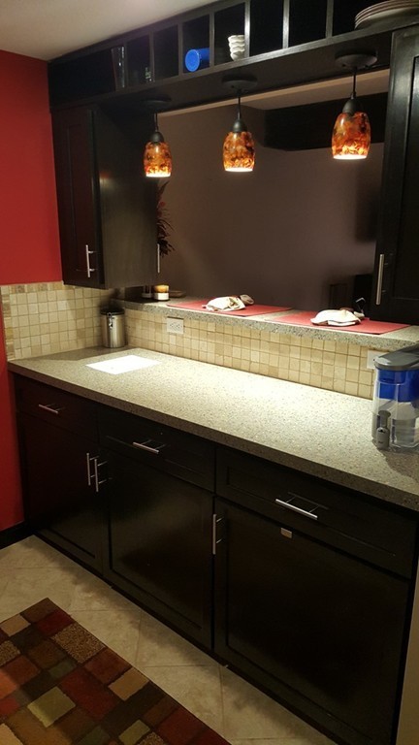
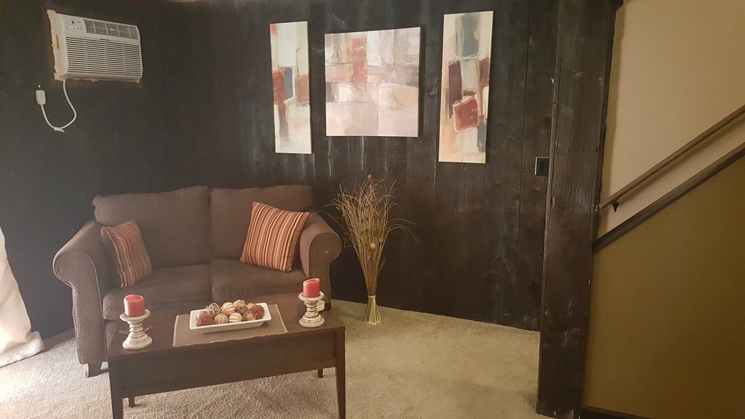
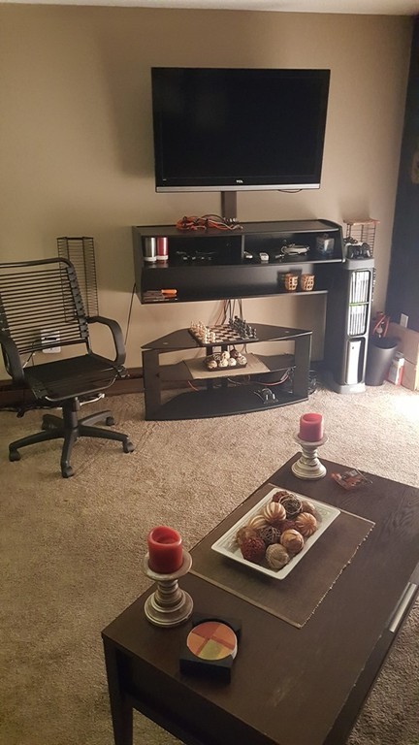
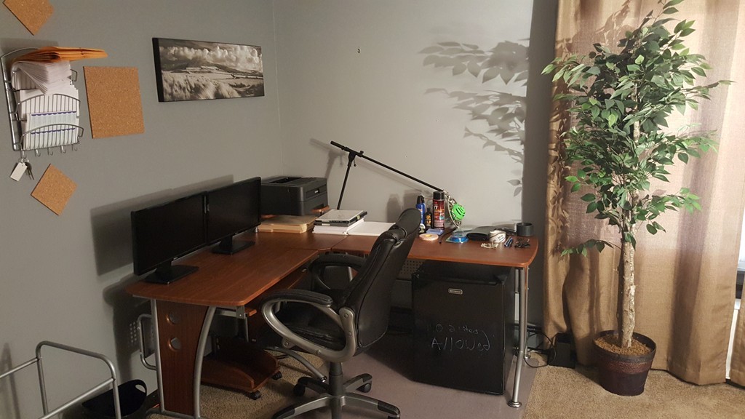
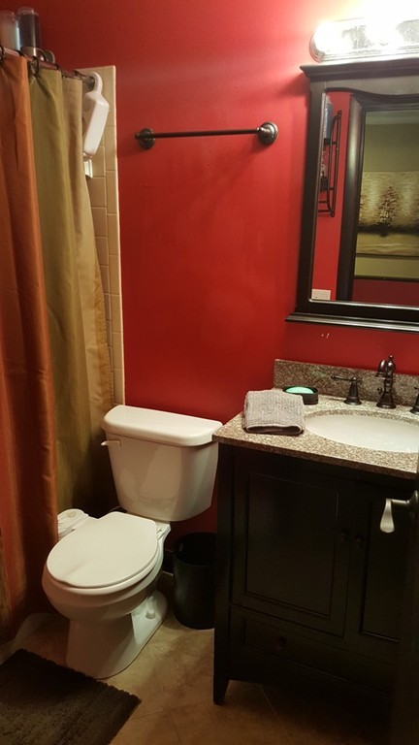
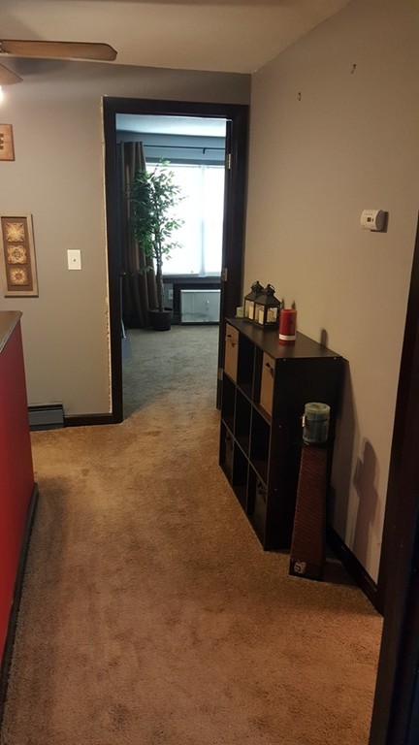
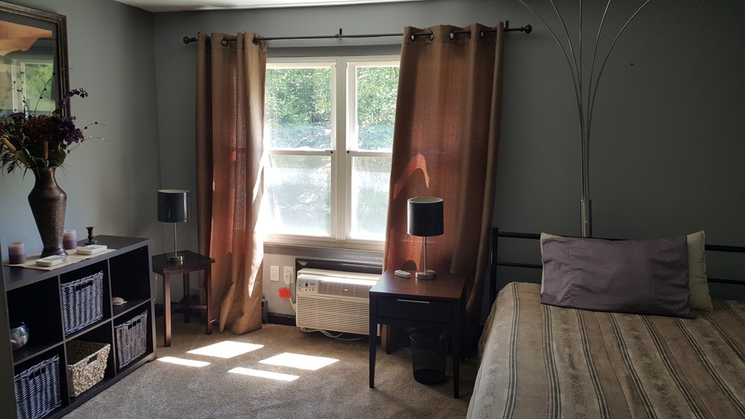
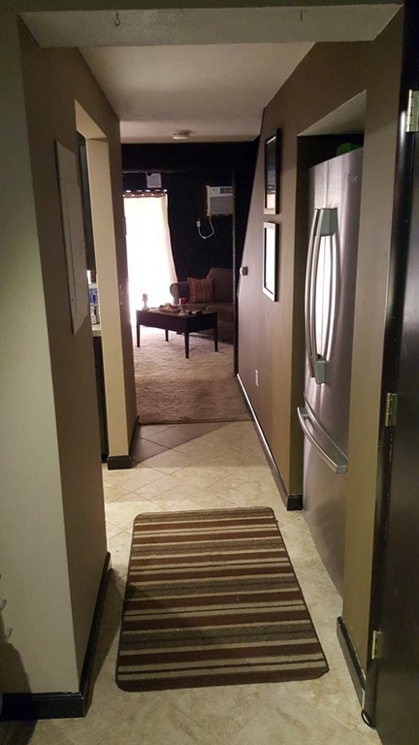
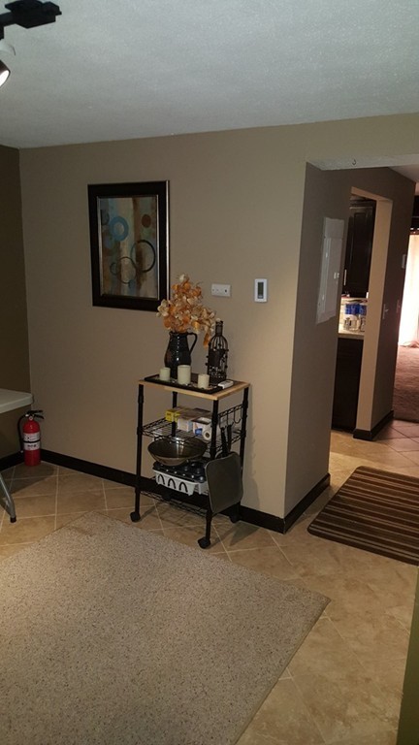
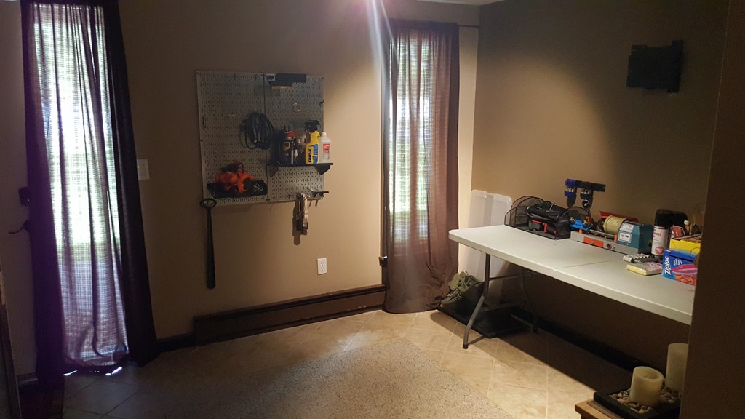
Description
- Listed by: Greg Stutsman • Brick & Mortar

Location
Sold By Keller Williams Realty, Malini Sinha
$889 per month
30 year fixed, 7.03% Interest
$491
$98
$300
 1
1Property Information for 370 Montague Road, Unit D
Property Details
- Taxes: $1,174 / year
- MLS Type: Condominium/Co-Op / Condo
- County: Franklin County
- Town: Sunderland
- Area: MA-Sunderland
- Style: Townhouse
- Garage Spaces: 0
- Open Parking Spaces: 2.00
- Parking Spaces Total: 2
Building Information
- Building/Complex: 370 Montague Rd
- Floor: 1
- Stories: 2
- Residences: 10
- Pet Policy: Allowed
- Year Built: 1965
General Details
- Association Amenities: Laundry
- Building Area Units: Square Feet
- Current Financing: Conv. Fixed
- Living Area: 980.0
- Total Units: 10
- Type of Condo: Condo
- Waterfront: No
- Year Built Details: Actual
- Year Built Source: Public Records
Features
- Appliances: Range, Microwave, Refrigerator, Dryer, Electric Water Heater
- Basement Features: N
- Num of Baths: 1.0
- Num of Full Baths: 1
- Num of Half Baths: 0
- Bathrooms Total Decimal: 1.00
- Bathrooms Total Integer: 1
- FireplaceYN: No
- Fireplaces: 0
- Flooring: Tile, Carpet
- Laundry Features: Common Area, In Building
- Construction: Frame, Stone
- Roof Material: Shingle, Metal
- Structure Type: Townhouse
- Covered Spaces: .00
- Garage: No
- Garage Parking: Off-Street
- Parking Features: Off-Street
- Parking Features: Off-Street
- Cooling: Wall AC
- Cooling: Yes
- Heating: Electric
- Heating: Yes
- Sewer: Private Sewerage
- Water: Private
Room Information
- Primary Bedroom Level: Second Floor
- Bedroom2 Level: Second
- Bathroom1 Features: Bathroom - Full
- Bathroom1 Level: Second
- Family Room Level: First
- Kitchen Level: First
- Room Living Room Level: First
Property Information
- Documents Available: Master Deed, Unit Deed
- Documents Count: 2
- Farm Land Area Units: Square Feet
- Lot Size Units: Acres
- Disclosures: Title V approval pending submission of as-built plan
- Tax ID: M:0001 B:0000 L:45D,3950718
- Assessments: $81,900
- Book: 6368
- Tax Year: 2017
- Zoning: RR
Building / Association Information
- Beds Total: 2
- Total Living Levels: 2
- Association Fee Frequency: Monthly
- Association Fee Includes: Water, Sewer, Insurance, Maintenance Structure, Maintenance Grounds, Snow Removal, Trash
- Complex Complete: Yes
Unit Information
- Unit Building: D
- Unit Floor Level Integer: 1.0
Market and Agent Information
- Buyer Broker Comp: 2
- Other Agent Compensation: 1
Property History for 370 Montague Road, Unit D
| Date | Event & Source | Price | Appreciation |
|---|---|---|---|
| Oct 26, 2017 | Sold MLS PIN #72220750 | $92,000 | — |
| Sep 1, 2017 | Contingent MLS PIN #72220750 | — | |
| Aug 30, 2017 | Listed (Active) MLS PIN #72220750 | $89,000 | — |
| May 3, 2013 | Sold MLS PIN #71470060 | $74,000 | — |
| Mar 27, 2013 | Under Agreement MLS PIN #71470060 | — | |
| Mar 27, 2013 | Contingent MLS PIN #71470060 | — | |
| Jan 8, 2013 | Listed (Active) MLS PIN #71470060 | $84,900 | — |
| Dec 30, 1996 | Expired MLS PIN #30047845 | $48,500 | — |
| May 18, 1995 | Listed (Active) MLS PIN #30047845 | $51,500 | — |
| May 20, 1994 | Canceled MLS PIN #14118928 | $51,500 | — |
| Oct 20, 1993 | Listed (Active) MLS PIN #14118928 | $54,000 | — |
| Date | Event & Source | Price |
|---|---|---|
| 10/26/2017 | Sold MLS PIN #72220750 | $92,000 |
| 09/01/2017 | Contingent MLS PIN #72220750 | — |
| 08/30/2017 | Listed (Active) MLS PIN #72220750 | $89,000 |
| 05/03/2013 | Sold MLS PIN #71470060 | $74,000 |
| 03/27/2013 | Under Agreement MLS PIN #71470060 | — |
| 03/27/2013 | Contingent MLS PIN #71470060 | — |
| 01/08/2013 | Listed (Active) MLS PIN #71470060 | $84,900 |
| 12/30/1996 | Expired MLS PIN #30047845 | $48,500 |
| 05/18/1995 | Listed (Active) MLS PIN #30047845 | $51,500 |
| 05/20/1994 | Canceled MLS PIN #14118928 | $51,500 |
| 10/20/1993 | Listed (Active) MLS PIN #14118928 | $54,000 |
For completeness, we often displays two records for one sale: the MLS record and the public record.
Public Records for 370 Montague Road, Unit D
Taxable Value
Land
-Additions
$123,700Tax Record
2025
$1,611 ($134 / month)Home Facts
Beds
2Baths
1Total Finished SqFt
980 SqFtAbove Grade Finished SqFt
980 SqFtStories
2Style
CondominiumYear Built
1965Zoning
RRCounty
FRANKLINAPN
SUND M:0001 B:0000 L:45DSchools near 370 Montague Road, Unit D
Rating | School | Type | Grades | Distance |
|---|---|---|---|---|
| Public - | PK to 6 | |||
| Public - | 7 to 12 |
Rating | School | Distance |
|---|---|---|
Sunderland Elementary School PublicPK to 6 | ||
Frontier Regional School Public7 to 12 |
School ratings and boundaries are provided by GreatSchools.org and Pitney Bowes. This information should only be used as a reference. Proximity or boundaries shown here are not a guarantee of enrollment. Please reach out to schools directly to verify all information and enrollment eligibility.
Similar Homes
Explore Nearby Homes
- North Amherst Homes for Sale
- North Amherst Village Homes for Sale
- Cushman Village Homes for Sale
- North Amherst Center Historic District Homes for Sale
- Amherst Center Homes for Sale
- Hatfield Village Homes for Sale
- Pelham Homes for Sale
- North Prospect-Lincoln-Sunset Historic District Homes for Sale
- Amherst Downtown Homes for Sale
- Dickinson Historic District Homes for Sale
- Amherst Central Business District Homes for Sale
- Railroad Depot District Homes for Sale
- East Village Homes for Sale
- Westside Homes for Sale
- Echo Hill Homes for Sale
- South Deerfield Homes for Sale
- Montague Homes for Sale
- Leverett Homes for Sale
- Hatfield Homes for Sale
- Hadley Homes for Sale
- Deerfield Homes for Sale
- Whately Homes for Sale
- Sunderland Homes for Sale
- Amherst Homes for Sale
- North Hatfield Homes for Sale
- Shutesbury Homes for Sale
- West Hatfield Homes for Sale
- Lake Pleasant Homes for Sale
- Conway Homes for Sale
- Wendell Homes for Sale
- 01054 Homes for Sale
- 01035 Homes for Sale
- 01038 Homes for Sale
- 01373 Homes for Sale
- 01351 Homes for Sale
- 01342 Homes for Sale
- 01002 Homes for Sale
- 01066 Homes for Sale
- 01093 Homes for Sale
- 01003 Homes for Sale
- 01088 Homes for Sale
- 01341 Homes for Sale
- 01347 Homes for Sale
- 01349 Homes for Sale
- 01072 Homes for Sale
No guarantee, warranty or representation of any kind is made regarding the completeness or accuracy of any information, descriptions or measurements (including square footage measurements and property condition), such should be independently verified through appropriate means, including, but not limited to, in person inspection and public records, and Compass International Holdings, its subsidiaries, affiliates and independently owned and operated franchisees, and their affiliated agents and associated third parties expressly disclaim any liability in connection therewith. Photos may be virtually staged or digitally enhanced and may not reflect actual property conditions. Offers of compensation are subject to change at the seller's discretion. No financial or legal advice provided. Equal Housing Opportunity.
Listing Courtesy of Brick & Mortar, Greg Stutsman
The property listing data and information, or the images, set forth herein were provided to MLS Property Information Network, Inc., Martha's Vineyard MLS, CCIMLS, Link MLS, and Berkshire County Board of REALTORS from third party sources, including sellers, lessors and public records, and were compiled by MLS Property Information Network, Inc., Martha's Vineyard MLS, CCIMLS, Link MLS, and Berkshire County Board of REALTORS. The property listing data and information, and the images, are for the personal, non-commercial use of consumers having a good faith interest in purchasing or leasing listed properties of the type displayed to them and may not be used for any purpose other than to identify prospective properties which such consumers may have a good faith interest in purchasing or leasing. MLS Property Information Network, Inc., Martha's Vineyard MLS, CCIMLS, Link MLS, and Berkshire County Board of REALTORS and its subscribers disclaim any and all representations and warranties as to the accuracy of the property listing data and information, or as to the accuracy of any of the images, set forth herein.