3701 River Road



Description
3-bedroom, 3-bathroom brick rancher, nestled on 1.33 acres in the heart of Hopewell. Built in 1964, this timeless residence has been transformed into a sanctuary of contemporary living. Step into the luminous foyer adorned...Property is being sold via a LIVE, VIRTUAL AUCTION. List price is just the opening bid. Property is being sold as-is, where-is. Online non-contingent sale ends June 13,2024 @ 2PM. There is a 10% buyer's premium associated with this auction sale. Seller is accepting Pre-auction offers.
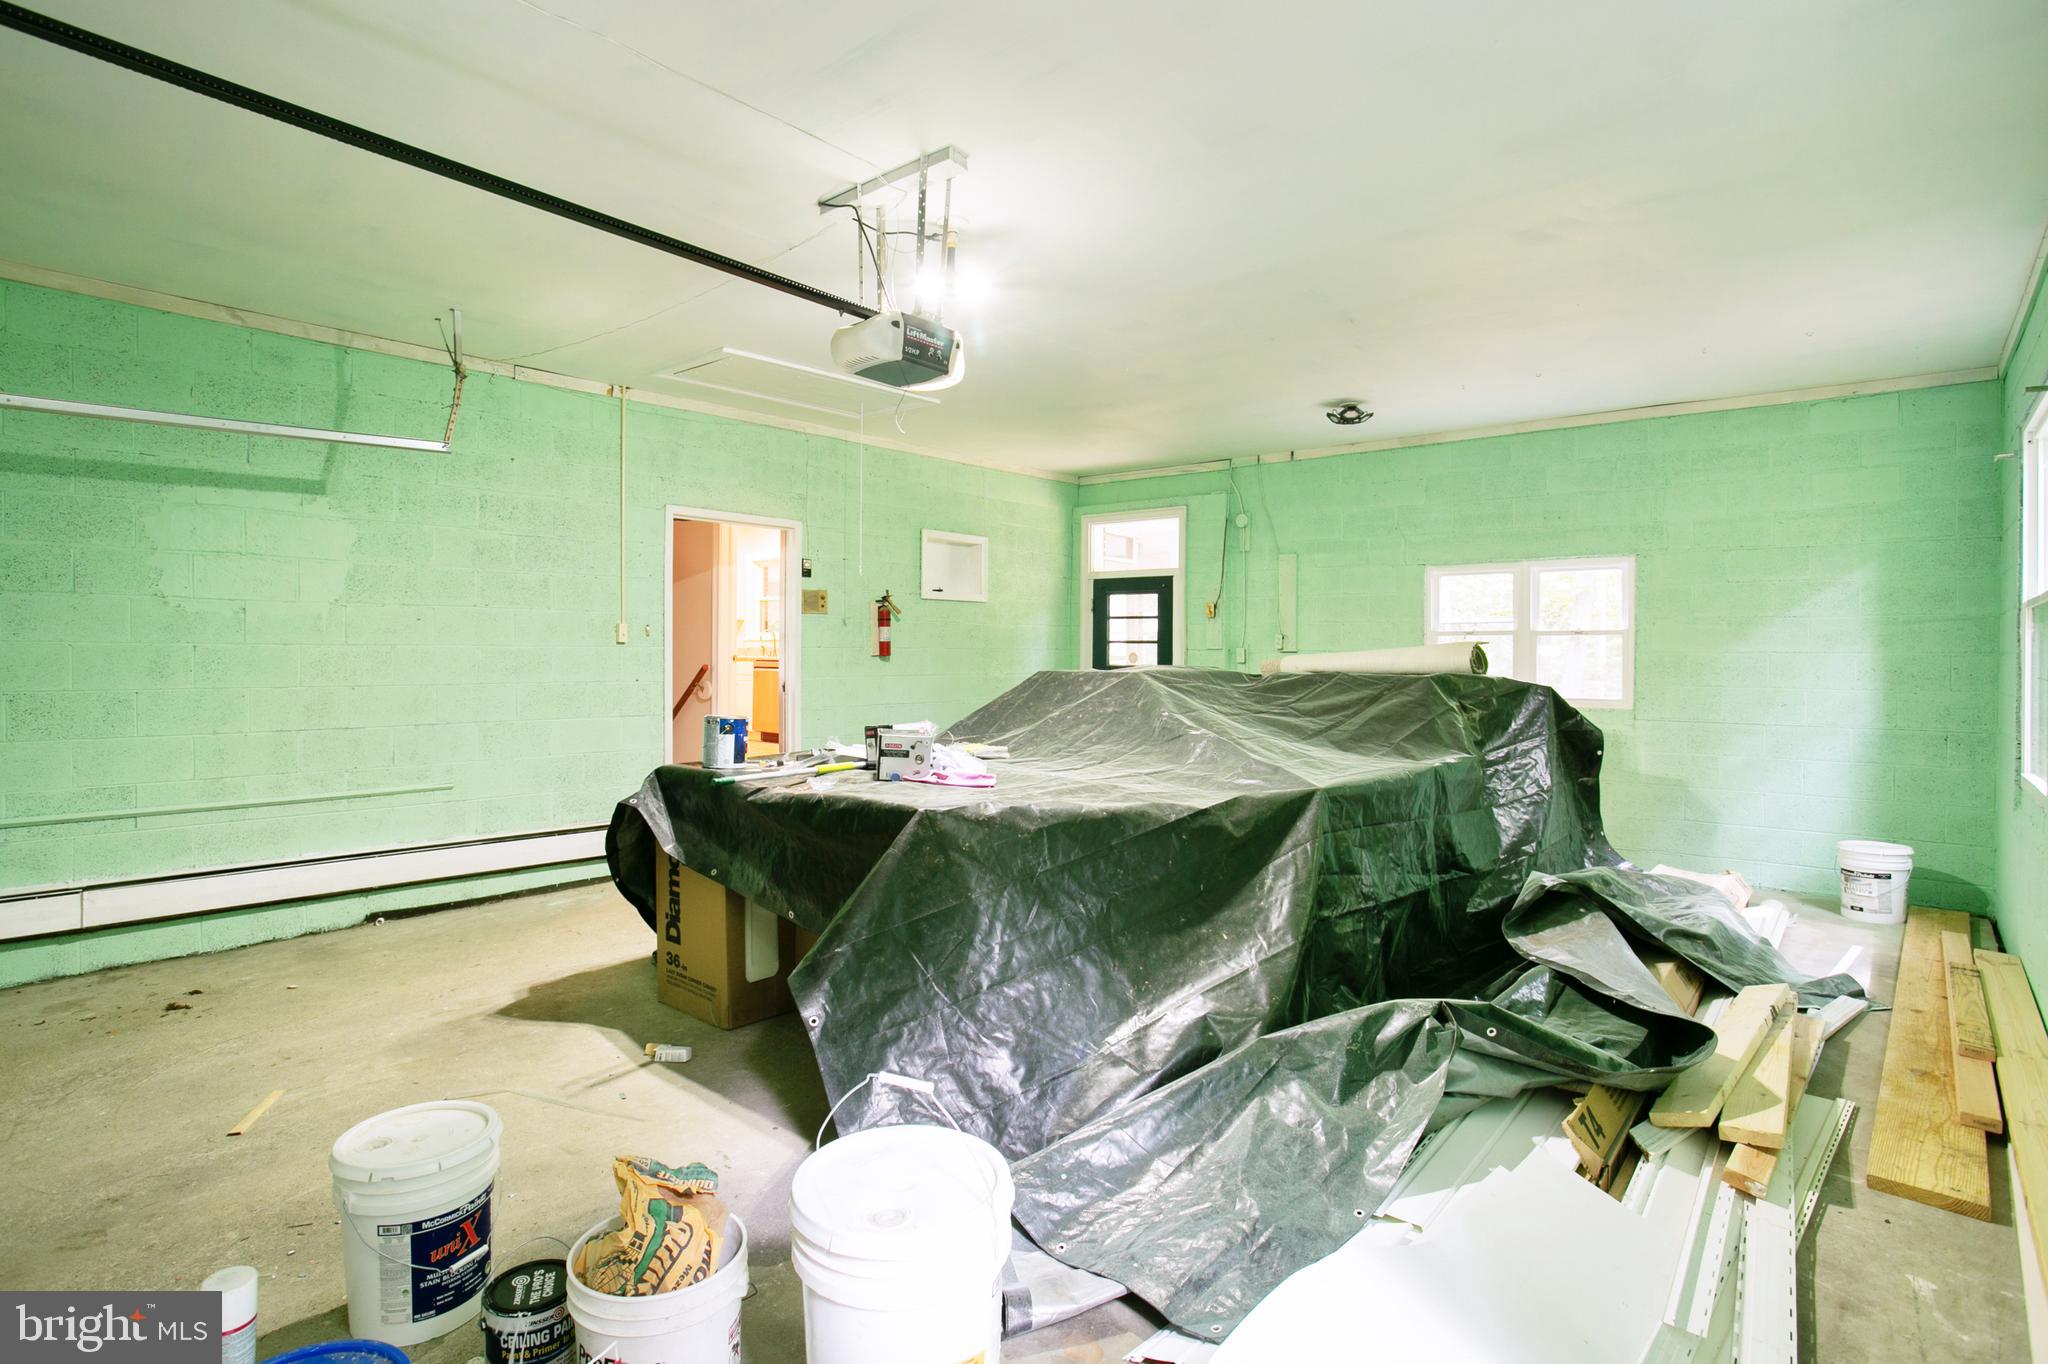
3-bedroom, 3-bathroom brick rancher, nestled on 1.33 acres in the heart of Hopewell. Built in 1964, this timeless residence has been transformed into a sanctuary of contemporary living. Step into the luminous foyer adorned with luxury vinyl tile flooring, setting the stage for the exquisite craftsmanship found throughout. Admire the beautifully restored original hardwood flooring as it guides you through the expansive open floor plan, bathed in natural light streaming through new, oversized, energy-efficient windows. Entertain guests in the formal dining room, featuring double French doors that lead to a spacious 530 sq. ft enclosed porch. Discover serenity in the generously sized bedrooms, including the master suite with its renovated private bath, strategically secluded from the additional bedrooms for utmost privacy. Each bedroom showcases recessed lighting, ample closet space, and new energy-efficient, double-pane windows, inviting the outdoors in. Step into the heart of culinary excellence in the gourmet kitchen. Embrace the sleek elegance of brand-new granite countertops, perfectly complemented by new, state-of-the-art stainless steel appliances and custom cabinetry. The space is brought to life with luxury plank vinyl flooring, adding a touch of contemporary flair to this culinary haven. For added convenience, an attached 504 sq. ft garage with an automatic door provides secure parking. Descend into the expansive 2000 SQ. FT walkout basement, offering endless possibilities with a working wood-burning fireplace, baseboard heat, and a separate unfinished bedroom with a full bath.
- Listed by: Tim O. Dudley 757.651.1729 pbonnie@dudleyresources.com • Dudley Auctions Inc
Recent comparable sales
Median sold price
$380,000
Avg days on market
24
Sale-to-list ratio
99.5%
Hopewell, VA
9 comparable properties found

$432,000
Sold 03/27/26
- 4
- Bedrooms
- 3
- Bathrooms
- 4,338
- Square Feet
- 0.34
- Acres

$475,000
Sold 09/30/25
- 4
- Bedrooms
- 3
- Bathrooms
- 3,835
- Square Feet
- 0.86
- Acres

$355,000
Sold 06/24/25
- 4
- Bedrooms
- 4
- Bathrooms
- 2,047
- Square Feet
- 0.59
- Acres

$390,000
Sold 03/27/26
- 4
- Bedrooms
- 3
- Bathrooms
- 2,790
- Square Feet
- 0.21
- Acres

$395,000
Sold 11/10/25
- 4
- Bedrooms
- 3
- Bathrooms
- 2,721
- Square Feet
- 0.41
- Acres

$380,000
Sold 01/16/26
- 4
- Bedrooms
- 3
- Bathrooms
- 2,298
- Square Feet
- 0.39
- Acres

$337,900
Sold 12/30/24
- 4
- Bedrooms
- 3
- Bathrooms
- 2,506
- Square Feet
- 0.28
- Acres

$360,000
Sold 05/23/25
- 4
- Bedrooms
- 3
- Bathrooms
- 2,385
- Square Feet
- 0.43
- Acres

$312,000
Sold 03/06/26
- 4
- Bedrooms
- 3
- Bathrooms
- 1,747
- Square Feet
- 0.27
- Acres
Location
Payment Calculator
$2,022 per month
30 year fixed, 6.71% Interest
$1,819
$203
$0
Know your buying power with a preapproval and custom rate in minutes
 1
1Property Information for 3701 River Road
- Taxes: $2,437 / year
- MLS Type: Residential / Fee Simple
- County: Hopewell Independent City
- Tax ID Number: 1180070
- Ownership: Individuals
- Condo Coop Association: No
- HOA: No
- Structure Type: Detached
- Style: Ranch/Rambler
- Levels/Stories: 1.5
- Furnished: Unfurnished
- Waterfront: No
- Garage: Yes
- Subdivision: NONE
- Subdivision: NONE (HOPEWELL CITY VA)
- Legal Subdivision: RIVER ROAD PARK
- Total Parking Spaces: 10
- Central Air: Yes
- Basement: No
- Above Grade Finished SQFT: 2,284.00
- Above Grade Fin SQFT Source: Assessor
- Below Grade Finished SQFT: 2,000.00
- Below Grade Fin SQFT Source: Estimated
- Total Below Grade SQFT: 2,000.00
- Total Below Grade SQFT Source: Estimated
- New Construction: No
- Building Winterized Y/N: No
- Property Condition: Excellent
- Year Built: 1964
- Lot Size: 1.33 AC / 57,934 SF
- In City Limits: Yes
- School District Name: HOPEWELL CITY PUBLIC SCHOOLS
- School District County ID: 300200397265
- SchoolDistrictSource: 3rd Party
- Elementary School: Copeland
- Middle Or Junior School: Carter G. Woodson
- High School: Hopewell
- County: HOPEWELL CITY
- Water View: No
- Water Access: No
- Water Oriented: No
- Navigable Water: No
- Tidal Water: No
- Riparian Rights Y/N: No
- HOA Condo Coop Fee Includes: None
- HOA Condo Coop Amenities: None
- Property Manager Y/N: No
- Senior Community: No
- Association Recreation Fee Y/N: No
- Tax Year: 2022
- Tax Assessed Value: $215,700
- Year Assessed: 2022
- County Tax: $0
- Improvement Assessed Value: $166,000
- City Town Tax: $2,437
- Land Assessed Value: $49,700
- Clean Green Assessed: No
- Municipal Trash: Yes
- Land Use Code: 0
- Zoning: R1
- Tax Lot: 17
- School Tax: $0
- Automatically Update Tax Values Y/N: Yes
- Pets Allowed: No
- # Bedrooms Count Main Level: 3
- # Bathrooms Count Main Level: 2
- # Bathrooms Full Main Level: 2
- # Bedrooms All Lower Levels: 1
- # Bathrooms All Lower Levels: 1
- # Bathrooms Full All Lower Levels: 1
- # Bedrooms Lower Level: 1
- # Bathrooms Lower Level: 1
- # Bathrooms Full Lower Level: 1
- Room List: Full Bath
- Stories: Lower 1, Main
- Room Level: First
- Room Description: Tub & Shower
- Room Level: Basement
- Room Description: Shower
- Year Major Reno Remodel: 2024
- Total Finished SQFT: 4,284.00
- Total Finished SQFT Source: Estimated
- Tax Total Finished SQFT: 2,284.00
- Total SQFT: 4,284.00
- Total SQFT Source: Estimated
- Construction Materials: Brick
- Roof: Composite, Shingle
- Wall and Ceiling Types: 9'+ Ceilings, Dry Wall, Block Walls, Other
- Flooring Type: Hardwood, Luxury Vinyl Plank, Luxury Vinyl Tile
- Foundation Details: Block, Brick/Mortar
- Room and Floor: Bedrooms-Main Level-1, Bedrooms-Main Level-2, Bedrooms-Main Level-3, Bathrooms Full-Main Level-1, Bathrooms Full-Main Level-2, Bedrooms-Lower Level 1-1, Bathrooms Full-Lower Level 1-1
- # Bathrooms Full: 3
- # Bathrooms Half: 0
- Other Structure: Above Grade, Below Grade
- Lot Size Source: Estimated
- Parcel ID: 18175604
- Ground Rent Exists: No
- Type Of Parking: Attached Garage, Driveway
- Num of Attached Garage Spaces: 2
- Driveway - # of Spaces: 8
- Total Garage Spaces: 2
- Parking Features: Attached, Direct Access, Garage, Garage Door Opener, Heated Garage
- Garage Features: Additional Storage Area, Garage - Rear Entry, Garage - Side Entry, Garage Door Opener, Inside Access, Other
- Interior Features: Breakfast Area, Built-Ins, Ceiling Fan(s), Dining Area, Family Room Off Kitchen, Floor Plan - Open, Formal/Separate Dining Room, Primary Bath(s), Kitchen - Gourmet, Intercom, Other
- Fireplace: No
- Appliances: Cooktop, Dishwasher, Electric Water Heater, Range, Refrigerator, Stove
- Accessibility Features: None
- Outdoor Living Structures: Enclosed, Porch(es), Balcony, Screened
- Pool: No Pool
- Horse: No
- Heating: Yes
- Cooling Type: Central A/C
- Cooling Fuel: Electric
- Heating Type: Heat Pump(s), Other
- Heating Fuel: Electric, Oil
- Hot Water: Electric
- Water Source: Public
- Sewer Septic: Public Sewer
- List Agent AOR: Richmond Association of REALTORS (VA)
- List Agent URL: www.dudleyresources.com
Property History for 3701 River Road
| Date | Event & Source | Price | Appreciation |
|---|---|---|---|
| Jul 19, 2024 | Sold CVRMLS #2414015 | $352,000 | — |
| Jul 5, 2024 | Sold Williamsburg Multiple Listing Service #BMTVAHO2000052 | $352,000 | — |
| Jul 5, 2024 | Sold BRIGHT #VAHO2000052 | $352,000 | — |
| Jul 3, 2024 | Sold (Public Record) Public Record #1537765295 | $352,000 | +270.2% / yr |
| Jun 17, 2024 | Pending BRIGHT #VAHO2000052 | — | |
| Jun 17, 2024 | In Contract BRIGHT #VAHO2000052 | — | |
| Jun 17, 2024 | Pending CVRMLS #2414015 | — | |
| Jun 3, 2024 | Listed (Active) BRIGHT #VAHO2000052 | $200,000 | — |
| Jun 3, 2024 | Listed (Active) Williamsburg Multiple Listing Service #BMTVAHO2000052 | $200,000 | — |
| May 31, 2024 | Listed (Active) CVRMLS #2414015 | $200,000 | — |
| Dec 21, 2023 | Sold (Public Record) Public Record #1525814504 | $175,000 | — |
| Date | Event & Source | Price |
|---|---|---|
| 07/19/2024 | Sold CVRMLS #2414015 | $352,000 |
| 07/05/2024 | Sold Williamsburg Multiple Listing Service #BMTVAHO2000052 | $352,000 |
| 07/05/2024 | Sold BRIGHT #VAHO2000052 | $352,000 |
| 07/03/2024 | Sold (Public Record) Public Record #1537765295 | $352,000 +270.2% / yr |
| 06/17/2024 | Pending BRIGHT #VAHO2000052 | — |
| 06/17/2024 | In Contract BRIGHT #VAHO2000052 | — |
| 06/17/2024 | Pending CVRMLS #2414015 | — |
| 06/03/2024 | Listed (Active) BRIGHT #VAHO2000052 | $200,000 |
| 06/03/2024 | Listed (Active) Williamsburg Multiple Listing Service #BMTVAHO2000052 | $200,000 |
| 05/31/2024 | Listed (Active) CVRMLS #2414015 | $200,000 |
| 12/21/2023 | Sold (Public Record) Public Record #1525814504 | $175,000 |
For completeness, we often displays two records for one sale: the MLS record and the public record.
Public Records for 3701 River Road
Schools near 3701 River Road
Rating | School | Type | Grades | Distance |
|---|---|---|---|---|
| Public - | K to 5 | |||
| Public - | 6 to 8 | |||
| Public - | 9 to 12 | |||
| Public - | K to 5 |
Rating | School | Distance |
|---|---|---|
Patrick Copeland Elementary School PublicK to 5 | ||
Carter G. Woodson Middle School Public6 to 8 | ||
Hopewell High School Public9 to 12 | ||
Dupont Elementary School PublicK to 5 |
School ratings and boundaries are provided by GreatSchools.org and Pitney Bowes. This information should only be used as a reference. Proximity or boundaries shown here are not a guarantee of enrollment. Please reach out to schools directly to verify all information and enrollment eligibility.
Similar Homes
New listings in 23860


Nearby home values
| Address | Sold price | Beds | Baths | Sqft | Lot (Sqft) |
|---|---|---|---|---|---|
This home: 3701 River Road, Hopewell, VA 23860 | $352,000 | 4 | 3 | 4,284 | 57,934 |
$270,000 | 3 | 3 | 1,773 | 47,480 | |
– | 4 | 2 | 1,300 | 44,518 | |
$150,000 | 3 | 1.5 | 1,326 | 19,300 | |
$130,000 | 2 | 1 | 1,110 | 18,077 | |
$45,000 | 3 | 1 | 1,360 | 14,549 | |
$170,000 | 3 | 2 | 2,506 | 73,921 | |
$245,000 | 4 | 3 | 2,500 | – | |
– | 3 | 1 | 932 | 14,700 | |
$85,000 | 3 | 2 | 1,341 | 95,788 | |
– | 4 | 1.5 | 2,520 | 64,774 | |
$20,000 | 3 | 1 | 1,140 | 15,750 | |
$137,500 | 3 | 2 | 1,421 | 17,598 | |
$140,000 | 3 | 3 | 1,782 | 18,817 | |
– | 3 | 2 | 1,889 | 17,050 | |
$221,500 | 3 | 1 | 1,196 | 24,188 |
Explore Nearby Homes
- Battleground Homes for Sale
- Enon Homes for Sale
- Fort Clifton Homes for Sale
- Mount Pleasant-Southpark Homes for Sale
- Virginia Homes for Sale
- West City Point Homes for Sale
- Woodlawn Homes for Sale
- Branchester Lakes Homes for Sale
- Ellerslie Homes for Sale
- Violet Bank-Flora Hill Homes for Sale
- Westover-Snead Homes for Sale
- Pocahontas Island Homes for Sale
- Toll House Homes for Sale
- Petersburg Central Business District Homes for Sale
- Old Towne Historic District Homes for Sale
- Hopewell Homes for Sale
- Fort Lee Homes for Sale
- Colonial Heights Homes for Sale
- Disputanta Homes for Sale
- Petersburg Homes for Sale
- Prince George Homes for Sale
- Chester Homes for Sale
- Chesterfield Homes for Sale
- Charles City Homes for Sale
- Providence Forge Homes for Sale
- Sutherland Homes for Sale
- North Chesterfield Homes for Sale
- Claremont Homes for Sale
- Spring Grove Homes for Sale
- Richmond Homes for Sale
- 23836 Homes for Sale
- 23030 Homes for Sale
- 23801 Homes for Sale
- 23803 Homes for Sale
- 23875 Homes for Sale
- 23842 Homes for Sale
- 23834 Homes for Sale
- 23805 Homes for Sale
- 23231 Homes for Sale
- 23831 Homes for Sale
- 23881 Homes for Sale
- 23237 Homes for Sale
- 23838 Homes for Sale
- 23140 Homes for Sale
- 23890 Homes for Sale
No guarantee, warranty or representation of any kind is made regarding the completeness or accuracy of any information, descriptions or measurements (including square footage measurements and property condition), such should be independently verified through appropriate means, including, but not limited to, in person inspection and public records, and Compass International Holdings, its subsidiaries, affiliates and independently owned and operated franchisees, and their affiliated agents and associated third parties expressly disclaim any liability in connection therewith. Photos may be virtually staged or digitally enhanced and may not reflect actual property conditions. Offers of compensation are subject to change at the seller's discretion. No financial or legal advice provided. Equal Housing Opportunity.
Listing Courtesy of Dudley Auctions Inc, Tim O. Dudley
Based on information from one of the following Multiple Listing Services: CVRMLS, Roanoke Valley Association of REALTORS (Roanoke, VA), LAR, Lynchburg Association of REALTORS® and Charlottesville Area Association of REALTORS. Information being provided is for the visitor’s personal, noncommercial use and may not be used for any purpose other than to identify prospective properties visitor may be interested in purchasing. The data contained herein is copyrighted by CVRMLS, Roanoke Valley Association of REALTORS (Roanoke, VA), LAR, Lynchburg Association of REALTORS® and Charlottesville Area Association of REALTORS is protected by all applicable copyright laws. Any dissemination of this information is in violation of copyright laws and is strictly prohibited. Property information referenced on this web site comes from the Internet Data Exchange (IDX) program of the MLS. This web site may reference real estate listing(s) held by a brokerage firm other than the broker and/or agent who owns this web site. For the avoidance of doubt, the accuracy of all information, regardless of source, is deemed reliable but not guaranteed and should be personally verified through personal inspection by and/or with the appropriate professionals.