371 Pendleton Point Road







Description

Location
$3,073 per month
$2,749
$324
Property information
371 Pendleton Point Road
Property Details
- Taxes: $3,889 / year
- MLS Type: Residential / Single Family Residence
- County: Waldo County
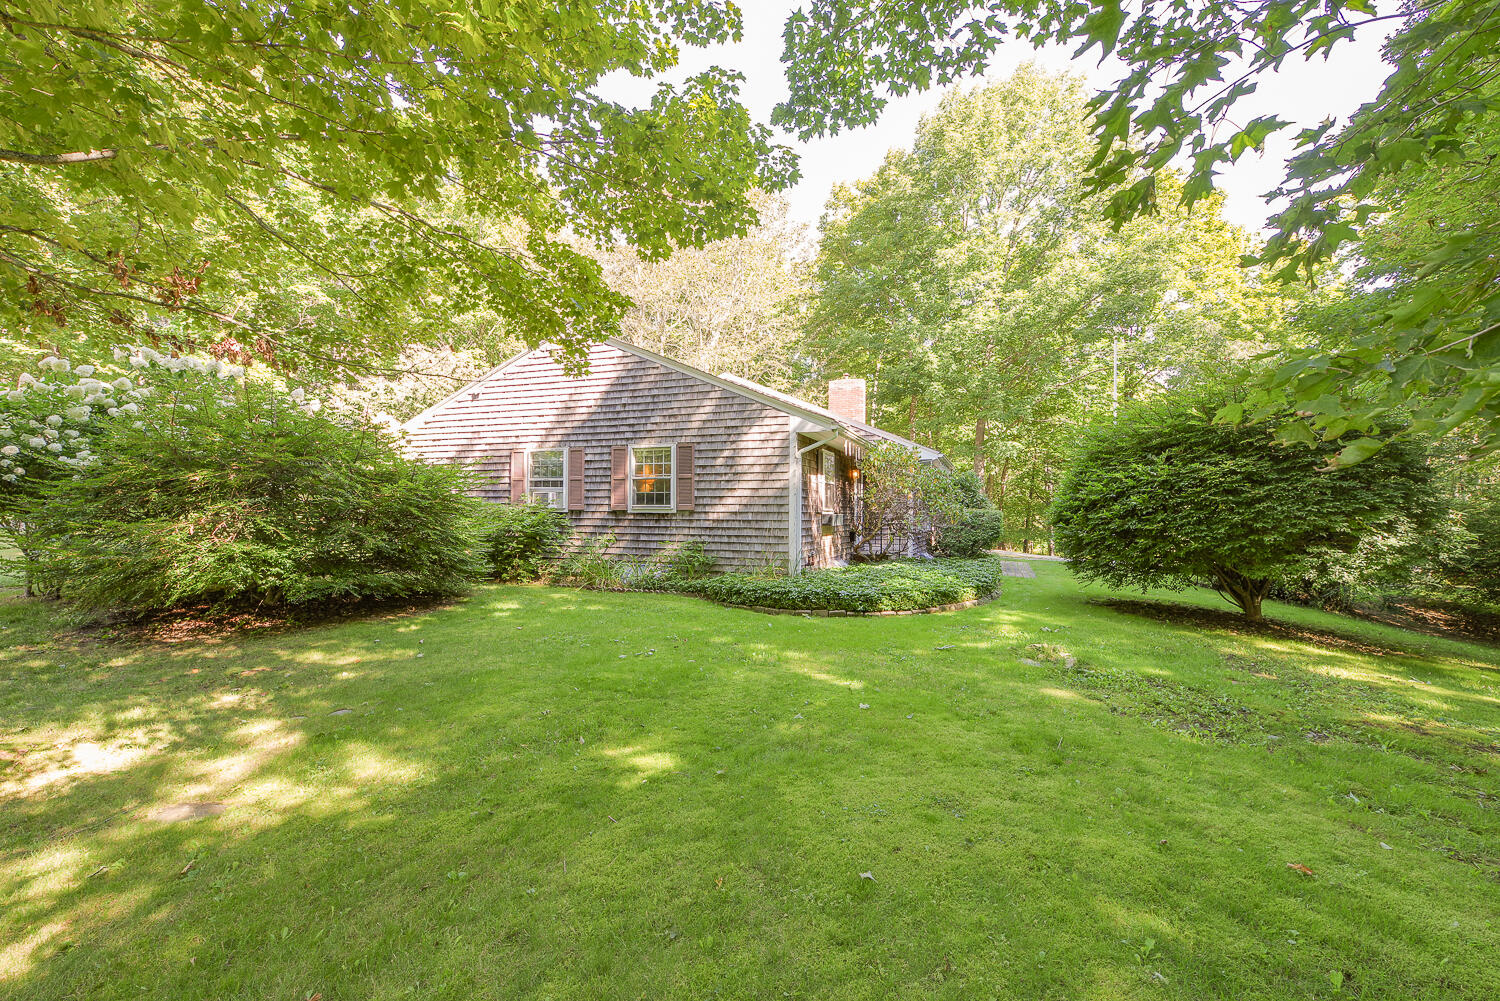
- Architectural Style: Ranch
- Furnished: Unfurnished
- Style: Ranch
- Has Waterfront: No
- Zoning: Rural
Building Information
- Year Built: 1980
- Lot Size: 1.01 AC / 43,995 SF
Summary
Location and General Information
- Water View: No
- Location: Interior Lot, Near Country Club, Near Golf Course, Near Public Beach, Rural
- Page: 292
- Zoning Overlay: No
- Latitude: 44.271068
- Longitude: -$68.91
- Island: Yes
Taxes and HOA
- Association: No
- Parcel Number: ISBR-000013-000000-000015-A000000
- Tax Lot: 15-A
- Tax Book Number: 5059
- Tax Map Number: 13
- Tax Year: 24
- Tax Annual Amount: $3,889.00
Parking
- Parking Features: Gravel, 1 - 4 Spaces, Inside Entrance
- Parking: 1 - 4 Spaces
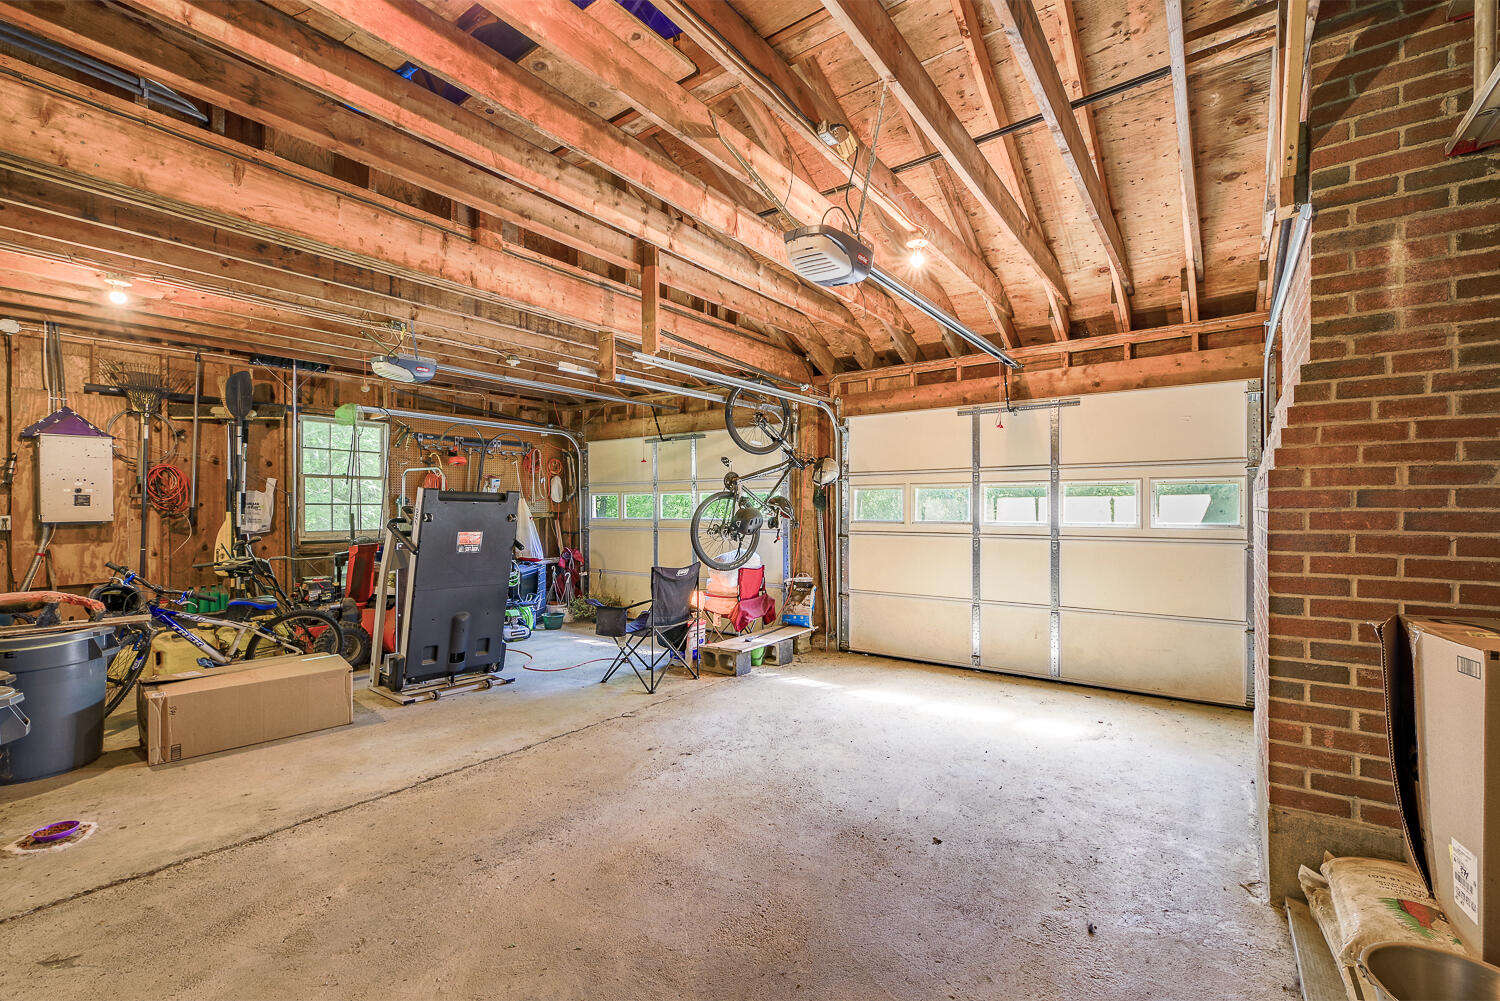
- Vehicle Storage: 2 Car, Attached, Direct Entry to Living
- Has Attached Garage: Yes
- Garage Spaces: 2.0
- Has Garage: Yes
Virtual Tour
- Virtual Tour URL Unbranded: https://www.propertypanorama.com/instaview/mreis/1646221
Property
Lot Information
- Lot Features: Interior Lot, Near Country Club, Near Golf Course, Near Public Beach, Rural, Landscaped
- Lot Size Acres: 1.01
- Lot Size Area: 1.01
- Lot Size Source: Deed
- Lot Size Square Feet: 43995.6
- Lot Size Units: Acres
- 2 Detached Houses on 1 Lot: false
- Roads: Paved, Public
- Road Surface Type: Paved
- Road Frontage: true
- Road Frontage: 195.0
- Source of Road Frontage: Public Records
- Tree Growth: false
- Site: Well Landscaped
Property and Assessments
- Above Grade Finished Area: 1463.0
- Building Area Source: Public Records
- Building Area Total: 1463.0
- Property Sub Type: Single Family Residence
- Property Type: Residential
- Deed: All
- Deed/Conveyance Type Offered: Warranty
- Surveyed: Yes
- Construction: Wood Frame
- Year Built: 1980
Building Features
- Foundation Details: Poured Concrete
- Foundation Materials: Poured Concrete
- Construction Materials: Wood Frame, Shingle Siding
- Other Structures: Outbuilding
Financial Information
- List Price/SqFt: $369.10
Green Features
- HERS Certified: No
Utilities
- Heat Fuel: Oil, Pellets, Propane
- Electric: Circuit Breakers, Generator Hookup
- Gas: Bottled
- Sewer: Private Sewer, Septic Tank
- Water Source: Private, Well
- Water Heater: Electric
Interior and Exterior Features
Exterior Features
- Exterior: Shingle Siding
- Roof: Shingle
- Driveway: Gravel
Interior Features
- Amenities: 1st Floor Bedroom, 1st Floor Primary Bedroom w/Bath, Laundry - 1st Floor, One-Floor Living
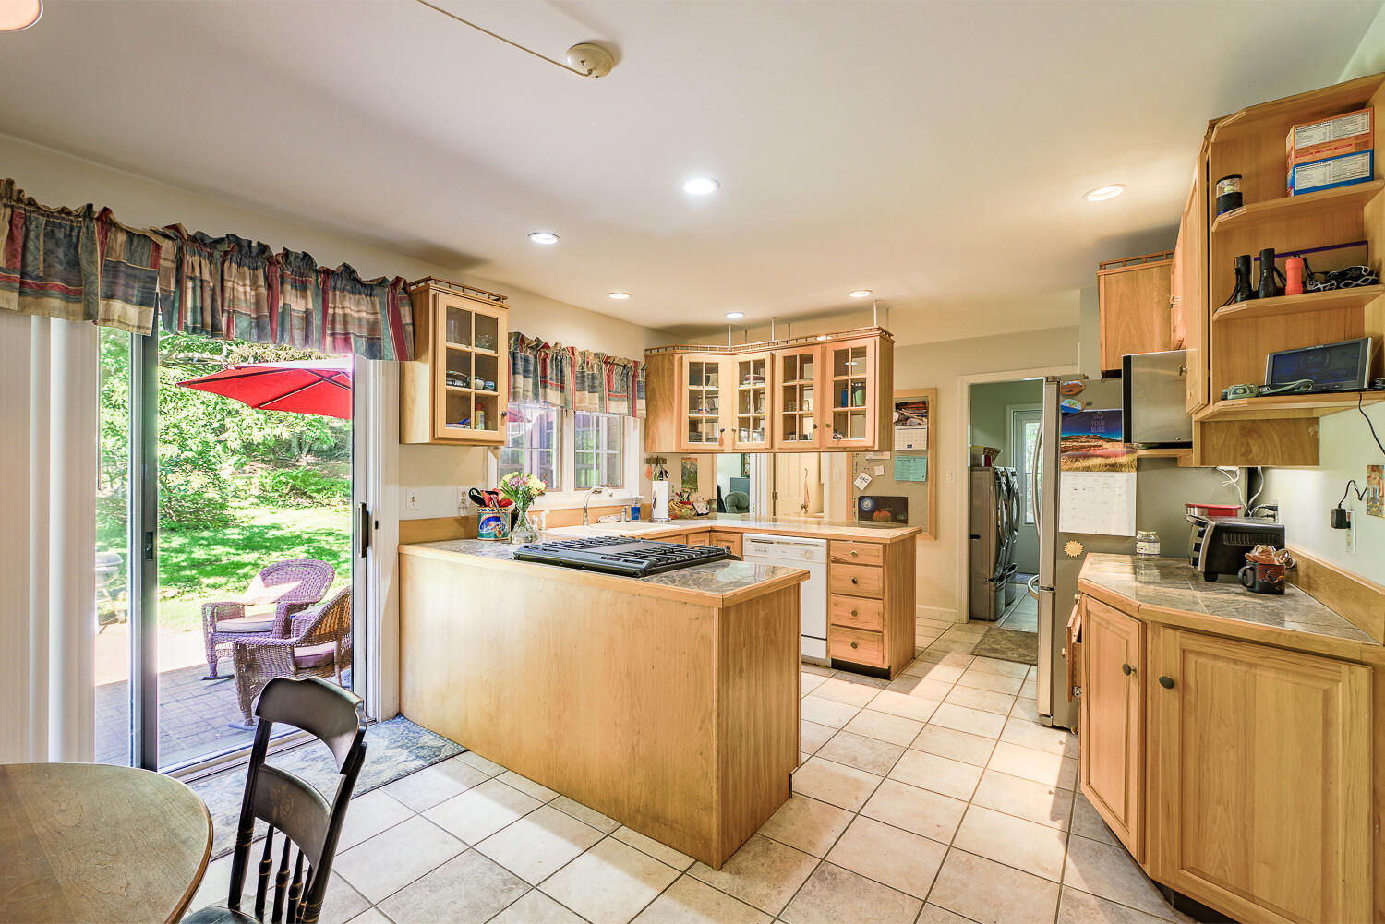
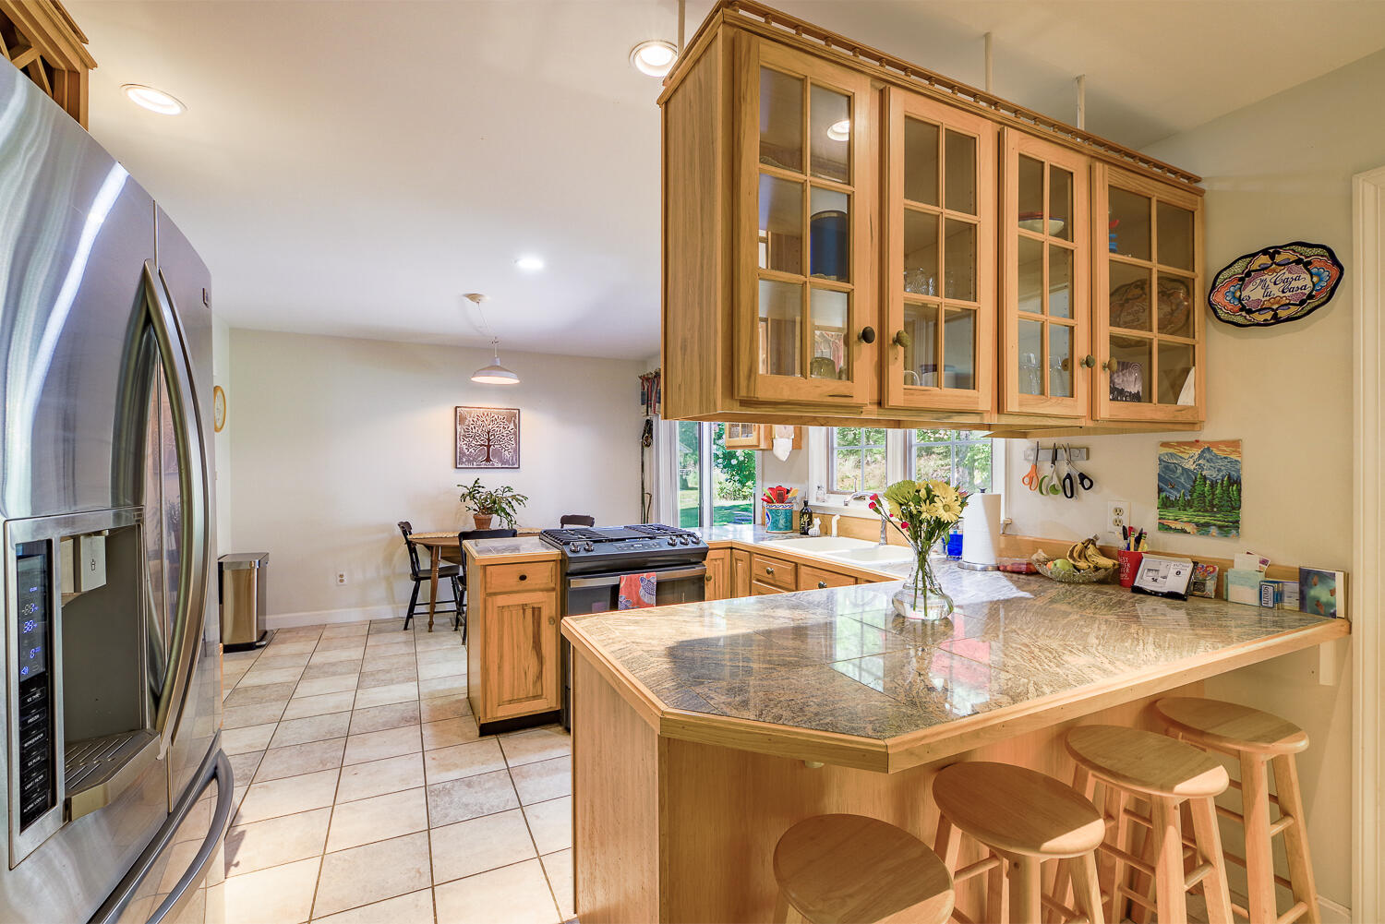
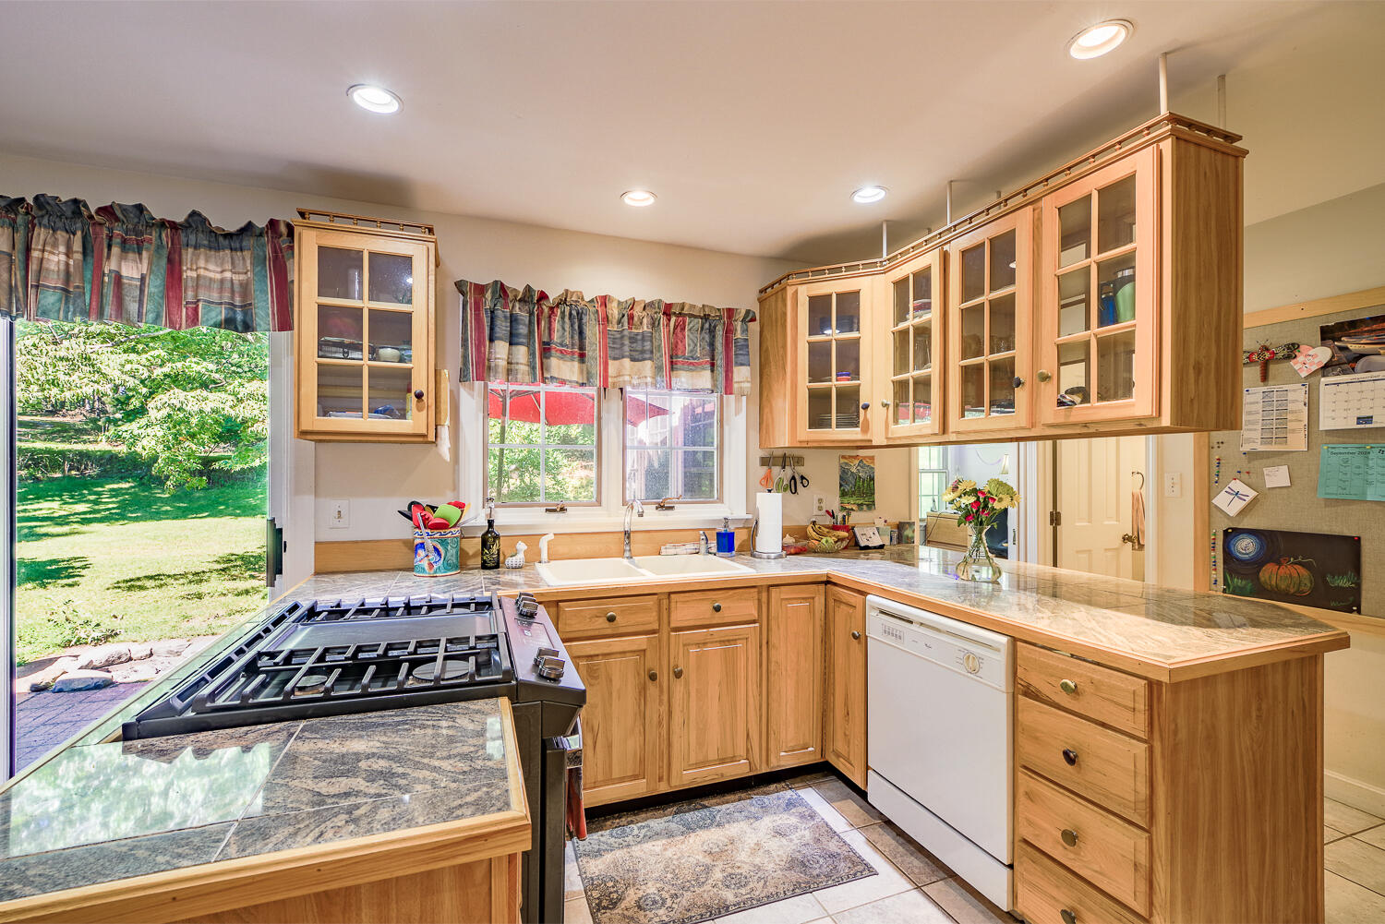
- Appliances: Dishwasher, Disposal, Dryer, Gas Range, Refrigerator, Washer
- Appliances Included: Dishwasher, Disposal, Dryer, Gas Range, Refrigerator, Washer
- Bathrooms Full: 1
- Bathrooms Half: 1
- Bathrooms Total Decimal: 1.5
- Bathrooms Total Integer: 2
- Bedrooms Total: 2
- Equipment: Generator, Internet Access Available
- Fireplaces Total: 1
- Laundry Features: Main Level
- Other Equipment: Generator, Internet Access Available
- # Full Baths Level 1: 1
- # Half Baths Level 1: 1
- Rooms Total: 6
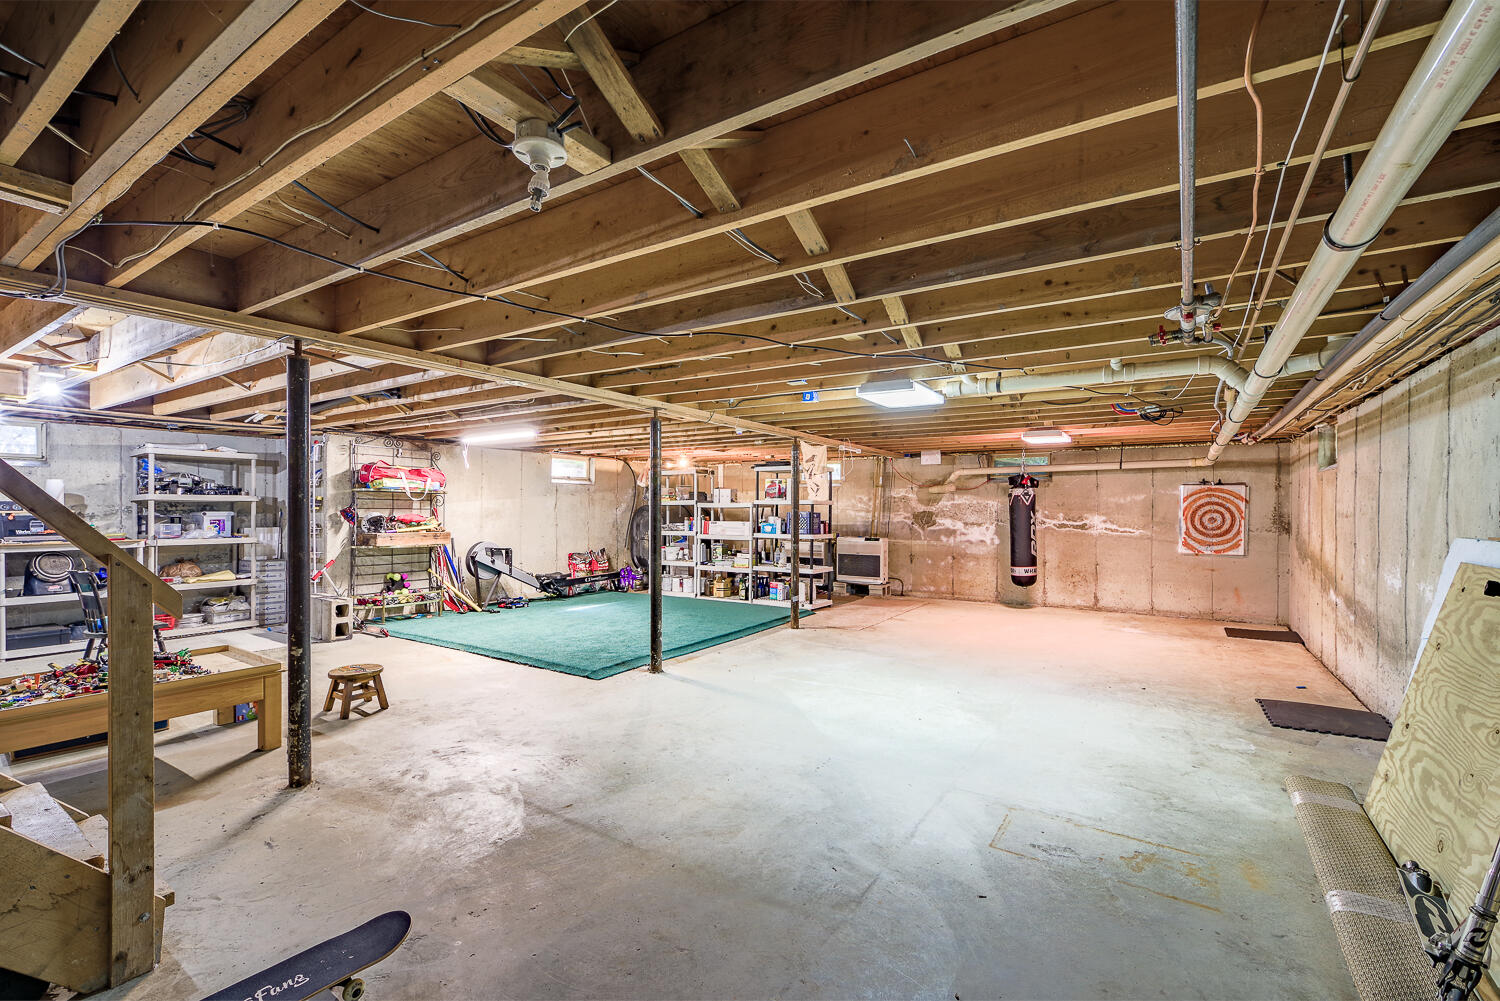
- Basement: Interior Entry, Full
- Basement: Full
- Basement Entry: Interior
- Has Fireplace: Yes
- Patio And Porch Features: Patio
- Has Cooling: No
- Heating: Oil, Pellets, Propane, Direct Vent Heater, Wood Stove
- Has Heating: Yes
- Flooring: Tile
- Interior Features: 1st Floor Bedroom, 1st Floor Primary Bedroom w/Bath, One-Floor Living
Room Information
Bedroom 1
- Bedroom 1: Bedroom 1
- Bedroom 1 Level: First
Bedroom 2
- Bedroom 2: Bedroom 2
- Bedroom 2 Level: First
Kitchen
- Kitchen: Kitchen
- Kitchen Level: First
- Kitchen Countertop: Quartz
Laundry
- Laundry Room: Laundry
- Laundry Room Level: First
- Laundry Room Amenities: Main Level
Living Room
- Living Room: Living Room
- Living Room Level: First
Sun Room
- Sunroom: Sunroom
- Sunroom Level: First
Rental
Rent Information
- Land Lease: No
Property History
371 Pendleton Point Road
| Date | Event | Price |
|---|---|---|
| Jun 1, 2026 | Sold Maine Listings #1646221 | $515,000 |
| May 21, 2026 | Sold (Public Record) Public Record #1941279916 | $515,000 |
| Dec 10, 2025 | Listed (Active) Maine Listings #1646221 | $595,000 |
| Nov 25, 2024 | Sold Maine Listings #1602636 | $440,000 |
| Nov 22, 2024 | Sold (Public Record) Public Record #1545654479 | $440,000 |
| Sep 19, 2024 | Pending Maine Listings #1602636 | — |
| Sep 4, 2024 | Listed (Active) Maine Listings #1602636 | $449,000 |
| Date | Event | Price |
|---|---|---|
| 06/01/2026 | Sold Maine Listings #1646221 | $515,000 |
| 05/21/2026 | Sold (Public Record) Public Record #1941279916 | $515,000 +11.1% / yr |
| 12/10/2025 | Listed (Active) Maine Listings #1646221 | $595,000 |
| 11/25/2024 | Sold Maine Listings #1602636 | $440,000 |
| 11/22/2024 | Sold (Public Record) Public Record #1545654479 | $440,000 |
| 09/19/2024 | Pending Maine Listings #1602636 | — |
| 09/04/2024 | Listed (Active) Maine Listings #1602636 | $449,000 |
For completeness, we often displays two records for one sale: the MLS record and the public record.
Public records
371 Pendleton Point Road
Beds
2Baths
1.5Total Finished SqFt
1,463 SqFtAbove Grade Finished SqFt
1,463 SqFtStories
1Lot Size
43,560 SqFtSchools
Near 371 Pendleton Point Road
This home is within Islesboro Public Schools.
- Rated 9 out of 109/10Islesboro Central SchoolPublic · K-12 · 0.3 mi · Serves this home
School ratings and boundaries are provided by GreatSchools.org and Pitney Bowes. This information should only be used as a reference. Proximity or boundaries shown here are not a guarantee of enrollment. Please reach out to schools directly to verify all information and enrollment eligibility.
 1
Similar Homes
New listings in 04848


$2,394,000
- 7
- Bedrooms
- 5
- Bathrooms
- 3,854
- Square Feet
- 13.16
- Acres

Nearby home values
| Address | Sold price | Beds | Baths | Sqft | Lot (Sqft) |
|---|---|---|---|---|---|
This home: 371 Pendleton Point Road, Islesboro, ME 04848 | $515,000 | 2 | 2 | 1,463 | 43,995 |
– | 7 | 2 | 2,250 | 81,457 | |
– | – | – | 3,474 | 152,460 | |
$186,500 | 4 | 3 | 1,500 | 78,408 | |
– | – | – | 1,226 | 304,920 | |
– | – | – | 6,767 | 1,106,424 | |
– | – | 4.5 | 6,068 | 287,496 | |
– | – | – | 1,440 | 198,198 | |
– | 1 | 1 | 820 | 522,720 | |
$275,000 | 5 | 3 | 2,288 | 39,639 | |
$100,000 | 2 | 2 | 956 | 65,775 | |
– | – | 1 | 1,144 | 128,066 | |
– | – | – | – | 65,340 | |
– | 4 | 2 | 1,745 | 43,560 | |
– | – | 2.5 | 3,932 | 488,308 | |
$365,000 | 3 | 2 | 2,300 | 66,646 |
Explore Nearby Homes
- Muscle Ridge Islands Homes for Sale
- Waldo Homes for Sale
- St. George Homes for Sale
- Matinicus Isle Homes for Sale
- Tremont Homes for Sale
- Marshall Island Homes for Sale
- Criehaven Homes for Sale
- West Side Village Homes for Sale
- Waterfront Homes for Sale
- Downtown Bangor Homes for Sale
- Main Street Historic District Homes for Sale
- High Street Historic District Homes for Sale
- Whitney Park Historic District Homes for Sale
- West Market Square Homes for Sale
- Great Fire Historic District Homes for Sale
- Deer Isle Homes for Sale
- North Haven Homes for Sale
- Islesboro Homes for Sale
- Northport Homes for Sale
- Harborside Homes for Sale
- Castine Homes for Sale
- Brooksville Homes for Sale
- Lincolnville Homes for Sale
- Searsport Homes for Sale
- Camden Homes for Sale
- Stockton Springs Homes for Sale
- Rockport Homes for Sale
- Belfast Homes for Sale
- Little Deer Isle Homes for Sale
- Vinalhaven Homes for Sale
- 04853 Homes for Sale
- 04642 Homes for Sale
- 04849 Homes for Sale
- 04421 Homes for Sale
- 04974 Homes for Sale
- 04617 Homes for Sale
- 04843 Homes for Sale
- 04981 Homes for Sale
- 04627 Homes for Sale
- 04915 Homes for Sale
- 04856 Homes for Sale
- 04650 Homes for Sale
- 04863 Homes for Sale
- 04476 Homes for Sale
- 04952 Homes for Sale
No guarantee, warranty or representation of any kind is made regarding the completeness or accuracy of any information, descriptions or measurements (including square footage measurements and property condition), such should be independently verified through appropriate means, including, but not limited to, in person inspection and public records, and Compass International Holdings, its subsidiaries, affiliates and independently owned and operated franchisees, and their affiliated agents and associated third parties expressly disclaim any liability in connection therewith. Photos may be virtually staged or digitally enhanced and may not reflect actual property conditions. Offers of compensation are subject to change at the seller's discretion. No financial or legal advice provided. Equal Housing Opportunity.
Listing Courtesy of Warren Realty
Listing data is derived in whole or in part from the Maine IDX and is for consumers' personal, noncommercial use only. Dimensions are approximate and not guaranteed. All data should be independently verified. © 2026 Maine Real Estate Information System, Inc. All Rights Reserved.
