371 Washington Rd

3,666 Sq. Ft.
$211 / Sq. Ft.
3,666
Sq. Ft.
$211
per Sq. Ft.

Description

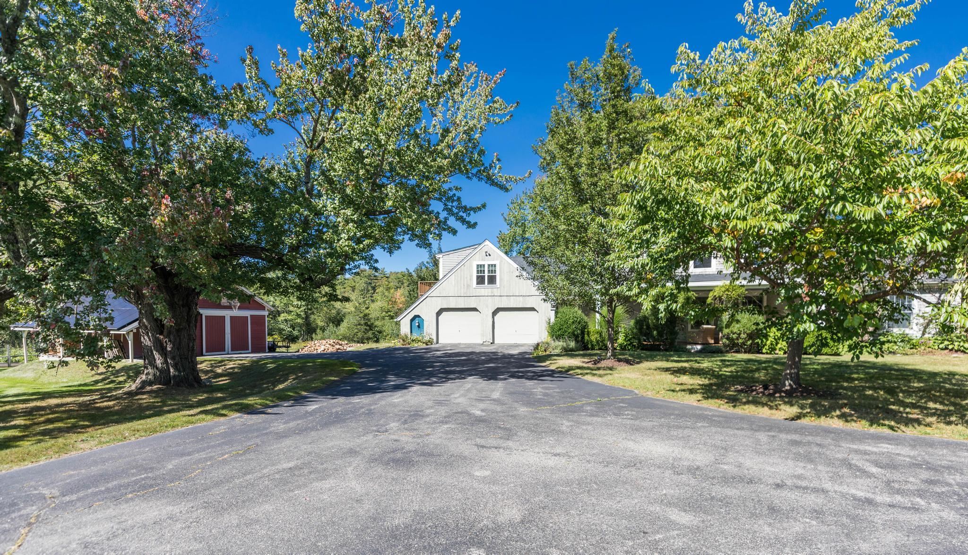
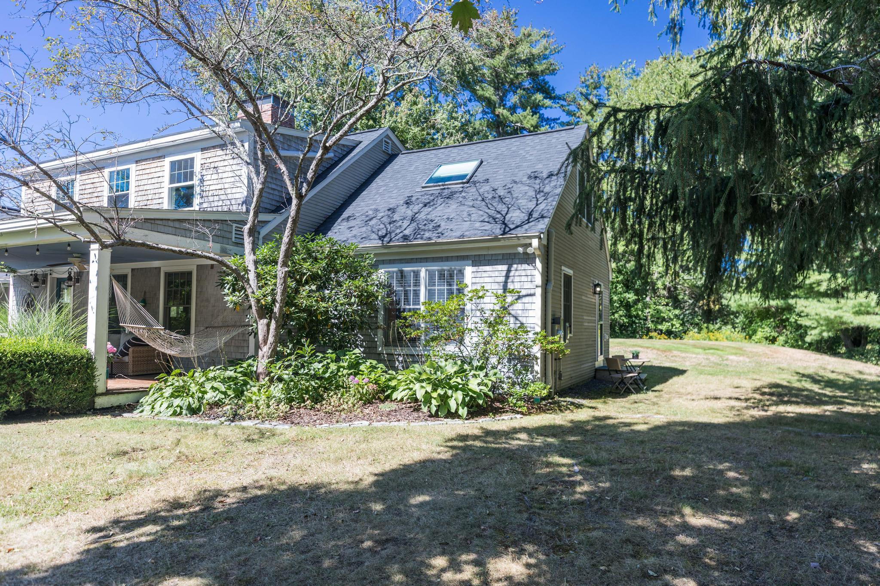
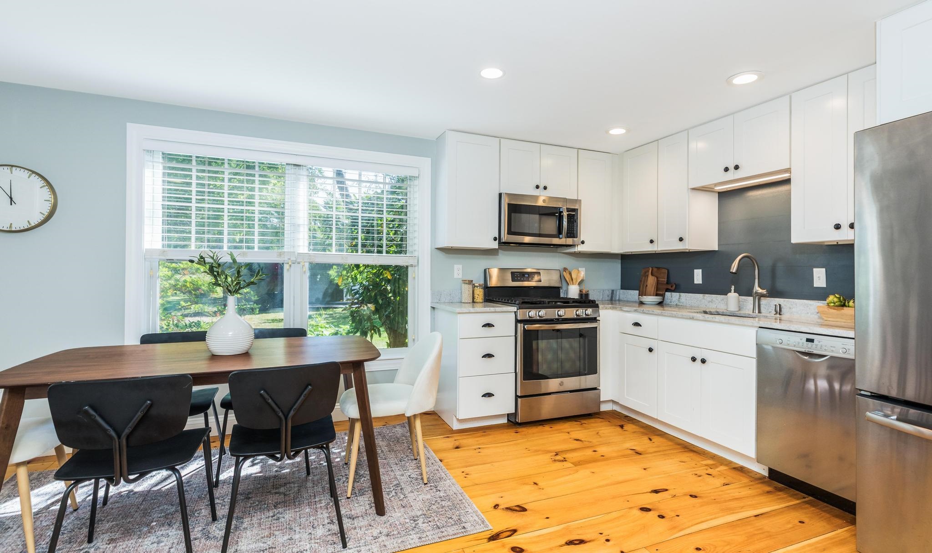
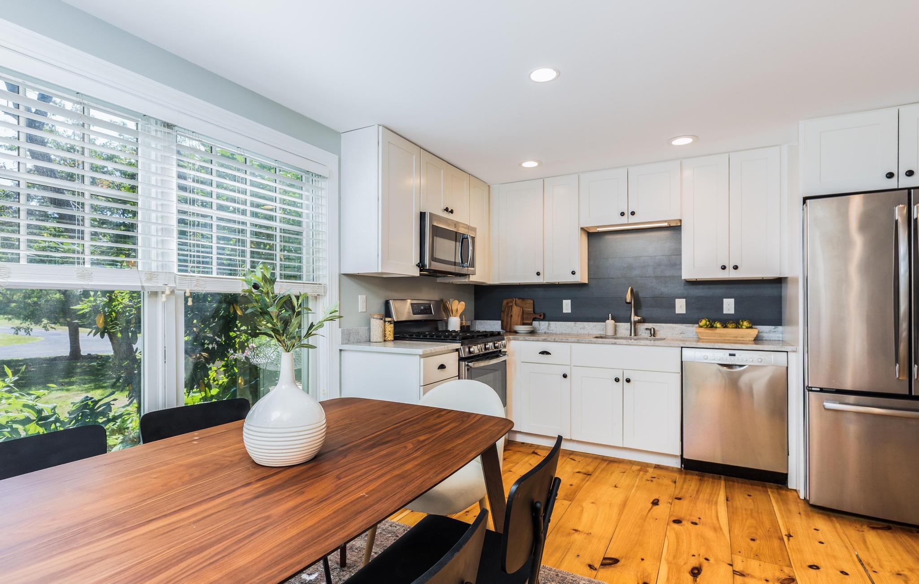
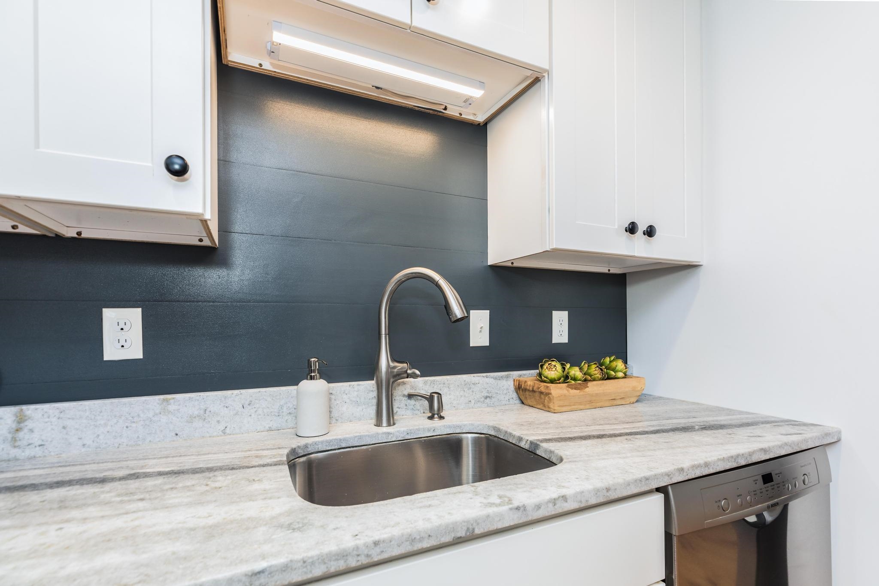
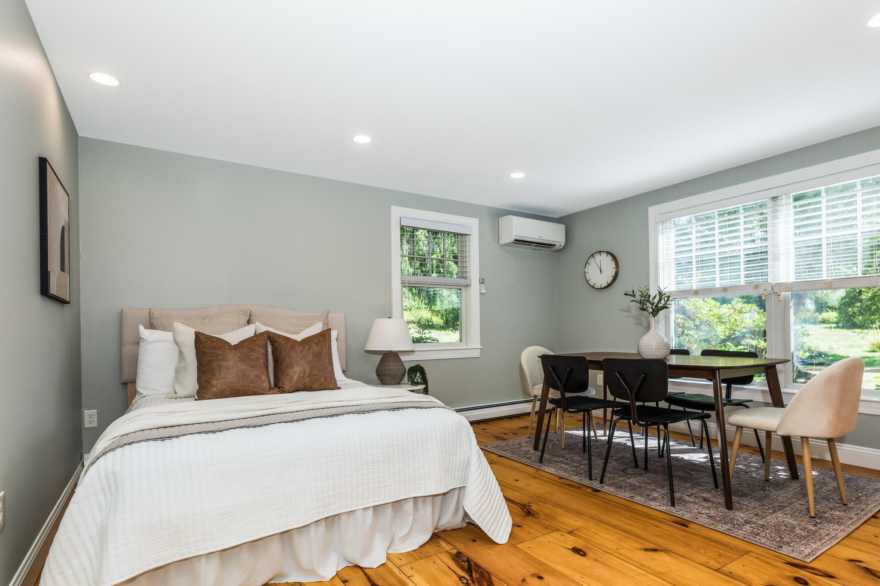
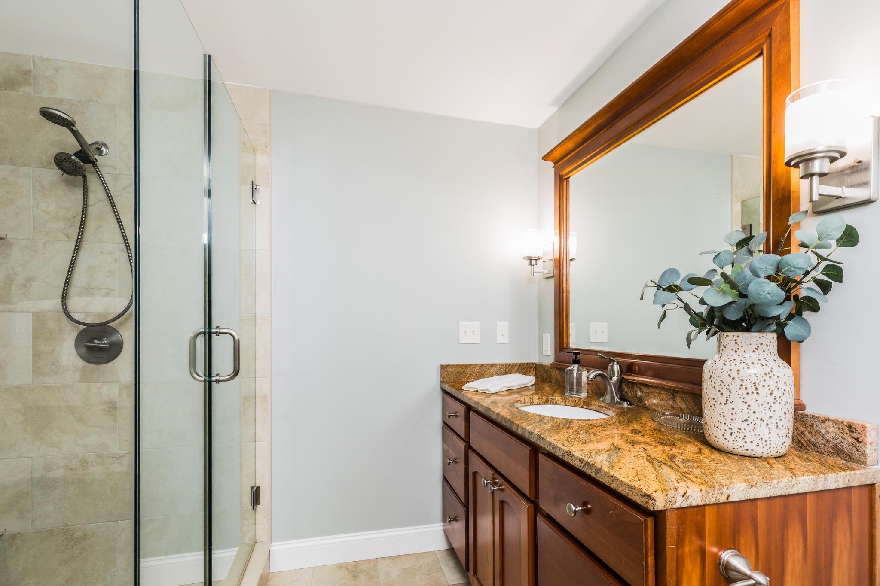
Want to live by the sea but also want to be in the country and yet close to everything? Just 1.1 miles from the ocean and close to the Jr. High and elementary school. As you drive down the long driveway lined with apple, peach and plum trees sits a home surrounded by old maple trees and plenty of room for a terrific garden and small animals. The setting exudes serenity and peace. A wonderful addition was added by DD Cook. Step inside via the long farmer’s porch with mahogany decking and be welcomed...Want to live by the sea but also want to be in the country and yet close to everything? Just 1.1 miles from the ocean and close to the Jr. High and elementary school. As you drive down the long driveway lined with apple, peach and plum trees sits a home surrounded by old maple trees and plenty of room for a terrific garden and small animals. The setting exudes serenity and peace. A wonderful addition was added by DD Cook. Step inside via the long farmer’s porch with mahogany decking and be welcomed by a fireplace sitting room. Venture further into a newer kitchen with open concept design to a large family room surrounded by windows looking out into the field and woods. The first floor also has a new (2019) master bedroom suite, and an office with a fireplace. There are two staircases leading up to the second floor to the three large bedrooms one with a sitting room and one with a balcony. There is a two car attached garage another garage or a workshop area, two year old roof and newer furnace. Wonderful setting!
  1. Listed by Gale Day • Carey Giampa, LLC/Rye

Sold By Arthur Thomas Properties

Property Details for 371 Washington Road

Parking
Driveway, Garage
Zoning
SRES
LISTING CLOSED: 11/15/2019 12:00 AM

Property Details for 371 Washington Road

StatusClosed
MLS #4769725
Days on Market50
Taxes$7,632 / year
HOA Fees-
Condo/Co-op Fees-
Property TypeSingle Family
MLS TypeResidential / Single Family
Year Built1978
Lot Size5.84 AC / 254,390 SF
CountyRockingham County

Location

Add your commute

Building Information for 371 Washington Road

Stories2Year Built1978Building Size-Lot Size5.84 AC / 254,390 SF

Payment Calculator

$4,485 per month

30 year fixed, 6.36% Interest

Principal and Interest

$3,849

Property Taxes

$636

HOA Dues

$0

The Payment Calculator is for illustrative purposes only.

Know your buying power with a preapproval and custom rate in minutes

Rocket Mortgage1

Property Information for 371 Washington Road

Summary
Location and General Information
  • City: Rye
  • County: NH-Rockingham
  • Directions: Ocean Boulevard (Rt 1A) to Washington Road.
  • Latitude: 43.016826889695075
  • Longitude: -70.762683711639397
  • Road Frontage: TBD
  • Seasonal: No
  • State: NH
  • Street Designation: Road
  • Map: 016
  • Zip Code: 03870
Taxes and HOA Information
  • Tax - Gross Amount: $7,632.00
  • Tax Year: 2018
  • Taxes TBD: No
School Information
  • School - High: Portsmouth High School
  • School - District: Rye
  • School - Elementary: Rye Elementary School
  • School - Middle/Jr: Rye Junior High School
Parking
  • Garage: Yes
  • Garage Capacity: 4.00
  • Driveway: Paved
Property
Lot Information
  • Block: 000
  • Lot: 119
  • Lot - Sqft: 254390.0
  • Lot Size Acres: 5.84
  • Square Feet Apx Finished Above Grade: 3666.0
  • Square Feet Apx Finished AG Source: Public Records
  • Square Feet Apx Finished Below Grade: 0.0
  • Square Feet Apx Finished BG Source: Public Records
  • Square Feet Apx Total: 4194.0
  • Square Feet Apx Total Finished: 3666.0
  • Square Feet Apx Unfinished Above Grade: 0.0
  • Square Feet Apx Unfinished AG Source: Public Records
  • Square Feet Apx Unfinished Below Grade: 528.0
  • Square Feet Apx Unfinished BG Source: Public Records
Property and Assessments
  • Assessment Amount: $754,900
  • Assessment Year: 2018
  • Property Class: Residential
  • Property Type: Single Family
  • Construction Status: Existing
  • Flood Zone: Unknown
  • Foundation: Concrete
  • PreConstruction: No
  • Surveyed: Unknown
  • Year Built: 1978
Utilities
  • Electric: 200 Amp
  • Sewer: Septic
  • Utilities: Cable, Internet - Cable, Underground Utilities
Interior and Exterior Features
Exterior Features
  • Features - Exterior: Balcony, Natural Shade, Outbuilding, Porch - Covered
  • Roads: Public
  • Roof: Shingle - Architectural
Interior Features
  • Appliances: Dishwasher, Dryer, Microwave, Range - Gas, Refrigerator, Washer
  • Basement: Yes
  • Basement Access Type: Walkout
  • Basement Description: Crawl Space, Unfinished
  • Baths - Total: 3
  • Baths - Full: 1
  • Half Baths: 1
  • One Quarter Baths: 0
  • Three Quarter Bath: 1
  • Rooms - Total: 9
  • Rooms: Level 1: Level 1: Bath - 1/2, Level 1: Bath - 3/4, Level 1: Dining Room, Level 1: Family Room, Level 1: Kitchen/Dining, Level 1: Primary Bdm Ste, Level 1: Office/Study
  • Rooms: Level 2: Level 2: Bedroom, Level 2: Bath - Full, Level 2: Other
  • Bedrooms - Total: 4
  • Features - Interior: Cathedral Ceiling, Fireplaces - 2, Kitchen/Dining, Living/Dining, Primary BR w/ BA, Natural Light, Laundry - 1st Floor
  • Flooring: Carpet, Wood
  • Heat Fuel: Oil
  • Heating: Hot Water
  • Cooling: None
  • Total Stories: 2
Room Information
Room 1
  • Room Dimensions: 18' x 12'
  • Room Level: 1
  • Room Type: Kitchen/Dining
Room 2
  • Room Dimensions: 14' x 14'
  • Room Level: 1
  • Room Type: Dining Room
Room 3
  • Room Dimensions: 20' x 16'
  • Room Level: 1
  • Room Type: Family Room
Room 4
  • Room Dimensions: 15' x 13'
  • Room Level: 1
  • Room Type: Office/Study
Room 5
  • Room Level: 1
  • Room Type: Bath - 1/2
Room 6
  • Room Dimensions: 17'5" x 15' 10"
  • Room Level: 1
  • Room Type: Primary BR Suite
Room 7
  • Room Dimensions: 9' x 9'
  • Room Level: 1
  • Room Type: Bath - 3/4
Room 8
  • Room Dimensions: 18' x 14'
  • Room Level: 2
  • Room Type: Bedroom
Room 9
  • Room Level: 2
  • Room Type: Bath - Full
Room 10
  • Room Dimensions: 20' x 13'
  • Room Level: 2
  • Room Type: Bedroom
Room 11
  • Room Dimensions: 11'8" x 11' x 7"
  • Room Level: 2
  • Room Type: Other
Room 12
  • Room Dimensions: 16' x 15'
  • Room Level: 2
  • Room Type: Bedroom

Property History for 371 Washington Road

DateEvent & SourcePriceAppreciation
Nov 15, 2019

Sold (Public Record)

Public Record #657483682

$772,533—
Nov 15, 2019

Sold

New England Real Estate Network #4769725

$772,500—
Aug 8, 2019

Price Change

New England Real Estate Network #4769725

$825,000—
DateEvent & SourcePrice
11/15/2019

Sold (Public Record)

Public Record #657483682

$772,533
11/15/2019

Sold

New England Real Estate Network #4769725

$772,500
08/08/2019

Price Change

New England Real Estate Network #4769725

$825,000

For completeness, we often displays two records for one sale: the MLS record and the public record.

Public Records for 371 Washington Road

Taxable ValueLand$477,900Additions$663,300Total$1,141,200
Tax Record2025$9,552 ($796 / month)
Home Facts
Beds4Baths2.5Total Finished SqFt3,857 SqFtAbove Grade Finished SqFt3,857 SqFtUnfinished Basement SqFt528 SqFtStories2Lot Size254,390 SqFtStyleSingle Family ResidenceYear Built1978Year Renovated2004ZoningSRESCountyROCKINGHAMAPNRYEE M:016 B:119Fireplace TypeHas Fireplace

Schools near 371 Washington Road

This home is within Rye School District.
Rating
School
Type
Grades
Distance
Public - 5 to 8
Public - PK to 4
Rating
School
Distance
Rye Junior High School
Public5 to 8

Rye Elementary School
PublicPK to 4

School ratings and boundaries are provided by GreatSchools.org and Pitney Bowes. This information should only be used as a reference. Proximity or boundaries shown here are not a guarantee of enrollment. Please reach out to schools directly to verify all information and enrollment eligibility.

Similar Homes

Nearby off-market homes

AddressSold priceBedsBathsSqftLot AC
–
4
2
3,861
2.03
–
3
2
1,840
2.47
$431,066
4
–
7.22
$144,900
–
–
–
2
$154,900
–
–
–
4

No guarantee, warranty or representation of any kind is made regarding the completeness or accuracy of any information, descriptions or measurements (including square footage measurements and property condition), such should be independently verified through appropriate means, including, but not limited to, in person inspection and public records, and Compass International Holdings, its subsidiaries, affiliates and independently owned and operated franchisees, and their affiliated agents and associated third parties expressly disclaim any liability in connection therewith. Photos may be virtually staged or digitally enhanced and may not reflect actual property conditions. Offers of compensation are subject to change at the seller's discretion. No financial or legal advice provided. Equal Housing Opportunity.

Listing Courtesy of Carey Giampa, LLC/Rye

Copyright 2026 PrimeMLS, Inc. All rights reserved. This information is deemed reliable, but not guaranteed. The data relating to real estate displayed on this Site comes in part from the IDX Program of PrimeMLS. The information being provided is for consumers’ personal, non-commercial use and may not be used for any purpose other than to identify prospective properties consumers may be interested in purchasing. Data last updated 07/18/2026 11:08 AM