3714 Hamilton Road














Description
- Listed by: SUSAN SWATTS MURPHREE 334.559.2789 swattsmurphree@yahoo.com Brokerage DRE #60871 • PRESTIGE PROPERTIES, INC.
Location
Sold By REALTYSOUTH AUBURN AND LAKE MARTIN
Payment Calculator
$2,486 per month
30 year fixed, 6.71% Interest
$2,300
$187
$0
Know your buying power with a preapproval and custom rate in minutes
 1
1Property Information for 3714 Hamilton Road
- Taxes: $2,242 / year
- MLS Type: Residential
- County: Lee County
- Subdivision Name: BENT CREEK
- Has View: No
- Year Built: 2005
- Lot Size: 0.50 AC / 21,780 SF
- Directions: From Tiger Town, Take Hamilton Road - 3714 on the right. If your pass Flintwood, you went too far.
- Latitude: 32.603256
- Longitude: -85.407158
- MLS Area Major: Opelika
- MLS Area Minor: OPELIKA
- Association: No
- Tax Annual Amount: $2,242.00
- Elementary School: NORTHSIDE INTERMEDIATE/SOUTHVIEW PRIMARY
- Middle Or Junior School: NORTHSIDE INTERMEDIATE/SOUTHVIEW PRIMARY
- Garage Spaces: 2.0
- Garage: Yes
- Parking Features: Garage
- Lot Size Acres: 0.5
- Lot Size Area: 0.5
- Lot Size Units: Acres
- Above Grade Finished Area: 2691.0
- Living Area: 2691.0
- Property Type: Residential
- Year Built: 2005
- Other Structures: Workshop
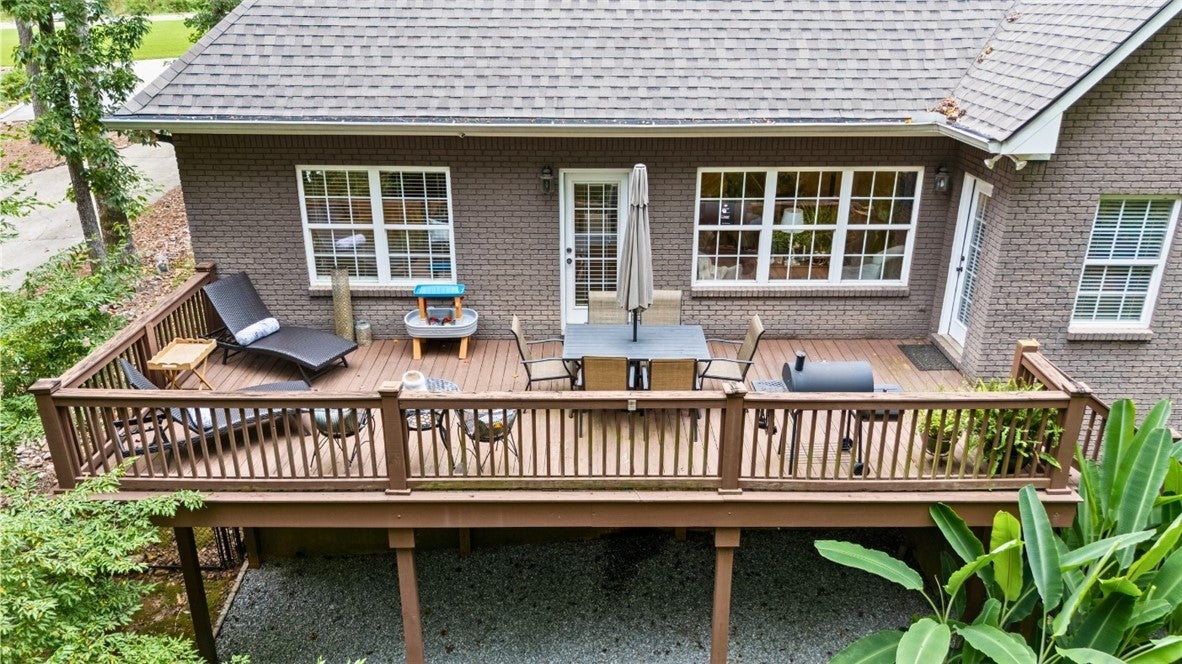
- Construction Materials: Brick Veneer
- Levels: One and One Half
- Utilities: Cable Available, Natural Gas Available, Sewer Connected, Water Available
- Fencing: Fenced, Chain Link, Full
- Patio And Porch Features: Deck
- Appliances: Dishwasher, Electric Cooktop, Disposal, Oven, Refrigerator
- Basement: Crawl Space
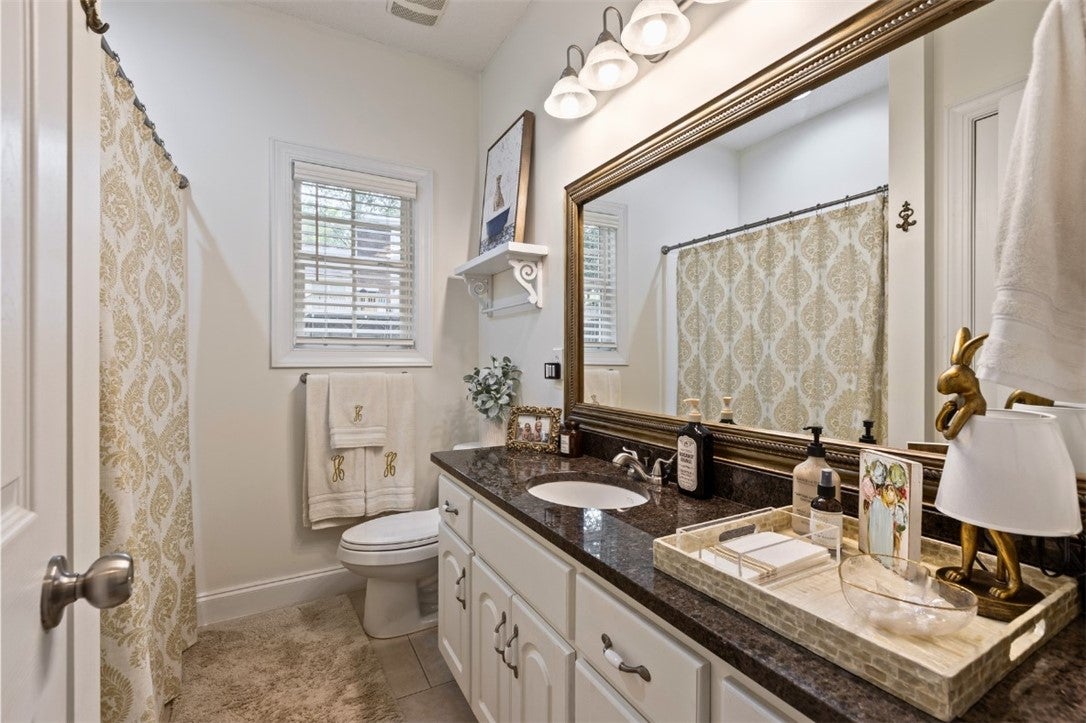
- Full Bathrooms: 2
- Total Bathrooms: 2
- Total Bedrooms: 4
- Cooling: Ceiling Fan(s), Central Air, Electric
- Has Cooling: Yes
- Heating: Heat Pump
- Has Heating: Yes
- Has Fireplace: Yes
- Total Fireplaces: 1
- Fireplace Features: Gas Log
- Flooring: Carpet, Ceramic Tile, Wood
- Interior Features: Ceiling Fan(s), Kitchen Island
- Main Level Bathrooms: 2
- Total Rooms: 5
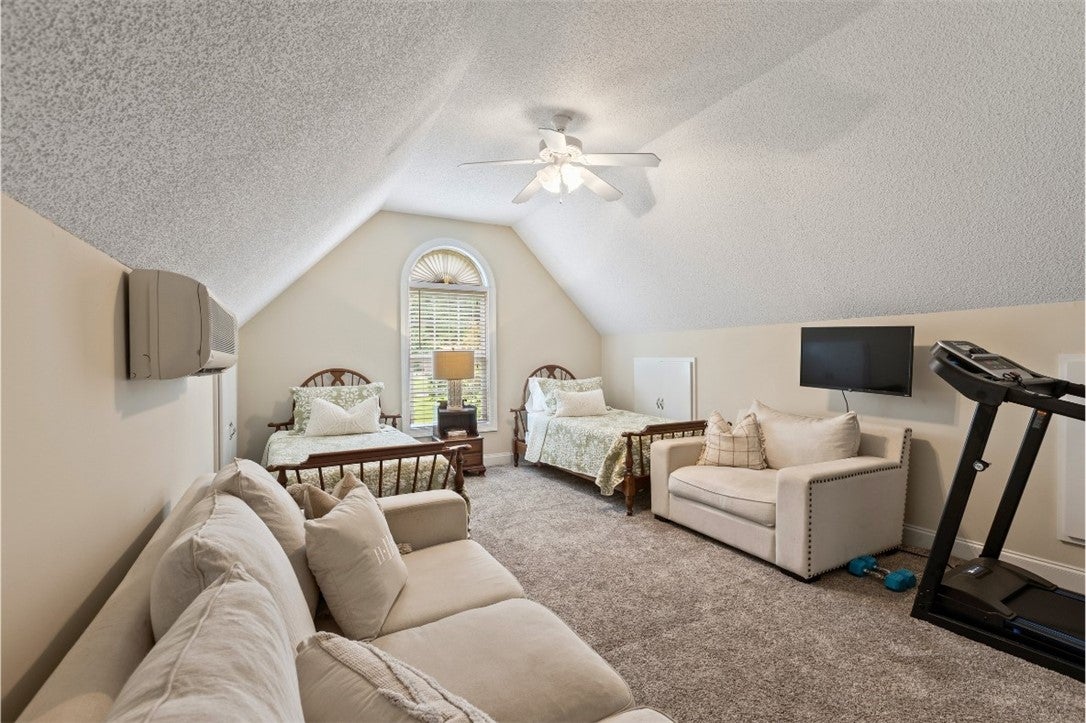
- Type: Bedroom 4
- Level: Second
- Description: 3 Bedrooms downstairs 4th Bedroom upstairs
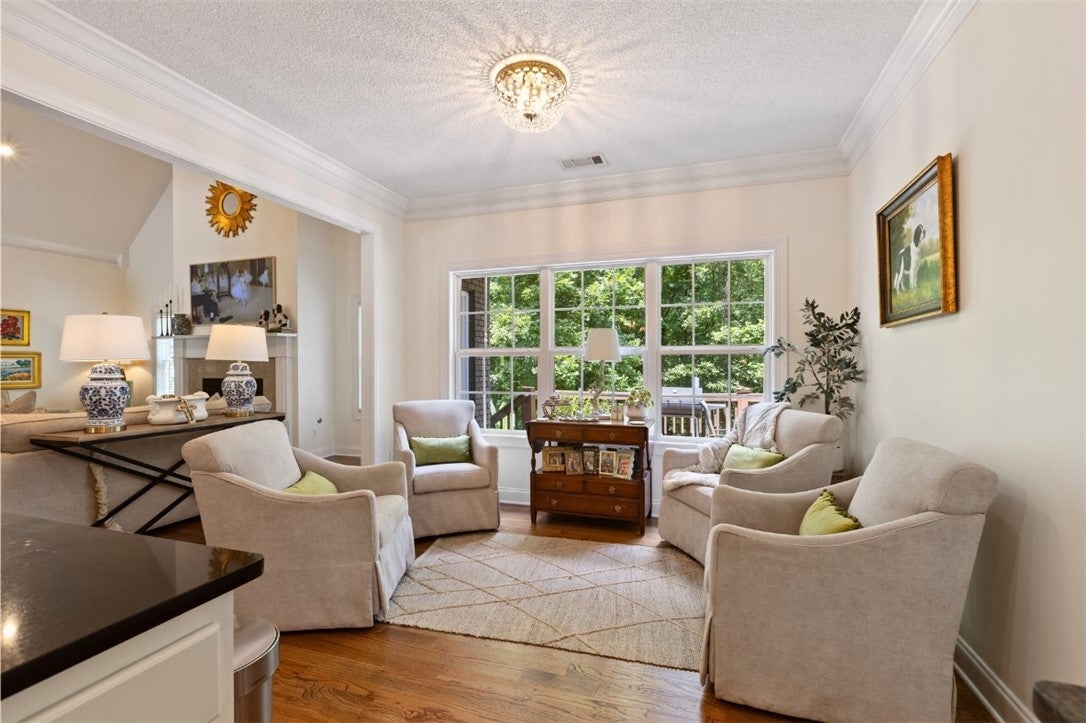
- Type: Den
- Level: First
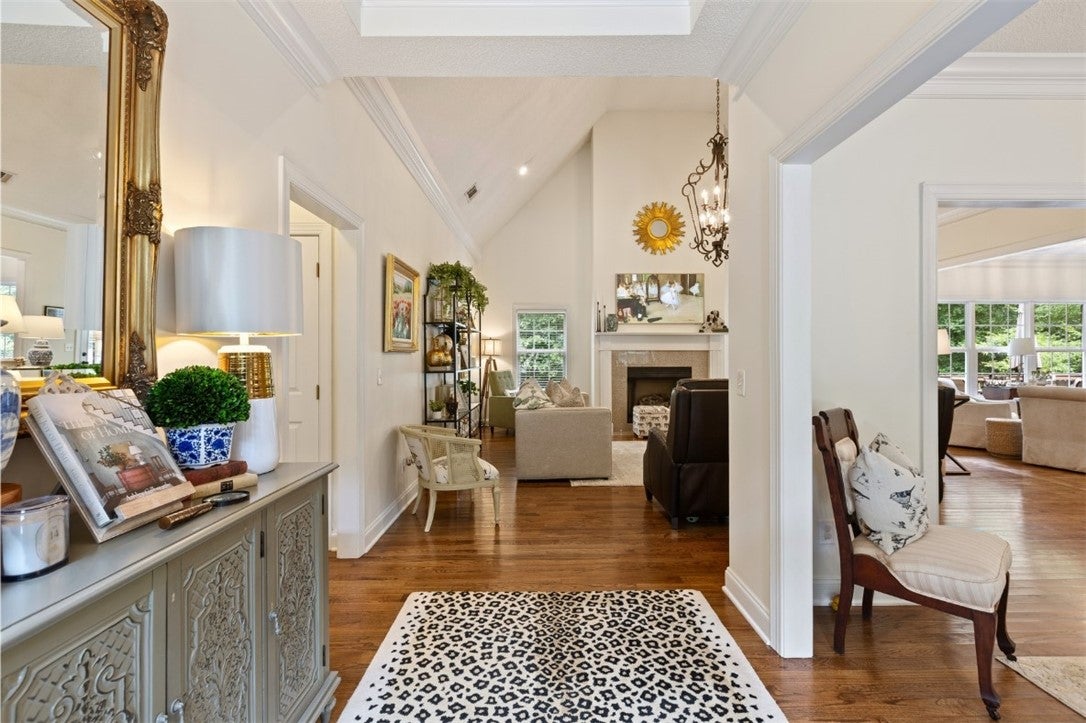
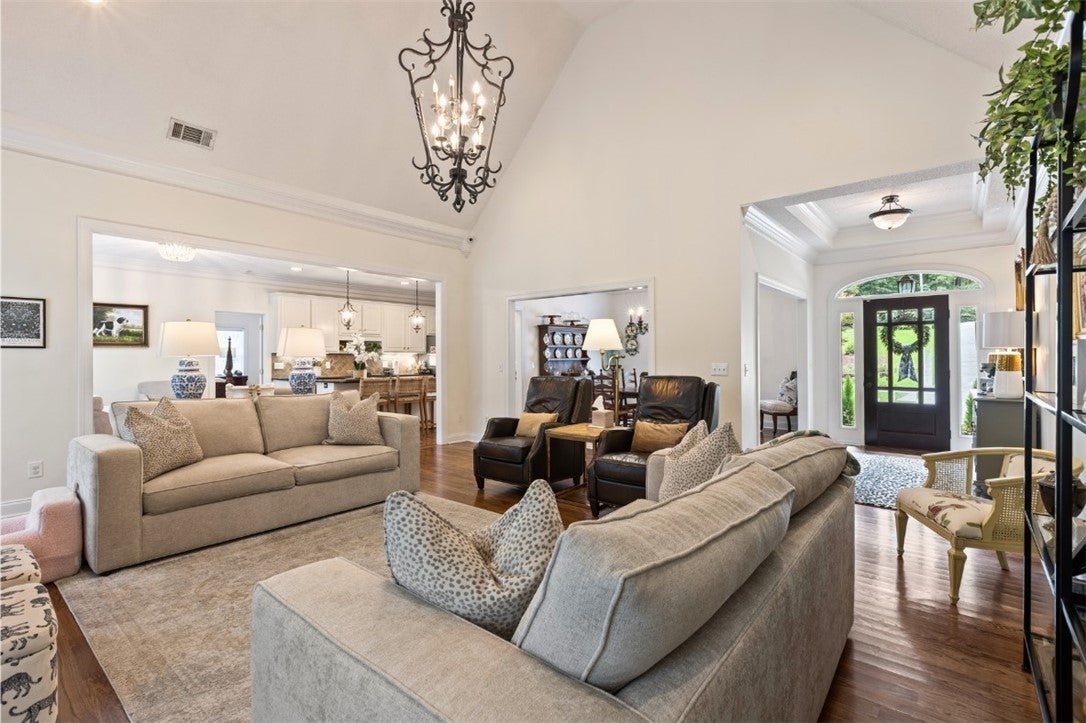
- Description: Gorgeous remodeled open concept gas fireplace
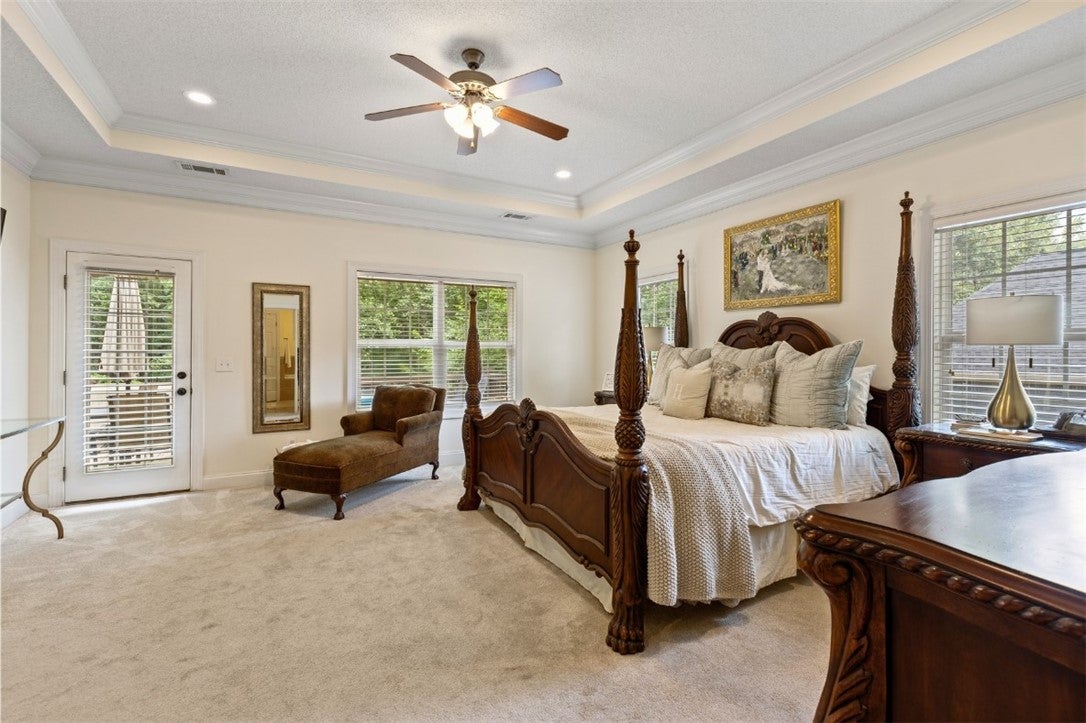
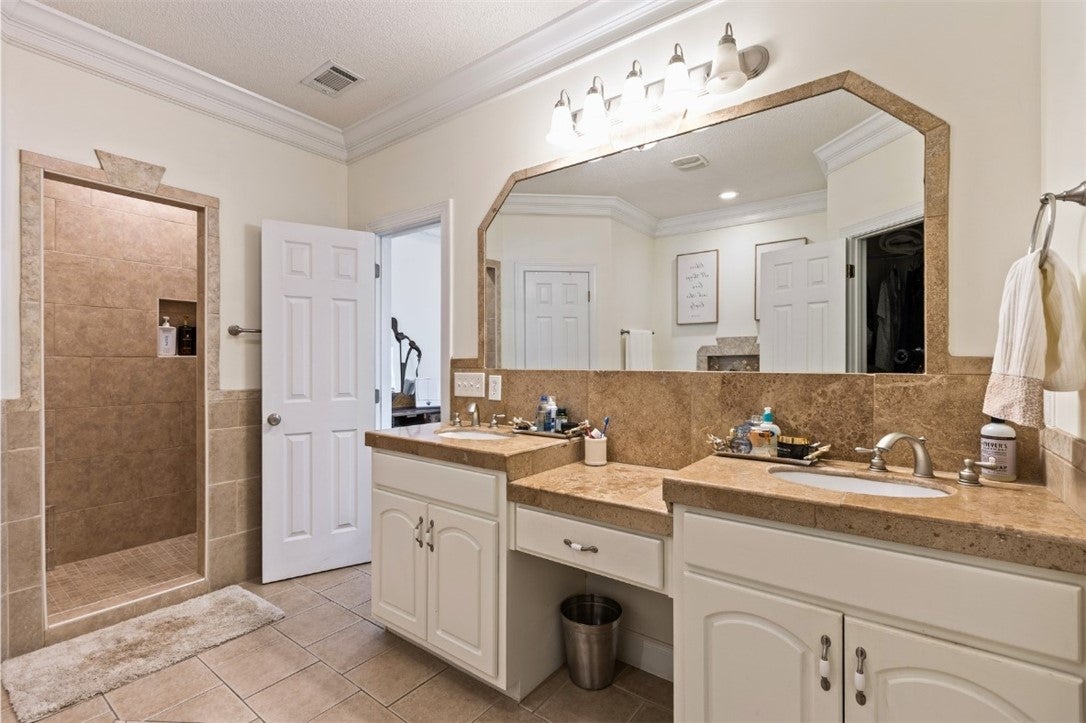
- Type: Master Bedroom
- Level: First
- Description: Large/ huge master bath/ his and her closets
- Type: Dining Room
- Level: First
- Description: Large separate Dining room + breakfast room!
- Type: Kitchen
- Level: First
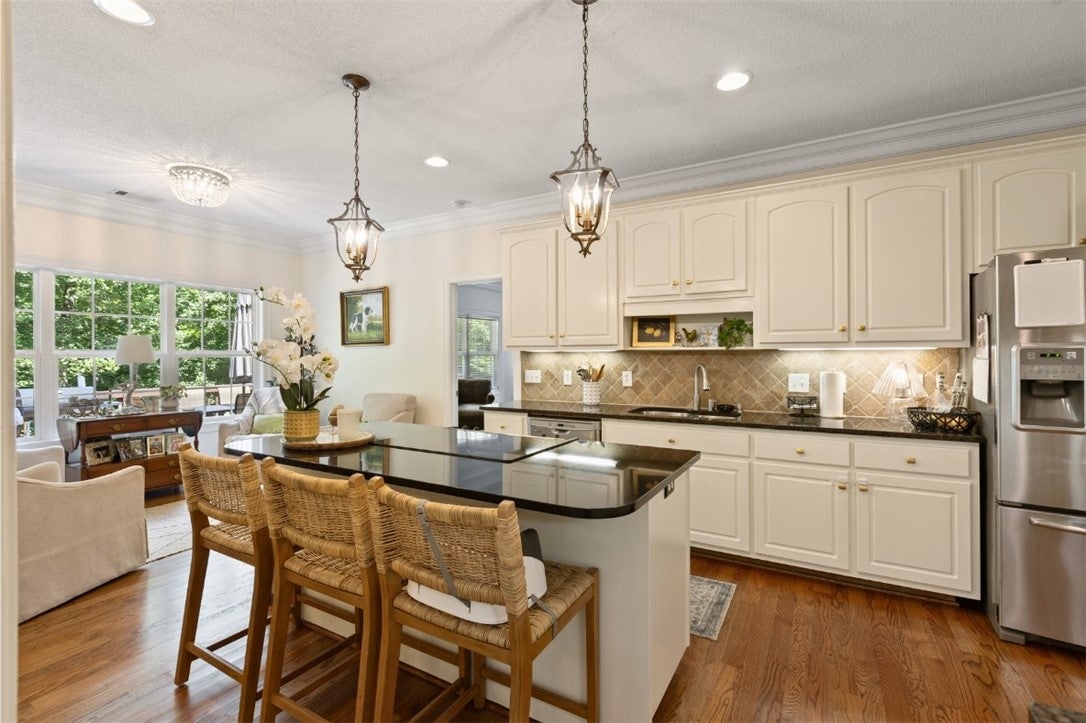
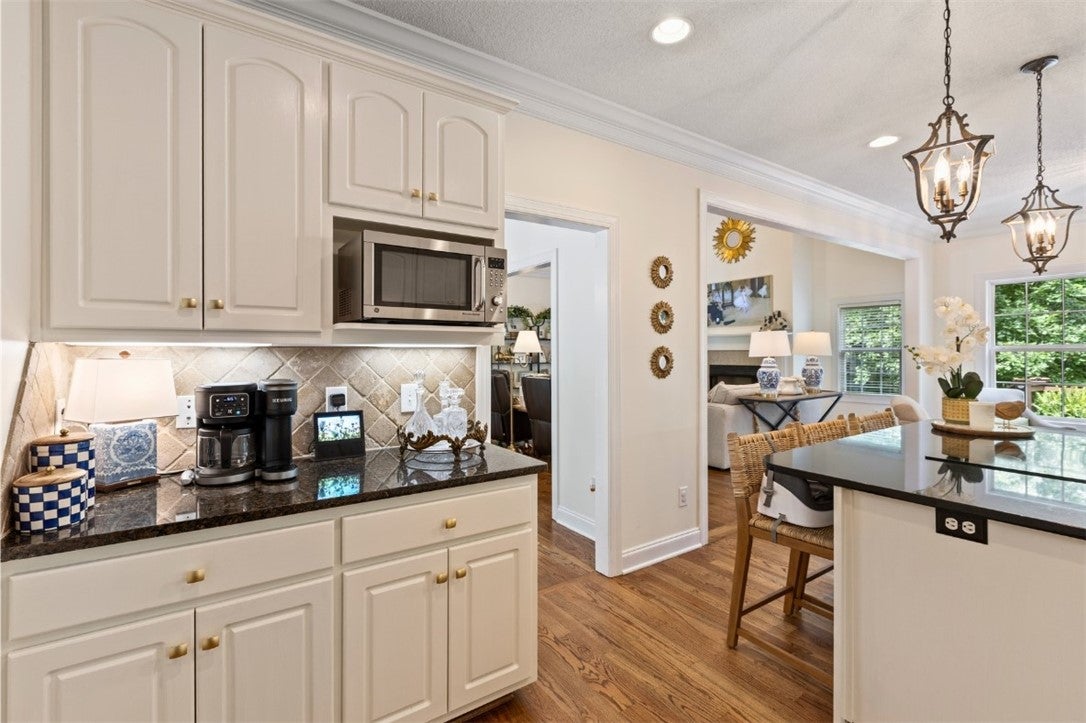
- Description: Oversized with large breakfast area
Property History for 3714 Hamilton Road
| Date | Event & Source | Price | Appreciation |
|---|---|---|---|
| Oct 31, 2025 | Sold Lee County AOR #175941 | $445,000 | — |
| Sep 18, 2025 | Contract Signed Lee County AOR #175941 | — | |
| Jul 28, 2025 | Listed (Active) Lee County AOR #175941 | $450,000 | — |
| Sep 8, 2022 | Sold Lee County AOR #159557 | $391,000 | — |
| Aug 8, 2022 | Contract Signed Lee County AOR #159557 | — | |
| Aug 5, 2022 | Listed (Active) Lee County AOR #159557 | $400,000 | — |
| Nov 13, 2020 | Sold Lee County AOR #144542 | $322,000 | — |
| Oct 21, 2020 | Contract Signed Lee County AOR #144542 | — | |
| Oct 9, 2020 | Permanently Off Market Lee County AOR #141454 | $325,000 | — |
| Mar 18, 2020 | Listed (Active) Lee County AOR #144542 | $339,900 | — |
| Jun 12, 2019 | Listed (Active) Lee County AOR #141454 | $350,000 | — |
| Sep 25, 2011 | Temporarily Off Market Lee County AOR #98515 | $289,900 | — |
| Mar 25, 2011 | Listed (Active) Lee County AOR #98515 | $318,000 | — |
| Date | Event & Source | Price |
|---|---|---|
| 10/31/2025 | Sold Lee County AOR #175941 | $445,000 |
| 09/18/2025 | Contract Signed Lee County AOR #175941 | — |
| 07/28/2025 | Listed (Active) Lee County AOR #175941 | $450,000 |
| 09/08/2022 | Sold Lee County AOR #159557 | $391,000 |
| 08/08/2022 | Contract Signed Lee County AOR #159557 | — |
| 08/05/2022 | Listed (Active) Lee County AOR #159557 | $400,000 |
| 11/13/2020 | Sold Lee County AOR #144542 | $322,000 |
| 10/21/2020 | Contract Signed Lee County AOR #144542 | — |
| 10/09/2020 | Permanently Off Market Lee County AOR #141454 | $325,000 |
| 03/18/2020 | Listed (Active) Lee County AOR #144542 | $339,900 |
| 06/12/2019 | Listed (Active) Lee County AOR #141454 | $350,000 |
| 09/25/2011 | Temporarily Off Market Lee County AOR #98515 | $289,900 |
| 03/25/2011 | Listed (Active) Lee County AOR #98515 | $318,000 |
For completeness, we often displays two records for one sale: the MLS record and the public record.
Public Records for 3714 Hamilton Road
Schools near 3714 Hamilton Road
Rating | School | Type | Grades | Distance |
|---|---|---|---|---|
| Public - | K to 2 | |||
| Public - | 3 to 5 | |||
| Public - | 4 to 8 | |||
| Public - | 9 to 12 |
Rating | School | Distance |
|---|---|---|
Southview Primary School PublicK to 2 | ||
Northside School Public3 to 5 | ||
Opelika Middle School Public4 to 8 | ||
Opelika High School Public9 to 12 |
School ratings and boundaries are provided by GreatSchools.org and Pitney Bowes. This information should only be used as a reference. Proximity or boundaries shown here are not a guarantee of enrollment. Please reach out to schools directly to verify all information and enrollment eligibility.
Similar Homes
Explore Nearby Homes
- Bent Creek Homes for Sale
- Saugahatchee Country Club Homes for Sale
- White Oaks Homes for Sale
- Stephens Woods Homes for Sale
- Ridge Road Homes for Sale
- Eastlake Homes for Sale
- Geneva Historic District Homes for Sale
- Country Hills Homes for Sale
- Downtown Opelika Historic District Homes for Sale
- Moores Mill Homes for Sale
- Northside Historic District Homes for Sale
- Springwood Homes for Sale
- Moores Mill Golf Club Homes for Sale
- Westside Homes for Sale
- Highland Homes for Sale
- Salem Homes for Sale
- Opelika Homes for Sale
- Auburn Homes for Sale
- Hatchechubbee Homes for Sale
- Valley Homes for Sale
- Lanett Homes for Sale
- Auburn University Homes for Sale
- Cusseta Homes for Sale
- Smiths Station Homes for Sale
- Fortson Homes for Sale
- Phenix City Homes for Sale
- Columbus Homes for Sale
- Hurtsboro Homes for Sale
- Tuskegee Homes for Sale
- West Point Homes for Sale
- 36875 Homes for Sale
- 36869 Homes for Sale
- 36874 Homes for Sale
- 36083 Homes for Sale
- 36089 Homes for Sale
- 36801 Homes for Sale
- 36830 Homes for Sale
- 36852 Homes for Sale
- 36854 Homes for Sale
- 36858 Homes for Sale
- 36860 Homes for Sale
- 36870 Homes for Sale
- 36832 Homes for Sale
- 36849 Homes for Sale
- 36863 Homes for Sale
No guarantee, warranty or representation of any kind is made regarding the completeness or accuracy of any information, descriptions or measurements (including square footage measurements and property condition), such should be independently verified through appropriate means, including, but not limited to, in person inspection and public records, and Compass International Holdings, its subsidiaries, affiliates and independently owned and operated franchisees, and their affiliated agents and associated third parties expressly disclaim any liability in connection therewith. Photos may be virtually staged or digitally enhanced and may not reflect actual property conditions. Offers of compensation are subject to change at the seller's discretion. No financial or legal advice provided. Equal Housing Opportunity.
Listing Courtesy of PRESTIGE PROPERTIES, INC.
The data relating to real estate for sale on this website comes in part from the Internet Data exchange (IDX) program of the Lee County Multiple Listing Service. IDX information is provided exclusively for consumers' personal, non-commercial use and may not be used for any purpose other than to identify prospective properties consumers may be interested in purchasing. Real estate listings held by brokerage firms other than Compass and its related brokerages, are indicated by detailed information about them such as the name of the listing firms. Information deemed reliable but not guaranteed. Copyright ©2026 Lee County Association of REALTORS®. All Rights Reserved.
