3716 Duff Road
Description
This custom ranch style estate is in northwest Lakeland, just minutes from the Hunt Fountain Park, Huntington Hills Country Club, Downtown Lakeland, & Plant City. Shopping, Universities & attractions are walking distance, or just a quick car ride away. These include Publix, Wal-Mart, Dollar General, Lakeland Mall, Legoland, Busch Gardens, Polk State,...One or more photo(s) has been virtually staged. Welcome to your new home! LIMITED TIME ONLY- UP TO 10K SELLER CONTRIBUTION TO BUYER FOR FULL PRICE OFFERS
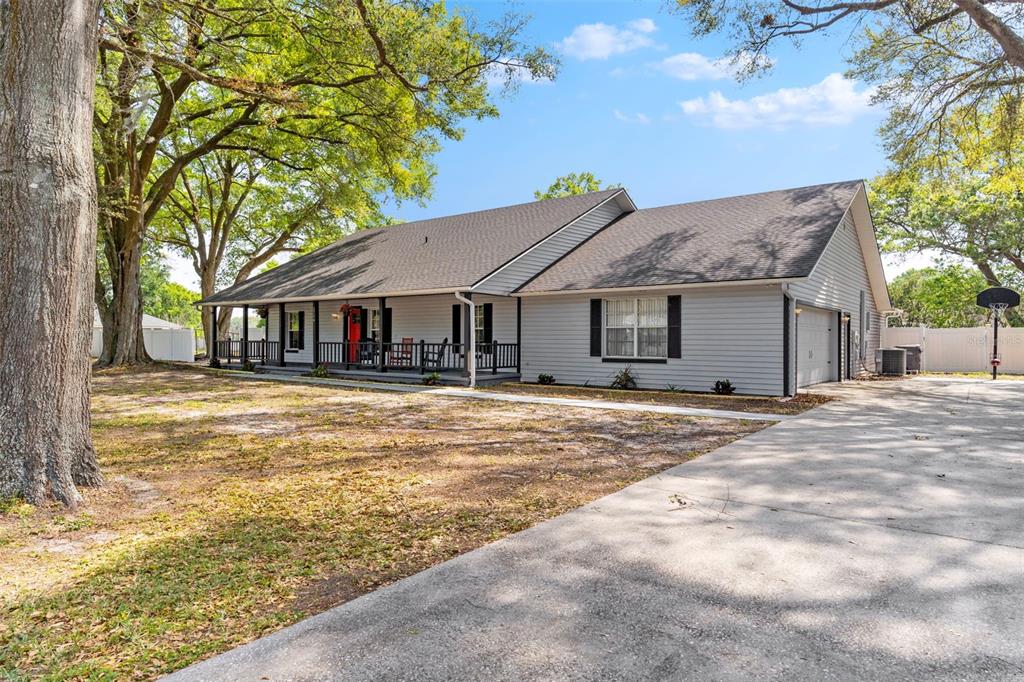
This custom ranch style estate is in northwest Lakeland, just minutes from the Hunt Fountain Park, Huntington Hills Country Club, Downtown Lakeland, & Plant City. Shopping, Universities & attractions are walking distance, or just a quick car ride away. These include Publix, Wal-Mart, Dollar General, Lakeland Mall, Legoland, Busch Gardens, Polk State, Florida Poly, & Southeastern University. Nearby major access roads US Hwy 98, 92, Kathleen Rd, 570, & I-4, provide convenience & peace of mind to those that want to live outside of the city & close to everything! Featuring a New Roof, 4 Large Bedrooms, & 3 Full Bathrooms, this gem has nearly 2600 heated and over 3800 total SQFT on nearly half an acre of land for those who value space & privacy. At approach you’re greeted by a long driveway with a built-in basketball hoop & a big front yard. The Cozy Front Porch greets you as you walk up to this masterpiece with space for enjoying early morning coffee or reading a new novel in your favorite rocking chair. Modern lighting, mature oak trees, & a new powerful red front door accentuate the craftsmanship of this Luxurious Estate Home. Upon entry, notice the continuous elegant laminate flooring & tall ceilings throughout all living & bedroom spaces, opulent LED light fixtures, & a split floorplan that’s open yet incredibly distributed. Starting with the foyer, there’s a direct view through the French doors into the rear enclosed porch. The living area offers common space between the semi-open kitchen & joint dining spaces. Stunning new stainless-steel appliances, featuring an upgraded fridge, dishwasher, & glass top stove provide a gourmet experience for any gathering. Granite countertops, large pantry, 2 curio cabinets, double basin sink, brushed nickel hardware, & a large island offer a cohesive prep space. The guest suite at the right entry of the home includes its own full bathroom with a compact vanity, chic mirror, & LED lighting offering an upgraded experience for any guest that you have over. To the left of the foyer are 2 large guest bedrooms & a full bathroom. The guest bathroom has a rainfall style shower head, a shower tub combo, & a large vanity with a quartz countertop. The Owner’s suite includes a modern ceiling fan & a pocket sliding glass door offering a view into the rear porch, while nestled away from the common spaces & other bedrooms providing reprieve while enjoying your private retreat. This room features a large ensuite bathroom with a dual sink vanity, quartz countertops, fancy mirrors, lux LED light fixtures, a personal toilet room, & floor to ceiling tiled walk-in shower with a nickel rainfall shower head. This bathroom also has an additional nook with a cabinet & shelving that’s perfect for a small Hollywood mirror & makeup organizational space. There’s an oversized, side entry 2 car garage that includes tall ceilings (perfect for hanging shelves), additional space that would be great for storage, & hanging hooks. The spacious screened patio with modern silver & nickel farmhouse fans offers a breezy getaway for any get together. Lastly, the huge private backyard is fully fenced in with a beautifully positioned slate gray paver formed fire pit. A small wood pile is already prepared for any smokey evening gathering to enjoy the peace and serenity this space provides. Schedule to see your future home today!
- Listed by: Steven Spencer, PA 407.490.4540 steven@experienthomegroup.com Brokerage DRE #2033454 • EXP REALTY LLC

Recent comparable sales
Median sold price
$457,000
Avg days on market
111
Sale-to-list ratio
96.3%
Lakeland, FL
9 comparable properties found

$457,000
Sold 06/05/26
- 4
- Bedrooms
- 3
- Bathrooms
- 2,400
- Square Feet
- 2.00
- Acres

$469,277
Sold 02/28/25
- 4
- Bedrooms
- 3
- Bathrooms
- 2,333
- Square Feet
- 0.31
- Acres

$525,000
Sold 03/19/25
- 4
- Bedrooms
- 3
- Bathrooms
- 2,669
- Square Feet
- 0.26
- Acres

$475,000
Sold 08/12/26
- 4
- Bedrooms
- 3
- Bathrooms
- 2,406
- Square Feet
- 0.24
- Acres

$454,542
Sold 03/12/25
- 4
- Bedrooms
- 3
- Bathrooms
- 2,508
- Square Feet
- 0.29
- Acres

$375,000
Sold 01/15/25
- 4
- Bedrooms
- 3
- Bathrooms
- 2,361
- Square Feet
- 0.24
- Acres

$395,000
Sold 04/24/25
- 4
- Bedrooms
- 3
- Bathrooms
- 2,333
- Square Feet
- 0.17
- Acres

$540,000
Sold 02/20/26
- 4
- Bedrooms
- 3
- Bathrooms
- 2,837
- Square Feet
- 0.31
- Acres

$456,852
Sold 10/17/24
- 4
- Bedrooms
- 3
- Bathrooms
- 2,508
- Square Feet
- 0.31
- Acres
Location
Sold By DORY RODRIGUEZ JOSEPH RE LLC, Dory Joseph
Payment Calculator
$2,976 per month
30 year fixed, 7.03% Interest
$2,589
$387
$0
Know your buying power with a preapproval and custom rate in minutes
 1
1Property Information for 3716 Duff Road
- Taxes: $4,641 / year
- MLS Type: Residential / Single Family Residence
- County: Polk County
- Architectural Style: Cape Cod
- Subdivision Name: RIDGEMONT ADD
- Township: 27
- Garage Spaces: 3
- View: City, Trees/Woods
- Waterfront: No
- Stories: 1
- Year Built: 1997
- Lot Size: 0.44 AC / 19,001 SF
- Building Area Source: Public Records
- Building Area Total: 3858.0
- Building Area Units: Square Feet
- Direction Faces: North
- Directions: Follow I-4 to Lakeland. Take exit 31 toward FL-539/Kathleen/Lakeland Follow County Rd 35 Alt/Kathleen Rd to Duff Rd 9 min (5.3 mi) Turn right onto County Rd 35 Alt/Kathleen Rd 5.0 mi Continue straight to stay on County Rd 35 Alt/Kathleen Rd 0.2 mi Turn right onto Duff Rd Destination will be on the right 0.1 mi 3716 Duff Rd Lakeland, FL 33810
- Elementary School: Griffin Elem
- Middle Or Junior School: Lake Gibson Middle/Junio
- High School: Kathleen High
- Mls Major Change Type: Sold
- Major Change Type: Closed
- Listing Service: Full Service
- Senior Community: No
- Unit Number: No
- Street Number: 3716
- Street Name: DUFF
- Street Suffix: ROAD
- State: FL
- City: LAKELAND
- Attached Garage: Yes
- Carport: No
- Garage: Yes
- Parking Features: Covered, Driveway, Garage Faces Side, Oversized
- Association Approval Required: No
- Association: No
- CDD: No
- Number Of Pets: 10+
- Pet Size: Extra Large (101+ Lbs.)
- Tax Book Number: 85-21
- Tax Legal Description: RIDGEMONT ADDITION PB 85 PG 21 LOT 77
- Tax Lot: 77
- Tax Year: 2022
- Virtual Tour URL Unbranded: https://www.propertypanorama.com/instaview/stellar/O6095223
- Additional Parcels: No
- Lot Features: Landscaped, Oversized Lot, Sidewalk
- Lot Size Dimensions: 100 x 190
- Parcel Number: 232716000986000770
- Total Acreage: 1/4 to less than 1/2
- Water Access: No
- Water Extras: No
- Living Area: 2582
- Lot Dimensions: 100 x 190
- Year Built Numeric: 1997
- Flood Zone Code: 120261
- Homestead: No
- New Construction: No
- Property Condition: Completed
- Public Survey Range: 23
- Public Survey Section: 16
- Sewer: Public Sewer
- Utilities: Public
- Water Source: Public
- Construction Materials: Block, Vinyl Siding
- Exterior Features: French Doors, Lighting, Rain Gutters, Sidewalk, Sliding Doors
- Fencing: Fenced, Vinyl, Wood
- Foundation Details: Slab
- Levels: One
- Other Structures: Other
- Patio And Porch Features: Covered, Front Porch, Porch, Rear Porch, Screened
- Pool Private: No
- Pool: None
- Pool Private: No
- Roof: Shingle
- Vegetation: Trees/Landscaped
- Waterfront Feet Total: 0
- Number Of Stories: 1
- Bedrooms Total: 4
- Bathrooms Full: 3
- Additional Rooms: Family Room, Interior In-Law Suite
- Appliances: Dishwasher, Microwave, Range, Refrigerator
- Cooling: Central Air
- Fireplace: Yes
- Flooring: Ceramic Tile, Laminate, Tile
- Green Indoor Air Quality: Ventilation
- Heating: Central
- Interior Features: Ceiling Fan(s), Eating Space In Kitchen, High Ceilings, Living Room/Dining Room Combo, Primary Bedroom Main Floor, Open Floorplan, Solid Surface Counters, Stone Counters, Thermostat, Walk-In Closet(s)
- Laundry Features: Inside, Laundry Room
- Living Area Source: Public Records
- Living Area Units: Square Feet
- Room Count: 9.0
- Water View: No
- Bathrooms Half: 0
- Minimum Lease Period: 0
- Pets Allowed: Yes
Property History for 3716 Duff Road
| Date | Event & Source | Price | Appreciation |
|---|---|---|---|
| Apr 26, 2023 | Sold (Public Record) Public Record #1510805482 | $485,000 | +46.5% / yr |
| Apr 26, 2023 | Sold MFRMLS #O6095223 | $485,000 | — |
| Mar 24, 2023 | Pending MFRMLS #O6095223 | — | |
| Mar 9, 2023 | Listed (Active) MFRMLS #O6095223 | $489,999 | — |
| Nov 27, 2022 | Expired MFRMLS #O6028755 | $459,900 | — |
| May 27, 2022 | Listed (Active) MFRMLS #O6028755 | $479,990 | — |
| Jul 12, 2021 | Sold (Public Record) Public Record #1471242884 | $245,000 | — |
| Date | Event & Source | Price |
|---|---|---|
| 04/26/2023 | Sold (Public Record) Public Record #1510805482 | $485,000 +46.5% / yr |
| 04/26/2023 | Sold MFRMLS #O6095223 | $485,000 |
| 03/24/2023 | Pending MFRMLS #O6095223 | — |
| 03/09/2023 | Listed (Active) MFRMLS #O6095223 | $489,999 |
| 11/27/2022 | Expired MFRMLS #O6028755 | $459,900 |
| 05/27/2022 | Listed (Active) MFRMLS #O6028755 | $479,990 |
| 07/12/2021 | Sold (Public Record) Public Record #1471242884 | $245,000 |
For completeness, we often displays two records for one sale: the MLS record and the public record.
Public Records for 3716 Duff Road
Schools near 3716 Duff Road
Rating | School | Type | Grades | Distance |
|---|---|---|---|---|
| Public - | PK to 5 | |||
| Public - | PK to 5 | |||
| Public - | PK to 5 | |||
| Public - | PK to 8 |
Rating | School | Distance |
|---|---|---|
Winston Academy of Engineering PublicPK to 5 | ||
Combee Academy of Design and Engineering PublicPK to 5 | ||
Kathleen Elementary School PublicPK to 5 | ||
Rochelle School Of The Arts PublicPK to 8 |
School ratings and boundaries are provided by GreatSchools.org and Pitney Bowes. This information should only be used as a reference. Proximity or boundaries shown here are not a guarantee of enrollment. Please reach out to schools directly to verify all information and enrollment eligibility.
Similar Homes
New listings in 33810


$244,000
- 3
- Bedrooms
- 2
- Bathrooms
- 1,836
- Square Feet
- 0.24
- Acres


Nearby home values
| Address | Sold price | Beds | Baths | Sqft | Lot (Sqft) |
|---|---|---|---|---|---|
This home: 3716 Duff Road, Lakeland, FL 33810 | $485,000 | 4 | 3 | 2,582 | 19,001 |
$45,000 | – | – | – | 19,001 | |
$306,000 | 4 | 2 | 2,552 | 19,001 | |
$385,000 | 3 | 2 | 1,938 | 13,299 | |
– | 3 | 3 | 2,438 | 13,299 | |
$230,000 | 3 | 2 | 2,055 | 18,997 | |
$387,000 | 3 | 2 | 2,368 | 13,560 | |
$151,900 | 3 | 2 | 1,109 | 10,890 | |
– | 3 | 2 | 1,987 | 13,299 | |
$275,000 | 3 | 2 | 1,370 | 10,947 | |
– | – | – | 9,100 | 37,858 | |
$163,900 | 3 | 2 | 1,364 | 10,454 | |
$350,000 | 4 | 2 | 1,582 | 11,957 | |
– | 4 | 2 | 2,018 | 13,678 | |
– | 3 | 2 | 1,440 | 10,951 | |
$325,000 | 4 | 2 | 2,337 | 18,997 |
Explore Nearby Homes
- Copper Ridge Homes for Sale
- Country Class Homes for Sale
- Country View Estates Homes for Sale
- Country Woods Homes for Sale
- Crystal Springs Homes for Sale
- Crystal Springs Colony Farms Homes for Sale
- Gibsonia Homes for Sale
- Kathleen - Lakeland Homes for Sale
- Meadow View Oaks Homes for Sale
- TerraLargo Homes for Sale
- Weston Chase Homes for Sale
- Winston Homes for Sale
- Improvement League of Plant City Homes for Sale
- Jewel Avenue Homes for Sale
- Gladys Leggett Homes for Sale
- Lakeland Homes for Sale
- Kathleen Homes for Sale
- Plant City Homes for Sale
- Lakeshore Homes for Sale
- Zephyrhills Homes for Sale
- Eaton Park Homes for Sale
- Wesley Chapel Homes for Sale
- Tampa Homes for Sale
- Thonotosassa Homes for Sale
- Polk City Homes for Sale
- Mulberry Homes for Sale
- Highland City Homes for Sale
- Auburndale Homes for Sale
- Lithia Homes for Sale
- Dover Homes for Sale
- 33809 Homes for Sale
- 33849 Homes for Sale
- 33815 Homes for Sale
- 33540 Homes for Sale
- 33565 Homes for Sale
- 33805 Homes for Sale
- 33566 Homes for Sale
- 33811 Homes for Sale
- 33803 Homes for Sale
- 33563 Homes for Sale
- 33801 Homes for Sale
- 33592 Homes for Sale
- 33542 Homes for Sale
- 33525 Homes for Sale
- 33541 Homes for Sale
No guarantee, warranty or representation of any kind is made regarding the completeness or accuracy of any information, descriptions or measurements (including square footage measurements and property condition), such should be independently verified through appropriate means, including, but not limited to, in person inspection and public records, and Compass International Holdings, its subsidiaries, affiliates and independently owned and operated franchisees, and their affiliated agents and associated third parties expressly disclaim any liability in connection therewith. Photos may be virtually staged or digitally enhanced and may not reflect actual property conditions. Offers of compensation are subject to change at the seller's discretion. No financial or legal advice provided. Equal Housing Opportunity.
Listing Courtesy of EXP REALTY LLC, Steven Spencer, PA
The information being provided by MFRMLS and Daytona Multiple Listing Service is for the consumer's personal, non-commercial use and may not be used for any purpose other than to identify prospective properties the consumer may be interested in purchasing. Any information relating to real estate for sale referenced on this web site comes from the Internet Data Exchange (IDX) program of MFRMLS or Daytona Multiple Listing Service. Real estate listings held by brokerage firms other than this site owner are marked with the IDX/MLS logo. Information deemed reliable but is not guaranteed accurate by MFRMLS or Daytona Multiple Listing Service. Last updated: 04/28/2023 02:41 PM
