3732 Rothbury Dr
Description
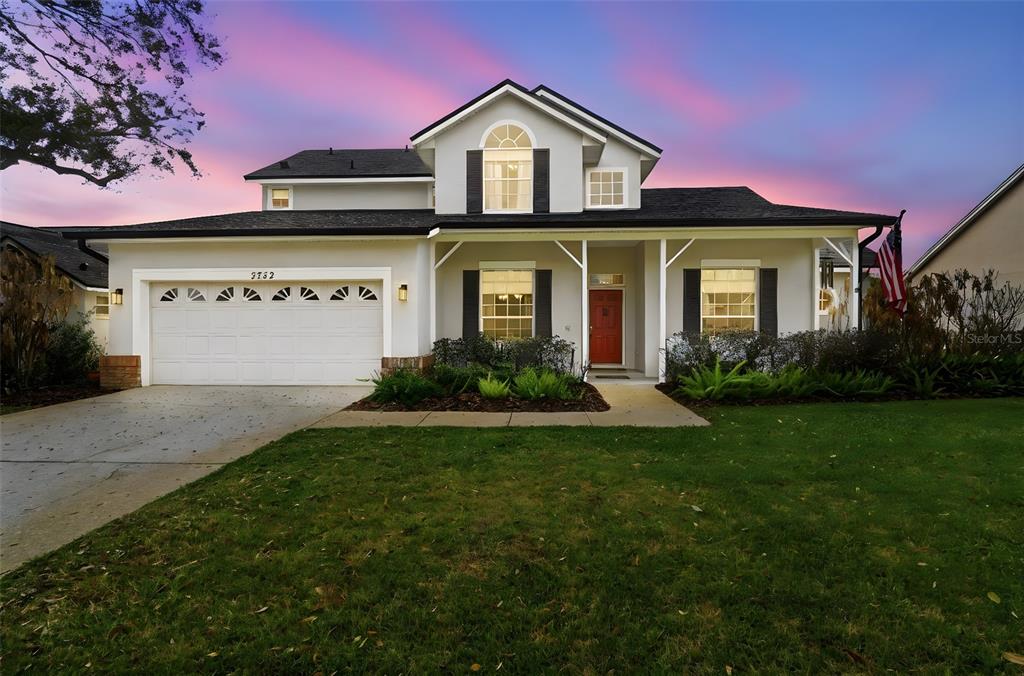
Experience the perfect blend of comfort and peace in this meticulously maintained two-story residence, nestled in the highly sought-after Windsor Place community of Belle Isle. Offering serene pond views and a suite of tasteful upgrades, this home is truly move-in ready. Interior Highlights First-Floor Primary Suite: Enjoy the convenience and privacy of a spacious downstairs primary bedroom. Versatile Layout: The main level features both a formal living room and a separate...Stunning Home in Windsor Place
Experience the perfect blend of comfort and peace in this meticulously maintained two-story residence, nestled in the highly sought-after Windsor Place community of Belle Isle. Offering serene pond views and a suite of tasteful upgrades, this home is truly move-in ready. Interior Highlights First-Floor Primary Suite: Enjoy the convenience and privacy of a spacious downstairs primary bedroom. Versatile Layout: The main level features both a formal living room and a separate dining room, perfect for hosting guests. Heart of the Home: A bright family room and cozy dinette sit just off the kitchen, creating an ideal space for daily living while overlooking the water. Second Floor: Upstairs, you’ll find two additional bedrooms, a full guest bath, and a versatile loft—perfect for a home office, playroom, or media center. Modern Finishes: Stylish new flooring was installed throughout the downstairs in 2021. Essential Upgrades & Peace of Mind
This home has been exceptionally cared for, with major systems recently updated for maximum efficiency and longevity: Roof: Replaced September 2018 Plumbing: Whole-house replumb completed December 2018 HVAC & Insulation: New unit and added insulation installed March 2019 Appliances: Stainless steel refrigerator (2024), microwave, and dishwasher (2023) Extras: Water softener (2018), interior laundry room, and a spacious 2-car garage. Don't miss your chance to own a piece of Belle Isle paradise. Between the tranquil waterfront setting and the extensive list of "big ticket" updates, this home offers incredible value and a lifestyle of ease.
- Listed by Barbara Remington • Brokerage DRE #1027059 • CHARLES RUTENBERG REALTY ORLANDOP: (407)-221-5908 C: (407)-221-5908 brem1234@msn.com
Property Details for 3732 Rothbury Drive
Property Details for 3732 Rothbury Drive
| Status | Sold |
|---|---|
| MLS # | O6387559 |
| Days on Market | 20 |
| Taxes | $4,757 / year |
| HOA Fees | $346 / year |
| Condo/Co-op Fees | - |
| Property Type | Single Family |
| MLS Type | Residential / Single Family Residence |
| Year Built | 1993 |
| Lot Size | 0.25 AC / 11,050 SF |
| County | Orange County |
Location
Sold By NOVA REAL ESTATE SERVICES INC, Tiffany Hall, PA
Building Information for 3732 Rothbury Drive
Payment Calculator
$3,116 per month
30 year fixed, 6.36% Interest
$2,690
$396
$29
Know your buying power with a preapproval and custom rate in minutes
 1
1Property Information for 3732 Rothbury Drive
- Building Area Source: Public Records
- Building Area Total: 3033.0
- Building Area Units: Square Feet
- Direction Faces: North
- Directions: Conway to Rothbury home on left
- Mls Major Change Type: Sold
- Major Change Type: Closed
- Listing Service: Full Service
- Road Frontage Type: Street Paved
- Senior Community: No
- Unit Number: No
- Street Number: 3732
- Street Name: ROTHBURY
- Street Suffix: DRIVE
- State: FL
- City: BELLE ISLE
- Attached Garage: Yes
- Carport: No
- Garage: Yes
- Parking Features: Driveway, Garage Door Opener
- Association Approval Required: No
- Association Fee Requirement: Required
- Association Name: Sentry Management
- Association Phone: 407-788-6700
- Association: Yes
- CDD: No
- Number Of Pets: 2
- Pet Restrictions: Please confirm restrictions with HOA and county
- Pet Size: Large (61-100 Lbs.)
- Tax Block: 00
- Tax Book Number: 30-81
- Tax Legal Description: WINDSOR PLACE PHASE 2 30/81 LOT 48
- Tax Lot: 48
- Tax Year: 2025
- Virtual Tour URL Unbranded: https://www.propertypanorama.com/instaview/stellar/O6387559
- Additional Parcels: No
- Lot Features: Landscaped, Sidewalk
- Parcel Number: 202330937500480
- Total Acreage: 1/4 to less than 1/2
- Water Access: Pond
- Water Access: Yes
- Water Extras: No
- Zoning: R-1-AA
- Living Area: 2282
- Year Built Numeric: 1993
- Flood Zone Code: X
- Flood Zone Date: 09-25-2009
- Flood Zone Panel: 12095C0430F
- Homestead: Yes
- New Construction: No
- Public Survey Range: 30
- Public Survey Section: 20
- Dock YN: No
- Sewer: Public Sewer
- Utilities: BB/HS Internet Available, Cable Available, Cable Connected, Electricity Connected, Public, Sewer Connected, Water Connected
- Water Source: Public
- Construction Materials: Block, Stucco
- Exterior Features: Irrigation System
- Foundation Details: Slab
- Levels: Two
- Pool Private: No
- Pool: None
- Pool Private: No
- Roof: Shingle
- Waterfront Feet Total: 0
- Bedrooms Total: 3
- Bathrooms Full: 2
- Additional Rooms: Great Room, Inside Utility
- Appliances: Dishwasher, Dryer, Electric Water Heater, Microwave, Range, Refrigerator, Washer
- Cooling: Central Air
- Fireplace: No
- Flooring: Carpet, Ceramic Tile
- Heating: Central
- Interior Features: Solid Surface Counters, Split Bedroom
- Laundry Features: Inside
- Living Area Source: Public Records
- Living Area Units: Square Feet
- Room Count: 9.0
- Water View: Yes
- Bathrooms Half: 1
- Minimum Lease Period: 0
- Pets Allowed: Yes
Property History for 3732 Rothbury Drive
| Date | Event & Source | Price | Appreciation |
|---|---|---|---|
| May 27, 2026 | Sold MFRMLS #O6387559 | $539,900 | — |
| Mar 24, 2026 | Pending MFRMLS #O6387559 | — | |
| Mar 4, 2026 | Listed (Active) MFRMLS #O6387559 | $549,900 | — |
| Nov 29, 2018 | Sold (Public Record) Public Record #637177532 | $330,000 | — |
| Nov 29, 2018 | Sold MFRMLS #S5003574 | $330,000 | — |
| Oct 22, 2018 | Pending MFRMLS #S5003574 | — | |
| Jul 3, 2018 | Listed (Active) MFRMLS #S5003574 | $345,000 | — |
| Date | Event & Source | Price |
|---|---|---|
| 05/27/2026 | Sold MFRMLS #O6387559 | $539,900 |
| 03/24/2026 | Pending MFRMLS #O6387559 | — |
| 03/04/2026 | Listed (Active) MFRMLS #O6387559 | $549,900 |
| 11/29/2018 | Sold (Public Record) Public Record #637177532 | $330,000 |
| 11/29/2018 | Sold MFRMLS #S5003574 | $330,000 |
| 10/22/2018 | Pending MFRMLS #S5003574 | — |
| 07/03/2018 | Listed (Active) MFRMLS #S5003574 | $345,000 |
For completeness, we often displays two records for one sale: the MLS record and the public record.
Public Records for 3732 Rothbury Drive
Schools near 3732 Rothbury Drive
Rating | School | Type | Grades | Distance |
|---|---|---|---|---|
| Public - | PK to 5 | |||
| Charter - | K to 8 | |||
| Public - | 6 to 8 | |||
| Public - | 9 to 12 |
Rating | School | Distance |
|---|---|---|
Shenandoah Elementary School PublicPK to 5 | ||
Cornerstone Academy Charter CharterK to 8 | ||
Conway Middle School Public6 to 8 | ||
Oak Ridge High School Public9 to 12 |
School ratings and boundaries are provided by GreatSchools.org and Pitney Bowes. This information should only be used as a reference. Proximity or boundaries shown here are not a guarantee of enrollment. Please reach out to schools directly to verify all information and enrollment eligibility.
Similar Homes
Explore Nearby Homes
- Belle Isle Homes for Sale
- Conway Homes for Sale
- Countryside Homes for Sale
- Crescent Park Homes for Sale
- Dixie Belle Homes for Sale
- Dover Estates Homes for Sale
- Dover Shores East Homes for Sale
- Lake Conway Estates Homes for Sale
- Mariner's Village Homes for Sale
- Metro at Michigan Park Condominium Homes for Sale
- Miriada Condominium Homes for Sale
- Monterey Homes for Sale
- Orlando Airport North Homes for Sale
- Orlando International Airport Homes for Sale
- Regency Gardens Condominium Homes for Sale
- Orlando Homes for Sale
- Winter Park Homes for Sale
- Casselberry Homes for Sale
- Maitland Homes for Sale
- Kissimmee Homes for Sale
- Altamonte Springs Homes for Sale
- Winter Springs Homes for Sale
- Windermere Homes for Sale
- Gotha Homes for Sale
- Oviedo Homes for Sale
- Longwood Homes for Sale
- Ocoee Homes for Sale
- Apopka Homes for Sale
- Winter Garden Homes for Sale
- St. Cloud Homes for Sale
- 32806 Homes for Sale
- 32807 Homes for Sale
- 32809 Homes for Sale
- 32822 Homes for Sale
- 32827 Homes for Sale
- 32803 Homes for Sale
- 32824 Homes for Sale
- 32839 Homes for Sale
- 32801 Homes for Sale
- 32857 Homes for Sale
- 32814 Homes for Sale
- 32829 Homes for Sale
- 32825 Homes for Sale
- 32862 Homes for Sale
- 32789 Homes for Sale
No guarantee, warranty or representation of any kind is made regarding the completeness or accuracy of descriptions or measurements (including square footage measurements and property condition), such should be independently verified, and Compass, Inc., its subsidiaries, affiliates and their agents and associated third parties expressly disclaims any liability in connection therewith. Photos may be virtually staged or digitally enhanced and may not reflect actual property conditions. Offers of compensation are subject to change at the discretion of the seller. No financial or legal advice provided. Equal Housing Opportunity. Subject to change at any time. Compass, Inc., its subsidiaries, affiliates and their agents and associated third parties make no guarantee, warranty or representation regarding the accuracy of any waterfront feature, water view or waterfront view.
Listing Courtesy of CHARLES RUTENBERG REALTY ORLANDO, Barbara Remington
The information being provided by MFRMLS and Daytona Multiple Listing Service is for the consumer's personal, non-commercial use and may not be used for any purpose other than to identify prospective properties the consumer may be interested in purchasing. Any information relating to real estate for sale referenced on this web site comes from the Internet Data Exchange (IDX) program of MFRMLS or Daytona Multiple Listing Service. Real estate listings held by brokerage firms other than this site owner are marked with the IDX/MLS logo. Information deemed reliable but is not guaranteed accurate by MFRMLS or Daytona Multiple Listing Service. Last updated: 05/27/2026 09:49 PM
