3733 Breaknock Road

















Description
- Listed by: Grayson A Hoffman 202.365.3388 Grayson.Hoffman@gmail.com Brokerage DRE #226019776 • Lake Anna Island Realty
Location
Sold By Non MLS Member
Payment Calculator
$1,628 per month
30 year fixed, 6.71% Interest
$1,473
$156
$0
Know your buying power with a preapproval and custom rate in minutes
 1
1Property Information for 3733 Breaknock Road
- Taxes: $1,868 / year
- MLS Type: Residential / Detached
- County: Spotsylvania County
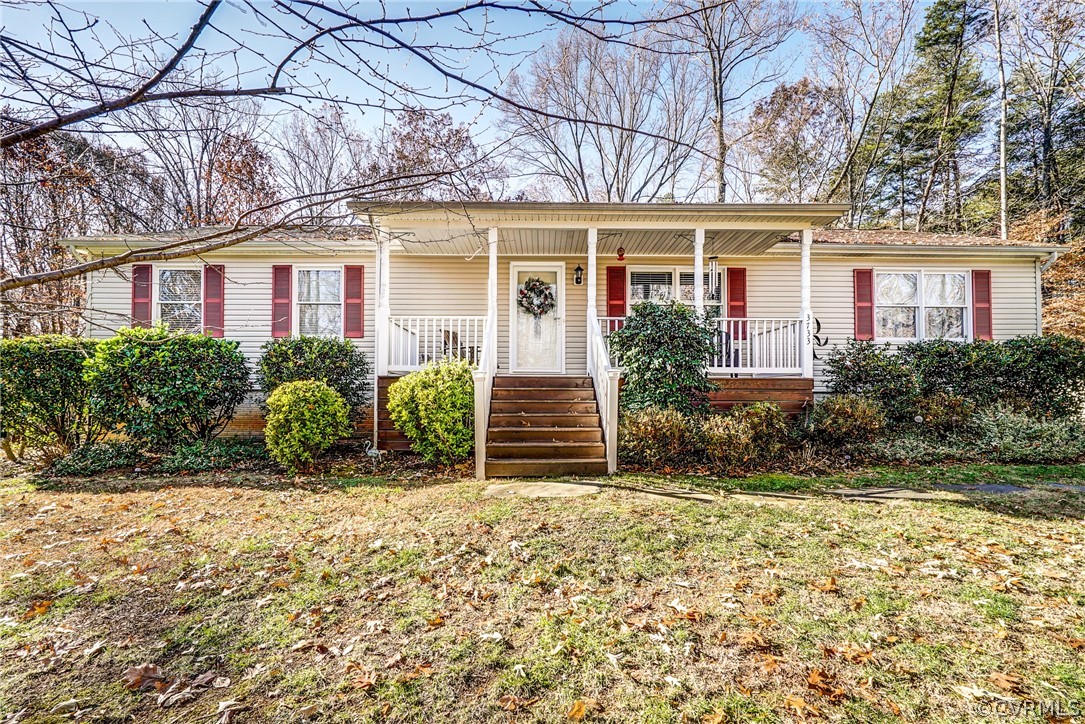
- Architectural Style: Ranch
- Community Features: Lake, Pond
- Subdivision Name: None
- Waterfront Features: Lake, Water Access
- Waterfront: No
- Stories: 1
- Year Built: 2006
- Lot Size: 0.95 AC / 41,382 SF
- City Region: Zugschwert
- County Or Parish: Spotsylvania
- Directions: Rt 208 to Rt 601 Lewiston Rd. Right on Breaknock Rd. House on left.
- Latitude: 38.058225
- Longitude: -77.752705
- Postal City: Spotsylvania
- Postal Code: 23024
- Postal Code Plus4: 9644
- State Or Province: VA
- Unparsed Address: 3733 Breaknock Rd
- View: Water
- View: Yes
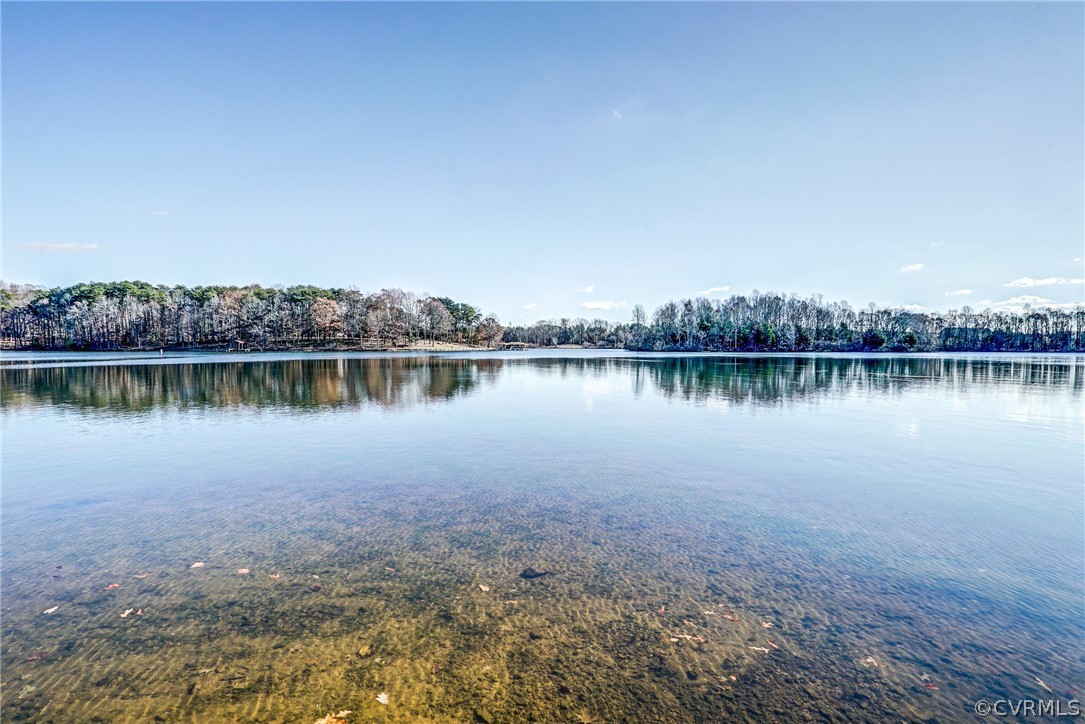
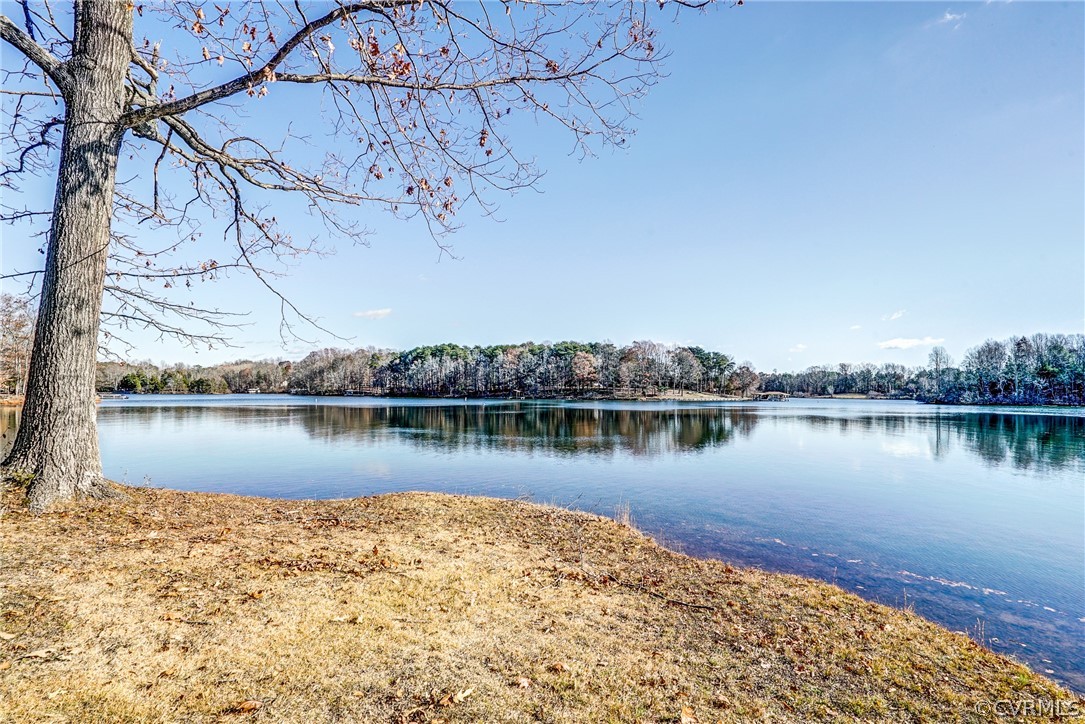
- Water Body Name: Lake Anna
- Zoning Description: RR
- Association: No
- Parcel Number: 79-5--B
- Tax Annual Amount: $1,868.00
- Tax Assessed Value: $220,400.00
- Tax Legal Description: WOODVILLE OFF 614 PARCEL A
- Tax Lot: A
- Tax Year: 2019
- Elementary School: Livingston
- High School: Spotsylvania
- Middle Or Junior School: Post Oak
- Garage: No
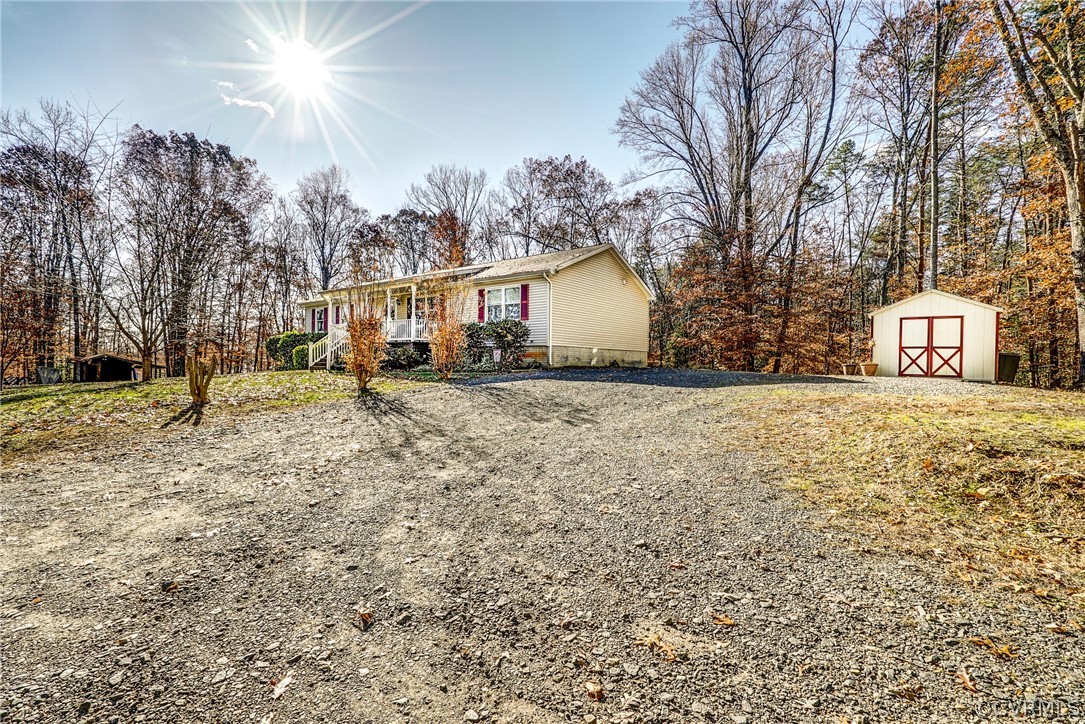
- Parking Features: Driveway, Unpaved
- Garage Parking Features: Driveway, Unpaved
- Below Grade Finished Area: 1452.0
- Building Area Source: Assessor
- Living Area: 1,652.00
- Living Area Source: Assessor
- Lot Features: Landscaped, Level, Wooded
- Lot Size Acres: 0.95
- Lot Size Area: 0.95
- Lot Size Units: Acres
- Stories: 1
- Stories Total: 1
- Property Sub Type Additional: Detached
- Property Attached: No
- Type of Property: Single Family
- Property Sub Type: Detached
- Property Type: Residential
- Walk Score: 0
- Year Built: 2006
- Year Built Details: New
- CLIP: 8,248,338,121
- Development Name: Zugschwert
- Sewer: Septic Tank
- Water Source: Well
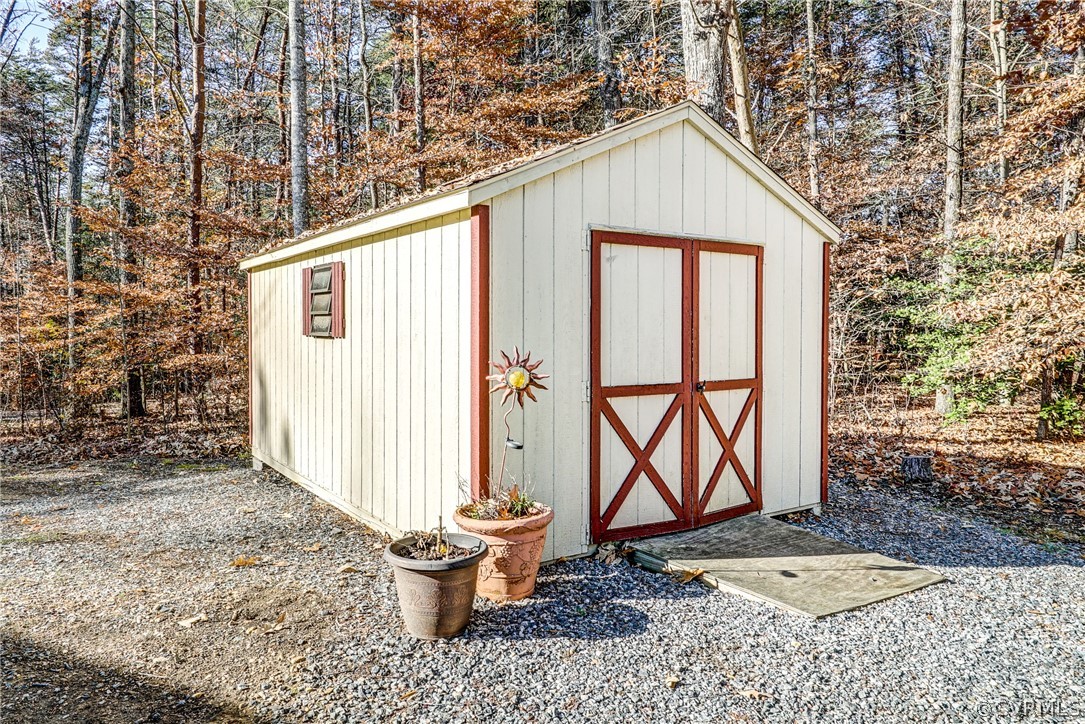
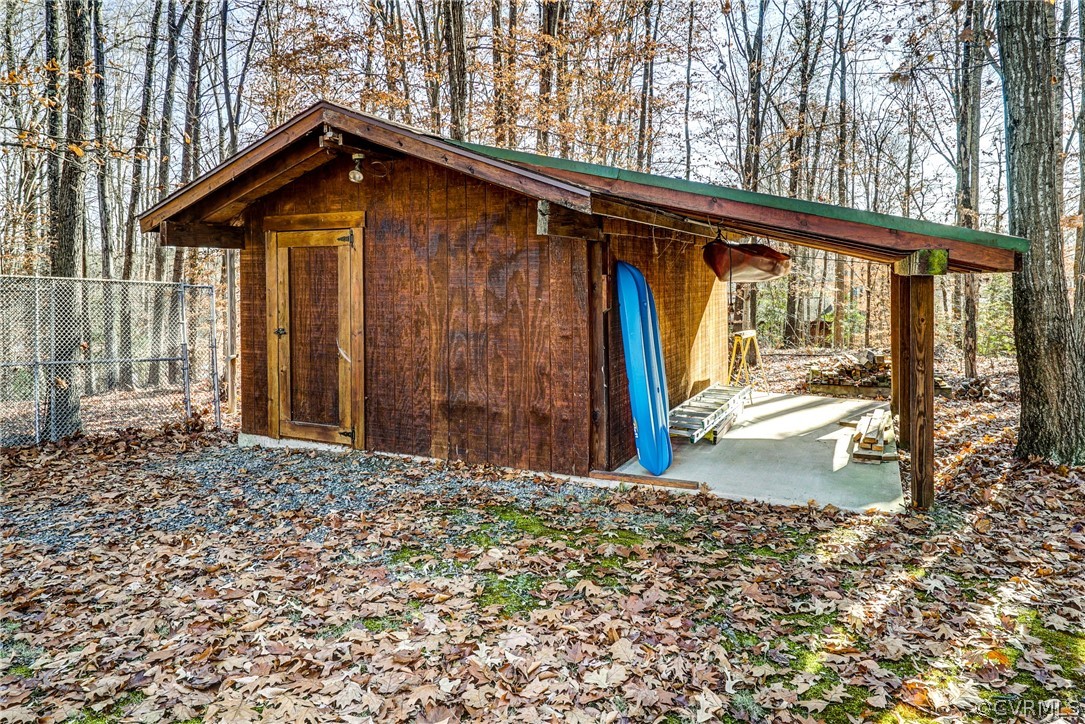
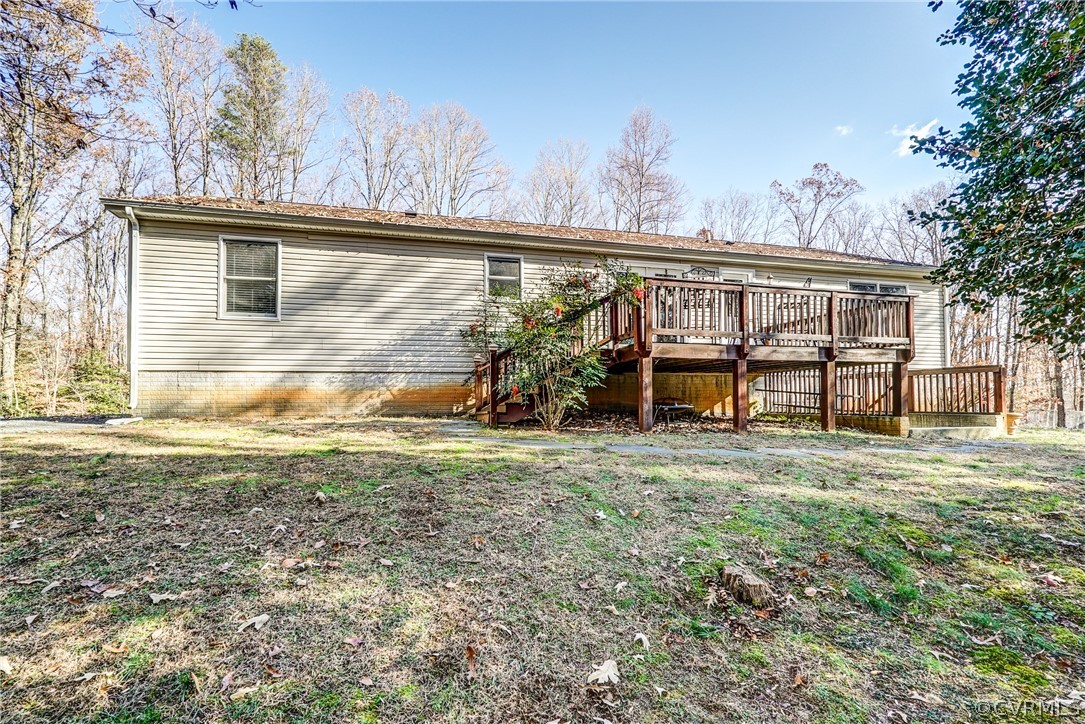
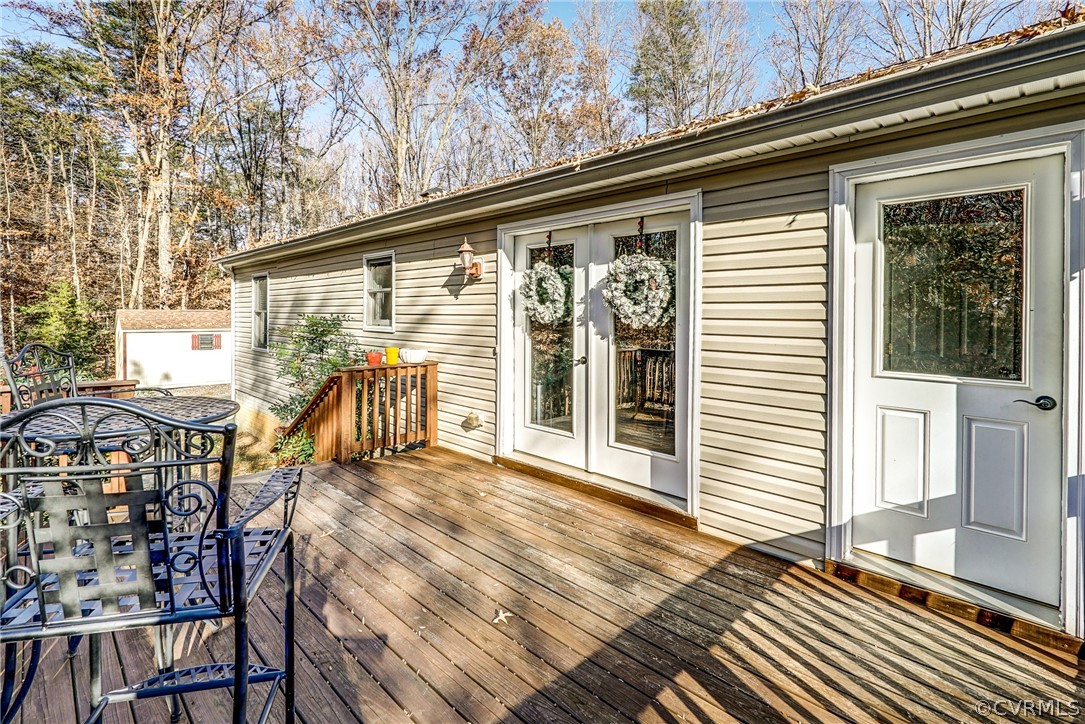
- Exterior Features: Deck, Porch, Storage, Shed, Unpaved Driveway
- Pool Features: None
- Roof: Composition, Shingle
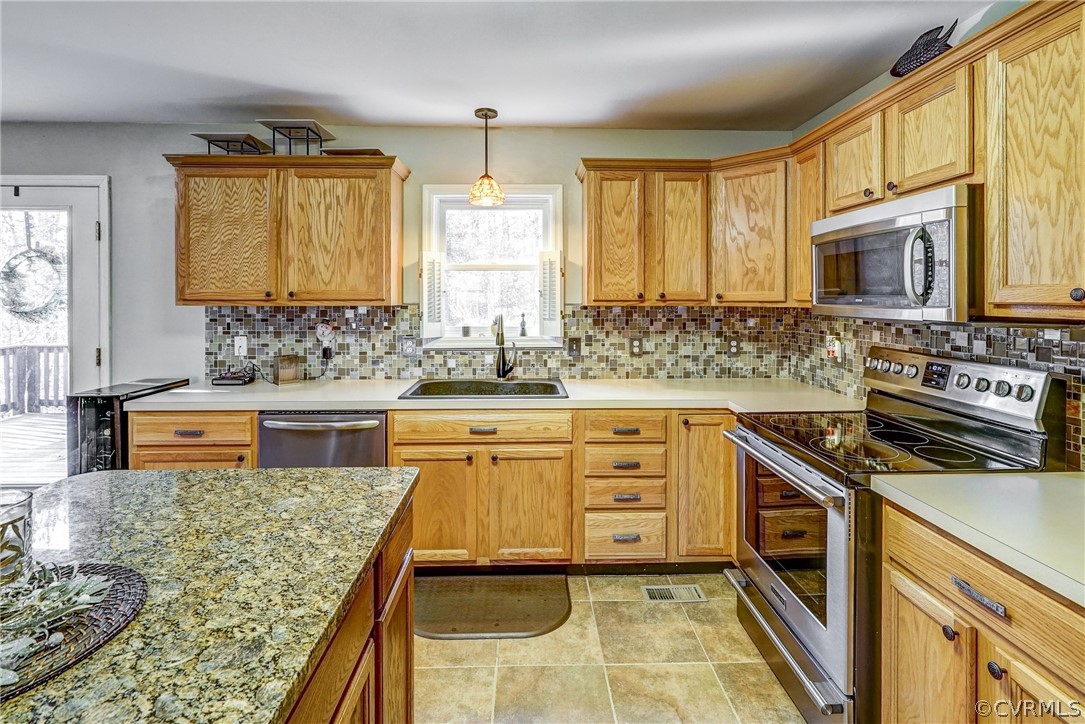
- Appliances: Dishwasher, Electric Water Heater, Microwave, Refrigerator, Stove
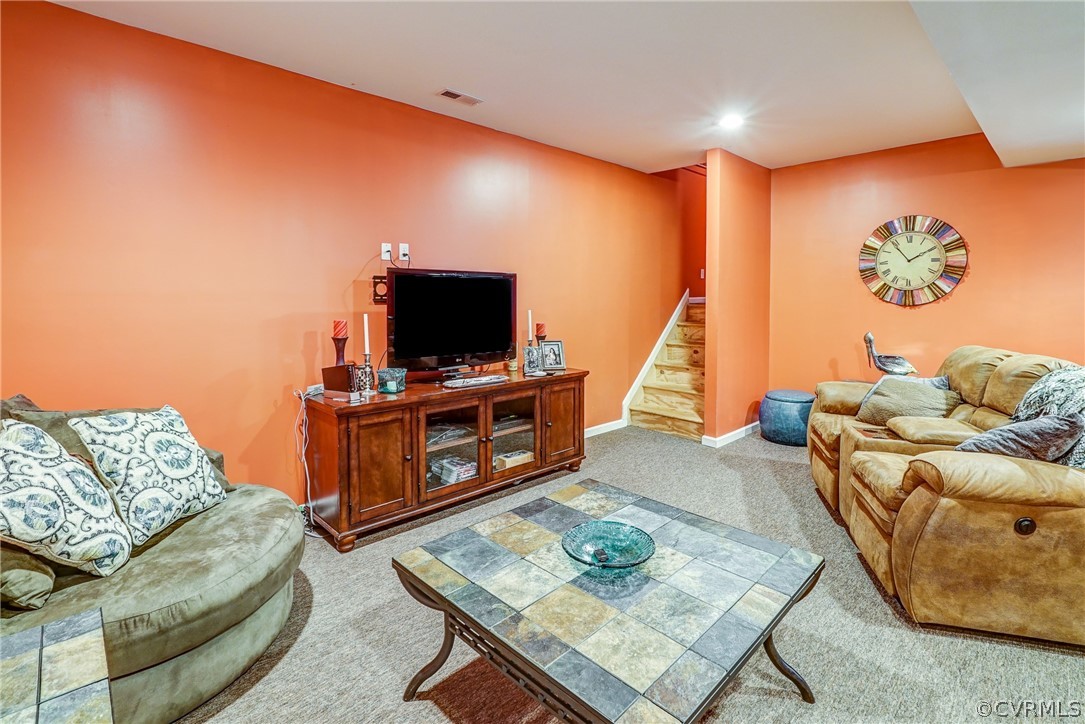
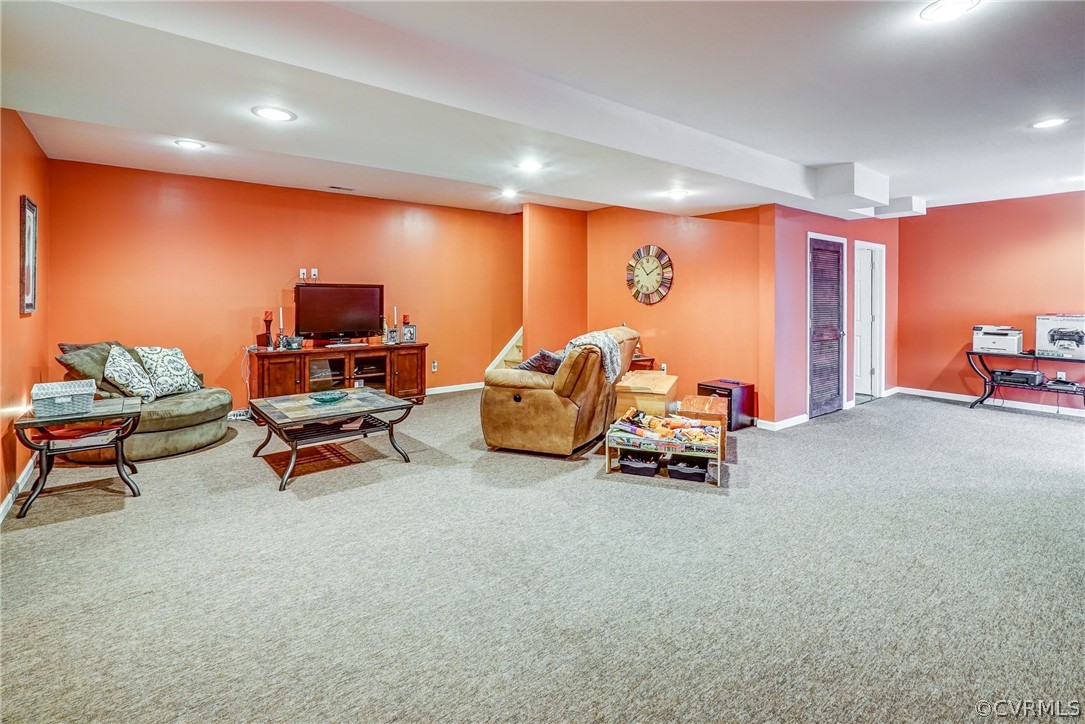
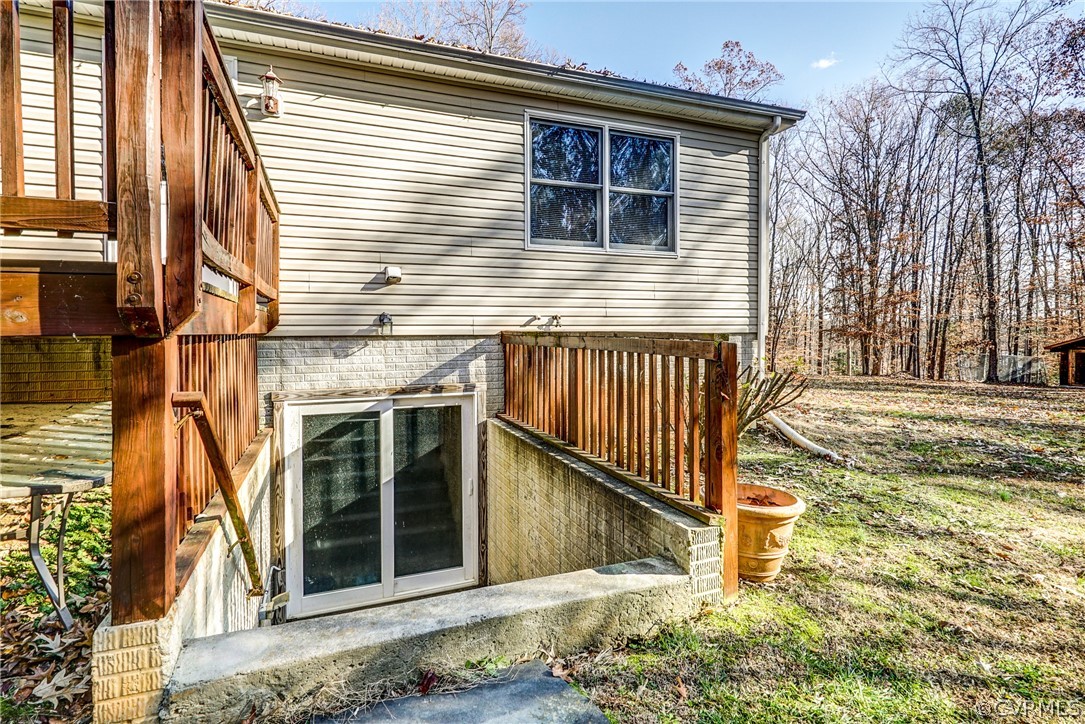
- Basement: Full, Partially Finished, Walk Out Access
- Basement: Yes
- Bathrooms Full: 3
- Bathrooms Half: 0
- Bathrooms Total Integer: 3
- Bedrooms Total: 5
- BathsTotal: 3.0
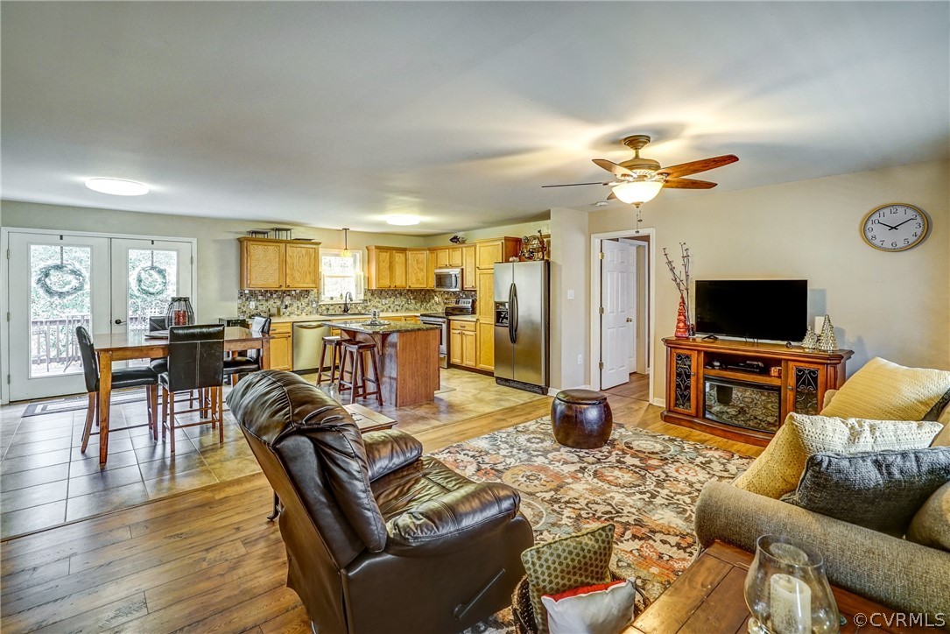
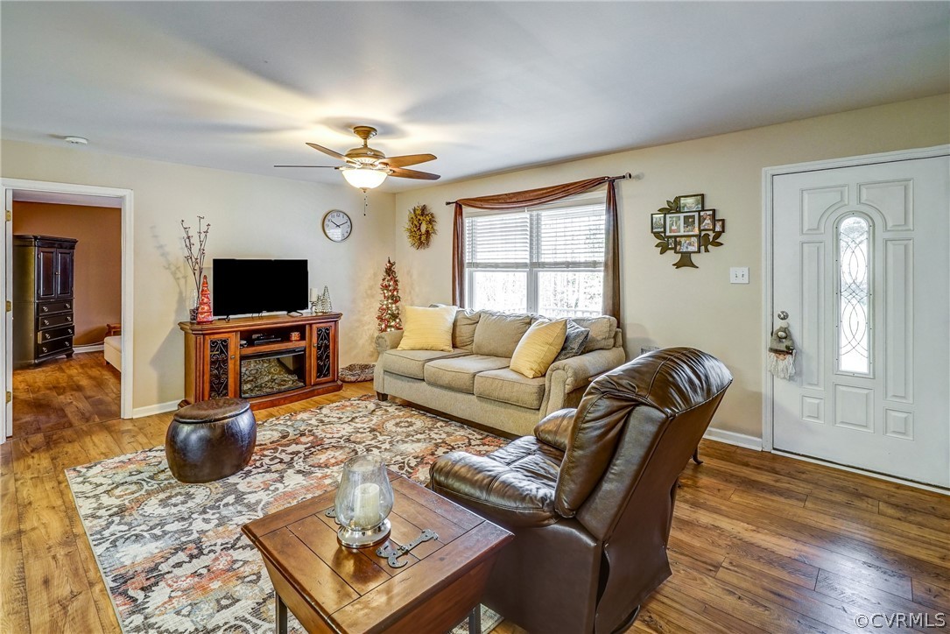
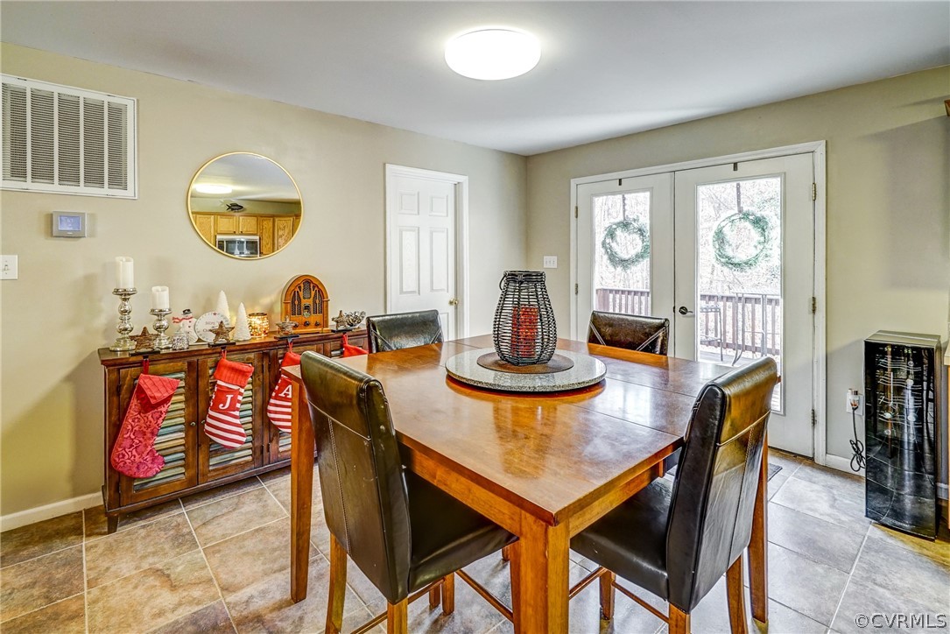
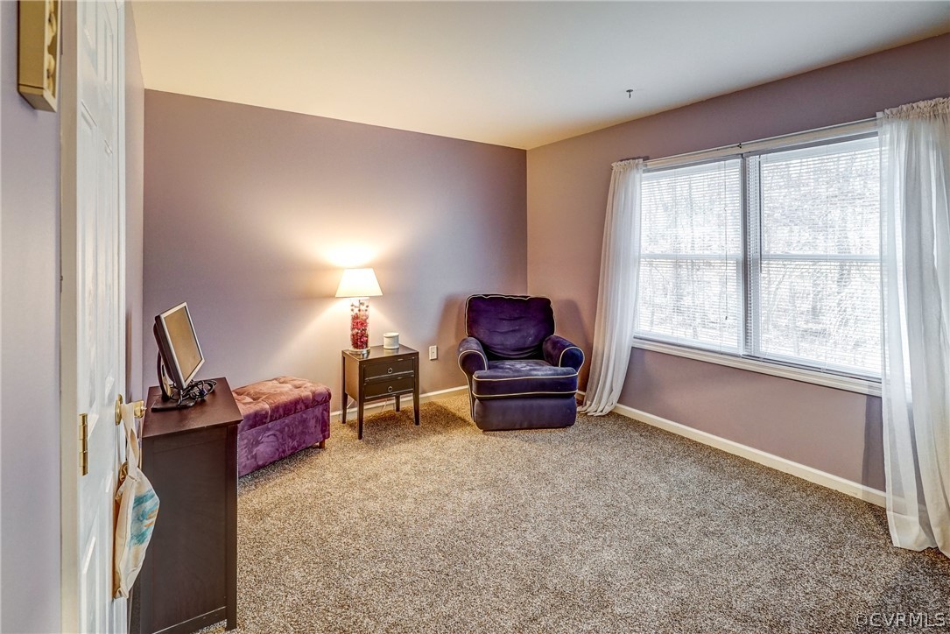
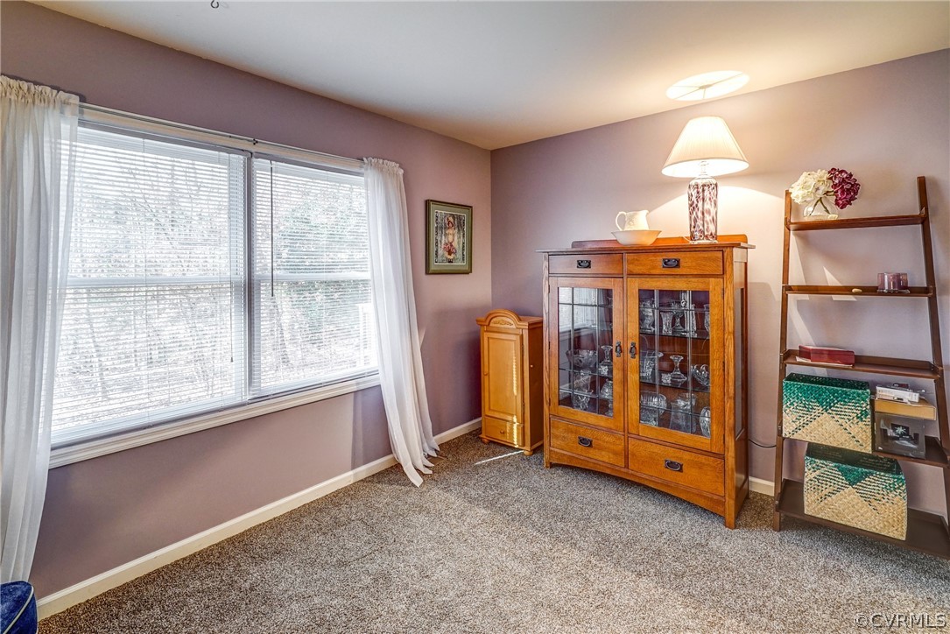
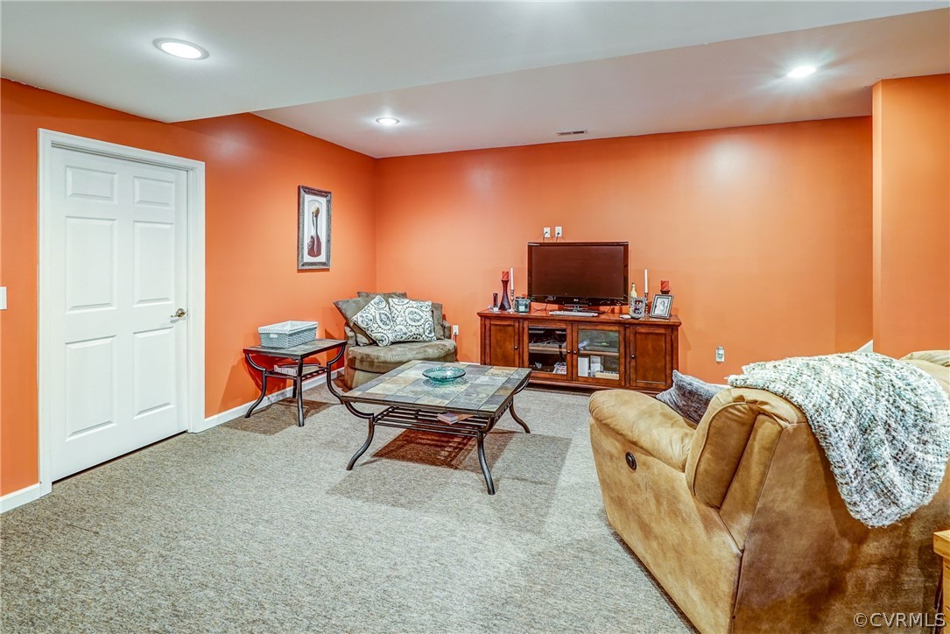
- Room and Floor: Full Bath-First, Full Bath-Basement, Bedroom 5-Basement, Bedroom 4-Basement, Family Room-Basement, Recreation-Basement, Laundry-First, Dining Room-First, Kitchen-First, Family Room-First, Bedroom 3-First, Bedroom 2-First, Primary Bedroom-First
- Room List: Full Bath, Bedroom 5, Bedroom 4, Family Room, Recreation, Laundry, Dining Room, Kitchen, Bedroom 3, Bedroom 2, Primary Bedroom
- Cooling: Central Air, Electric
- Cooling: Yes
- Fireplaces Total: 0
- Fireplace: No
- Flooring: Ceramic Tile, Laminate, Partially Carpeted
- Heating: Electric, Heat Pump
- Heating: Yes
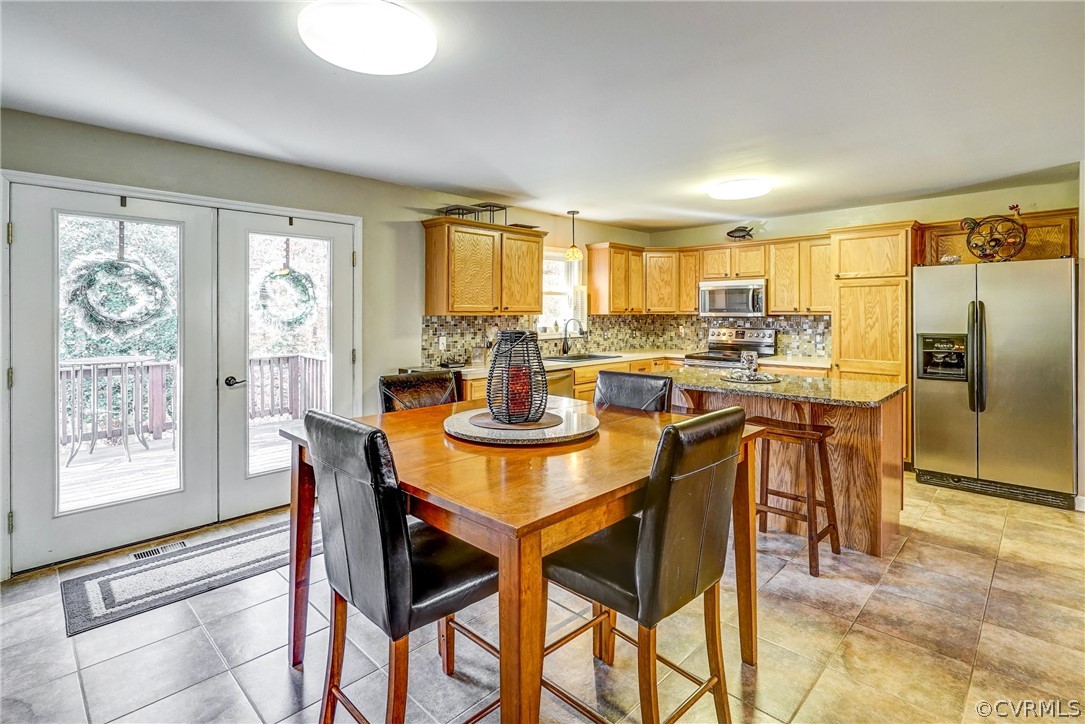
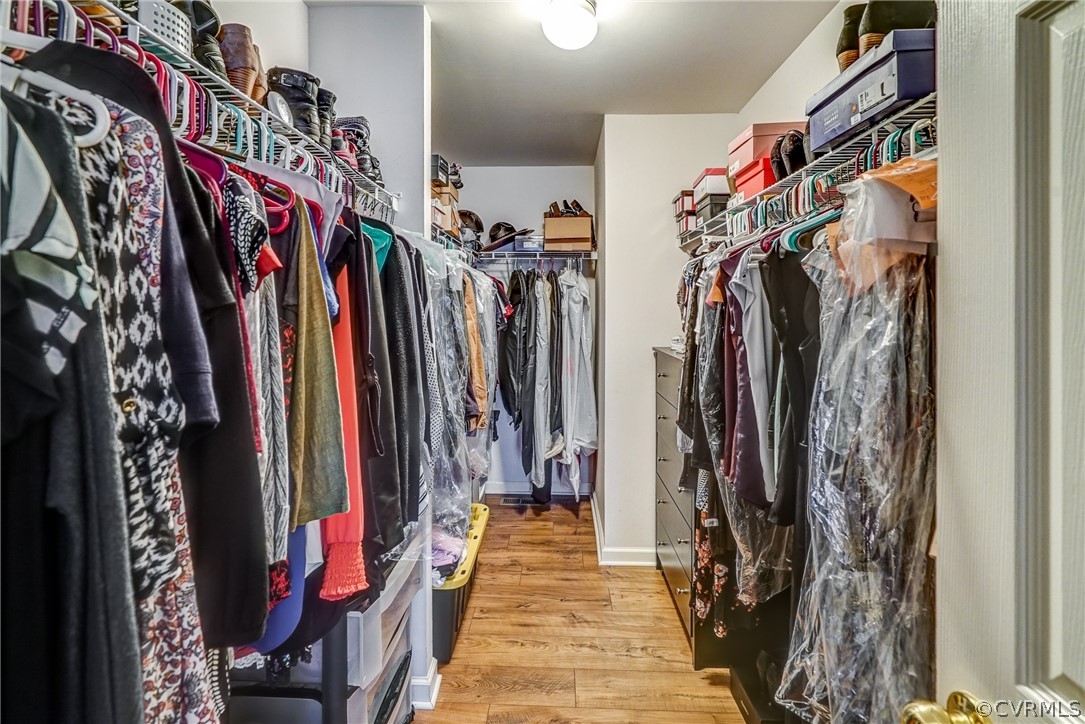
- Interior Features: Bedroomon Main Level, Ceiling Fans, Dining Area, Eatin Kitchen, Kitchen Island, Main Level Primary, Walk In Closets
- Laundry Features: Washer Hookup, Dryer Hookup
- Levels: One
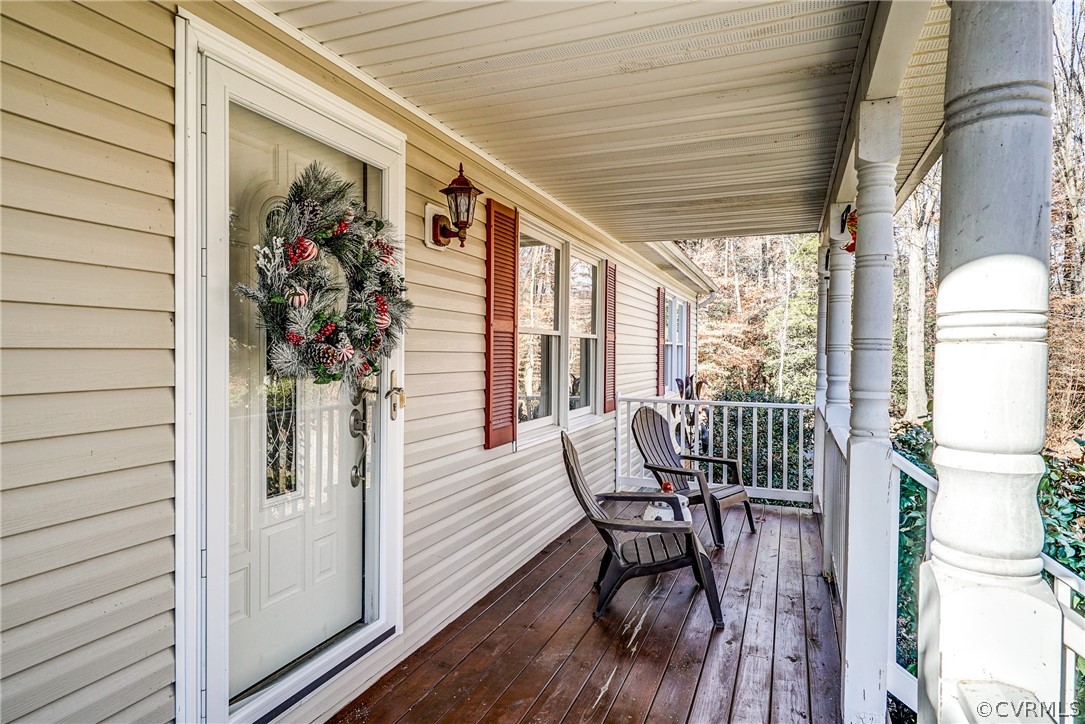
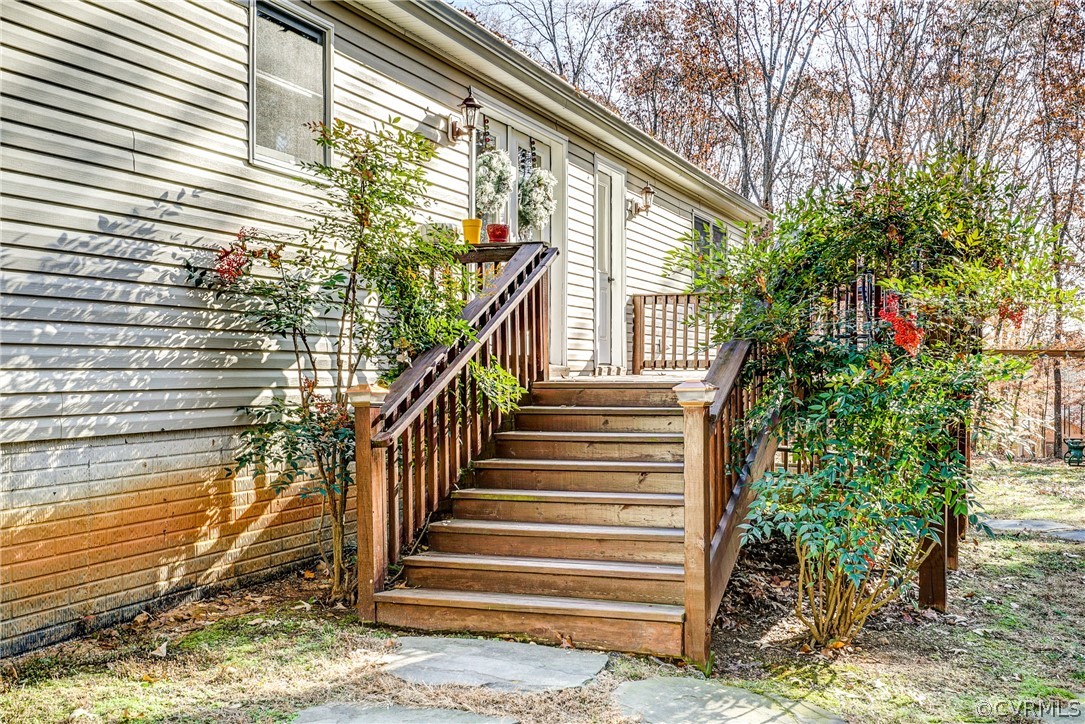
- Patio And Porch Features: Rear Porch, Front Porch, Deck, Porch
- Rooms Total: 12
- Room Type 1: Full Bath
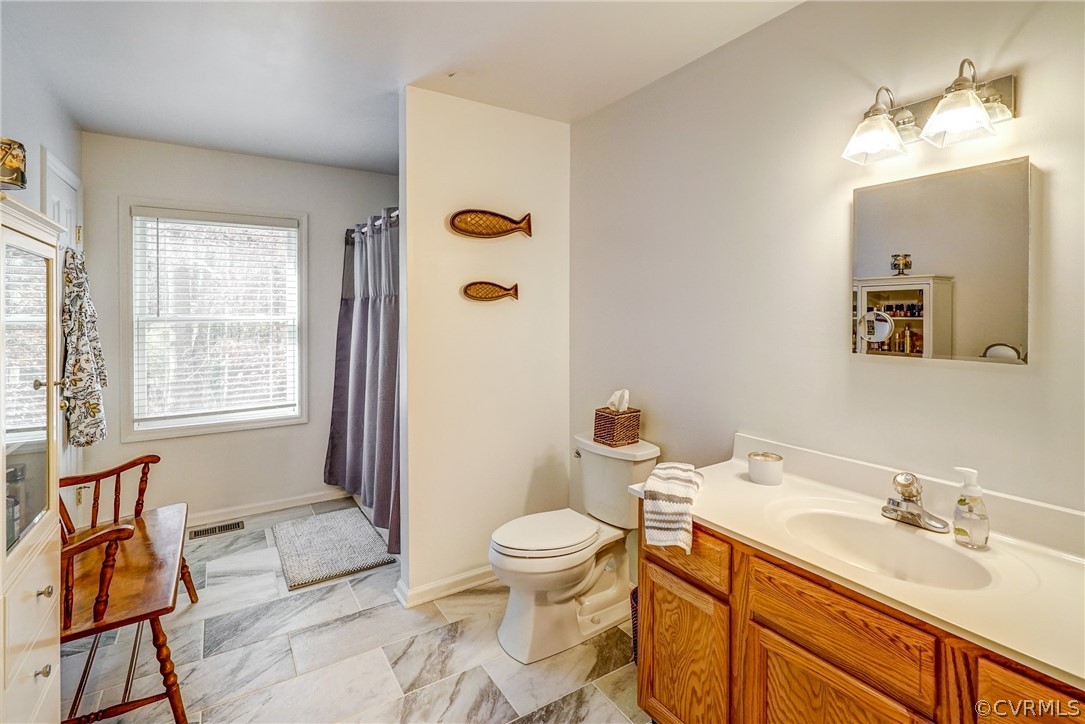
- Room Description 1: Tub & Shower
- Room Level 1: First
- Room Type 2: Full Bath
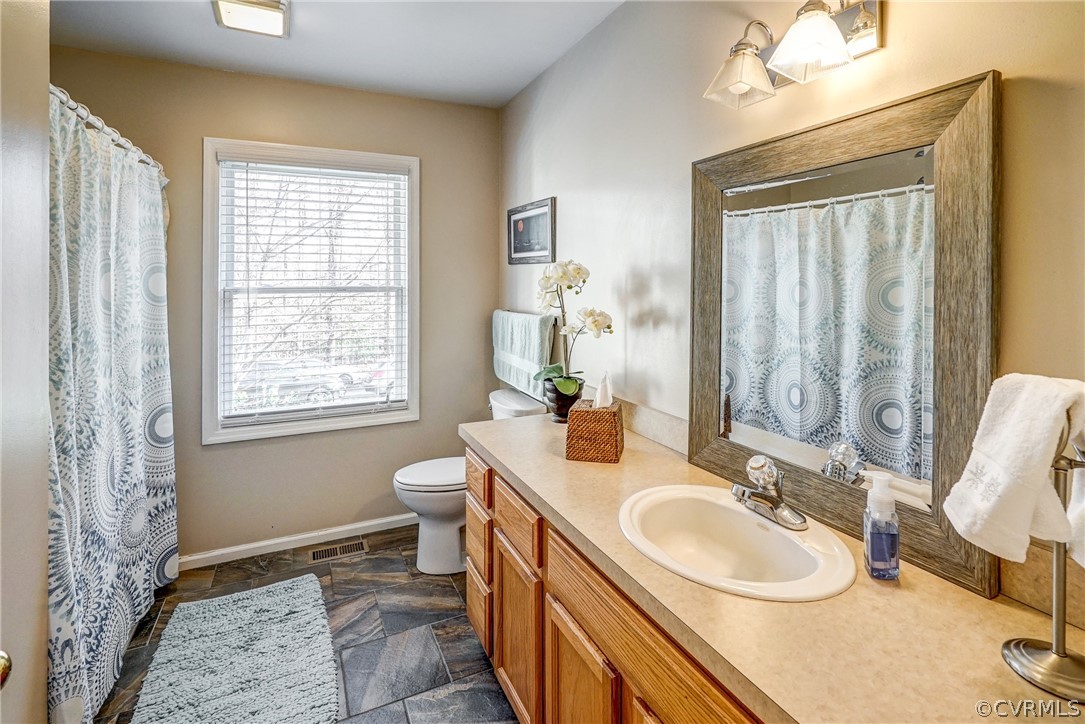
- Room Description 2: Tub & Shower
- Room Level 2: First
- Room Type 3: Full Bath
- Room Description 3: Tub & Shower
- Room Level 3: Basement
- Room Type 4: Bedroom5
- Room Level 4: Basement
- Room Length 4: 0.0
- Room Width 4: 0.0
- Room Type 5: Bedroom4
- Room Level 5: Basement
- Room Length 5: 0.0
- Room Width 5: 0.0
- Room Type 6: Family Room
- Room Level 6: Basement
- Room Length 6: 0.0
- Room Width 6: 0.0
- Room Type 7: Recreation
- Room Level 7: Basement
- Room Length 7: 0.0
- Room Width 7: 0.0
- Room Type 8: Laundry
- Room Level 8: First
- Room Length 8: 0.0
- Room Width 8: 0.0
- Room Type 9: Dining Room
- Room Level 9: First
- Room Length 9: 0.0
- Room Width 9: 0.0
- Room Type 10: Kitchen
- Room Level 10: First
- Room Length 10: 0.0
- Room Width 10: 0.0
- Room Type 11: Family Room
- Room Level 11: First
- Room Length 11: 0.0
- Room Width 11: 0.0
- Room Type 12: Bedroom3
- Room Level 12: First
- Room Length 12: 0.0
- Room Width 12: 0.0
- Room Type 13: Bedroom2
- Room Level 13: First
- Room Length 13: 0.0
- Room Width 13: 0.0
- Room Type 14: Primary Bedroom
- Room Level 14: First
- Room Length 14: 0.0
- Room Width 14: 0.0
- Lease Amount Per Area Unit: Dollars Per Square Foot
Property History for 3733 Breaknock Road
| Date | Event & Source | Price | Appreciation |
|---|---|---|---|
| Feb 24, 2020 | Closed CAAR #598262 | $285,000 | — |
| Feb 24, 2020 | Withdrawn BRIGHT #598262 | — | |
| Feb 24, 2020 | Closed CVRMLS #1938299 | $285,000 | — |
| Feb 24, 2020 | Closed BRIGHT #VASP218142 | $285,000 | — |
| Feb 19, 2020 | Closed (Public Record) Public Record #664118183 | $285,000 | — |
| Feb 19, 2020 | Closed (Public Record) Public Record #664118183 | $285,000 | +13.3% / yr |
| Jan 19, 2020 | Pending CVRMLS #1938299 | — | |
| Jan 18, 2020 | Pending BRIGHT #VASP218142 | — | |
| Dec 6, 2019 | Listed (Active) BRIGHT #VASP218142 | $287,500 | — |
| Dec 6, 2019 | Listed (Active) CAAR #598262 | $287,500 | — |
| Dec 6, 2019 | Listed (Active) BRIGHT #598262 | $287,500 | — |
| Dec 6, 2019 | Listed (Active) CVRMLS #1938299 | $287,500 | — |
| Sep 15, 2011 | Expired BRIGHT #1006782656 | — | |
| Dec 17, 2010 | Listed (Active) BRIGHT #1006782656 | $260,000 | — |
| Apr 26, 2005 | Closed (Public Record) Public Record #193240595 | $45,000 | +30.8% / yr |
| May 19, 2004 | Closed (Public Record) Public Record #167216243 | $35,000 | — |
| Date | Event & Source | Price |
|---|---|---|
| 02/24/2020 | Closed CAAR #598262 | $285,000 |
| 02/24/2020 | Withdrawn BRIGHT #598262 | — |
| 02/24/2020 | Closed CVRMLS #1938299 | $285,000 |
| 02/24/2020 | Closed BRIGHT #VASP218142 | $285,000 |
| 02/19/2020 | Closed (Public Record) Public Record #664118183 | $285,000 |
| 02/19/2020 | Closed (Public Record) Public Record #664118183 | $285,000 +13.3% / yr |
| 01/19/2020 | Pending CVRMLS #1938299 | — |
| 01/18/2020 | Pending BRIGHT #VASP218142 | — |
| 12/06/2019 | Listed (Active) BRIGHT #VASP218142 | $287,500 |
| 12/06/2019 | Listed (Active) CAAR #598262 | $287,500 |
| 12/06/2019 | Listed (Active) BRIGHT #598262 | $287,500 |
| 12/06/2019 | Listed (Active) CVRMLS #1938299 | $287,500 |
| 09/15/2011 | Expired BRIGHT #1006782656 | — |
| 12/17/2010 | Listed (Active) BRIGHT #1006782656 | $260,000 |
| 04/26/2005 | Closed (Public Record) Public Record #193240595 | $45,000 +30.8% / yr |
| 05/19/2004 | Closed (Public Record) Public Record #167216243 | $35,000 |
For completeness, we often displays two records for one sale: the MLS record and the public record.
Public Records for 3733 Breaknock Road
Schools near 3733 Breaknock Road
Rating | School | Type | Grades | Distance |
|---|---|---|---|---|
| Public - | PK to 5 | |||
| Public - | PK to 12 | |||
| Public - | 6 to 8 |
Rating | School | Distance |
|---|---|---|
Livingston Elementary School PublicPK to 5 | ||
Spotsylvania High School PublicPK to 12 | ||
Post Oak Middle School Public6 to 8 |
School ratings and boundaries are provided by GreatSchools.org and Pitney Bowes. This information should only be used as a reference. Proximity or boundaries shown here are not a guarantee of enrollment. Please reach out to schools directly to verify all information and enrollment eligibility.
Similar Homes
New listings in 23024


$72,500
- Unavailable
- Bedrooms
- Unavailable
- Bathrooms
- Unavailable
- Square Feet
- 2.32
- Acres


Nearby home values
| Address | Sold price | Beds | Baths | Sqft | Lot (Sqft) |
|---|---|---|---|---|---|
This home: 3733 Breaknock Road, Bumpass, VA 23024 | $285,000 | 5 | 3 | 1,652 | 41,382 |
$712,500 | 3 | 4 | 2,380 | 88,862 | |
$975,000 | 4 | 3 | 3,426 | 128,066 | |
$67,500 | – | – | – | 43,560 | |
$250,000 | 3 | 2 | 1,344 | 44,867 | |
$232,500 | 3 | 2 | 1,866 | 81,893 | |
$419,000 | 3 | 2 | 1,296 | 46,174 | |
$280,000 | 3 | 4 | 2,100 | 84,942 | |
$276,000 | 3 | 4.5 | 2,390 | 91,476 | |
$286,000 | 3 | 2 | 1,295 | 40,511 | |
$1,100,000 | – | – | – | 197,762 | |
$728,000 | 3 | 2.5 | 2,512 | 78,408 | |
– | 3 | 1.5 | 1,420 | 43,560 | |
– | 4 | 3.5 | 2,914 | 91,476 | |
$1,010,000 | – | – | 2,400 | – | |
$13,000 | 3 | 2 | 2,599 | 47,480 |
Explore Nearby Homes
- Cuckoos Nest Homes for Sale
- Noahs Landing Homes for Sale
- Virginia Homes for Sale
- The Waters at Lake Anna Homes for Sale
- Pine Harbour Homes for Sale
- Wyndemere Homes for Sale
- Lake Land'Or Homes for Sale
- Lake Caroline Homes for Sale
- Far West End Homes for Sale
- Spotsylvania Courthouse Homes for Sale
- Wyndham Homes for Sale
- Kinloch Homes for Sale
- Short Pump Homes for Sale
- Wyndham Forest Homes for Sale
- Twin Hickory Homes for Sale
- Beaverdam Homes for Sale
- Partlow Homes for Sale
- Montpelier Homes for Sale
- Maidens Homes for Sale
- Rockville Homes for Sale
- Gum Spring Homes for Sale
- Sandy Hook Homes for Sale
- Ruther Glen Homes for Sale
- Bumpass Homes for Sale
- Oilville Homes for Sale
- Manakin-Sabot Homes for Sale
- Crozier Homes for Sale
- Goochland Homes for Sale
- Mineral Homes for Sale
- Spotsylvania Homes for Sale
- 23192 Homes for Sale
- 23117 Homes for Sale
- 23102 Homes for Sale
- 23015 Homes for Sale
- 22534 Homes for Sale
- 22551 Homes for Sale
- 23146 Homes for Sale
- 23065 Homes for Sale
- 23063 Homes for Sale
- 23093 Homes for Sale
- 23153 Homes for Sale
- 23129 Homes for Sale
- 23103 Homes for Sale
- 22546 Homes for Sale
- 23039 Homes for Sale
No guarantee, warranty or representation of any kind is made regarding the completeness or accuracy of any information, descriptions or measurements (including square footage measurements and property condition), such should be independently verified through appropriate means, including, but not limited to, in person inspection and public records, and Compass International Holdings, its subsidiaries, affiliates and independently owned and operated franchisees, and their affiliated agents and associated third parties expressly disclaim any liability in connection therewith. Photos may be virtually staged or digitally enhanced and may not reflect actual property conditions. Offers of compensation are subject to change at the seller's discretion. No financial or legal advice provided. Equal Housing Opportunity. Subject to change at any time. Compass, Inc., its subsidiaries, affiliates and their agents and associated third parties make no guarantee, warranty or representation regarding the accuracy of any waterfront feature, water view or waterfront view.
Listing Courtesy of Lake Anna Island Realty
© 2026 Bright MLS. All rights reserved. All information is deemed reliable, but accuracy is not guaranteed. Listing information is from various brokers who participate in IDX and not all listings may be visible on the site. The property information being provided is for the consumer’s personal, non-commercial use and may not be used for any purpose other than to identify prospective properties consumers may be interested in purchasing. Data last updated on 02/28/2022 04:23 PM
