374 Ann St, Unit A





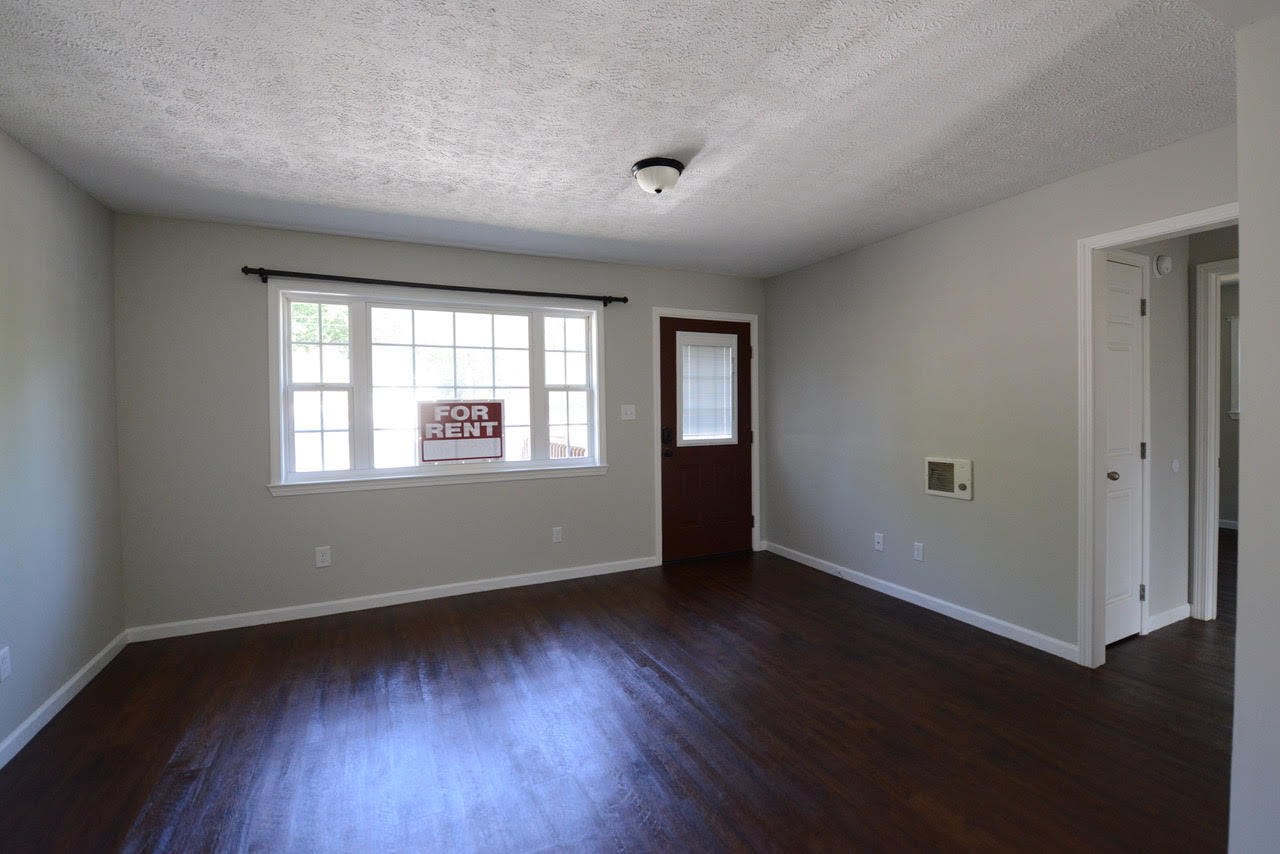


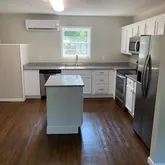

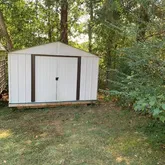
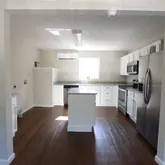





Description
- Listed by Michelle Lovingood • Coldwell Banker Pryor Realty Property Management
Property Details for 374 Ann Street, Unit A
Property Details for 374 Ann Street, Unit A
| Status | Cancelled |
|---|---|
| MLS # | 1307373 |
| Days on Market | 71 |
| Pet Policy | Not Allowed |
| Rental Incentives | - |
| Costs & Fees | - |
| Available Date | 09/29/2019 |
| Lease Term | Lease Length: 12 Months |
| Furnished | - |
| Property Type | Rental |
| MLS Type | Rental / Single Family Residence |
| Year Built | 1971 |
| Lot Size | 0.33 AC / 14,374 SF |
| County | Rhea County |
Location
Building Information for 374 Ann Street, Unit A
Property Information for 374 Ann Street, Unit A
- City: Dayton
- County Or Parish: Rhea
- Directions: 27 North, Left on 11th Ave , Right on Broadway, Left on 14th Ave, Right onto Ann St. Unit is located almost to the end of the dead end on the right.
- Latitude: 35.510571
- Longitude: -85.0118
- Postal Code: 37321
- State Or Province: TN
- Subdivision Name: A B C
- Flood Zone : No: Yes
- Tax Book Number: 462
- Tax Legal Description: APARTMENTS APARTMENTS HAVE MINI SPLIT UNITS
- Additional Parcels: No
- Association Fee Frequency: Not Applicable
- Parcel Number: 083p A 027.00
- Association Fee: $0
- Association: No
- Tax Annual Amount: $1,455
- Location Tax Legal Info : Deed Page: 165
- Location Tax Legal Info : Add'l Acreage Avbl: No
- Property Details : HOA Fee2: 0
- Middle Or Junior School: Dayton City Middle
- High School: Rhea County High School
- Elementary School: Dayton Elementary & Middle
- Garage: Yes
- Attached Garage: No
- Lot Features: Sloped
- Lot Size Dimensions: 112 X 128
- Lot Size Acres: 0.33
- Living Area Source: Tax Records
- Lot Size Square Feet: 14374.8
- Building Area Total: 900.0
- Lot Size Units: Acres
- Living Area: 900.0
- Property Details : SqFt - Source2: Tax Records
- Location Tax Legal Info : Multi-Use: No
- Property Type Label: Residential Lease
- New Construction: No
- Home Warranty: No
- Floor Plans Count: 0
- Year Built: 1971
- Property Type: Residential Lease
- Property Sub Type: Single Family Residence
- WaterSewer : On Sewer: Yes
- WaterSewer : Public Water: Yes
- Water Source: Public
- Utilities: Cable Available, Electricity Available, Phone Available, Sewer Connected
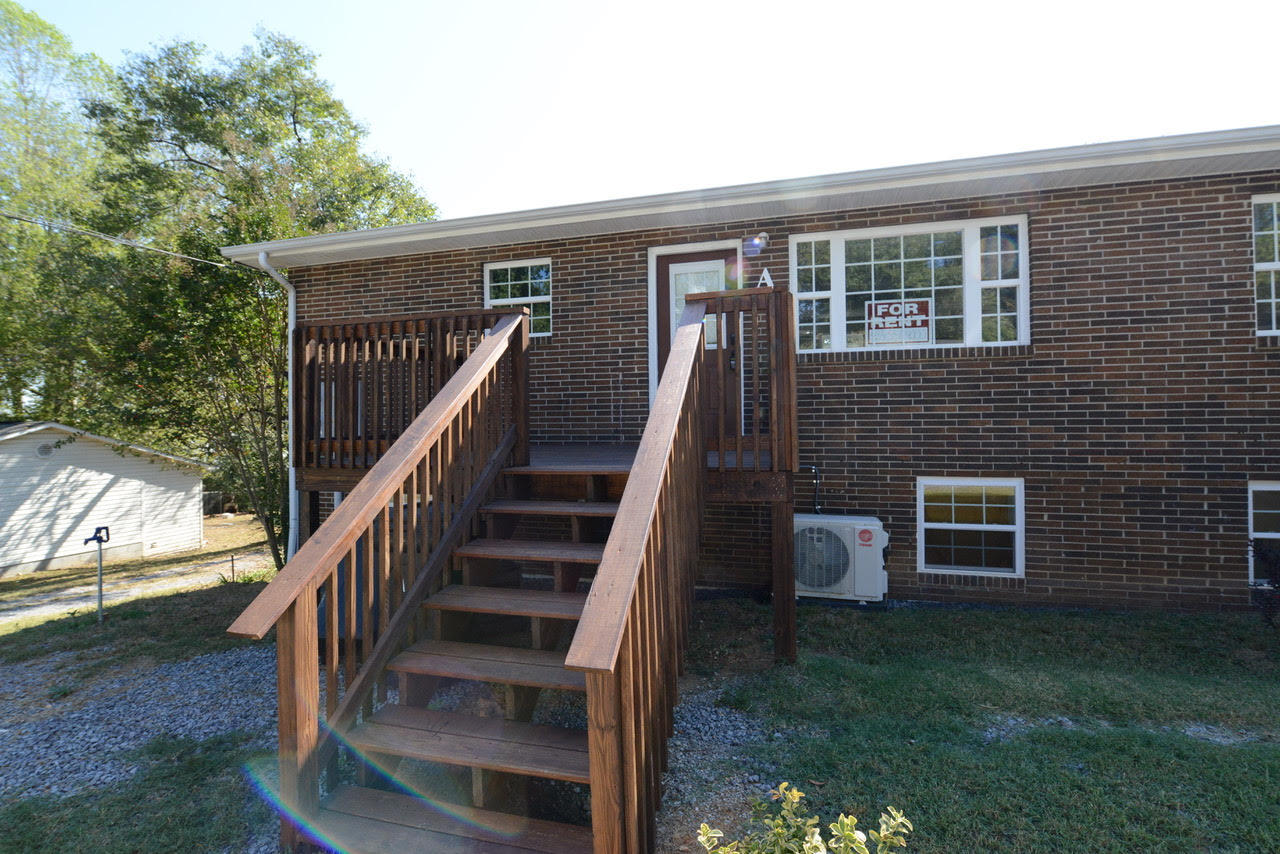
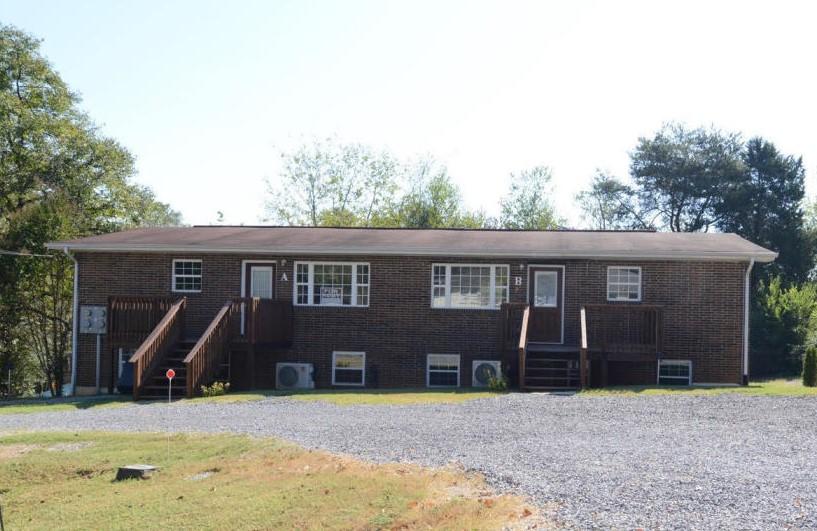
- Construction Materials: Brick
- Pool Features: None
- Window Features: Vinyl Frames
- Community Features: None
- Parking Features: Kitchen Level
- Exterior Features: Porch
- Roof: Shingle
- Roofing : Shingle: Yes
- Pool : None: Yes
- Structures : None: Yes
- Fireplace: No
- Bedrooms Total: 2
- Bathrooms Full: 1
- Bathrooms Half: 0
- Appliances: Refrigerator, Microwave, Electric Water Heater, Electric Range, Dishwasher
- Property Details : # Fireplace: 0.0
- Rooms Total: 4
- Bathrooms Total Integer: 1
- Bathrooms Total Decimal: 1.0
- Bathrooms Total Notational: 1.0
- Cooling: Yes
- Fireplaces Total: 0
- Heating: Yes
- Other Equipment: None, Smoke Detector
- Basement: None
- Cooling: Zoned
- Heating: Zoned
- Levels: One
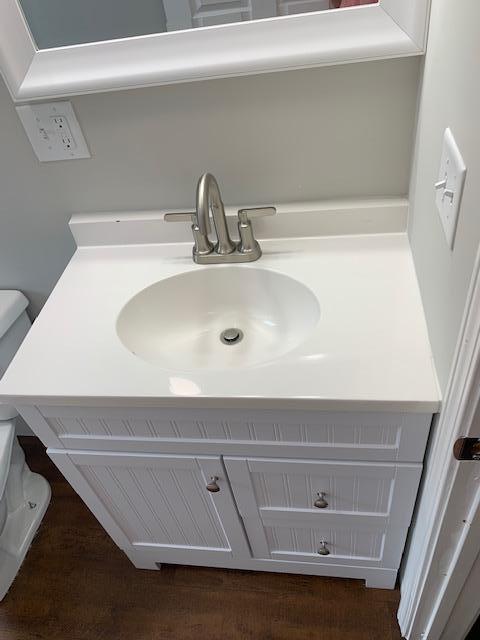
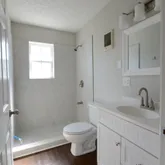
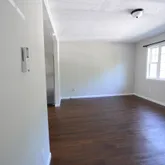
- Interior Features: Granite Counters, Open Floorplan, Separate Shower
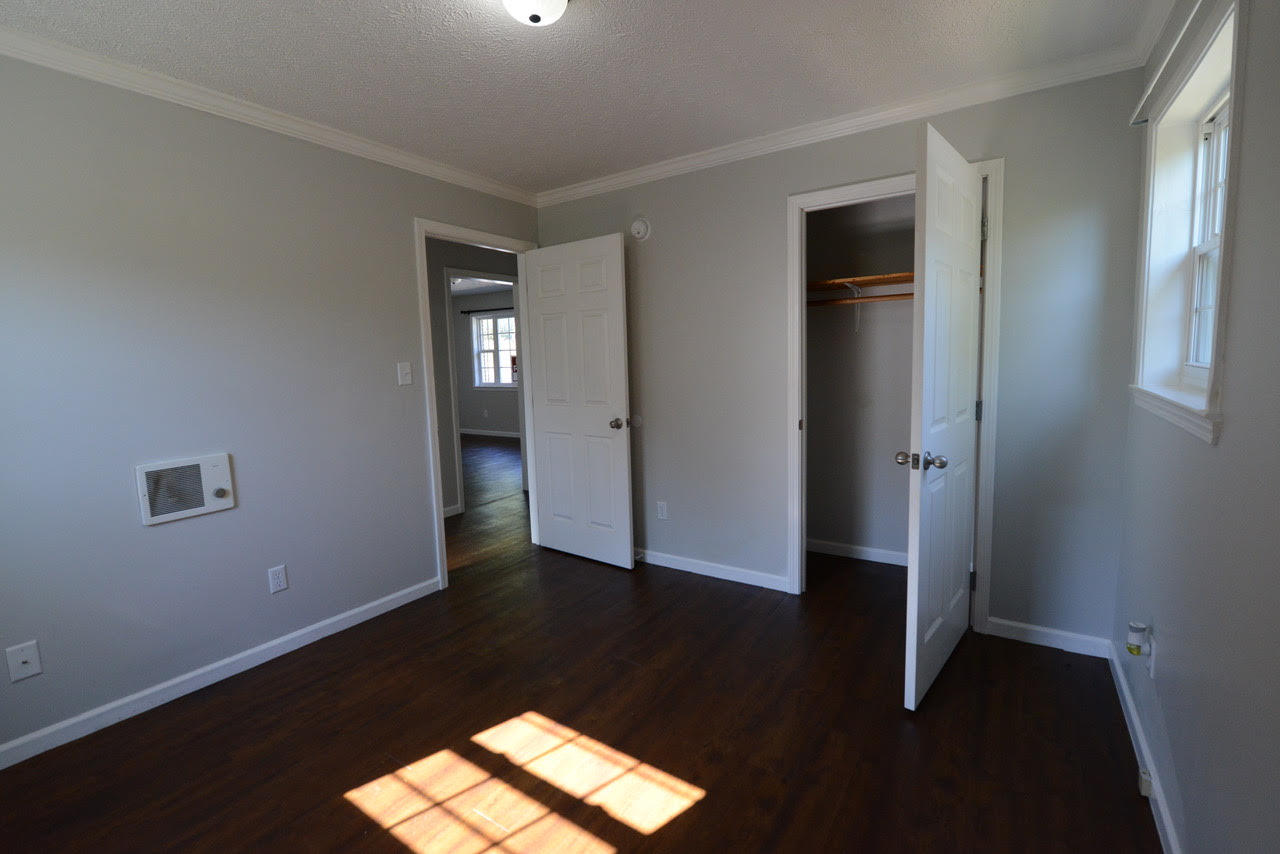
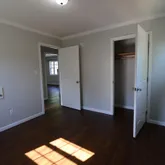
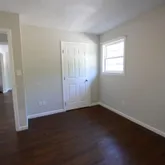
- Flooring: Brick, Laminate
- Fireplace : None: Yes
- Description : 1 Level: Yes
- Foundation : All Brick: Yes
- Cooling : Zoned Cooling: Yes
- Bed/Bath : Separate Shower: Yes
- Dining : Combined w/Kitchen: Yes
- Floors : Laminate: Yes
- Office/Member Info : Builders Warranty: No
- Location Tax Legal Info : Unit #/Lot: A
- Tenant Pays: Electricity, Water
- Availability Date: 1569715200000
- Pets Allowed: No
- Rental Info : Security Deposit: $850
- Rental Info : Date Available: 1569715200000
- Location Tax Legal Info : Pets Allowed: No
- Lease Terms : 12 Months: Yes
Property History for 374 Ann Street, Unit A
| Date | Event & Source | Price | Appreciation |
|---|---|---|---|
| Dec 9, 2019 | Withdrawn Greater Chattanooga Association of REALTORS #1307373 | $750 | — |
| Sep 29, 2019 | Listed (Active) Greater Chattanooga Association of REALTORS #1307373 | $850 | — |
| Sep 29, 2019 | Listed (Active) Greater Chattanooga Association of REALTORS #1307373 | $850 | — |
| Sep 24, 2019 | Withdrawn Greater Chattanooga Association of REALTORS #1306890 | $900 | — |
| Sep 20, 2019 | Listed (Active) Greater Chattanooga Association of REALTORS #1306890 | $900 | — |
| Sep 20, 2019 | Listed (Active) Greater Chattanooga Association of REALTORS #1306890 | $900 | — |
| Date | Event & Source | Price |
|---|---|---|
| 12/09/2019 | Withdrawn Greater Chattanooga Association of REALTORS #1307373 | $750 |
| 09/29/2019 | Listed (Active) Greater Chattanooga Association of REALTORS #1307373 | $850 |
| 09/29/2019 | Listed (Active) Greater Chattanooga Association of REALTORS #1307373 | $850 |
| 09/24/2019 | Withdrawn Greater Chattanooga Association of REALTORS #1306890 | $900 |
| 09/20/2019 | Listed (Active) Greater Chattanooga Association of REALTORS #1306890 | $900 |
| 09/20/2019 | Listed (Active) Greater Chattanooga Association of REALTORS #1306890 | $900 |
For completeness, we often displays two records for one sale: the MLS record and the public record.
Schools near 374 Ann Street, Unit A
Rating | School | Type | Grades | Distance |
|---|---|---|---|---|
| Public - | PK to 8 | |||
| Private - | PK to 12 |
Rating | School | Distance |
|---|---|---|
Dayton City Elementary School PublicPK to 8 | ||
Rhea County Academy PrivatePK to 12 |
School ratings and boundaries are provided by GreatSchools.org and Pitney Bowes. This information should only be used as a reference. Proximity or boundaries shown here are not a guarantee of enrollment. Please reach out to schools directly to verify all information and enrollment eligibility.
No guarantee, warranty or representation of any kind is made regarding the completeness or accuracy of descriptions or measurements (including square footage measurements and property condition), such should be independently verified, and Compass, Inc., its subsidiaries, affiliates and their agents and associated third parties expressly disclaims any liability in connection therewith. Photos may be virtually staged or digitally enhanced and may not reflect actual property conditions. Offers of compensation are subject to change at the discretion of the owner. No financial or legal advice provided. Equal Housing Opportunity.
Listing Courtesy of Coldwell Banker Pryor Realty Property Management, Michelle Lovingood (423.551.4000)
The information is being provided by MTRMLS, Inc. Properties marked with the MTRMLS logo are provided courtesy of the RealTracs Internet Data Exchange Program. Information is believed to be accurate but not guaranteed. Information is provided for consumers' personal, non-commercial use, and may not be used for any purpose other than the identification of potential properties for purchase. Copyright 2026 MTRMLS, Inc. All Rights Reserved. Last updated: 12/11/2024 02:42 PM