374 Poplar Street






Description
- Listed by: The CleverPeople 864.940.3777 hello@thecleverpeople.com Brokerage DRE #25243 • eXp Realty, LLC - Anderson

Recent comparable sales
Median sold price
$289,900
Avg days on market
84
Sale-to-list ratio
97.4%
Pacolet, SC
9 comparable properties found

$333,000
Sold 08/29/25
- 3
- Bedrooms
- 3
- Bathrooms
- 1,847
- Square Feet
- 0.54
- Acres


$272,000
Sold 04/15/26
- 3
- Bedrooms
- 2
- Bathrooms
- 2,172
- Square Feet
- 1.5
- Acres

$375,000
Sold 11/07/24
- 3
- Bedrooms
- 3
- Bathrooms
- 2,124
- Square Feet
- 0.95
- Acres

$325,000
Sold 07/29/26
- 3
- Bedrooms
- 2
- Bathrooms
- 1,798
- Square Feet
- 0.08
- Acres

$265,000
Sold 11/15/24
- 3
- Bedrooms
- 2
- Bathrooms
- 1,723
- Square Feet
- 0.86
- Acres

$290,000
Sold 05/29/26
- 3
- Bedrooms
- 2
- Bathrooms
- 1,840
- Square Feet
- 0.88
- Acres

$242,000
Sold 03/17/26
- 3
- Bedrooms
- 3
- Bathrooms
- 1,590
- Square Feet
- 0.32
- Acres

$231,400
Sold 11/20/24
- 3
- Bedrooms
- 2
- Bathrooms
- 1,514
- Square Feet
- 0.46
- Acres
Location
Sold By NONMEMBER OFFICE
Payment Calculator
$1,817 per month
30 year fixed, 7.03% Interest
$1,583
$234
$0
Know your buying power with a preapproval and custom rate in minutes
 1
1Property Information for 374 Poplar Street
- MLS Type: Residential / Single Family Residence
- County: Spartanburg County
- Styles: Traditional
- Stories: 2
- Area: 560-Spartanburg County, SC
- City: Pacolet
- City Name: Pacolet
- County Or Parish: Spartanburg
- Directions: I-85 to Exit 72. 176 to W Main St. Left on Jerusalem Rd. Left on 150. Right on Poplar St. Home will be on the right.
- Zip Code: 29372
- Parcel Number: 3-29-12-030.03
- Elementary school: Other
- Middle school: Other
- High school: Other
- Garage capacity: 2
- Garage type: Attached, Garage, Driveway, GarageDoorOpener
- Parking: Attached, Garage, Driveway, GarageDoorOpener
- Virtual Tour URL Unbranded: https://mls.ricoh360.com/9dd6ee0b-257d-4daa-9c67-76a5e6317fbb
- Approximate sqft: 1980.0
- Number of stories: Two
- Property Sub Type: SingleFamilyResidence
- Property Type: Residential
- Sold appr above grades sqft: 0.0
- Sold approx fin bsmt sqft: 0.0
- Sold approximate sqft: 1951.0
- Sq Ft Total: 1951.0
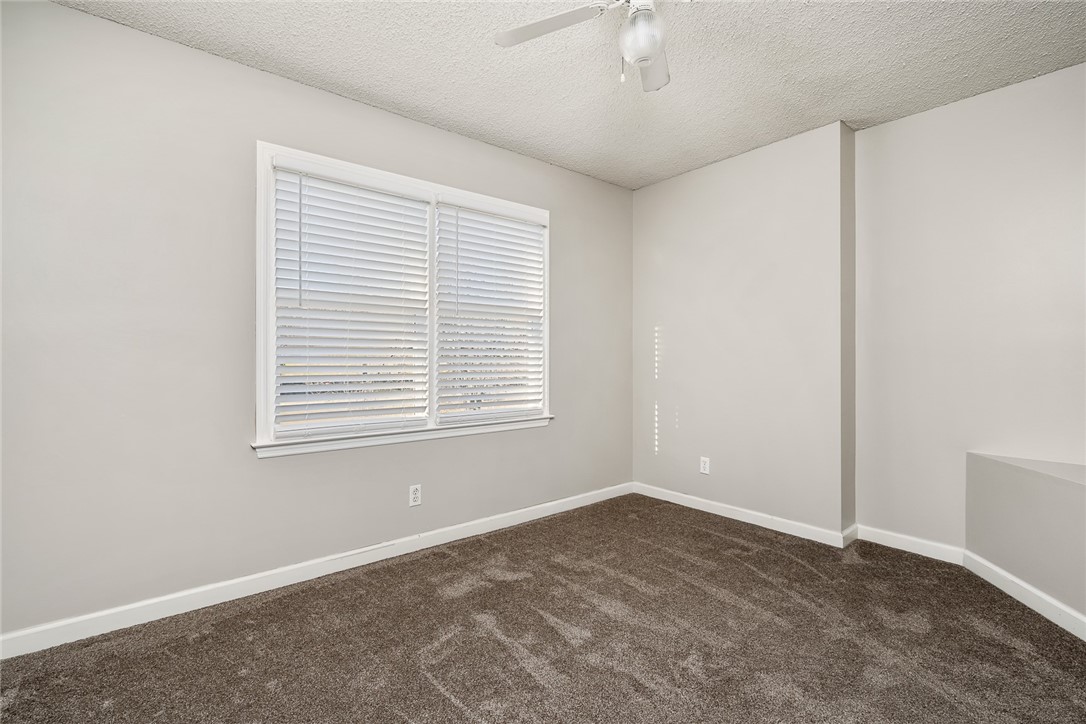
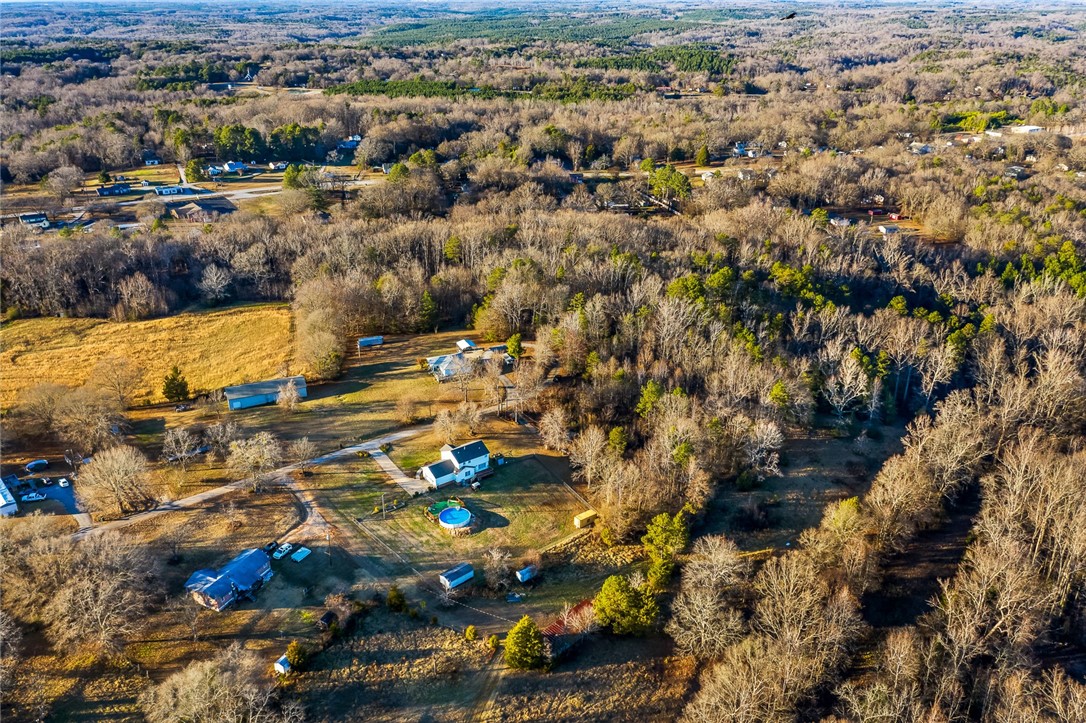
- Add endum: Imagine how popular you'll be when you own the home with the pool on 374 Poplar! This immaculate, custom painted home offers versatility and thoughtful design. Upon entering the home, you'll notice the gleaming true wood floors, beautiful formal dining room and flex room that could be used as an additional den, home school classroom, office, craft space or a variety of other uses! The nearby Living Room features custom built-in and a gas fireplace. The breakfast area is just off the oversized kitchen, which has countertop space and cabinets galore! The island provides excellent storage for large appliances and is an ideal prep space. For the Chef, you'll enjoy the gas fuel cooktop! There's also a powder room for guests and a laundry room for easy access. All bedrooms are located on the second level, which is ideal for privacy. The Primary bedroom has an oversized walk in closet as well as an ensuite bathroom with a soaking tub and walk-in shower. Two additional bedrooms share a full bathroom. But there's more...the oversized garage provides plentiful parking while a detached storage building can store all your other gizmos and gadgets! The fenced backyard has 3 gates...and a one year old above ground pool! The back deck is oversized and ideal for entertaining - outdoor living is relaxing and peaceful as you overlook the wooded property line at the rear AND the second, wooded lot to the left of the home - there's even a trail for exploring! Opportunities like this are rare!
- Age range: 11-20 Years
- Developer 1 Stright refusal: False
- Documents on file: Disclosures, SellersPropertyDisclosure
- Supplement Count: 0
- Electric co: Pacolet
- Gasco: ElectricityAvailable,NaturalGasAvailable,SepticAvailable,WaterAvailable,CableAvailable,UndergroundUtilities
- Utilities On Site: CentralAir, Electric
- Water co: Pacolet
- Exterior features: Deck, Fence, Pool, Porch, StormWindowsDoors
- Exterior finish: VinylSiding
- Fencing: YardFenced
- Foundations: Crawlspace
- Lake front: False
- Roof: Architectural, Shingle
- Appliances: GasCooktop, GasRange, Microwave, PlumbedForIceMaker
- Basement: None, CrawlSpace
- Floors: Carpet, Hardwood, Vinyl
- Beds Total: 3
- Heating system type: NaturalGas
- Baths Full: 2
- Baths Half: 1
- Num full baths on main level: 0
- Num bedrooms on main level: 0
- Room Count: 7
Property History for 374 Poplar Street
| Date | Event & Source | Price | Appreciation |
|---|---|---|---|
| Feb 20, 2023 | Closed (Public Record) Public Record #1505939421 | $296,500 | — |
| Feb 20, 2023 | Closed (Public Record) Public Record #1505939421 | $296,500 | — |
| Feb 20, 2023 | Closed Greater Greenville AOR #1489181 | $296,500 | — |
| Feb 20, 2023 | Closed WESTERN UPSTATE MLS #20258227 | $296,500 | — |
| Jan 13, 2023 | Under Contract-No Show Greater Greenville AOR #1489181 | — | |
| Jan 12, 2023 | Under Contract-No Show WESTERN UPSTATE MLS #20258227 | — | |
| Jan 6, 2023 | Listed (Active) Greater Greenville AOR #1489181 | $299,900 | — |
| Jan 6, 2023 | Listed (Active) WESTERN UPSTATE MLS #20258227 | $299,900 | — |
| Date | Event & Source | Price |
|---|---|---|
| 02/20/2023 | Closed (Public Record) Public Record #1505939421 | $296,500 |
| 02/20/2023 | Closed (Public Record) Public Record #1505939421 | $296,500 |
| 02/20/2023 | Closed Greater Greenville AOR #1489181 | $296,500 |
| 02/20/2023 | Closed WESTERN UPSTATE MLS #20258227 | $296,500 |
| 01/13/2023 | Under Contract-No Show Greater Greenville AOR #1489181 | — |
| 01/12/2023 | Under Contract-No Show WESTERN UPSTATE MLS #20258227 | — |
| 01/06/2023 | Listed (Active) Greater Greenville AOR #1489181 | $299,900 |
| 01/06/2023 | Listed (Active) WESTERN UPSTATE MLS #20258227 | $299,900 |
For completeness, we often displays two records for one sale: the MLS record and the public record.
Public Records for 374 Poplar Street
Schools near 374 Poplar Street
Rating | School | Type | Grades | Distance |
|---|---|---|---|---|
| Public - | PK to 5 | |||
| Public - | 6 to 8 | |||
| Public - | 9 to 12 |
Rating | School | Distance |
|---|---|---|
Pacolet Elementary School PublicPK to 5 | ||
Clifdale Middle Public6 to 8 | ||
Broome High School Public9 to 12 |
School ratings and boundaries are provided by GreatSchools.org and Pitney Bowes. This information should only be used as a reference. Proximity or boundaries shown here are not a guarantee of enrollment. Please reach out to schools directly to verify all information and enrollment eligibility.
Similar Homes
New listings in 29372


$154,000
- 6
- Bedrooms
- Unavailable
- Bathrooms
- Unavailable
- Square Feet
- 0.62
- Acres
Nearby home values
| Address | Sold price | Beds | Baths | Sqft | Lot (Sqft) |
|---|---|---|---|---|---|
This home: 374 Poplar Street, Pacolet, SC 29372 | $296,500 | 3 | 3 | 1,951 | – |
– | – | – | – | 1,004,058 | |
$25,000 | 3 | 1 | 1,313 | – | |
– | – | – | – | 54,450 | |
$18,000 | – | – | 3,083 | 14,450 | |
$44,000 | 3 | 1 | 1,234 | 984,020 | |
$72,000 | 3 | 2 | 1,344 | 20,908 | |
– | – | 2 | 1,008 | – | |
– | – | – | 550 | 43,560 | |
– | 4 | 2 | 2,749 | 40,293 | |
– | 3 | 1 | 1,656 | 43,560 | |
$149,900 | 3 | 1 | 1,162 | 27,878 | |
$175,000 | 4 | 3 | 2,036 | 60,112 | |
$89,900 | 3 | 2 | 1,342 | 43,560 | |
– | 3 | 1 | 1,148 | 30,000 | |
$5,000 | – | – | – | – |
Explore Nearby Homes
- Central Pacolet Homes for Sale
- Camp Croft Homes for Sale
- Glenn Springs Homes for Sale
- Ben Avon Homes for Sale
- Cedar Springs Homes for Sale
- Hillbrook Homes for Sale
- Hillbrook Forest Homes for Sale
- Andrew's Farm Homes for Sale
- Carolina Country Club Homes for Sale
- Fernwood Homes for Sale
- Ducan Park Homes for Sale
- Converse Heights Homes for Sale
- Hillcrest Homes for Sale
- Arkwright Homes for Sale
- South Converse Homes for Sale
- Pacolet Homes for Sale
- Jonesville Homes for Sale
- Glendale Homes for Sale
- Clifton Homes for Sale
- Spartanburg Homes for Sale
- Converse Homes for Sale
- Pauline Homes for Sale
- Cowpens Homes for Sale
- Gaffney Homes for Sale
- Hickory Grove Homes for Sale
- Drayton Homes for Sale
- Roebuck Homes for Sale
- Buffalo Homes for Sale
- Union Homes for Sale
- Moore Homes for Sale
- 29302 Homes for Sale
- 29307 Homes for Sale
- 29340 Homes for Sale
- 29353 Homes for Sale
- 29374 Homes for Sale
- 29346 Homes for Sale
- 29379 Homes for Sale
- 29330 Homes for Sale
- 29321 Homes for Sale
- 29306 Homes for Sale
- 29324 Homes for Sale
- 29329 Homes for Sale
- 29341 Homes for Sale
- 29717 Homes for Sale
- 29376 Homes for Sale
No guarantee, warranty or representation of any kind is made regarding the completeness or accuracy of any information, descriptions or measurements (including square footage measurements and property condition), such should be independently verified through appropriate means, including, but not limited to, in person inspection and public records, and Compass International Holdings, its subsidiaries, affiliates and independently owned and operated franchisees, and their affiliated agents and associated third parties expressly disclaim any liability in connection therewith. Photos may be virtually staged or digitally enhanced and may not reflect actual property conditions. Offers of compensation are subject to change at the seller's discretion. No financial or legal advice provided. Equal Housing Opportunity.
Listing Courtesy of eXp Realty, LLC - Anderson
Based on information from one of the following Multiple Listing Services: Canopy MLS,High Country Association of REALTORS. Information being provided is for the visitor’s personal, noncommercial use and may not be used for any purpose other than to identify prospective properties visitor may be interested in purchasing. The data contained herein is copyrighted by Canopy MLS,High Country Association of REALTORS is protected by all applicable copyright laws. Any dissemination of this information is in violation of copyright laws and is strictly prohibited. Property information referenced on this web site comes from the Internet Data Exchange (IDX) program of the MLS. This web site may reference real estate listing(s) held by a brokerage firm other than the broker and/or agent who owns this web site. For the avoidance of doubt, the accuracy of all information, regardless of source, is deemed reliable but not guaranteed and should be personally verified through personal inspection by and/or with the appropriate professionals.