3750 North Country Club Road, Unit 7


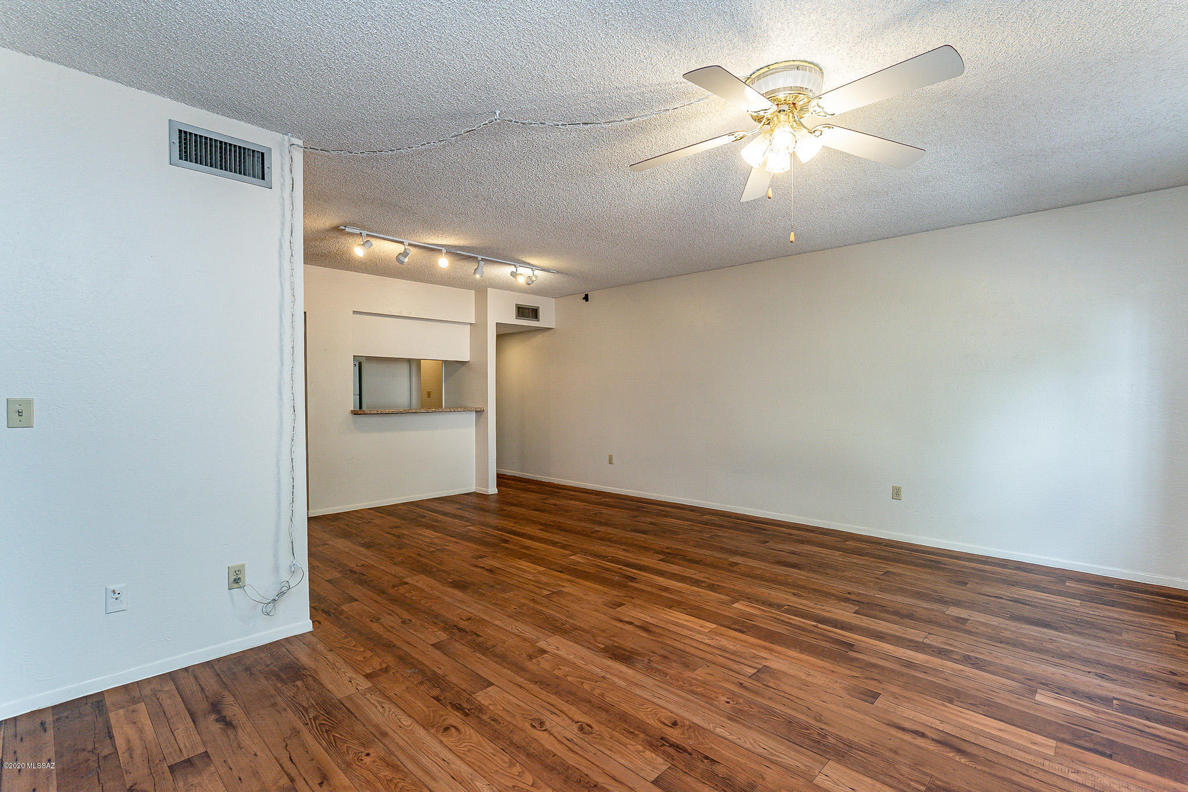

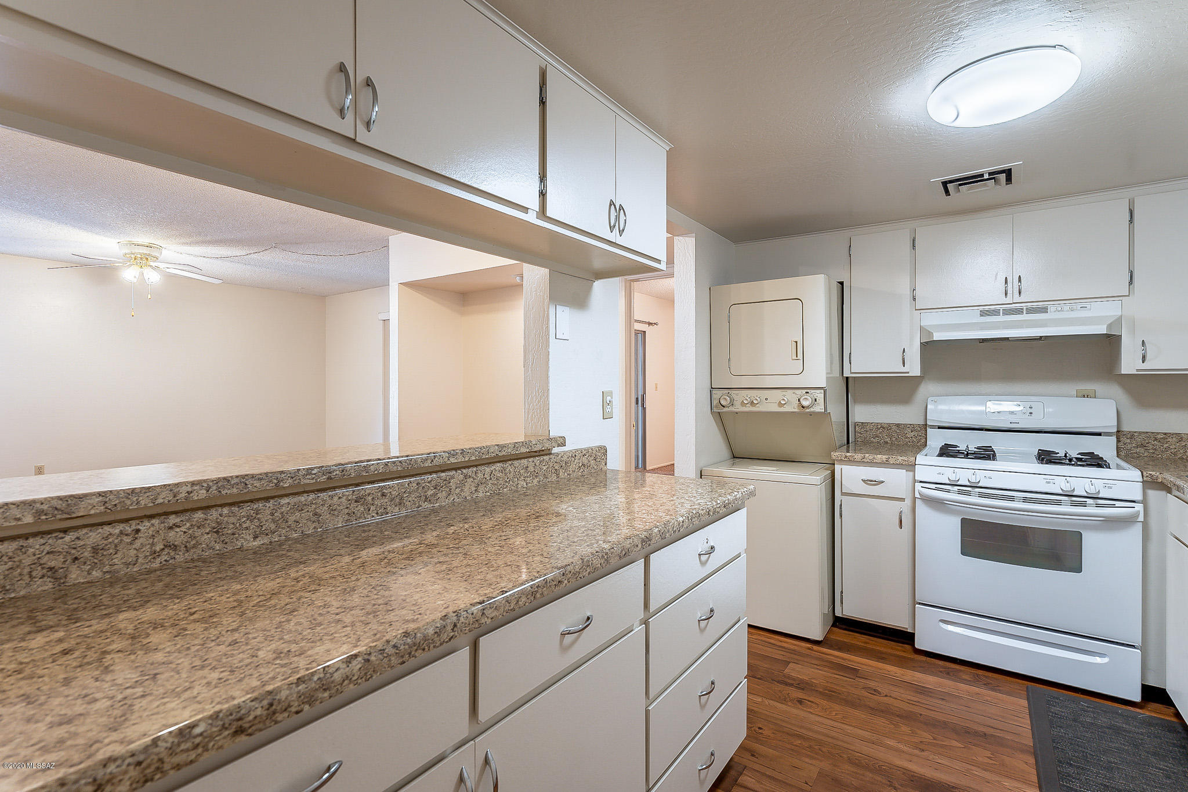


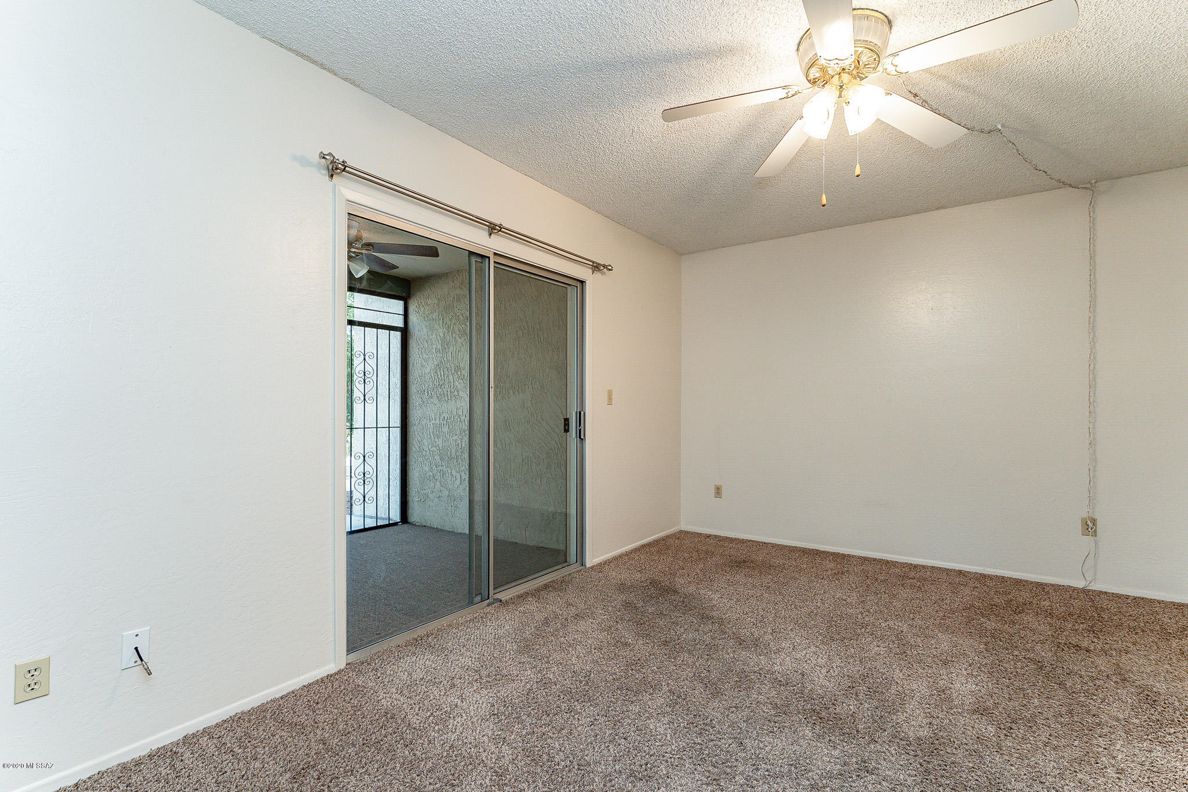
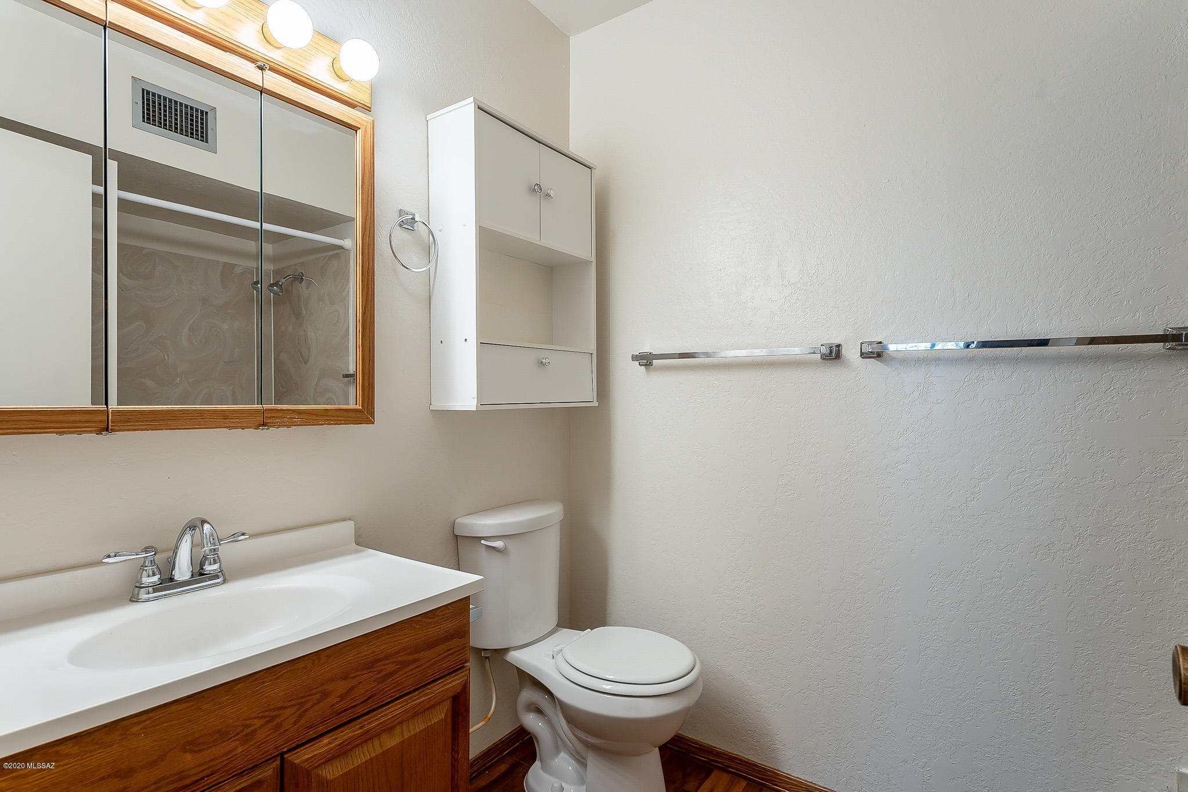




Description
- Listed by: Diane Lynn Knowlton 520.299.5850 info@nordstromgroup.com • The Nordstrom Group, Inc
- Listed by: Debra Nordstrom 520.405.8282 dnordstrom@nordstromgroup.com • The Nordstrom Group, Inc

Location
Sold By Jason Mitchell Real Estate
$1,132 per month
30 year fixed, 7.03% Interest
$806
$91
$235
 1
1Property Information for 3750 North Country Club Road, Unit 7
Property Details
- Taxes: $1,090 / year
- MLS Type: Residential / Townhouse
- County: Pima County
- Architectural Style: Contemporary
- Subdivision Name: Pima Park (1-35, & 81)
- View: Residential
- Zoning: Tucson - R3
Building Information
- Year Built: 1973
- Lot Size: 0.02 AC / 891 SF
Summary
- Directions: From Prince and Country Club - head north to address. The townhouse is the first unit on the right.
- FEMA Flood Zone: No
- Fire Protection: Subscription
- Landscape - Front: Desert Plantings, Decorative Gravel
- Landscape - Rear: Desert Plantings, Decorative Gravel, Trees
- Latitude: 32.274909
- Longitude: -110.926453
- MLS Area Major: Central
- MLS Area Minor: Central
- Municipal Flood Zone: No
- Senior Community: No
- Township: 13
- Unit Number: 7
- Association Fee: $235.00
- Association Fee Frequency: Monthly
- Association Fee Includes: Common Area Maint, Exterior Mnt of Unit, Front Yard Maint, Pest Control, Roof Repair, Roof Replacement, Sewer, Street Maint, Water
- Association Name: Pima Park HOA
- Comparable Only Listing: No
- Parcel Number: 111-02-0500
- Tax Annual Amount: $1,090
- Tax Legal Description: Pima Park Townhouses Lot 7 and Und 1/80 int in Common area.
- Tax Year: 2020
- Taxes For: Dwelling & Land
- Elementary School: Cragin
- High School: Catalina
- High School District: TUSD
- Middle Or Junior School: Doolen
- Carport Spaces: 1.0
- Covered Spaces: 1.0
- Garage Carport Features 2: Attached Garage/Carport, Separate Storage Area
- Parking Features: Storage
- Attached Garage: Yes
Property
- CCRs: Yes
- Direction Faces: West
- Lot Features: Decorative Gravel, Corner Lot, East/West Exposure
- Lot Size Acres: 0.02
- Lot Size Area: 0.02
- Lot Size Dimensions: irregular
- Lot Size Price Per Sq Ft: $168
- Lot Size Source: Assessor
- Lot Size Square Feet: 891.0
- Lot Size Units: Acres
- Public Survey Range: 14.0
- Public Survey Section: 28
- Road Responsibility: HOA
- Road Surface Type: Paved
- Horse Facilities: No
- Age Restrictions: No
- Deed Restrictions: No
- Building Area Total: 1132.0
- Construction Status: Existing
- Living Area: 1132.0
- Living Area Source: Assessor
- Property Sub Type: Townhouse
- Property Type: Residential
- Year Built: 1973
- Bathrooms Total: 2.0
- Construction Materials: Frame - Stucco
- Levels: Multi/Split
- Main House Sq Ft: 1132.0
- Electric Company: TEP
- Gas: Natural
- Sewer: Sewer Connected
- Water Source: Public
Interior and Exterior Features
- Additional Bathroom Features: Shower Only
- Appliance Color: White
- Appliances: Dishwasher, Disposal, Refrigerator, Gas Range, Gas Oven
- Bathrooms Full: 2
- Bathrooms Total: 2
- Bedrooms Total: 2
- Cooling: Central Air, Ceiling Fans
- Dining Areas: Breakfast Bar, Dining Area
- Has Fireplace: No
- Floor Covering - Other: Vinyl ''wood'' plank
- Flooring: Carpet
- Has Basement: No
- Has Cooling: Yes
- Has Heating: Yes
- Has Interior Steps: Y
- Heating: Forced Air, Natural Gas
- Interior Features: Split Bedroom Plan, Ceiling Fan(s), Walk-In Closet(s), Primary Downstairs
- Interior Features: Walk-In Closet(s)
- Kitchen Features - Countertops: Formica
- Laundry Features: In Kitchen, Stacked Space
- Living Areas: Living Room
- Primary Bathroom Features: Shower & Tub
- Security Features: Window Bars, Wrought Iron Security Door
- Water Heater: Natural Gas
- Window Covering: Stay
- Association Amenities: Pool
- Community Features: Jogging/Bike Path, Paved Street, Sidewalks, Walking Trail
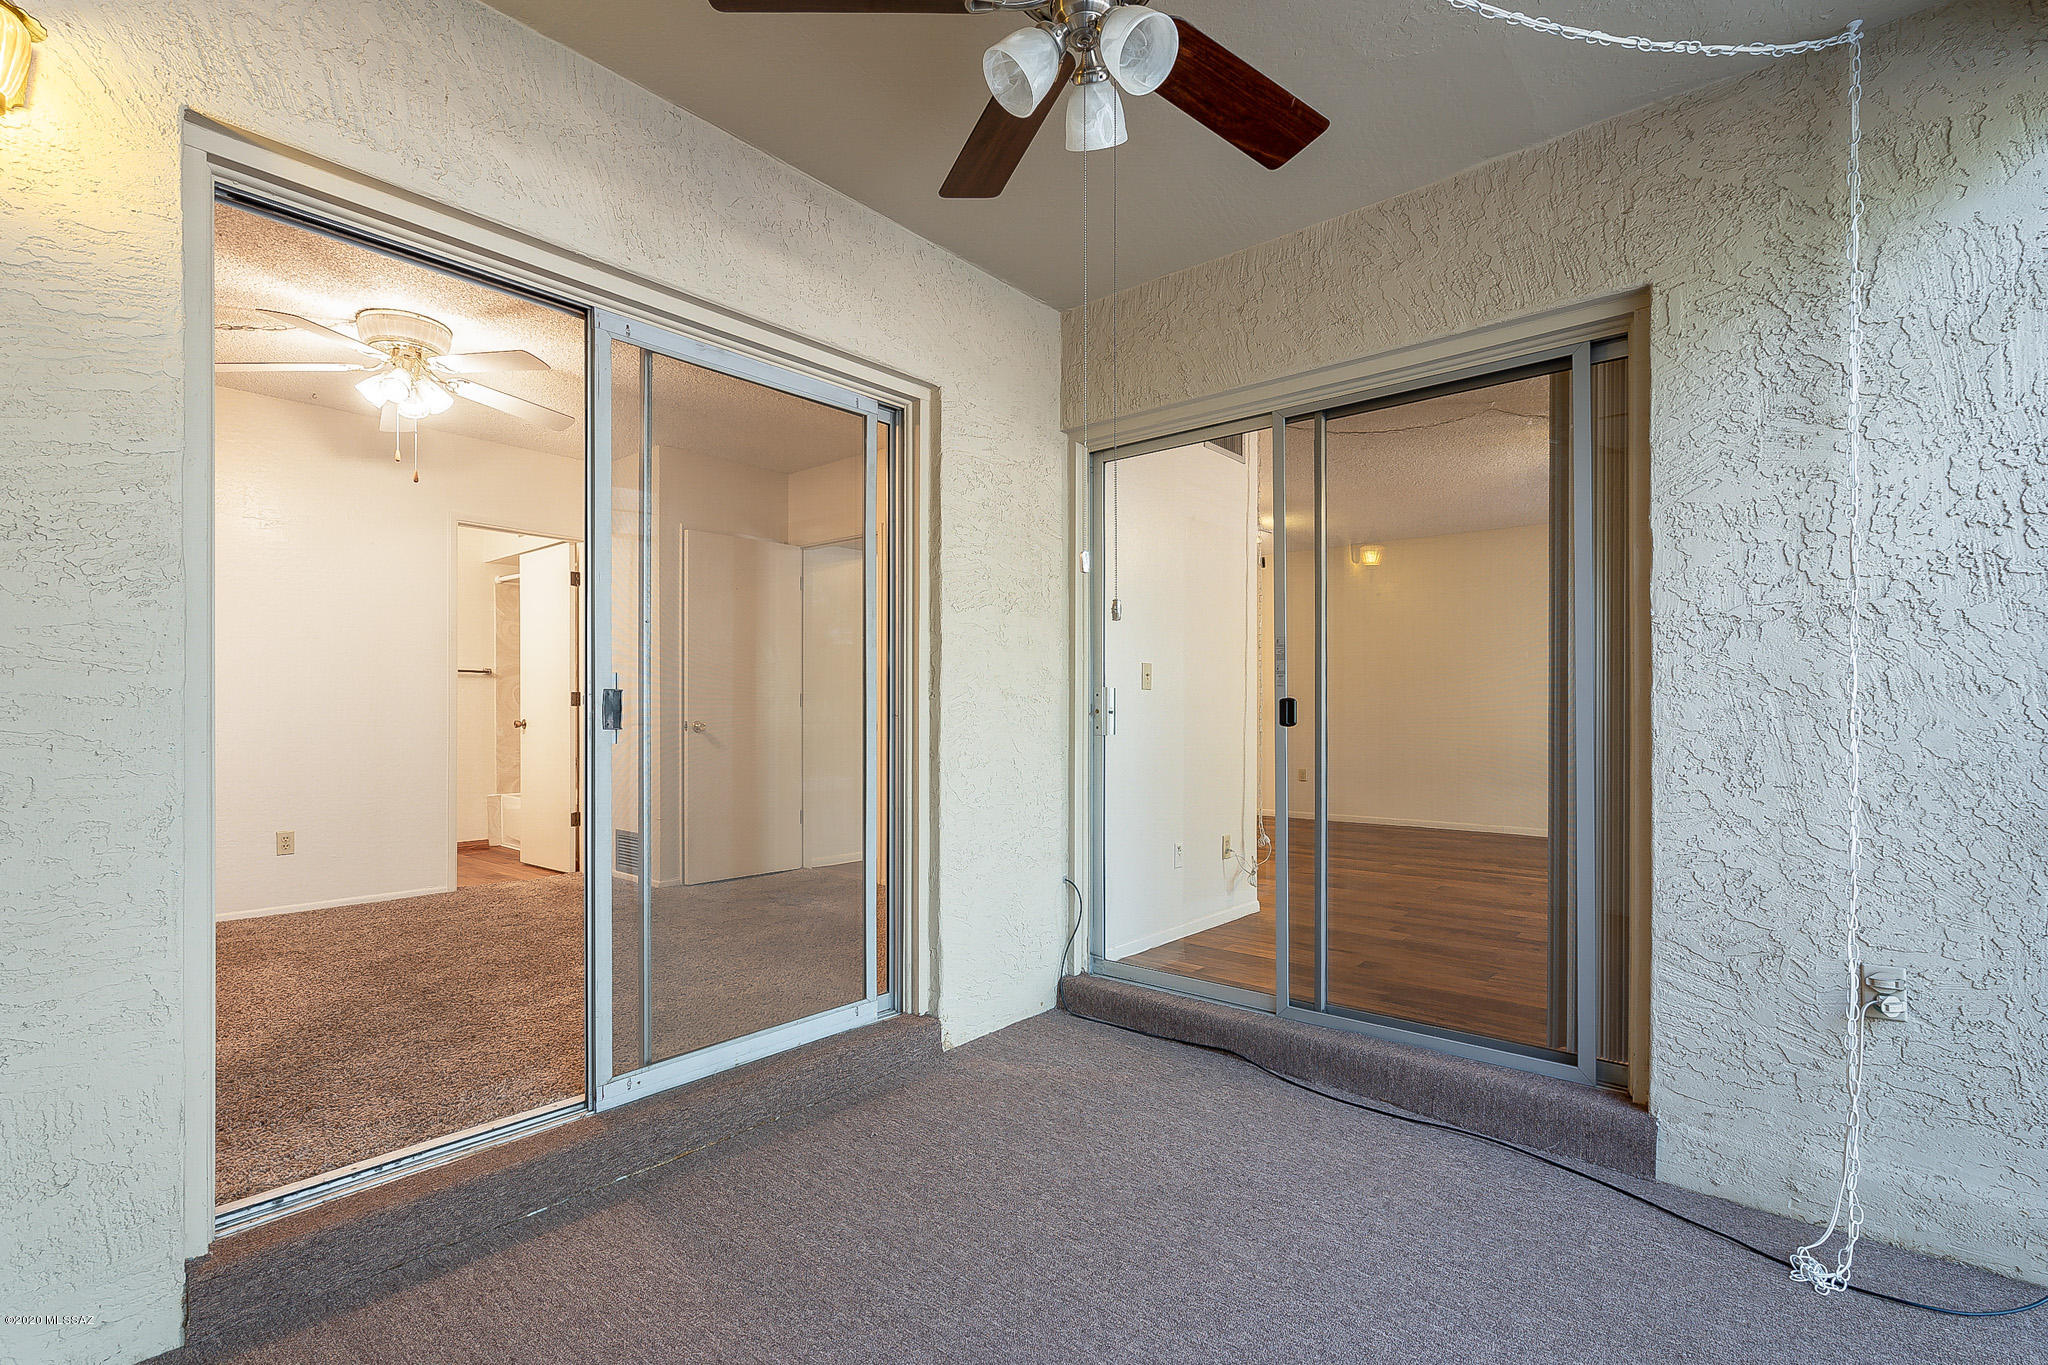
- Patio And Porch Features: Covered, Screened, Patio
- Pool - Conventional: No
- Roof: Built-Up
Rental
- Current Use: Income Property
- Occupant Type: Vacant
Property History for 3750 North Country Club Road, Unit 7
| Date | Event & Source | Price | Appreciation |
|---|---|---|---|
| Dec 10, 2020 | Sold MLS of Southern Arizona #22023152 | — | |
| Dec 10, 2020 | Pending MLS of Southern Arizona #22023152 | — | |
| Dec 9, 2020 | Sold MLS of Southern Arizona #22023152 | $151,000 | — |
| Dec 1, 2020 | Sold (Public Record) Public Record #685094602 | $151,000 | +1.6% / yr |
| Sep 16, 2020 | Listed (Active) MLS of Southern Arizona #22023152 | $149,500 | — |
| Apr 13, 2005 | Sold (Public Record) Public Record #155273183 | $118,500 | — |
| Date | Event & Source | Price |
|---|---|---|
| 12/10/2020 | Sold MLS of Southern Arizona #22023152 | — |
| 12/10/2020 | Pending MLS of Southern Arizona #22023152 | — |
| 12/09/2020 | Sold MLS of Southern Arizona #22023152 | $151,000 |
| 12/01/2020 | Sold (Public Record) Public Record #685094602 | $151,000 +1.6% / yr |
| 09/16/2020 | Listed (Active) MLS of Southern Arizona #22023152 | $149,500 |
| 04/13/2005 | Sold (Public Record) Public Record #155273183 | $118,500 |
For completeness, we often displays two records for one sale: the MLS record and the public record.
Public records
3750 North Country Club Road, Unit 7
Beds
2Baths
2Total Finished SqFt
1,132 SqFtAbove Grade Finished SqFt
1,132 SqFtStories
4Lot Size
891 SqFtSchools near 3750 North Country Club Road, Unit 7
Rating | School | Type | Grades | Distance |
|---|---|---|---|---|
| Public - | PK to 5 | |||
| Public - | 6 to 8 | |||
| Public - | 8 to 12 | |||
| Public - | 9 to 12 |
Rating | School | Distance |
|---|---|---|
Cragin Elementary School PublicPK to 5 | ||
Doolen Middle School Public6 to 8 | ||
Catalina High Magnet School Public8 to 12 | ||
Southwest Alternative High School Public9 to 12 |
School ratings and boundaries are provided by GreatSchools.org and Pitney Bowes. This information should only be used as a reference. Proximity or boundaries shown here are not a guarantee of enrollment. Please reach out to schools directly to verify all information and enrollment eligibility.
Similar Homes
Explore Nearby Homes
- Blenman-Elm Homes for Sale
- Cabrini Homes for Sale
- Campbell Homes for Sale
- Catalina Vista Homes for Sale
- Central Tucson Homes for Sale
- Colonia Solana Homes for Sale
- Country Glenn Homes for Sale
- Dodge Flower Homes for Sale
- El Montevideo Homes for Sale
- Kleindale Homes for Sale
- La Madera Homes for Sale
- Lohrum Homes for Sale
- Miramonte Homes for Sale
- North Dodge Homes for Sale
- Oak Flower Homes for Sale
- Tucson Homes for Sale
- Marana Homes for Sale
- Mount Lemmon Homes for Sale
- Vail Homes for Sale
- Sahuarita Homes for Sale
- Rillito Homes for Sale
- Green Valley Homes for Sale
- Oracle Homes for Sale
- Mammoth Homes for Sale
- San Manuel Homes for Sale
- Red Rock Homes for Sale
- Amado Homes for Sale
- Benson Homes for Sale
- Tubac Homes for Sale
- Sonoita Homes for Sale
- 85719 Homes for Sale
- 85711 Homes for Sale
- 85712 Homes for Sale
- 85713 Homes for Sale
- 85718 Homes for Sale
- 85724 Homes for Sale
- 85721 Homes for Sale
- 85707 Homes for Sale
- 85705 Homes for Sale
- 85704 Homes for Sale
- 85701 Homes for Sale
- 85714 Homes for Sale
- 85715 Homes for Sale
- 85750 Homes for Sale
- 85709 Homes for Sale
No guarantee, warranty or representation of any kind is made regarding the completeness or accuracy of any information, descriptions or measurements (including square footage measurements and property condition), such should be independently verified through appropriate means, including, but not limited to, in person inspection and public records, and Compass International Holdings, its subsidiaries, affiliates and independently owned and operated franchisees, and their affiliated agents and associated third parties expressly disclaim any liability in connection therewith. Photos may be virtually staged or digitally enhanced and may not reflect actual property conditions. Offers of compensation are subject to change at the seller's discretion. No financial or legal advice provided. Equal Housing Opportunity.
Listing Courtesy of The Nordstrom Group, Inc
The data relating to real estate listings on this website comes in part from the Internet Data Exchange (IDX) program of Multiple Listing Service of Southern Arizona. IDX information is provided exclusively for consumers' personal, non-commercial use and may not be used for any purpose other than to identify prospective properties consumers may be interested in purchasing. Listings provided by brokerages other than Compass and its related brokerages are identified with the MLSSAZ IDX Logo. All Information Is Deemed Reliable But Is Not Guaranteed Accurate. Listing information Copyright 2026 MLS of Southern Arizona. All Rights Reserved.
