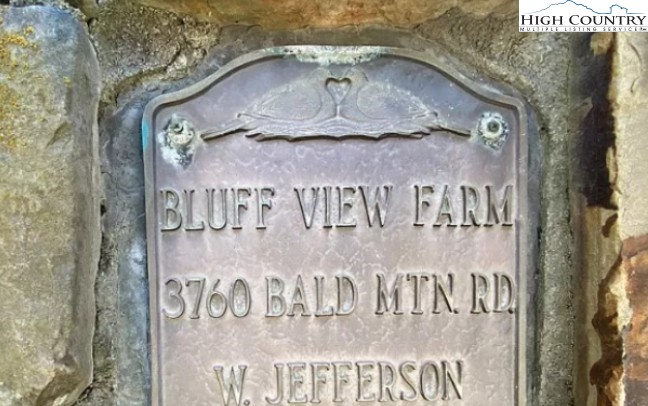
3760 Bald Mountain Rd






















Description
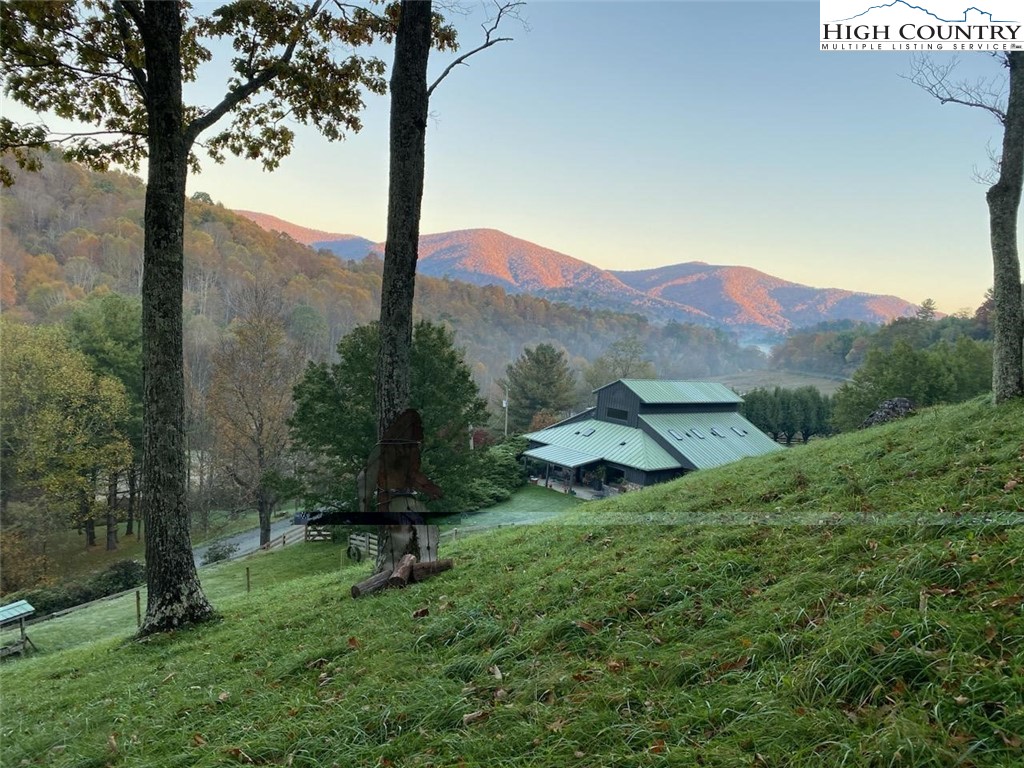
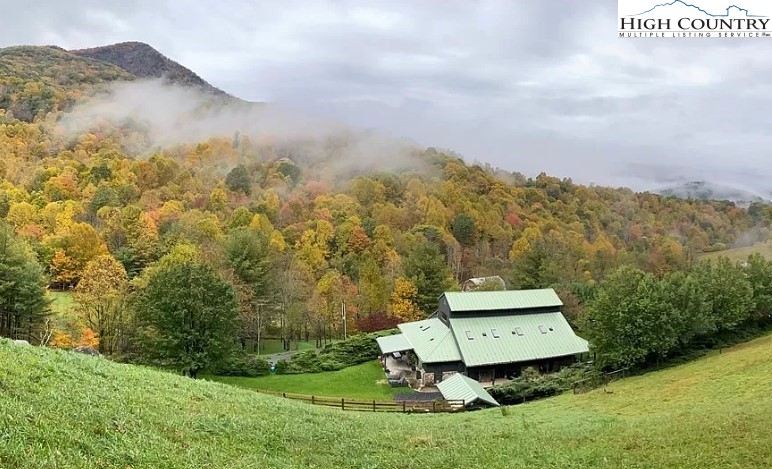
Welcome to Bluff View Farm, an extraordinary mountain estate set on more than 14 pristine acres just minutes from the vibrant town of West Jefferson. Once a working horse barn, this remarkable property was thoughtfully reimagined by internationally acclaimed artist and designer Alain J. L. Huin into a distinctive mountain retreat. One of his signature architectural projects in the High Country, the residence seamlessly blends...Architectural Masterpiece on 14+ Acres | A One-of-a-Kind High Country Retreat
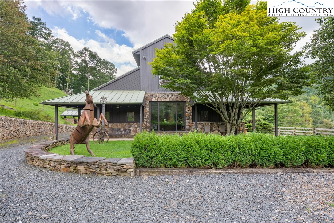
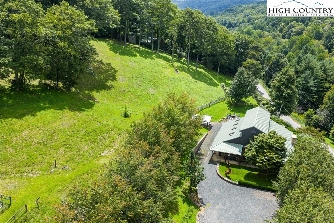
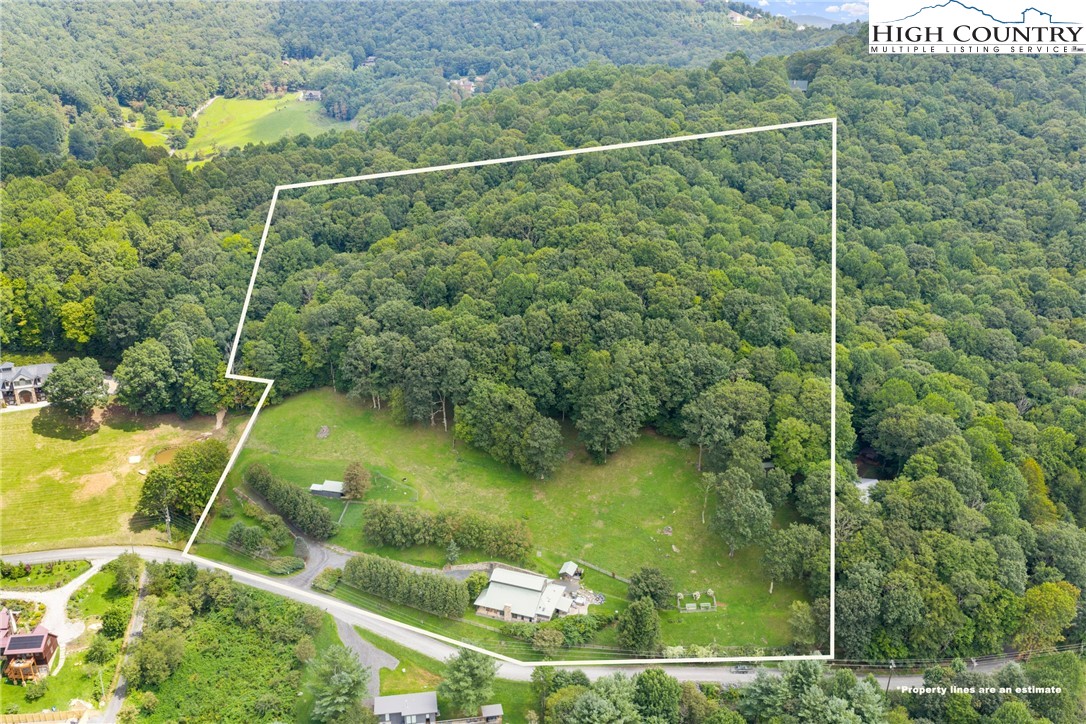
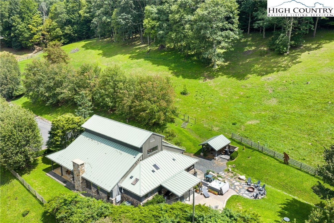
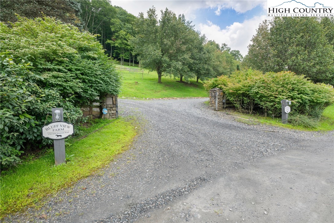
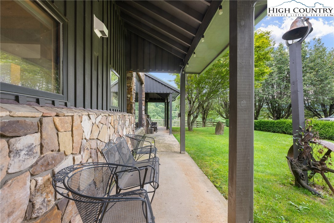
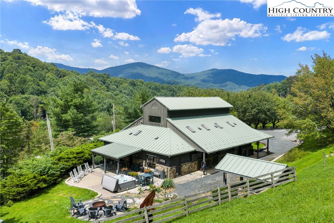
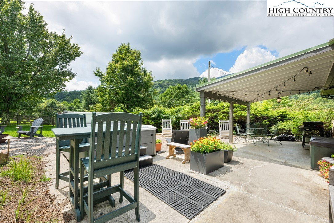
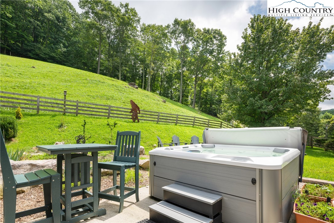
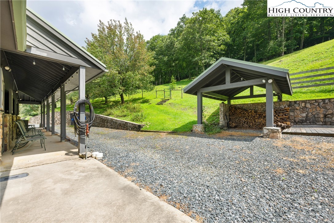
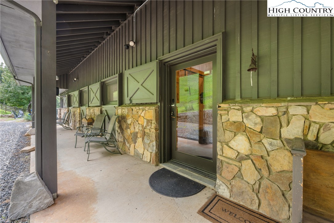
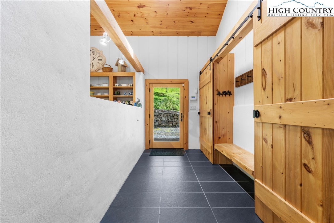
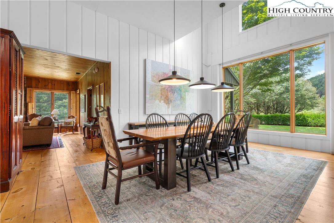
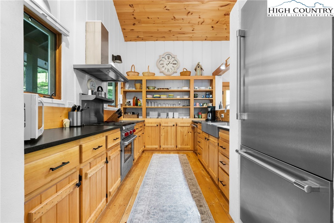
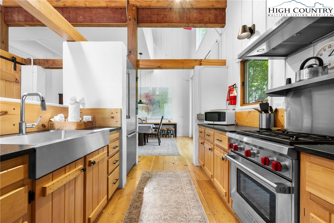
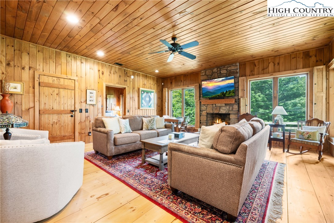
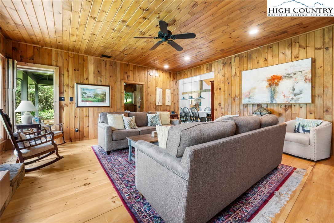
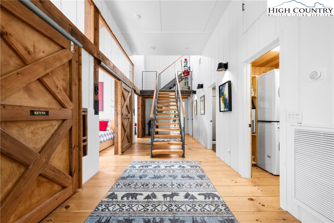
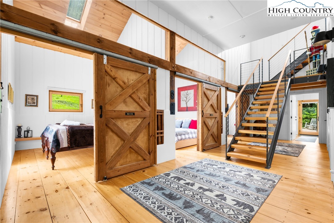
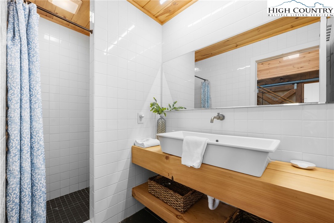
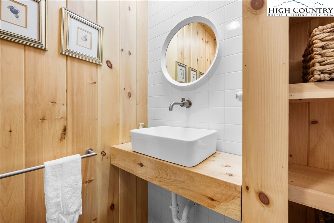
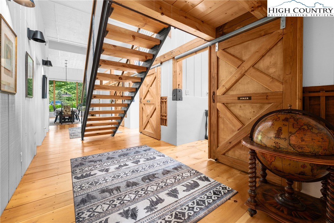
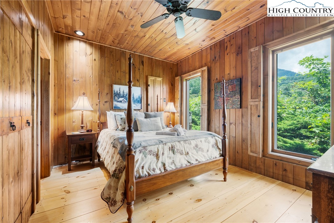
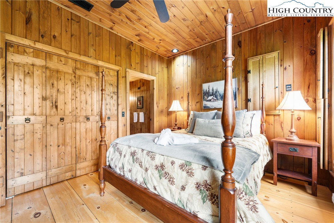
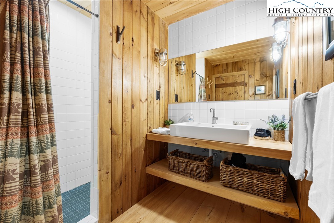
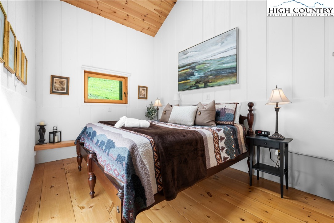
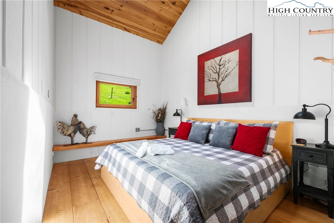
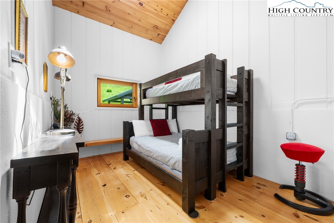
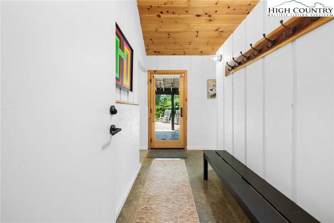
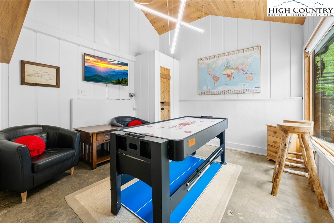
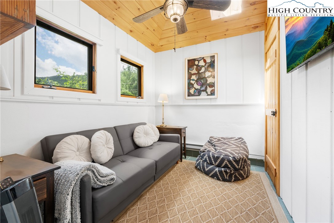
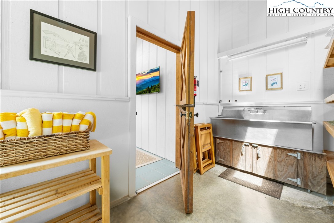
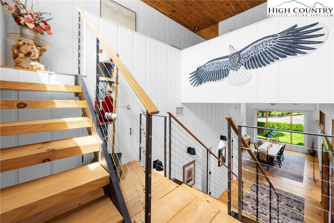
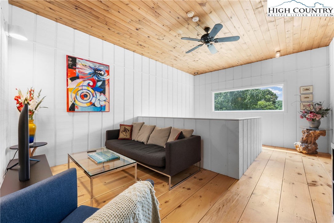
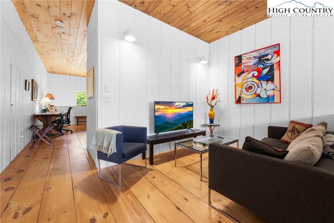
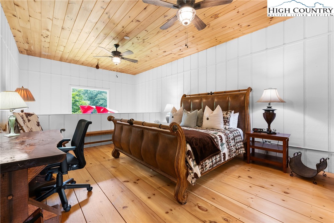
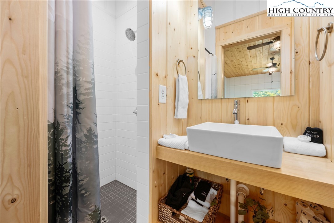
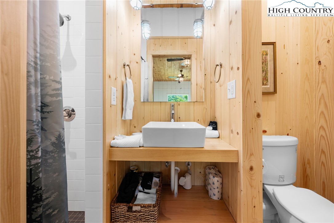
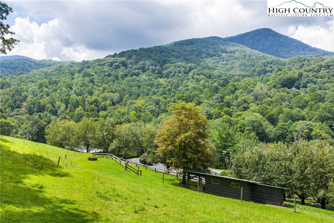
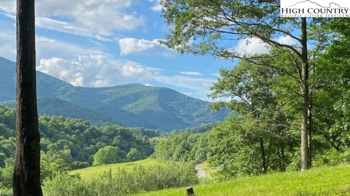
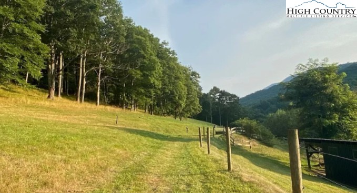
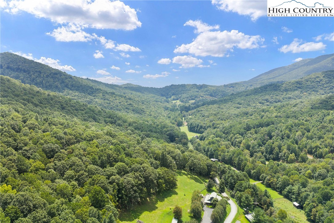
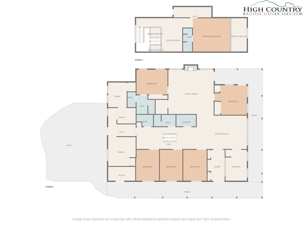
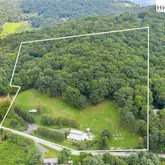
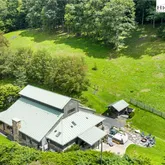
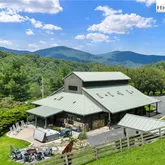
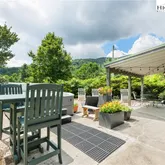
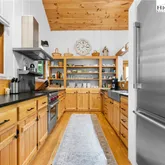
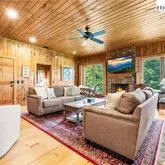
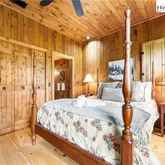
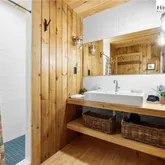
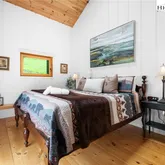
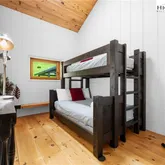
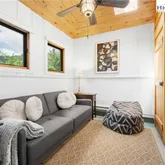
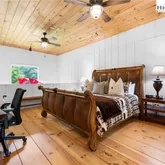
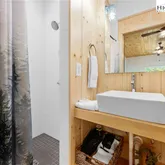
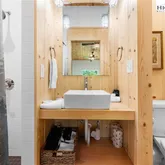
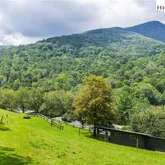
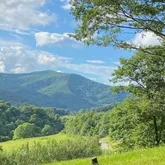
Welcome to Bluff View Farm, an extraordinary mountain estate set on more than 14 pristine acres just minutes from the vibrant town of West Jefferson. Once a working horse barn, this remarkable property was thoughtfully reimagined by internationally acclaimed artist and designer Alain J. L. Huin into a distinctive mountain retreat. One of his signature architectural projects in the High Country, the residence seamlessly blends authentic barn character with sophisticated contemporary design. Constructed within the original barn structure in homage to the region's agricultural heritage, this stunning five-bedroom residence showcases exceptional craftsmanship and timeless design. Dramatic timber framing, soaring ceilings, and expansive walls of windows fill the home with natural light, creating an atmosphere that is both inviting and inspiring. At the heart of the home is a custom chef's kitchen featuring premium Wolf appliances, generous gathering spaces, and an effortless flow designed for entertaining family and friends. Every detail has been thoughtfully considered to create a home equally suited for relaxed mountain living or memorable celebrations. Inspired Living—Inside and Out The home's flexible floor plan offers endless possibilities. While currently configured with five bedrooms, several of the charming barn-stall suites and additional rooms can easily be transformed to suit your lifestyle—whether as an artist's studio, craft room, yoga or wellness space, home office, music room, library, fitness room, or private retreat. The utility room, complete with a stainless steel commercial three-compartment sink previously used for pottery, provides an ideal workspace for artists, makers, gardeners, or hobbyists. Outside, the property offers exceptional amenities rarely found in a single estate: Private Trail System: Explore your own marked one-mile trail winding through the property to its highest point, where breathtaking panoramic High Country views await. Ideal for hiking, horseback riding, or cross-country skiing. Established Orchard & Gardens: Enjoy estate-to-table living with a mature orchard producing abundant seasonal fruit, complemented by raised garden beds ready for vegetables, herbs, or colorful flower gardens. Future Expansion: Multiple identified building sites offer opportunities for guest cottages, a family compound, or additional investment potential. Equestrian Infrastructure: Existing pasture fencing, paddocks, and an additional outbuilding provide an excellent foundation for horses, hobby farming, or other agricultural pursuits. Whether you continue its successful legacy as a premier vacation rental or make it your own private mountain sanctuary, Bluff View Farm offers an exceptional High Country lifestyle. Spend your days exploring nearby wineries, championship golf courses, hiking trails, and the vibrant arts community of West Jefferson before returning home to relax beneath the stars in the hot tub. Bluff View Farm is more than a home—it's a rare mountain estate where exceptional architecture, natural beauty, and endless possibilities come together to create a truly unforgettable place to live.
- Listed by Jonathan Lehman • Keller Williams High Country • (828) 964-1922
Property Details for 3760 Bald Mountain Road
Property Details for 3760 Bald Mountain Road
| Status | Active |
|---|---|
| MLS # | 257378 |
| Days on Market | 326 |
| Taxes | $4,241 / year |
| HOA Fees | $230 / year |
| Condo/Co-op Fees | - |
| Property Type | Single Family |
| MLS Type | Residential / Single Family Residence |
| Year Built | 2000 |
| Lot Size | 14.50 AC / 631,489 SF |
| County | Ashe County |
Location
Building Information for 3760 Bald Mountain Road
Payment Calculator
$6,083 per month
30 year fixed, 6.36% Interest
$5,710
$353
$19
Know your buying power with a preapproval and custom rate in minutes
 1
1Property Information for 3760 Bald Mountain Road
- Directions: Hwy 221 to a left on Baldwin Rd. to a Left on Beaver Creek School road to a Left on Golf Course Rd. to Bald Mountain Road to house on Right
- Road Surface Type: Gravel
- Postal Code: 28694
- Road Responsibility: PublicMaintainedRoad
- MLS Area Major: 16-Jefferson, West Jefferson
- Parcel Number: 192957535885
- Association Fee: $230.00
- Association Fee Frequency: Annually
- Association Name: Chestnut Acres POA
- Association: Yes
- Tax Annual Amount: $4,241
- Tax Book Number: 552/1417
- Tax Legal Description: 14.497
- Elementary School: Westwood
- High School: Ashe County
- Garage: No
- Virtual Tour URL Unbranded: https://view.spiro.media/order/9ef53af9-0360-4fad-d064-08ddd723ea16?branding=false
- Above Grade Finished Area: 3175.0
- Below Grade Finished Area: 0.0
- Lot Size Acres: 14.497
- Lot Size Area: 14.497
- Lot Size Units: Acres
- Living Area: 3175.0
- Other Structures: Outbuilding
- Year Built: 2000
- Documents Available: Disclosures, HoaDocuments, SellersPropertyDisclosure
- Human Modified: Yes
- Electric: Volts220
- Sewer: SepticTank
- Utilities: HighSpeedInternetAvailable, SepticAvailable
- Water Source: Spring
- Exterior Features: OutBuildings, GravelDriveway
- Construction Materials: Stone, WoodSiding, WoodFrame
- Foundation Details: Slab
- Security Features: SecuritySystem, ClosedCircuitCameras
- Roof: Metal
- Levels: Two
- Stories: 2
- Stories Total: 2
- Flooring: Concrete, CeramicTile, Wood
- Bathrooms Full: 3
- Bathrooms Half: 0
- Bathrooms Total: 3
- Bedrooms Total: 5
- Cooling: Yes
- Cooling: CentralAir, HeatPump, OneUnit, AtticFan
- Heating: Yes
- Heating: Electric, ForcedAir, HeatPump, Propane
- Fireplace: Yes
- Fireplaces Total: 1
- Fireplace Features: One, Stone, WoodBurning
- Laundry Features: MainLevel
- Appliances: ConvectionOven, Dryer, Dishwasher, ExhaustFan, Disposal, GasRange, GasWaterHeater, Refrigerator, TanklessWaterHeater, Washer
- Interior Features: CarbonMonoxideDetector, Skylights, WindowTreatments
- Window Features: Skylights, WindowTreatments
Property History for 3760 Bald Mountain Road
| Date | Event & Source | Price | Appreciation |
|---|---|---|---|
| Aug 24, 2025 | Listed (Active) High Country Association of REALTORS #257378 | $1,195,900 | — |
| May 19, 2023 | Closed High Country Association of REALTORS #242296 | $991,000 | — |
| May 18, 2023 | Closed (Public Record) Public Record #1516411818 | $991,000 | +17.6% / yr |
| Mar 26, 2023 | Under Contract-No Show High Country Association of REALTORS #242296 | — | |
| Mar 18, 2023 | Listed (Active) High Country Association of REALTORS #242296 | $950,000 | — |
| Aug 27, 2020 | Closed High Country Association of REALTORS #222661 | $635,000 | — |
| Aug 19, 2020 | Closed (Public Record) Public Record #1406395830 | $635,000 | +37.7% / yr |
| Jul 10, 2020 | Under Contract-No Show High Country Association of REALTORS #222661 | — | |
| Jul 3, 2020 | Listed (Active) High Country Association of REALTORS #222661 | $630,000 | — |
| Mar 30, 2020 | Withdrawn High Country Association of REALTORS #219941 | $649,000 | — |
| Feb 20, 2020 | Listed (Active) High Country Association of REALTORS #219941 | $649,000 | — |
| Sep 19, 2017 | Closed TRIAD #841086 | $250,000 | — |
| Sep 19, 2017 | Closed High Country Association of REALTORS #202005 | $250,000 | — |
| Sep 19, 2017 | Closed CANOPY #3282851 | $250,000 | — |
| Sep 19, 2017 | Closed (Public Record) Public Record #1270568108 | $250,000 | — |
| Sep 19, 2017 | Closed (Public Record) Public Record #1270568108 | $250,000 | — |
| Sep 19, 2017 | Closed (Public Record) Public Record #1270568108 | $250,000 | — |
| Jul 30, 2017 | Under Contract-No Show CANOPY #3282851 | — | |
| Jul 30, 2017 | Under Contract-No Show TRIAD #841086 | — | |
| Jul 29, 2017 | Under Contract-No Show High Country Association of REALTORS #202005 | — | |
| Jul 6, 2017 | Listed (Active) TRIAD #841086 | $375,000 | — |
| Jun 27, 2017 | Listed (Active) High Country Association of REALTORS #202005 | $375,000 | — |
| May 23, 2017 | Listed (Active) CANOPY #3282851 | $375,000 | — |
| Date | Event & Source | Price |
|---|---|---|
| 08/24/2025 | Listed (Active) High Country Association of REALTORS #257378 | $1,195,900 |
| 05/19/2023 | Closed High Country Association of REALTORS #242296 | $991,000 |
| 05/18/2023 | Closed (Public Record) Public Record #1516411818 | $991,000 +17.6% / yr |
| 03/26/2023 | Under Contract-No Show High Country Association of REALTORS #242296 | — |
| 03/18/2023 | Listed (Active) High Country Association of REALTORS #242296 | $950,000 |
| 08/27/2020 | Closed High Country Association of REALTORS #222661 | $635,000 |
| 08/19/2020 | Closed (Public Record) Public Record #1406395830 | $635,000 +37.7% / yr |
| 07/10/2020 | Under Contract-No Show High Country Association of REALTORS #222661 | — |
| 07/03/2020 | Listed (Active) High Country Association of REALTORS #222661 | $630,000 |
| 03/30/2020 | Withdrawn High Country Association of REALTORS #219941 | $649,000 |
| 02/20/2020 | Listed (Active) High Country Association of REALTORS #219941 | $649,000 |
| 09/19/2017 | Closed TRIAD #841086 | $250,000 |
| 09/19/2017 | Closed High Country Association of REALTORS #202005 | $250,000 |
| 09/19/2017 | Closed CANOPY #3282851 | $250,000 |
| 09/19/2017 | Closed (Public Record) Public Record #1270568108 | $250,000 |
| 09/19/2017 | Closed (Public Record) Public Record #1270568108 | $250,000 |
| 09/19/2017 | Closed (Public Record) Public Record #1270568108 | $250,000 |
| 07/30/2017 | Under Contract-No Show CANOPY #3282851 | — |
| 07/30/2017 | Under Contract-No Show TRIAD #841086 | — |
| 07/29/2017 | Under Contract-No Show High Country Association of REALTORS #202005 | — |
| 07/06/2017 | Listed (Active) TRIAD #841086 | $375,000 |
| 06/27/2017 | Listed (Active) High Country Association of REALTORS #202005 | $375,000 |
| 05/23/2017 | Listed (Active) CANOPY #3282851 | $375,000 |
For completeness, we often displays two records for one sale: the MLS record and the public record.
Public Records for 3760 Bald Mountain Road
Schools near 3760 Bald Mountain Road
Rating | School | Type | Grades | Distance |
|---|---|---|---|---|
| Public - | K to 6 | |||
| Public - | 7 to 8 | |||
| Public - | 9 to 12 | |||
| Public - | 9 to 13 |
Rating | School | Distance |
|---|---|---|
Westwood Elementary PublicK to 6 | ||
Ashe County Middle Public7 to 8 | ||
Ashe County High Public9 to 12 | ||
Ashe County Early College High Public9 to 13 |
School ratings and boundaries are provided by GreatSchools.org and Pitney Bowes. This information should only be used as a reference. Proximity or boundaries shown here are not a guarantee of enrollment. Please reach out to schools directly to verify all information and enrollment eligibility.
Similar Homes
Explore Nearby Homes
- Clifton Township - Ashe County Homes for Sale
- Creston Township - Ashe County Homes for Sale
- Elk Township - Ashe County Homes for Sale
- Jefferson Township - Ashe County Homes for Sale
- Jobs Cabin Township - Wilkes County Homes for Sale
- Mountain Aire Homes for Sale
- Obids Township - Ashe County Homes for Sale
- Old Fields Township - Ashe County Homes for Sale
- Pine Swamp Township - Ashe County Homes for Sale
- Riverview Heights Homes for Sale
- Union Township - Wilkes County Homes for Sale
- Walnut Hill Township - Ashe County Homes for Sale
- West Jefferson Township - Ashe County Homes for Sale
- Piney Creek Township - Ashe County Homes for Sale
- Peak Creek Township - Ashe County Homes for Sale
- West Jefferson Homes for Sale
- Todd Homes for Sale
- Laurel Springs Homes for Sale
- Jefferson Homes for Sale
- Glendale Springs Homes for Sale
- Fleetwood Homes for Sale
- Deep Gap Homes for Sale
- Warrensville Homes for Sale
- Crumpler Homes for Sale
- Lansing Homes for Sale
- Grassy Creek Homes for Sale
- Zionville Homes for Sale
- Purlear Homes for Sale
- McGrady Homes for Sale
- Vilas Homes for Sale
- 28643 Homes for Sale
- 28615 Homes for Sale
- 28626 Homes for Sale
- 28629 Homes for Sale
- 28693 Homes for Sale
- 28684 Homes for Sale
- 28665 Homes for Sale
- 28651 Homes for Sale
- 28640 Homes for Sale
- 28617 Homes for Sale
- 28644 Homes for Sale
- 28618 Homes for Sale
- 28607 Homes for Sale
- 28631 Homes for Sale
- 28624 Homes for Sale
No guarantee, warranty or representation of any kind is made regarding the completeness or accuracy of any information, descriptions or measurements (including square footage measurements and property condition), such should be independently verified through appropriate means, including, but not limited to, in person inspection and public records, and Compass International Holdings, its subsidiaries, affiliates and independently owned and operated franchisees, and their affiliated agents and associated third parties expressly disclaim any liability in connection therewith. Photos may be virtually staged or digitally enhanced and may not reflect actual property conditions. Offers of compensation are subject to change at the seller's discretion. No financial or legal advice provided. Equal Housing Opportunity.
Listing Courtesy of Keller Williams High Country
Based on information from one of the following Multiple Listing Services: Canopy MLS,High Country Association of REALTORS. Information being provided is for the visitor’s personal, noncommercial use and may not be used for any purpose other than to identify prospective properties visitor may be interested in purchasing. The data contained herein is copyrighted by Canopy MLS,High Country Association of REALTORS is protected by all applicable copyright laws. Any dissemination of this information is in violation of copyright laws and is strictly prohibited. Property information referenced on this web site comes from the Internet Data Exchange (IDX) program of the MLS. This web site may reference real estate listing(s) held by a brokerage firm other than the broker and/or agent who owns this web site. For the avoidance of doubt, the accuracy of all information, regardless of source, is deemed reliable but not guaranteed and should be personally verified through personal inspection by and/or with the appropriate professionals.
