3763 Suiter Road
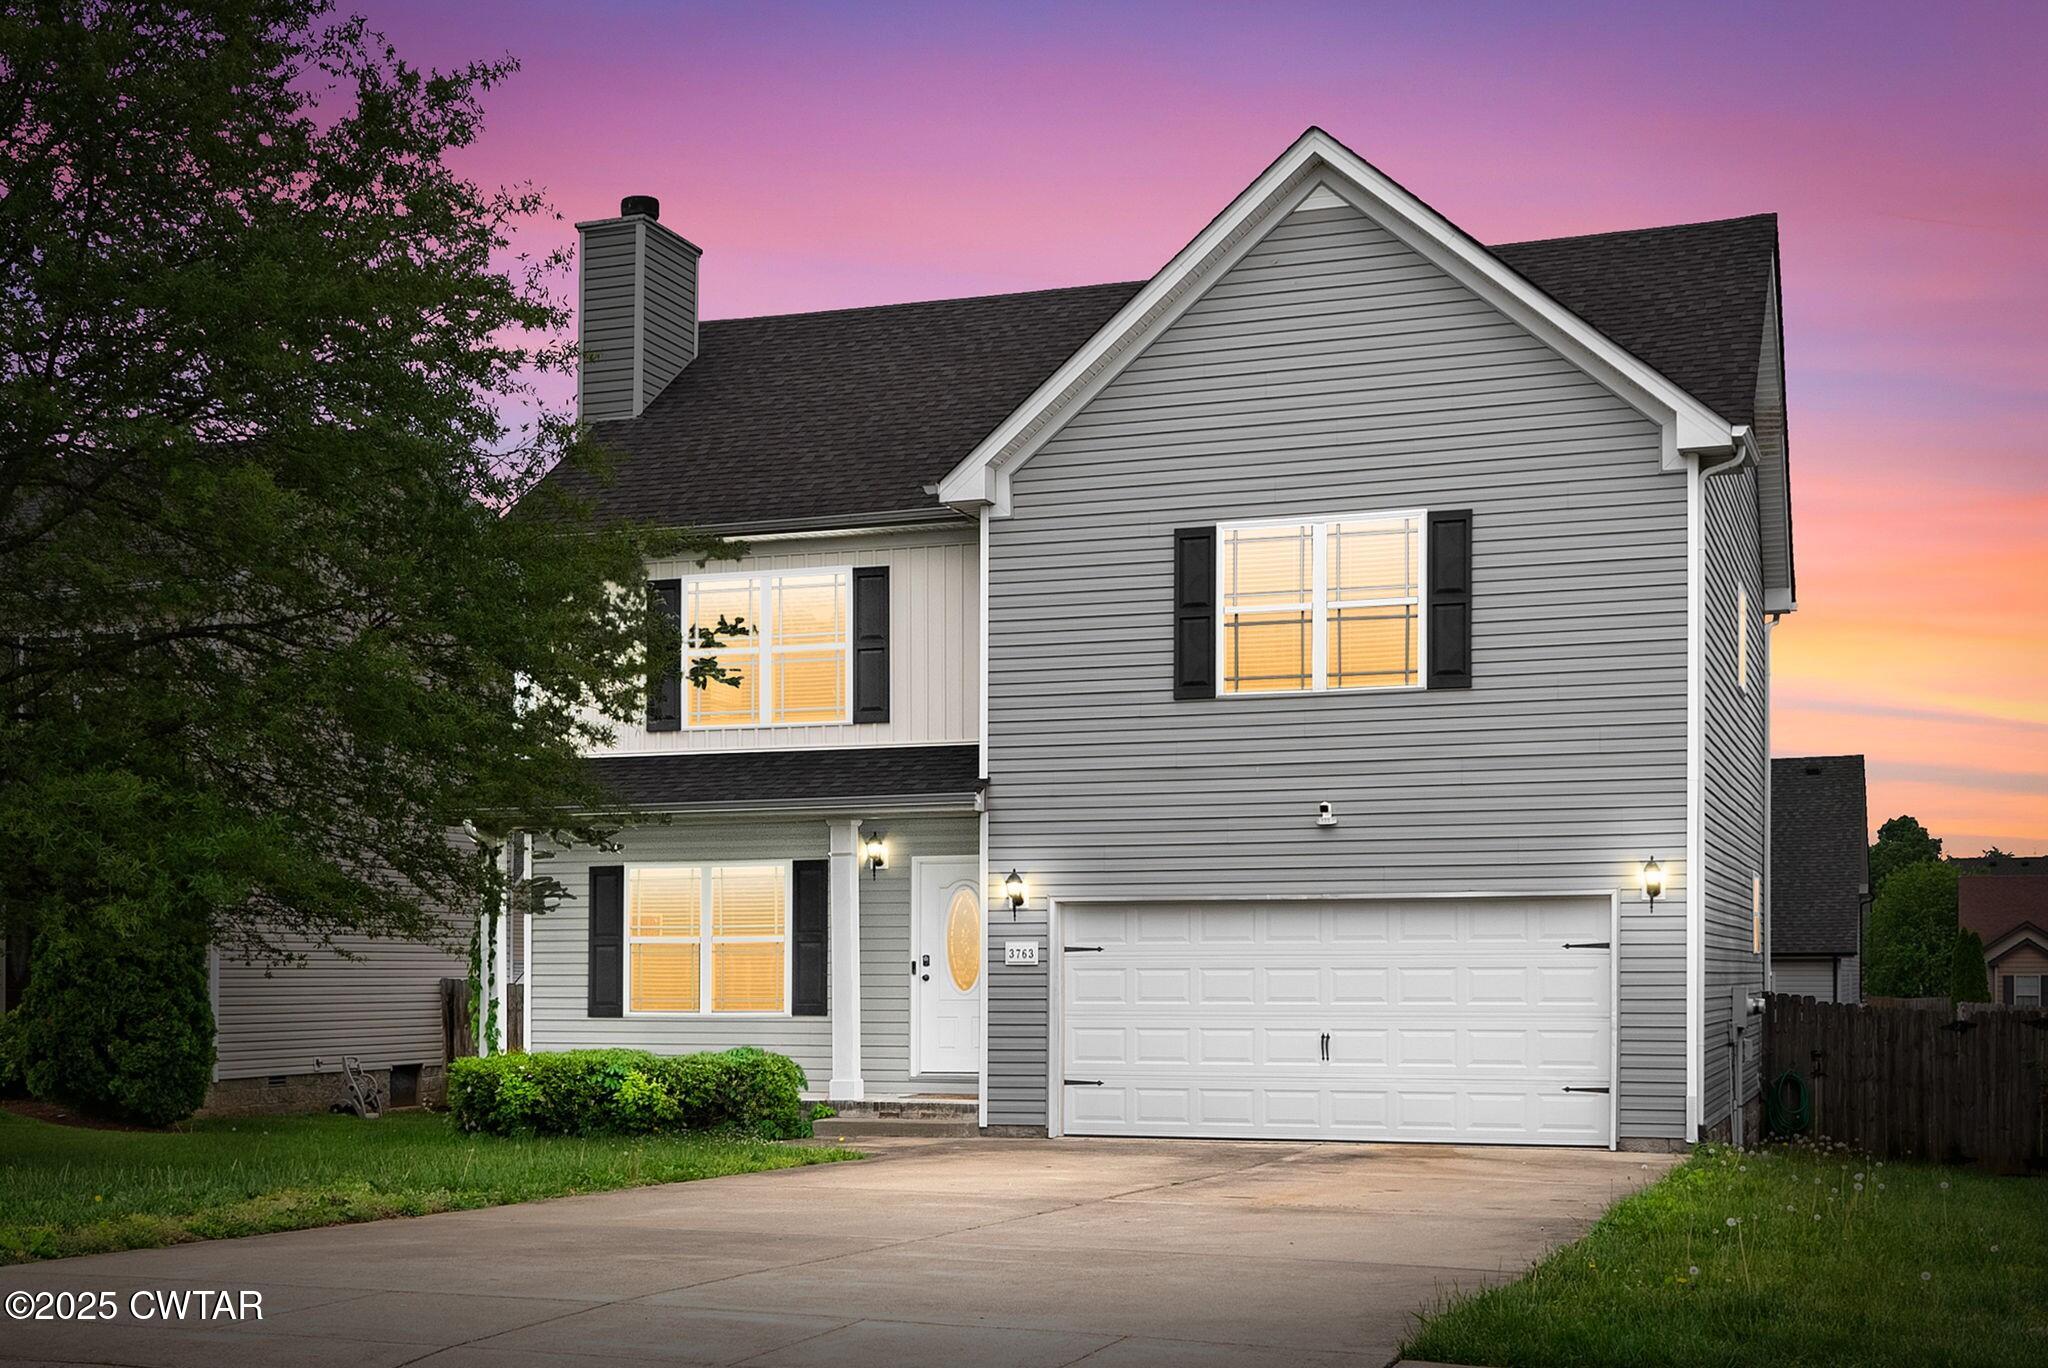
- Listed by Austin Jones • Brokerage DRE #262142 • Premier Realty Group of W TNP: (731) 352-5030 donlcook5431@gmail.com
Property Details for 3763 Suiter Road
Location
Building Information for 3763 Suiter Road
Payment Calculator
$1,948 per month
30 year fixed, 6.55% Interest
$1,754
$195
$0
Know your buying power with a preapproval and custom rate in minutes
 1
1Property Information for 3763 Suiter Road
- Latitude: 36.637705
- Longitude: -87.281947
- View: No
- Association Fee: $0
- Tax Annual Amount: $2,336
- District High School: Clarksville-Montgomery County School System
- Elementary School District: Clarksville-Montgomery County School System
- Garage: Yes
- Parking Total: 2.0
- Attached Garage: Yes
- Garage Spaces: 2.0
- Carport: No
- Open Parking: No
- Lot Size Dimensions: 125x56
- Lot Size Square Feet: 6969.6
- Lot Size Acres: 0.16
- Lot Size Area: 0.16
- Lot Size Units: Acres
- Living Area: 1924.0
- Living Area Source: Other
- Parcel Number: 009I H 02600 000
- Property Type: Residential,Single Family Residence
- Year Built: 2012
- Property Sub Type: Single Family Residence
- New Construction: No
- Home Warranty: No
- General Property Information:New Construction: No
- Stories Total: 2
- Bedrooms Total: 4
- Bathrooms Full: 2
- Bathrooms Half: 1
- Bathrooms Total Integer: 3
- Bathrooms Total Decimal: 2.5
- Bathrooms Total Notational: 2.1
- Heating: Central
- Heating: Yes
- Cooling: Ceiling Fan(s), Central Air
- Cooling: Yes
- Levels: Two
- Fireplace: No
- Main Level Bathrooms: 1
- Main Level Bedrooms: 0
- Rooms Total: 2
- Room Type: Kitchen, Primary Bedroom
- Room Type: Kitchen
- Room Level: Main
- Room Length: 13.0
- Room Width: 12.0
- Room Dimensions: 13.0 x 12.0
- Room Type: Primary Bedroom
- Room Level: Upper
- Room Length: 14.0
- Room Width: 15.0
- Room Dimensions: 14.0 x 15.0
Property History for 3763 Suiter Road
| Date | Event & Source | Price | Appreciation |
|---|---|---|---|
| Jul 24, 2025 | Closed CWTAOR #2503425 | $345,000 | — |
| Jul 24, 2025 | Contract - Not Showing CWTAOR #2503425 | — | |
| Jul 24, 2025 | Listed (Active) CWTAOR #2503425 | $345,000 | — |
| Jul 15, 2025 | Closed (Public Record) Public Record #1905603671 | $345,000 | — |
| Jul 15, 2025 | Closed (Public Record) Public Record #1905603671 | $345,000 | +5.9% / yr |
| Jul 14, 2025 | Closed REALTRACS #2795870 | $345,000 | — |
| Jun 2, 2025 | Contract - Not Showing REALTRACS #2795870 | — | |
| Jun 2, 2025 | Contract - Showing REALTRACS #2795870 | — | |
| May 16, 2025 | Listed (Active) REALTRACS #2795870 | $349,900 | — |
| Feb 1, 2023 | Closed REALTRACS #2469010 | $299,900 | — |
| Jan 27, 2023 | Closed (Public Record) Public Record #1505068291 | $299,900 | +8.7% / yr |
| Dec 25, 2022 | Contract - Not Showing REALTRACS #2469010 | — | |
| Dec 5, 2022 | Listed (Active) REALTRACS #2469010 | $299,900 | — |
| Aug 18, 2017 | Closed REALTRACS #1831094 | $190,000 | — |
| Aug 16, 2017 | Closed (Public Record) Public Record #603354429 | $190,000 | +1.7% / yr |
| Aug 1, 2017 | Contract - Not Showing REALTRACS #1831094 | — | |
| May 24, 2017 | Listed (Active) REALTRACS #1831094 | $204,500 | — |
| May 1, 2012 | Closed (Public Record) Public Record #329198386 | $173,400 | — |
| Date | Event & Source | Price |
|---|---|---|
| 07/24/2025 | Closed CWTAOR #2503425 | $345,000 |
| 07/24/2025 | Contract - Not Showing CWTAOR #2503425 | — |
| 07/24/2025 | Listed (Active) CWTAOR #2503425 | $345,000 |
| 07/15/2025 | Closed (Public Record) Public Record #1905603671 | $345,000 |
| 07/15/2025 | Closed (Public Record) Public Record #1905603671 | $345,000 +5.9% / yr |
| 07/14/2025 | Closed REALTRACS #2795870 | $345,000 |
| 06/02/2025 | Contract - Not Showing REALTRACS #2795870 | — |
| 06/02/2025 | Contract - Showing REALTRACS #2795870 | — |
| 05/16/2025 | Listed (Active) REALTRACS #2795870 | $349,900 |
| 02/01/2023 | Closed REALTRACS #2469010 | $299,900 |
| 01/27/2023 | Closed (Public Record) Public Record #1505068291 | $299,900 +8.7% / yr |
| 12/25/2022 | Contract - Not Showing REALTRACS #2469010 | — |
| 12/05/2022 | Listed (Active) REALTRACS #2469010 | $299,900 |
| 08/18/2017 | Closed REALTRACS #1831094 | $190,000 |
| 08/16/2017 | Closed (Public Record) Public Record #603354429 | $190,000 +1.7% / yr |
| 08/01/2017 | Contract - Not Showing REALTRACS #1831094 | — |
| 05/24/2017 | Listed (Active) REALTRACS #1831094 | $204,500 |
| 05/01/2012 | Closed (Public Record) Public Record #329198386 | $173,400 |
For completeness, we often displays two records for one sale: the MLS record and the public record.
Public Records for 3763 Suiter Road
Schools near 3763 Suiter Road
Rating | School | Type | Grades | Distance |
|---|---|---|---|---|
| Public - | K to 5 | |||
| Public - | 6 to 8 | |||
| Public - | 9 to 12 | |||
| Public - | 11 to 12 |
Rating | School | Distance |
|---|---|---|
Oakland Elementary PublicK to 5 | ||
Kirkwood Middle Public6 to 8 | ||
Kirkwood High Public9 to 12 | ||
The Middle College @ Austin Peay State University Public11 to 12 |
School ratings and boundaries are provided by GreatSchools.org and Pitney Bowes. This information should only be used as a reference. Proximity or boundaries shown here are not a guarantee of enrollment. Please reach out to schools directly to verify all information and enrollment eligibility.
Similar Homes
Explore Nearby Homes
- Applegrove Homes for Sale
- Arbour Greene North Homes for Sale
- Aspen Grove Homes for Sale
- Camelot Hills Homes for Sale
- Chalet Hills Homes for Sale
- Churchplace Homes for Sale
- Creekview Village Homes for Sale
- Fox Crossing Homes for Sale
- Glen Ellen Landing Homes for Sale
- Governors Crossing Homes for Sale
- Hazelwood Homes for Sale
- Oak Arbor Homes for Sale
- Pondiwoods Homes for Sale
- Raleigh Station Homes for Sale
- Reserve at Oakland Homes for Sale
- Palmyra Homes for Sale
- Guthrie Homes for Sale
- Cunningham Homes for Sale
- Clarksville Homes for Sale
- Cumberland Furnace Homes for Sale
- Southside Homes for Sale
- Oak Grove Homes for Sale
- Olmstead Homes for Sale
- Woodlawn Homes for Sale
- Trenton Homes for Sale
- Adams Homes for Sale
- Fort Campbell Homes for Sale
- Allensville Homes for Sale
- Hopkinsville Homes for Sale
- Pembroke Homes for Sale
- 42234 Homes for Sale
- 42286 Homes for Sale
- 37191 Homes for Sale
- 37042 Homes for Sale
- 37043 Homes for Sale
- 37052 Homes for Sale
- 37142 Homes for Sale
- 37171 Homes for Sale
- 37010 Homes for Sale
- 42262 Homes for Sale
- 37051 Homes for Sale
- 37015 Homes for Sale
- 37036 Homes for Sale
- 42266 Homes for Sale
- 42204 Homes for Sale
No guarantee, warranty or representation of any kind is made regarding the completeness or accuracy of any information, descriptions or measurements (including square footage measurements and property condition), such should be independently verified through appropriate means, including, but not limited to, in person inspection and public records, and Compass International Holdings, its subsidiaries, affiliates and independently owned and operated franchisees, and their affiliated agents and associated third parties expressly disclaim any liability in connection therewith. Photos may be virtually staged or digitally enhanced and may not reflect actual property conditions. Offers of compensation are subject to change at the seller's discretion. No financial or legal advice provided. Equal Housing Opportunity.
Listing Courtesy of Premier Realty Group of W TN, Austin Jones (731.352.5030)
The information is being provided by MTRMLS, Inc. Properties marked with the MTRMLS logo are provided courtesy of the RealTracs Internet Data Exchange Program. Information is believed to be accurate but not guaranteed. Information is provided for consumers' personal, non-commercial use, and may not be used for any purpose other than the identification of potential properties for purchase. Copyright 2026 MTRMLS, Inc. All Rights Reserved. Last updated: 09/15/2025 11:56 AM