3767 Phillips Flats Road





Description
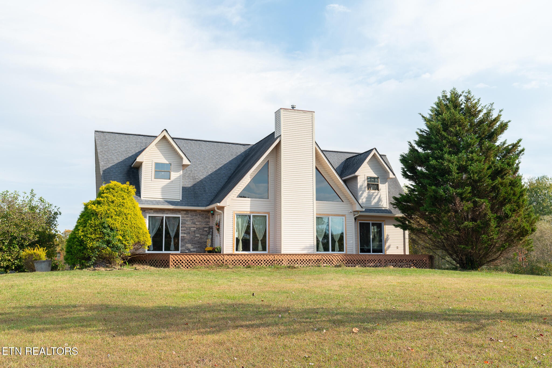
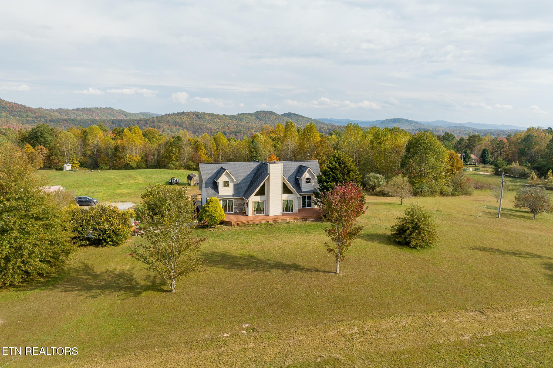
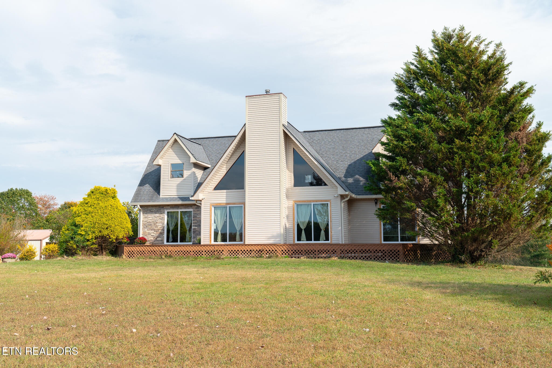
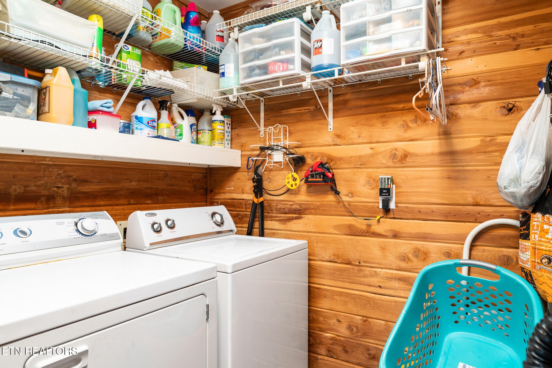
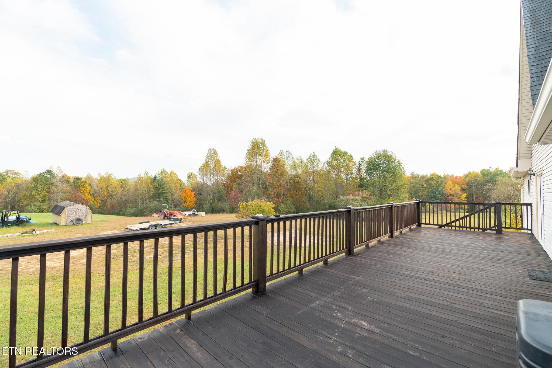
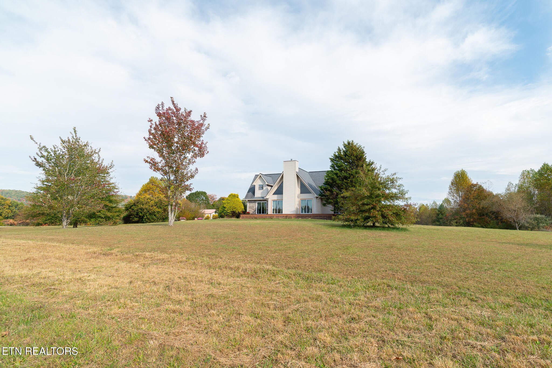
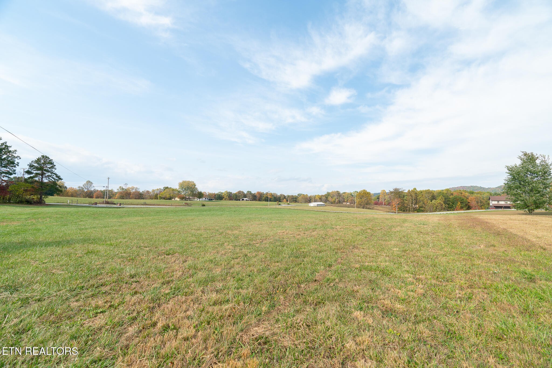
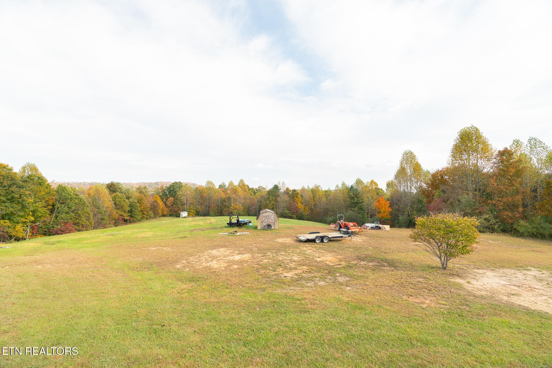
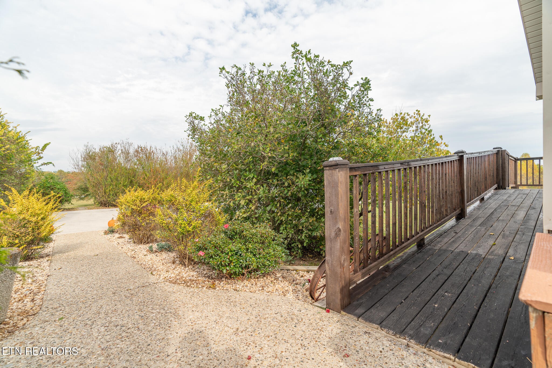
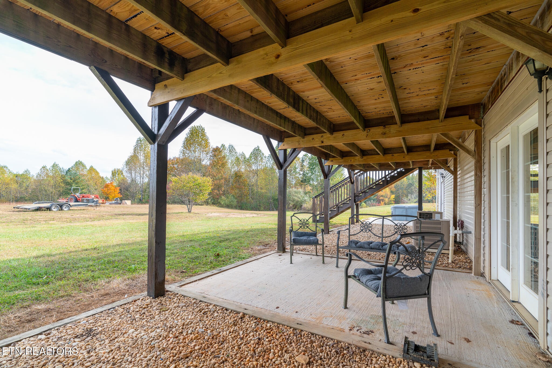
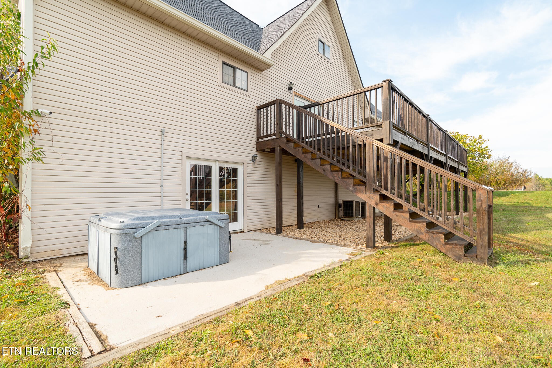
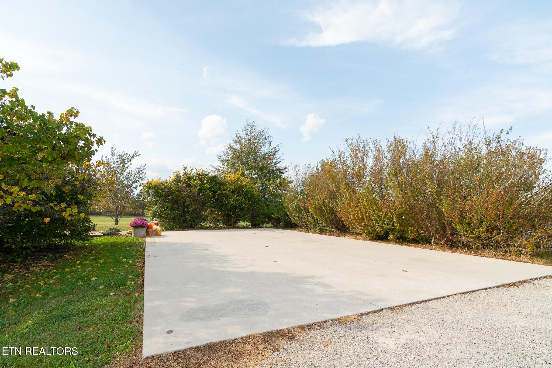
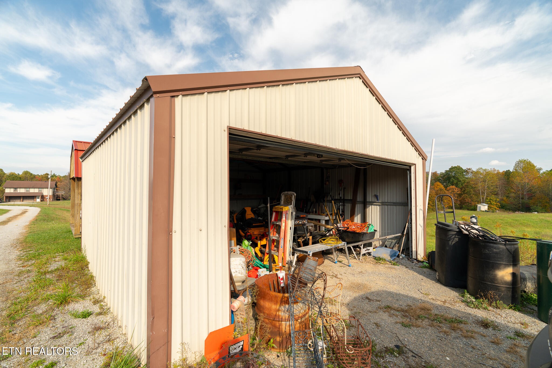
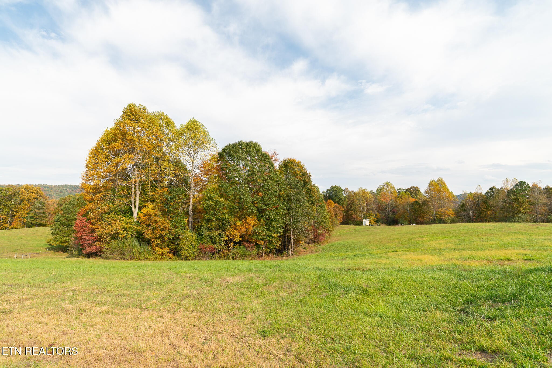
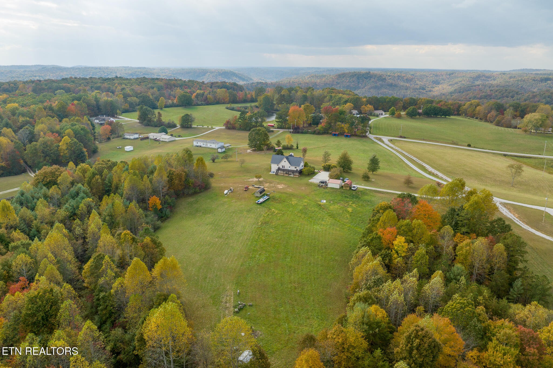
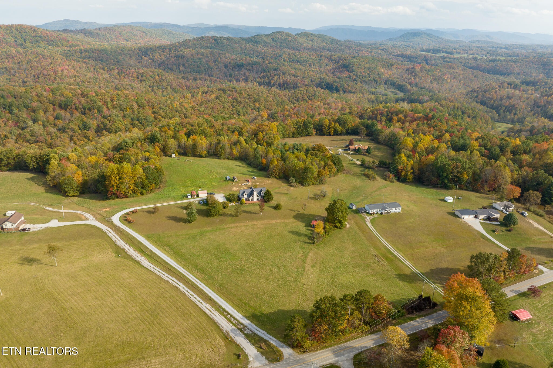
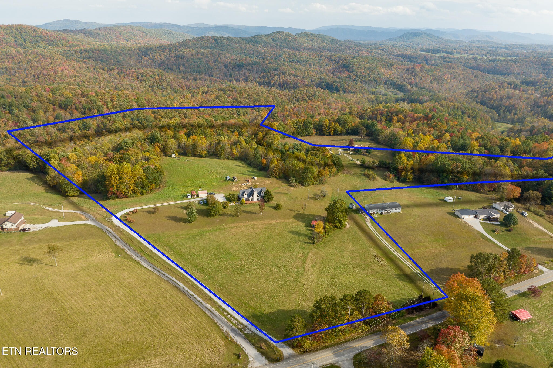
Ideally located just minutes from the Scott Municipal Airport (SCX) and the renowned Big...Welcome to your own private East Tennessee retreat! Nestled on nearly 17 picturesque acres in the charming town of Oneida, this custom home offers over 4,000 square feet of beautifully designed living space where rustic elegance meets modern comfort. Whether you're searching for a peaceful forever home, a private mountain escape, or a property with mini farm or homestead potential, this one is sure to impress.
Ideally located just minutes from the Scott Municipal Airport (SCX) and the renowned Big South Fork National River & Recreation Area, you'll enjoy easy access to miles of scenic hiking trails, horseback riding, kayaking, hunting, fishing, rock climbing, and endless outdoor adventure. Off-road enthusiasts will also appreciate being near popular ATV trail systems and the area's annual riding events that attract visitors from across the country. While you'll feel worlds away from the hustle and bustle, Knoxville and surrounding communities remain within a comfortable drive.
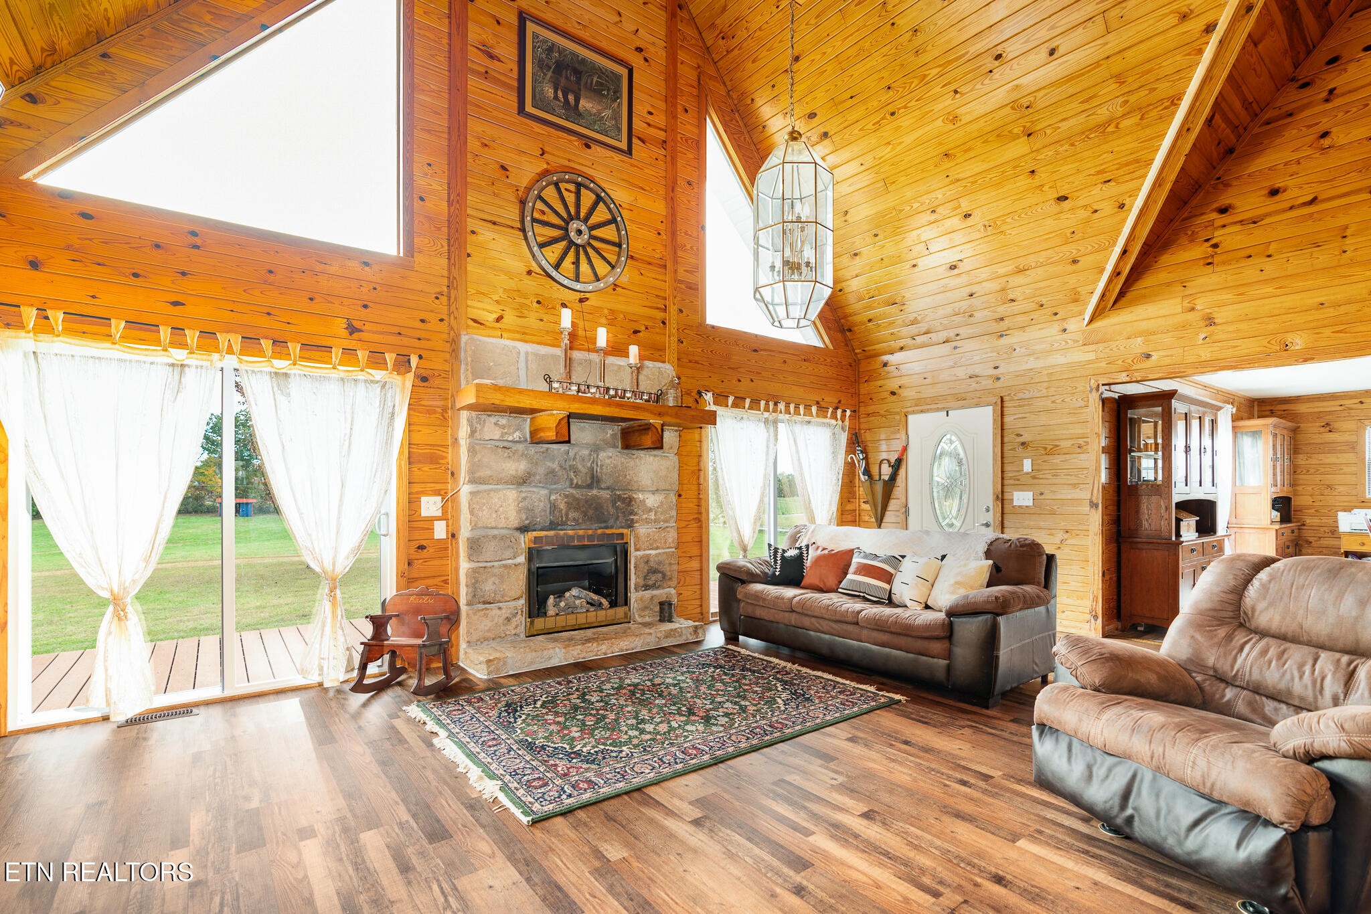
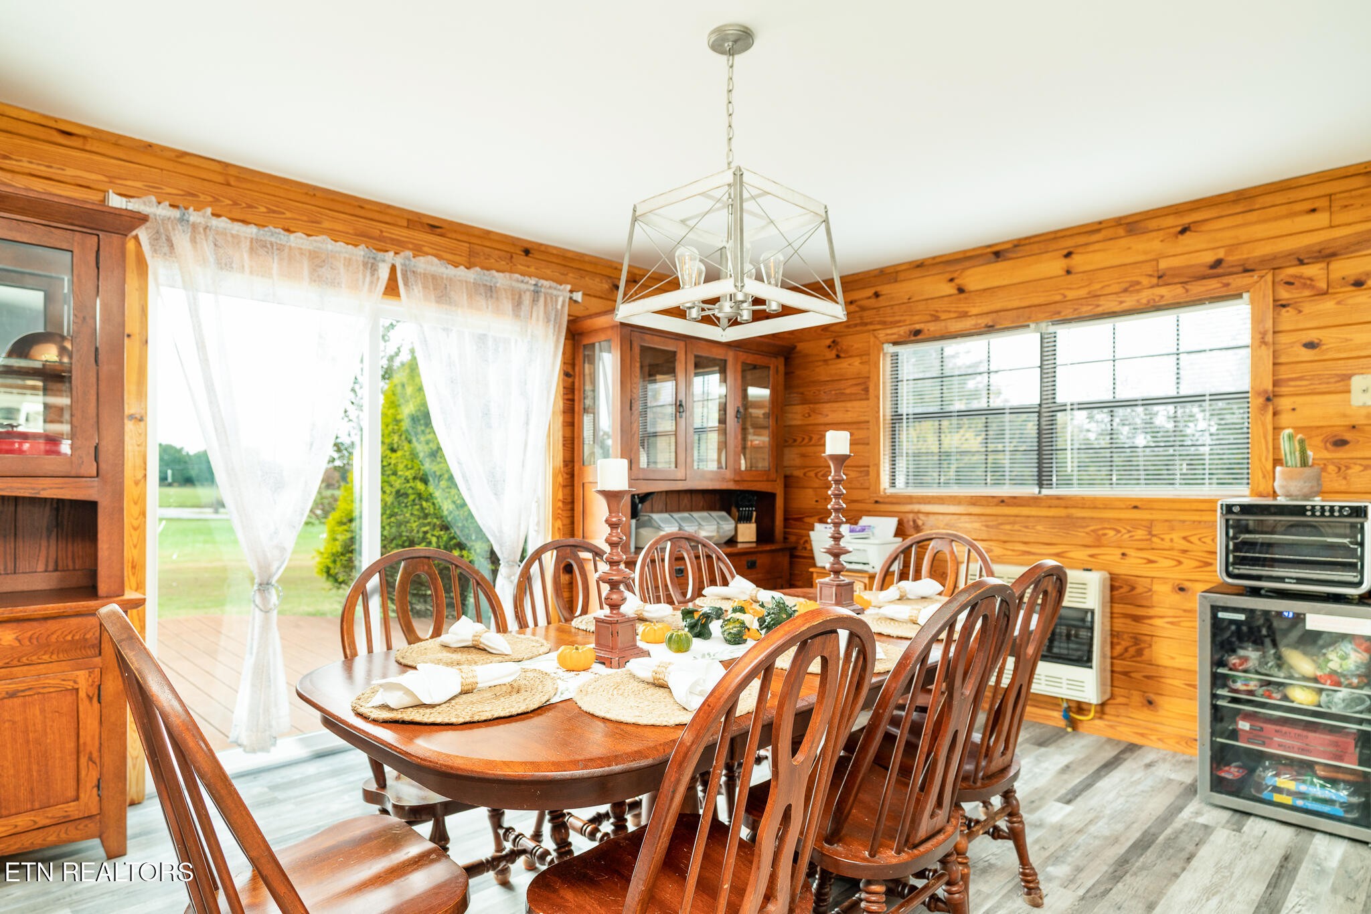
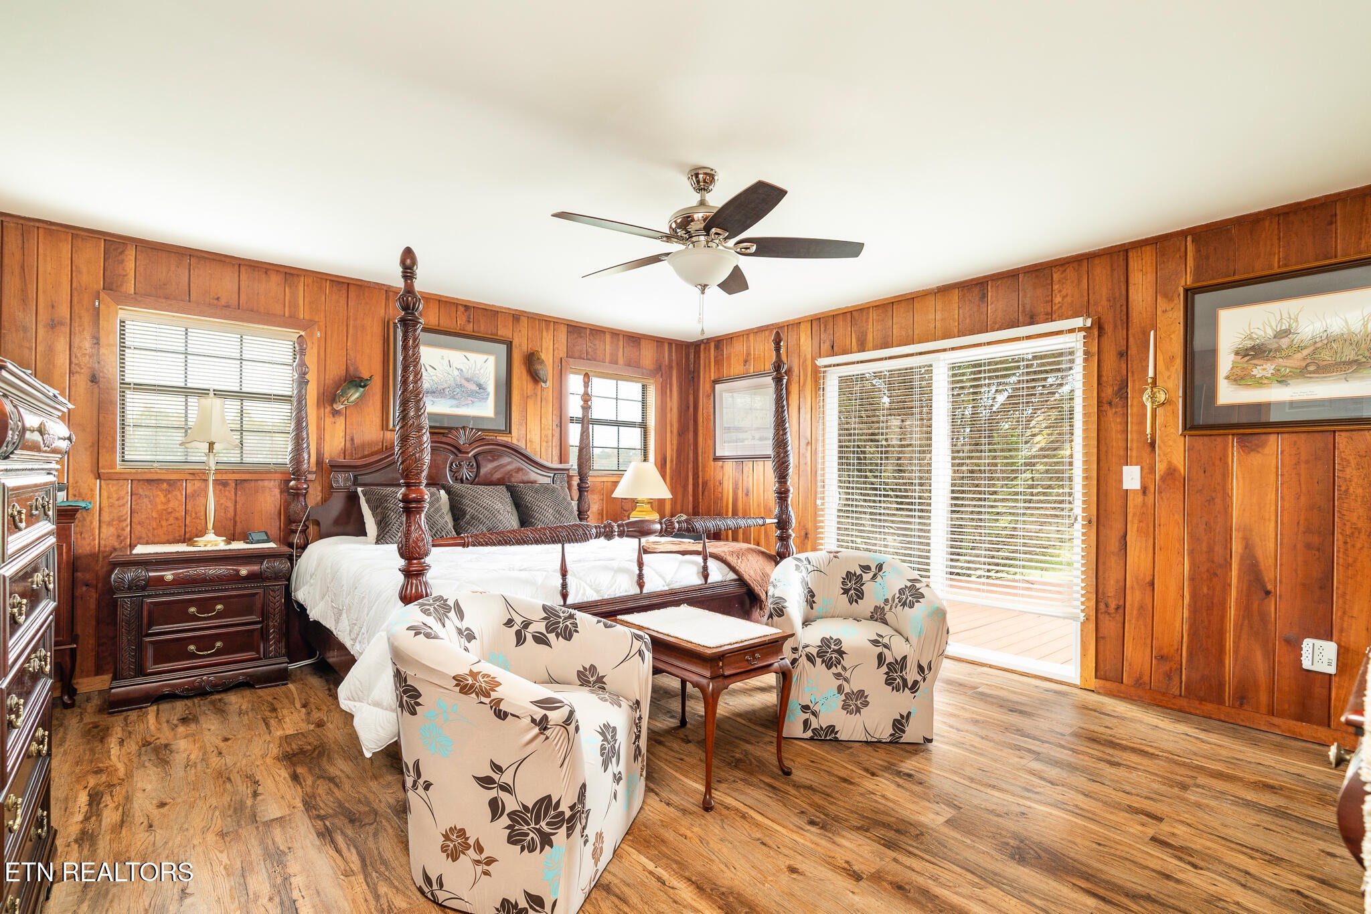
Inside, you'll immediately appreciate the warmth of rich wood interiors, soaring ceilings, and an abundance of natural light. Designed to capture the character and charm of a mountain lodge without the maintenance of a traditional log exterior, this home offers timeless appeal with modern convenience. A stone fireplace serves as the heart of the home, creating the perfect gathering place for family and friends.
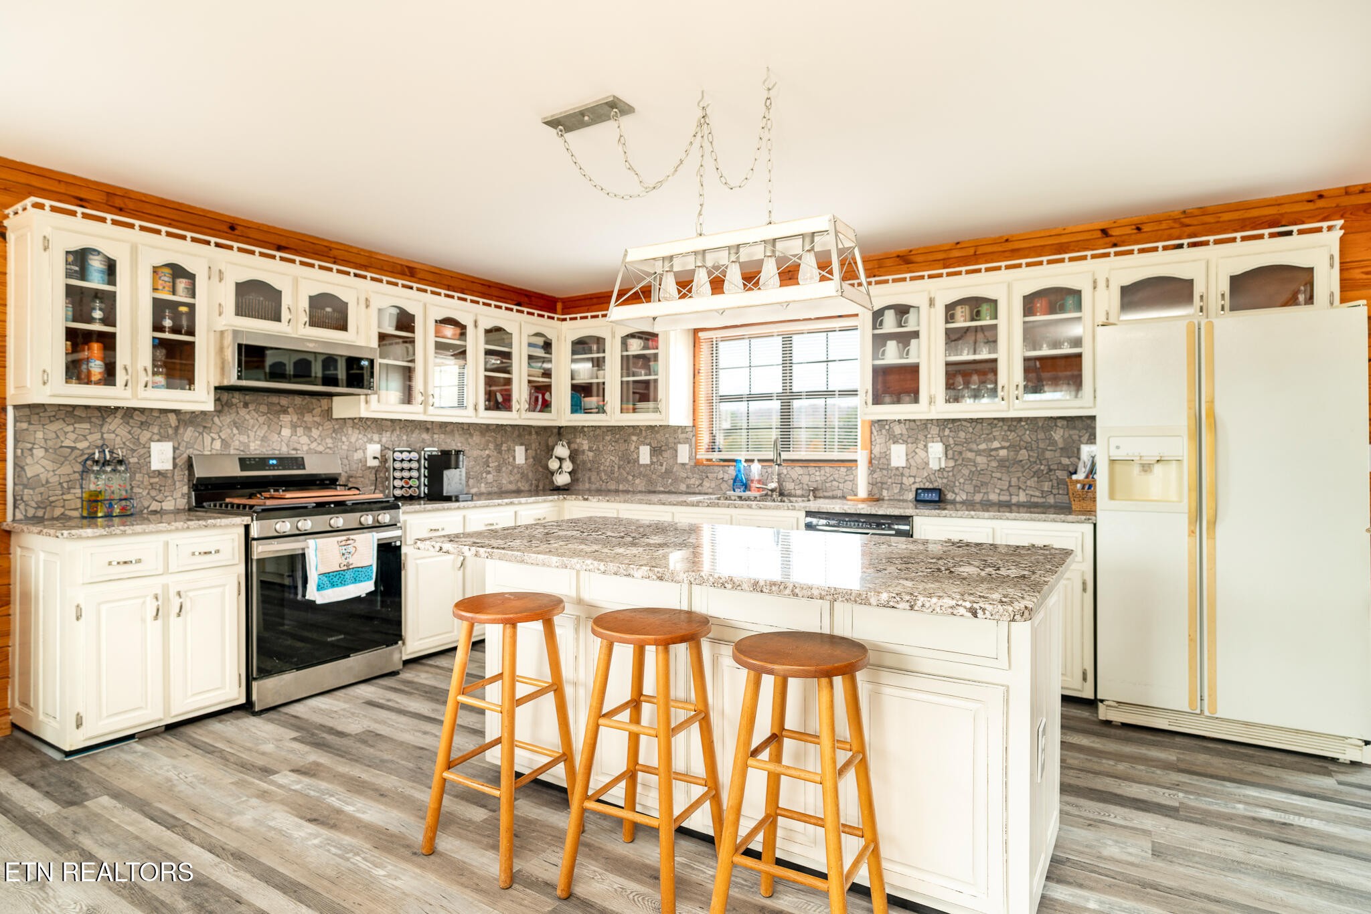
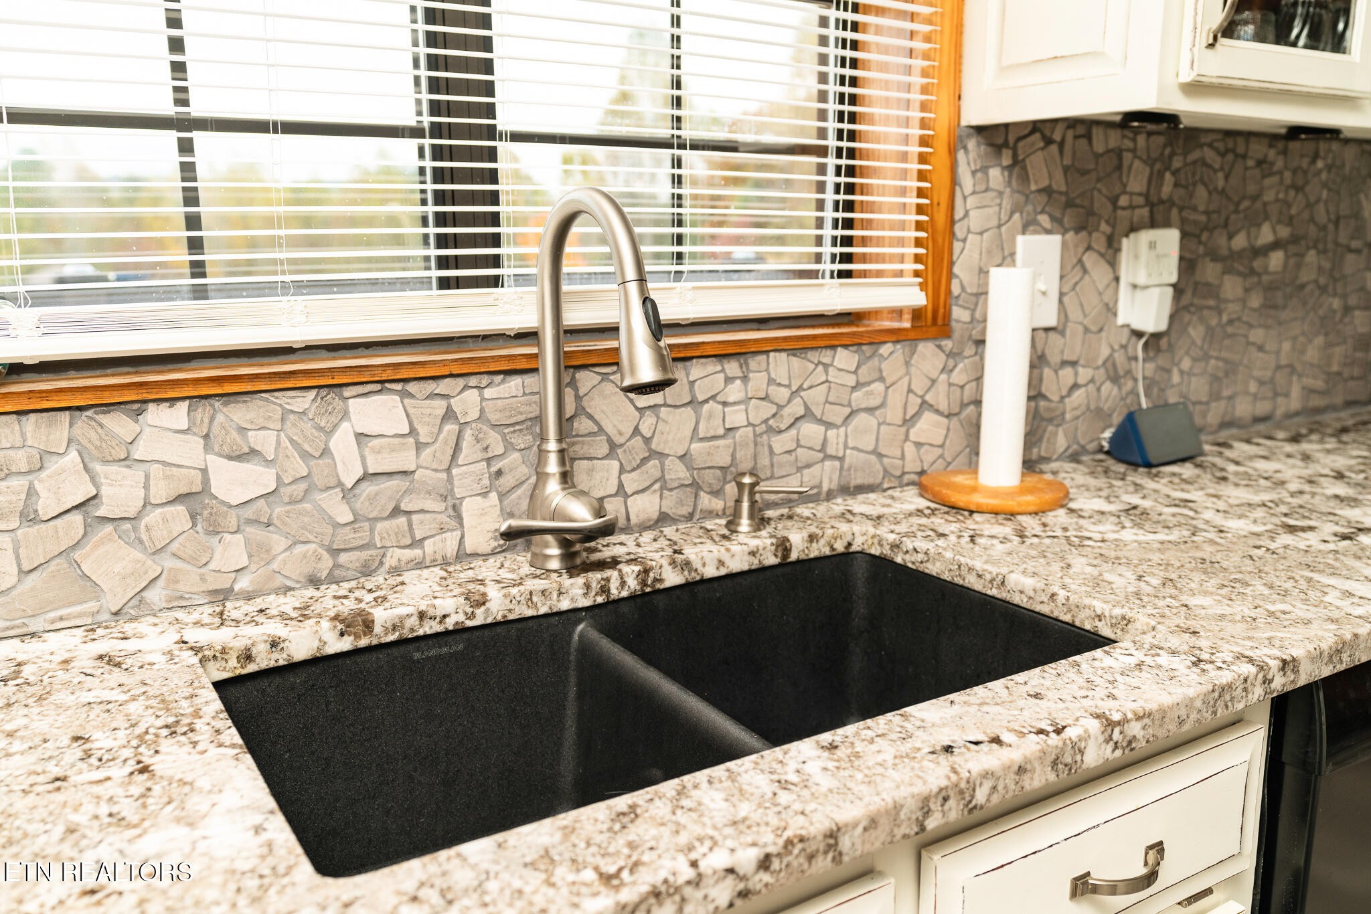
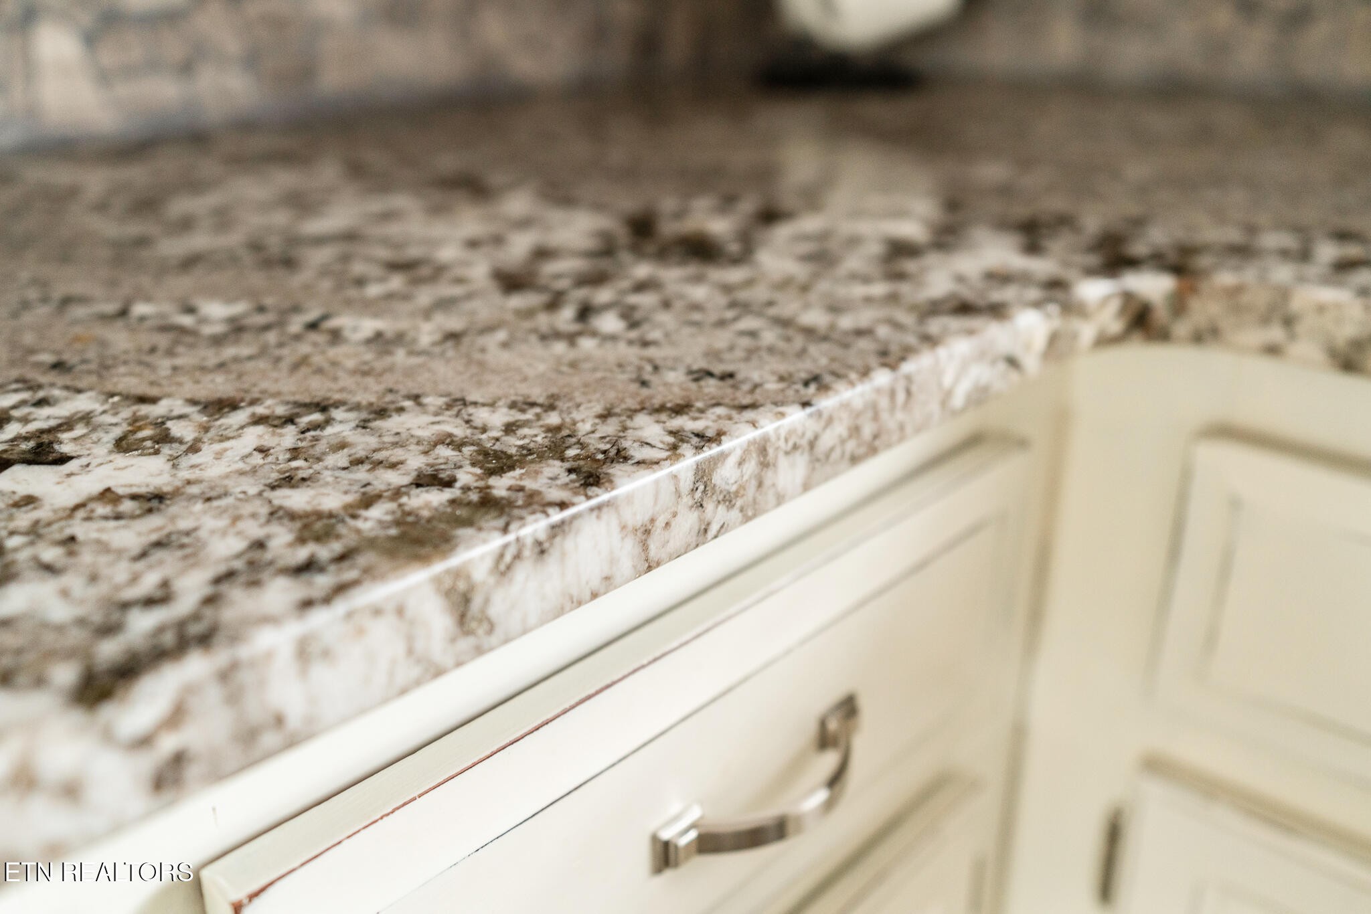
The open-concept floor plan seamlessly connects the spacious living room and eat-in kitchen, making everyday living and entertaining effortless. The kitchen offers generous cabinetry, ample workspace, and plenty of room to prepare meals while staying connected to guests.
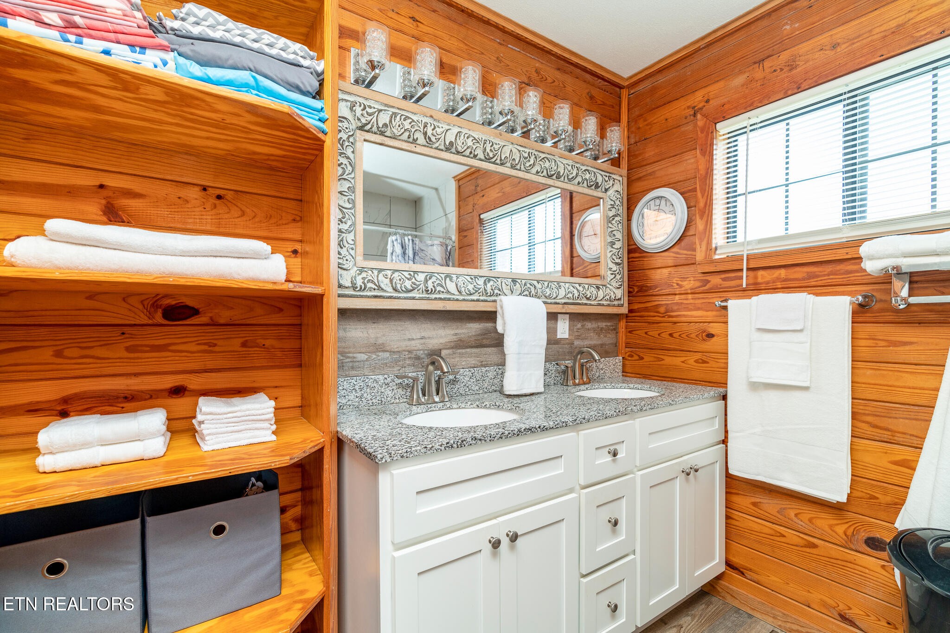
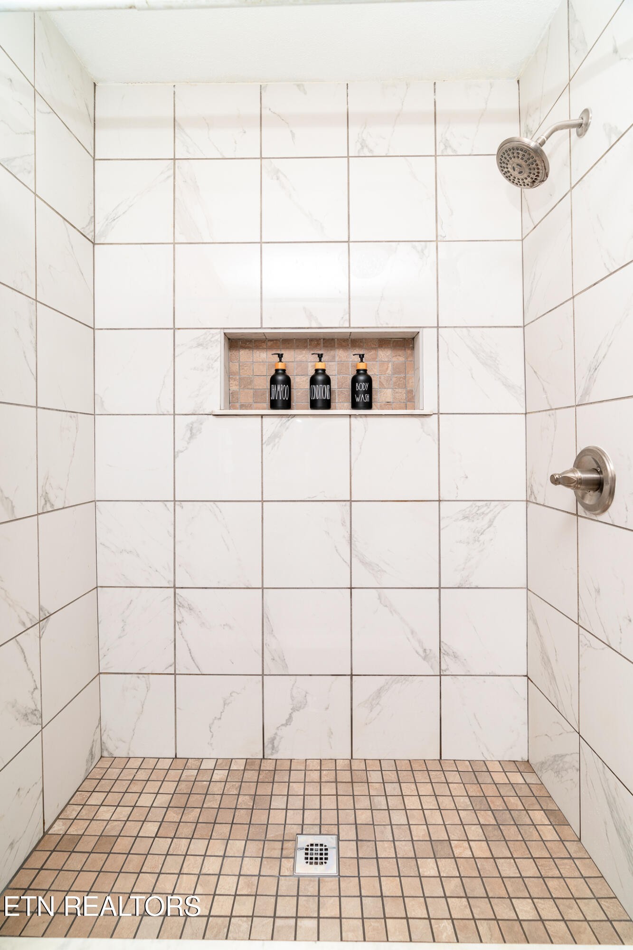
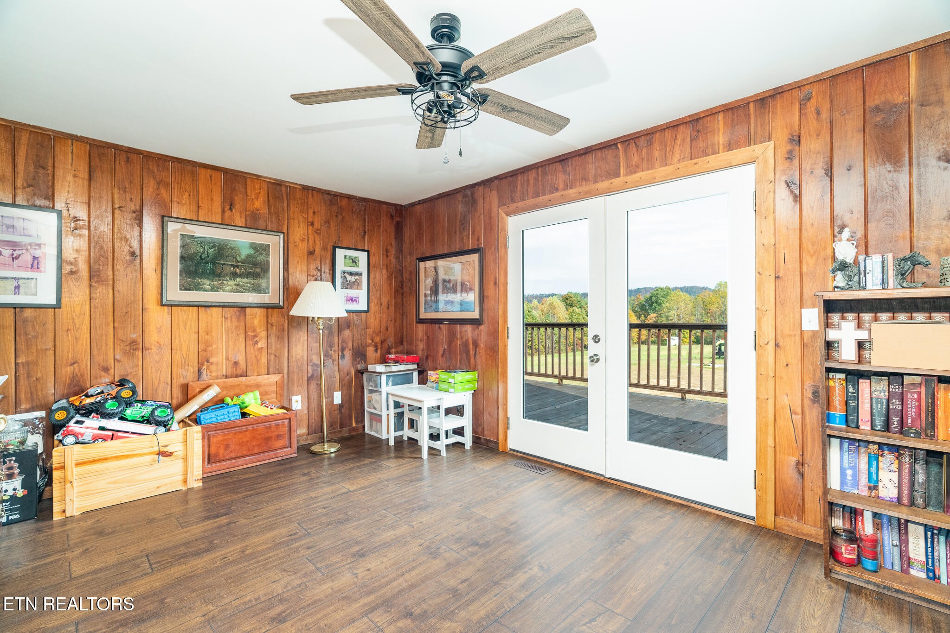
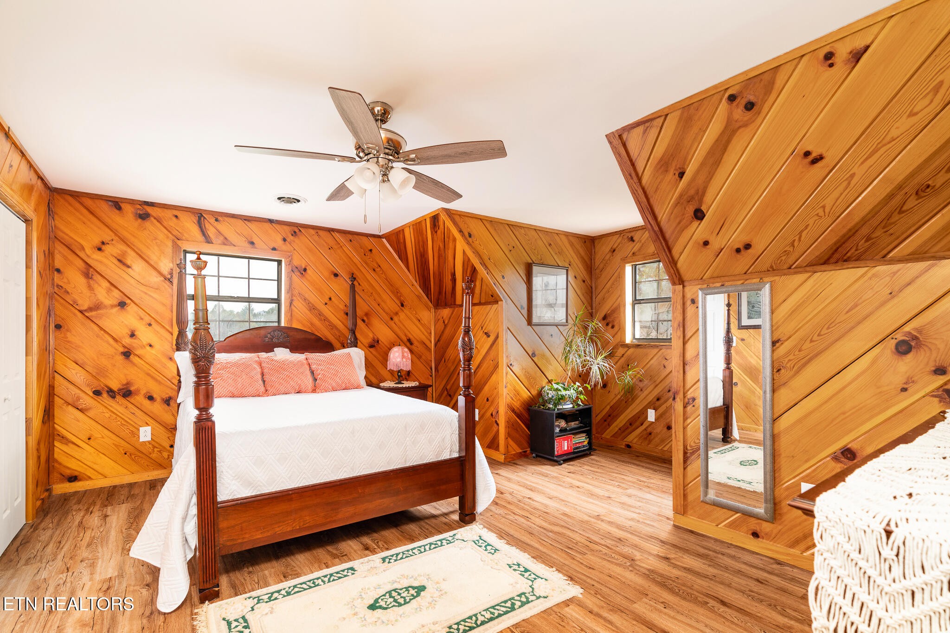
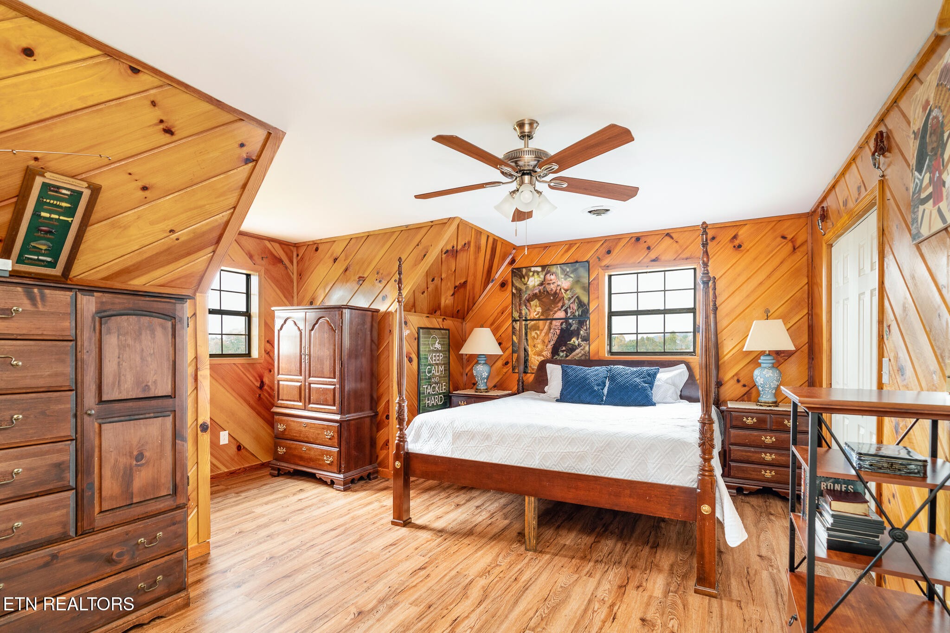
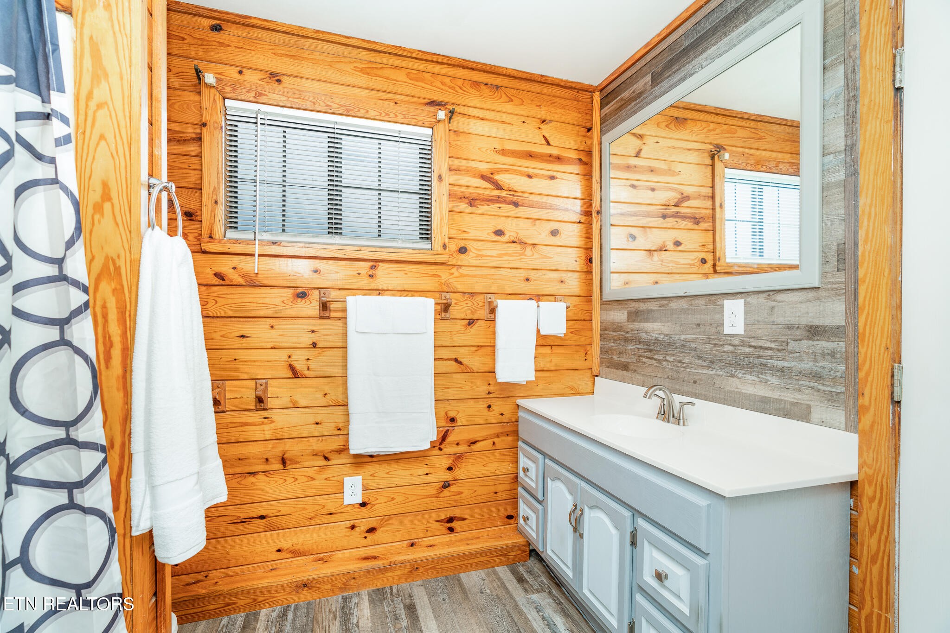
The main-level primary suite provides a peaceful retreat complete with a private en-suite bath. A versatile flex room on the main floor is ideal for a home office, hobby room, or additional guest space.
Listing Agent

Location
Payment Calculator
$3,977 per month
30 year fixed, 6.71% Interest
$3,875
$101
$0
Know your buying power with a preapproval and custom rate in minutes
 1
1Property Information for 3767 Phillips Flats Road
- Taxes: $1,217 / year
- MLS Type: Residential / Single Family Residence
- County: Scott County
- Buyer's Agent Compensation: 2.5%
- Architectural Style: Traditional
- Subdivision Name: Pine Hill Community
- View: Country Setting, Wooded
- Waterfron Features: Pond
- Waterfront: No
- Stories: 3
- Year Built: 1995
- Lot Size: 16.85 AC / 733,986 SF
- Directions: Exit 141 for State Route 63 W toward Oneida/ Huntsville turn Left to TN-63 West turn Right on TN 456 Left on TN 456 turn Right on Phillips Flats agent sign will be on property.
- Elementary School: Huntsville Elementary
- High School: Scott High School
- Levels: Three Or More
- Living Area Source: Builder
- Living Area Units: Square Feet
- Middle Or Junior School: Huntsville Middle School
- Mlg Can View: Yes
- Topography: Other,Wooded,Rolling Slope
- Parking Total: .00
- Above Grade Finished Area Source: Builder
- Above Grade Finished Area Units: Square Feet
- Below Grade Finished Area Source: Builder
- Below Grade Finished Area Units: Square Feet
- Building Area Source: Builder
- Building Area Units: Square Feet
- Flooring: Carpet, Parquet
- Lot Features: Other, Wooded, Rolling Slope
- Lot Size Source: Assessor
- Lot Size Units: Acres
- Parcel Number: 071 013.00
- Lot Size Area: 16.85
- Construction Materials: Frame, Stone, Vinyl Siding, Other
- Documents Count: 6
- New Construction: No
- Possession: Close Of Escrow
- Property Attached: No
- Senior Community: No
- Stories: 3
- Year Built Details: Existing
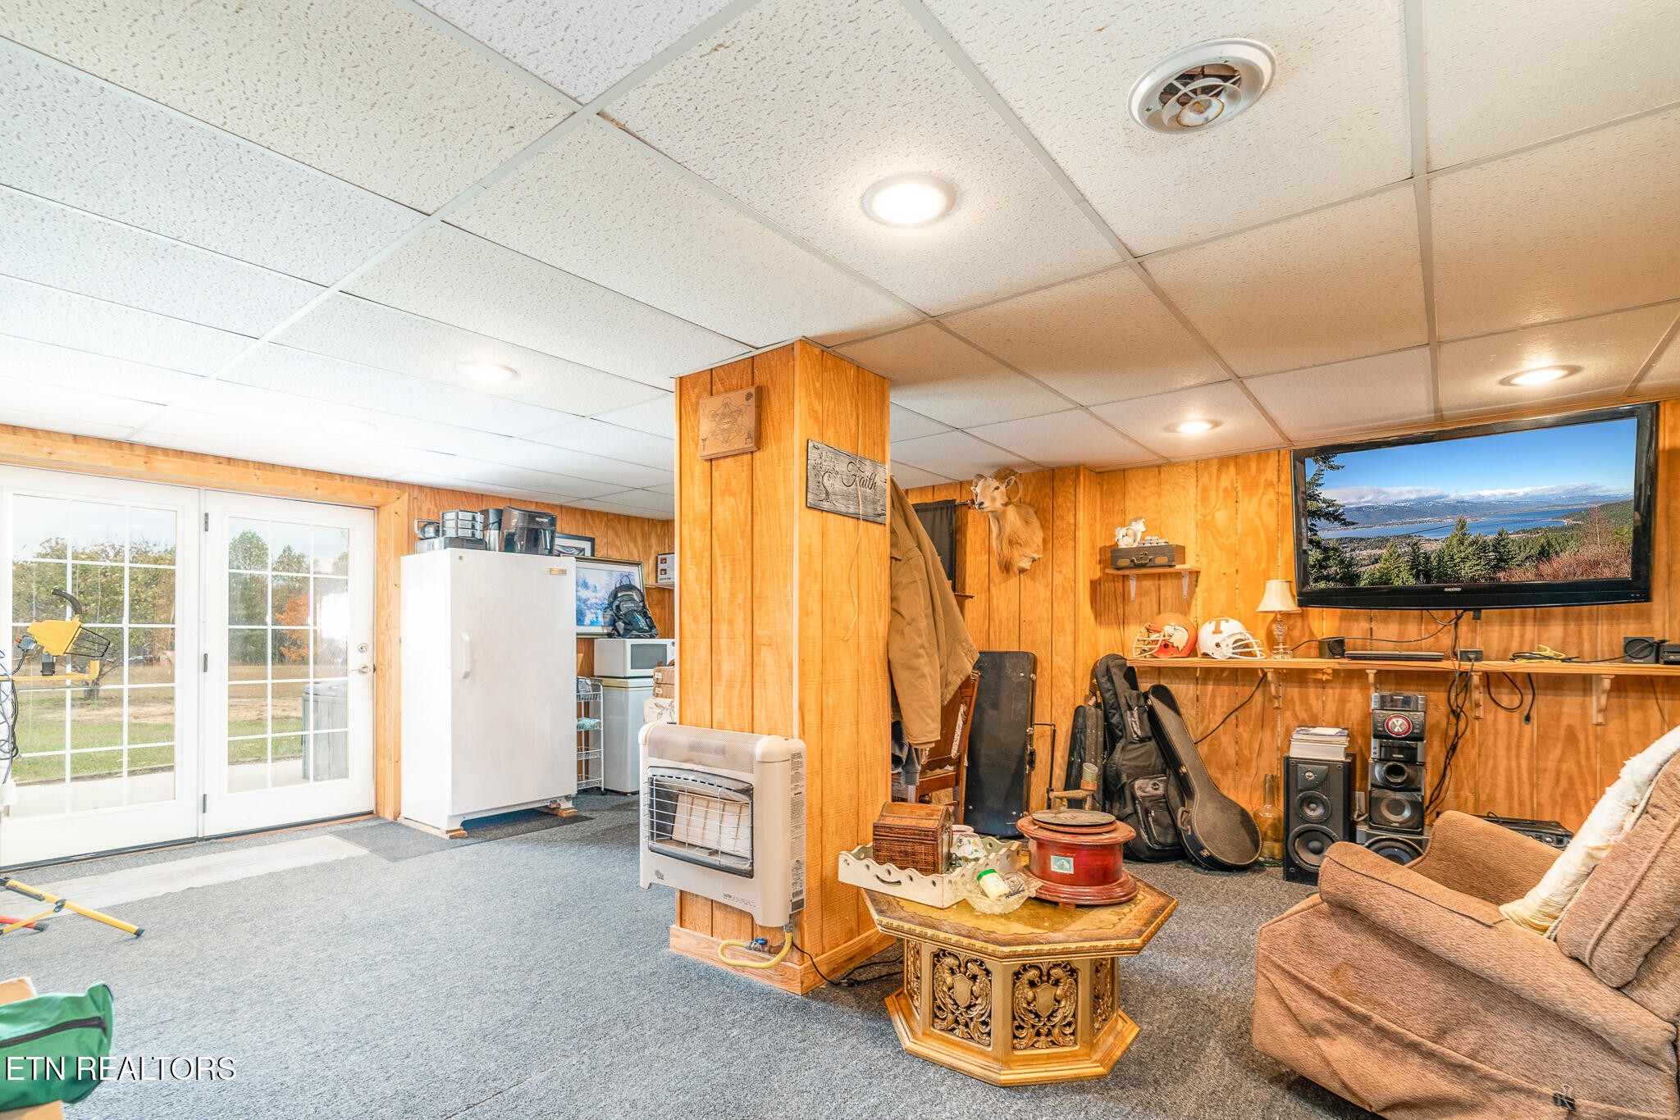
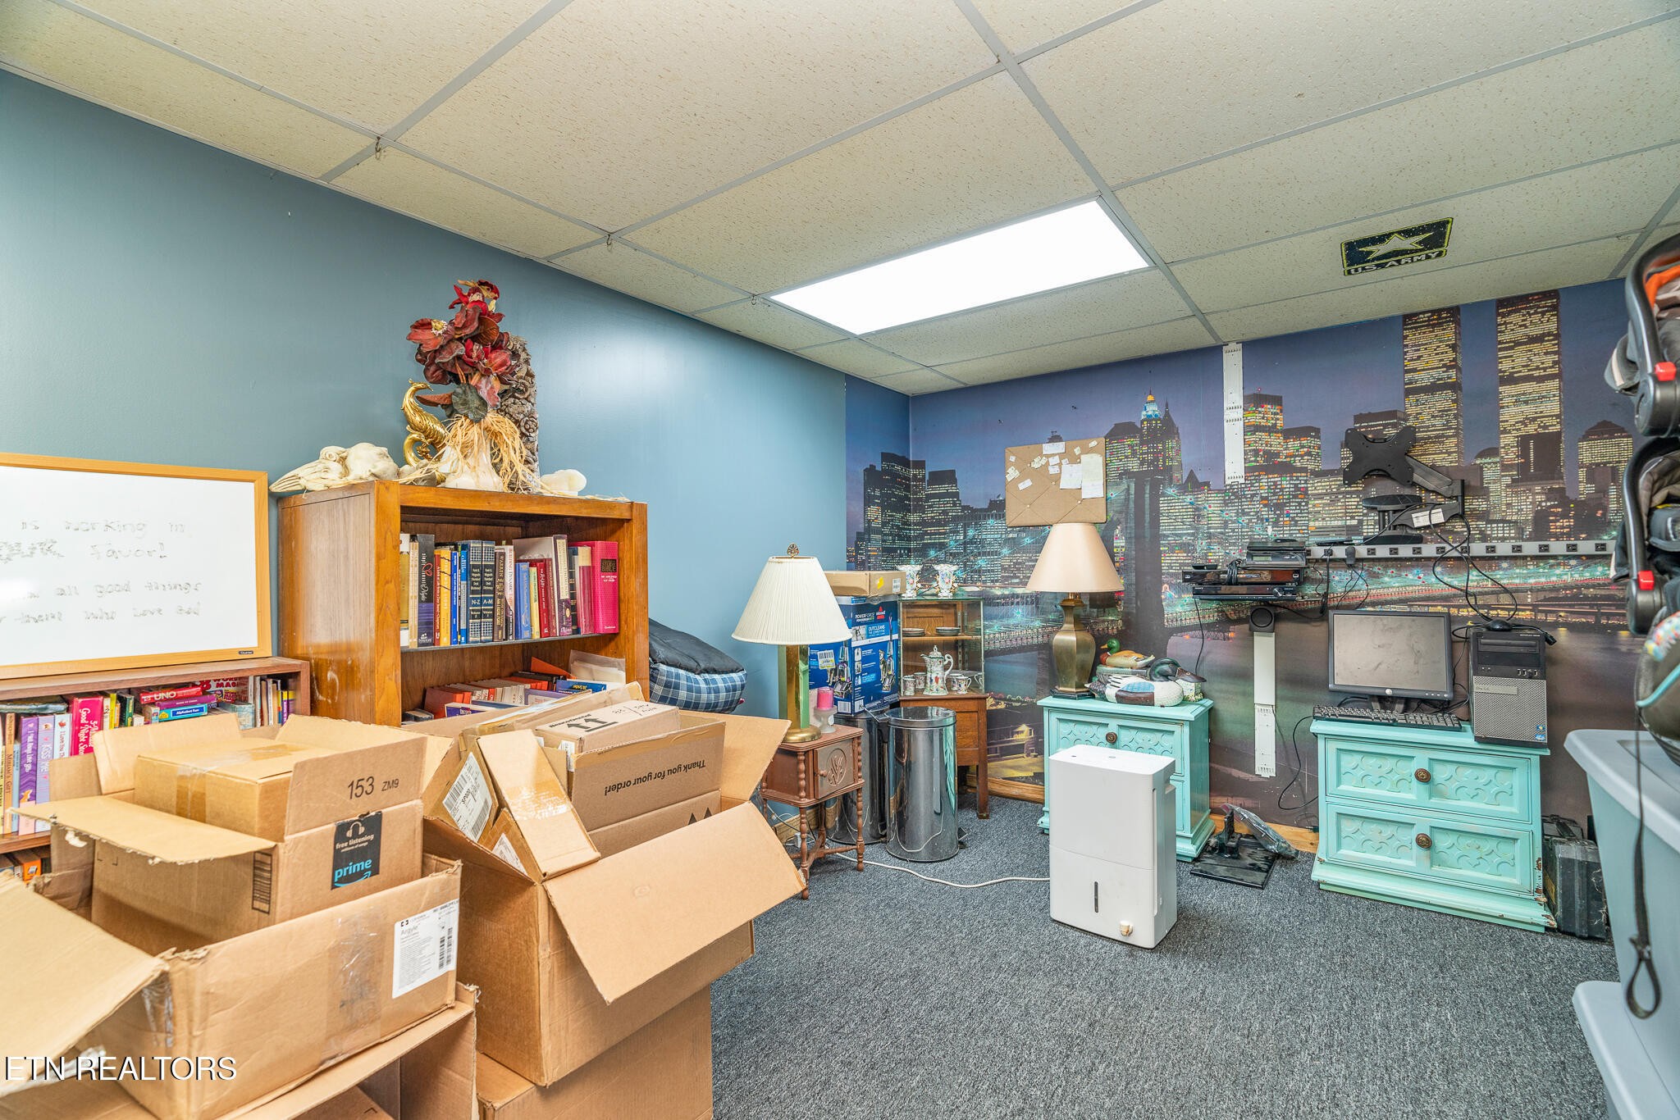
- Basement: Finished, Exterior Entry
- Cooling: Central Air, Ceiling Fan(s)
- Cooling: Yes
- Heating: Central, Electric, Natural Gas, Other
- Heating: Yes
- Sewer: Septic Tank
- Utilities: Electricity Available, Natural Gas Available, Water Available
- Water Source: Public
- Appliances: Dishwasher, Microwave, Range
- Fireplace Features: Stone, Gas Log
- Fireplaces Total: 1
- Fireplace: Yes
- Interior Features: Walk-In Closet(s), Ceiling Fan(s), Kitchen Island
- Laundry Features: Washer Hookup, Electric Dryer Hookup
- Main Level Beds: 1
- Attached Garage: No
- Exterior Features: No Dock
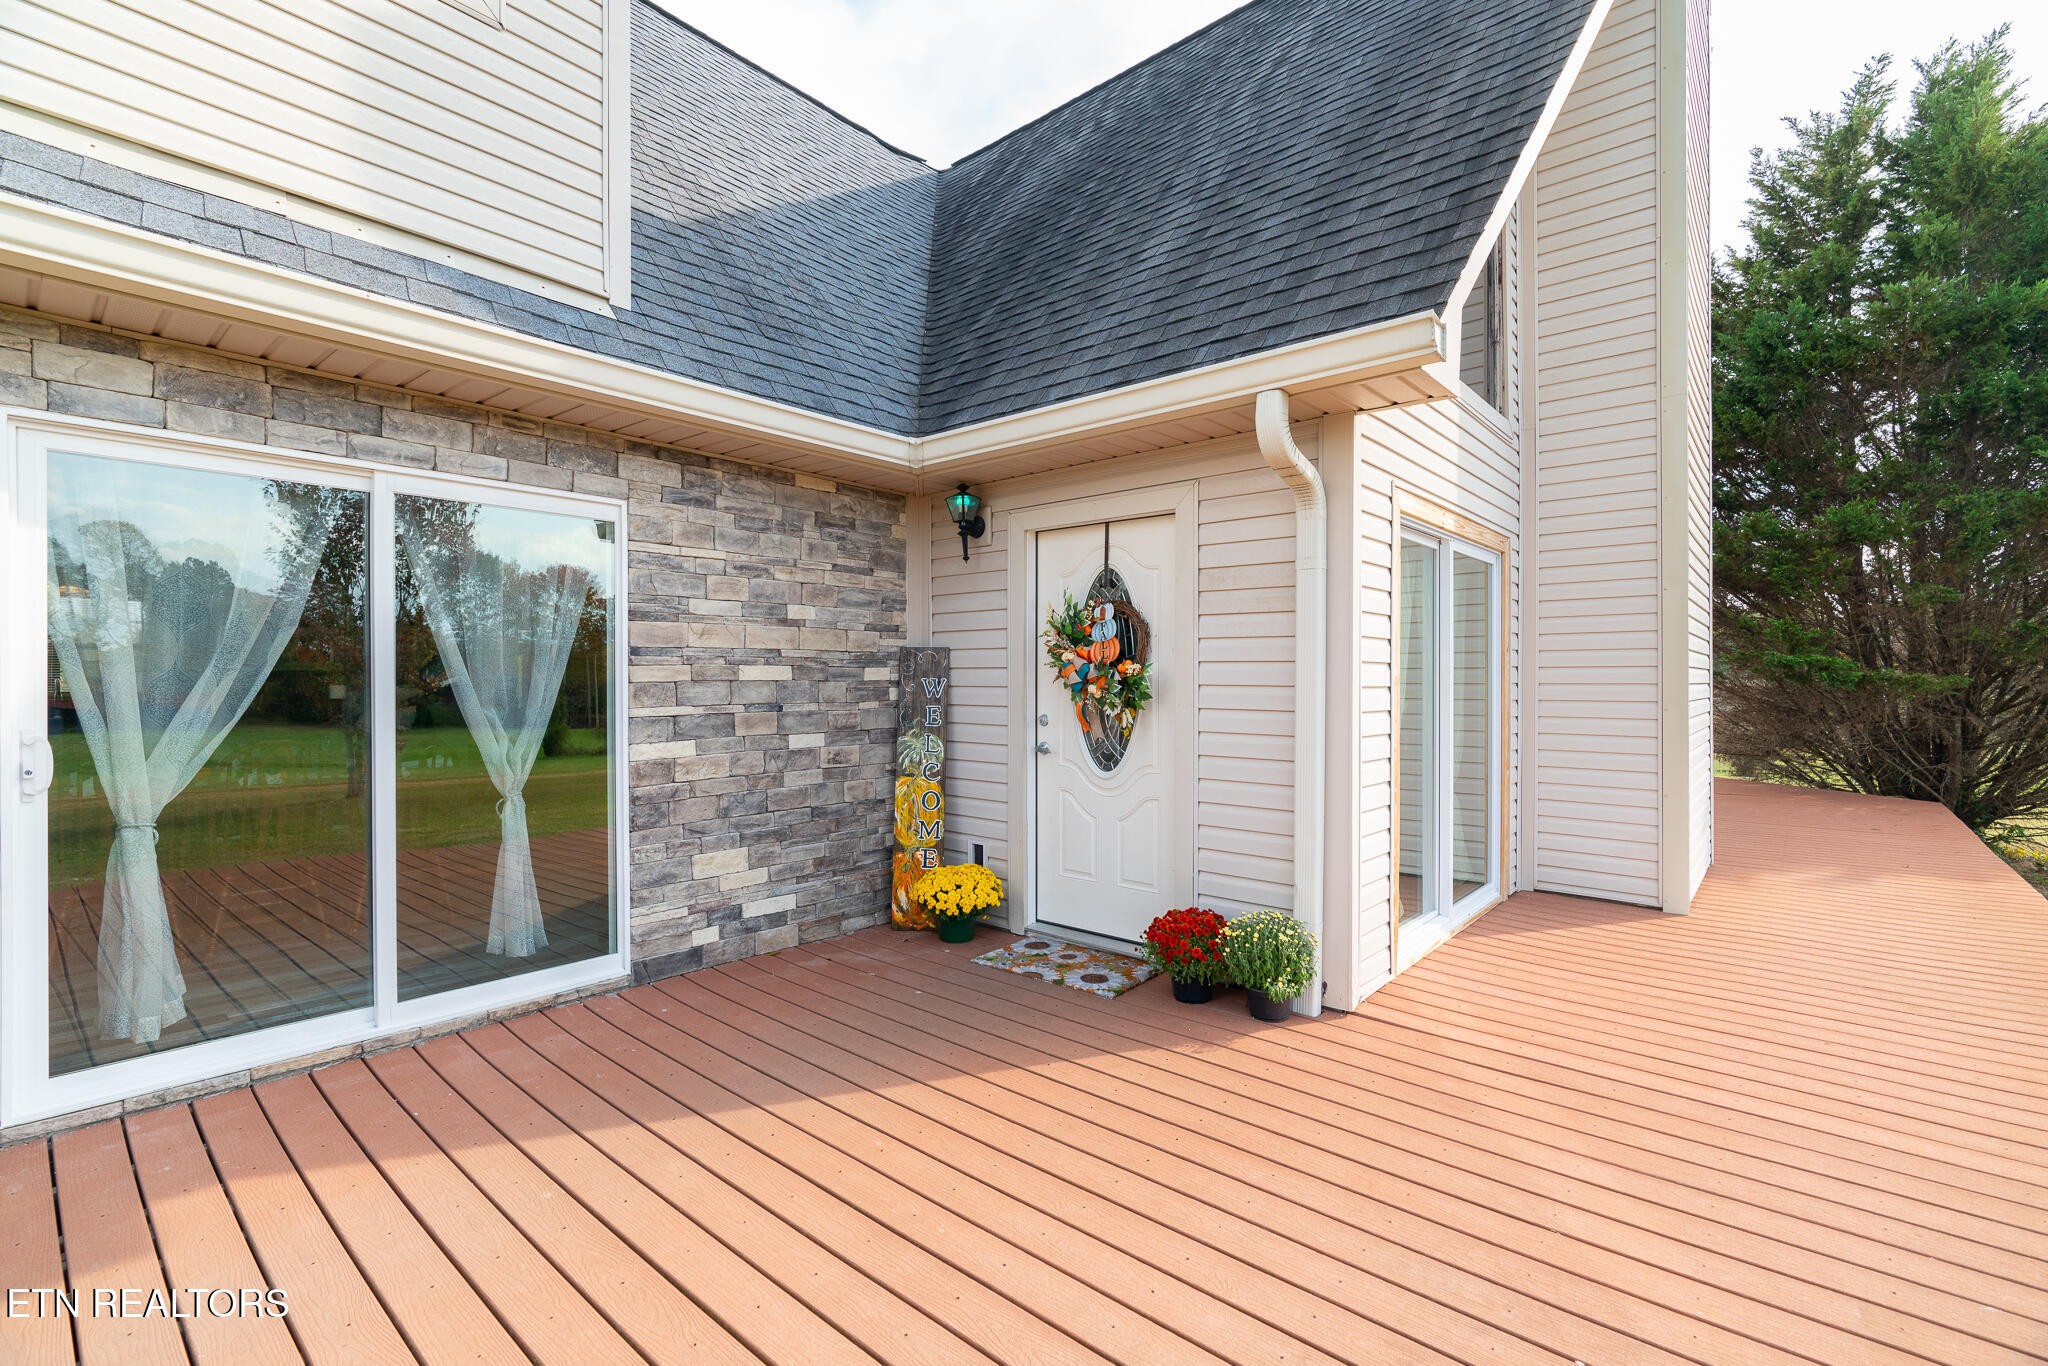
- Patio And Porch Features: Deck, Patio
- Pool Private: No
- View YN: No
- Room Features: Walk-In Closet(s)
- Room Type: Bedroom 1
- Room Type: Kitchen
Property History for 3767 Phillips Flats Road
| Date | Event & Source | Price | Appreciation |
|---|---|---|---|
| Jul 11, 2026 | Listed (Active) REALTRACS #3272088 | $749,900 | — |
| Jul 11, 2026 | Listed (Active) KAARMLS #1347903 | $749,900 | — |
| Oct 31, 2025 | Expired KAARMLS #1273491 | — | |
| Sep 18, 2025 | Price Change KAARMLS #1273491 | $753,500 | — |
| Apr 24, 2025 | Price Change KAARMLS #1273491 | $625,500 | — |
| Jan 15, 2025 | Price Change KAARMLS #1273491 | $753,500 | — |
| Dec 3, 2024 | Price Change KAARMLS #1273491 | $745,500 | — |
| Aug 19, 2024 | Listed (Active) KAARMLS #1273491 | $753,500 | — |
| Aug 2, 2024 | Expired REALTRACS #2902035 | $775,000 | — |
| Aug 2, 2024 | Expired KAARMLS #1250049 | — | |
| Mar 22, 2024 | Price Change KAARMLS #1250049 | $775,000 | — |
| Jan 12, 2024 | Listed (Active) KAARMLS #1250049 | $799,900 | — |
| Jan 3, 2024 | Withdrawn REALTRACS #2902043 | $799,900 | — |
| Jan 3, 2024 | Withdrawn KAARMLS #1243542 | — | |
| Dec 7, 2023 | Price Change KAARMLS #1243542 | $799,900 | — |
| Oct 26, 2023 | Listed (Active) KAARMLS #1243542 | $849,900 | — |
| Date | Event & Source | Price |
|---|---|---|
| 07/11/2026 | Listed (Active) REALTRACS #3272088 | $749,900 |
| 07/11/2026 | Listed (Active) KAARMLS #1347903 | $749,900 |
| 10/31/2025 | Expired KAARMLS #1273491 | — |
| 09/18/2025 | Price Change KAARMLS #1273491 | $753,500 |
| 04/24/2025 | Price Change KAARMLS #1273491 | $625,500 |
| 01/15/2025 | Price Change KAARMLS #1273491 | $753,500 |
| 12/03/2024 | Price Change KAARMLS #1273491 | $745,500 |
| 08/19/2024 | Listed (Active) KAARMLS #1273491 | $753,500 |
| 08/02/2024 | Expired REALTRACS #2902035 | $775,000 |
| 08/02/2024 | Expired KAARMLS #1250049 | — |
| 03/22/2024 | Price Change KAARMLS #1250049 | $775,000 |
| 01/12/2024 | Listed (Active) KAARMLS #1250049 | $799,900 |
| 01/03/2024 | Withdrawn REALTRACS #2902043 | $799,900 |
| 01/03/2024 | Withdrawn KAARMLS #1243542 | — |
| 12/07/2023 | Price Change KAARMLS #1243542 | $799,900 |
| 10/26/2023 | Listed (Active) KAARMLS #1243542 | $849,900 |
For completeness, we often displays two records for one sale: the MLS record and the public record.
Public Records for 3767 Phillips Flats Road
Schools near 3767 Phillips Flats Road
Rating | School | Type | Grades | Distance |
|---|---|---|---|---|
| Public - | 5 to 8 | |||
| Public - | 9 to 12 | |||
| Public - | PK to 4 | |||
| Public - | PK to 8 |
Rating | School | Distance |
|---|---|---|
Huntsville Middle School Public5 to 8 | ||
Scott High School Public9 to 12 | ||
Huntsville Elementary School PublicPK to 4 | ||
Burchfield Elementary School PublicPK to 8 |
School ratings and boundaries are provided by GreatSchools.org and Pitney Bowes. This information should only be used as a reference. Proximity or boundaries shown here are not a guarantee of enrollment. Please reach out to schools directly to verify all information and enrollment eligibility.
Similar Homes
Explore Nearby Homes
- Elgin Homes for Sale
- Pleasant View Homes for Sale
- Emlyn Homes for Sale
- Fincastle Homes for Sale
- Petros Homes for Sale
- Coalfield Homes for Sale
- Fairfield Glade Homes for Sale
- Fairfield North Homes for Sale
- Sunset Bay Homes for Sale
- Norris Shores Homes for Sale
- North Hampton Homes for Sale
- Wilshire Homes for Sale
- Bowman Homes for Sale
- Canterbury Homes for Sale
- Sunset Ridge Homes for Sale
- Strunk Homes for Sale
- Oneida Homes for Sale
- Winfield Homes for Sale
- Helenwood Homes for Sale
- Huntsville Homes for Sale
- Newcomb Homes for Sale
- Robbins Homes for Sale
- Rugby Homes for Sale
- Pine Knot Homes for Sale
- Stearns Homes for Sale
- Caryville Homes for Sale
- Pioneer Homes for Sale
- Whitley City Homes for Sale
- Pall Mall Homes for Sale
- Deer Lodge Homes for Sale
- 37755 Homes for Sale
- 37847 Homes for Sale
- 37892 Homes for Sale
- 38504 Homes for Sale
- 38556 Homes for Sale
- 42647 Homes for Sale
- 42649 Homes for Sale
- 37852 Homes for Sale
- 37756 Homes for Sale
- 37819 Homes for Sale
- 37733 Homes for Sale
- 42635 Homes for Sale
- 42633 Homes for Sale
- 38577 Homes for Sale
- 37872 Homes for Sale
No guarantee, warranty or representation of any kind is made regarding the completeness or accuracy of any information, descriptions or measurements (including square footage measurements and property condition), such should be independently verified through appropriate means, including, but not limited to, in person inspection and public records, and Compass International Holdings, its subsidiaries, affiliates and independently owned and operated franchisees, and their affiliated agents and associated third parties expressly disclaim any liability in connection therewith. Photos may be virtually staged or digitally enhanced and may not reflect actual property conditions. Offers of compensation are subject to change at the seller's discretion. No financial or legal advice provided. Equal Housing Opportunity. Subject to change at any time. Compass, Inc., its subsidiaries, affiliates and their agents and associated third parties make no guarantee, warranty or representation regarding the accuracy of any waterfront feature, water view or waterfront view.
Based on information submitted to the MLS GRID as of 08/20/2026 06:26 AM. All data is obtained from various sources and may not have been verified by broker or MLS GRID. Supplied Open House Information is subject to change without notice. All information should be independently reviewed and verified for accuracy. Properties may or may not be listed by the office/agent presenting the information. Properties displayed may be listed or sold by various participants in the MLS. IDX information is provided exclusively for consumers’ personal, non-commercial use and may not be used for any purpose other than to identify prospective properties consumers may be interested in purchasing. The data is deemed reliable but is not guaranteed by MLS GRID. Use of the MLS GRID data may be subject to an end user license agreement prescribed by the applicable MLS of the Member Participant, if any, and as amended from time to time.
