3773 Highway 7
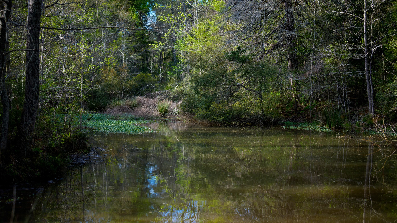
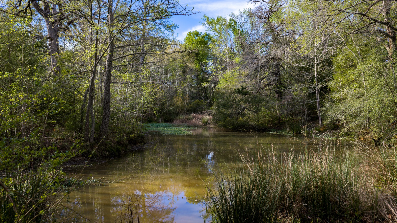
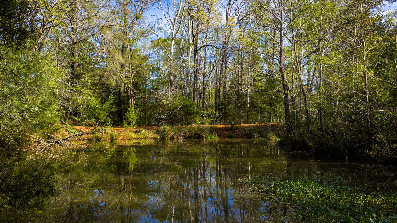
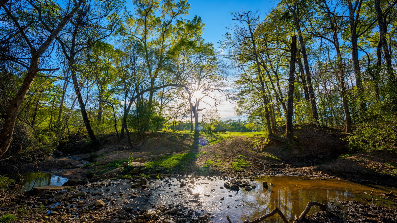
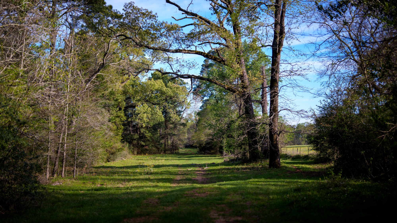
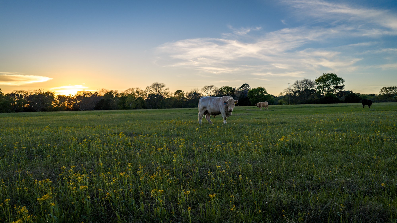
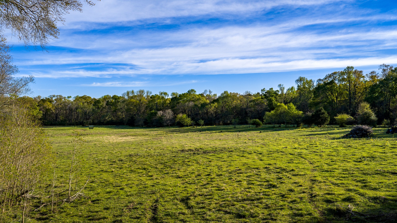
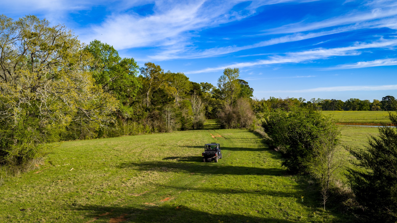
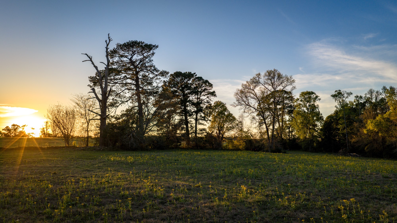
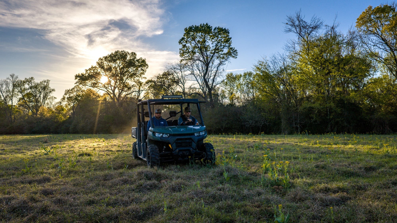
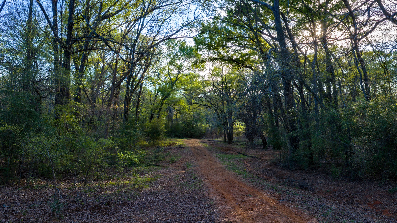
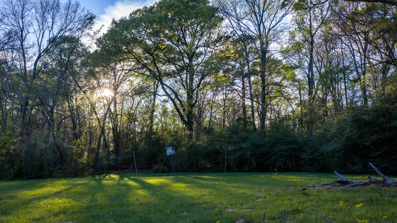
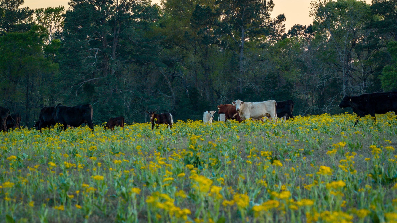
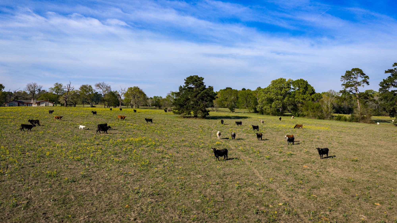
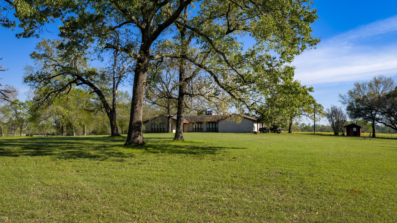
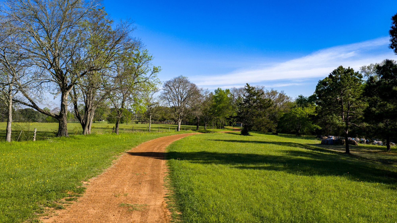
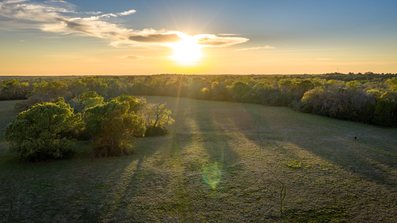
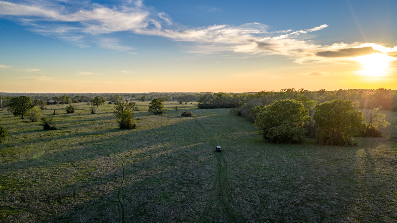
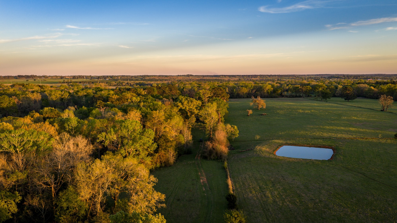
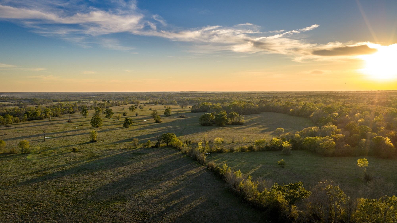
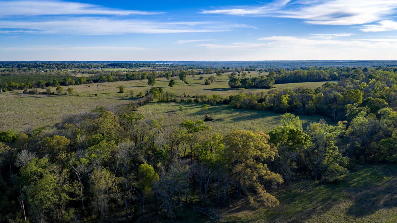
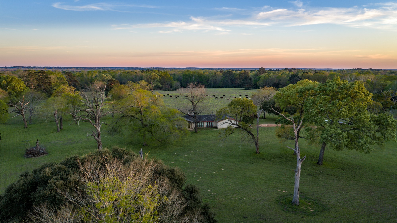
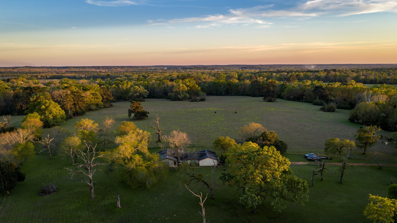
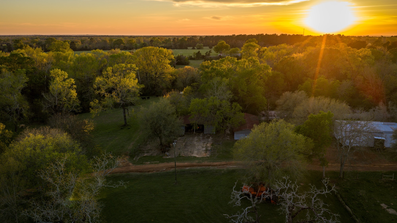
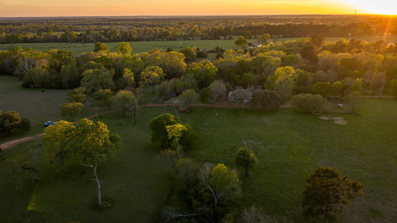
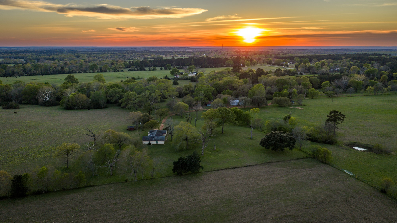
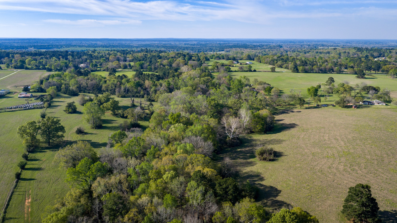
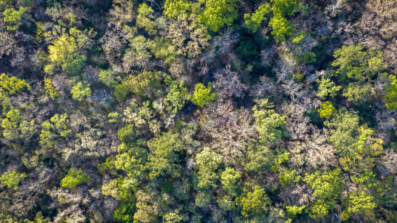
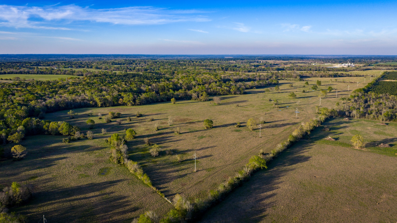
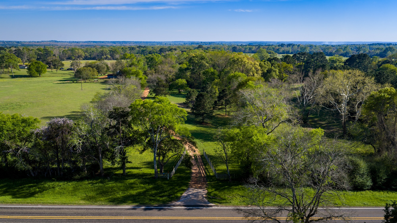
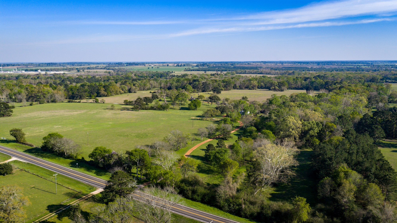


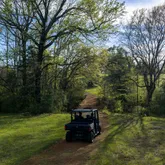
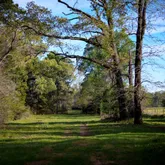
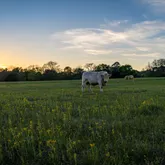
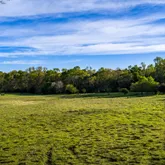
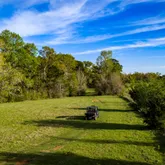
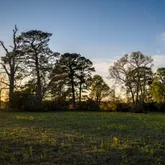

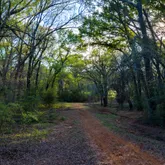
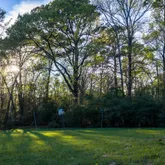
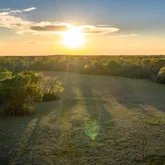
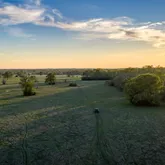
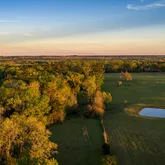

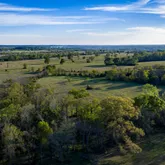
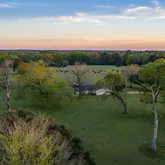
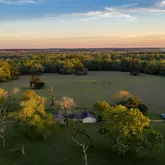
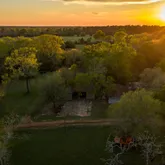
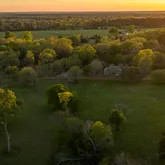
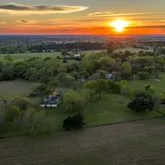
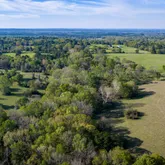
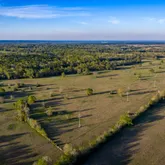
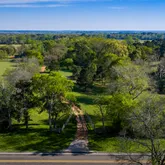
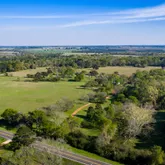
Description
- Listed by Charles Armstrong • TREC #0687513 • Brokerage DRE #9012015 • Capital Ranch SalesP: (512)-997-8855 C: (512)-997-8855 charles@capitalranchsales.com
Property Details for 3773 Highway 7
Property Details for 3773 Highway 7
| Status | Active |
|---|---|
| MLS # | 65061120 |
| Days on Market | 67 |
| Taxes | - |
| HOA Fees | - |
| Condo/Co-op Fees | - |
| Property Type | Farm |
| MLS Type | Farm / Detached |
| Year Built | 1975 |
| Lot Size | 663.00 AC |
| County | Houston County |
Location
Building Information for 3773 Highway 7
Payment Calculator
$22,297 per month
30 year fixed, 6.36% Interest
$22,175
$122
$0
Know your buying power with a preapproval and custom rate in minutes
 1
1Property Information for 3773 Highway 7
- Directions: Head West on E Goliad Ave from Downtown Crockett until it turns in TX-7 W. The property will be about 5 miles down on the left.
- MLS Area Major: 41
- MLS Area Minor: Crockett Area
- Road Frontage Type: Highway
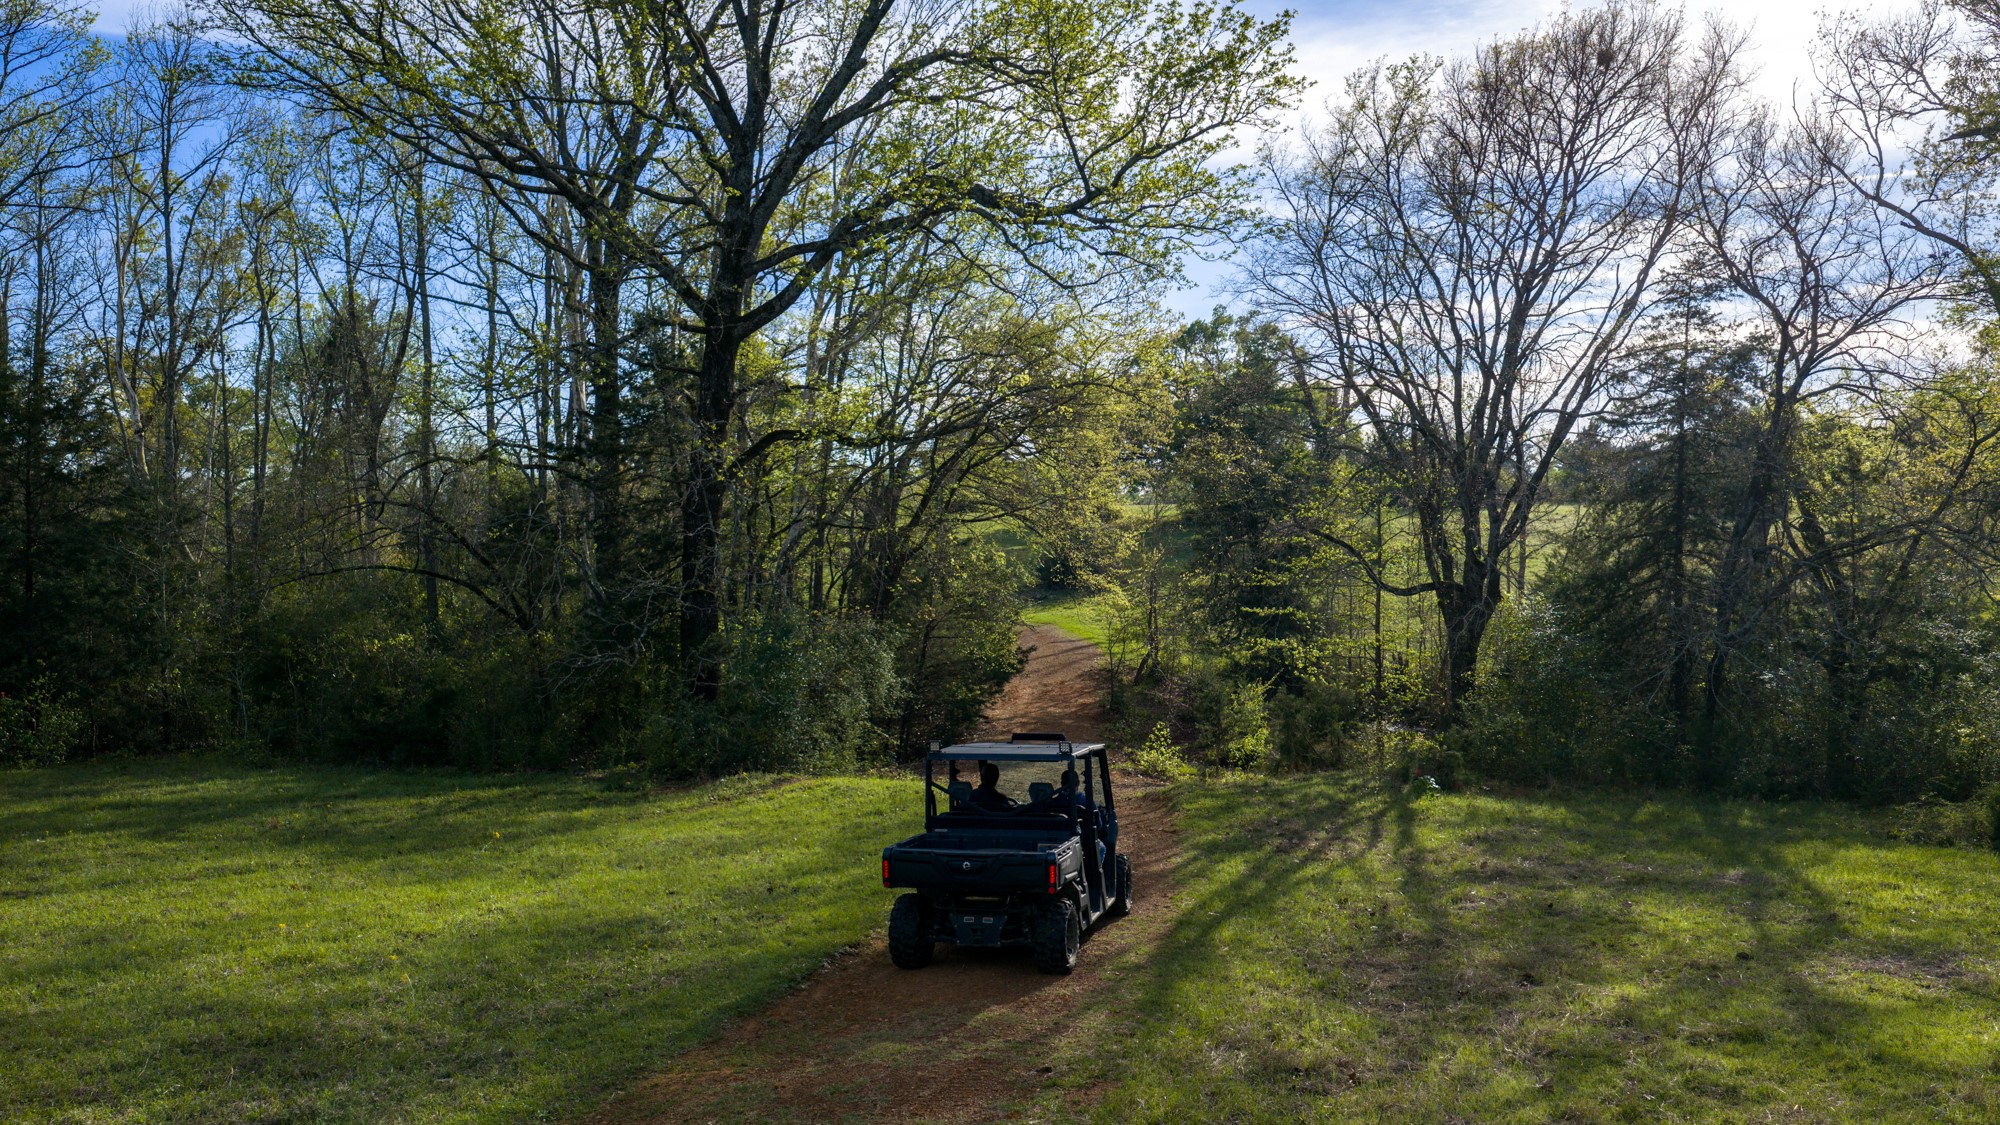
- Road Surface Type: Asphalt, Dirt
- Unparsed Address: 3773 W SH 7
- Water Source: Well
- Garage Spaces: 2.0
- Garage YN: Yes
- Tax Legal Description: T R TOWNSEND AB 87 500.00 AC
- Elementary School: CROCKETT ELEMENTARY SCHOOL (CROCKETT)
- Elementary School District: 57 - Crockett
- High School: CROCKETT HIGH SCHOOL (CROCKETT)
- Middle Or Junior School: CROCKETT JUNIOR HIGH SCHOOL (CROCKETT)
- Virtual Tour URL Branded: https://capitalranchsales.com/property/nelson-ranch-houston-texas/101488/
- Lot Size Source: Appraiser
- Lot Size Units: SquareFeet
- Acres Description: 50 or more Acres
- Additional Parcels Description: 11224
- Additional Parcels YN: Yes
- Disclosures: None
- New Construction YN: No
- Parcel Number: 11225
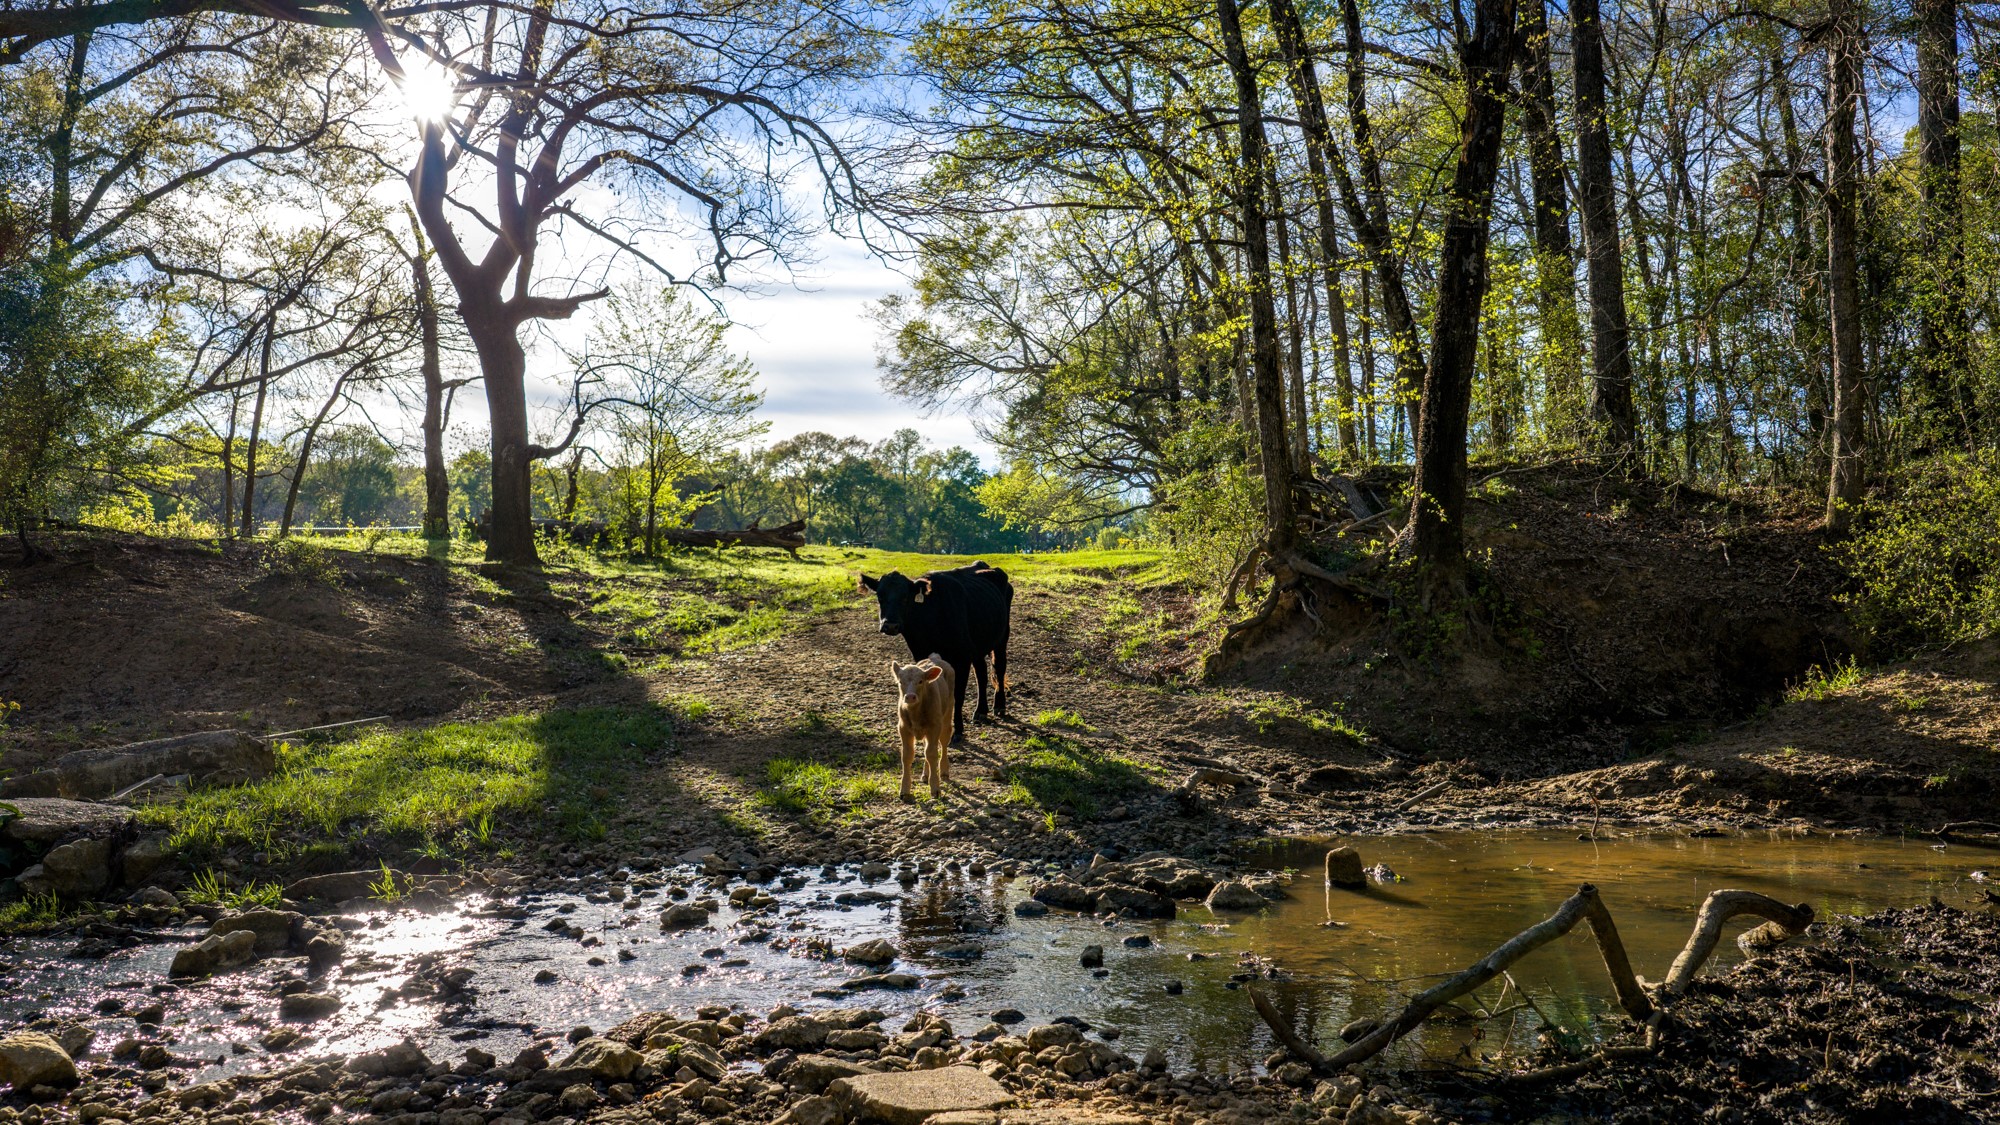
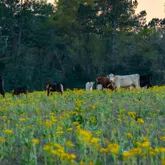
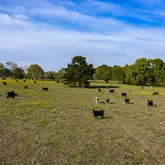
- Possible Use: Cattle, Ranch
- Property Sub Type: Free Standing, Detached
- Property Type: Single-Family, Country Homes/Acreage, Farm
- Year Built Source: PublicRecords
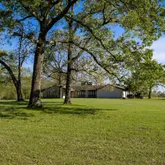
- Construction Materials: Brick
- Fencing: Fenced
- Foundation Details: Slab
- Other Structures: Barns
- Pool Private YN: No
- Pool Area: No
- Structure Type: House
- Bathrooms Full: 3
- Bathrooms Half: 0
- Bathrooms Total Integer: 3
- Bedrooms Total: 4
- Cooling: Central Air, Electric
- Cooling YN: Yes
- Heating: Central, Electric
- Heating YN: Yes
- Interior Features: Pantry
- Rooms Total: 11
- Room Type: Breakfast Room Nook, Family Room, Living Room
- Human Modified YN: Yes
- Room Dimensions: 8 x 9
- Room Level: First
- Room Type: UtilityRoom
- Room Dimensions: 15 x 12
- Room Level: First
- Room Type: DiningRoom
- Room Dimensions: 16 x 12
- Room Level: First
- Room Type: LivingRoom
- Room Dimensions: 12 x 15
- Room Level: First
- Room Type: Kitchen
- Room Dimensions: 6 x 7
- Room Level: First
- Room Type: Bathroom
- Room Dimensions: 8 x 7
- Room Level: First
- Room Type: Bathroom
- Room Dimensions: 8 x 12
- Room Level: First
- Room Type: PrimaryBathroom
- Room Dimensions: 13 x 11
- Room Level: First
- Room Type: Bedroom
- Room Dimensions: 11 x 13
- Room Level: First
- Room Type: Bedroom
- Room Dimensions: 12 x 9
- Room Level: First
- Room Type: Bedroom
- Room Dimensions: 14 x 18
- Room Level: First
- Room Type: PrimaryBedroom
- Lease Considered YN: No
Property History for 3773 Highway 7
| Date | Event & Source | Price | Appreciation |
|---|---|---|---|
| Mar 26, 2026 | Listed (Active) HARMLS #65061120 | $4,450,000 | — |
| Date | Event & Source | Price |
|---|---|---|
| 03/26/2026 | Listed (Active) HARMLS #65061120 | $4,450,000 |
For completeness, we often displays two records for one sale: the MLS record and the public record.
Public Records for 3773 Highway 7
Schools near 3773 Highway 7
Rating | School | Type | Grades | Distance |
|---|---|---|---|---|
| Public - | 1 to 5 | |||
| Public - | 6 to 8 | |||
| Public - | 9 to 12 |
Rating | School | Distance |
|---|---|---|
Crockett Elementary School Public1 to 5 | ||
Crockett Junior High School Public6 to 8 | ||
Crockett High School Public9 to 12 |
School ratings and boundaries are provided by GreatSchools.org and Pitney Bowes. This information should only be used as a reference. Proximity or boundaries shown here are not a guarantee of enrollment. Please reach out to schools directly to verify all information and enrollment eligibility.
Similar Homes
Explore Nearby Homes
- Golden Acres Homes for Sale
- Latexo Homes for Sale
- Westwood Shores Homes for Sale
- Trinity Cove Homes for Sale
- Oakwood - Leon County Homes for Sale
- Harbor Point Homes for Sale
- Riverside Harbor Homes for Sale
- Harmon Creek Ridge Homes for Sale
- Port Adventure Homes for Sale
- Riverside - Walker County Homes for Sale
- Lakeside Village Homes for Sale
- Hudson Homes for Sale
- Sterling Ridge Homes for Sale
- Hunters Creek Homes for Sale
- Crown Point Homes for Sale
- Crockett Homes for Sale
- Lovelady Homes for Sale
- Kennard Homes for Sale
- Grapeland Homes for Sale
- Pennington Homes for Sale
- Ratcliff Homes for Sale
- Midway Homes for Sale
- Pollok Homes for Sale
- Leona Homes for Sale
- Madisonville Homes for Sale
- Trinity Homes for Sale
- Groveton Homes for Sale
- Elkhart Homes for Sale
- Centerville Homes for Sale
- Alto Homes for Sale
- 75856 Homes for Sale
- 75833 Homes for Sale
- 75844 Homes for Sale
- 75847 Homes for Sale
- 75851 Homes for Sale
- 75852 Homes for Sale
- 75855 Homes for Sale
- 75850 Homes for Sale
- 75862 Homes for Sale
- 75845 Homes for Sale
- 75858 Homes for Sale
- 75925 Homes for Sale
- 75785 Homes for Sale
- 77864 Homes for Sale
- 75839 Homes for Sale
No guarantee, warranty or representation of any kind is made regarding the completeness or accuracy of descriptions or measurements (including square footage measurements and property condition), such should be independently verified, and Compass, Inc., its subsidiaries, affiliates and their agents and associated third parties expressly disclaims any liability in connection therewith. Photos may be virtually staged or digitally enhanced and may not reflect actual property conditions. Offers of compensation are subject to change at the discretion of the seller. No financial or legal advice provided. Equal Housing Opportunity.
Listing Courtesy of Capital Ranch Sales, Charles Armstrong, TREC #0687513
Copyright © 2026, Houston Realtors Information Service, Inc. All information provided is deemed reliable but is not guaranteed and should be independently verified.