378 Spruce Street






Description
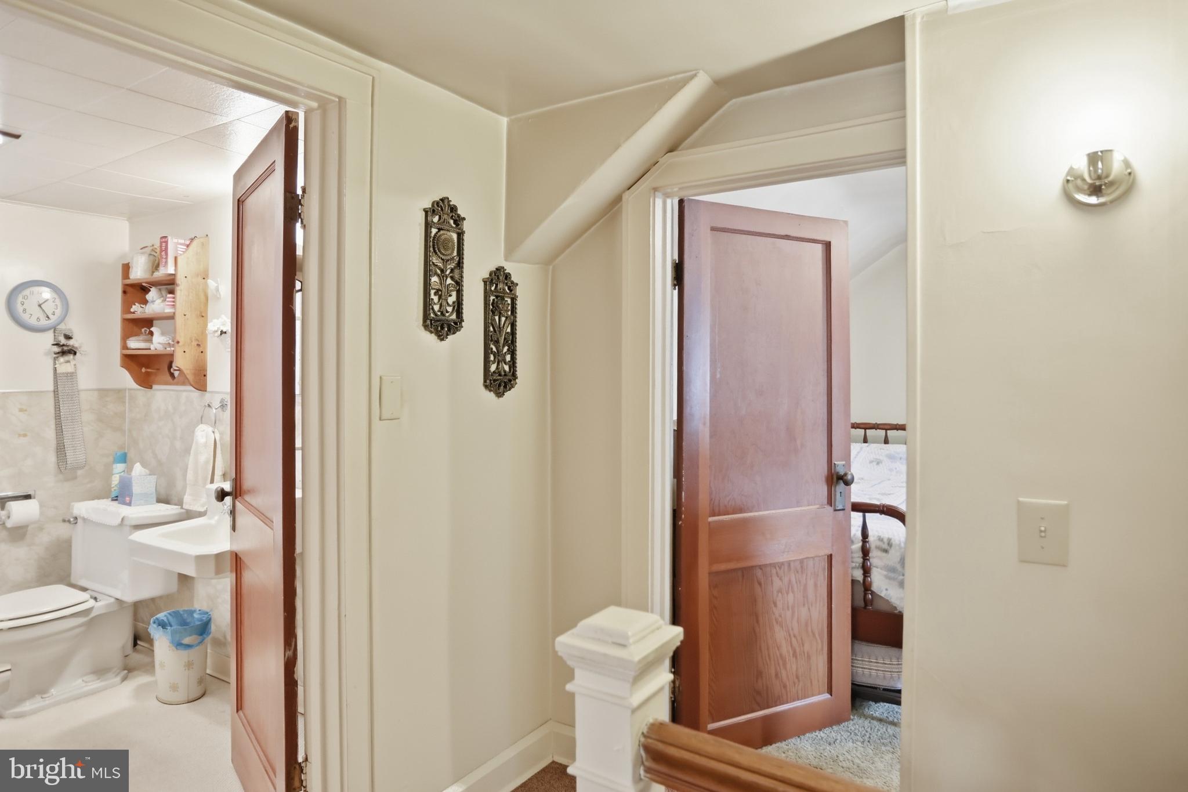
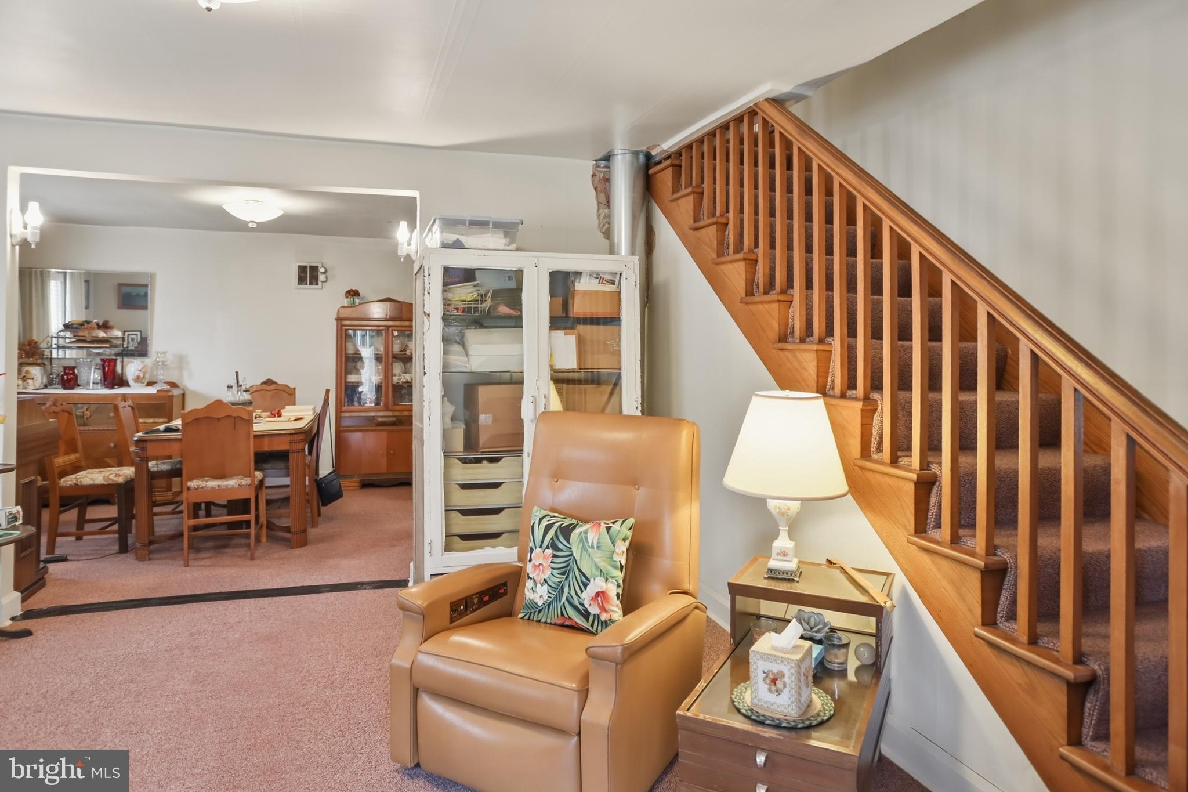
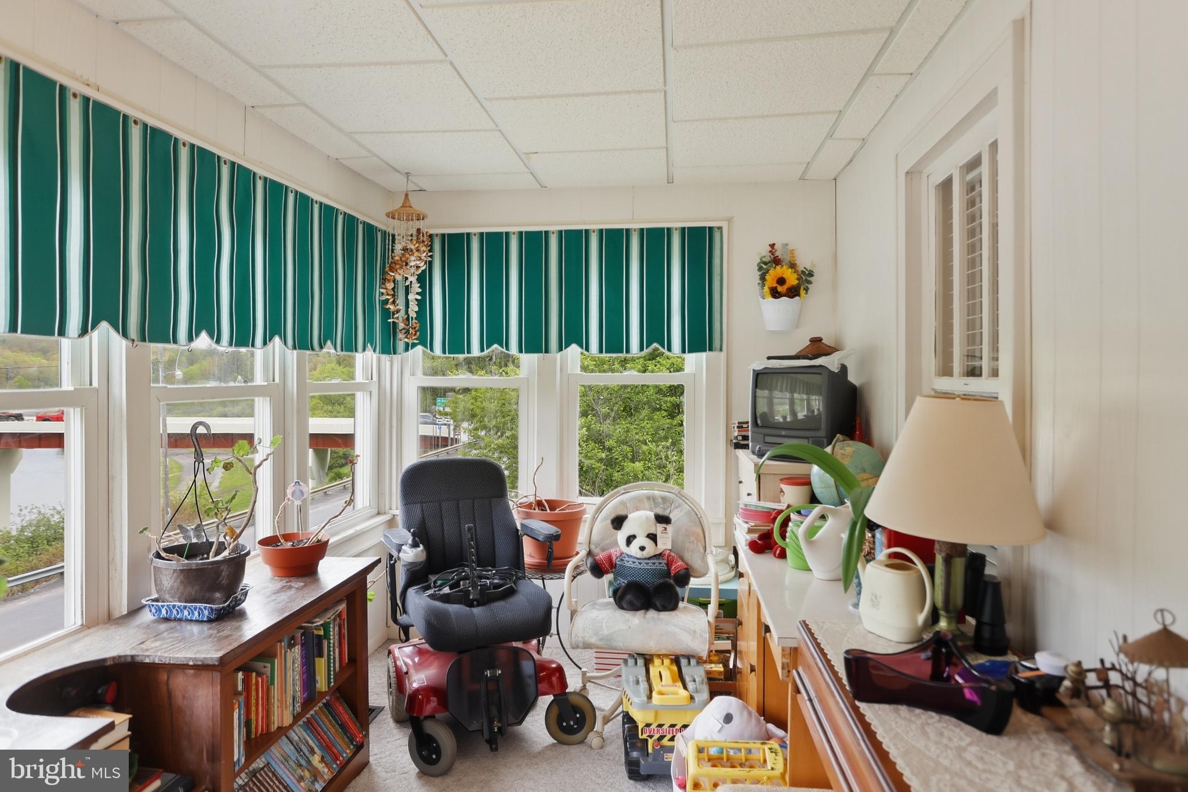
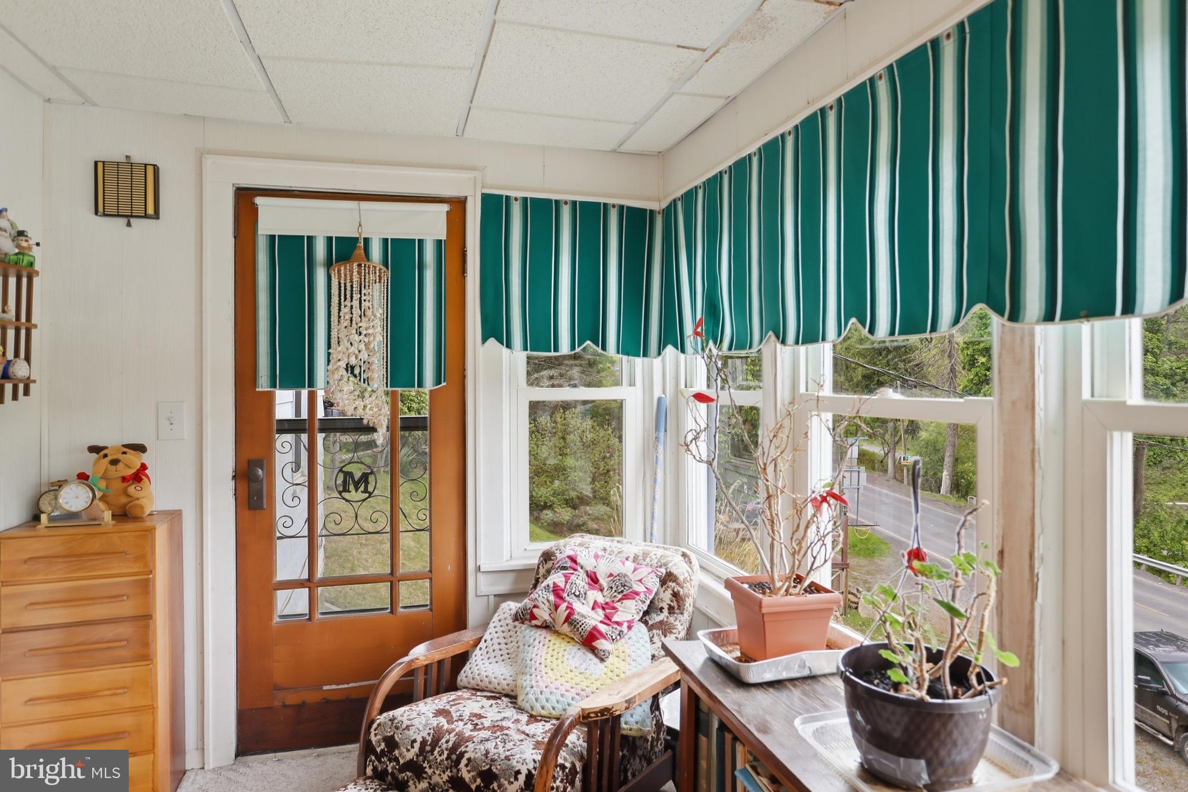
Welcome to a sweet 3 bedroom home right in the heart of Thomas, WV — the perfect spot if you love small town charm and big outdoor adventure. This place has great bones, new roof, a bright and cheerful sunroom, and plenty of room to make it your own with a few updates. You’ll be just minutes from everything that makes Thomas special: waterfalls like Douglas Falls and Blackwater Falls, miles of hiking and biking trails, Canaan Valley, the artsy...Cozy 3 Bedroom Home in Thomas, WV With Tons of Potential
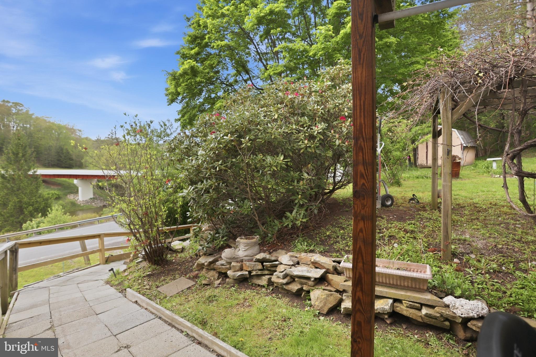
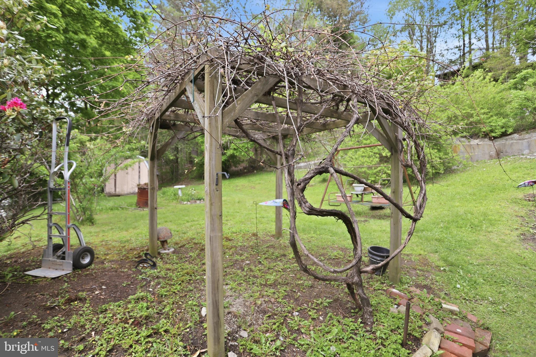
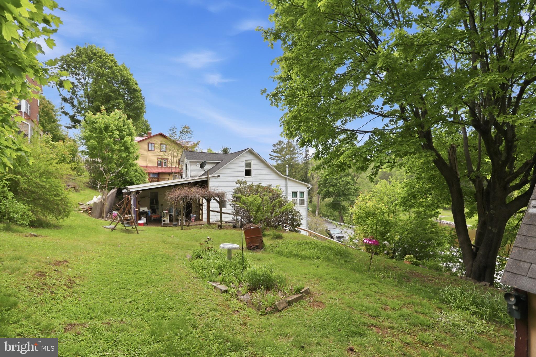
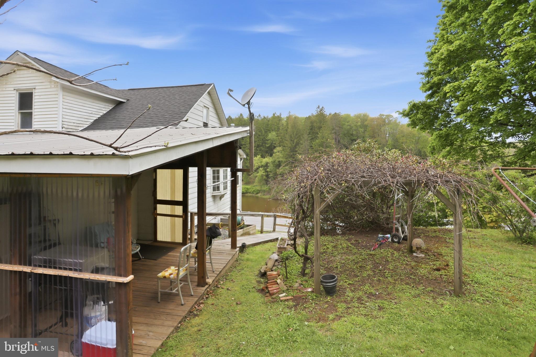
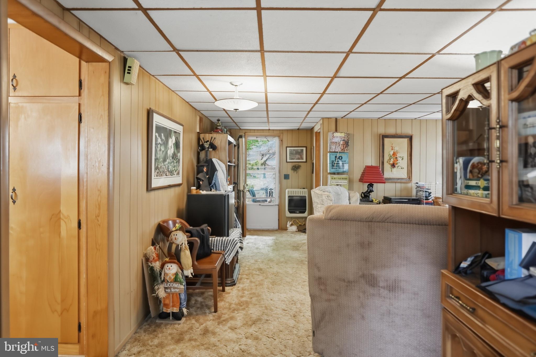
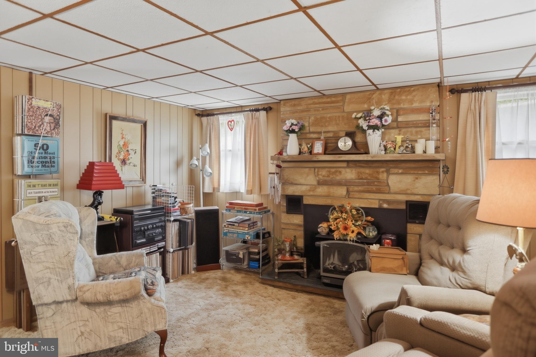
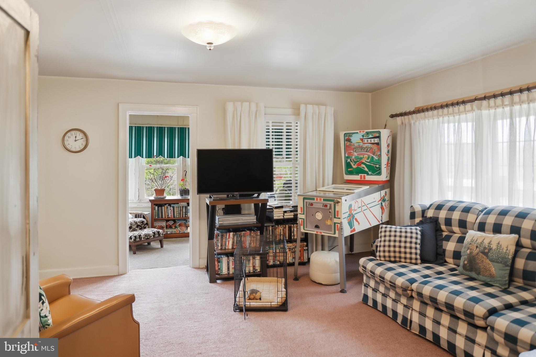
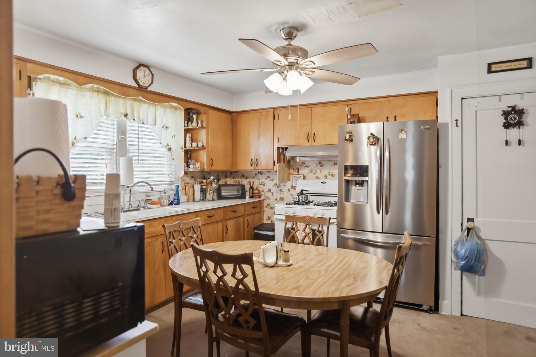
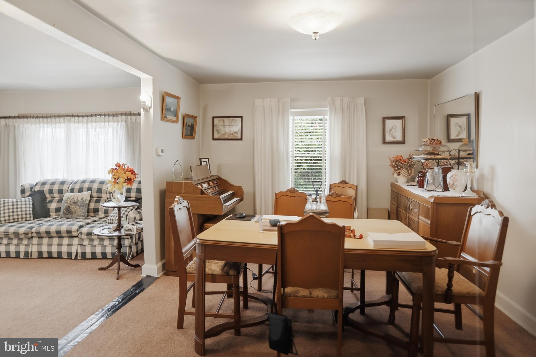
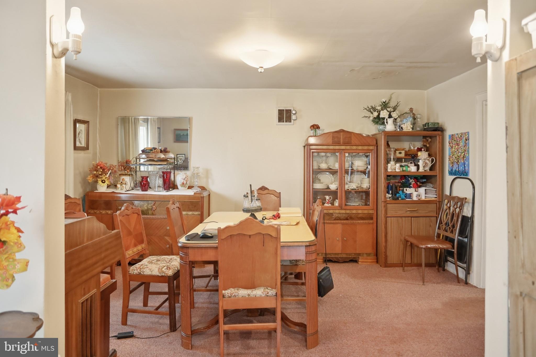
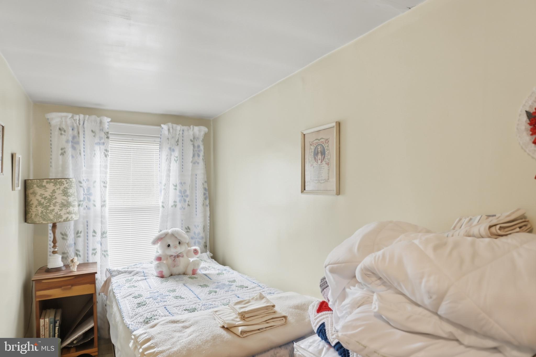
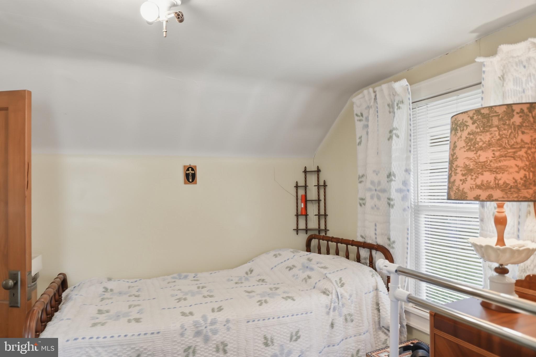
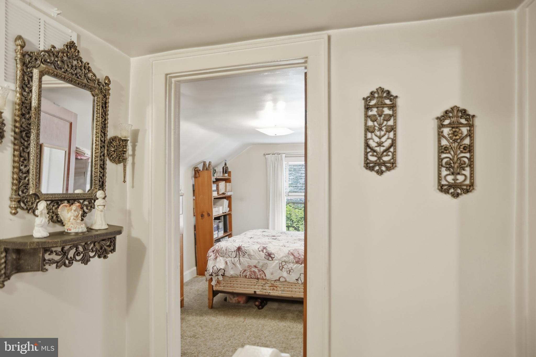
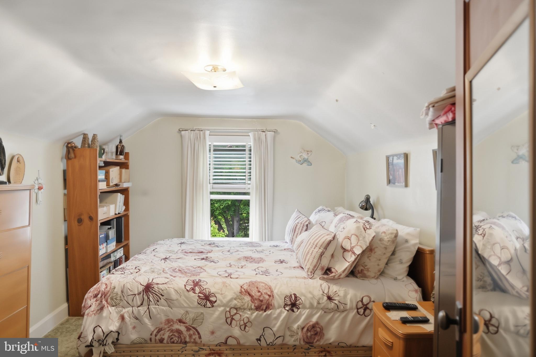
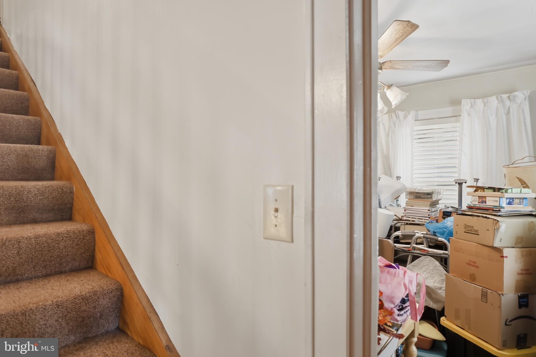
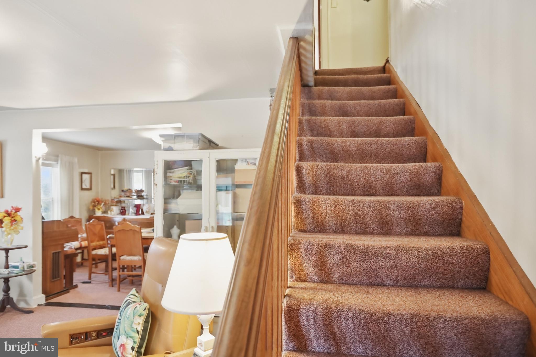
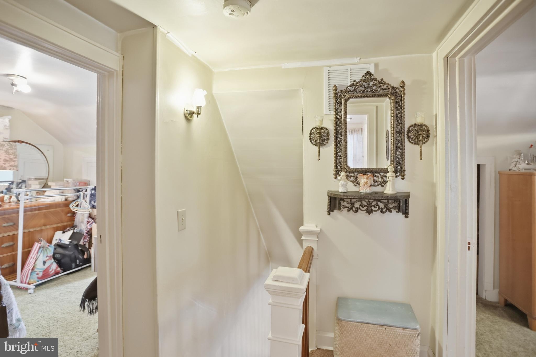
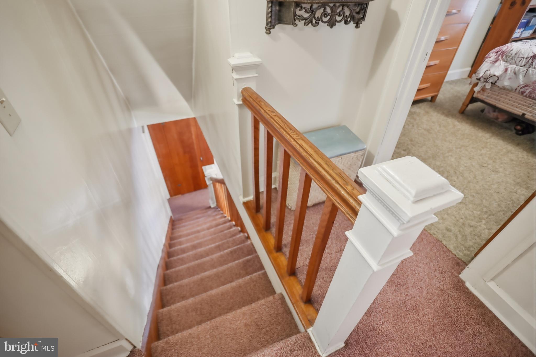
Welcome to a sweet 3 bedroom home right in the heart of Thomas, WV — the perfect spot if you love small town charm and big outdoor adventure. This place has great bones, new roof, a bright and cheerful sunroom, and plenty of room to make it your own with a few updates. You’ll be just minutes from everything that makes Thomas special: waterfalls like Douglas Falls and Blackwater Falls, miles of hiking and biking trails, Canaan Valley, the artsy downtown strip, and all the music, food, and mountain culture the town is known for. Whether you’re looking for a full time home, a weekend getaway, or a project with real potential, this one is worth a look.
- Listed by: Christie L. Jones 571.921.2032 christiejonesrealtor@gmail.com • RE/MAX Gateway
Location
Payment Calculator
$933 per month
30 year fixed, 6.71% Interest
$904
$29
$0
Know your buying power with a preapproval and custom rate in minutes
 1
1Property Information for 378 Spruce Street
- Taxes: $349 / year
- MLS Type: Residential / Fee Simple
- County: Tucker County
- Tax ID Number: 12 2006600010000
- Ownership: Fee Simple
- Condo Coop Association: No
- HOA: No
- Structure Type: Detached
- Style: Traditional
- Levels/Stories: 1.5
- Waterfront: No
- Garage: No
- Subdivision: NONE
- Subdivision: NONE (TUCKER WV)
- Municipality: Thomas
- Central Air: Yes
- Basement: Yes
- Above Grade Finished SQFT: 1,720.00
- Above Grade Fin SQFT Source: Assessor
- Below Grade Finished SQFT: .00
- Below Grade Fin SQFT Source: Assessor
- Below Grade Unfinished SQFT: .00
- Below Grade Unfin SQFT Source: Assessor
- Total Below Grade SQFT: .00
- Total Below Grade SQFT Source: Assessor
- New Construction: No
- Property Condition: Good
- Year Built: 1947
- Lot Size: 0.24 AC / 10,454 SF
- In City Limits: Yes
- School District Name: TUCKER COUNTY SCHOOLS
- School District County ID: 300200396608
- SchoolDistrictSource: Listing Agent
- County: TUCKER
- Water View: No
- Water Access: No
- Water Oriented: Yes
- Navigable Water: No
- Tidal Water: No
- Water Body Type: Lake
- Riparian Rights Y/N: No
- Senior Community: No
- Tax Year: 2025
- Tax Assessed Value: $44,280
- Year Assessed: 2025
- County Tax: $102
- Improvement Assessed Value: $41,280
- City Town Tax: $76
- Land Assessed Value: $3,000
- Clean Green Assessed: No
- Municipal Trash: Yes
- Land Use Code: 004
- Zoning: 101
- School Tax: $171
- Automatically Update Tax Values Y/N: Yes
- # Bedrooms Count Main Level: 1
- # Bathrooms Count Main Level: 1
- # Bathrooms Full Main Level: 1
- # Bathrooms Half Main Level: 0
- # Bedrooms Count All Upper Levels: 2
- # Bathrooms Count All Upper Levels: 1
- # Bathrooms Full All Upper Levels: 1
- # Bathrooms Half All Upper Levels: 0
- # Bedrooms Count Upper Level: 2
- # Bathrooms Count Upper Level: 1
- # Bathrooms Full Upper Level: 1
- # Bathrooms Half Upper Level: 0
- Room List: Living Room, Dining Room, Bedroom 2, Bedroom 3, Kitchen, Family Room, Basement, Bedroom 1, Sun/Florida Room, Laundry, Bathroom 1, Bathroom 2
- Stories: Main, Upper 1
- Room Type: Basement
- Room Level: Lower 1
- Room Exists: Yes
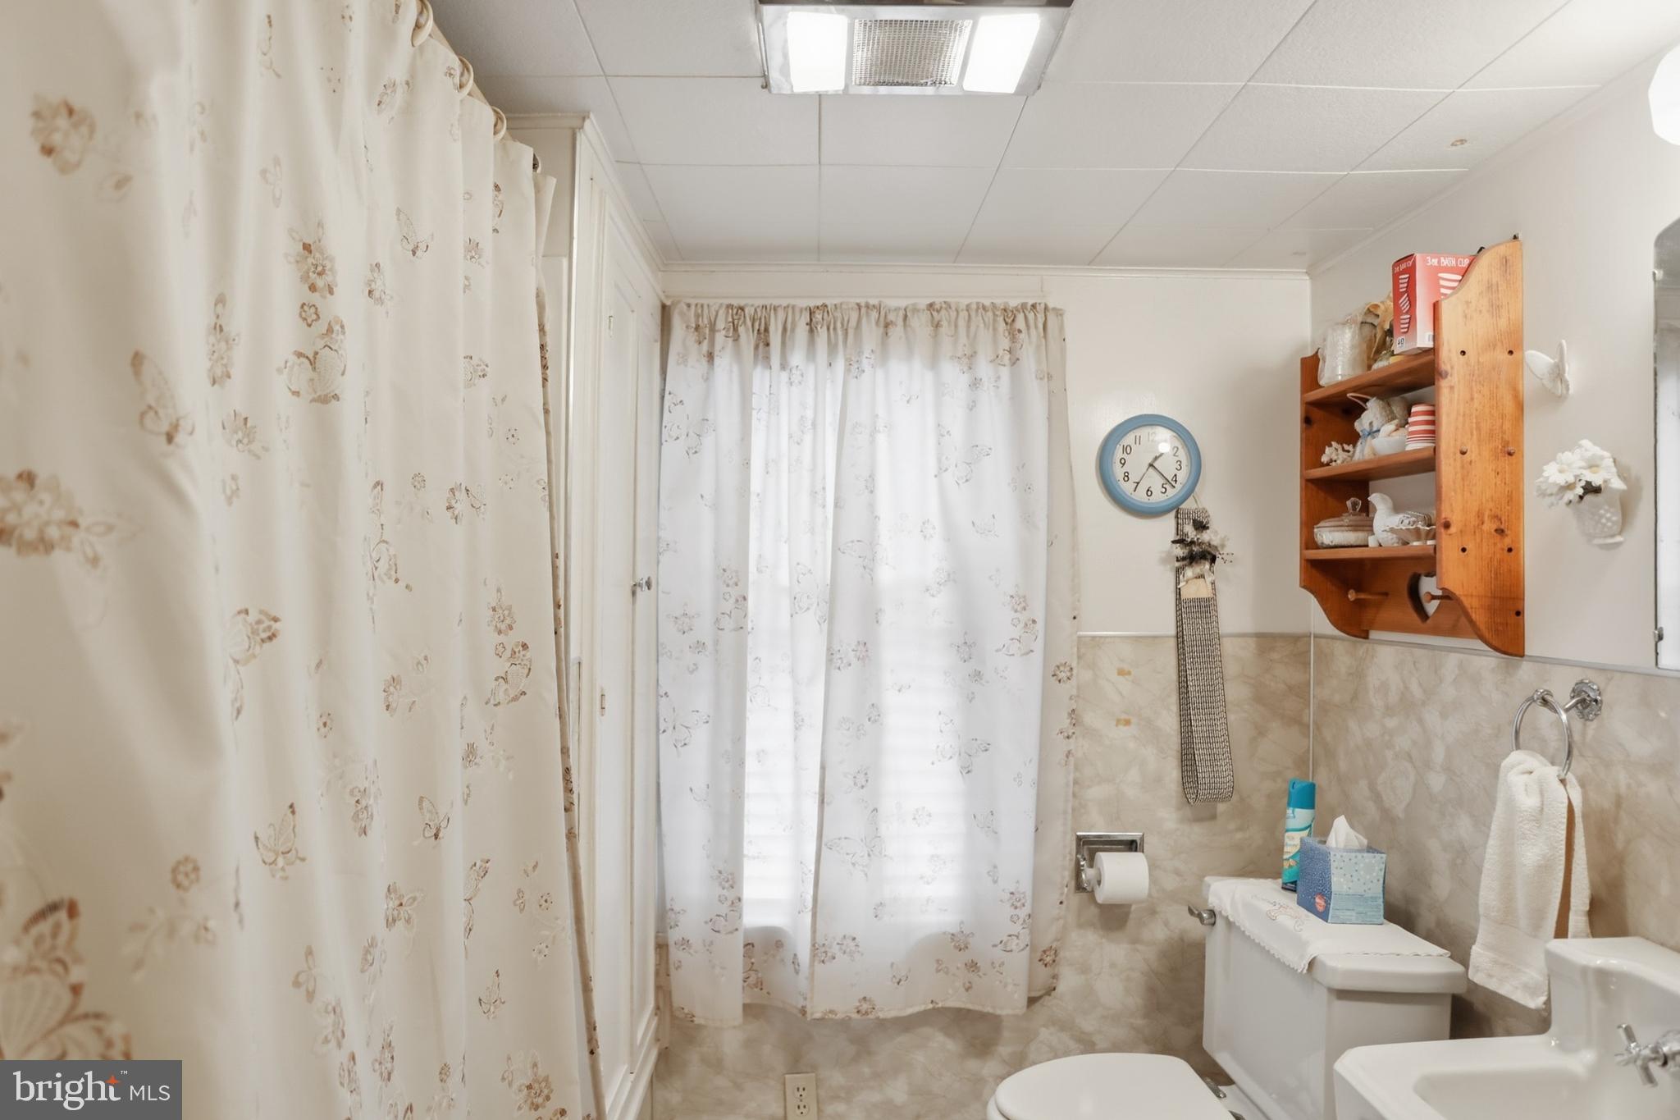
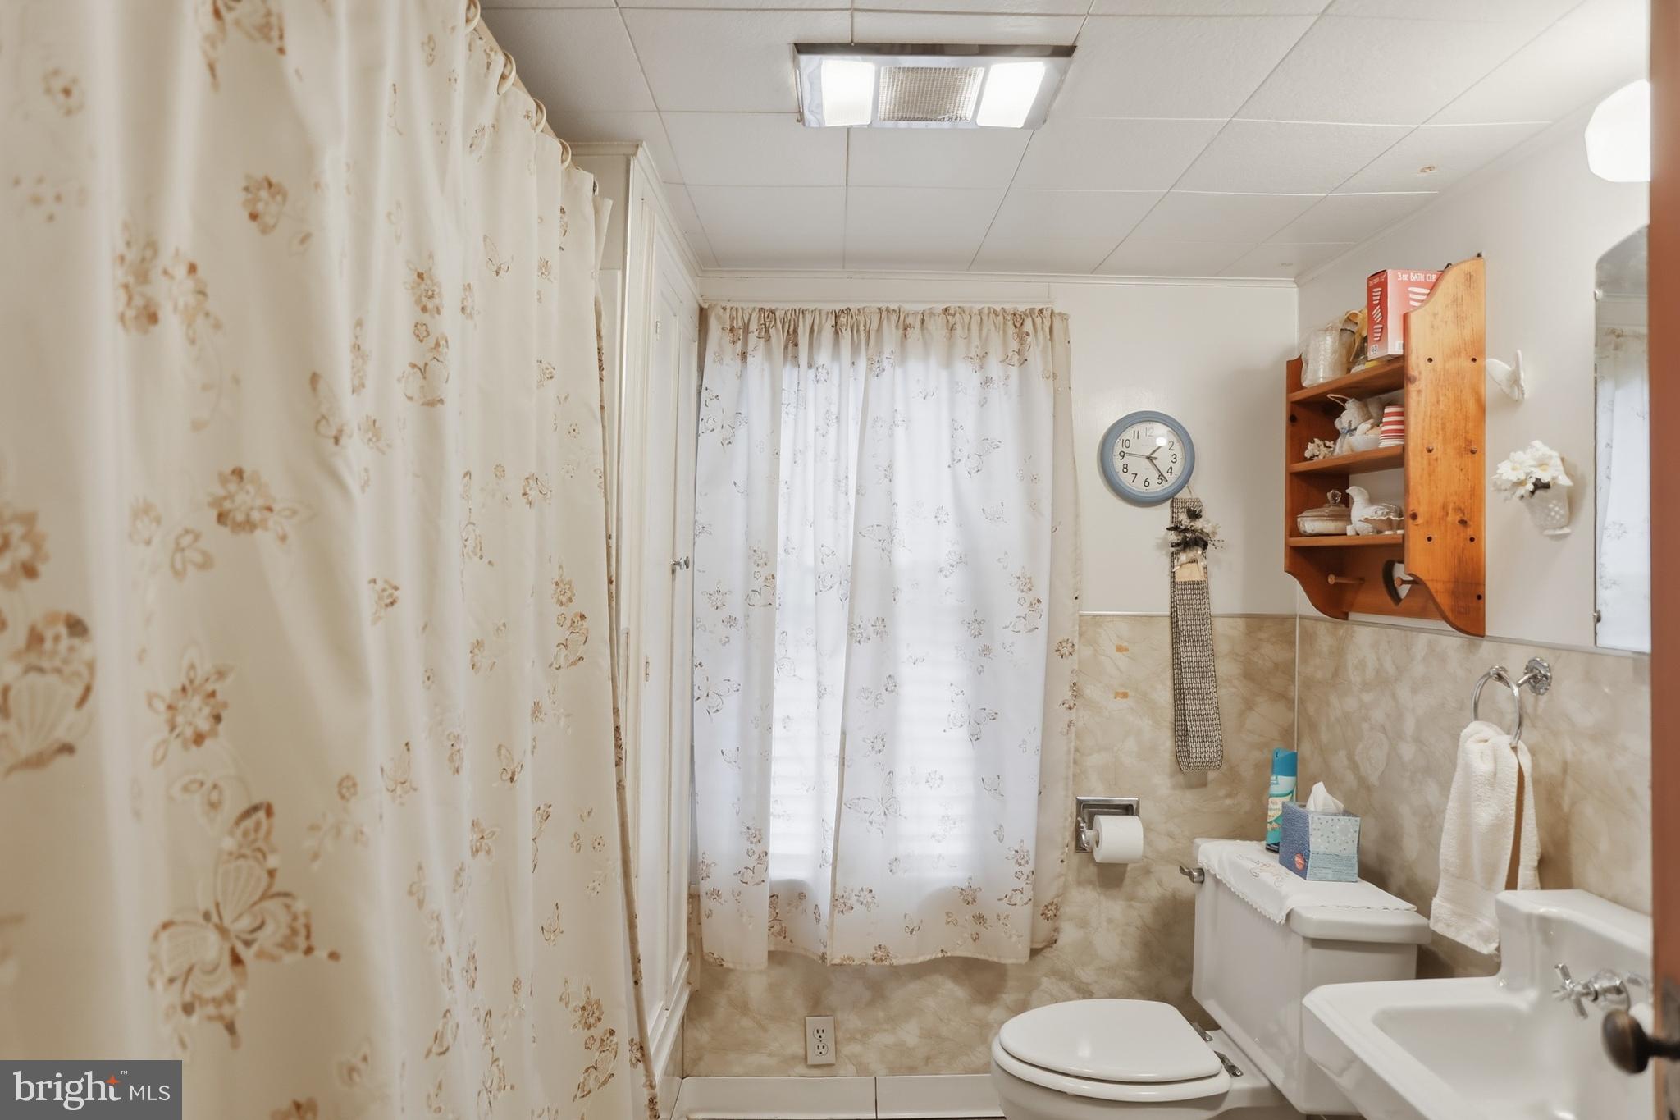
- Room Type: Bathroom 2
- Room Level: Upper 1
- Room Exists: Yes
- Room Type: Bedroom 2
- Room Level: Upper 1
- Room Exists: Yes
- Room Type: Bedroom 3
- Room Level: Upper 1
- Room Exists: Yes
- Room Type: Laundry
- Room Level: Lower 1
- Room Exists: Yes
- Room Type: Family Room
- Room Level: Main
- Room Exists: Yes
- Room Type: Dining Room
- Room Level: Main
- Room Exists: Yes
- Room Type: Bathroom 1
- Room Level: Main
- Room Exists: Yes
- Room Type: Bedroom 1
- Room Level: Main
- Room Exists: Yes
- Room Type: Living Room
- Room Level: Main
- Room Exists: Yes
- Room Type: Kitchen
- Room Level: Main
- Room Exists: Yes
- Room Type: Sun/Florida Room
- Room Level: Main
- Room Exists: Yes
- Total Finished SQFT: 1,720.00
- Total Finished SQFT Source: Assessor
- Tax Total Finished SQFT: 1,720.00
- Total SQFT: 1,720.00
- Total SQFT Source: Assessor
- Construction Materials: Aluminum Siding, Block
- Roof: Shingle
- Basement Type: Unfinished, Interior Access
- Foundation Details: Block
- Room and Floor: Bedrooms-Main Level-1, Bathrooms Full-Main Level-1, Bedrooms-Upper Level 1-1, Bedrooms-Upper Level 1-2, Bathrooms Full-Upper Level 1-1
- # Bathrooms Full: 2
- # Bathrooms Half: 0
- Other Structure: Above Grade, Below Grade
- Lot Size Source: Assessor
- Lot Features: Additional Lot(s)
- Parcel ID: 20528287
- Type Of Parking: Off Street
- Fireplace: Yes
- Fireplaces Count: 1
- Fireplace Features: Wood, Non-Functioning
- Accessibility Features: None
- Laundry Type: Basement
- Exterior Features: Sidewalks, Outbuilding(s)
- Outdoor Living Structures: Porch(es)
- Pool: No Pool
- Heating: Yes
- Cooling Type: Central A/C
- Cooling Fuel: Natural Gas
- Heating Type: Heat Pump(s), Wood Burn Stove, Wall Unit
- Heating Fuel: Natural Gas
- Hot Water: Natural Gas
- Water Source: Public
- Sewer Septic: Public Sewer
- List Agent AOR: Greater Piedmont REALTORS
- List Agent URL: www.christiejoneshomes.com
Property History for 378 Spruce Street
| Date | Event & Source | Price | Appreciation |
|---|---|---|---|
| Sep 3, 2026 | Contract Out BRIGHT #WVTU2000172 | — | |
| Jul 20, 2026 | Price Change BRIGHT #WVTU2000172 | $175,000 | — |
| Jul 20, 2026 | Listed (Active) BRIGHT #WVTU2000172 | — | |
| Jun 25, 2026 | Contract Out BRIGHT #WVTU2000172 | — | |
| May 18, 2026 | Listed (Active) BRIGHT #WVTU2000172 | $199,250 | — |
| Date | Event & Source | Price |
|---|---|---|
| 09/03/2026 | Contract Out BRIGHT #WVTU2000172 | — |
| 07/20/2026 | Price Change BRIGHT #WVTU2000172 | $175,000 |
| 07/20/2026 | Listed (Active) BRIGHT #WVTU2000172 | — |
| 06/25/2026 | Contract Out BRIGHT #WVTU2000172 | — |
| 05/18/2026 | Listed (Active) BRIGHT #WVTU2000172 | $199,250 |
For completeness, we often displays two records for one sale: the MLS record and the public record.
Schools near 378 Spruce Street
Rating | School | Type | Grades | Distance |
|---|---|---|---|---|
| Public - | PK to 8 | |||
| Public - | 9 to 12 | |||
| Public - | PK to 8 | |||
| Private - | PK to 8 |
Rating | School | Distance |
|---|---|---|
Davis Thomas Elementary Middle School PublicPK to 8 | ||
Tucker County High School Public9 to 12 | ||
Tucker Valley Elementary Middle School PublicPK to 8 | ||
Mountain Laurel Learning Cooperative PrivatePK to 8 |
School ratings and boundaries are provided by GreatSchools.org and Pitney Bowes. This information should only be used as a reference. Proximity or boundaries shown here are not a guarantee of enrollment. Please reach out to schools directly to verify all information and enrollment eligibility.
Similar Homes
Explore Nearby Homes
- Maryland Homes for Sale
- St. George Homes for Sale
- Gorman Homes for Sale
- Crellin Homes for Sale
- Mountain Lake Park Homes for Sale
- Hutton Homes for Sale
- Loch Lynn Heights Homes for Sale
- Deer Park Homes for Sale
- Junior Homes for Sale
- Womelsdorf Coalton Homes for Sale
- East Dailey Homes for Sale
- Cheat Lake Homes for Sale
- Franklin Homes for Sale
- Brandonville Homes for Sale
- Brookhaven Homes for Sale
- Thomas Homes for Sale
- Davis Homes for Sale
- Eglon Homes for Sale
- Hendricks Homes for Sale
- Hambleton Homes for Sale
- Parsons Homes for Sale
- Kerens Homes for Sale
- Red Creek Homes for Sale
- Aurora Homes for Sale
- Mount Storm Homes for Sale
- Gormania Homes for Sale
- Bayard Homes for Sale
- Dryfork Homes for Sale
- Harman Homes for Sale
- Rowlesburg Homes for Sale
- 26269 Homes for Sale
- 26287 Homes for Sale
- 26716 Homes for Sale
- 26260 Homes for Sale
- 21550 Homes for Sale
- 26271 Homes for Sale
- 26705 Homes for Sale
- 26707 Homes for Sale
- 26254 Homes for Sale
- 26425 Homes for Sale
- 26283 Homes for Sale
- 26289 Homes for Sale
- 26276 Homes for Sale
- 26739 Homes for Sale
- 26263 Homes for Sale
No guarantee, warranty or representation of any kind is made regarding the completeness or accuracy of any information, descriptions or measurements (including square footage measurements and property condition), such should be independently verified through appropriate means, including, but not limited to, in person inspection and public records, and Compass International Holdings, its subsidiaries, affiliates and independently owned and operated franchisees, and their affiliated agents and associated third parties expressly disclaim any liability in connection therewith. Photos may be virtually staged or digitally enhanced and may not reflect actual property conditions. Offers of compensation are subject to change at the seller's discretion. No financial or legal advice provided. Equal Housing Opportunity. Subject to change at any time. Compass, Inc., its subsidiaries, affiliates and their agents and associated third parties make no guarantee, warranty or representation regarding the accuracy of any waterfront feature, water view or waterfront view.
Listing Courtesy of RE/MAX Gateway