3780 Riverfront Road

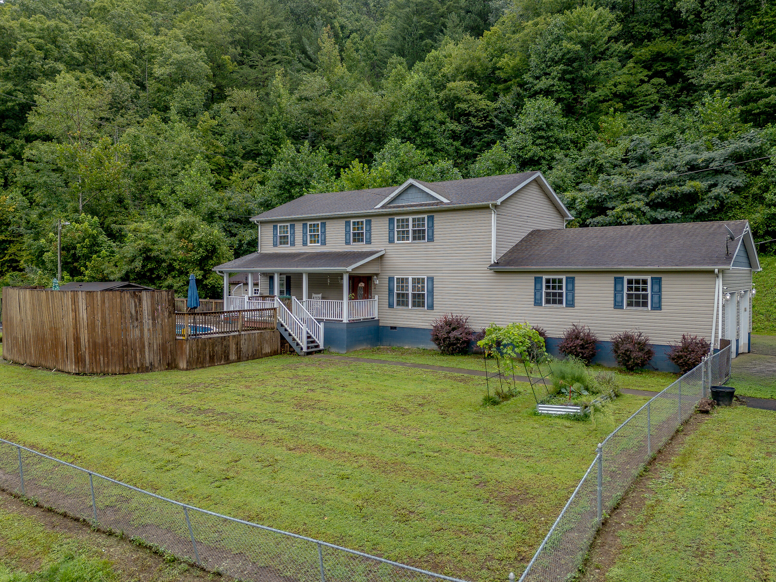

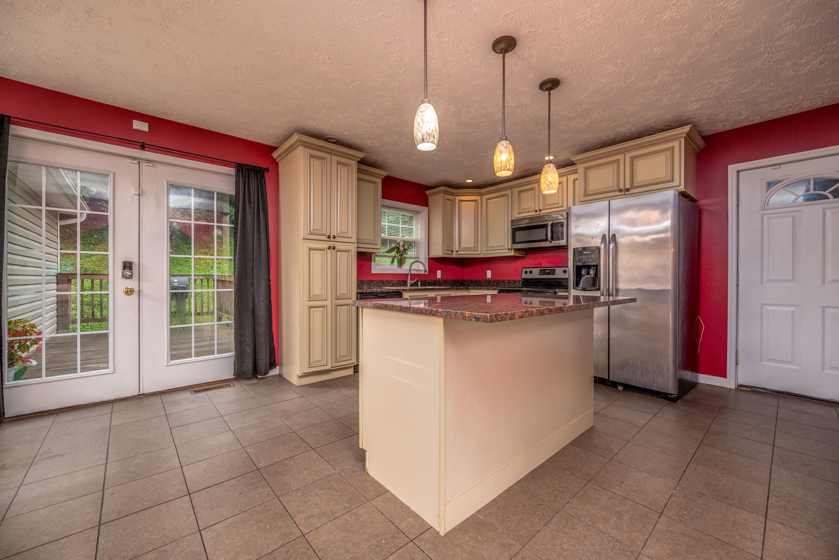


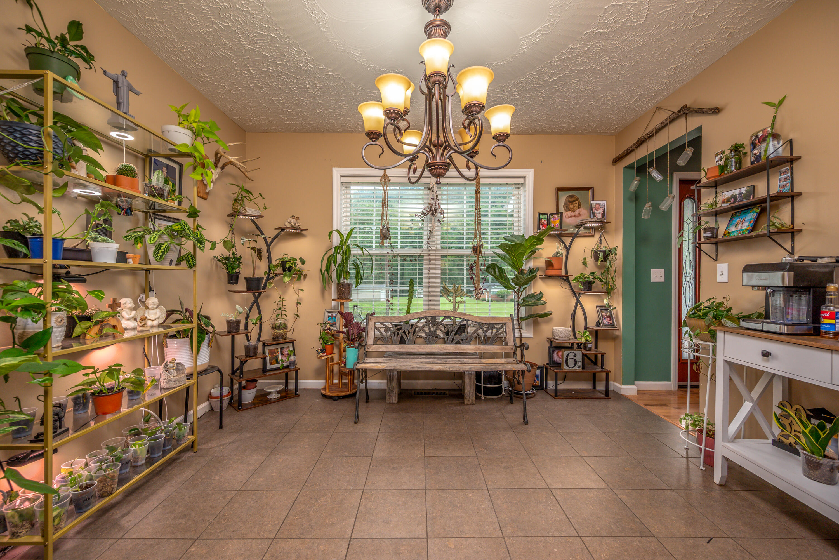


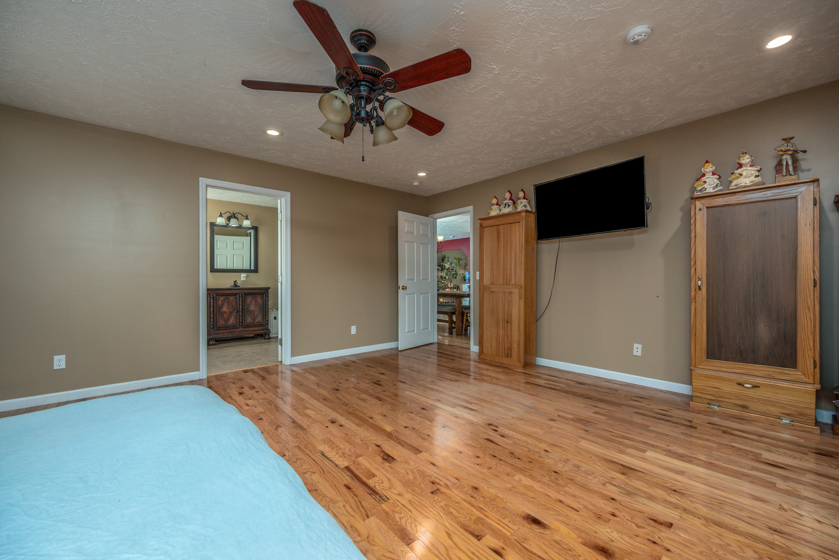


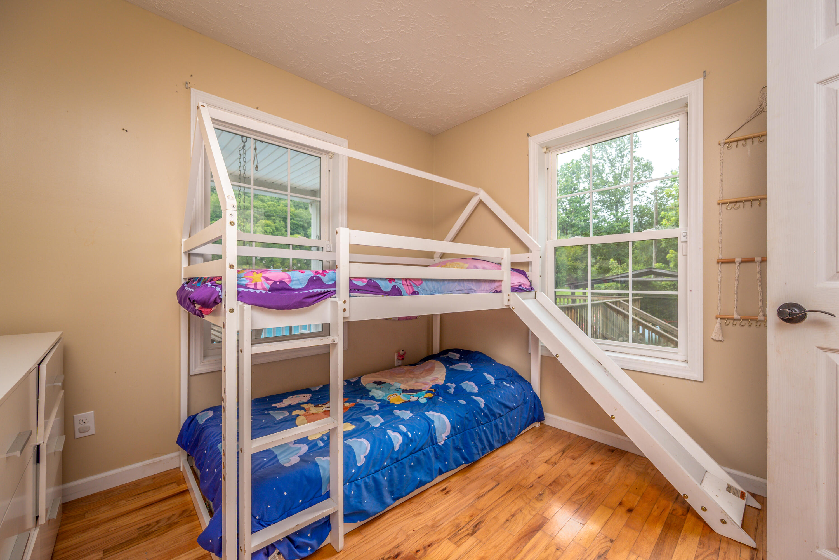

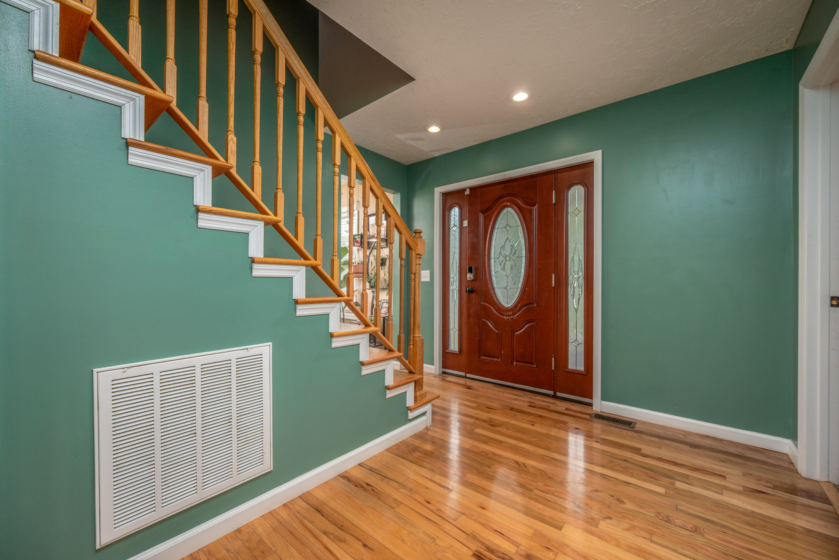


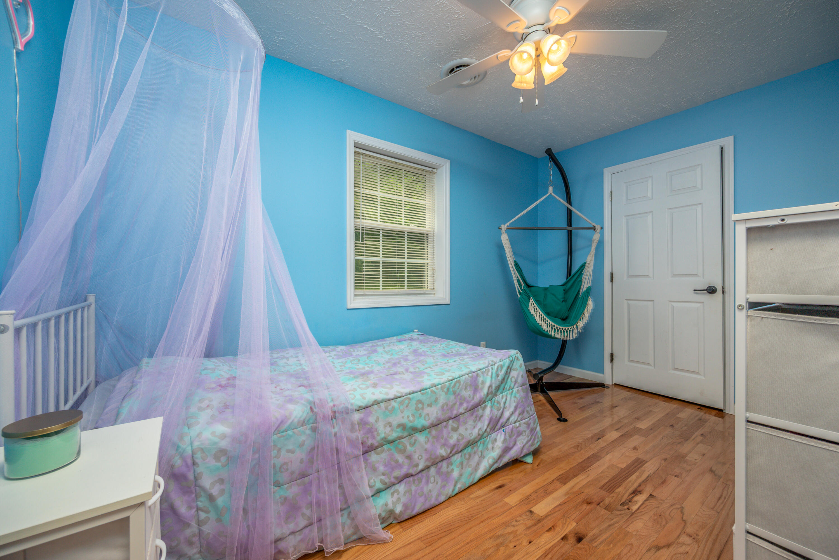


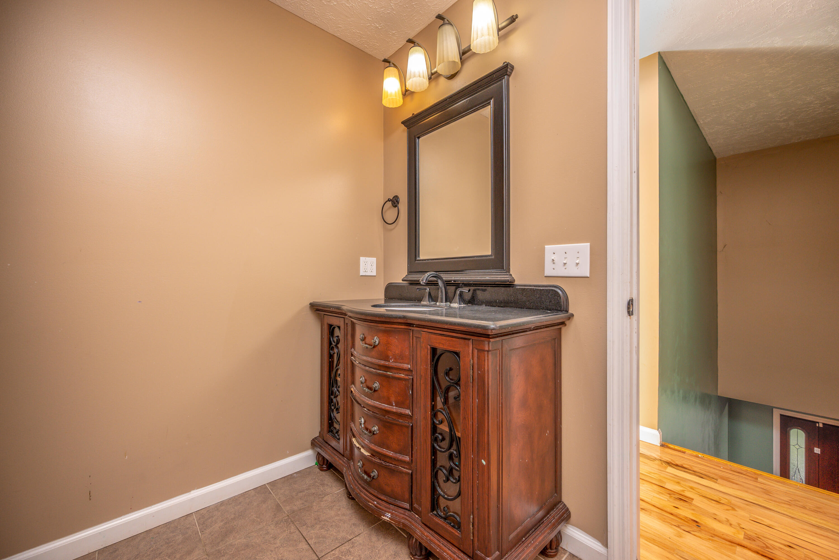









Description
- Listed by: Kasey Jasper 859.516.3647 kjasper@century21advantage.com • CENTURY 21 Advantage Realty

Location
$2,088 per month
30 year fixed, 7.03% Interest
$2,077
$11
$0
 1
1Property Information for 3780 Riverfront Road
Property Details
- MLS Type: Residential / Single Family Residence
- County: Martin County
- Subdivision Name: Rural
- View: Rural, Trees/Woods, Mountain(s), Neighborhood
- View: Yes
- Waterfront: No
Building Information
- Year Built: 2016
- Lot Size: 11.75 AC / 511,830 SF
Summary
- Directions: From I-64 into West Virginia, Take exit 1 onto US-52 S towards Williamson and turn right. In 1.7mi turn right onto US-52, in 450ft turn left onto US-52, in 48mi turn right onto Virginia Ave, in 800ft turn left onto River Front Rd, in 3.1 miles turn right into driveway of property.
- Latitude: 37.814352
- Longitude: -82.389535
- MLS Area Major: 096 - Martin County
- MLS Area Minor: 096 - Martin County
- Association: No
- Parcel Number: 060-01-02-001.01 & 060-00-00-007.00
- Elementary School: Inez
- High School: Martin County
- High School District: Martin County - 96
- Middle Or Junior School: Martin County
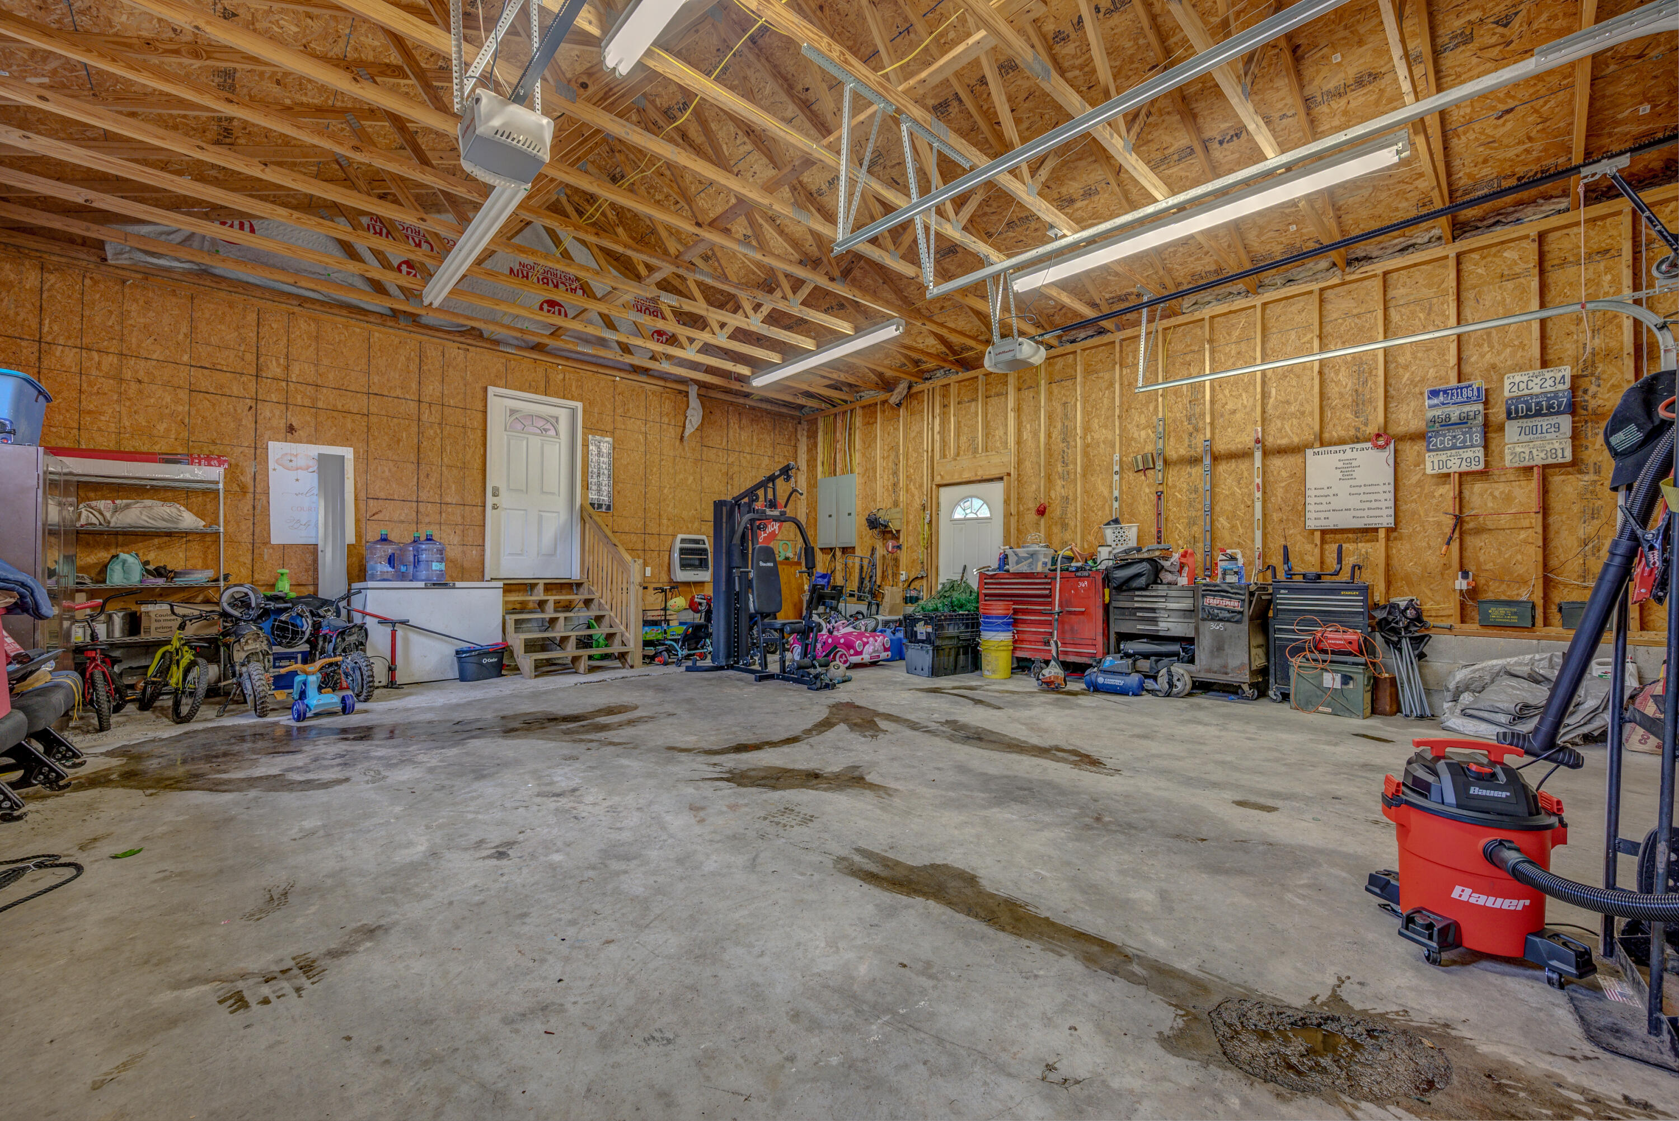
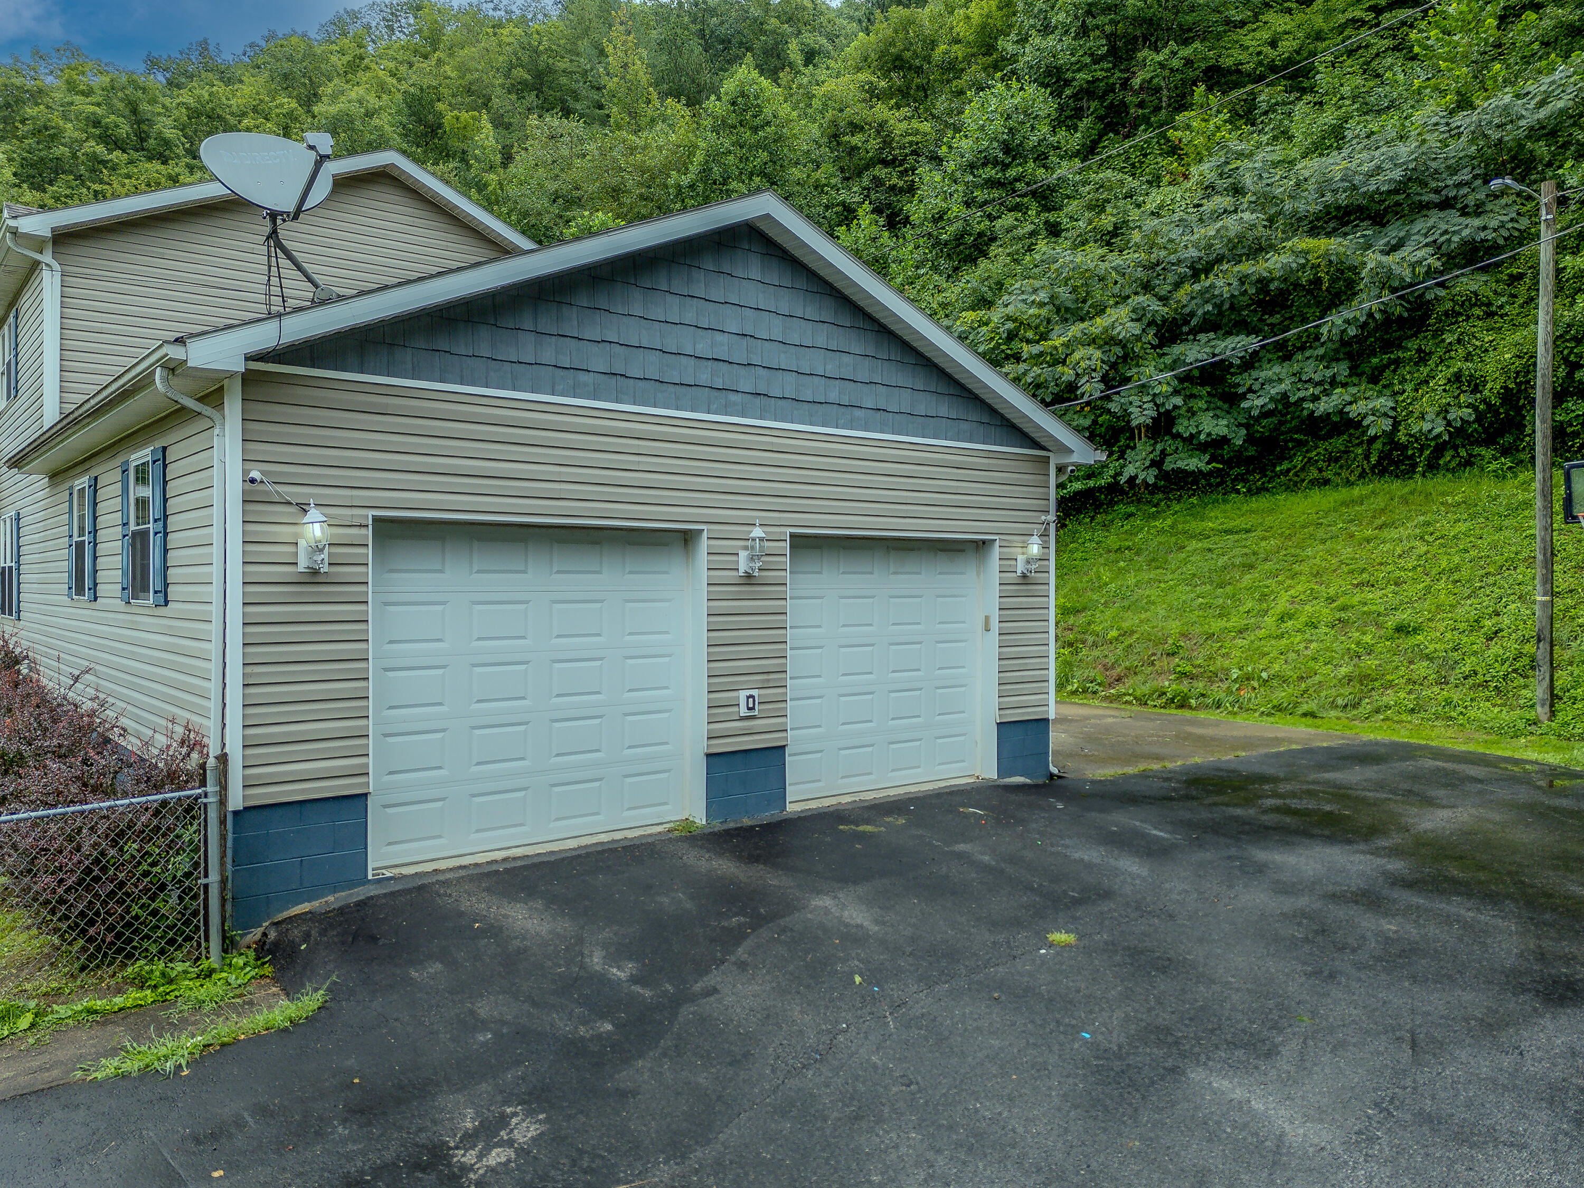
- Attached Garage: No
- Carport: No
- Garage: Yes
- Garage Spaces: 2.0
- Parking Features: Attached Garage, Garage Faces Side
Property
- Lot Features: Wooded, Many Trees
- Lot Size Acres: 11.75
- Lot Size Area: 11.75
- Lot Size Source: Public Records
- Lot Size Square Feet: 511830.0
- Lot Size Units: Acres
- Above Grade Finished Area: 3134.0
- Building Area Total: 3134.0
- Living Area: 3134.0
- Living Area Source: Public Records
- Year Built: 2016
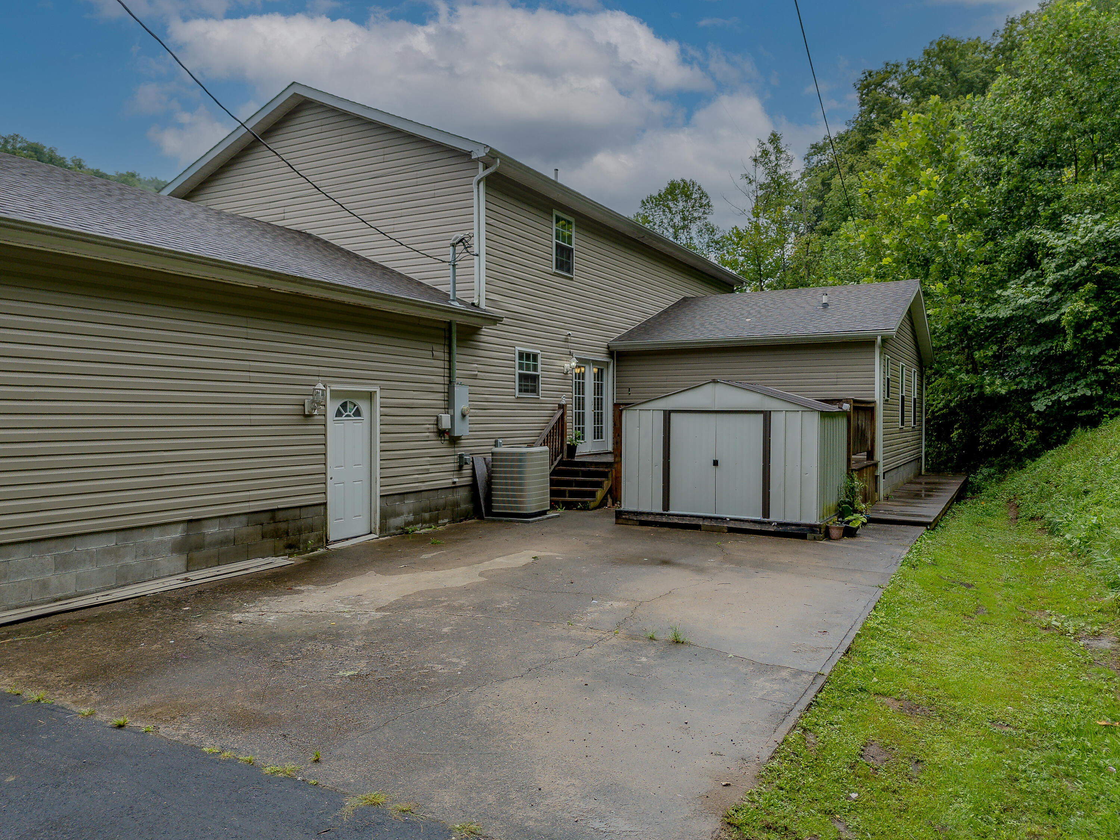
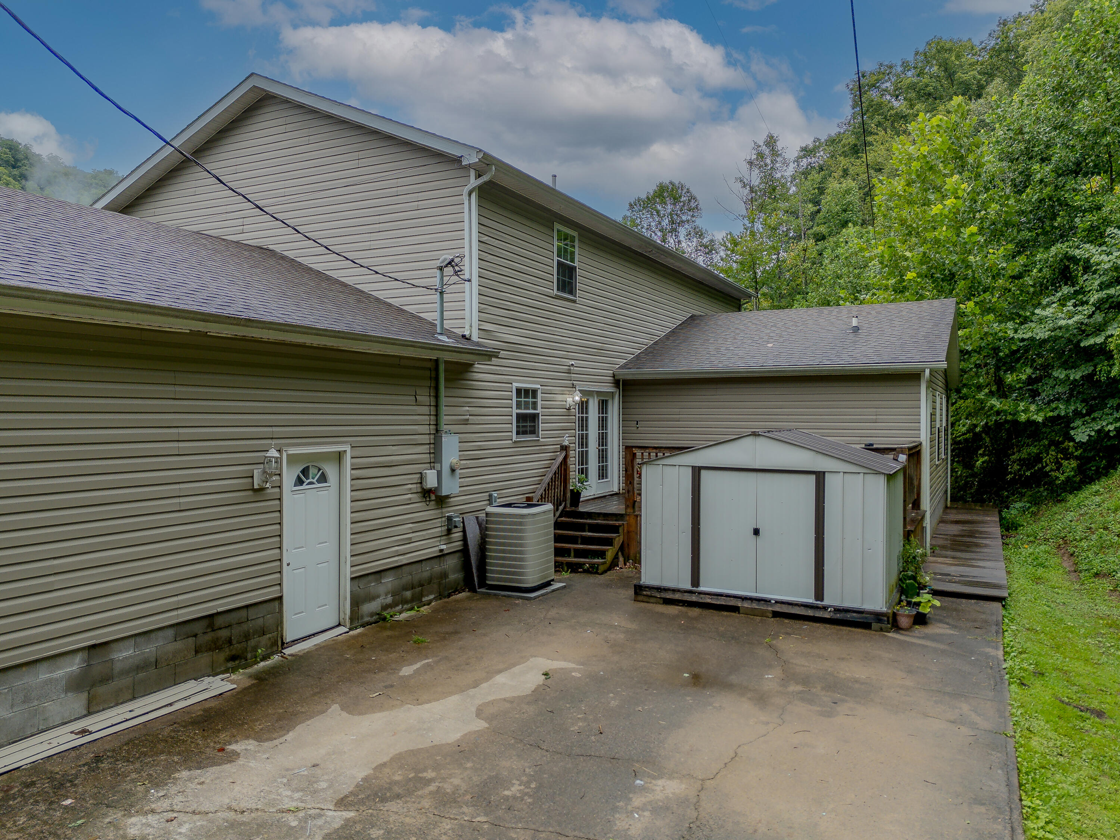
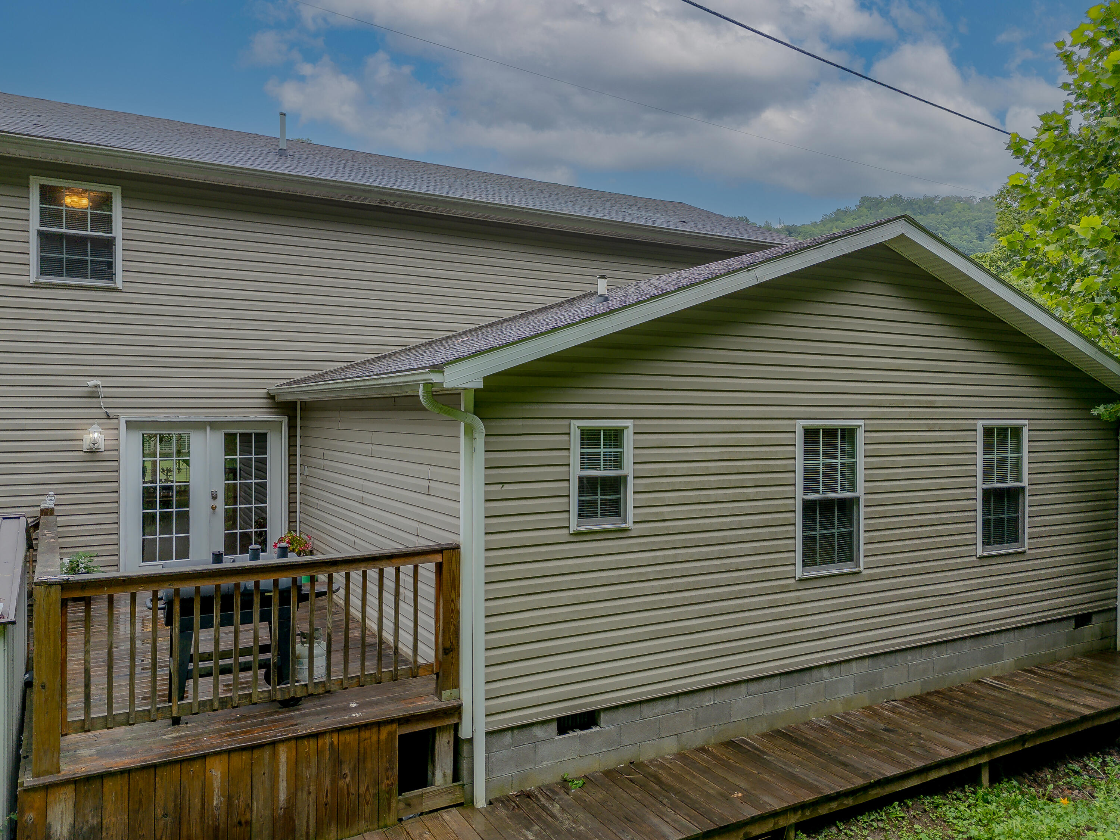
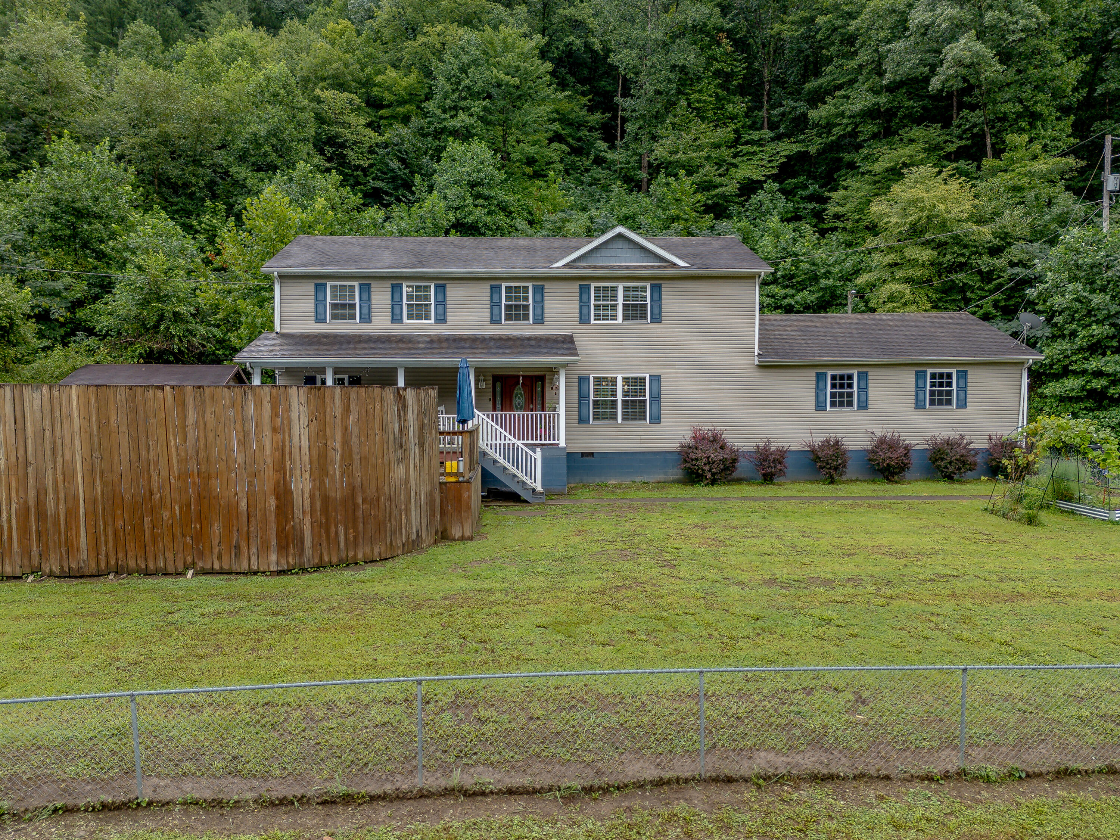
- Construction Materials: Vinyl Siding
- Foundation Details: Block
- Levels: Two
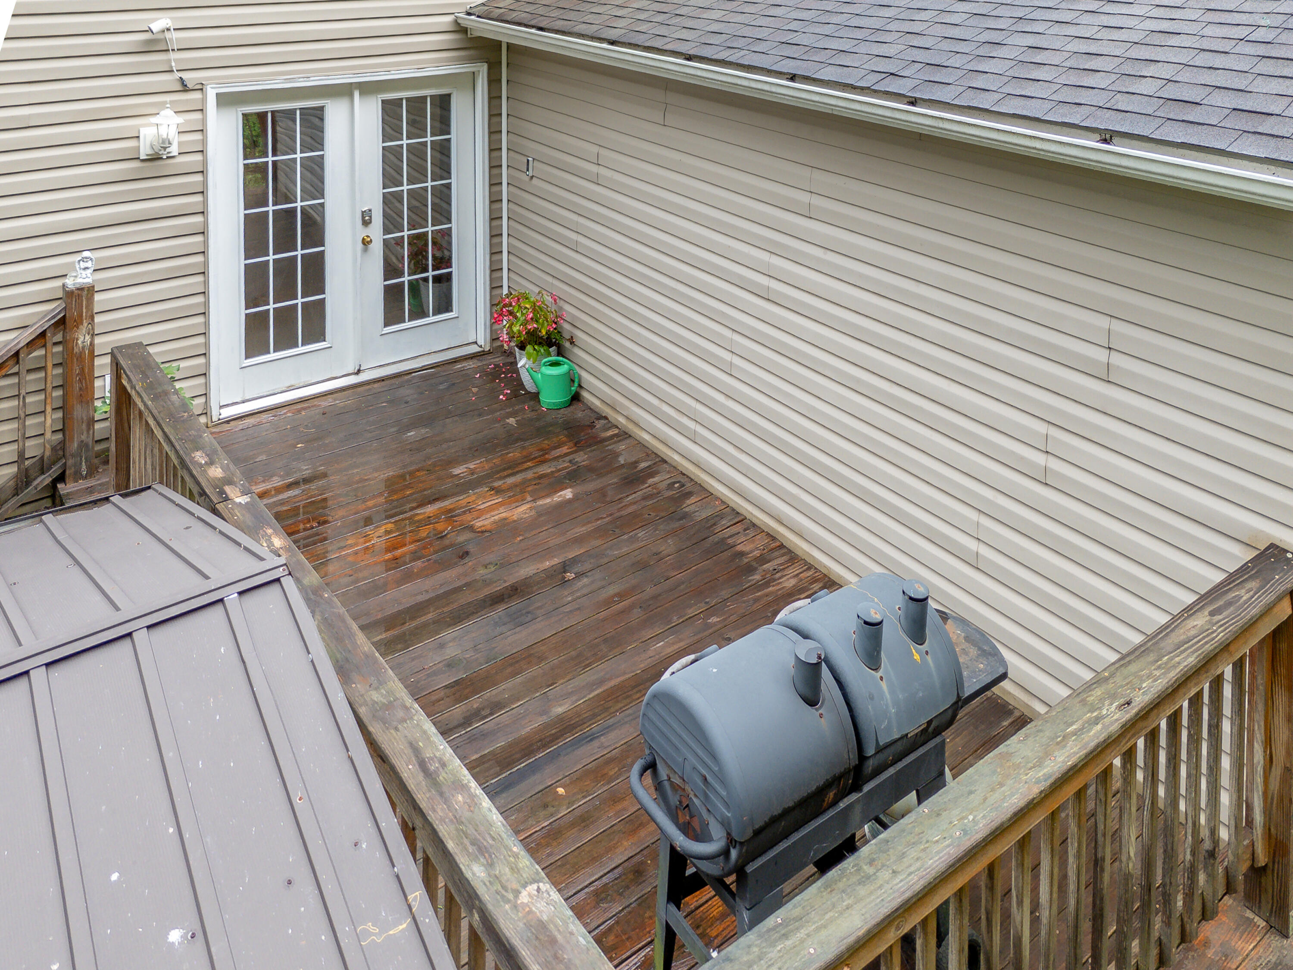
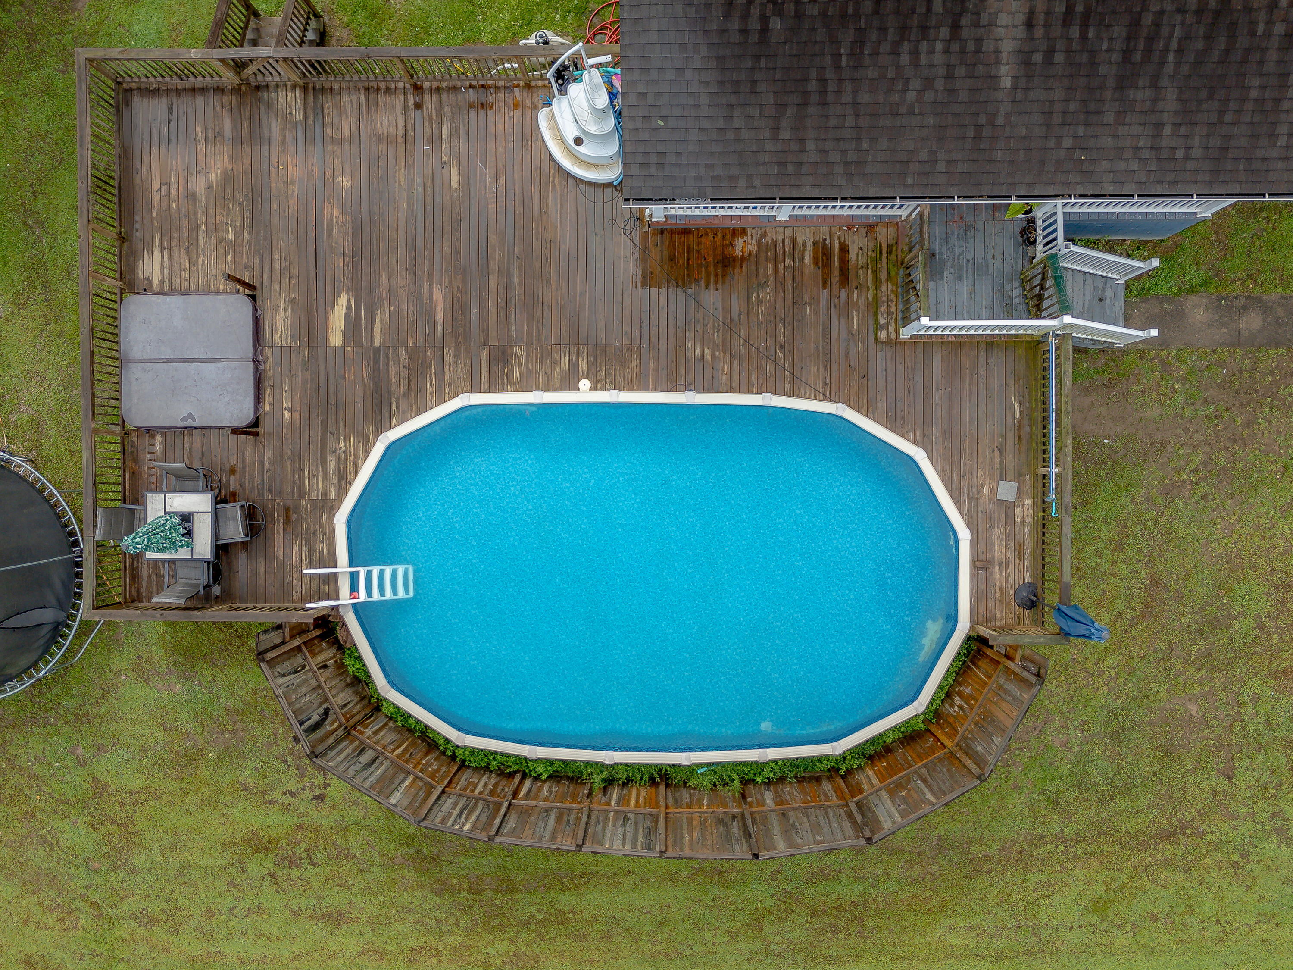
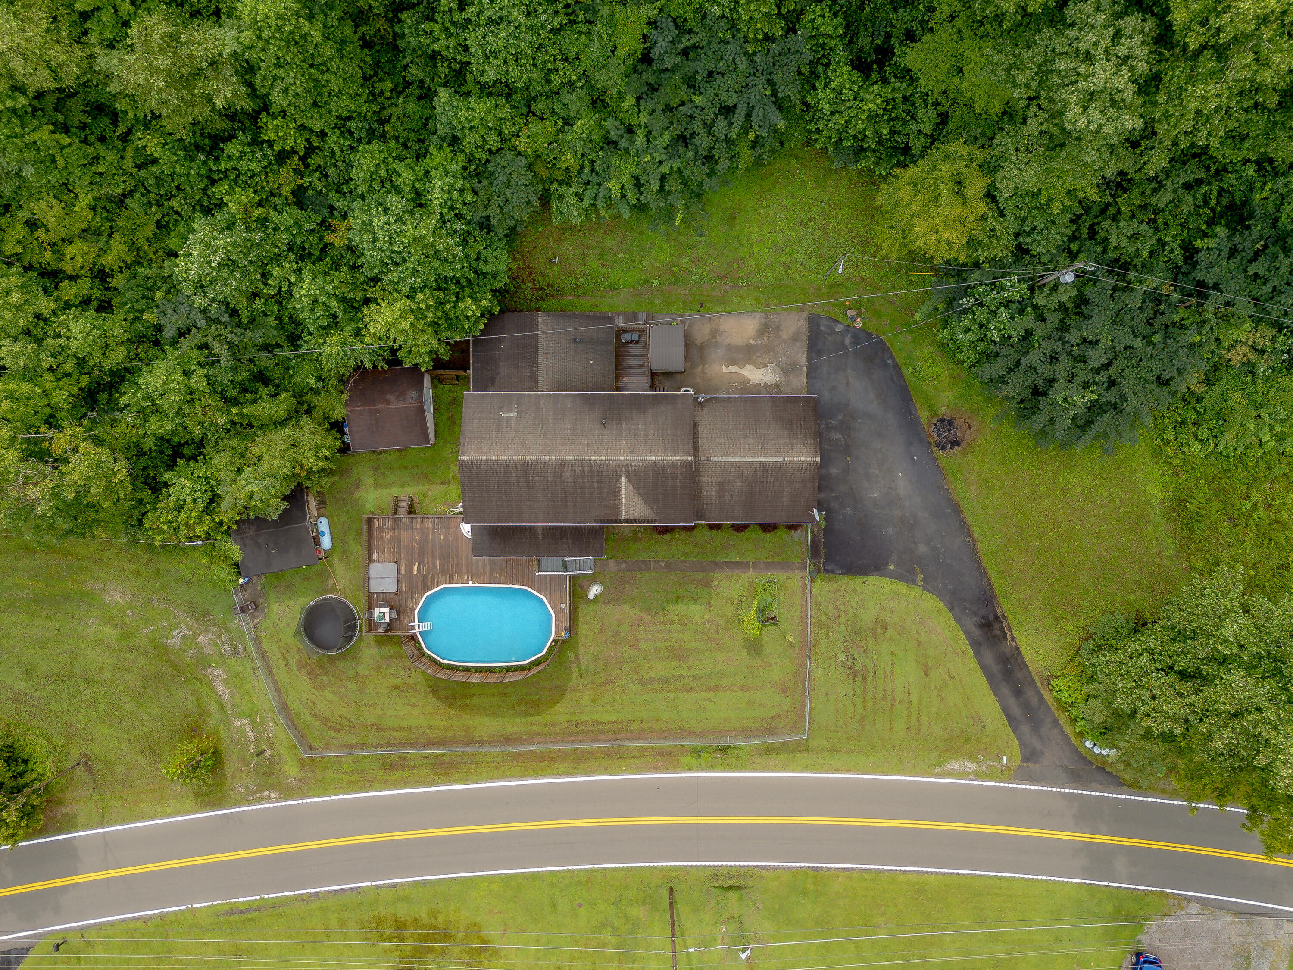
- Other Structures: Shed(s), Pool House
- Structure Type: House
- Horse: No
- Sewer: Septic Tank
- Utilities: Cable Available, Electricity Connected, Phone Available, Water Connected, Propane
- Water Source: Public
Room Information
- Room Type: Kitchen
- Room Level: First
- Room Type: Utility Room
- Room Level: First
- Room Type: Living Room
- Room Level: First
- Room Type: Dining Room
- Room Level: First
- Room Type: Primary Bedroom
- Room Level: First
- Room Type: Primary Bathroom
- Room Level: First
- Room Type: Bedroom 1
- Room Level: First
- Room Type: Bathroom 1
- Room Level: First
- Room Type: Bedroom 2
- Room Level: Second
- Room Type: Bathroom 2
- Room Level: Second
- Room Type: Bedroom 3
- Room Level: Second
- Room Type: Bedroom 4
- Room Level: Second
- Room Type: Bedroom 5
- Room Level: Second
Interior and Exterior Features
- Fencing: Chain Link, Partial, Privacy, Wood
- Pool Features: Above Ground
- Pool Private: Yes
- Roof: Shingle
- Appliances: Dryer, Dishwasher, Microwave, Refrigerator, Washer, Range
- Basement: Crawl Space
- Basement: No
- Bathrooms Full: 2
- Bathrooms Half: 1
- Bathrooms Total Integer: 3
- Bedrooms Total: 6
- Cooling: Central Air, Electric
- Cooling: Yes
- Fireplace: No
- Flooring: Hardwood, Tile
- Heating: Electric, Forced Air, Propane, Propane Tank Leased
- Heating: Yes
- Interior Features: Eat-in Kitchen, Primary First Floor, Walk-In Closet(s), Ceiling Fan(s), Soaking Tub
- Laundry Features: Electric Dryer Hookup, Main Level, Washer Hookup
- Rooms Total: 13
Property History for 3780 Riverfront Road
| Date | Event & Source | Price | Appreciation |
|---|---|---|---|
| Sep 30, 2026 | Price Change Imagine MLS #26021943 | $389,000 | — |
| Aug 13, 2026 | Listed (Active) Imagine MLS #26021943 | $399,000 | — |
| Dec 31, 2023 | Sold Imagine MLS #23024297 | — | |
| Dec 31, 2023 | Contract Signed Imagine MLS #23024297 | — | |
| Dec 13, 2023 | Sold Ashland Area Board of REALTORS #55642 | $313,000 | — |
| Dec 8, 2023 | Sold (Public Record) Public Record #1524631617 | $313,000 | — |
| Dec 8, 2023 | Sold (Public Record) Public Record #1524631617 | $313,000 | +10.0% / yr |
| Dec 8, 2023 | Sold Imagine MLS #23024297 | $313,000 | — |
| Oct 18, 2023 | Contract Signed Ashland Area Board of REALTORS #55642 | — | |
| Aug 9, 2023 | Listed (Active) Ashland Area Board of REALTORS #55642 | $350,000 | — |
| Nov 6, 2013 | Sold (Public Record) Public Record #1086631059 | $120,000 | — |
| Date | Event & Source | Price |
|---|---|---|
| 09/30/2026 | Price Change Imagine MLS #26021943 | $389,000 |
| 08/13/2026 | Listed (Active) Imagine MLS #26021943 | $399,000 |
| 12/31/2023 | Sold Imagine MLS #23024297 | — |
| 12/31/2023 | Contract Signed Imagine MLS #23024297 | — |
| 12/13/2023 | Sold Ashland Area Board of REALTORS #55642 | $313,000 |
| 12/08/2023 | Sold (Public Record) Public Record #1524631617 | $313,000 |
| 12/08/2023 | Sold (Public Record) Public Record #1524631617 | $313,000 +10.0% / yr |
| 12/08/2023 | Sold Imagine MLS #23024297 | $313,000 |
| 10/18/2023 | Contract Signed Ashland Area Board of REALTORS #55642 | — |
| 08/09/2023 | Listed (Active) Ashland Area Board of REALTORS #55642 | $350,000 |
| 11/06/2013 | Sold (Public Record) Public Record #1086631059 | $120,000 |
For completeness, we often displays two records for one sale: the MLS record and the public record.
Public Records for 3780 Riverfront Road
Taxable Value
Land
$10,000Additions
-Tax Record
2025
$136 ($11 / month)Home Facts
Baths
1Lot Size
32,670 SqFtStyle
Mobile / Manufactured HomeZoning
RESIDENTIACounty
MARTINAPN
060-01-02-001.02Schools near 3780 Riverfront Road
Rating | School | Type | Grades | Distance |
|---|---|---|---|---|
| Public - | PK to 6 | |||
| Public - | 7 to 8 | |||
| Public - | 9 to 12 | |||
| Public - | PK to 6 |
Rating | School | Distance |
|---|---|---|
Warfield Elementary School PublicPK to 6 | ||
Martin County Middle School Public7 to 8 | ||
Martin County High School Public9 to 12 | ||
Inez Elementary School PublicPK to 6 |
School ratings and boundaries are provided by GreatSchools.org and Pitney Bowes. This information should only be used as a reference. Proximity or boundaries shown here are not a guarantee of enrollment. Please reach out to schools directly to verify all information and enrollment eligibility.
Similar Homes
Explore Nearby Homes
- Chattaroy Homes for Sale
- Mount Gay-Shamrock Homes for Sale
- Coal Run Village Homes for Sale
- Switzer Homes for Sale
- Rossmore Homes for Sale
- Monaville Homes for Sale
- West Logan Homes for Sale
- McConnell Homes for Sale
- Justice Addition Homes for Sale
- Crooked Creek Homes for Sale
- Mitchell Heights Homes for Sale
- Neibert Homes for Sale
- Earling Homes for Sale
- Greenville Homes for Sale
- Virginia Homes for Sale
- Kermit Homes for Sale
- Warfield Homes for Sale
- Pilgrim Homes for Sale
- Beauty Homes for Sale
- Lenore Homes for Sale
- Williamson Homes for Sale
- Lovely Homes for Sale
- Dingess Homes for Sale
- Debord Homes for Sale
- Crum Homes for Sale
- South Williamson Homes for Sale
- Breeden Homes for Sale
- Inez Homes for Sale
- Varney Homes for Sale
- Wilsondale Homes for Sale
- 25661 Homes for Sale
- 25674 Homes for Sale
- 41203 Homes for Sale
- 41224 Homes for Sale
- 41250 Homes for Sale
- 41267 Homes for Sale
- 41514 Homes for Sale
- 25676 Homes for Sale
- 25670 Homes for Sale
- 41214 Homes for Sale
- 25669 Homes for Sale
- 41503 Homes for Sale
- 25514 Homes for Sale
- 25511 Homes for Sale
- 25666 Homes for Sale
No guarantee, warranty or representation of any kind is made regarding the completeness or accuracy of any information, descriptions or measurements (including square footage measurements and property condition), such should be independently verified through appropriate means, including, but not limited to, in person inspection and public records, and Compass International Holdings, its subsidiaries, affiliates and independently owned and operated franchisees, and their affiliated agents and associated third parties expressly disclaim any liability in connection therewith. Photos may be virtually staged or digitally enhanced and may not reflect actual property conditions. Offers of compensation are subject to change at the seller's discretion. No financial or legal advice provided. Equal Housing Opportunity.
Listing Courtesy of CENTURY 21 Advantage Realty
IDX information is provided exclusively for personal, non-commercial use, and may not be used for any purpose other than to identify prospective properties consumers may be interested in purchasing. Information is deemed reliable but not guaranteed. ©2026 ImagineMLS. All rights reserved.
