37837 Straughn School Road
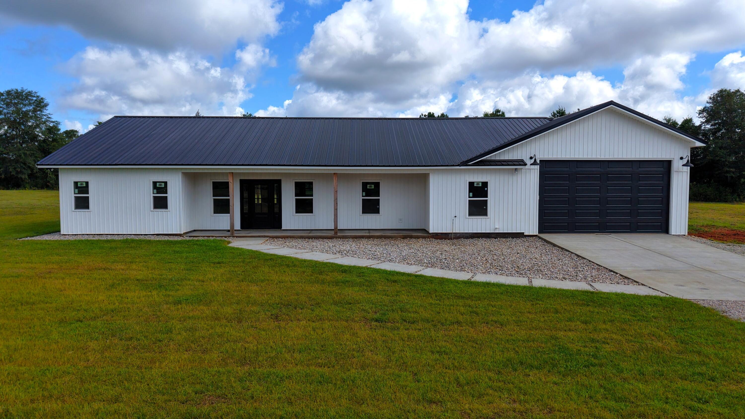
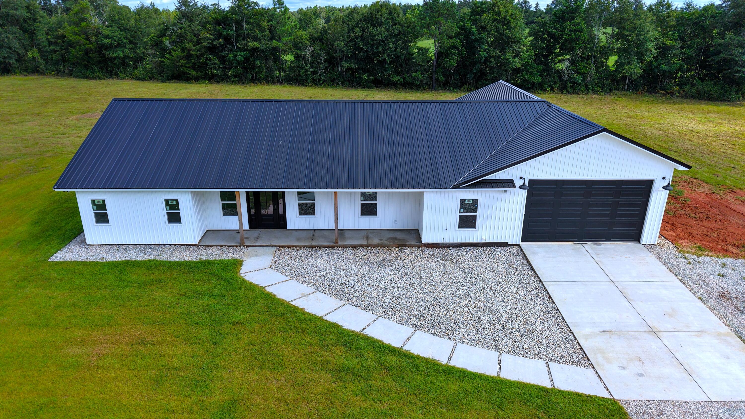
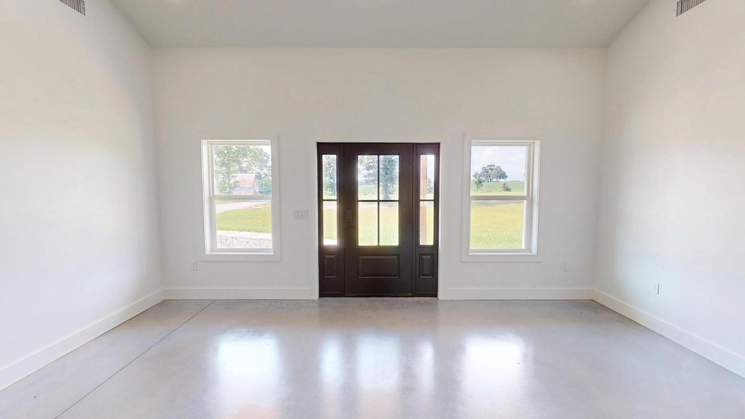
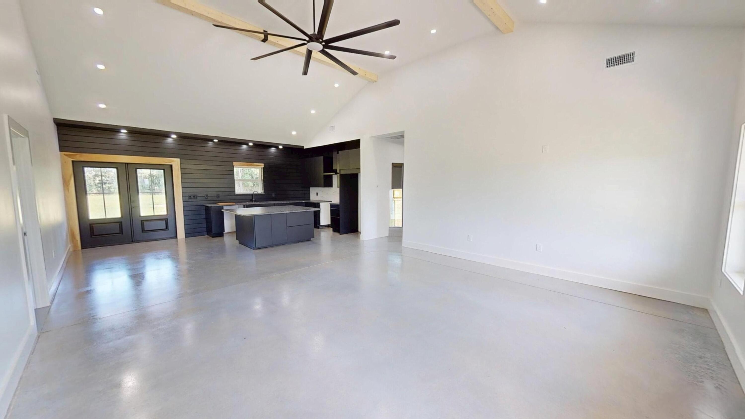
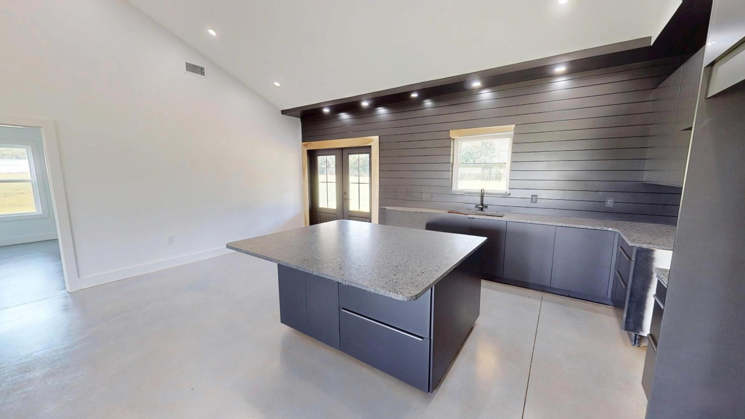
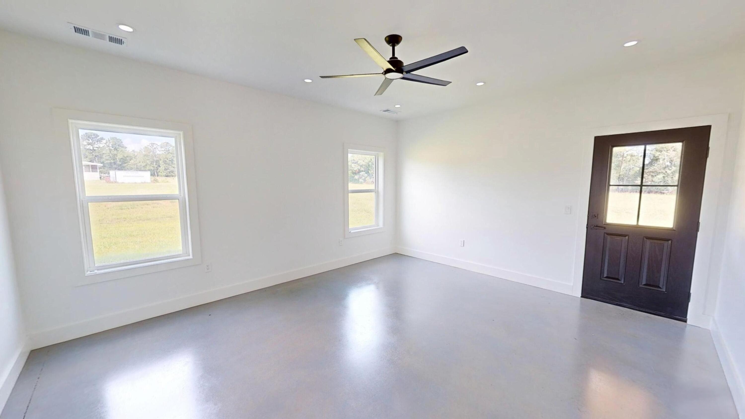

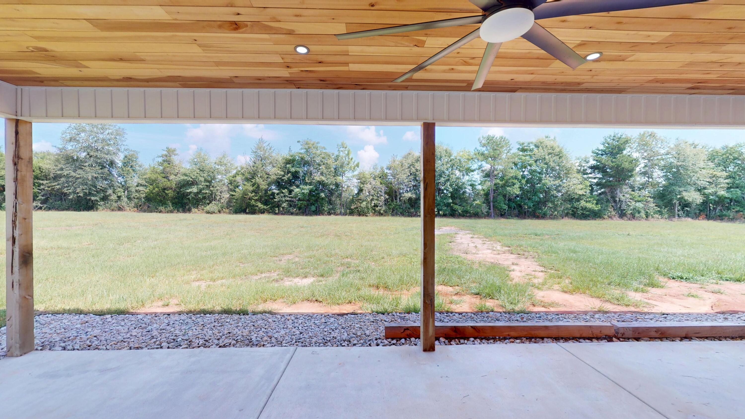
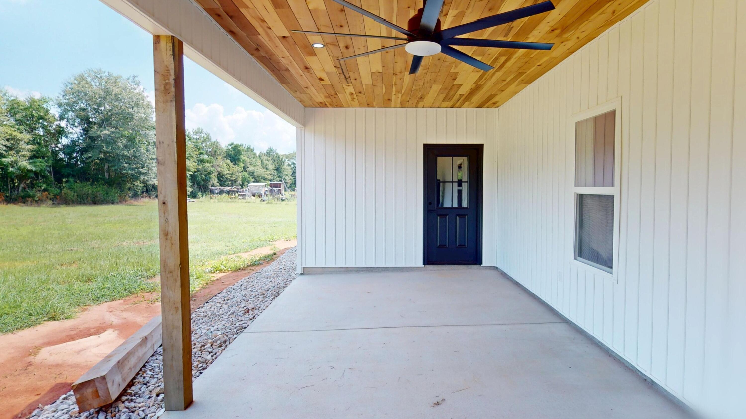

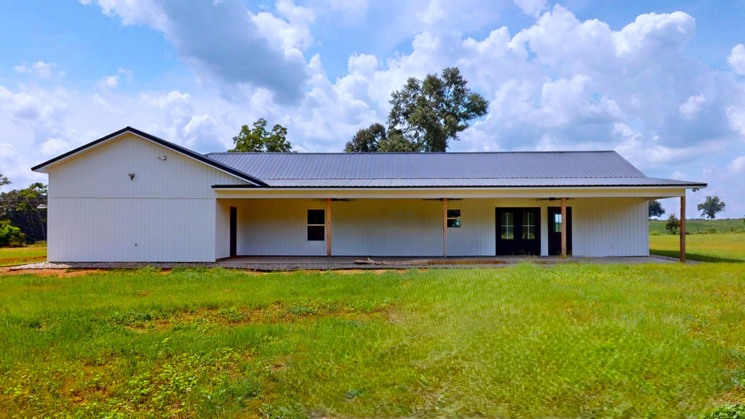
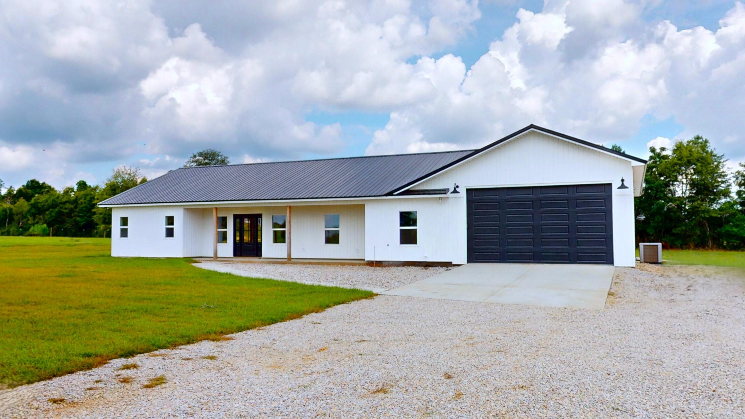
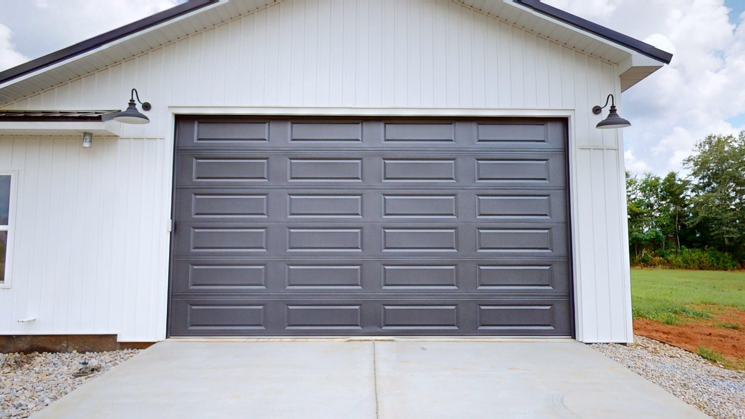
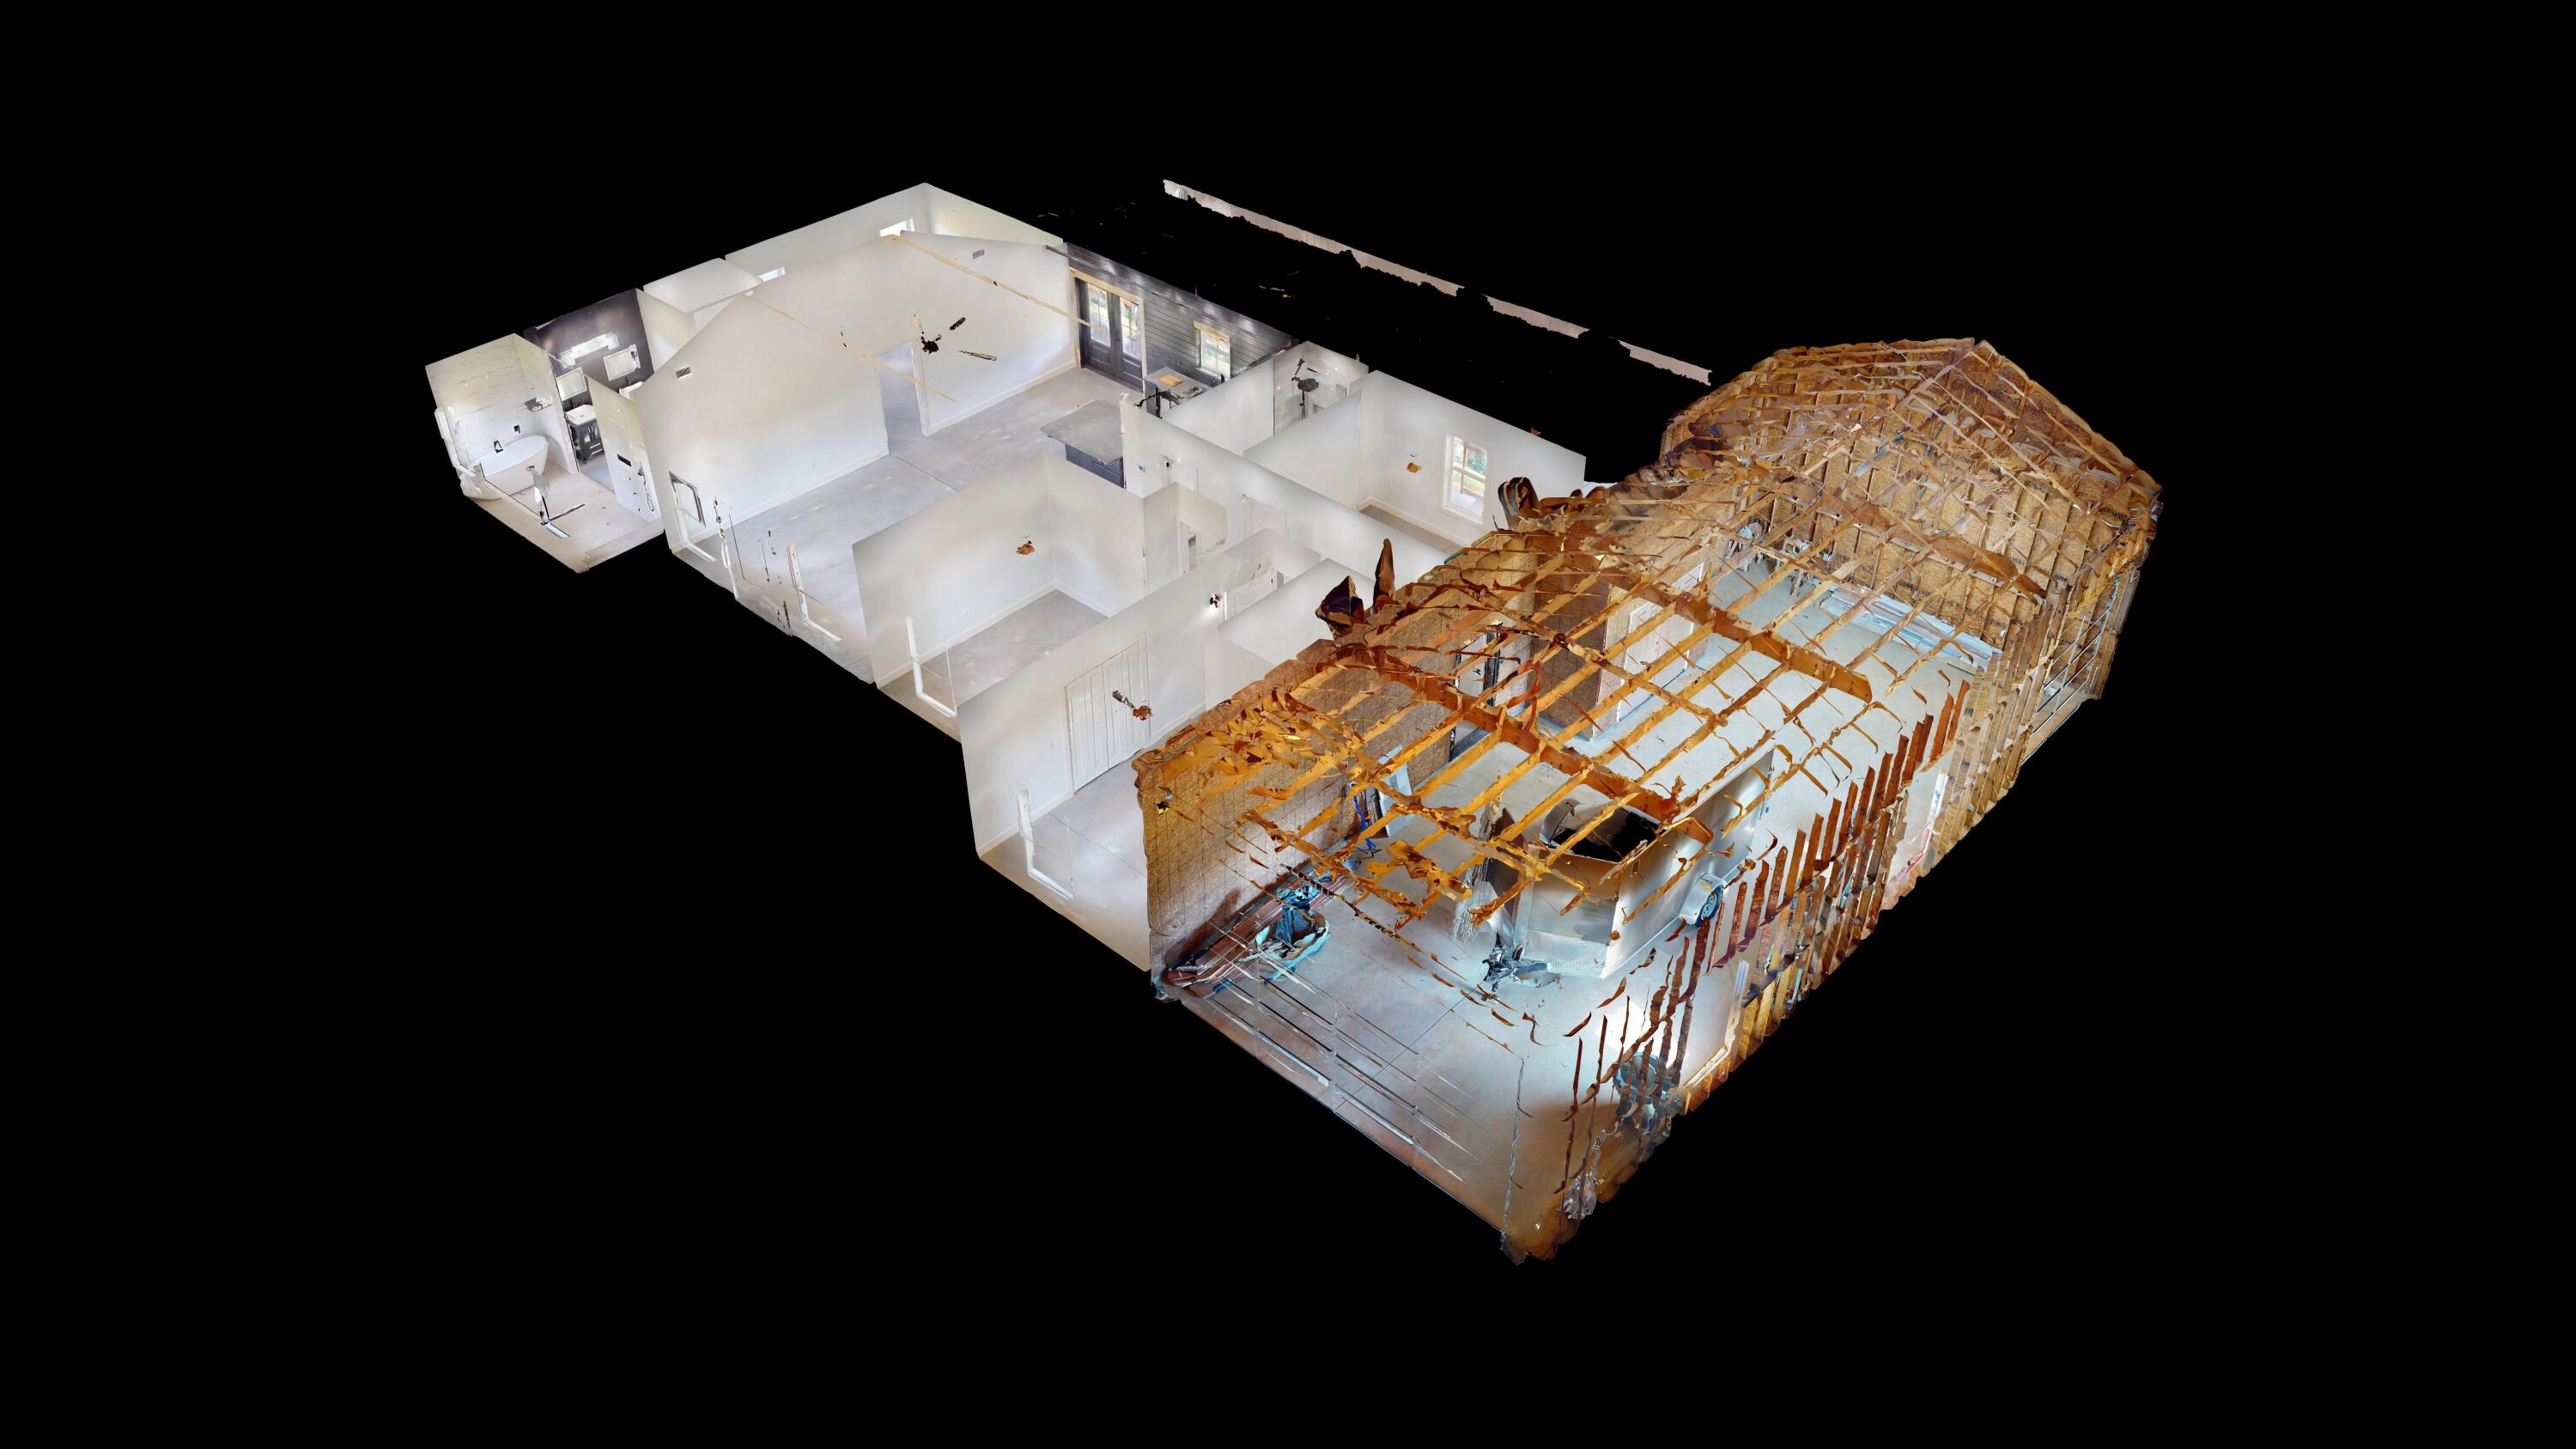
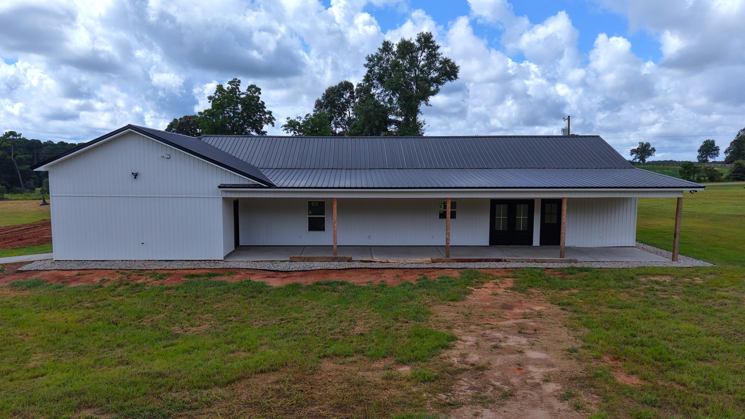
Description
- Listed by: MaryAlyce Outlaw 334.582.1300 maryalyce@callanoutlaw.com • Outlaw Realty, LLC

Location
Sold By Outlaw Realty, LLC
Virtual Tour
$2,077 per month
30 year fixed, 7.03% Interest
$2,077
$0
$0
 1
1Property Information for 37837 Straughn School Road
Property Details
- MLS Type: Residential / Detached Single Family
- County: Covington County
- Zoning: Agriculture, County, Horses Allowed, Unrestricted
- Architectural Style: Contemporary
- Subdivision Name: Straughn
Building Information
- Stories: 1
- Year Built: 2025
- Lot Size: 3.65 AC / 158,994 SF
Summary
- Directions: Andalusia; or Opp toward Straughn School Road in the Rose Hill Community
- Road Frontage Type: County Road
- MLS Area Minor: 3006 - Other Counties
- MLS Area Major: 30 - Other Counties
- Latitude: 31.439569
- Longitude: -86.358413
- Location Tax and Legal:Sub Area: 3006 - Other Counties
- Location Tax and Legal:Elementary School: See Remarks
- Location Tax and Legal:Middle School: See Remarks
- Location Tax and Legal:High School: See Remarks
- Location Tax and Legal:Legal Description: BEG @ NW COR OF NW4 SEC 36 T6N R17E TH S'LY-1195.7' ALG SEC LN;
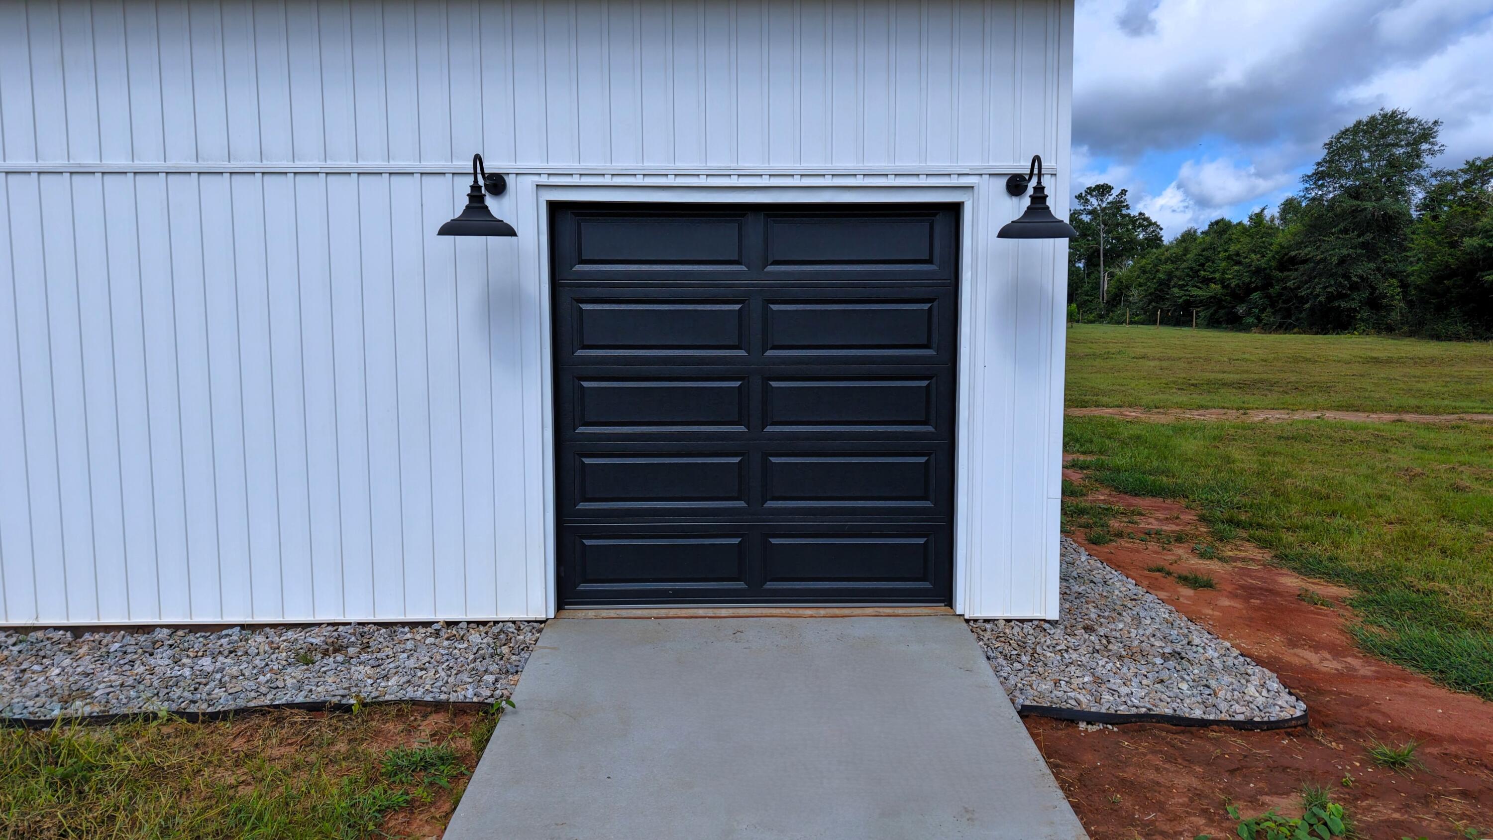
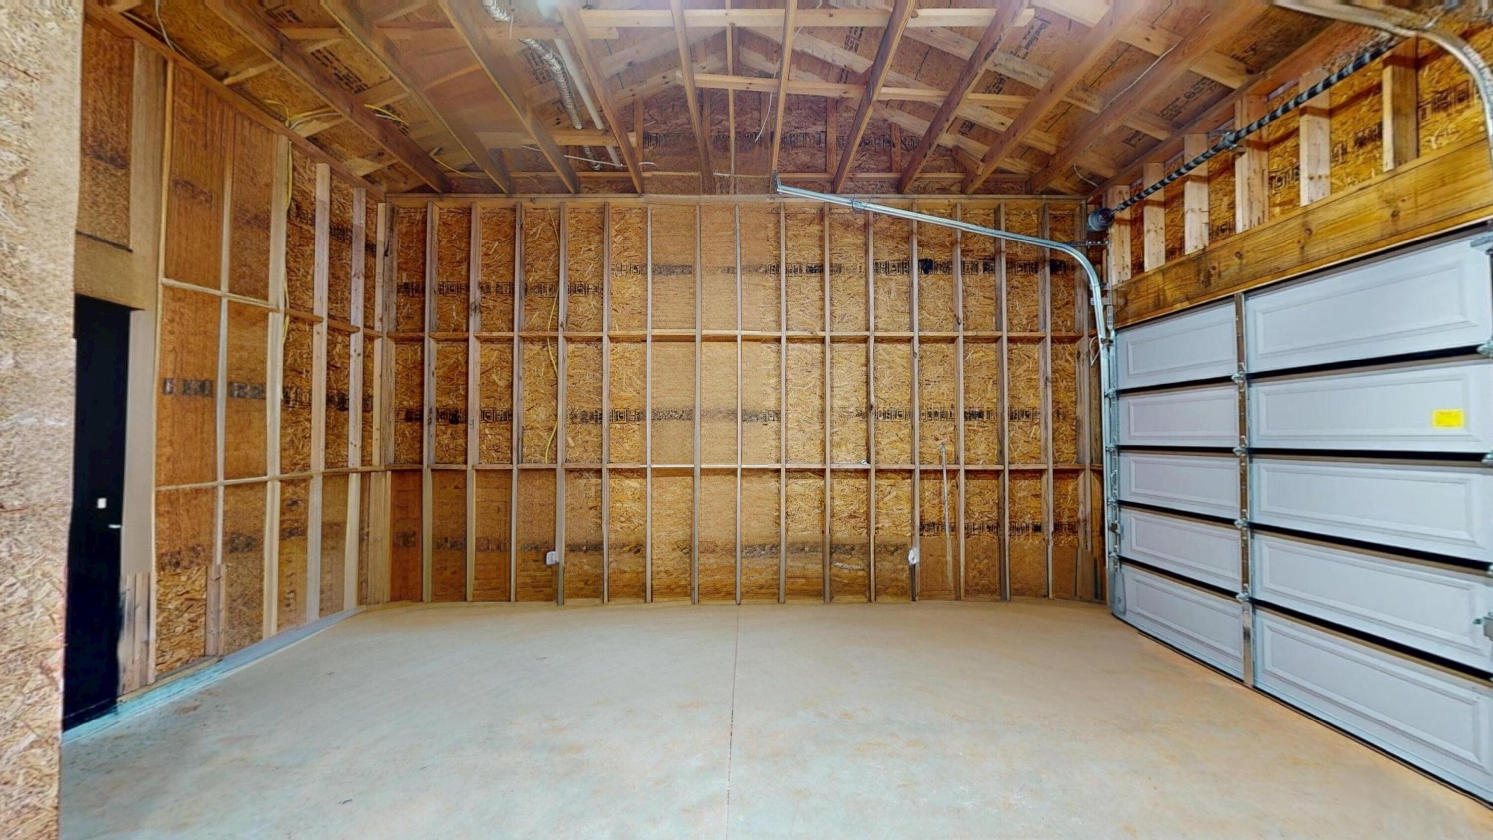
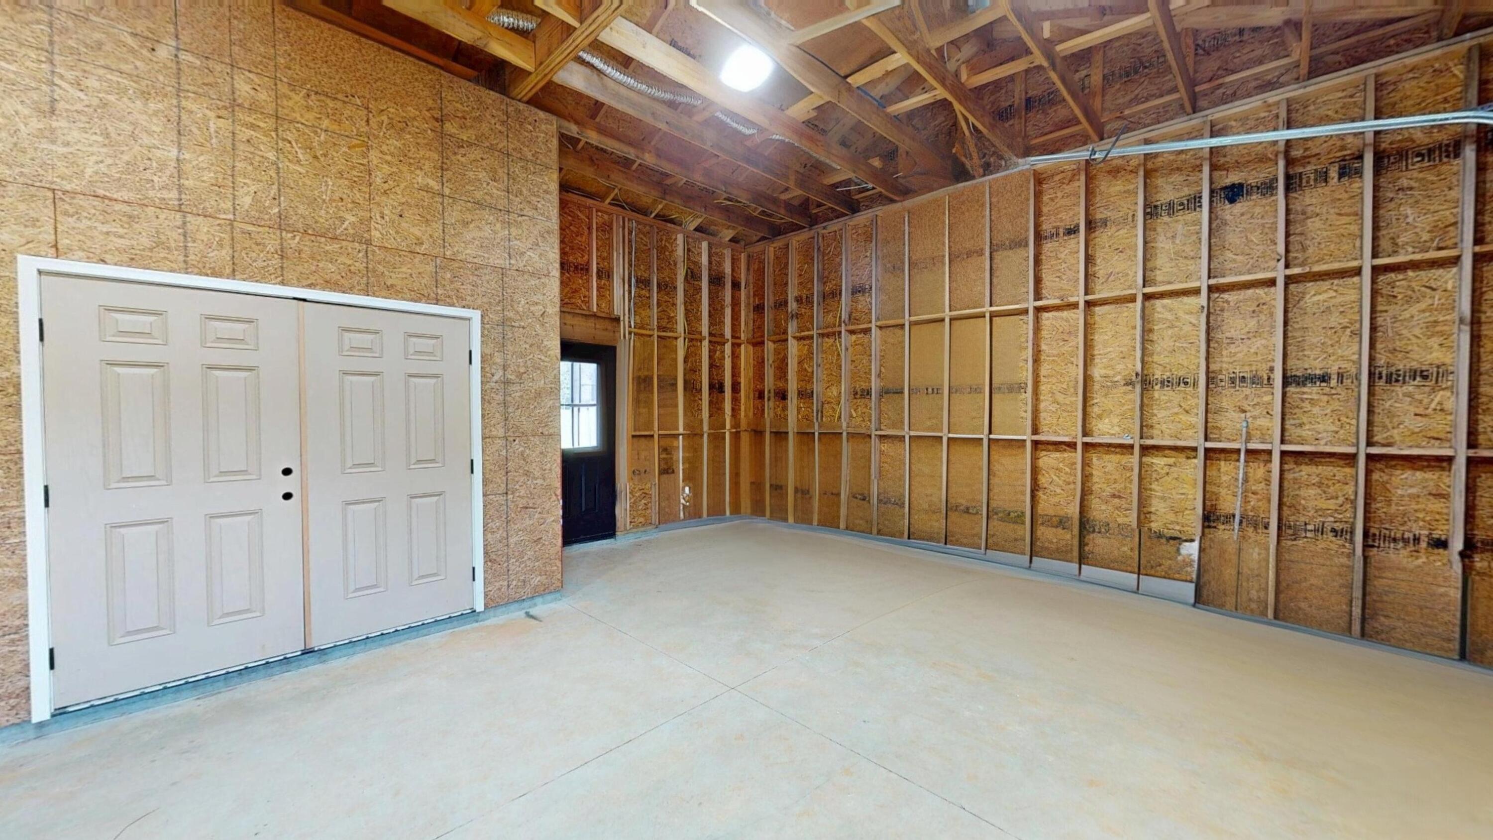
- Garage: true
- Tax Legal Description: BEG @ NW COR OF NW4 SEC 36 T6N R17E TH S'LY-1195.7' ALG SEC LN;
- Parcel Number: 230207360000009002
- Association Fee: $0
- Elementary School: See Remarks
- Middle Or Junior School: See Remarks
- High School: See Remarks
- Carport YN: No
- Attached Garage YN: Yes
- Parking Features: Oversized
- Garage Spaces: 4.0
- General Property Info:Driveway Spaces: 4.0
- Parking Features: Garage Attached, Oversized
- Virtual Tour URL Unbranded: https://my.matterport.com/show/?m=fhM6ktiu3d1&brand=0
Property
- Building Area Source: Building Plan
- Lot Size Dimensions: 3.65 acres
- Lot Size Acres: 3.65
- Lot Size Area: 3.65
- Lot Size Units: Acres
- Property Condition: Construction Complete
- Lot Features: Level
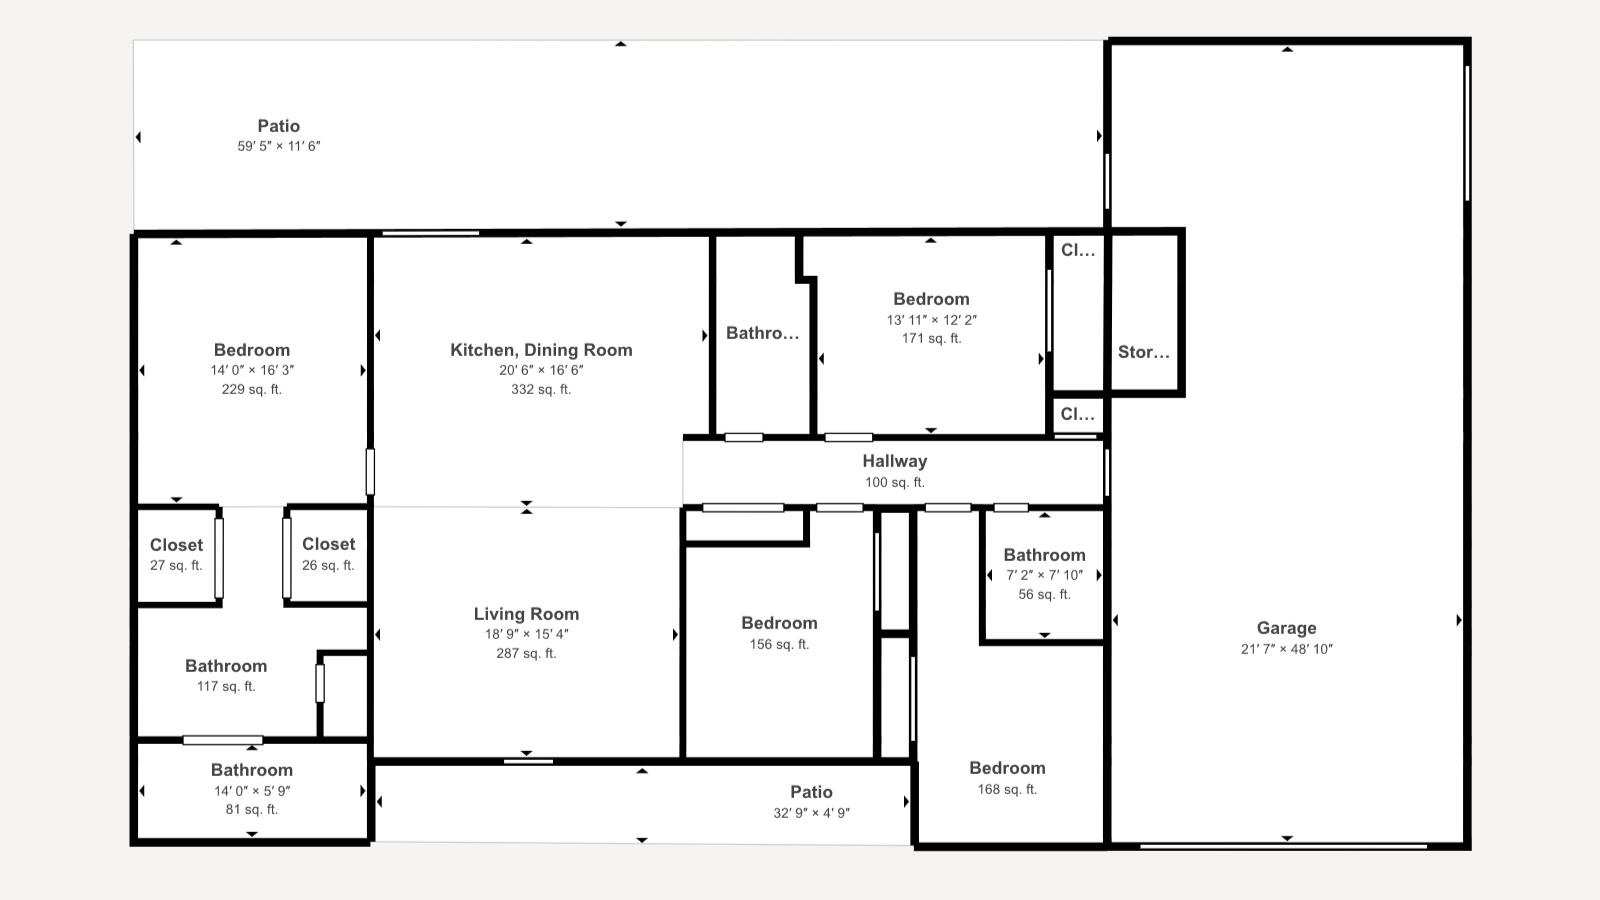
- Building Area Total: 2140.0
- Lot Size Square Feet: 158994.0
- General Property Info:SqFt Source: Building Plan
- LotParcel Access: County Road, Paved Road
- Lot Features: Level
- Road Surface Type: Paved
- Floor Plans Count: 0.0
- Property Type: Residential
- Year Built: 2025.0
- Property Sub Type: Detached Single Family
- New Construction YN: No
- General Property Info:Sub-Type: Detached Single Family
- General Property Info:Design: Contemporary
- Construction Status: Construction Complete
- Construction Siding: Roof Metal
- Occupancy Status: New
- Sewer: Septic Tank
- Utilities: Community Water, Electric
- Electric: True
- Utilities: Community Water, Electric, Septic Tank
- Energy: AC - Central Elect, AC - High Efficiency, Ceiling Fans, Double Pane Windows, Heat Cntrl Electric, Water Heater - Elect, Water Heater - Tnkls
Interior and Exterior Features
- Stories: 1.0
- Patio And Porch Features: Porch
- General Property Info:Pool: No
- General Property Info:Pool Type: None
- Exterior: Porch
- Heating: Central
- Cooling: Ceiling Fans, Central Air
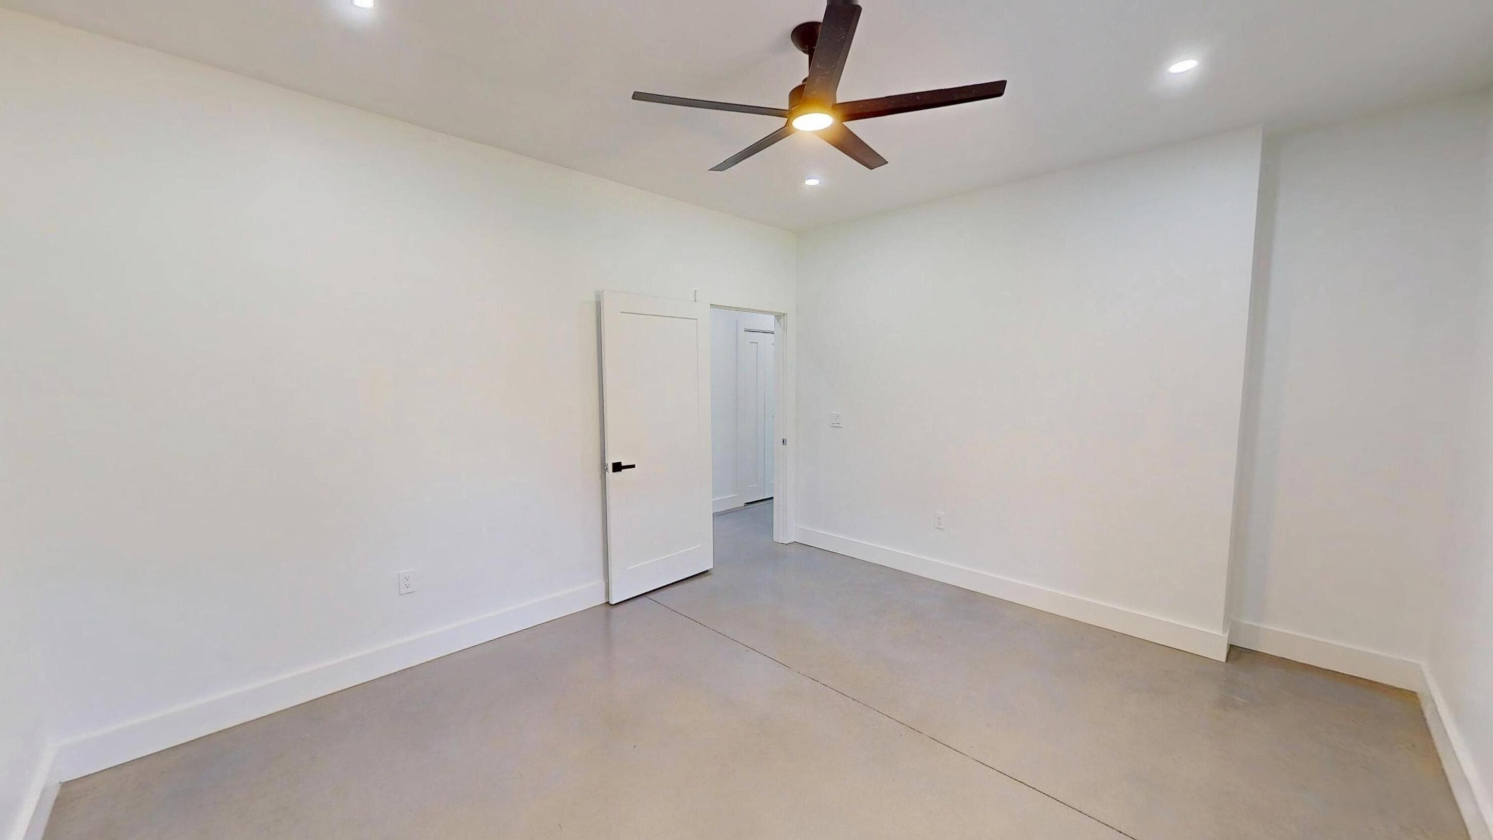
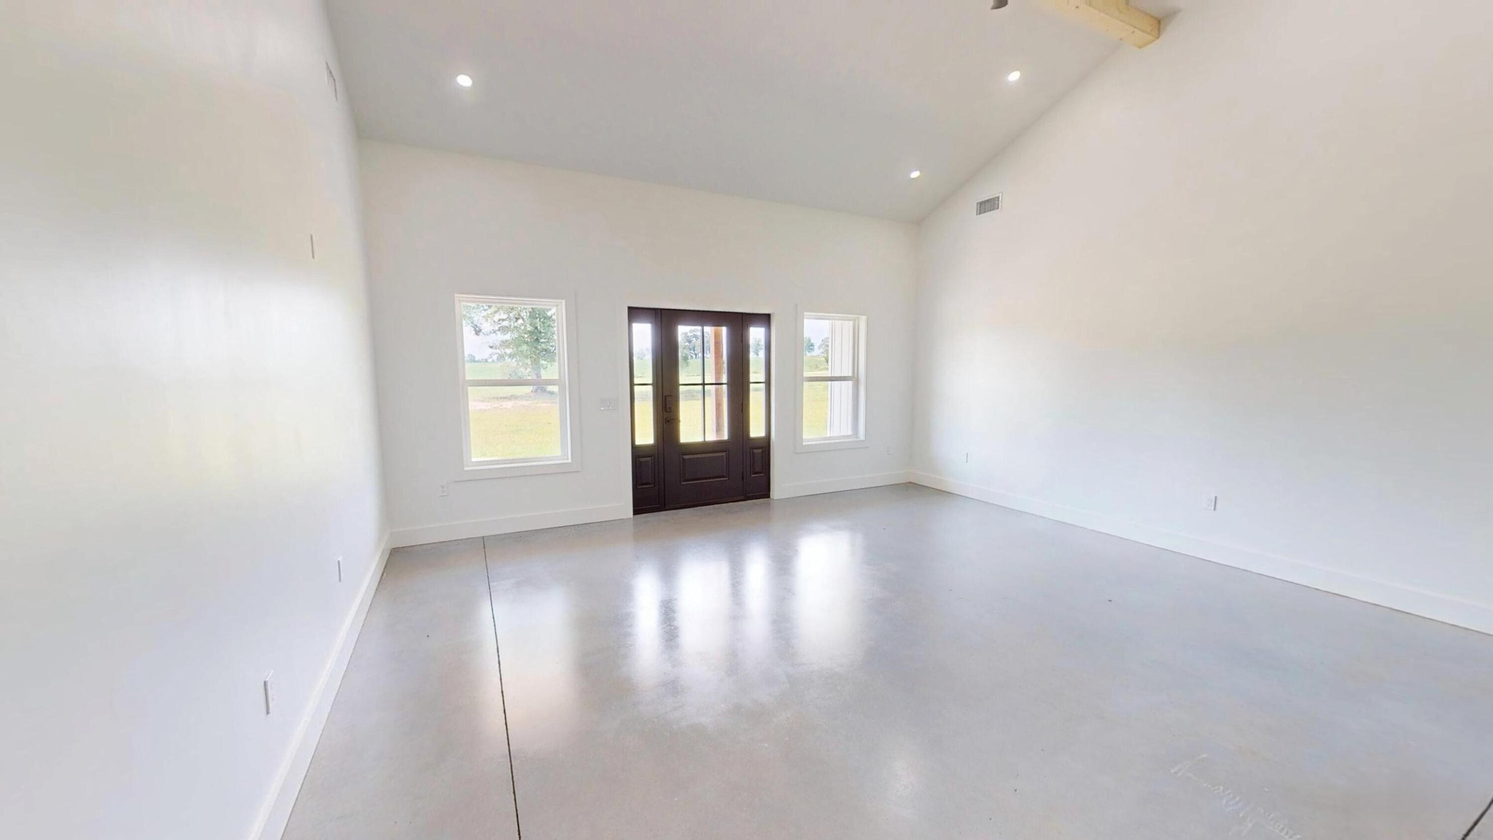
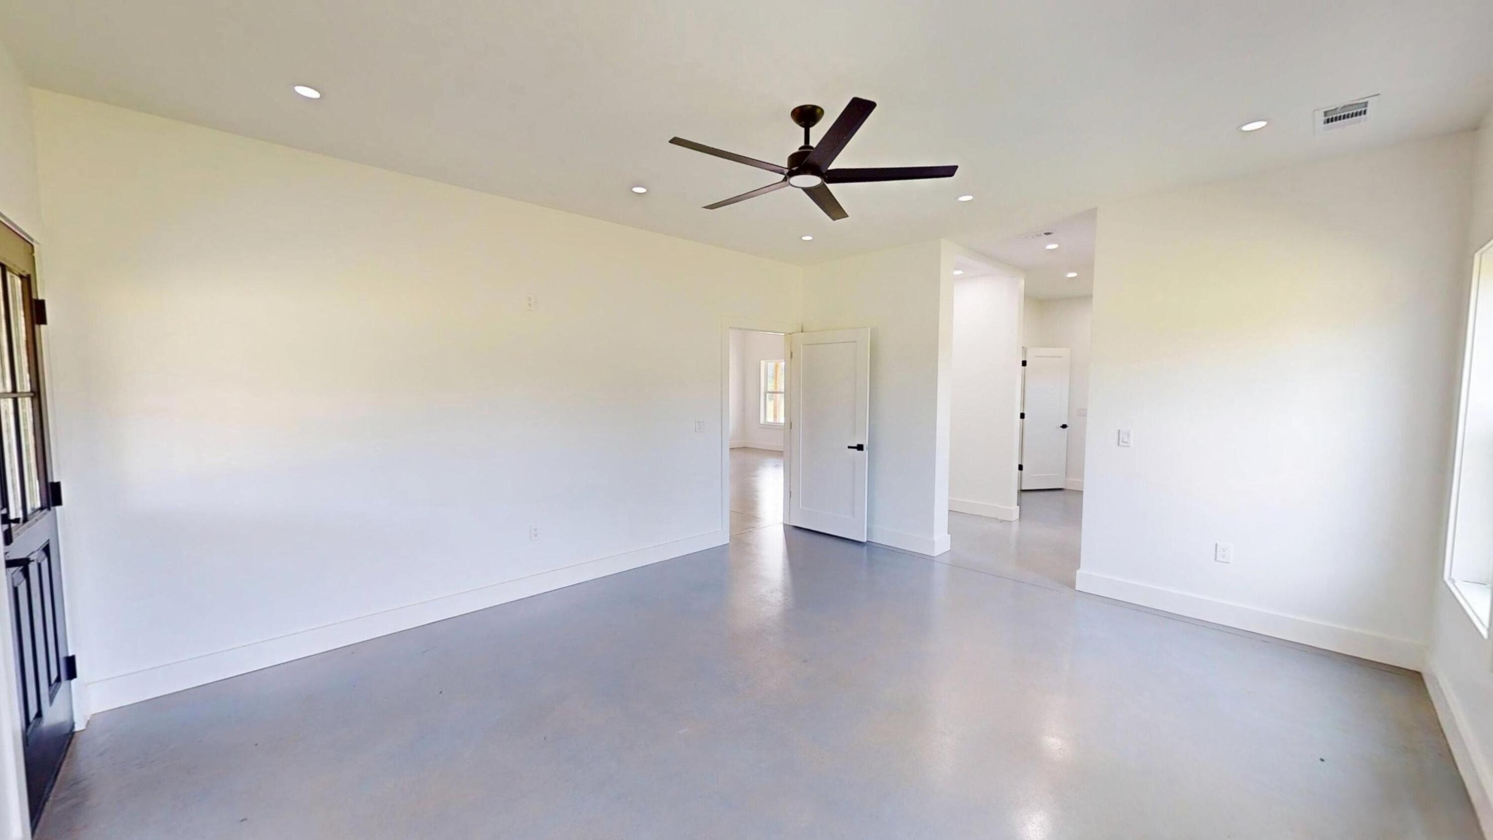
- Interior Features: Breakfast Bar, Ceiling Beamed, Ceiling Vaulted, Kitchen Island
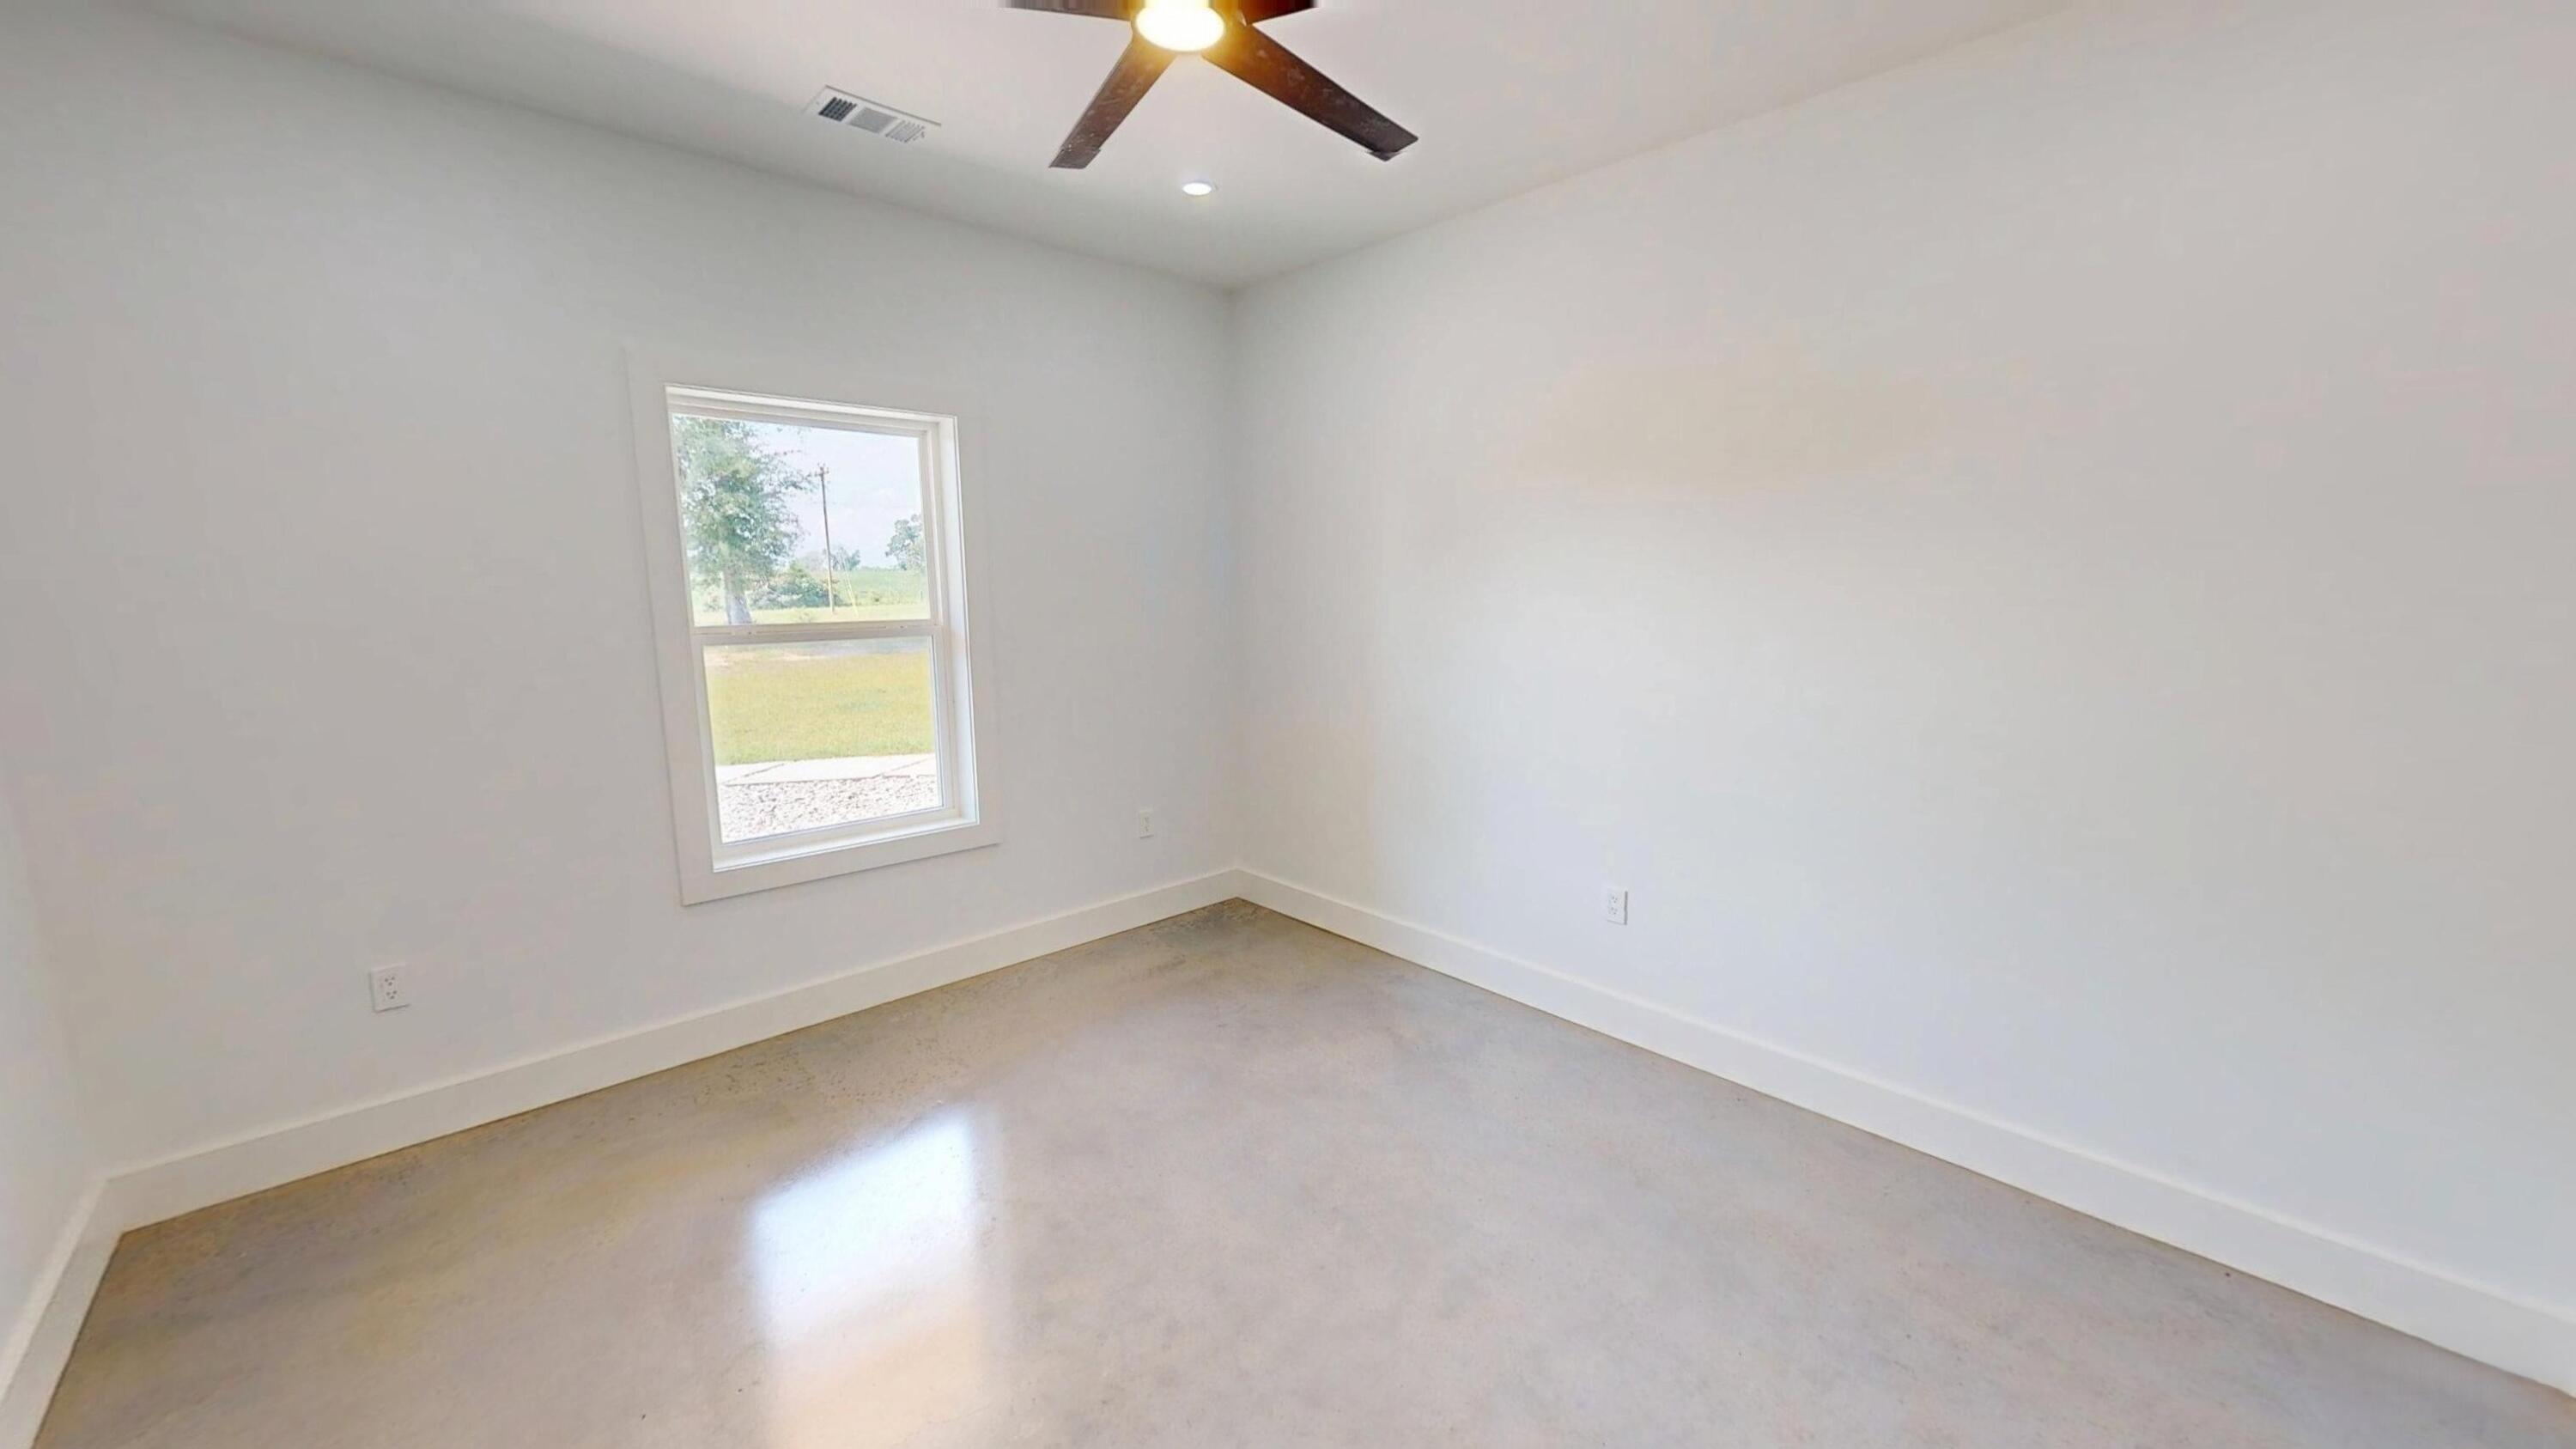
- Window Features: Double Pane Windows
- Room Type: Great Room, Kitchen, Bedroom, Garage
- Rooms Total: 7.0
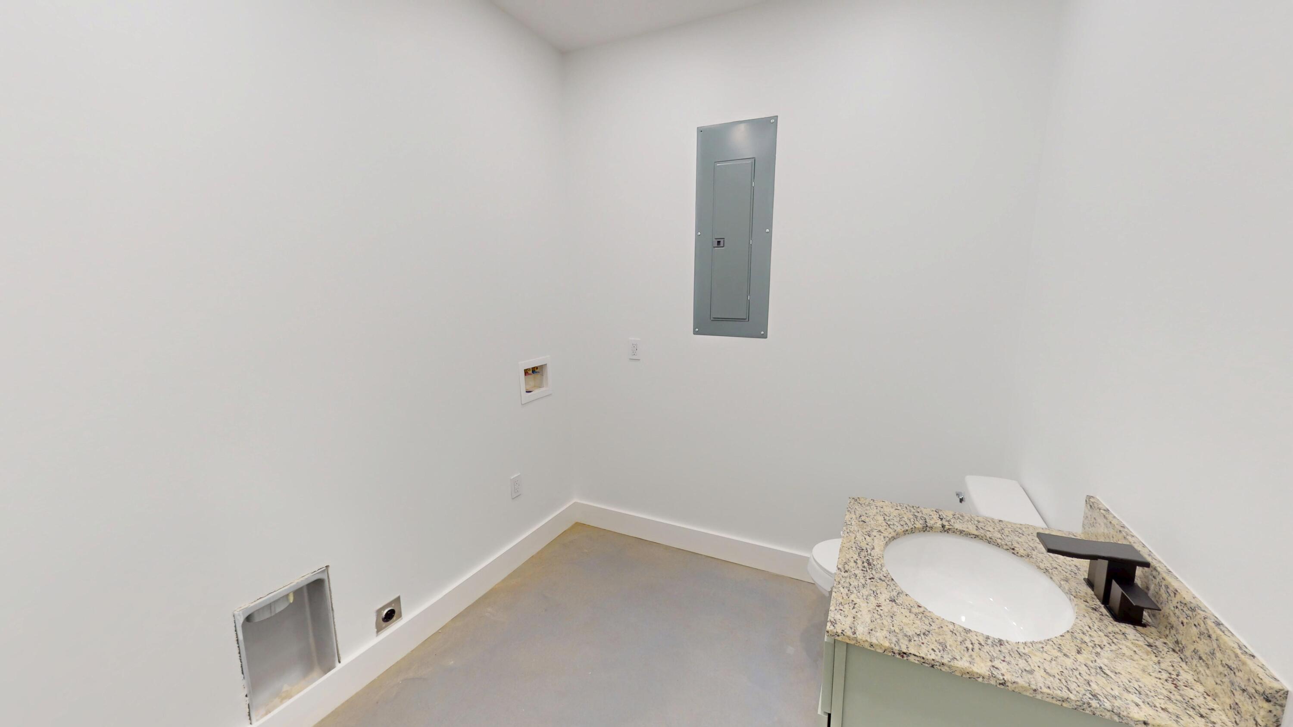

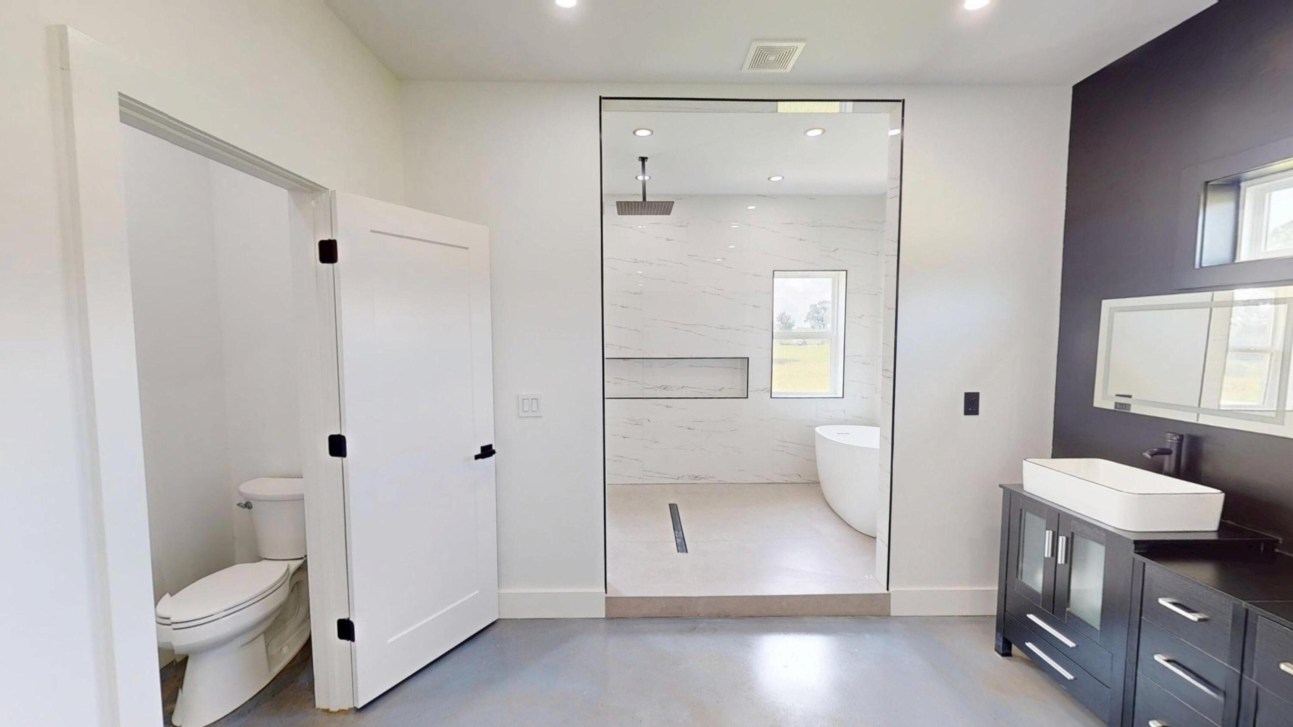
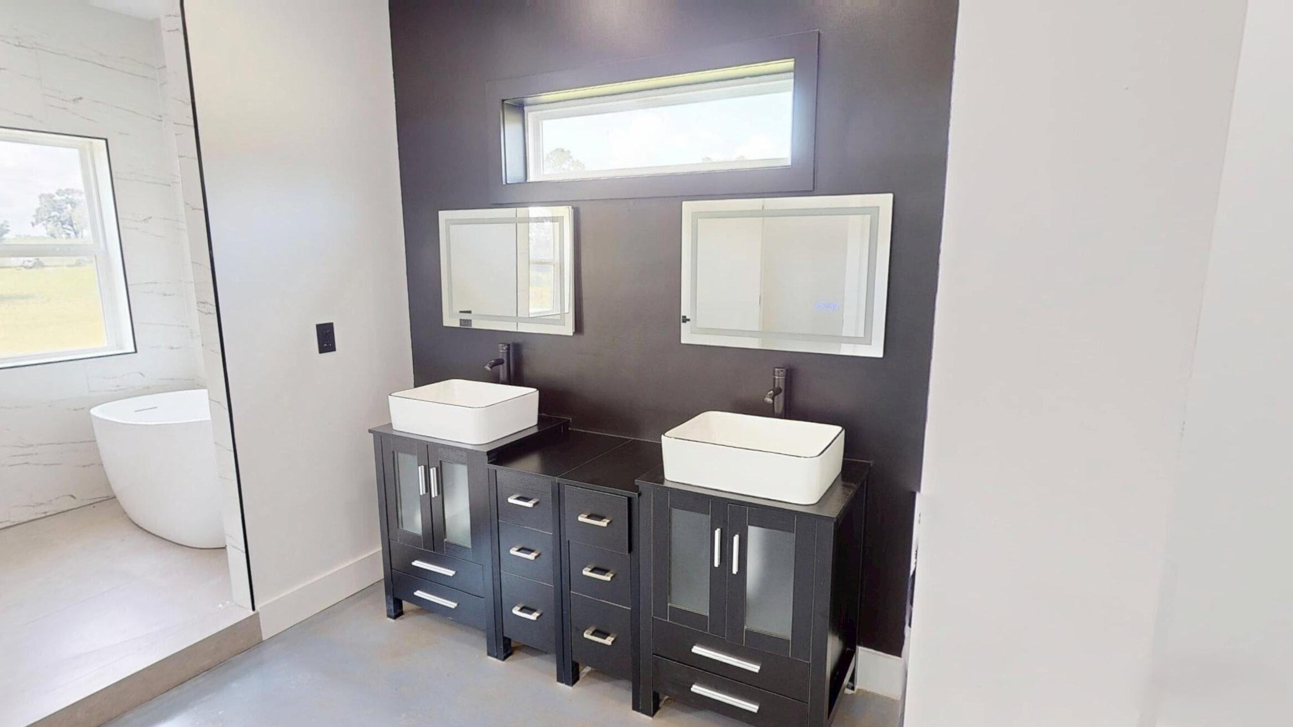
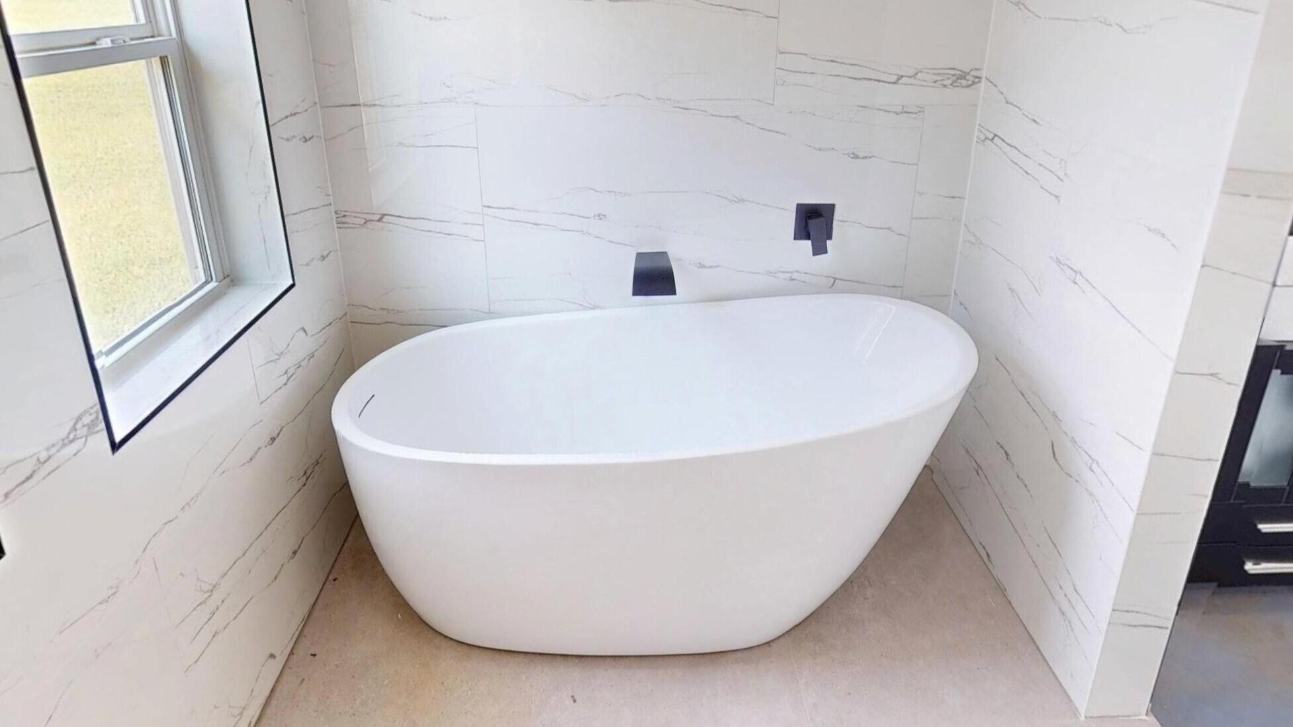
- Bathrooms Total Integer: 3.0
- Bathrooms Total Decimal: 2.5
- Bathrooms Total Notational: 2.1
- Cooling YN: Yes
- Heating YN: Yes
- Bedrooms Total: 4.0
- Bathrooms Full: 2.0
- Bathrooms Half: 1.0
- Interior: Breakfast Bar, Ceiling Beamed, Ceiling Vaulted, Kitchen Island
- Appliances: Microwave, Oven Self Cleaning, Range Hood, Refrigerator WIceMk, Smooth Stovetop Rnge
Room Information
- Room Type: Great Room
- Room Level: First
- Room Length: 21.0
- Room Width: 30.0
- Room Dimensions: 21 x 30
- Room Type: Kitchen
- Room Level: First
- Room Length: 21.0
- Room Width: 30.0
- Room Dimensions: 21 x 30


- Room Type: Bedroom
- Room Level: First
- Room Length: 17.0
- Room Width: 17.0
- Room Dimensions: 17 x 17
- Room Type: Bedroom
- Room Level: First
- Room Length: 15.0
- Room Width: 15.0
- Room Dimensions: 15 x 15
- Room Type: Bedroom
- Room Level: First
- Room Length: 13.0
- Room Width: 13.0
- Room Dimensions: 13 x 13
- Room Type: Bedroom
- Room Level: First
- Room Length: 11.0
- Room Width: 12.0
- Room Dimensions: 11 x 12
- Room Type: Garage
- Room Level: First
- Room Length: 18.0
- Room Dimensions: 18 x 60
Rental
- General Property Info:Immediate Occupancy: true
- Listing Info Tax Legal:Is Subject Leased: false
Property History for 37837 Straughn School Road
| Date | Event & Source | Price | Appreciation |
|---|---|---|---|
| Apr 1, 2026 | Sold ECAR #986484 | $389,000 | — |
| Mar 25, 2026 | Pending ECAR #986484 | — | |
| Oct 19, 2025 | Price Change ECAR #986484 | $409,900 | — |
| Sep 30, 2025 | Listed (Active) ECAR #986484 | $423,900 | — |
| Date | Event & Source | Price |
|---|---|---|
| 04/01/2026 | Sold ECAR #986484 | $389,000 |
| 03/25/2026 | Pending ECAR #986484 | — |
| 10/19/2025 | Price Change ECAR #986484 | $409,900 |
| 09/30/2025 | Listed (Active) ECAR #986484 | $423,900 |
For completeness, we often displays two records for one sale: the MLS record and the public record.
Schools near 37837 Straughn School Road
Rating | School | Type | Grades | Distance |
|---|---|---|---|---|
| Public - | PK to 5 | |||
| Public - | 6 to 8 | |||
| Public - | 9 to 12 | |||
| Public - | 7 to 12 |
Rating | School | Distance |
|---|---|---|
Straughn Elementary School PublicPK to 5 | ||
Straughn Middle School Public6 to 8 | ||
Straughn High School Public9 to 12 | ||
Red Level High School Public7 to 12 |
School ratings and boundaries are provided by GreatSchools.org and Pitney Bowes. This information should only be used as a reference. Proximity or boundaries shown here are not a guarantee of enrollment. Please reach out to schools directly to verify all information and enrollment eligibility.
Similar Homes
Explore Nearby Homes
- Babbie Homes for Sale
- Gantt Homes for Sale
- Heath Homes for Sale
- Sanford Homes for Sale
- Horn Hill Homes for Sale
- Carolina Homes for Sale
- Onycha Homes for Sale
- Libertyville Homes for Sale
- Escambia Farms Homes for Sale
- East Brewton Homes for Sale
- Paxton Homes for Sale
- Riverview Homes for Sale
- Dixonville Homes for Sale
- Munson Homes for Sale
- Fidelis Homes for Sale
- Andalusia Homes for Sale
- River Falls Homes for Sale
- Opp Homes for Sale
- Red Level Homes for Sale
- Dozier Homes for Sale
- Kinston Homes for Sale
- Elba Homes for Sale
- Wing Homes for Sale
- Brantley Homes for Sale
- Evergreen Homes for Sale
- McKenzie Homes for Sale
- Florala Homes for Sale
- Castleberry Homes for Sale
- Lockhart Homes for Sale
- Rutledge Homes for Sale
- 36426 Homes for Sale
- 36467 Homes for Sale
- 36474 Homes for Sale
- 36476 Homes for Sale
- 36028 Homes for Sale
- 36401 Homes for Sale
- 36420 Homes for Sale
- 36442 Homes for Sale
- 36009 Homes for Sale
- 36037 Homes for Sale
- 36323 Homes for Sale
- 36432 Homes for Sale
- 36483 Homes for Sale
- 36453 Homes for Sale
- 36456 Homes for Sale
No guarantee, warranty or representation of any kind is made regarding the completeness or accuracy of any information, descriptions or measurements (including square footage measurements and property condition), such should be independently verified through appropriate means, including, but not limited to, in person inspection and public records, and Compass International Holdings, its subsidiaries, affiliates and independently owned and operated franchisees, and their affiliated agents and associated third parties expressly disclaim any liability in connection therewith. Photos may be virtually staged or digitally enhanced and may not reflect actual property conditions. Offers of compensation are subject to change at the seller's discretion. No financial or legal advice provided. Equal Housing Opportunity.
Listing Courtesy of Outlaw Realty, LLC
Based on information from one of the following Multiple Listing Services: Pensacola Association of REALTORS®, Amelia Island Nassau County Association of REALTORS and NEFMLS. Information being provided is for the visitor’s personal, noncommercial use and may not be used for any purpose other than to identify prospective properties visitor may be interested in purchasing. The data contained herein is copyrighted by Pensacola Association of REALTORS®, Amelia Island Nassau County Association of REALTORS and NEFMLS is protected by all applicable copyright laws. Any dissemination of this information is in violation of copyright laws and is strictly prohibited. Property information referenced on this web site comes from the Internet Data Exchange (IDX) program of the MLS. This web site may reference real estate listing(s) held by a brokerage firm other than the broker and/or agent who owns this web site. For the avoidance of doubt, the accuracy of all information, regardless of source, is deemed reliable but not guaranteed and should be personally verified through personal inspection by and/or with the appropriate professionals.