379 Gilley Road




















Description
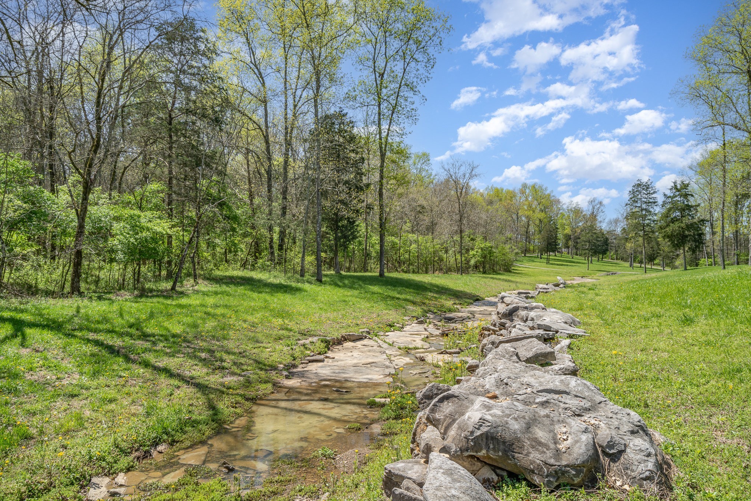
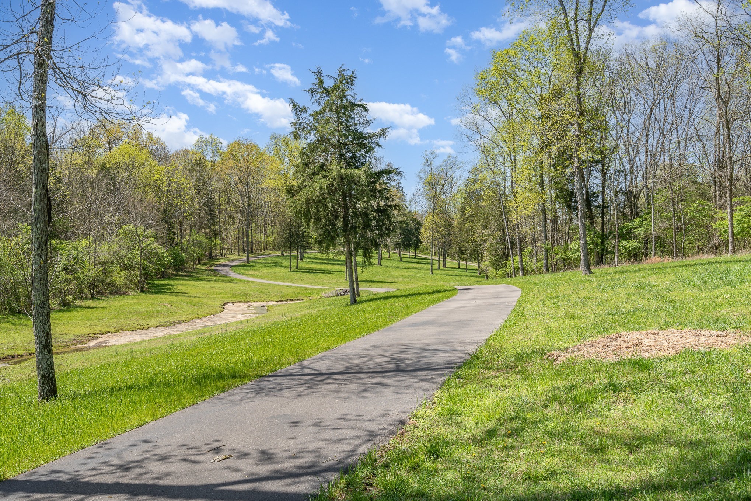
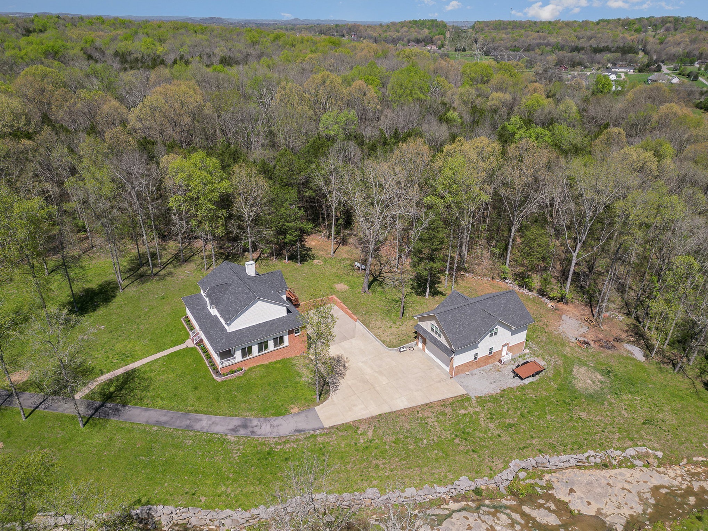
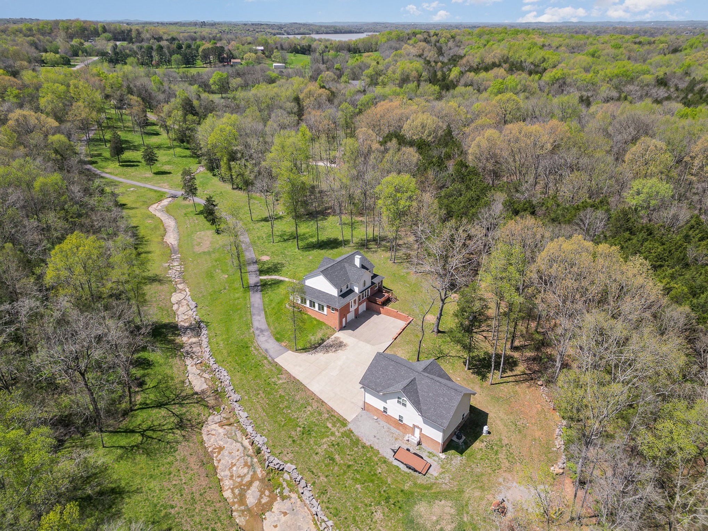
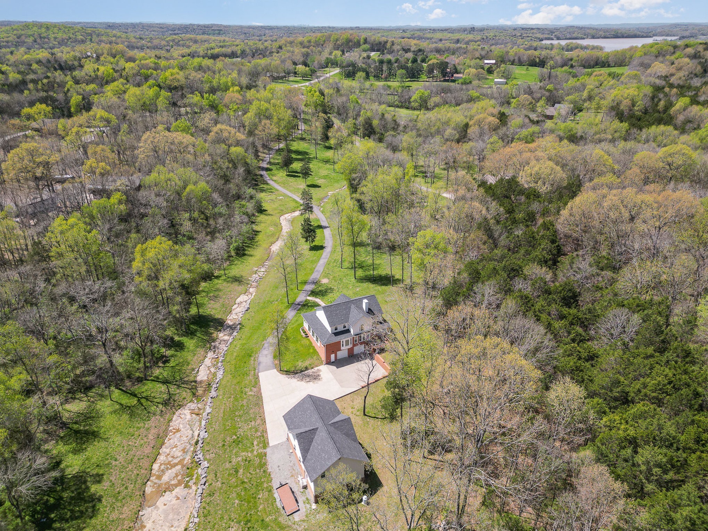
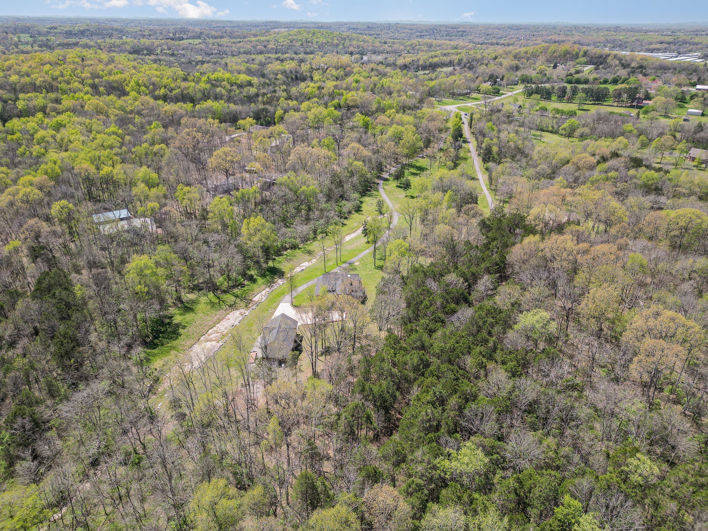
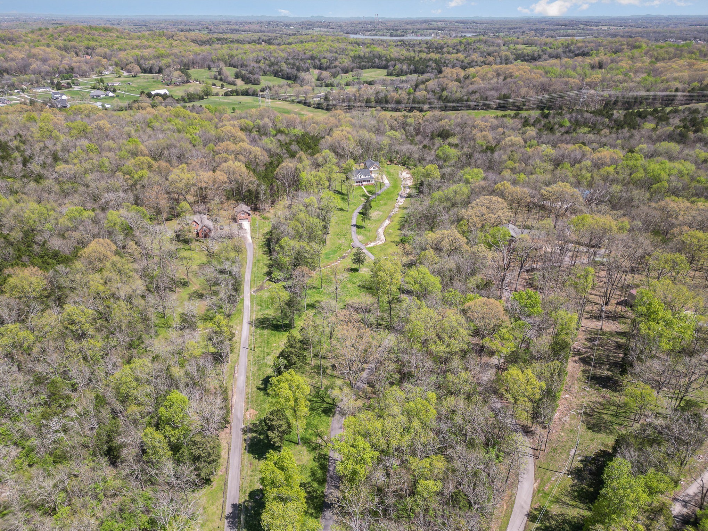
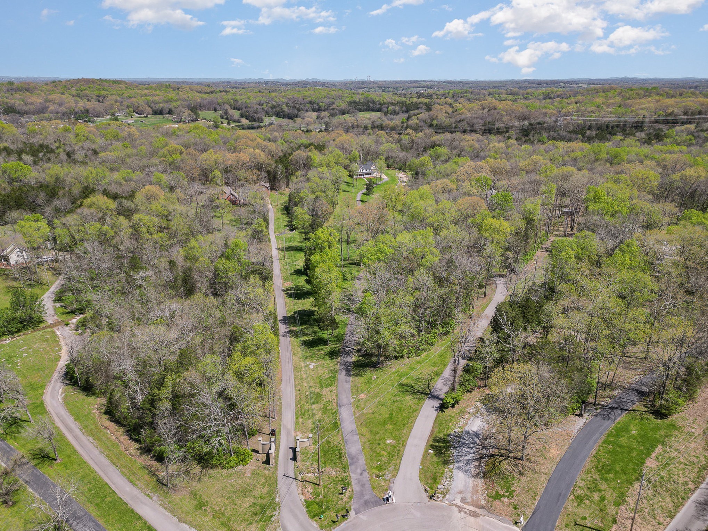
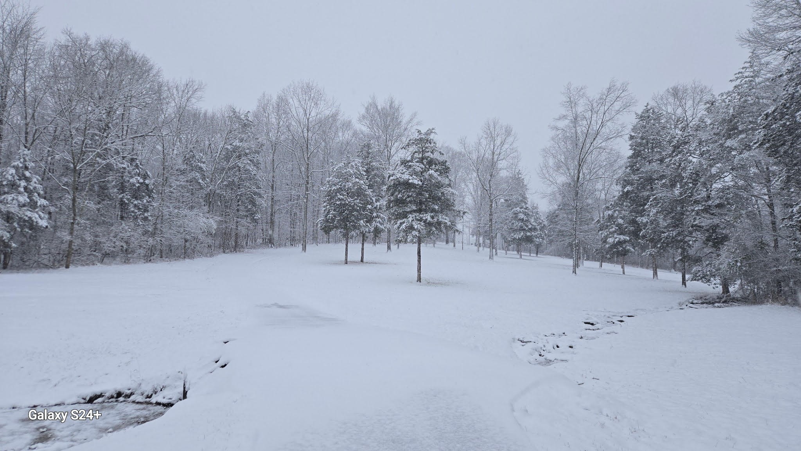
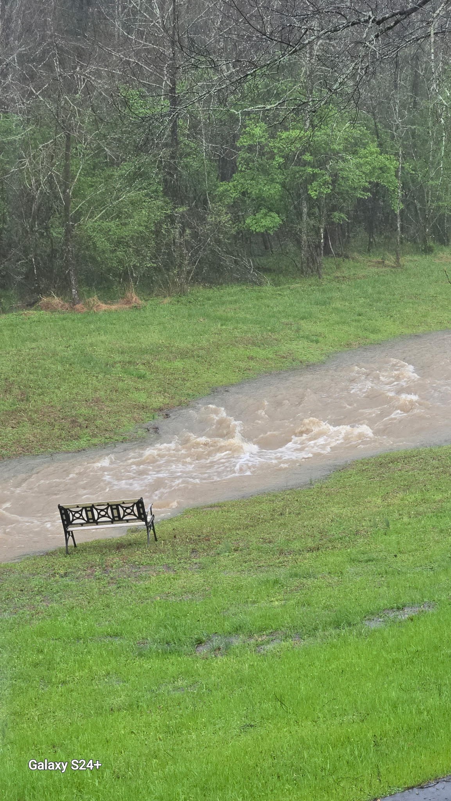
setting with a tranquil, flowing creek winding through the lush woods—perfect for enjoying nature
and peaceful serenity. This rare gem in the heart of Mount Juliet, TN! An extremely solid, well-built
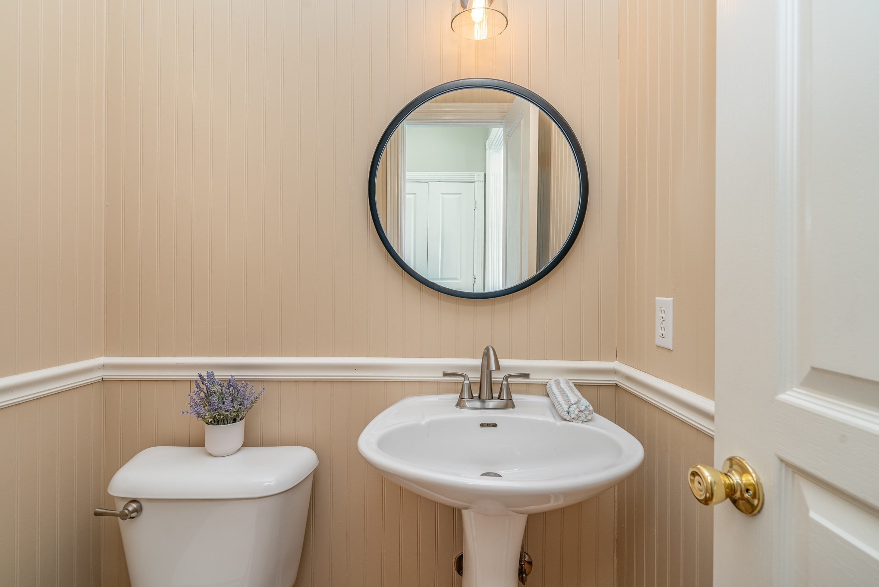
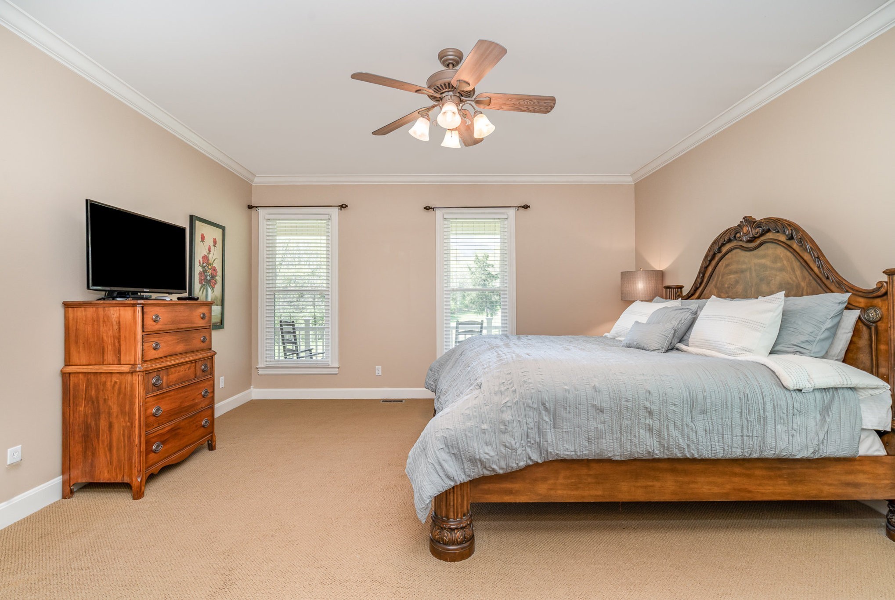
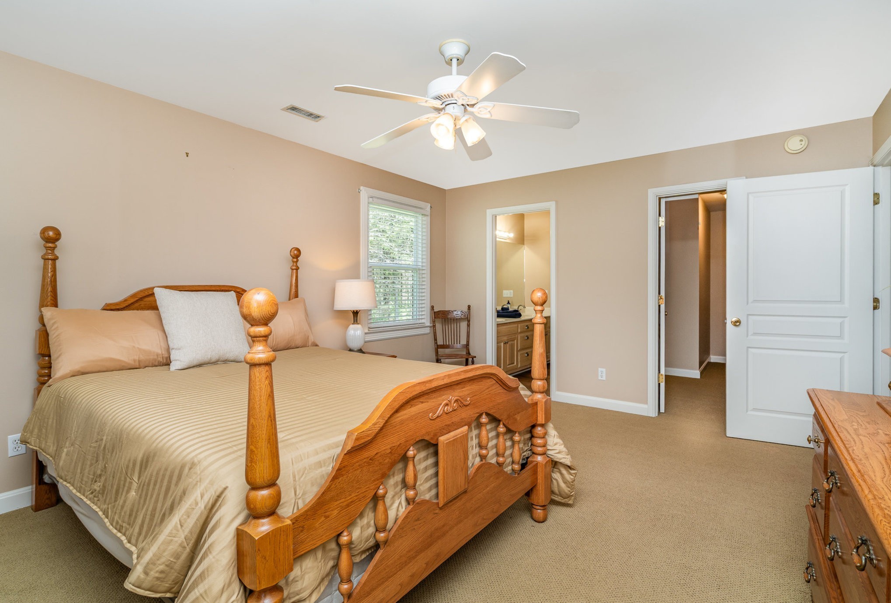
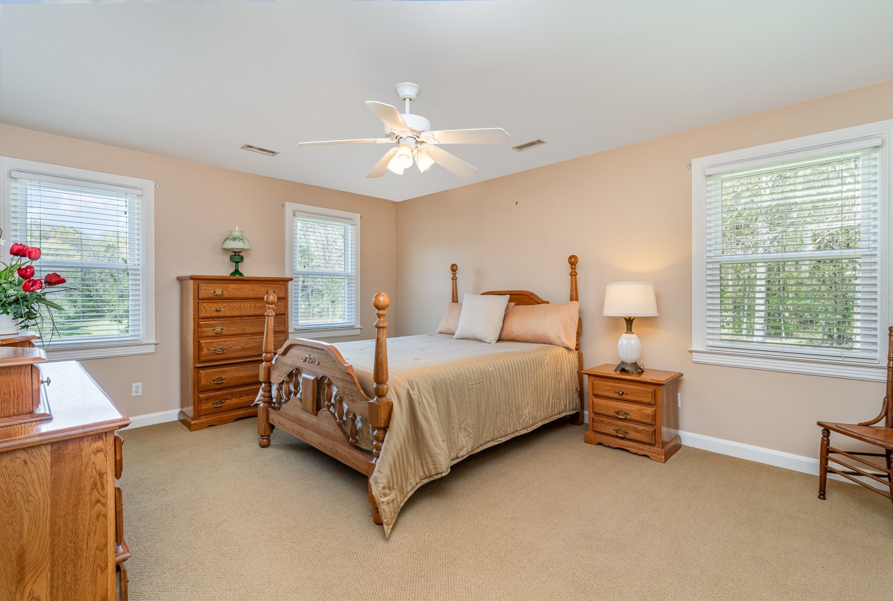
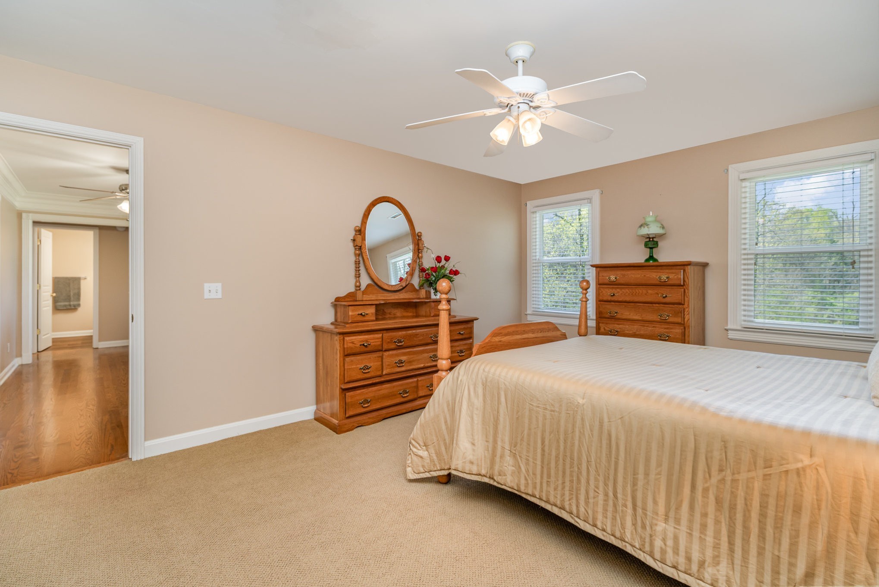
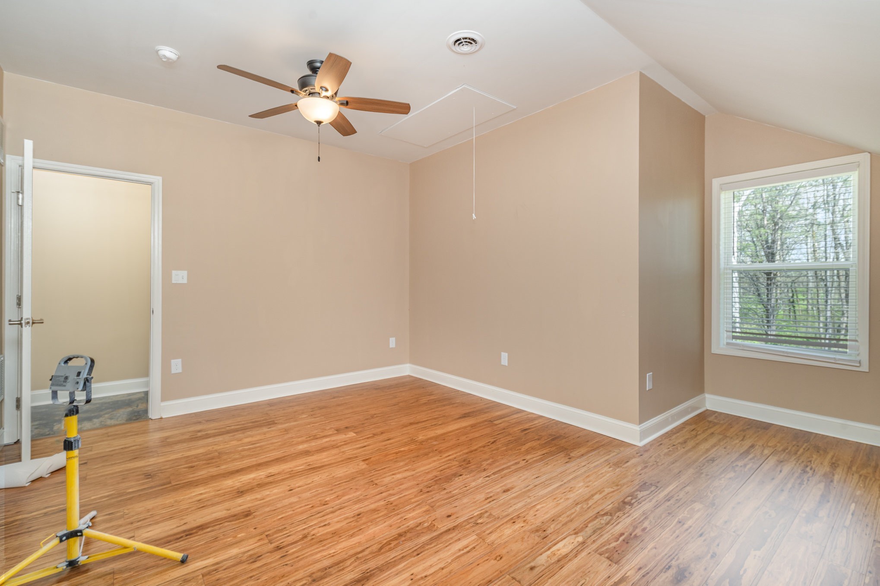
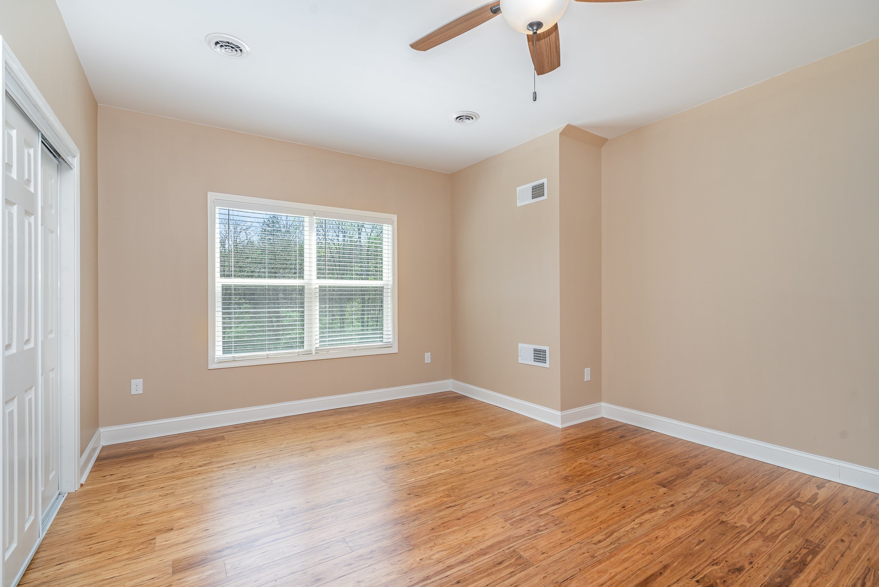
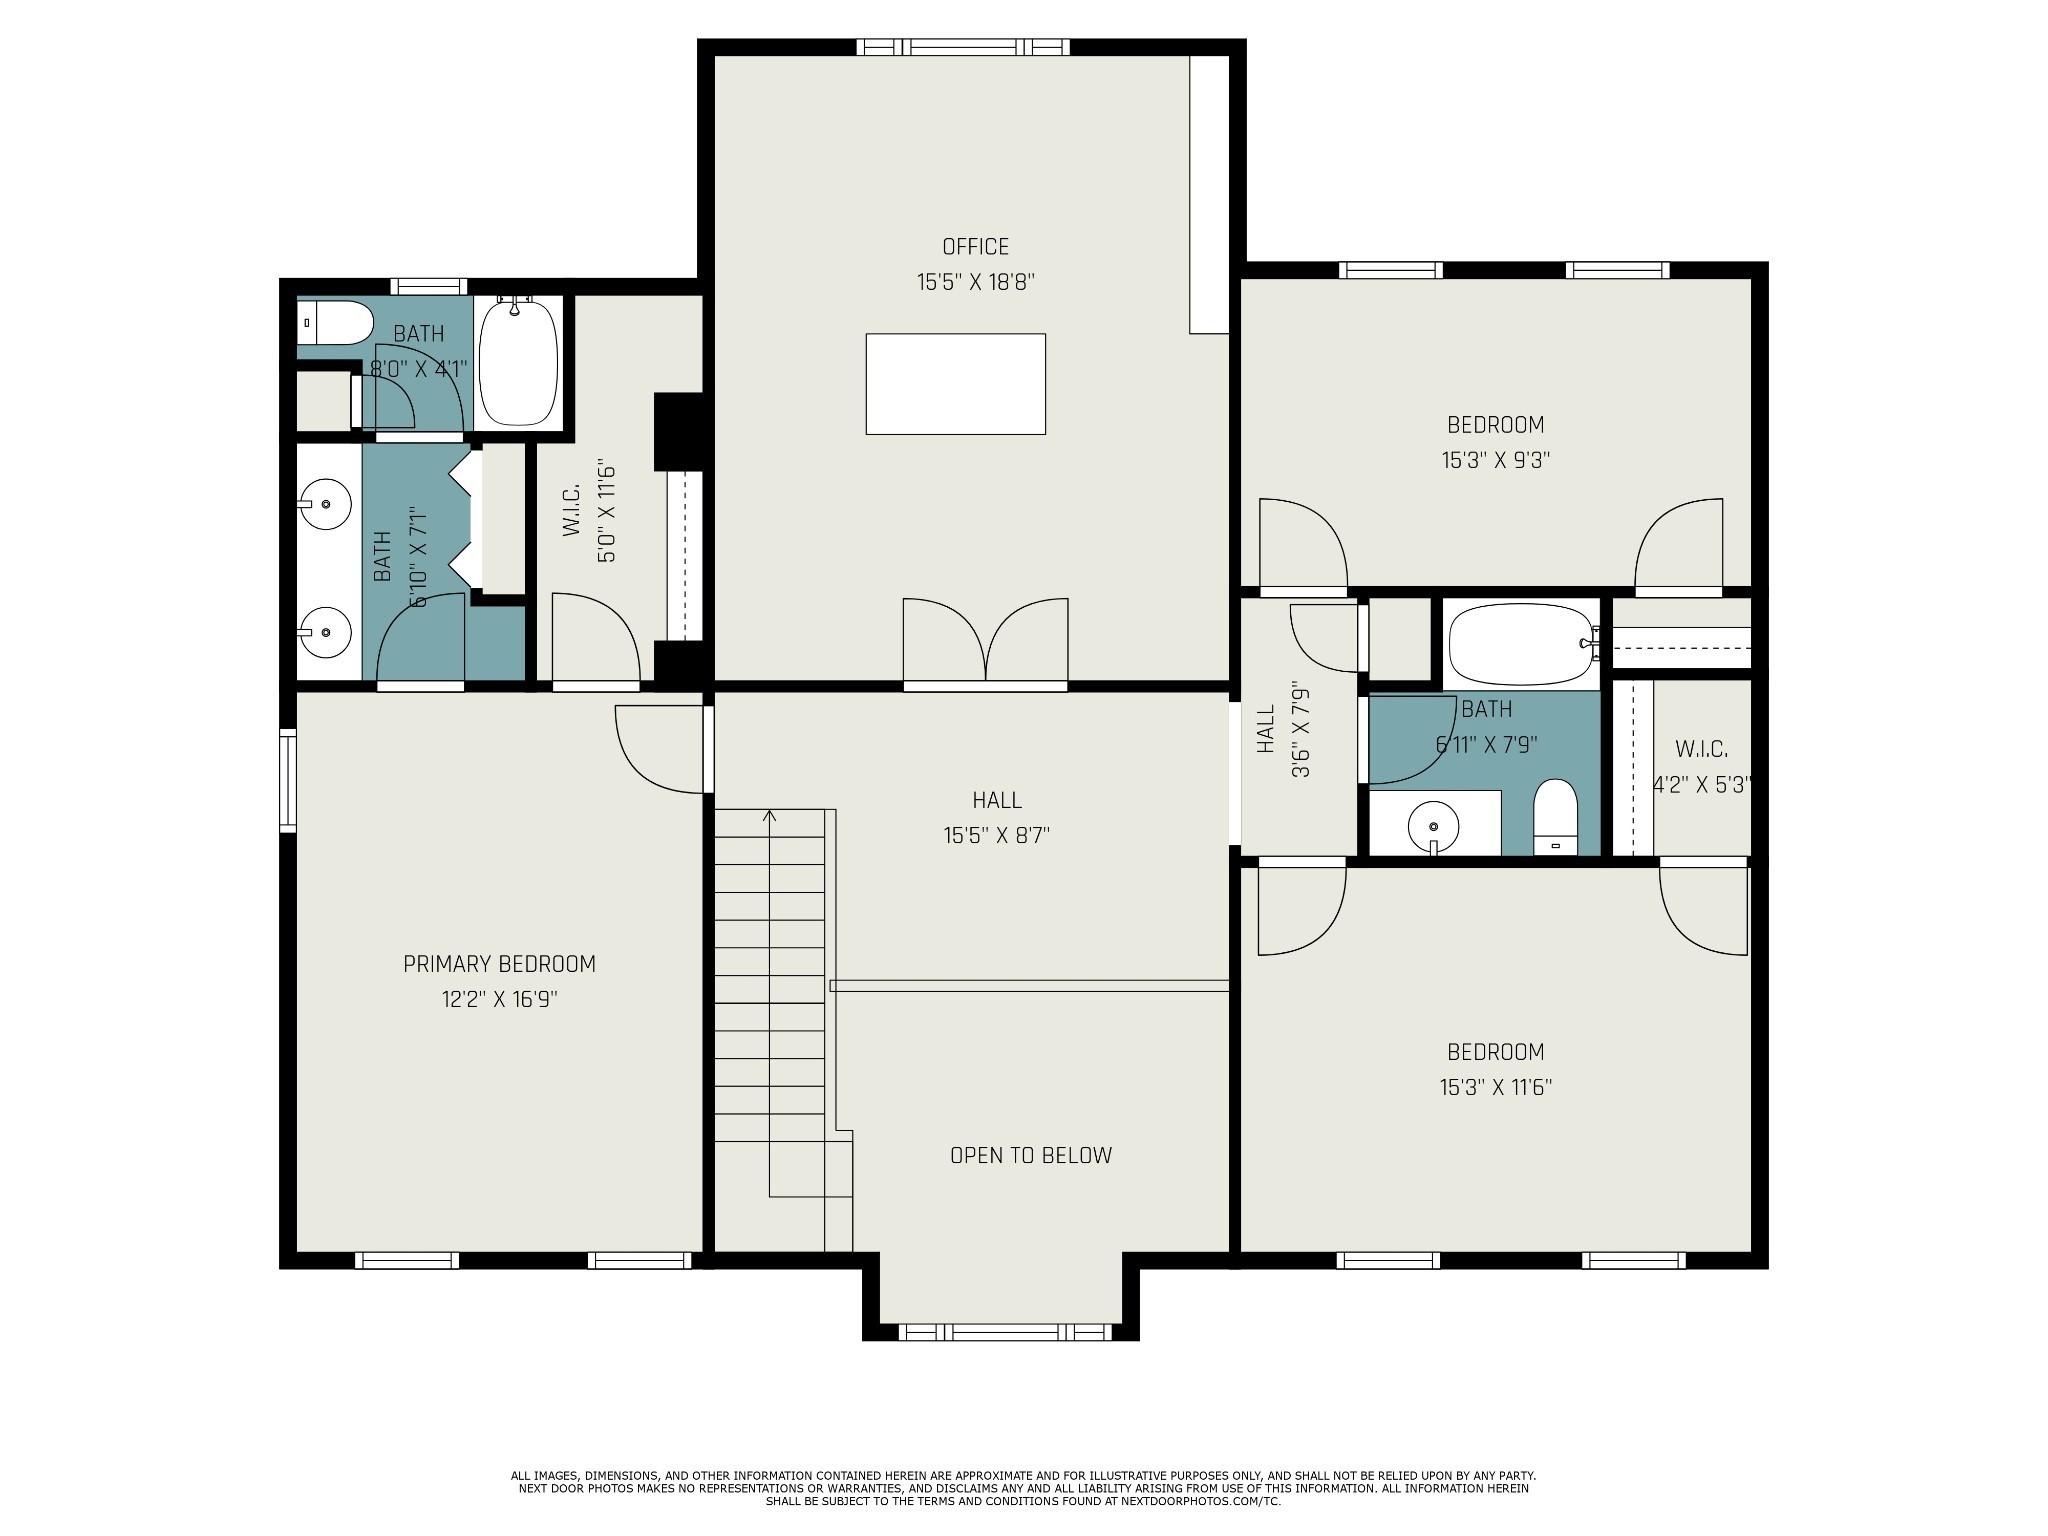
home using all dimensional lumber, stunning 4-bedroom (2 primary suites), 3.5-bathroom home
offers 3,800 sq ft of living space, including an oversized office/Rec room and a spacious heated 2-
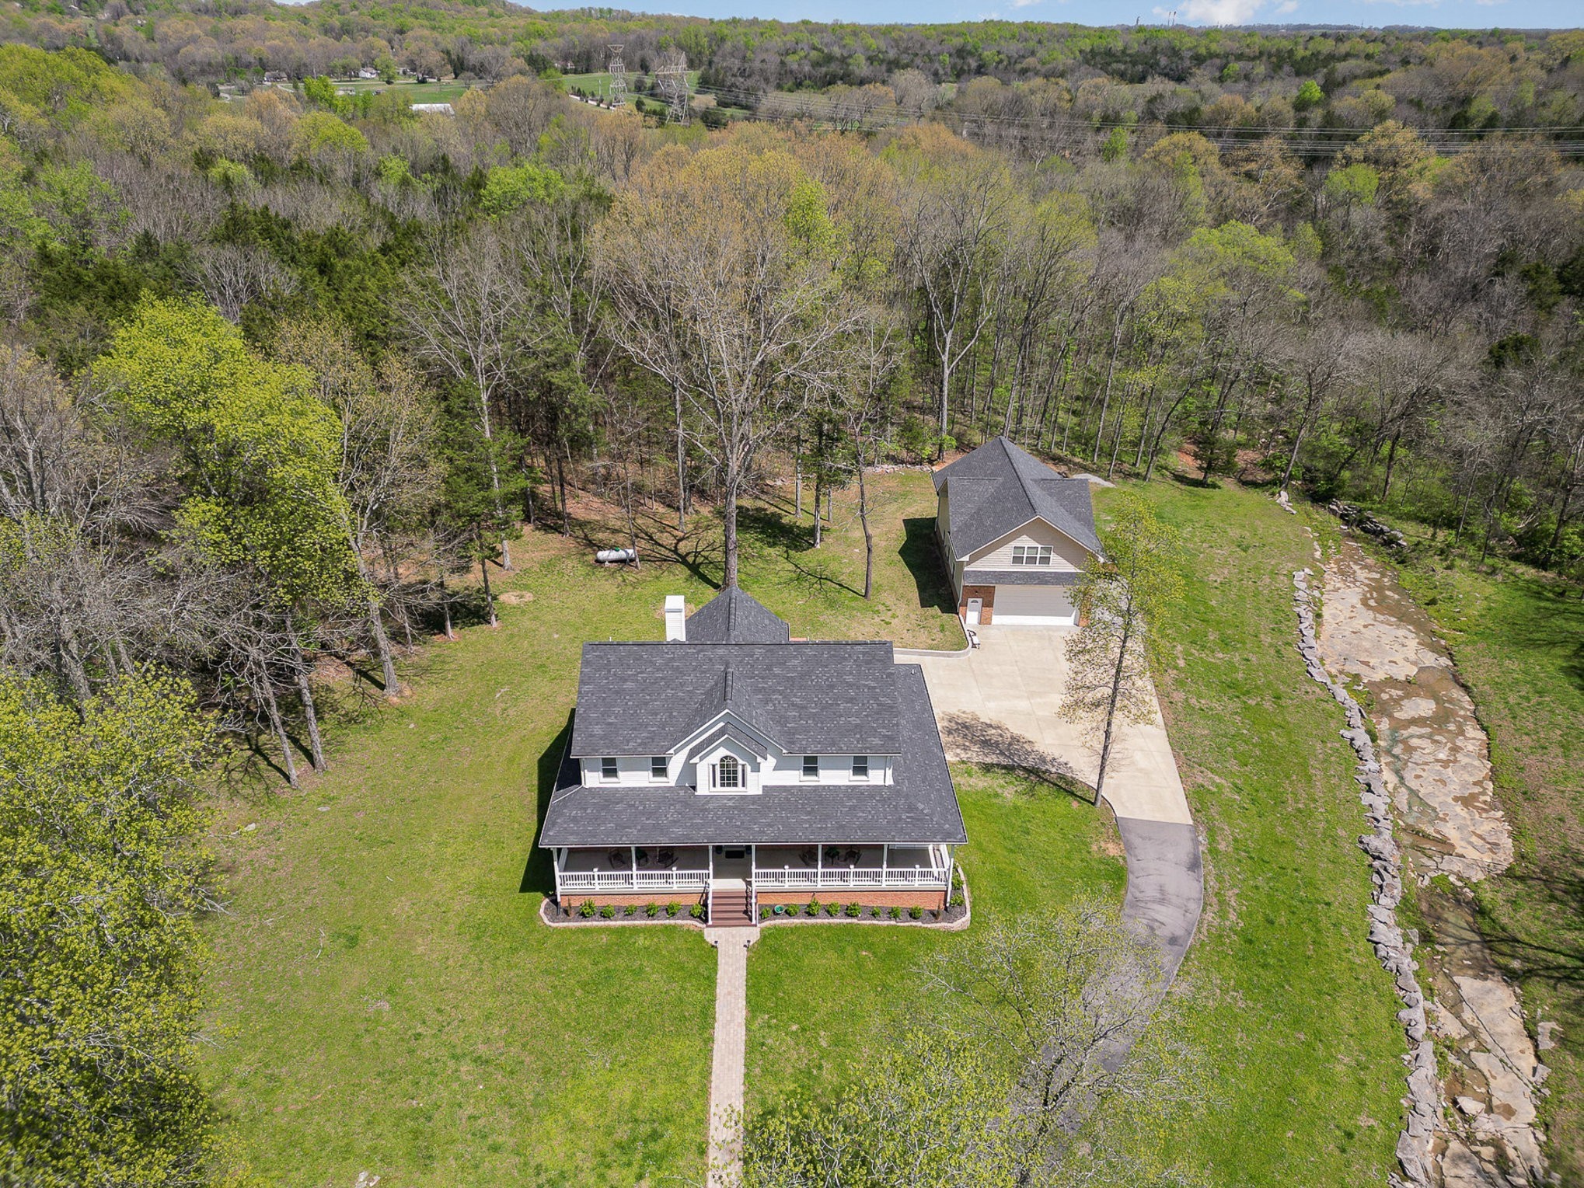
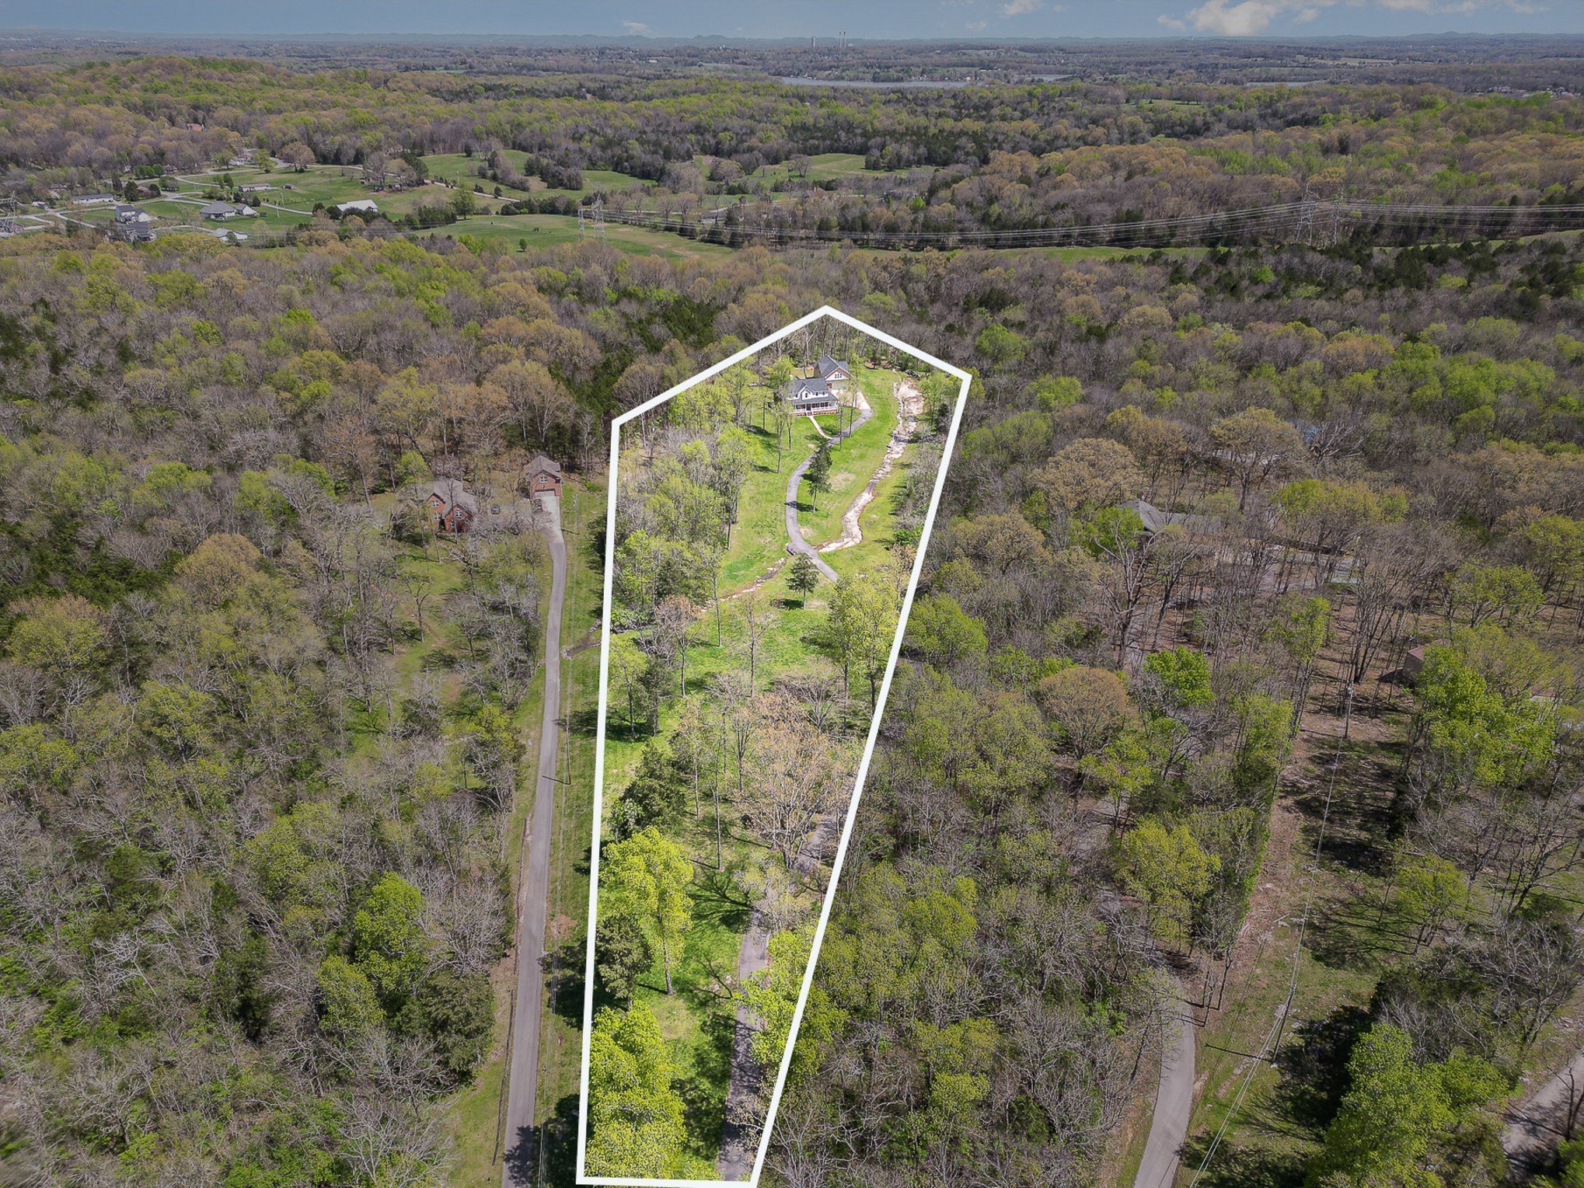
car garage basement...Public Remarks: Serene Estate on 6.84 Acres of pristine land, the property boasts a park-like
setting with a tranquil, flowing creek winding through the lush woods—perfect for enjoying nature
and peaceful serenity. This rare gem in the heart of Mount Juliet, TN! An extremely solid, well-built
home using all dimensional lumber, stunning 4-bedroom (2 primary suites), 3.5-bathroom home
offers 3,800 sq ft of living space, including an oversized office/Rec room and a spacious heated 2-
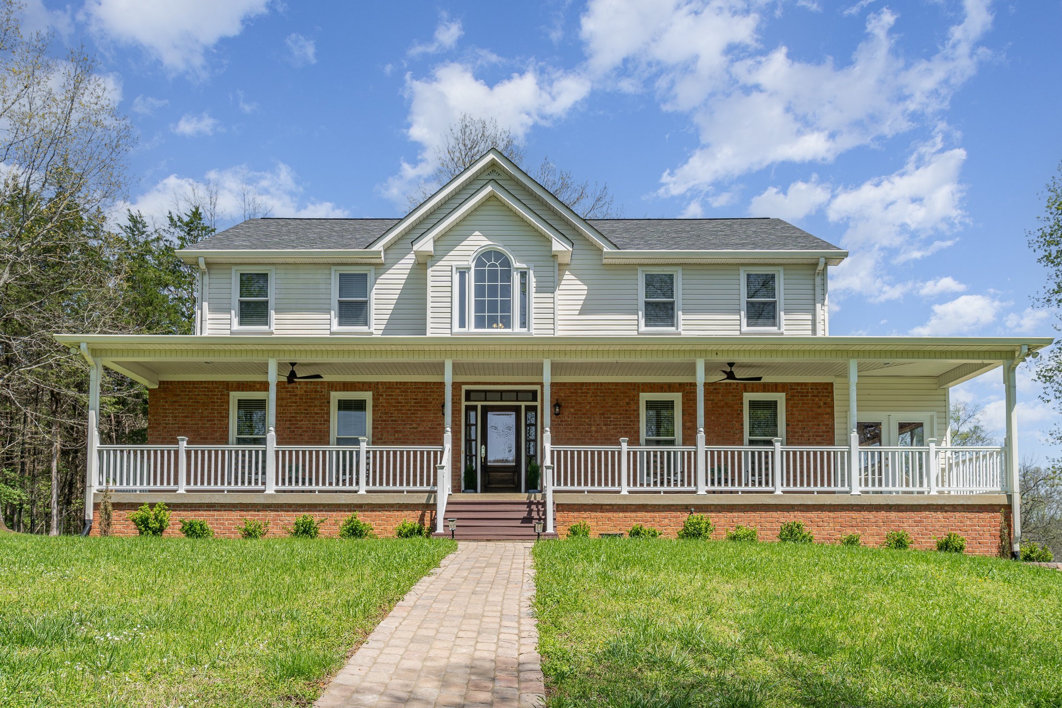
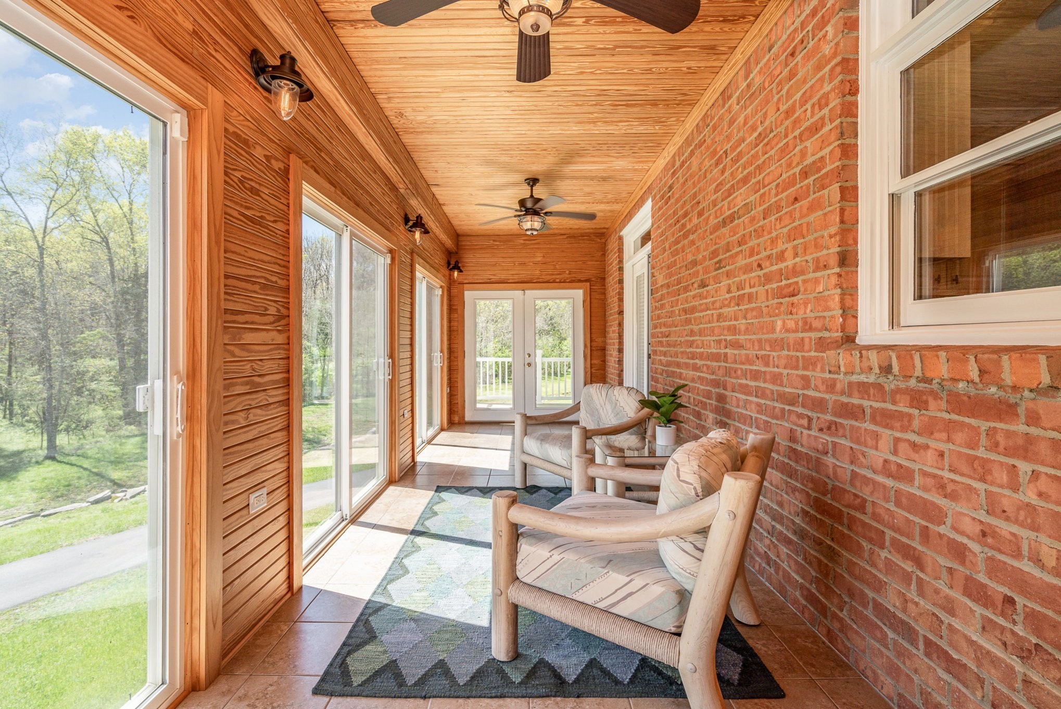
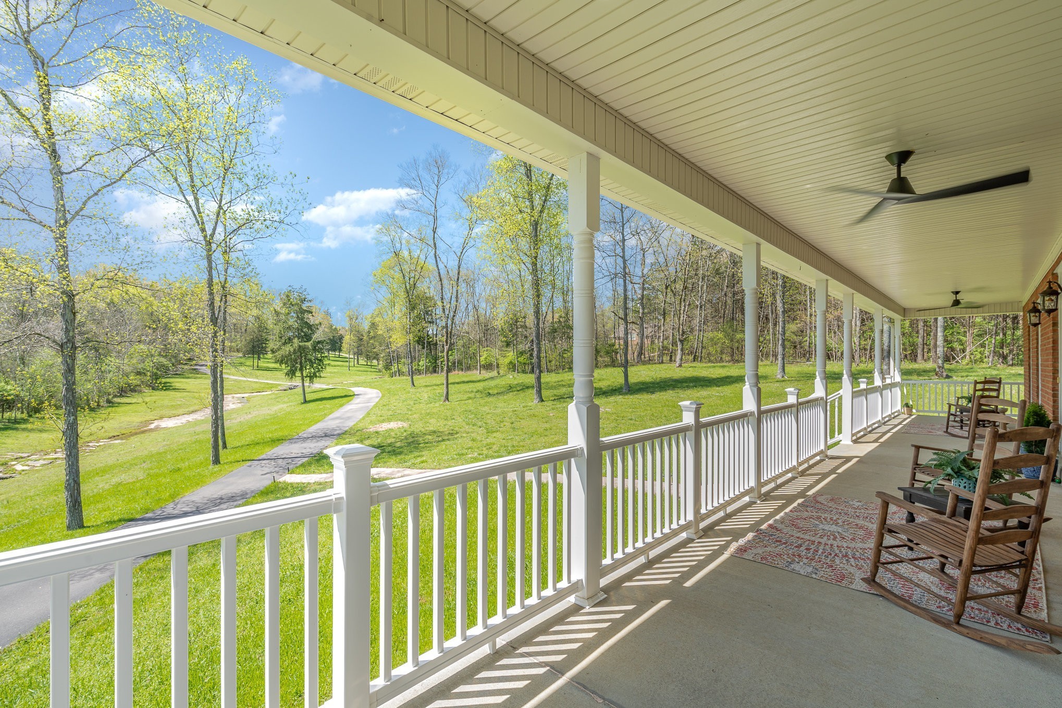
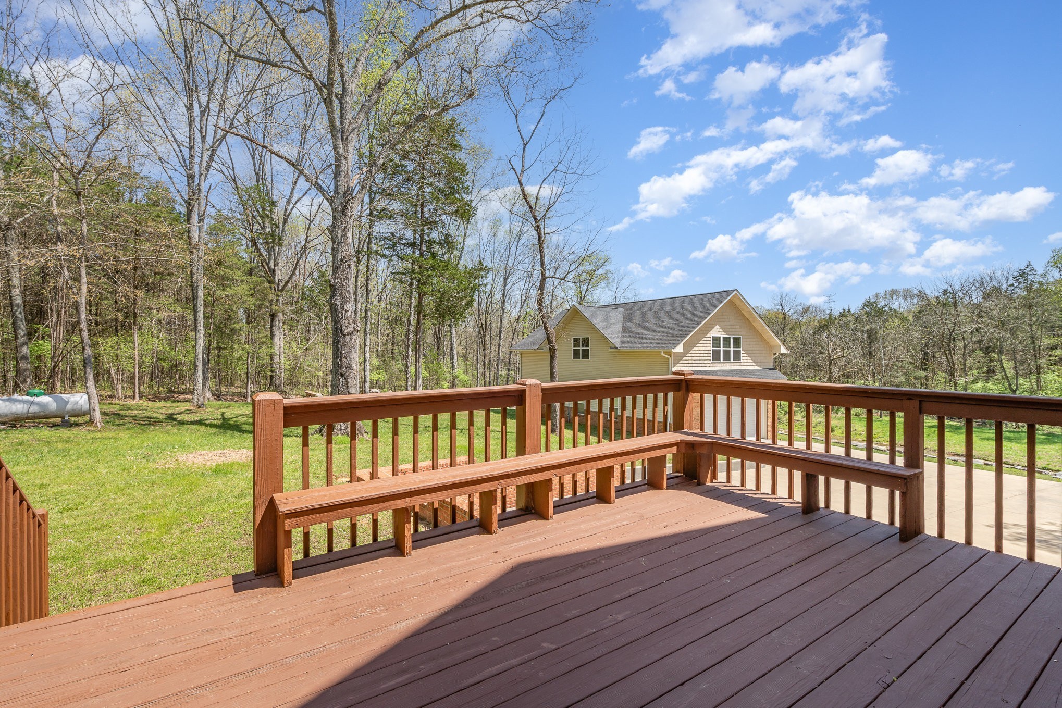
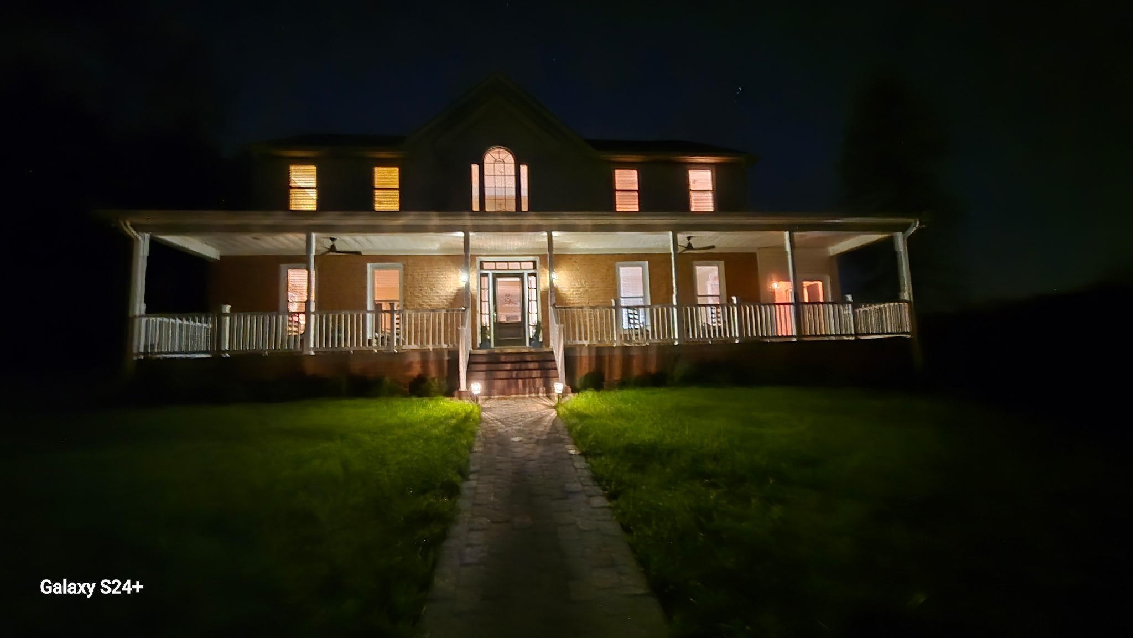
car garage basement Relax and unwind on the covered front porch or take in the picturesque views
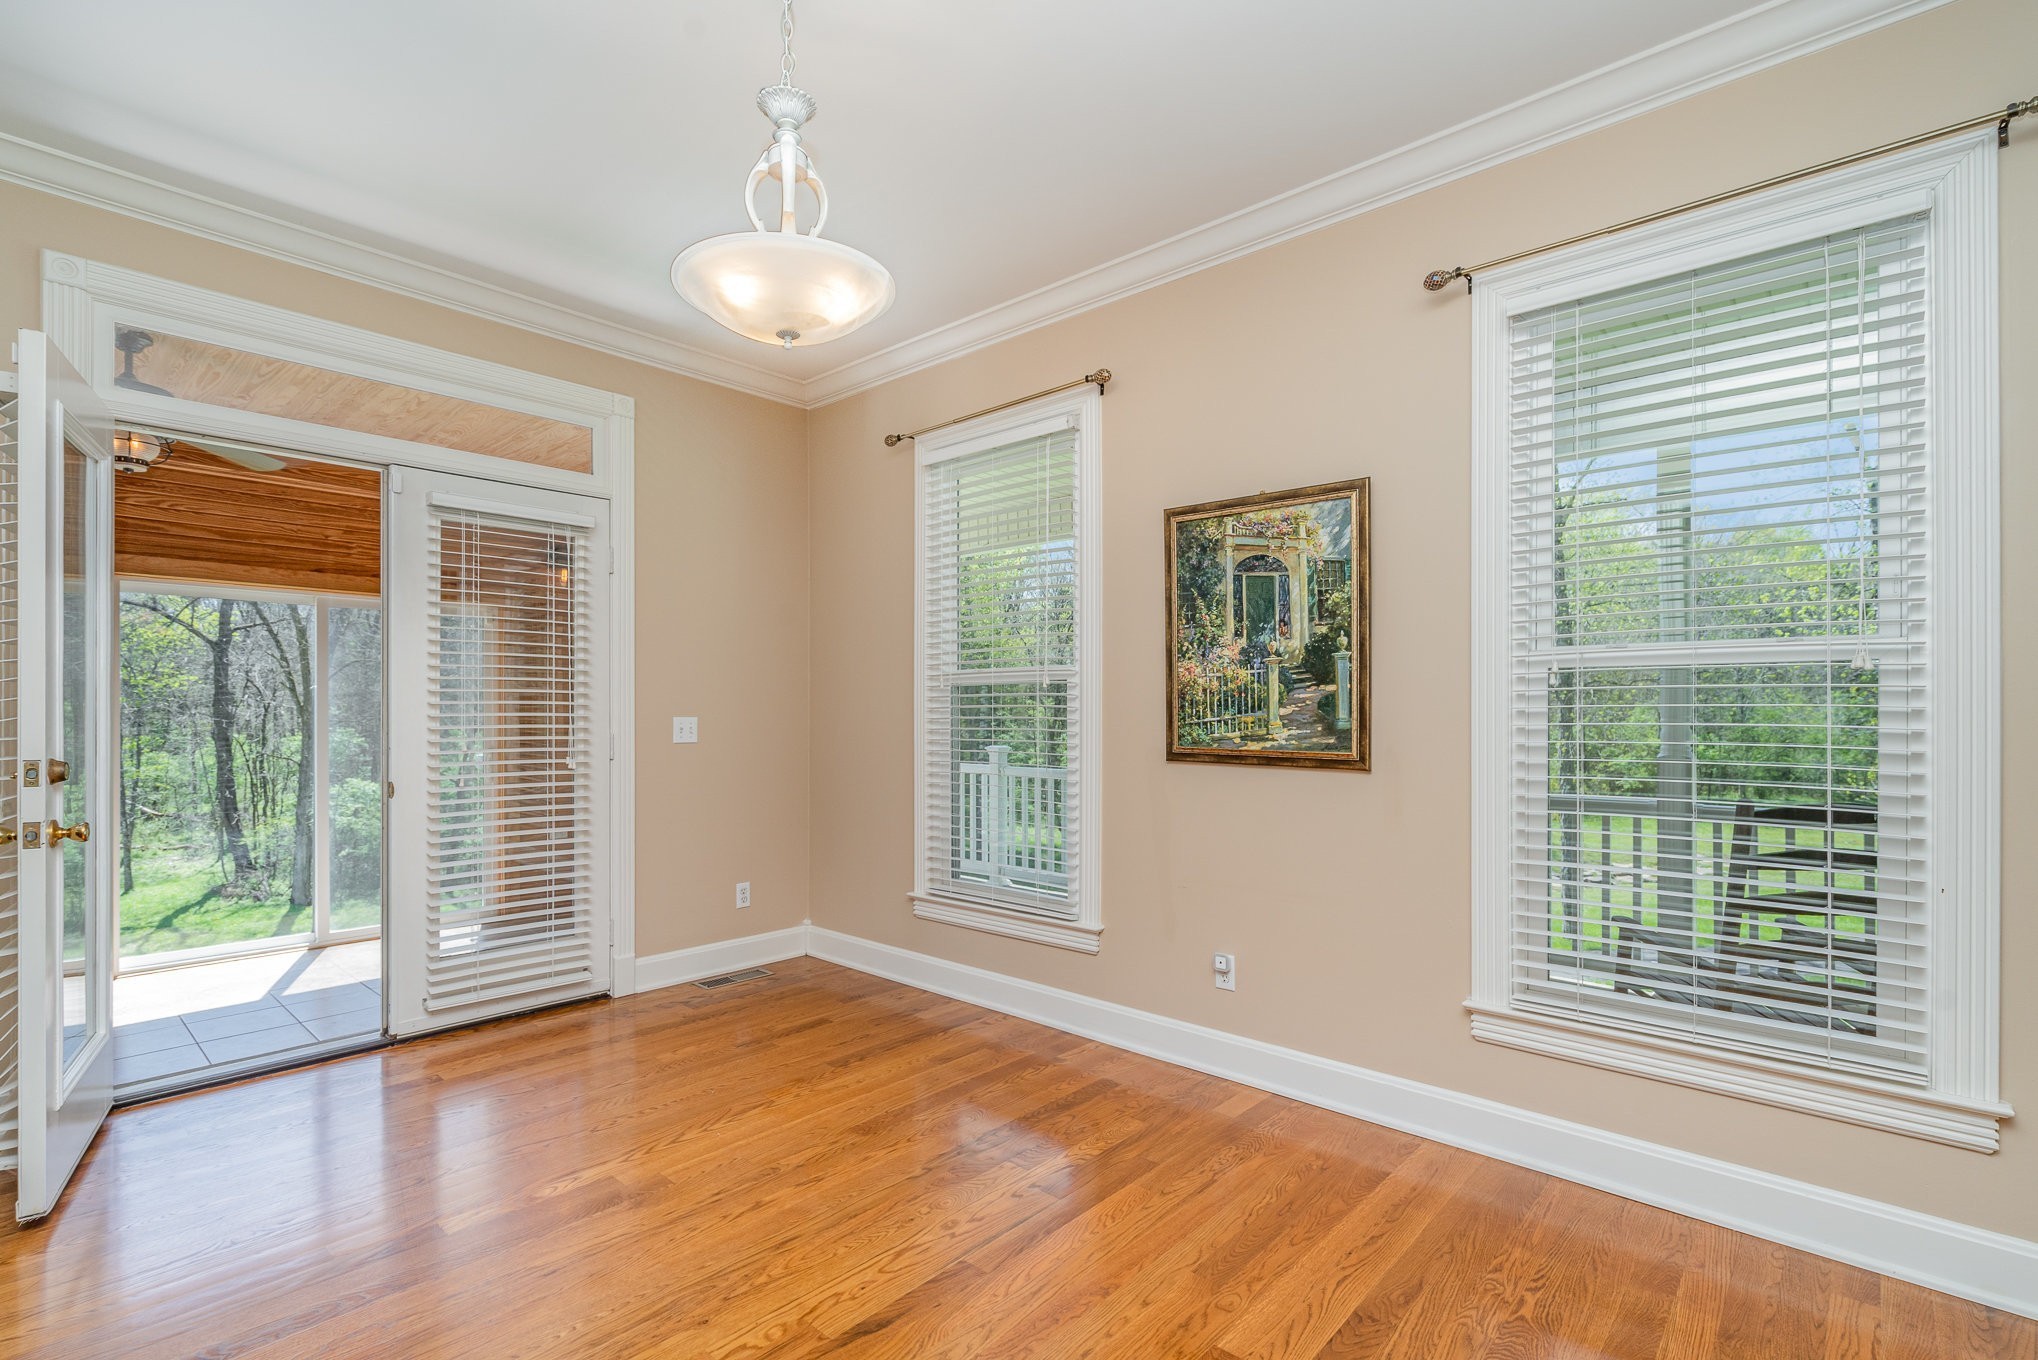
from the inviting sunroom, where you can listen to the gentle sounds of the creek year-round. Inside,
the home features modern updates, including new roof & gutters with guards in 2022, windows in
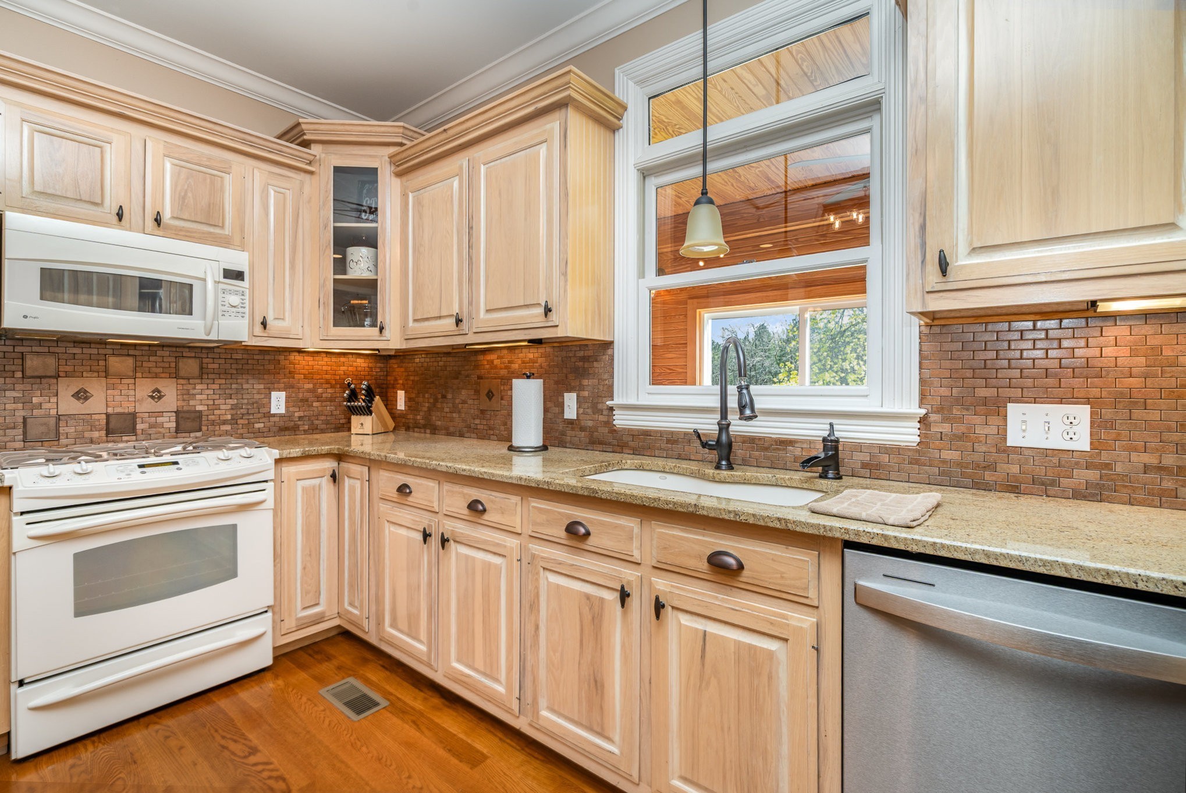
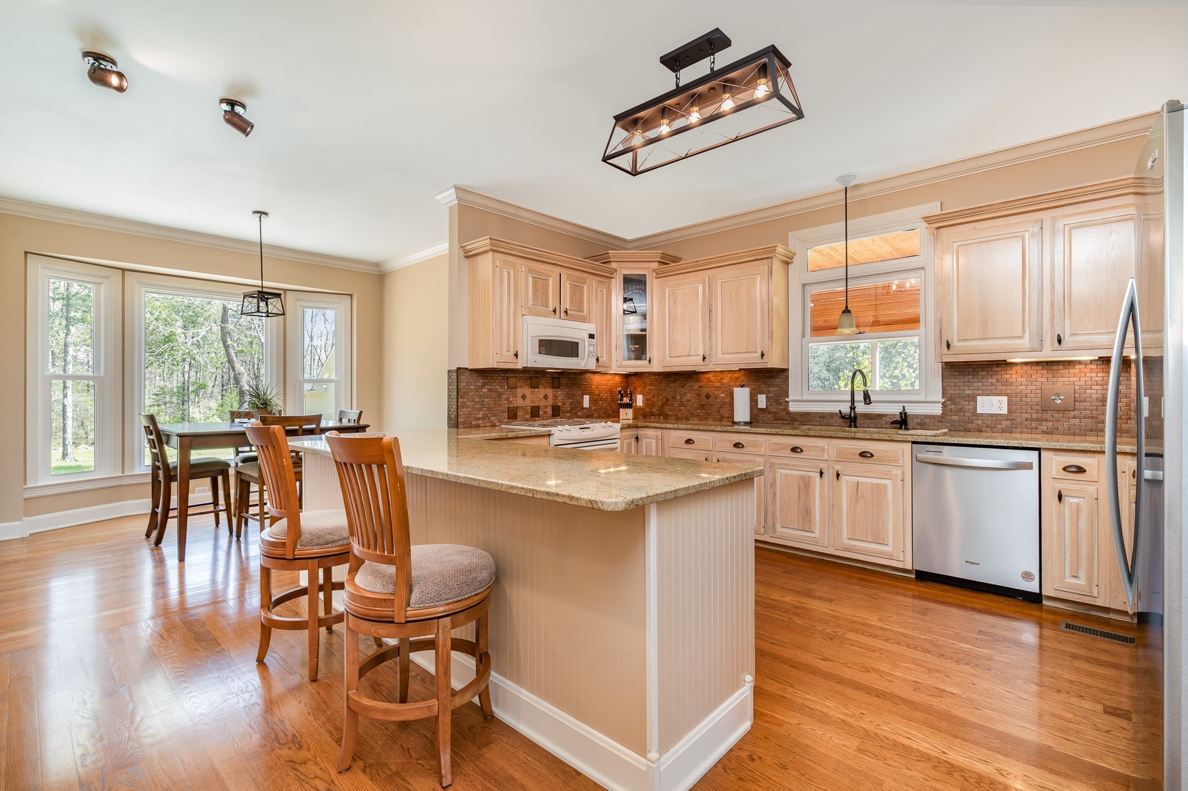
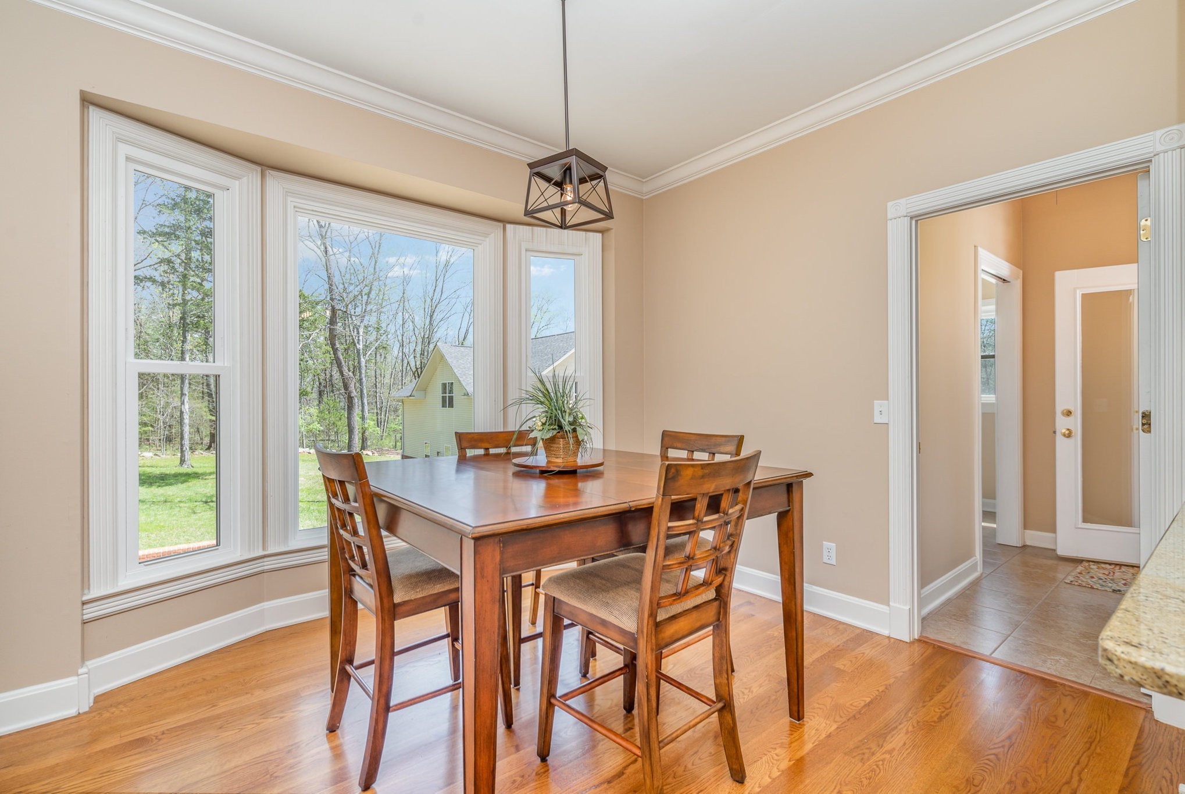
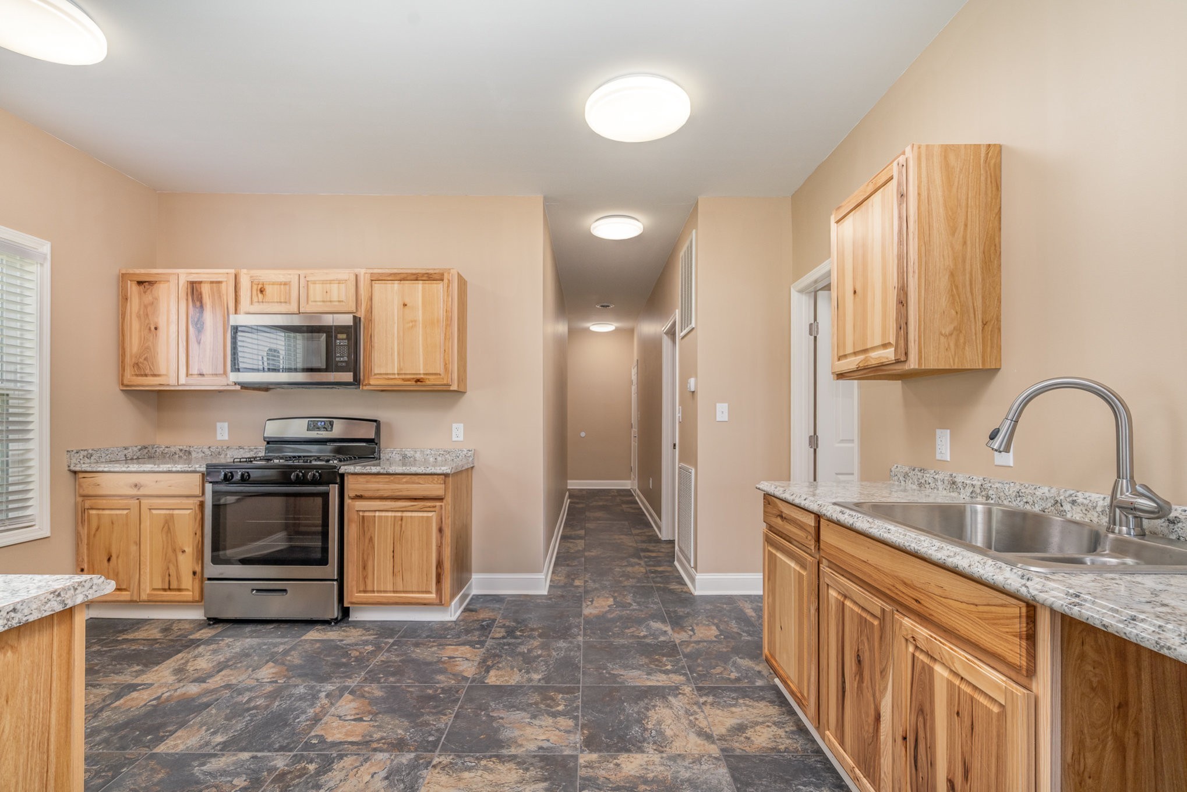
2020, & hot water heater installed in 2021. The kitchen is equipped with an under-counter charcoal
water filter with a separate tap, providing fresh, purified water at your convenience and 40 bottle
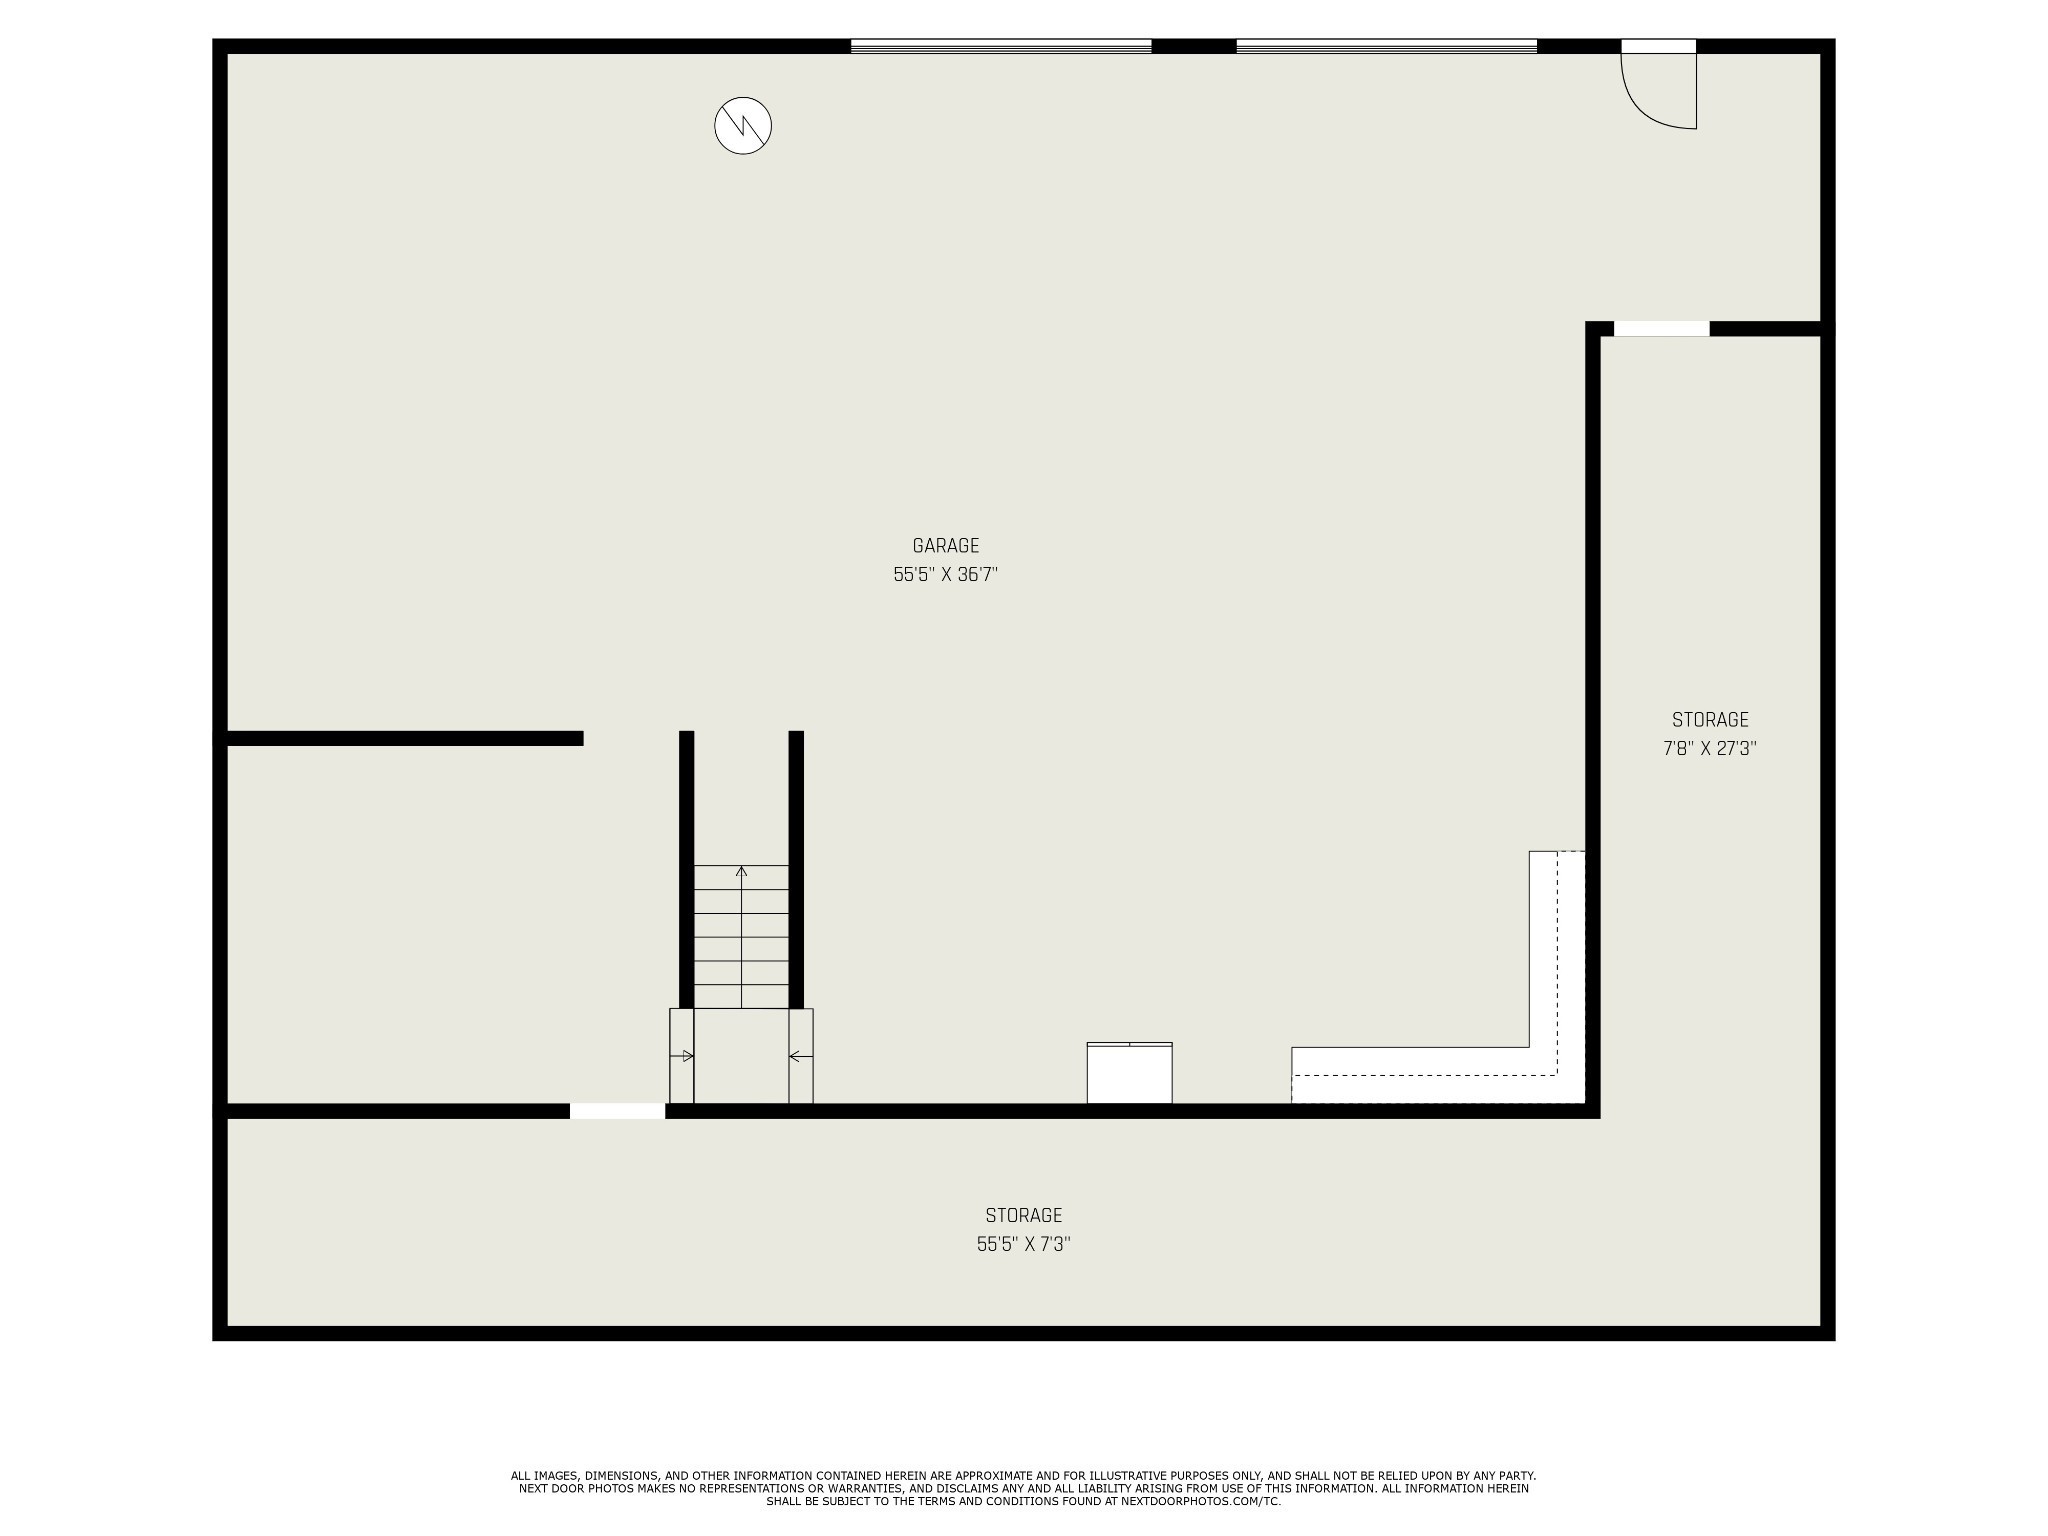
wine cooler. The heated unfinished 2 car, 47x35 basement/garage offers lots of storage or the
potential for a custom workshop, storm shelter, or additional living space with a 55’ previously used
gun range indoor space. Included on the property is a detached heated 30x50’ garage. Structure is
built on 6” stud walls & is foam insulated walls w/10x20’ garage door, 12’ceilings, & ½ bath space
providing abundant space for vehicles, boats, RV’s equipment, or hobbies. Upstairs is an additional
1,500 sq ft guest house featuring 2 bedrooms, 1 bath/washer/dryer combo, a full kitchen and
living/dining combo with floored attic space, ideal for in-law’s quarters, rental income, or private
retreat. No HOA! Enjoy the freedom to personalize and expand this remarkable estate to fit your
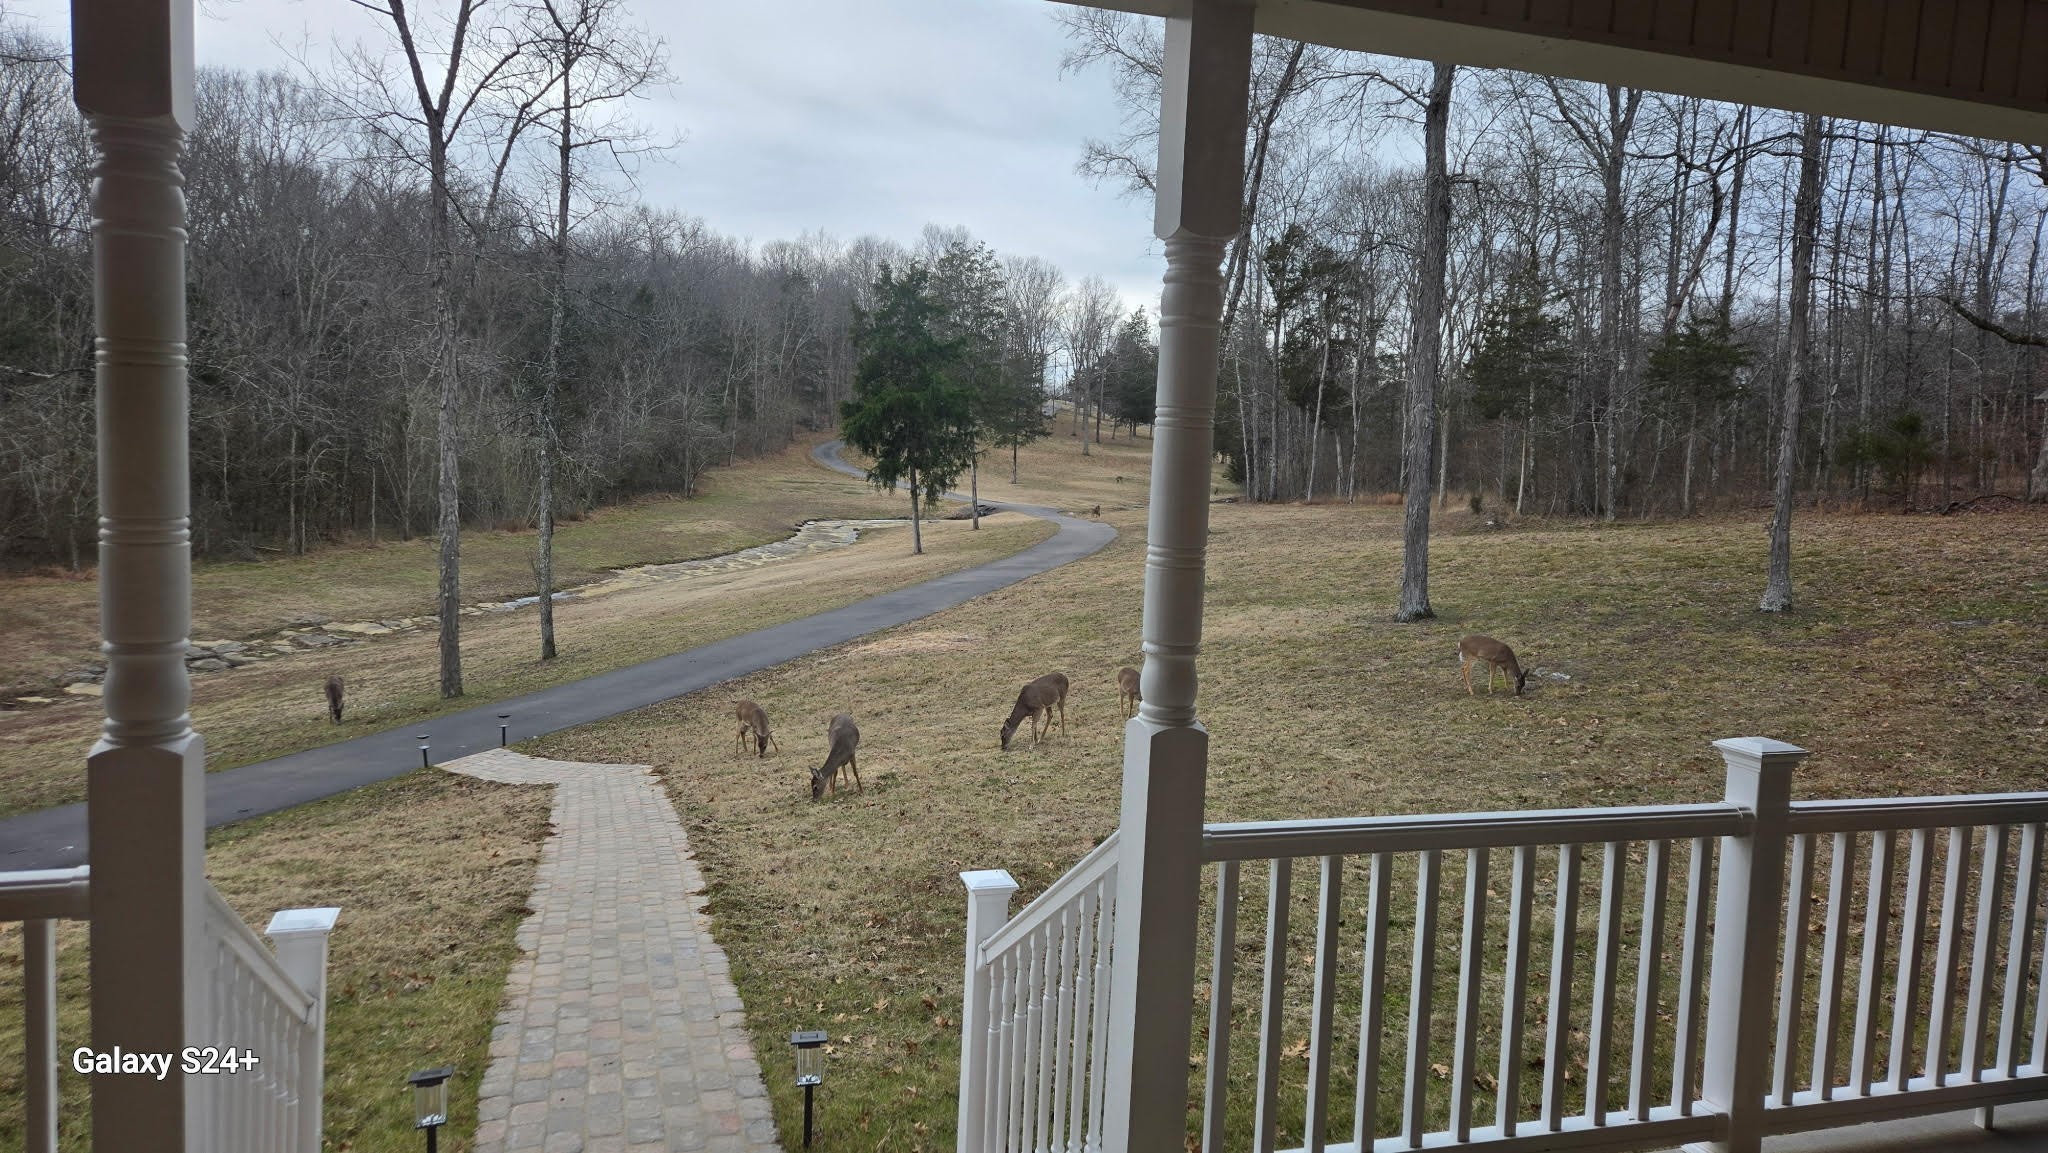
vision. There are loads of deer, turkey and even a resident juvenile bald Eagle. Seller has accepted offer withs 30 day right of first refusal contingency for Sale of Home.
- Listed by: Traci Johnson Ardovino 615.812.9080 traciturnerjohnson@gmail.com • Crye-Leike, Inc., REALTORS
- Listed by: Anthony Ardovino 615.815.5150 anthonyardovino@gmail.com • Crye-Leike, Inc., REALTORS

Location
Sold By Onward Real Estate, Kaitlyn Coleman (615.948.8609)
$6,127 per month
30 year fixed, 7.03% Interest
$5,872
$255
$0
 1
1Property Information for 379 Gilley Road
Property Details
- Taxes: $3,061 / year
- MLS Type: Residential / Single Family Residence
- County: Wilson County
- Waterfront: No
Building Information
- Stories: 2
- Year Built: 2000
- Lot Size: 6.84 AC / 297,950 SF
Summary
- Directions: Take Golden Bear Gateway via I-40 and follow for 4.4 miles. Continue onto Benders Ferry Rd for 3.1 miles, then turn right onto Gilley Rd.
- Elementary School: West Elementary
- High School: Mt. Juliet High School
- Levels: Two
- Living Area Source: Other
- Living Area Units: Square Feet
- Middle Or Junior School: West Wilson Middle School
- Mlg Can View: Yes
- Topography: Private,Wooded
- Garage Spaces: 4.00
- Parking Features: Garage Door Opener, Attached/Detached
- Parking Total: 4.00
- Condo Coop Association YN: No
Property
- Above Grade Finished Area Source: Other
- Above Grade Finished Area Units: Square Feet
- Below Grade Finished Area Source: Other
- Below Grade Finished Area Units: Square Feet
- Building Area Source: Other
- Building Area Units: Square Feet
- Flooring: Bamboo, Carpet, Wood, Other, Tile
- Lot Features: Private, Wooded
- Lot Size Source: Assessor
- Lot Size Units: Acres
- Parcel Number: 032 02604 000
- Lot Size Area: 6.84
- Construction Materials: Brick, Vinyl Siding
- Documents Count: 8
- New Construction: No
- Possession: Immediate
- Property Attached: No
- Senior Community: No
- Stories: 2
- Year Built Details: Existing
- Basement: Full, Unfinished
- Cooling: Central Air, Electric
- Cooling: Yes
- Heating: Central, Heat Pump, Propane
- Heating: Yes
- Sewer: Septic Tank
- Utilities: Electricity Available, Water Available, Cable Connected
- Water Source: Public
Interior and Exterior Features
- Appliances: Built-In Gas Oven, Gas Oven, Gas Range, Dishwasher, Disposal, Microwave, Refrigerator, Washer, Water Purifier
- Fireplace Features: Living Room
- Fireplaces Total: 1
- Fireplace: Yes
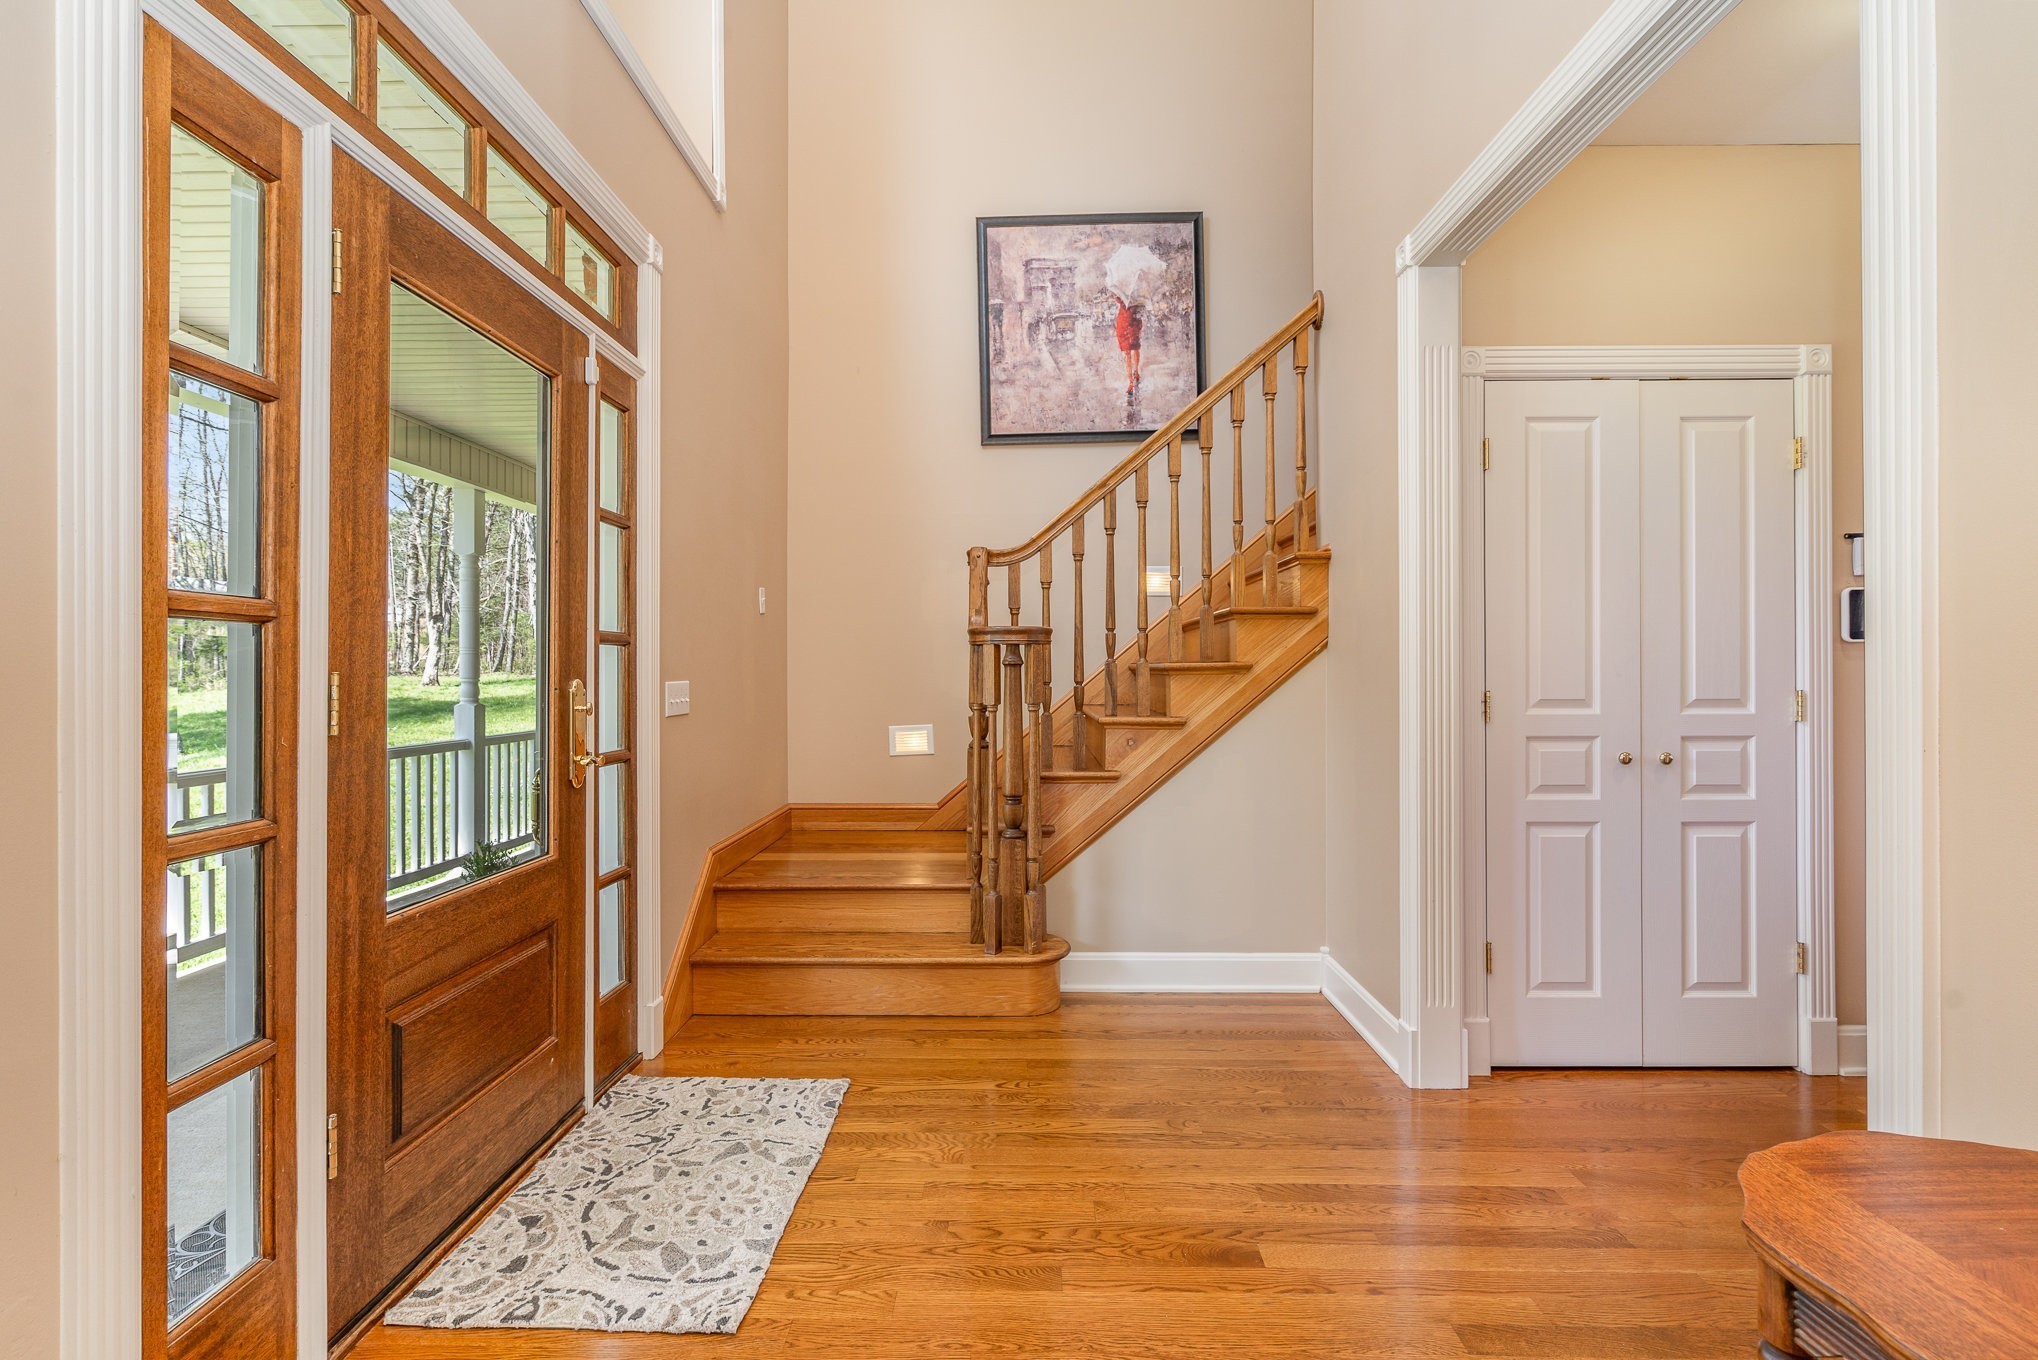
- Interior Features: Ceiling Fan(s), Entrance Foyer, Extra Closets, High Ceilings, In-Law Floorplan, Open Floorplan, Pantry, Walk-In Closet(s), High Speed Internet
- Laundry Features: Electric Dryer Hookup, Washer Hookup
- Other Equipment: Dehumidifier
- Main Level Beds: 1
- Attached Garage: No
- Covered Spaces: 4.00
- Exterior Features: No Dock
- Garage: Yes
- Patio And Porch Features: Porch, Covered, Deck
- Pool Private: No
- Roof: Shingle
- View YN: No
Room Information
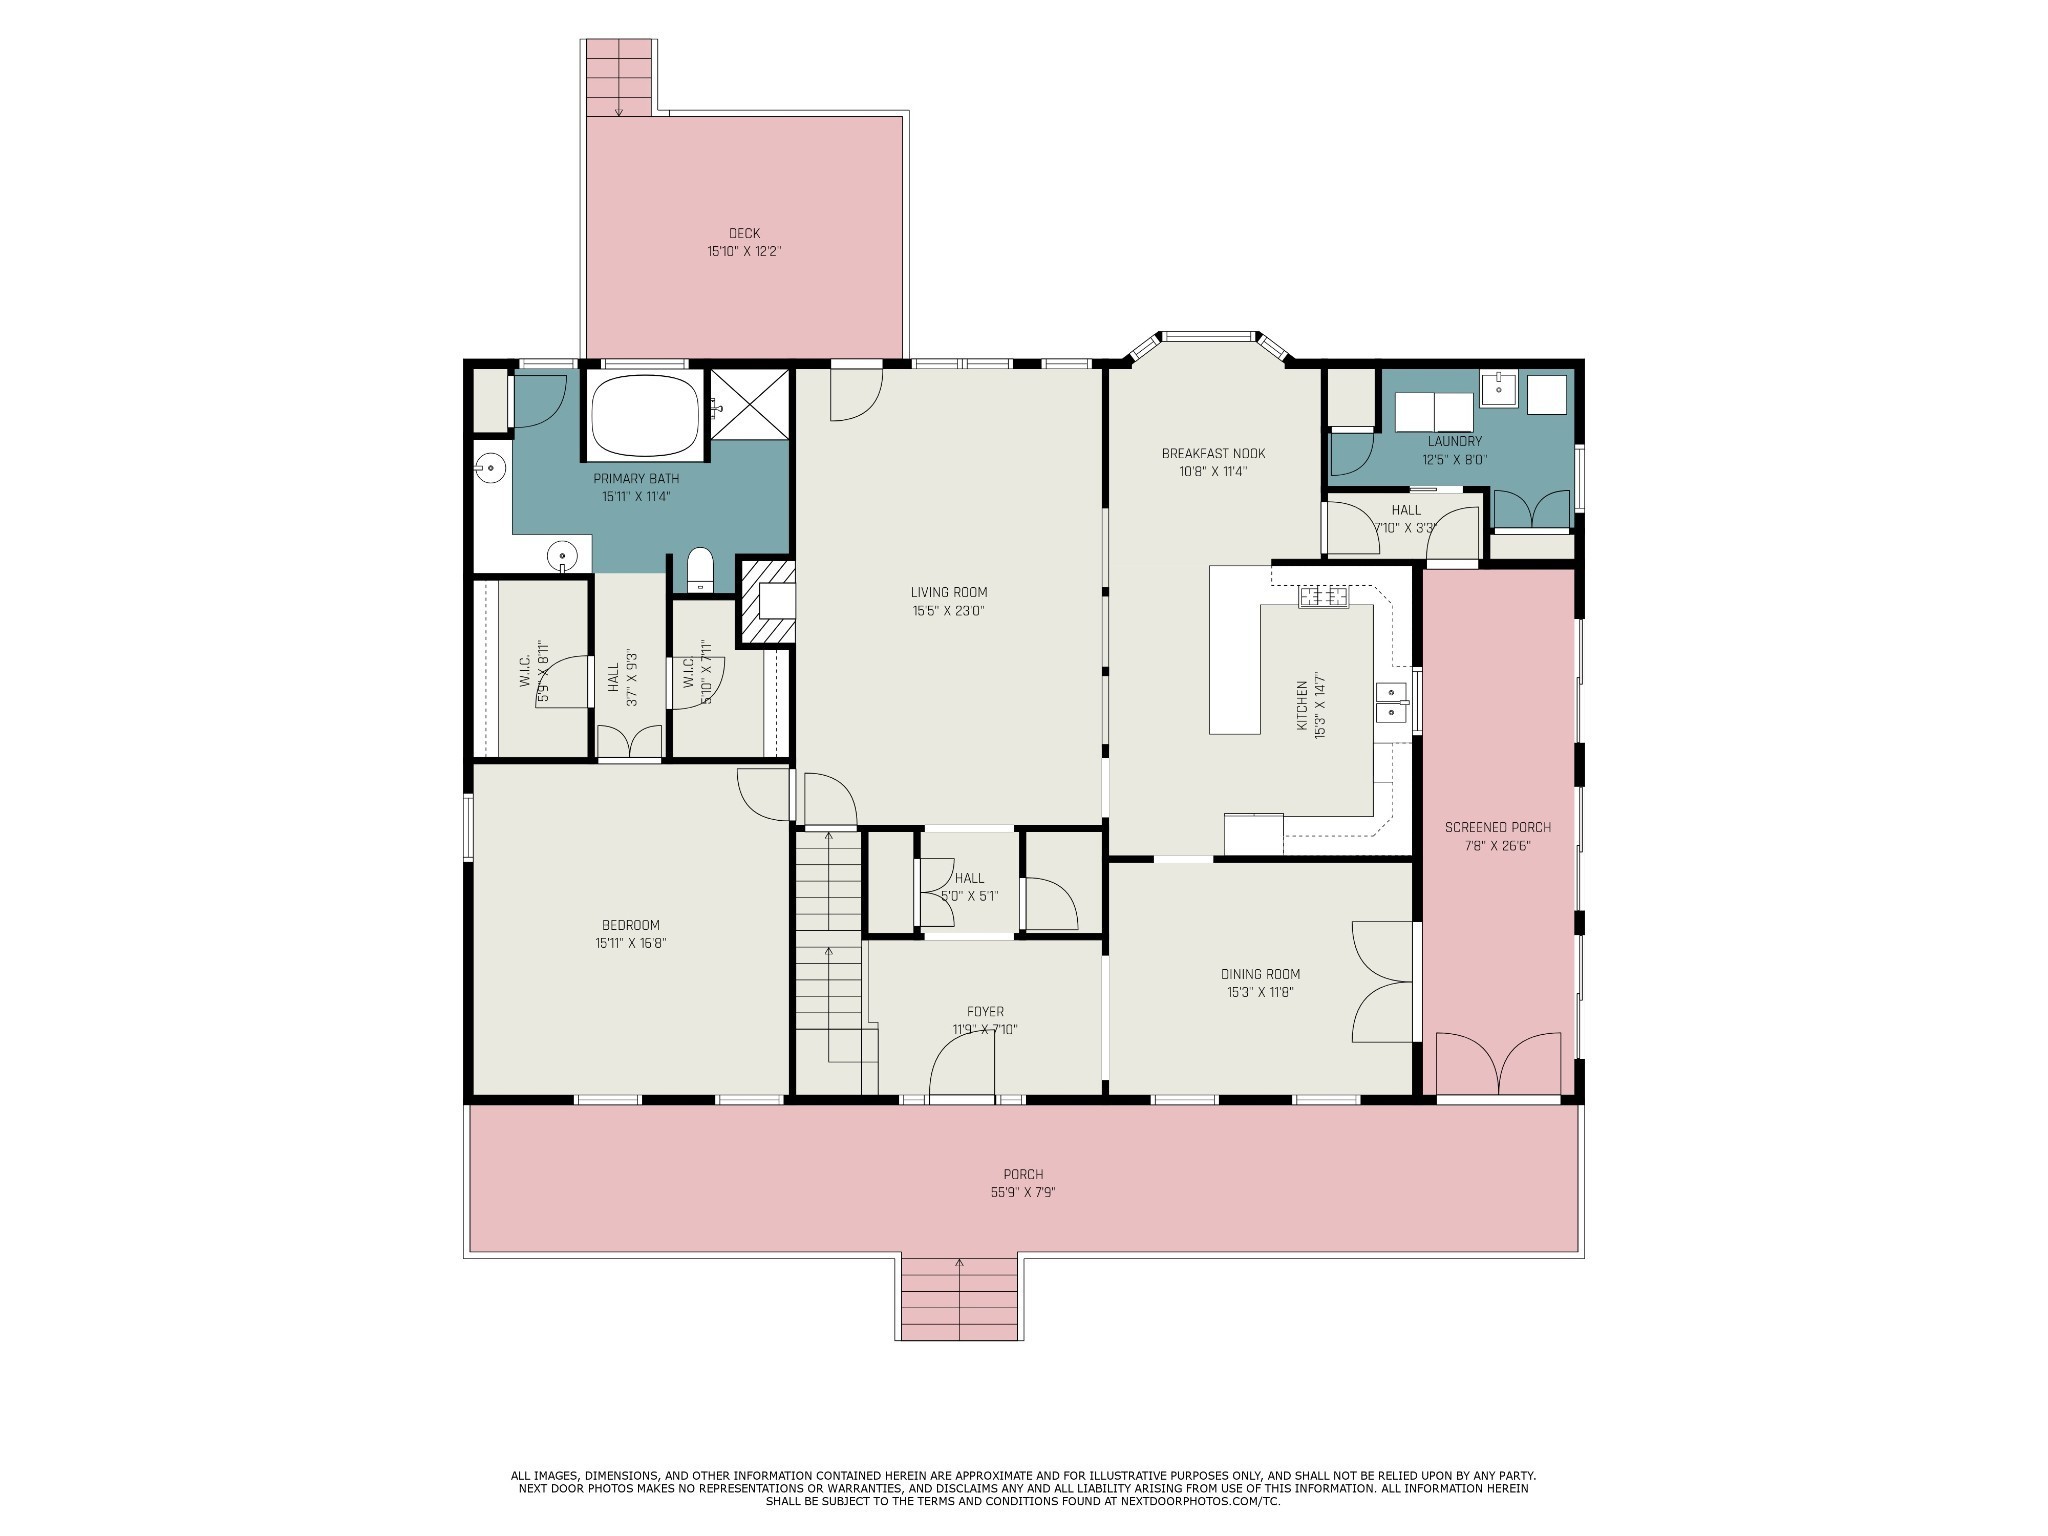
- Room Dimensions: 17x16
- Room Features: Suite
- Room Type: Bedroom 1
- Room Dimensions: 17x13
- Room Features: Bath
- Room Type: Bedroom 2
- Room Dimensions: 16x12
- Room Features: Extra Large Closet
- Room Type: Bedroom 3
- Room Dimensions: 16x10
- Room Type: Bedroom 4
- Room Features: Double Vanity
- Room Type: Master Bathroom
- Room Dimensions: 15x19
- Room Features: Second Floor
- Room Type: Recreation Room
- Room Dimensions: 15x12
- Room Features: Separate
- Room Type: Dining Room
- Room Dimensions: 30x15
- Room Features: Eat-in Kitchen
- Room Type: Kitchen
- Room Dimensions: 23x16
- Room Type: Living Room
- Room Dimensions: 12x9
- Room Features: Utility Room
- Room Type: Other Room
Property History for 379 Gilley Road
| Date | Event & Source | Price | Appreciation |
|---|---|---|---|
| Mar 31, 2026 | Closed (Public Record) Public Record #1933634149 | $1,100,000 | +7.6% / yr |
| Mar 31, 2026 | Closed REALTRACS #2994389 | $1,100,000 | — |
| Jan 4, 2026 | Contract - Not Showing REALTRACS #2994389 | — | |
| Jan 4, 2026 | Contract - Showing REALTRACS #2994389 | — | |
| Dec 19, 2025 | Price Change REALTRACS #2994389 | $1,140,000 | — |
| Sep 15, 2025 | Listed (Active) REALTRACS #2994389 | $1,190,000 | — |
| Sep 15, 2025 | Withdrawn REALTRACS #2914279 | $1,290,000 | — |
| Jun 16, 2025 | Withdrawn REALTRACS #2816702 | $1,340,000 | — |
| Jun 16, 2025 | Listed (Active) REALTRACS #2914279 | $1,340,000 | — |
| May 23, 2025 | Price Change REALTRACS #2816702 | $1,390,000 | — |
| May 7, 2025 | Price Change REALTRACS #2816702 | $1,450,000 | — |
| Apr 11, 2025 | Listed (Active) REALTRACS #2816702 | $1,550,000 | — |
| May 8, 2008 | Closed (Public Record) Public Record #237395717 | $295,000 | +2572.3% / yr |
| Jan 29, 2007 | Closed (Public Record) Public Record #236649527 | $4,500 | — |
| Date | Event & Source | Price |
|---|---|---|
| 03/31/2026 | Closed (Public Record) Public Record #1933634149 | $1,100,000 +7.6% / yr |
| 03/31/2026 | Closed REALTRACS #2994389 | $1,100,000 |
| 01/04/2026 | Contract - Not Showing REALTRACS #2994389 | — |
| 01/04/2026 | Contract - Showing REALTRACS #2994389 | — |
| 12/19/2025 | Price Change REALTRACS #2994389 | $1,140,000 |
| 09/15/2025 | Listed (Active) REALTRACS #2994389 | $1,190,000 |
| 09/15/2025 | Withdrawn REALTRACS #2914279 | $1,290,000 |
| 06/16/2025 | Withdrawn REALTRACS #2816702 | $1,340,000 |
| 06/16/2025 | Listed (Active) REALTRACS #2914279 | $1,340,000 |
| 05/23/2025 | Price Change REALTRACS #2816702 | $1,390,000 |
| 05/07/2025 | Price Change REALTRACS #2816702 | $1,450,000 |
| 04/11/2025 | Listed (Active) REALTRACS #2816702 | $1,550,000 |
| 05/08/2008 | Closed (Public Record) Public Record #237395717 | $295,000 +2572.3% / yr |
| 01/29/2007 | Closed (Public Record) Public Record #236649527 | $4,500 |
For completeness, we often displays two records for one sale: the MLS record and the public record.
Public Records for 379 Gilley Road
Taxable Value
Land
$46,900Additions
$113,475Tax Record
2025
$3,061 ($255 / month)Home Facts
Beds
0Baths
3.5Total Finished SqFt
3,056 SqFtAbove Grade Finished SqFt
3,056 SqFtStories
2Lot Size
297,950 SqFtStyle
Single Family ResidenceYear Built
2000Year Renovated
2011County
WILSONAPN
032-026.04Schools near 379 Gilley Road
Rating | School | Type | Grades | Distance |
|---|---|---|---|---|
| Public - | K to 5 | |||
| Public - | 6 to 8 | |||
| Public - | 9 to 12 | |||
| Public - | 4 to 12 |
Rating | School | Distance |
|---|---|---|
West Elementary School PublicK to 5 | ||
West Wilson Middle School Public6 to 8 | ||
Mt. Juliet High School Public9 to 12 | ||
Barry Tatum Academy Public4 to 12 |
School ratings and boundaries are provided by GreatSchools.org and Pitney Bowes. This information should only be used as a reference. Proximity or boundaries shown here are not a guarantee of enrollment. Please reach out to schools directly to verify all information and enrollment eligibility.
Similar Homes
Explore Nearby Homes
- Baird Farms Homes for Sale
- Bridgewater Homes for Sale
- Donelson-Hermitage-Old Hickory Homes for Sale
- Glade Estates Homes for Sale
- Gladeville Homes for Sale
- Green Hill Homes for Sale
- Jackson Hills Homes for Sale
- Rural Hill Homes for Sale
- Villages of Cedar Creek Homes for Sale
- Woodbridge Glen Homes for Sale
- The Townhomes of Hickory Hills Homes for Sale
- Meadows of Indian Lake Homes for Sale
- The Hunt Club Homes for Sale
- Jacksons Retreat Homes for Sale
- Millstone Homes for Sale
- Nashville Homes for Sale
- Mount Juliet Homes for Sale
- Lebanon Homes for Sale
- La Vergne Homes for Sale
- Hermitage Homes for Sale
- Hendersonville Homes for Sale
- Smyrna Homes for Sale
- Gallatin Homes for Sale
- Antioch Homes for Sale
- Madison Homes for Sale
- Old Hickory Homes for Sale
- Goodlettsville Homes for Sale
- Murfreesboro Homes for Sale
- Cottontown Homes for Sale
- Arrington Homes for Sale
- 37167 Homes for Sale
- 37090 Homes for Sale
- 37129 Homes for Sale
- 37138 Homes for Sale
- 37066 Homes for Sale
- 37075 Homes for Sale
- 37076 Homes for Sale
- 37086 Homes for Sale
- 37087 Homes for Sale
- 37217 Homes for Sale
- 37214 Homes for Sale
- 37013 Homes for Sale
- 37115 Homes for Sale
- 37085 Homes for Sale
- 37031 Homes for Sale
No guarantee, warranty or representation of any kind is made regarding the completeness or accuracy of any information, descriptions or measurements (including square footage measurements and property condition), such should be independently verified through appropriate means, including, but not limited to, in person inspection and public records, and Compass International Holdings, its subsidiaries, affiliates and independently owned and operated franchisees, and their affiliated agents and associated third parties expressly disclaim any liability in connection therewith. Photos may be virtually staged or digitally enhanced and may not reflect actual property conditions. Offers of compensation are subject to change at the seller's discretion. No financial or legal advice provided. Equal Housing Opportunity.
Listing Courtesy of Crye-Leike, Inc., REALTORS, Traci Johnson Ardovino (615.812.9080); Crye-Leike, Inc., REALTORS, Anthony Ardovino (615.815.5150)
Based on information submitted to the MLS GRID as of 03/31/2026 04:57 PM. All data is obtained from various sources and may not have been verified by broker or MLS GRID. Supplied Open House Information is subject to change without notice. All information should be independently reviewed and verified for accuracy. Properties may or may not be listed by the office/agent presenting the information. Properties displayed may be listed or sold by various participants in the MLS. IDX information is provided exclusively for consumers’ personal, non-commercial use and may not be used for any purpose other than to identify prospective properties consumers may be interested in purchasing. The data is deemed reliable but is not guaranteed by MLS GRID. Use of the MLS GRID data may be subject to an end user license agreement prescribed by the applicable MLS of the Member Participant, if any, and as amended from time to time.
