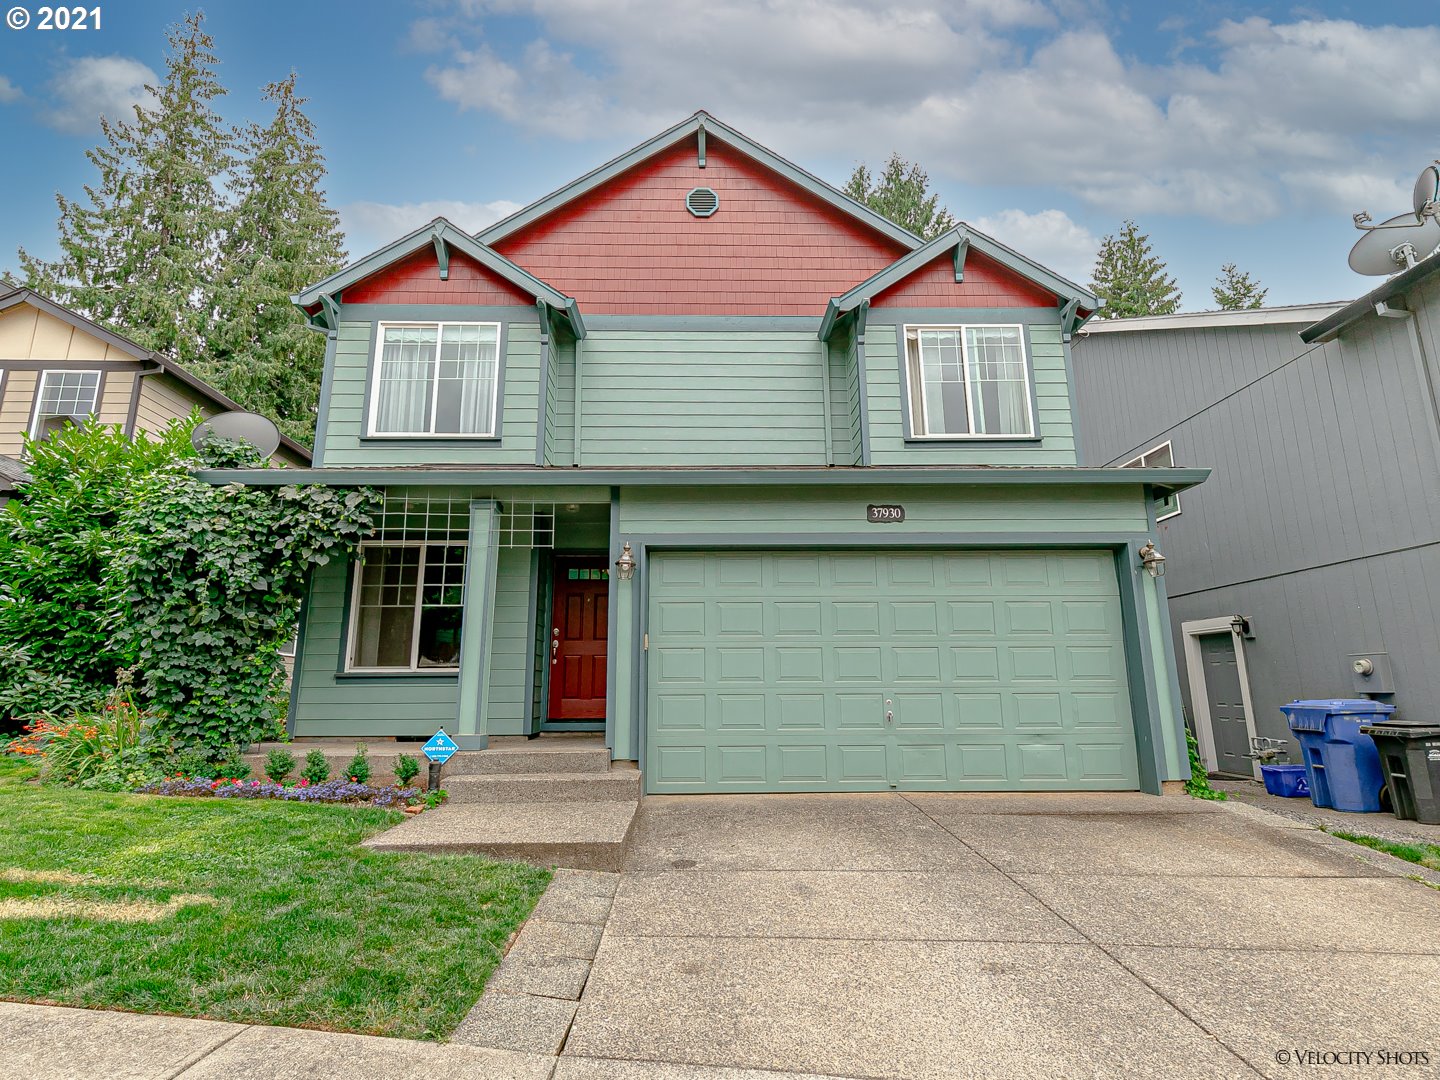
37930 Hamilton Ridge Drive






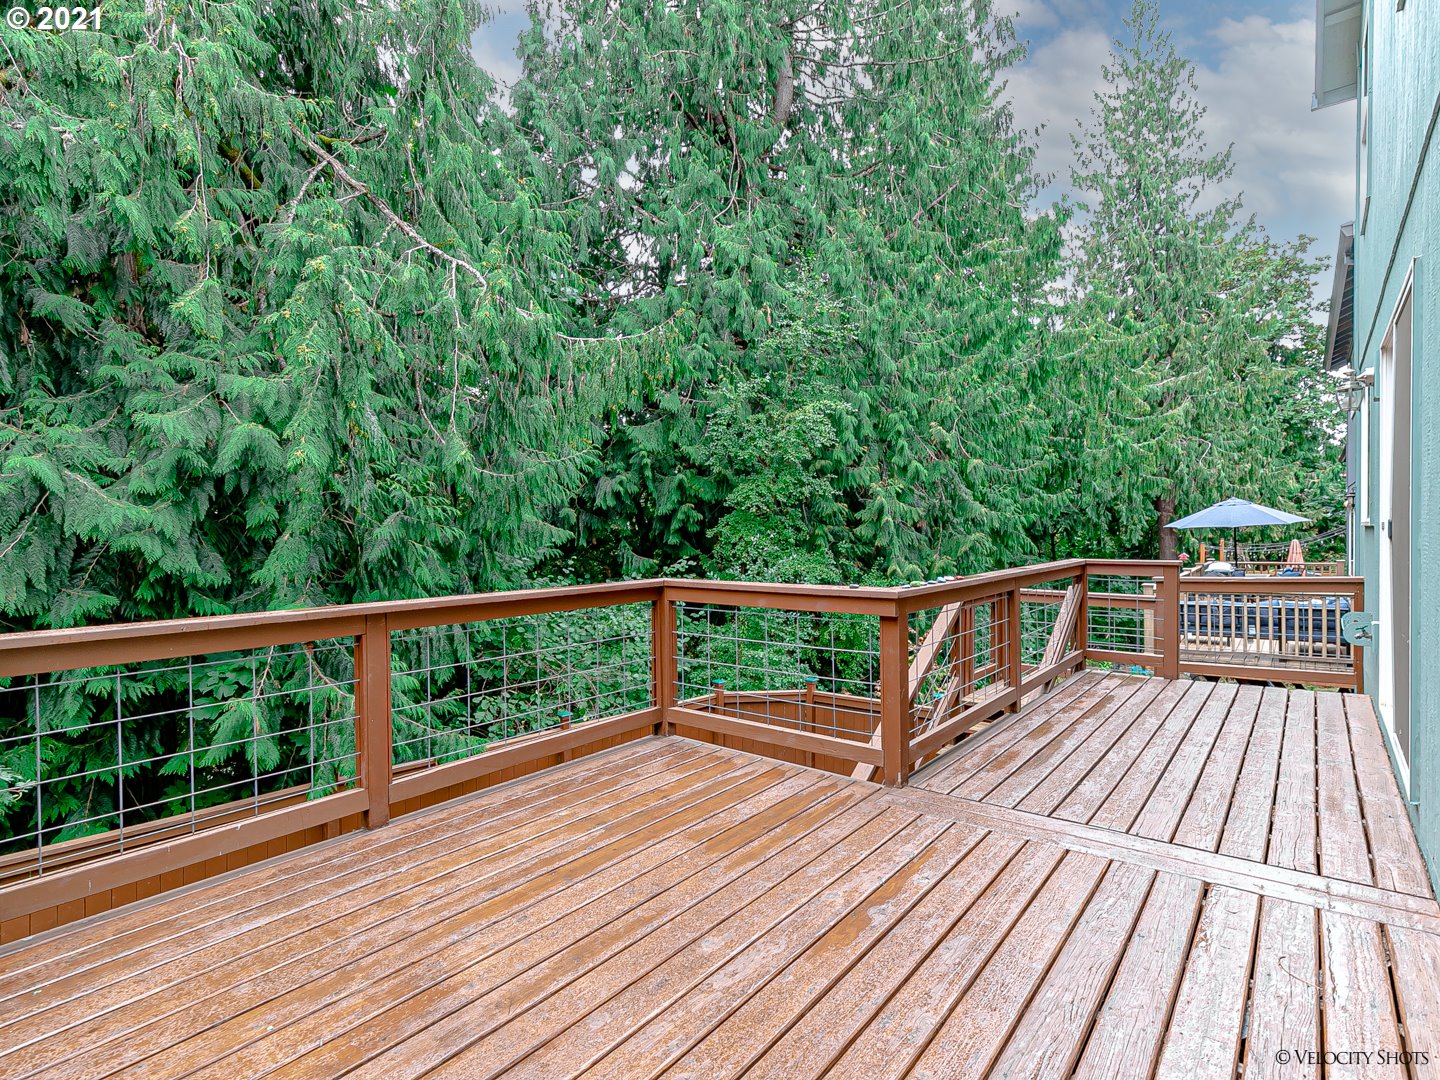
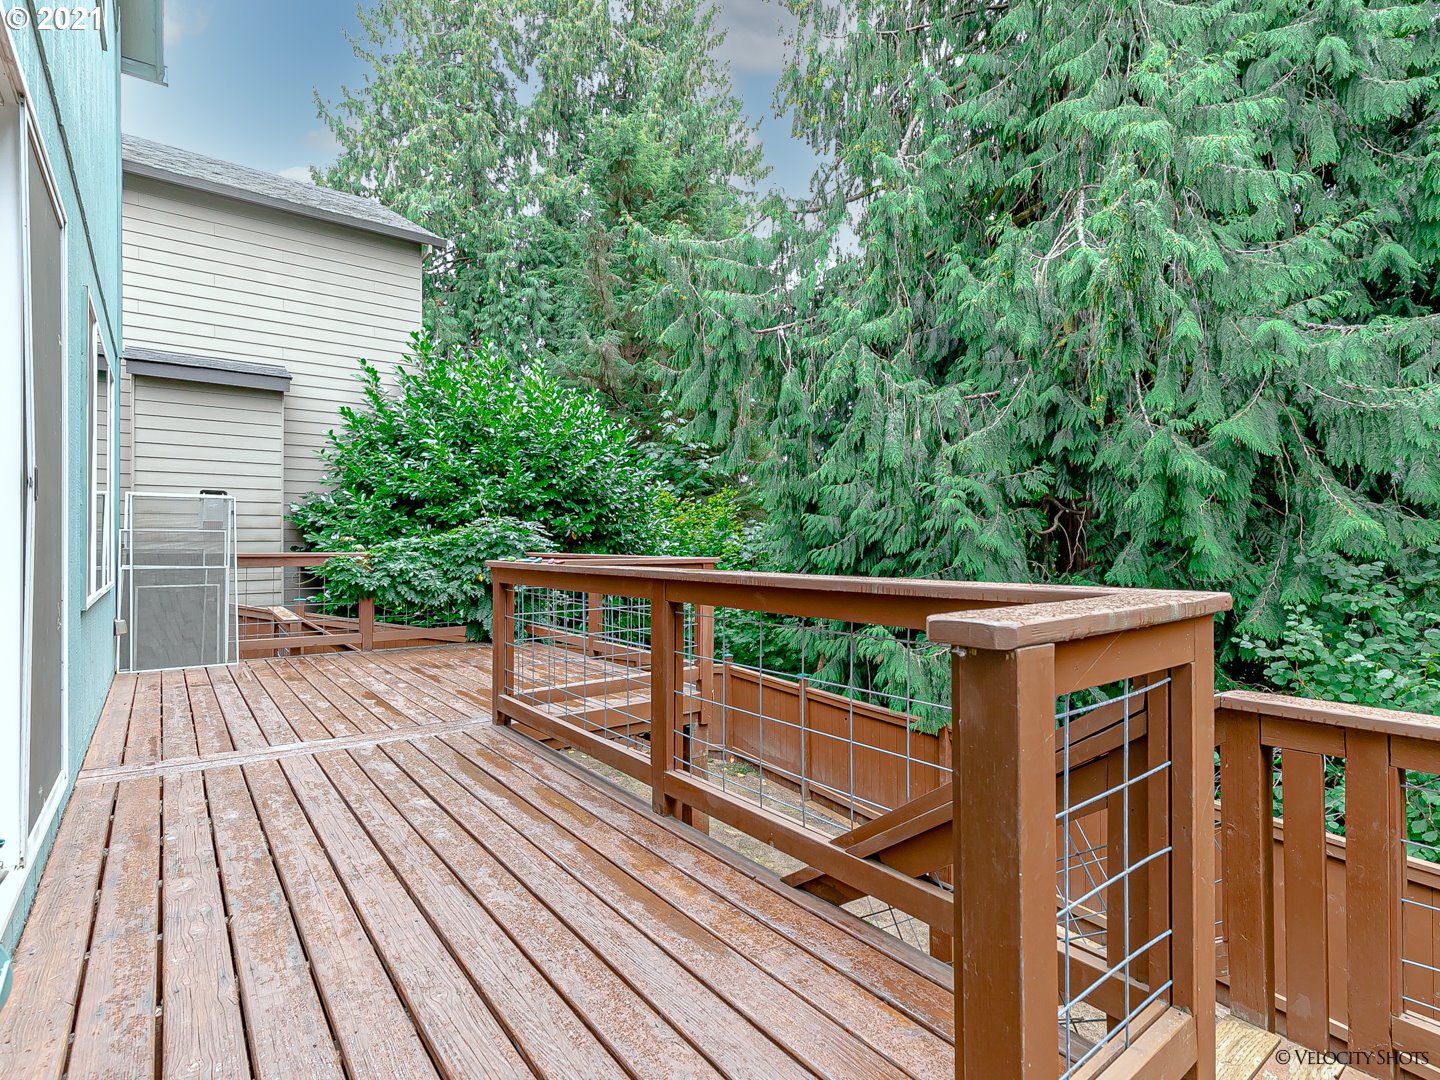
Description
- Listed by Ashley Haerr • Windermere/Sandy Real Estate • 503-668-4131
- Listed by Alan Fleischman • Windermere/Sandy Real Estate
Property Details for 37930 Hamilton Ridge Drive
Location
Sold By eXp Realty LLC
Building Information for 37930 Hamilton Ridge Drive
Payment Calculator
$2,499 per month
30 year fixed, 6.55% Interest
$2,236
$262
$0
Know your buying power with a preapproval and custom rate in minutes
 1
1Property Information for 37930 Hamilton Ridge Drive
- Country: US
- Directions: SE Bluff Road, Right Sandy Heights, Left to Carlson, Left to Hamilton Ridge Culdesac
- Road Surface: Concrete
- Elementary School: Sandy
- High School: Sandy
- Middle Or Junior School: Boring
- Garage Type: Attached
- Tax Year: 2020
- Tax Annual Amount: $3,149.12
- Parcel Number: 05010952
- Tax Legal Description: SUBDIVISION HAMILTON RIDGE NORTH 3921 LT 39
- Acres: 0.09
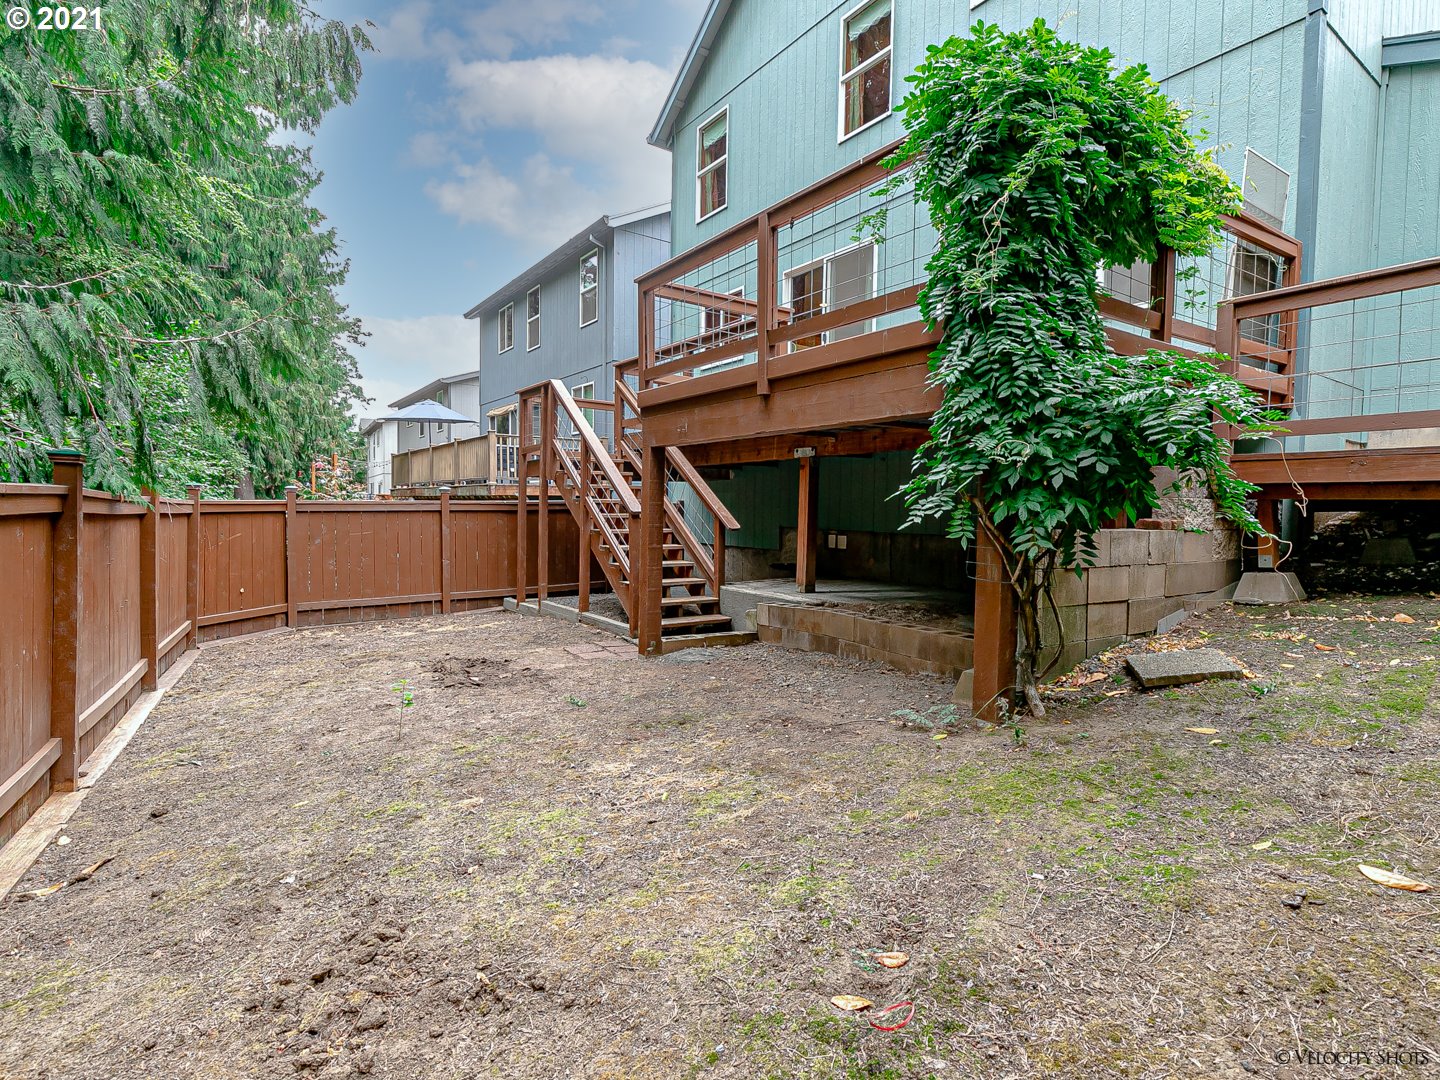
- Lot Description: Cul_de_sac, Level, Trees
- Lot Size Square Feet: 3920.0
- Lot Size Range: Sq Ft3000to4999
- Lot Size: 3,000 to 4,999 Sq Ft
- SqFt Source: Trio
- Property Sub Type: Single Family Residence
- Property Type: Residential
- Water Description: Public Water
- Property Condition: Unknown
- Year Built: 2006
- Cooling Description: None
- Fuel Description: Gas
- Heating Description: Forced Air95Plus
- Hot Water Description: Gas
- Sewer Description: Public Sewer
- Exterior Description: Cement Siding
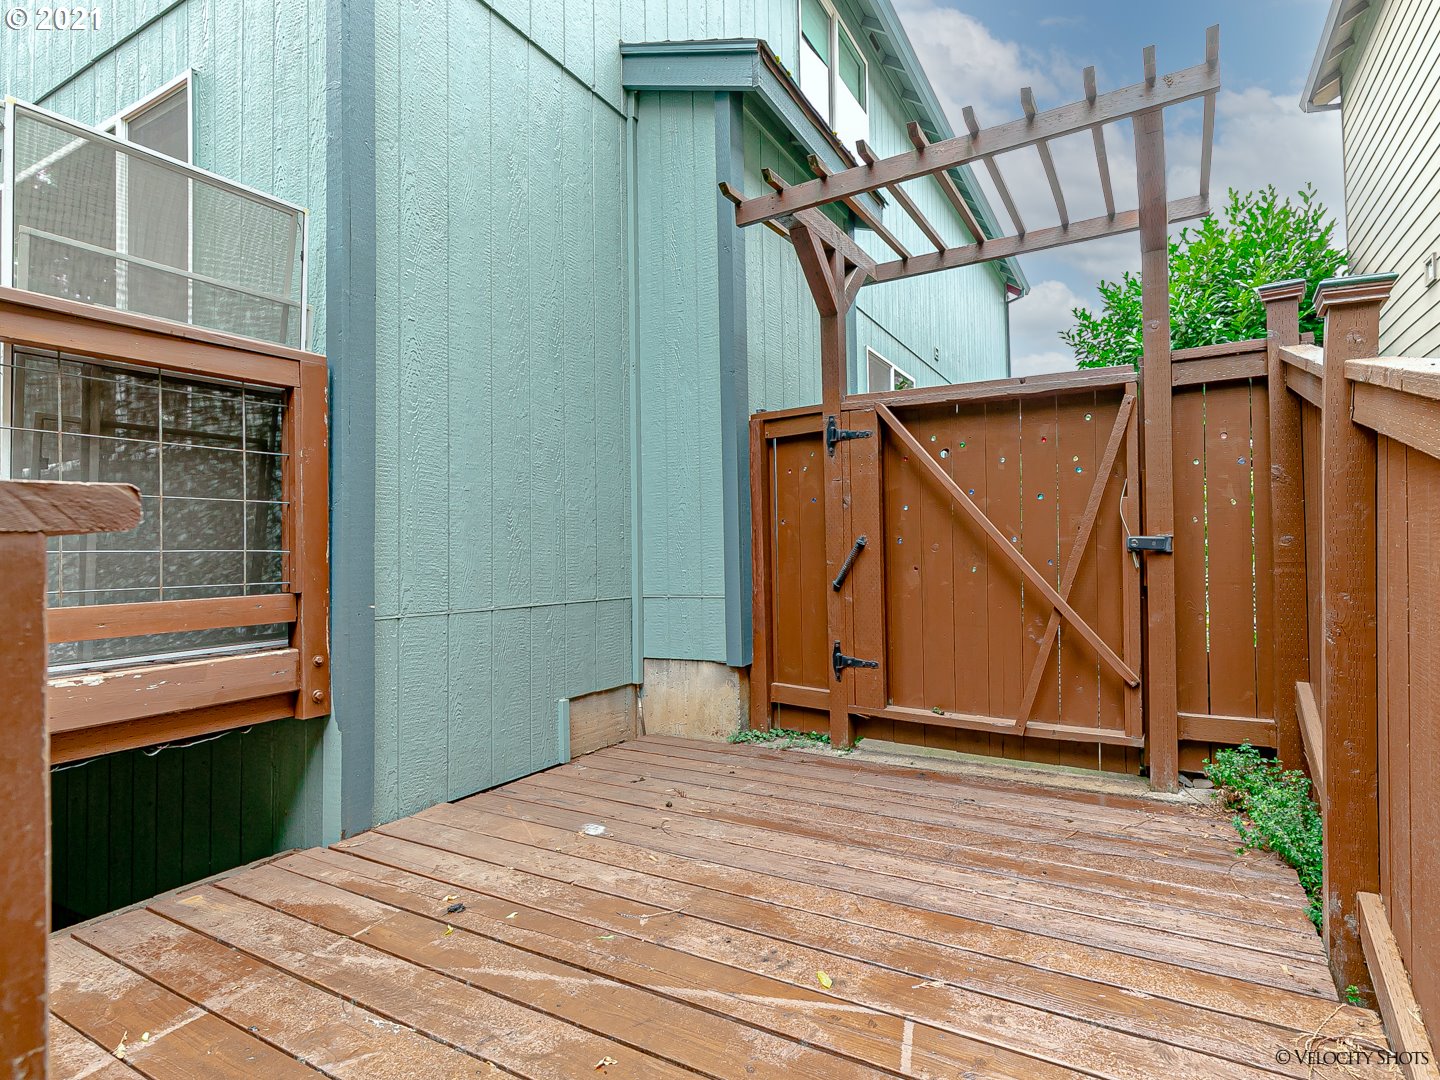
- Exterior Features: Deck, Yard
- Roof Type: Composition
- Window Features: Double Pane Windows
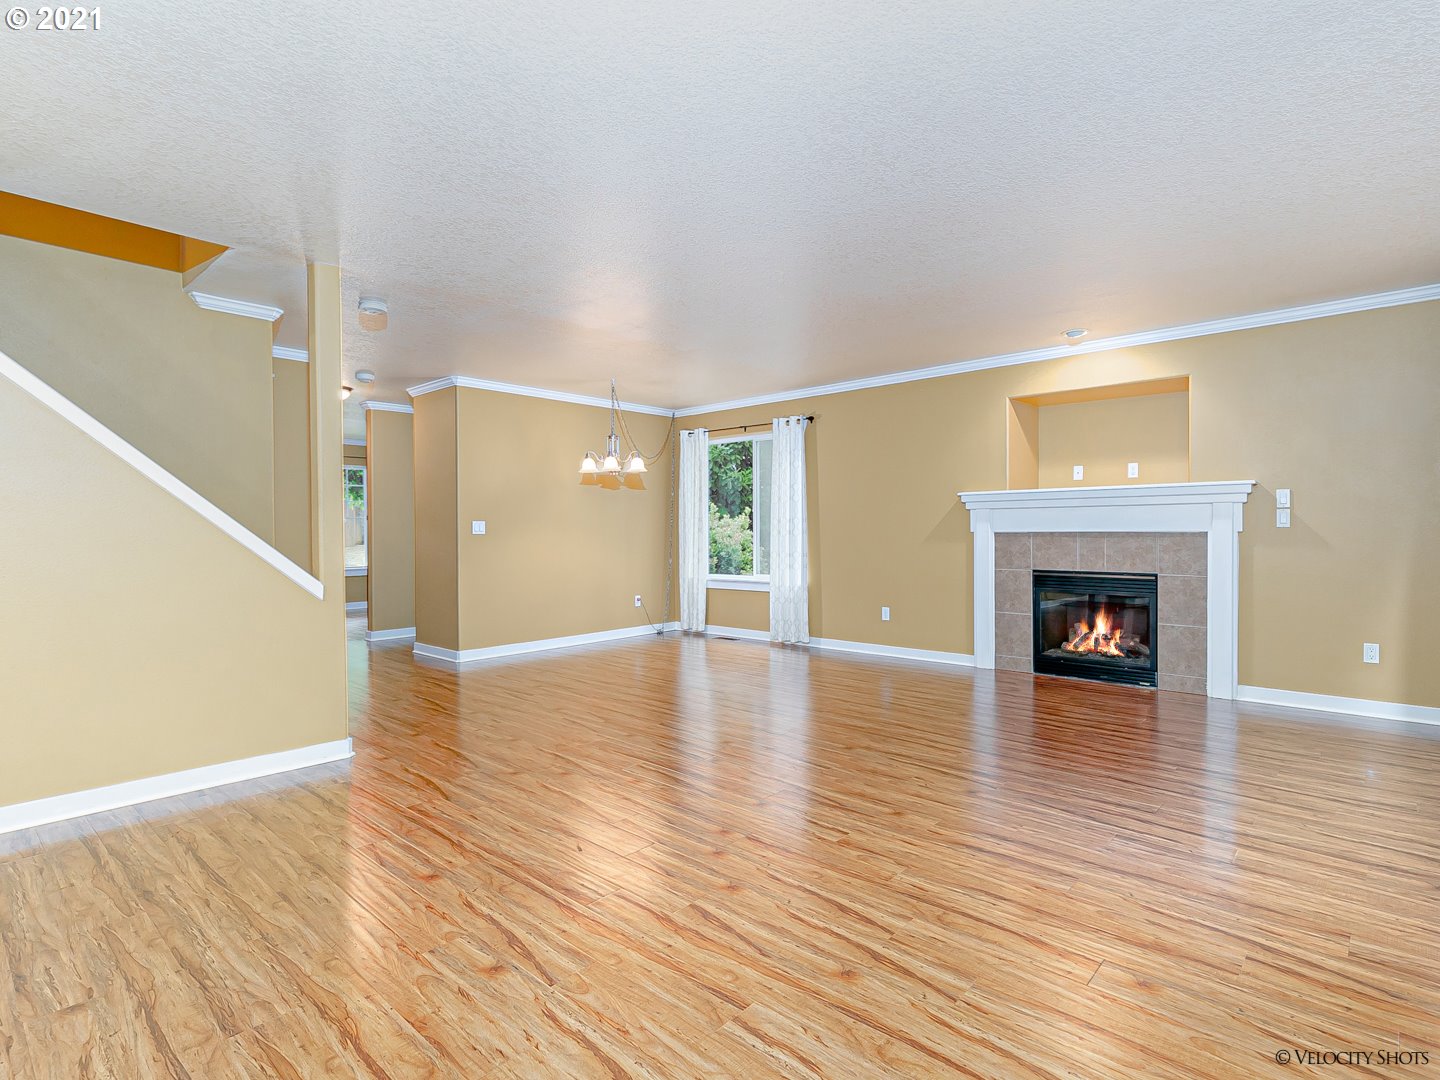
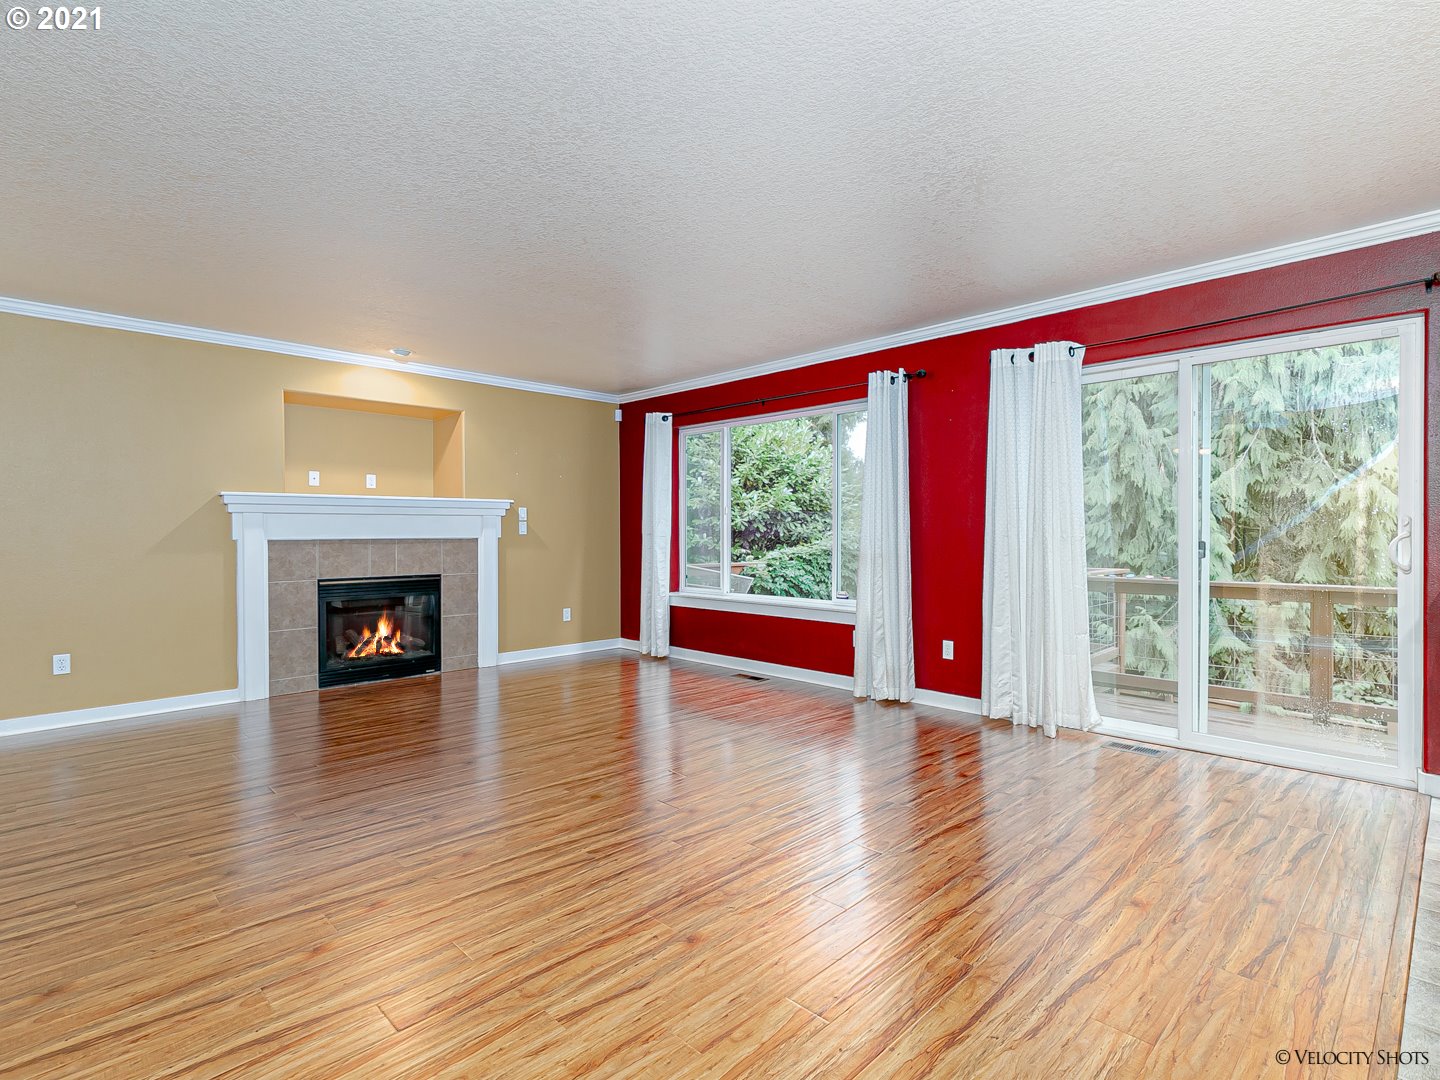
- Fireplace Description: Gas
- Fireplaces Total: 1
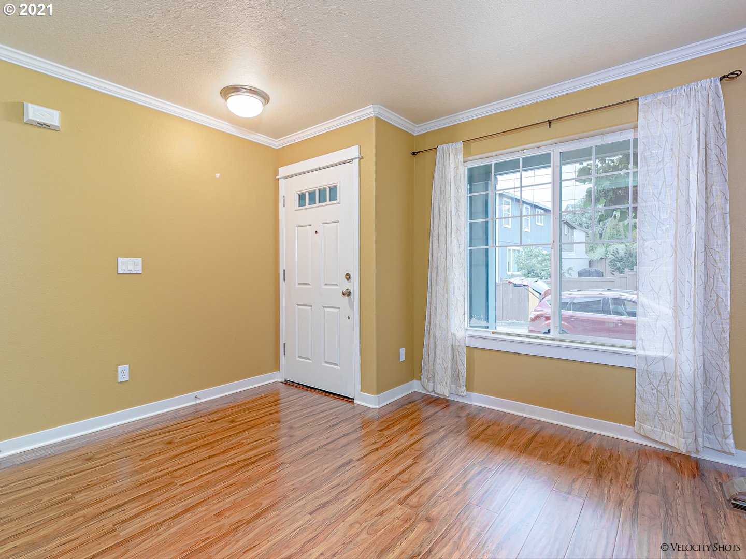
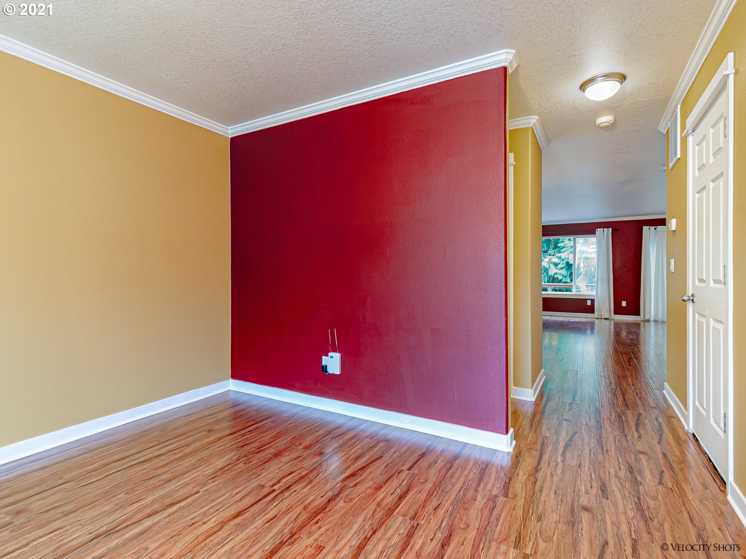
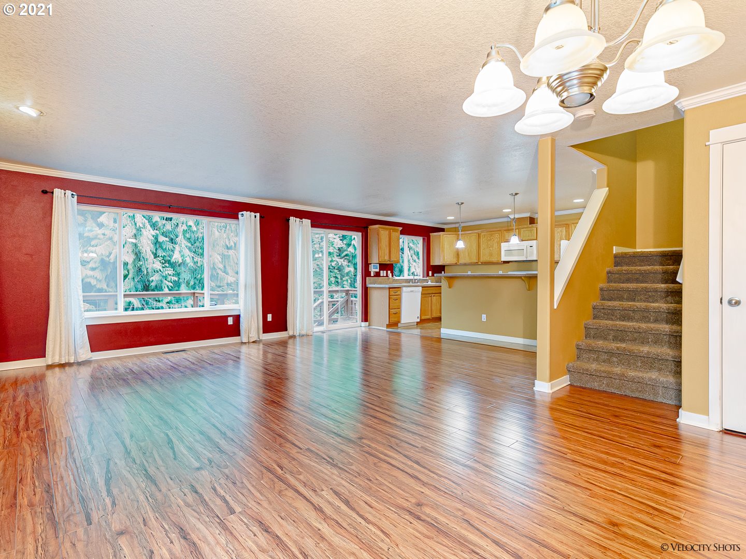
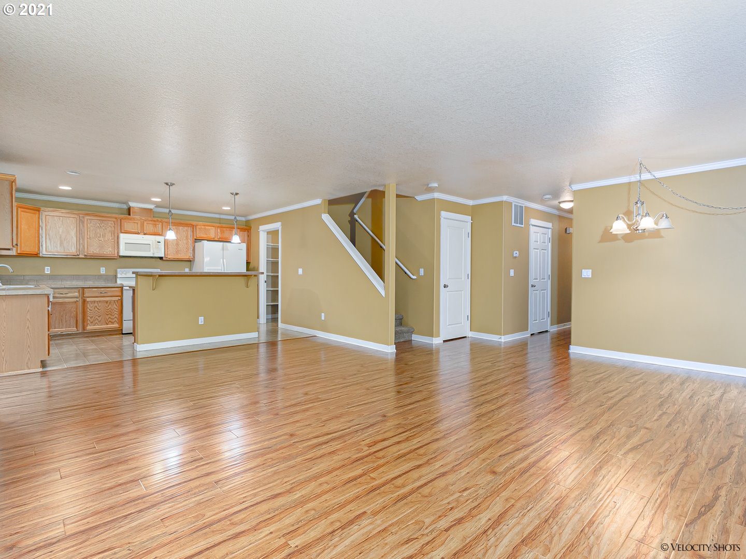
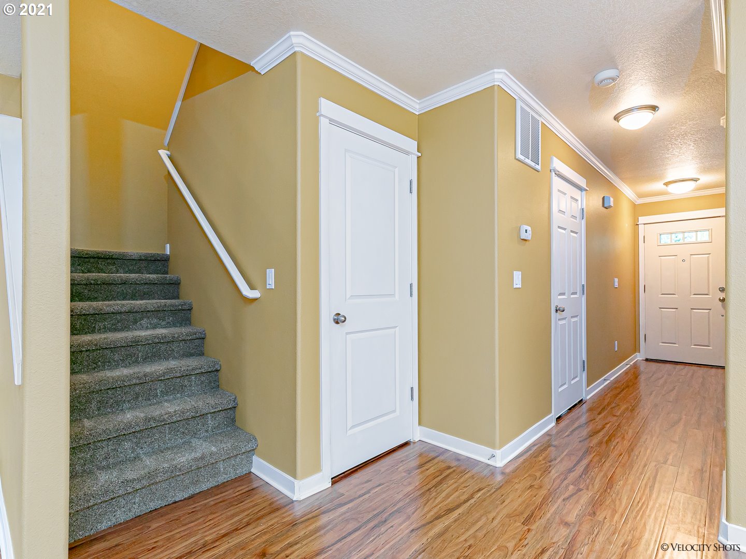
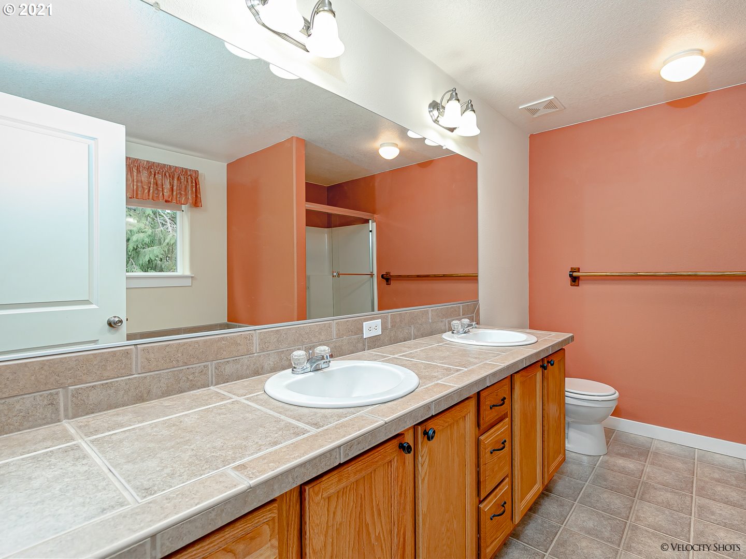
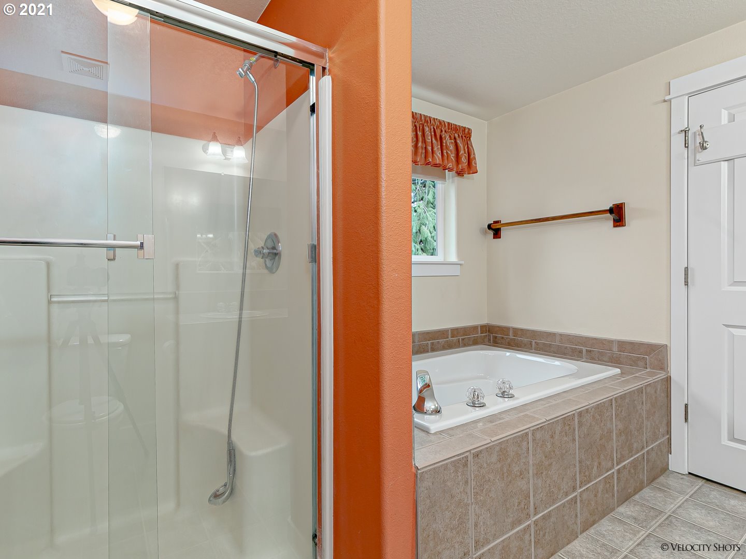
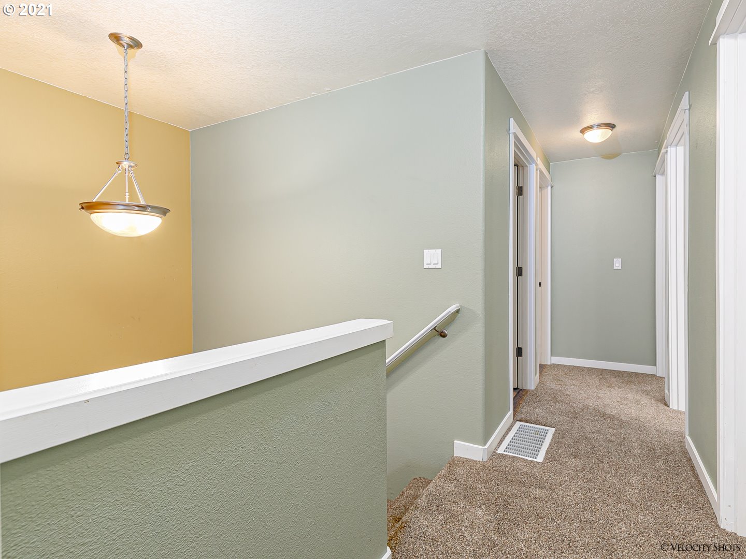
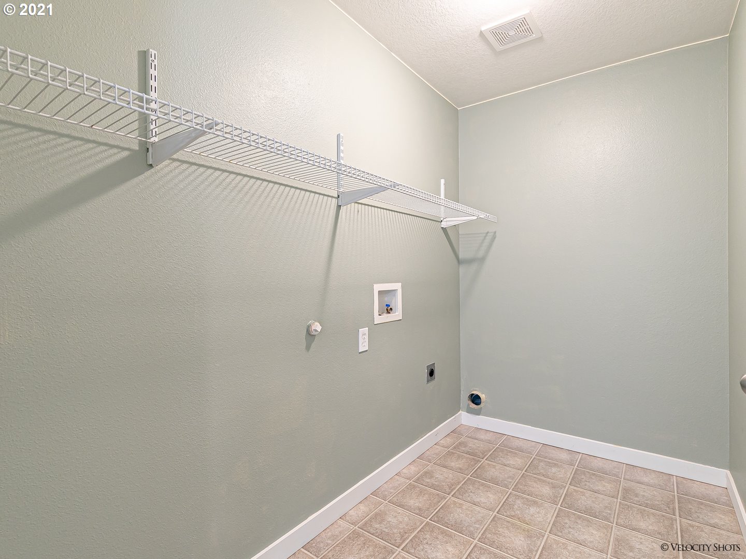
- Interior Features: Laminate Flooring, Laundry, Soaking Tub, Vaulted Ceiling, Wallto Wall Carpet
- SqFt Calculated: 1020
- SqFt Lower Level Total: 1020
- SqFt Main Level Total: 0
- SqFt Upper Level Total: 1020
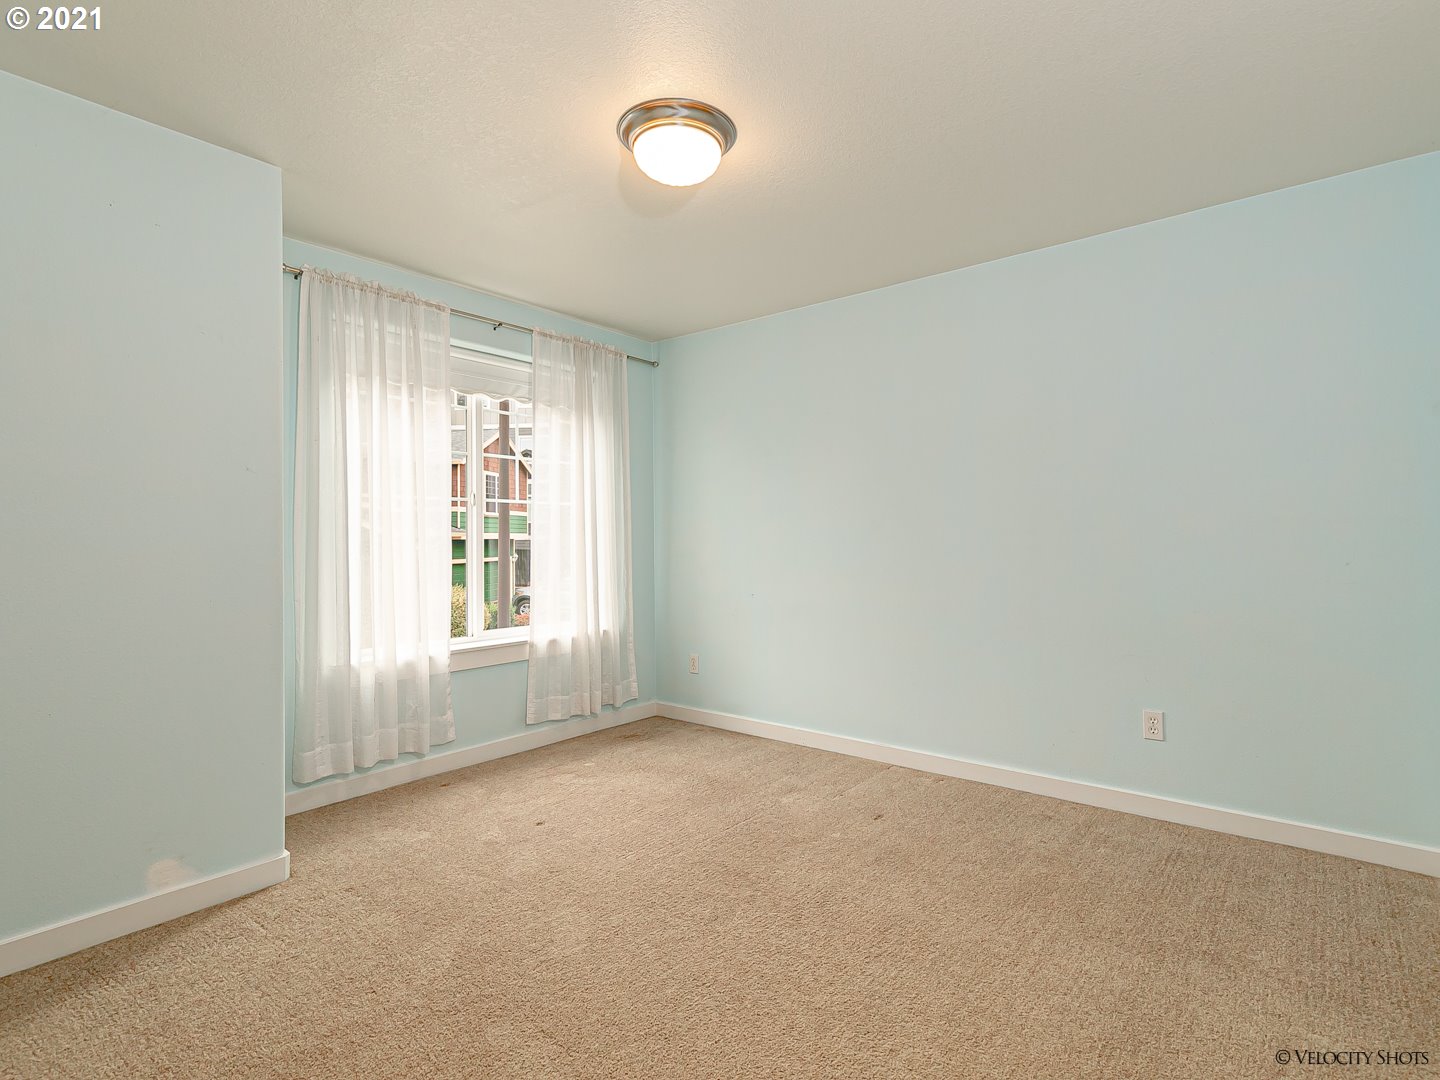
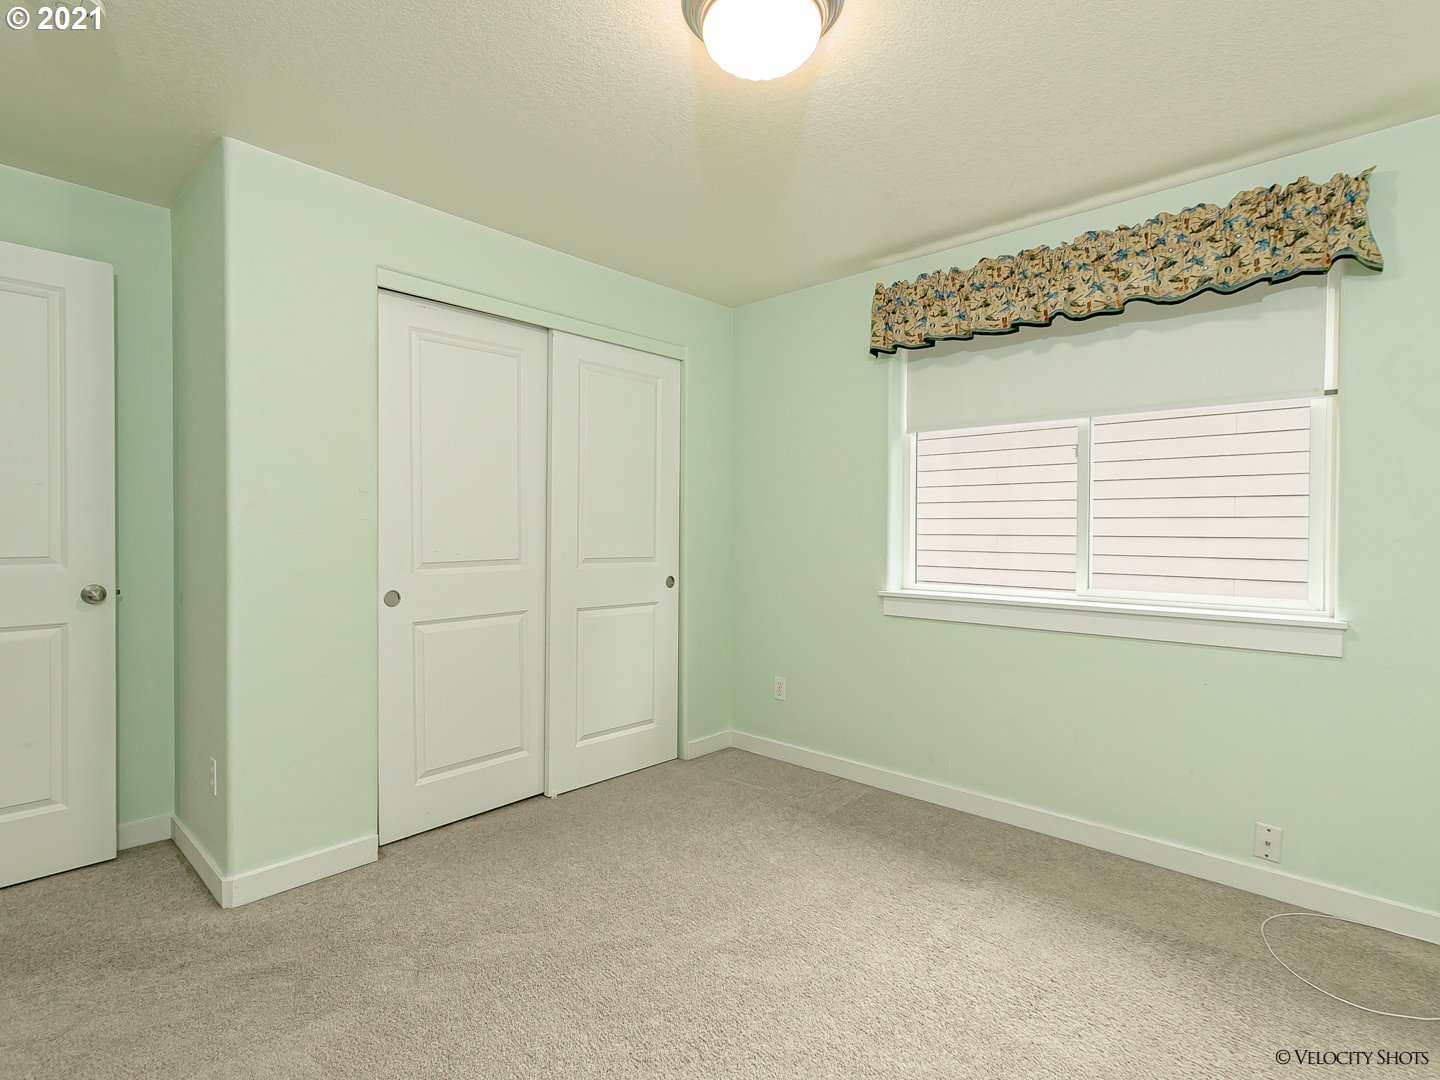
- Bedrooms Total: 4
- Stories: 2
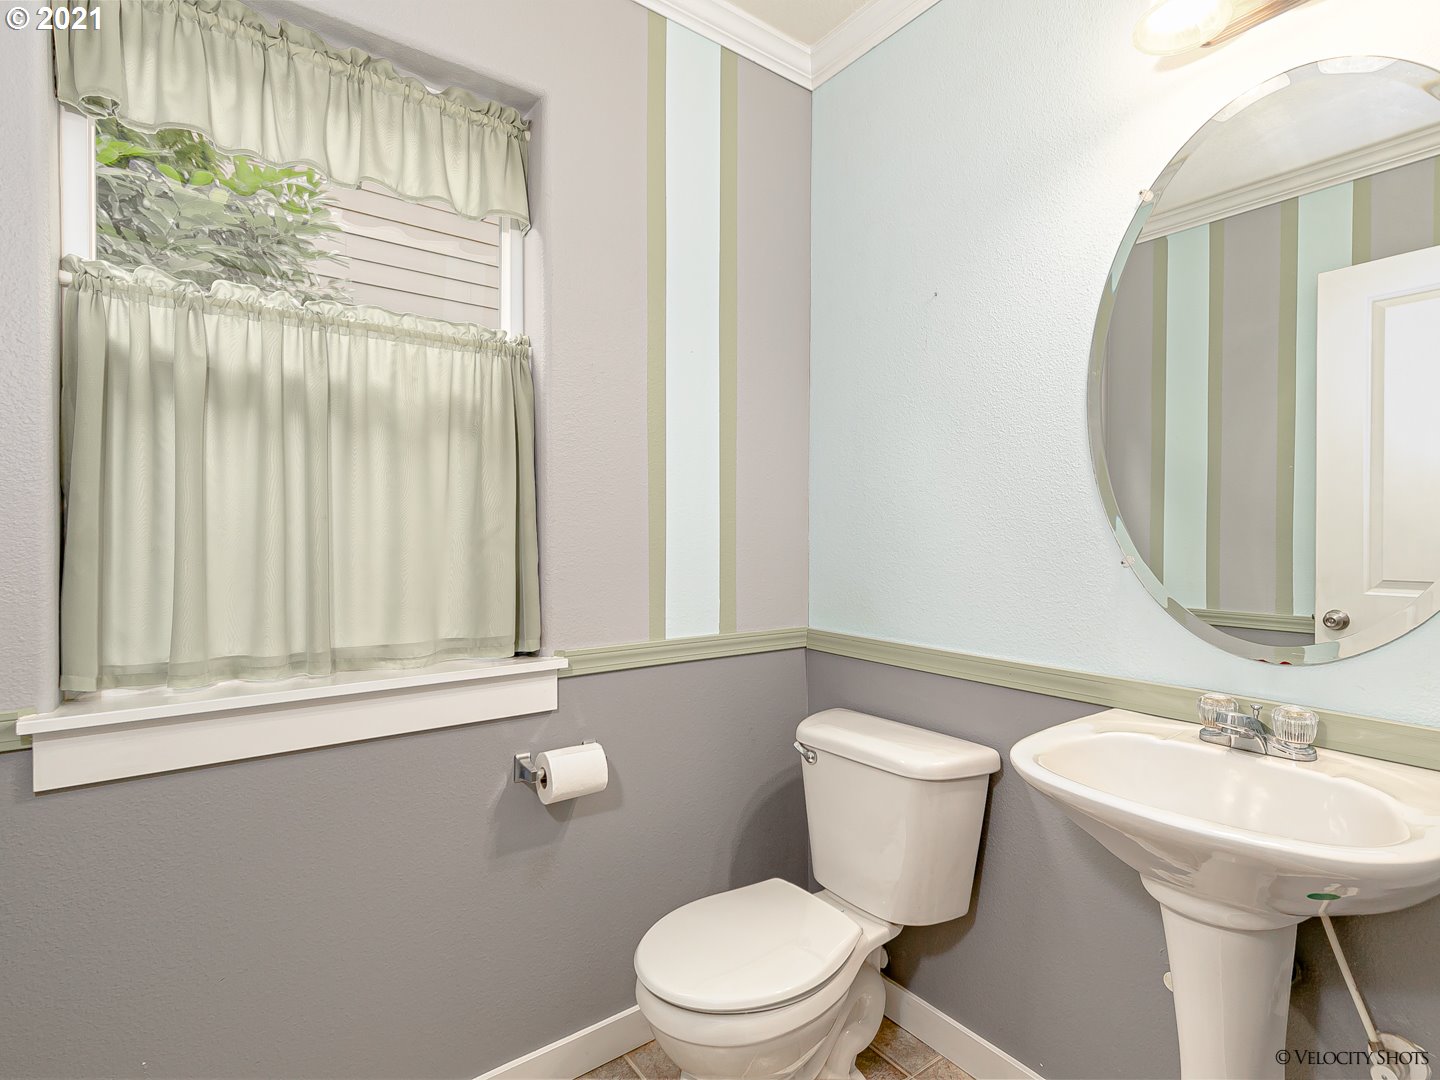
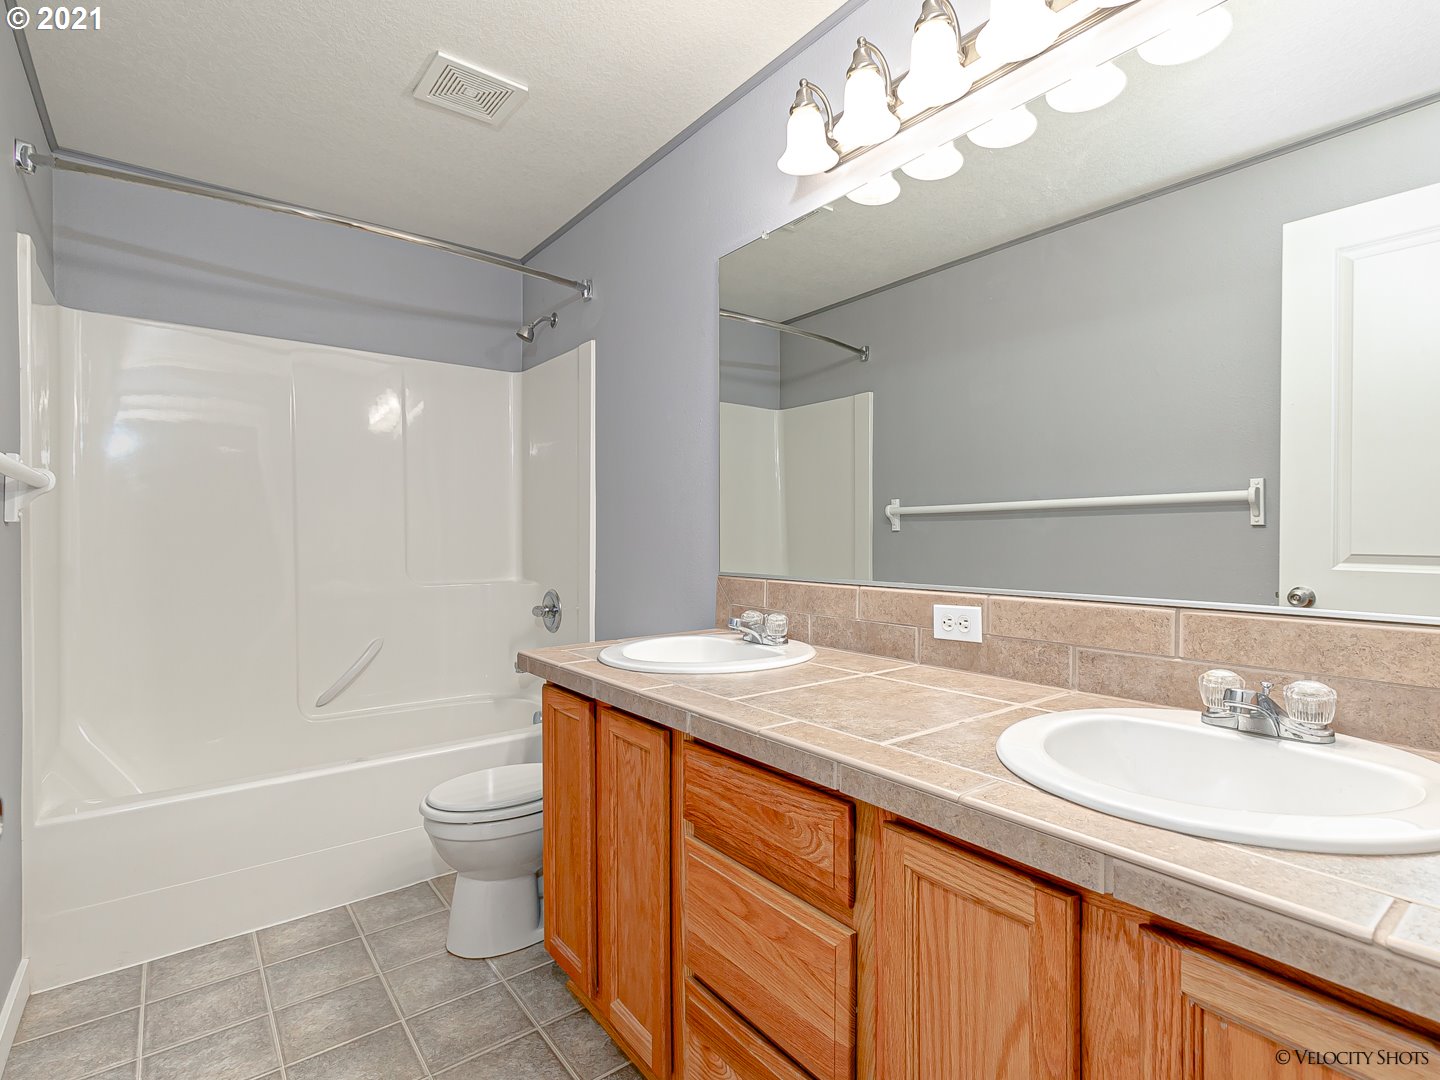
- Baths Total: 2.1
- Room Description: Primary Bedroom
- Primary Bedroom Level: Upper
- Room Description: _2nd Bedroom
- Bedroom 2 Level: Upper
- Room Description: _3rd Bedroom
- Bedroom 3 Level: Upper
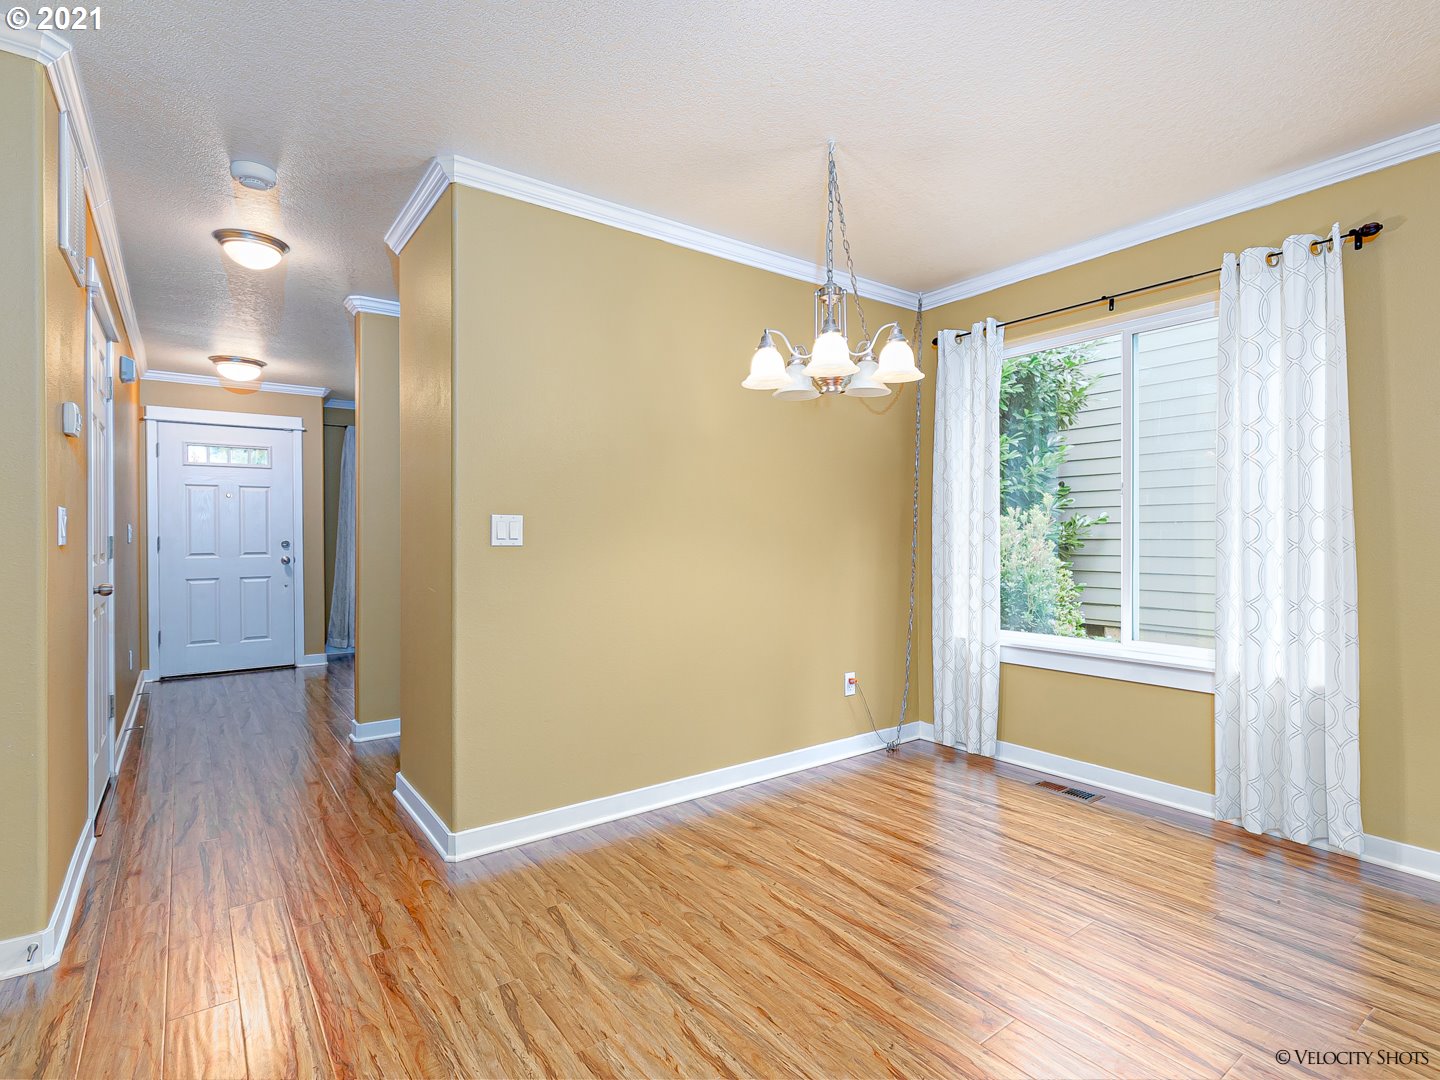
- Room Description: Dining Room
- Dining Room Level: Main
- Room Description: Family Room
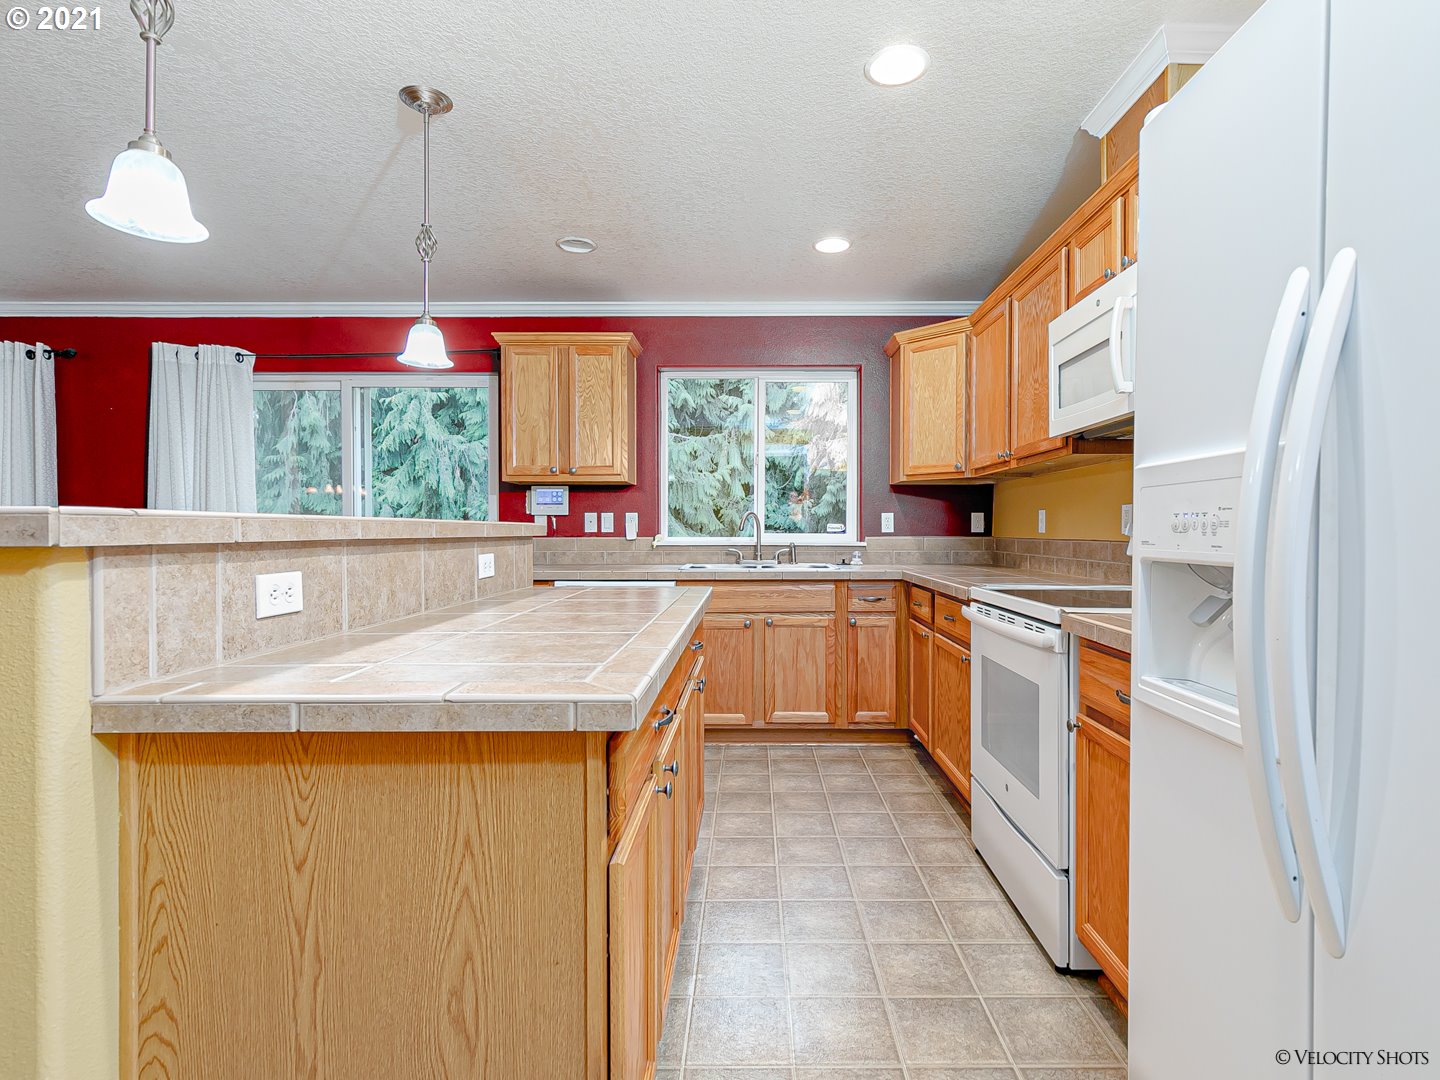
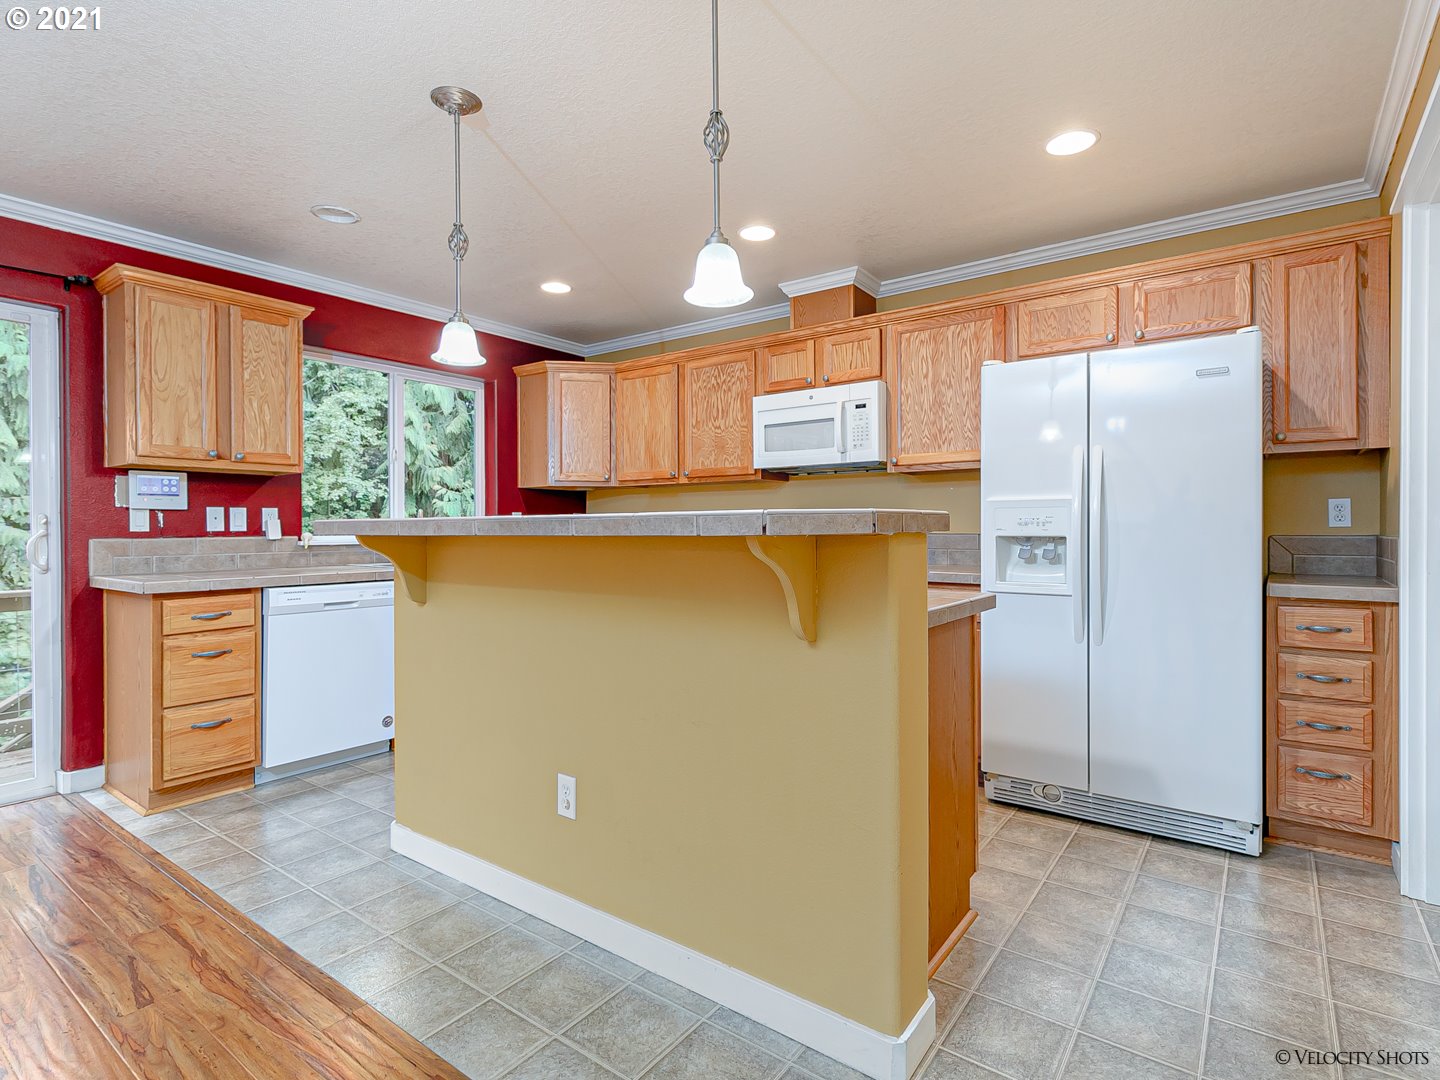
- Room Description: Kitchen
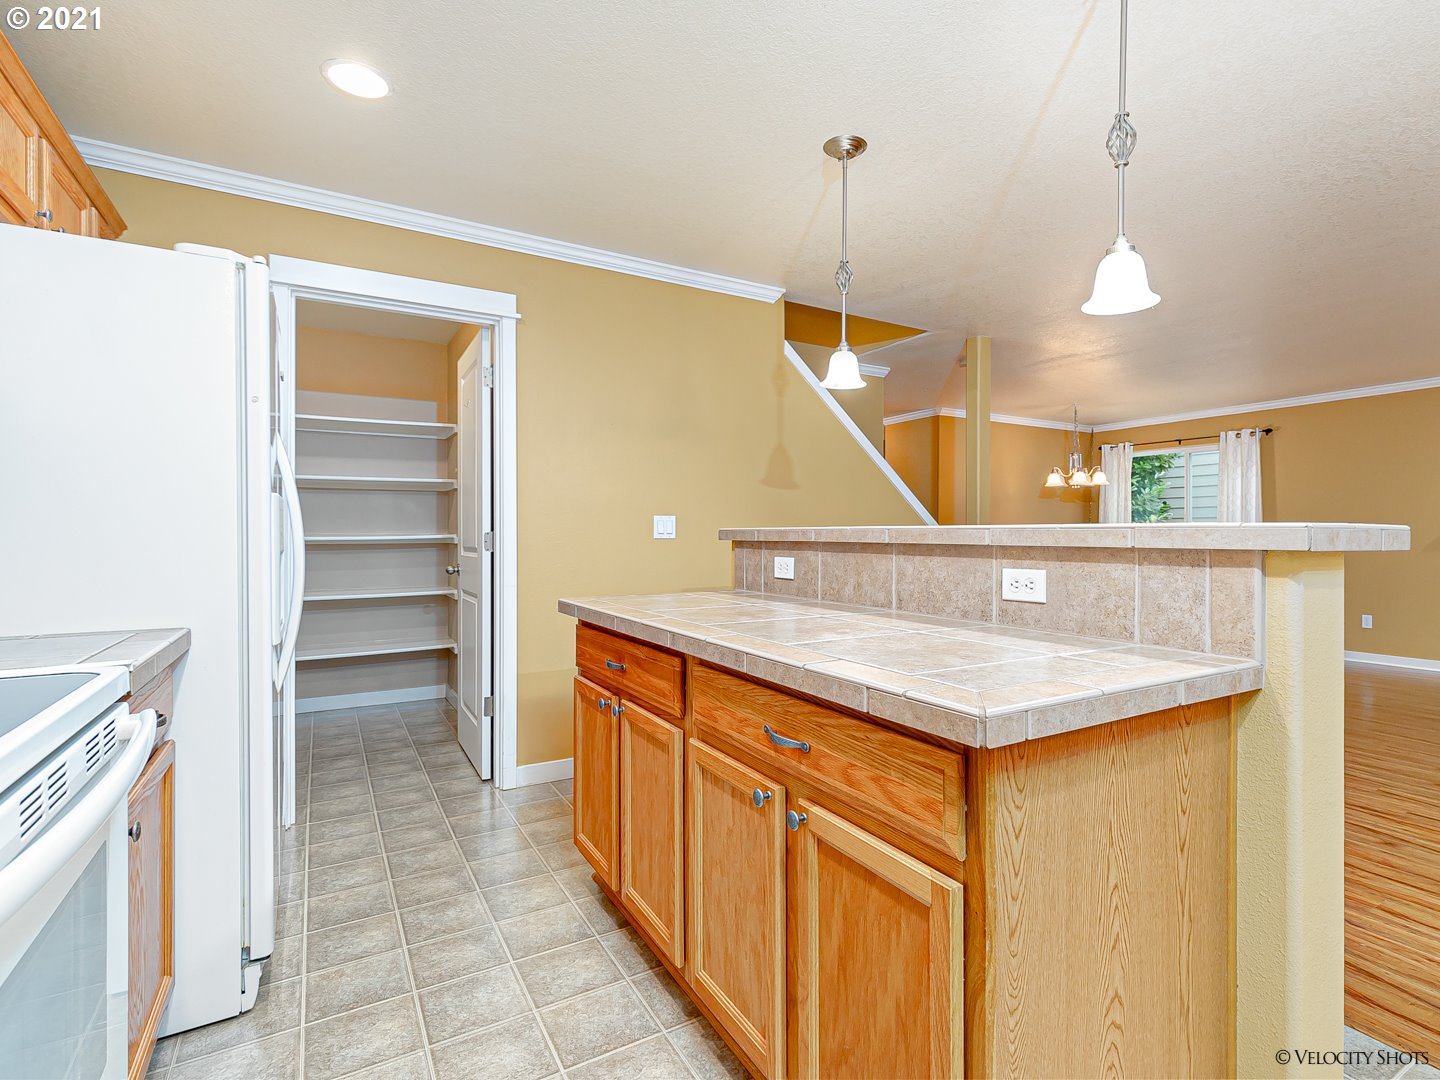
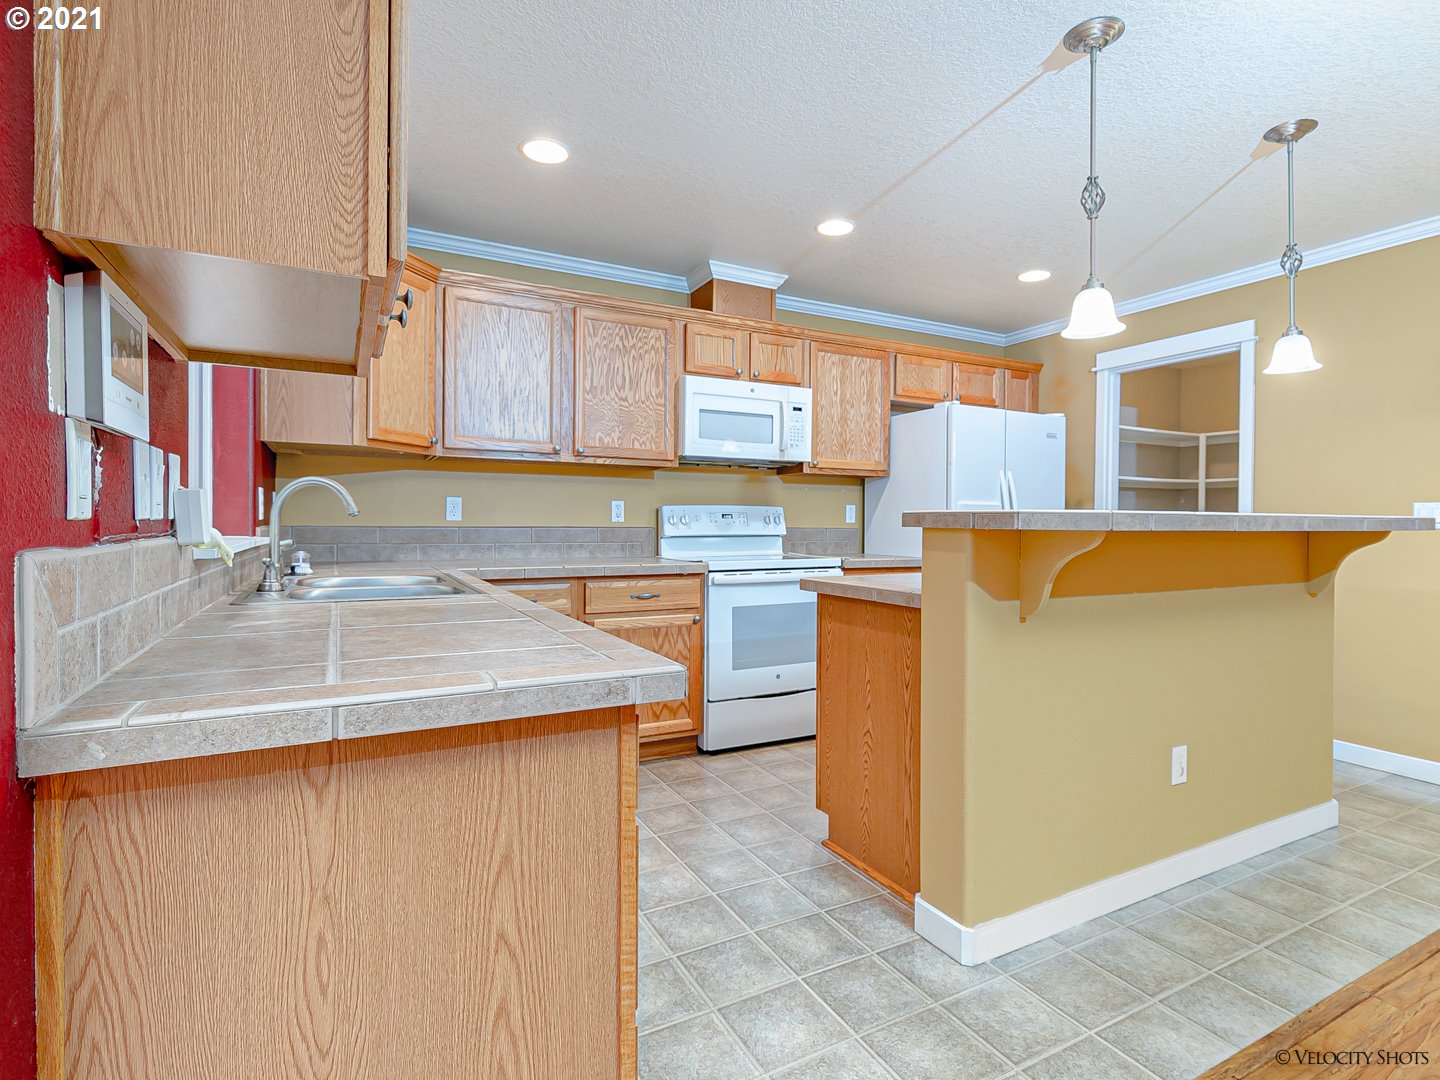
- Kitchen Appliances: Dishwasher, Free Standing Range, Free Standing Refrigerator, Microwave
- Kitchen Room Level: Main
- Room Description: Living Room
- Living Room Level: Main
- Baths Lower Level Full: 0
- Baths Lower Level Partial: 1
- Baths Lower Level Total: 0.1
- Baths Main Level Full: 0
- BathsMainLevelPartial: 0
- Baths Main Level Total: 0.0
- Bathrooms Full: 2
- Baths Partial: 1
- Total Bathrooms: 3
- Baths Upper Leve lFull: 2
- Baths Upper Level Partial: 0
- Baths Upper Level Total: 2.0
- Additional Room 1 Description: _4th Bedroom
- Additional Room 1 Level: Upper
- Internet Service Type: Cable, Satellite
- Security Features: Security System Leased
- SqFt Approximate Building Total: 2040
Property History for 37930 Hamilton Ridge Drive
| Date | Event & Source | Price | Appreciation |
|---|---|---|---|
| Nov 1, 2021 | Sold (Public Record) Public Record #1476850549 | $440,000 | +4.4% / yr |
| Jan 11, 2008 | Sold (Public Record) Public Record #231367467 | $241,500 | — |
| Date | Event & Source | Price |
|---|---|---|
| 11/01/2021 | Sold (Public Record) Public Record #1476850549 | $440,000 +4.4% / yr |
| 01/11/2008 | Sold (Public Record) Public Record #231367467 | $241,500 |
For completeness, we often displays two records for one sale: the MLS record and the public record.
Public Records for 37930 Hamilton Ridge Drive
Schools near 37930 Hamilton Ridge Drive
Rating | School | Type | Grades | Distance |
|---|---|---|---|---|
| Public - | K to 5 | |||
| Public - | 6 to 8 | |||
| Public - | 9 to 12 | |||
| Public - | K to 5 |
Rating | School | Distance |
|---|---|---|
Sandy Grade School PublicK to 5 | ||
Boring Middle School Public6 to 8 | ||
Sandy High School Public9 to 12 | ||
Cottrell Elementary School PublicK to 5 |
School ratings and boundaries are provided by GreatSchools.org and Pitney Bowes. This information should only be used as a reference. Proximity or boundaries shown here are not a guarantee of enrollment. Please reach out to schools directly to verify all information and enrollment eligibility.
Similar Homes
Nearby home values
| Address | Sold price | Beds | Baths | Sqft | Lot (Sqft) |
|---|---|---|---|---|---|
This home: 37930 Hamilton Ridge Drive, Sandy, OR 97055 | $440,000 | 4 | 3 | 2,040 | 3,920 |
$325,000 | 4 | 3 | 2,088 | 4,356 | |
$431,000 | 4 | 3 | 2,262 | 3,989 | |
$510,000 | 4 | 3 | 2,169 | 3,920 | |
$350,000 | 4 | 3 | 2,294 | 4,791 | |
$339,000 | 4 | 3 | 2,088 | 5,227 | |
$418,000 | 4 | 3 | 2,224 | 4,791 | |
$365,000 | 4 | 3 | 2,116 | 4,791 | |
$380,140 | 4 | 3 | 2,040 | 3,641 | |
$345,000 | 4 | 3 | 2,224 | 3,484 | |
$360,000 | 4 | 3 | 2,118 | 4,356 | |
$440,000 | 4 | 3 | 2,152 | 3,920 | |
$280,000 | 4 | 3 | 2,192 | 3,484 | |
$345,000 | 4 | 3 | 2,088 | 3,920 | |
$489,000 | 4 | 3 | 2,603 | – | |
$430,000 | 4 | 3 | 2,192 | – |
Explore Nearby Homes
- Bornstedt Village Homes for Sale
- Downtown Sandy Homes for Sale
- Mount Hood Village Homes for Sale
- The Villages of Mount Hood Homes for Sale
- Downtown Boring Homes for Sale
- Boring Junction Homes for Sale
- Orient Homes for Sale
- Springwater Homes for Sale
- Kelly Creek Homes for Sale
- Powell Valley Homes for Sale
- Gresham Butte Homes for Sale
- Hogan Cedars Homes for Sale
- Sweetbriar Homes for Sale
- Northeast Gresham Homes for Sale
- Southwest Gresham Homes for Sale
- Boring Homes for Sale
- Sandy Homes for Sale
- Eagle Creek Homes for Sale
- Brightwood Homes for Sale
- Welches Homes for Sale
- Estacada Homes for Sale
- Rhododendron Homes for Sale
- Damascus Homes for Sale
- Gresham Homes for Sale
- Colton Homes for Sale
- Troutdale Homes for Sale
- Happy Valley Homes for Sale
- Bridal Veil Homes for Sale
- Washougal Homes for Sale
- Clackamas Homes for Sale
- 97023 Homes for Sale
- 97009 Homes for Sale
- 97011 Homes for Sale
- 97019 Homes for Sale
- 97022 Homes for Sale
- 97067 Homes for Sale
- 97049 Homes for Sale
- 97080 Homes for Sale
- 97014 Homes for Sale
- 97045 Homes for Sale
- 97060 Homes for Sale
- 97089 Homes for Sale
- 97028 Homes for Sale
- 97030 Homes for Sale
- 97004 Homes for Sale
No guarantee, warranty or representation of any kind is made regarding the completeness or accuracy of any information, descriptions or measurements (including square footage measurements and property condition), such should be independently verified through appropriate means, including, but not limited to, in person inspection and public records, and Compass International Holdings, its subsidiaries, affiliates and independently owned and operated franchisees, and their affiliated agents and associated third parties expressly disclaim any liability in connection therewith. Photos may be virtually staged or digitally enhanced and may not reflect actual property conditions. Offers of compensation are subject to change at the seller's discretion. No financial or legal advice provided. Equal Housing Opportunity.
Listing Courtesy of Windermere/Sandy Real Estate
All information provided is deemed reliable but is not guaranteed and should be independently verified. The content relating to real estate for sale on this web site comes in part from the IDX program of the RMLS of Portland Oregon. Real estate listings held by brokerage firms other than Compass are marked with the RMLS logo and detailed information about these properties includes the names of the listing brokers. Copyright © 2026 RMLS, Portland, Oregon. Last updated: 11/09/2025 05:00 AM
