38 Brook Road
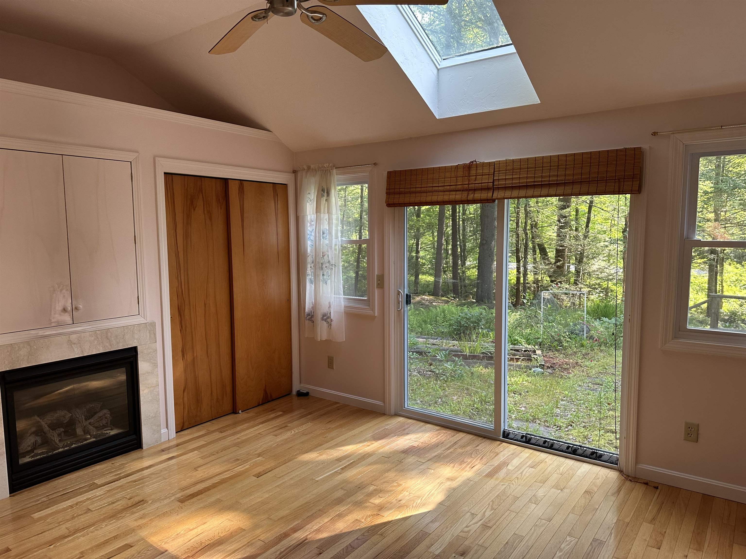
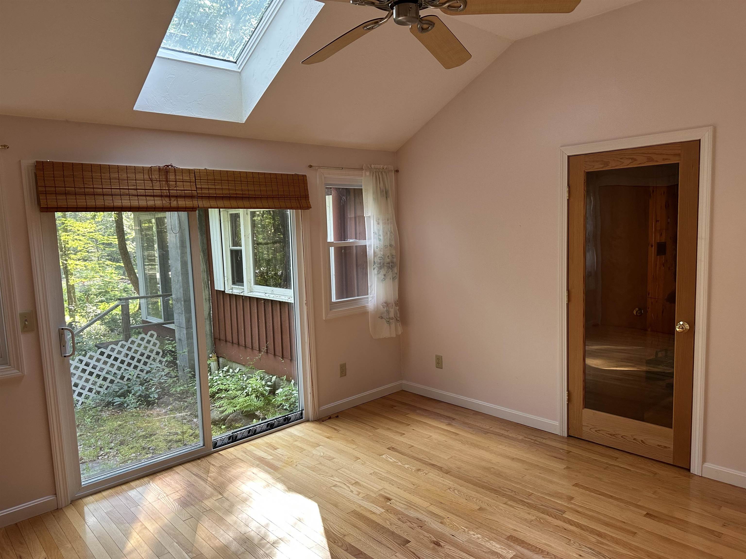
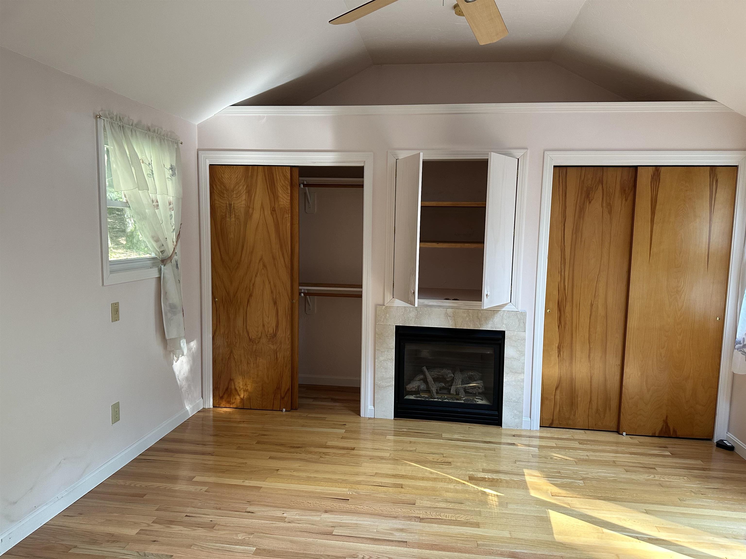
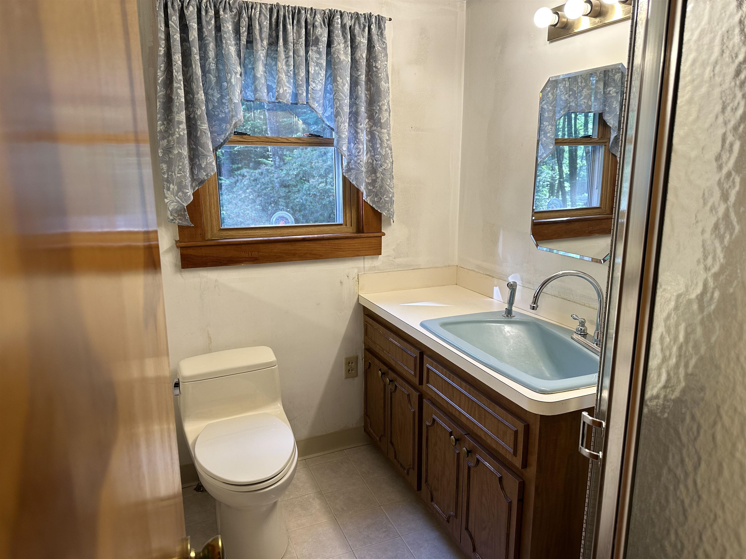
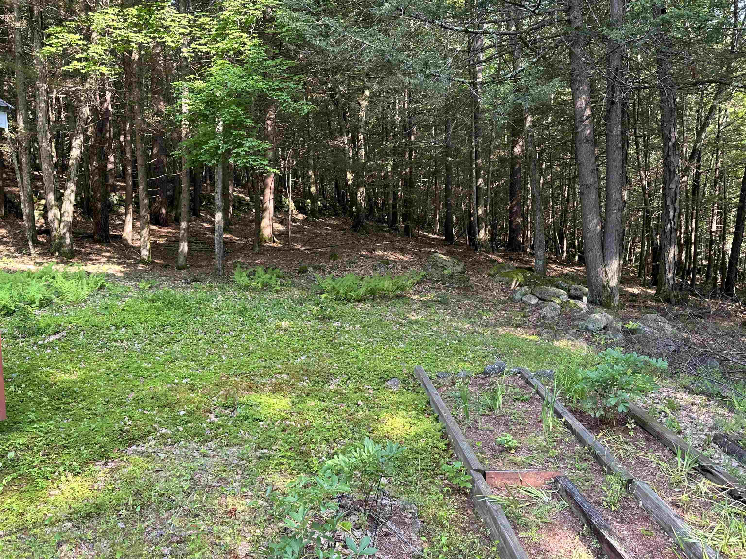
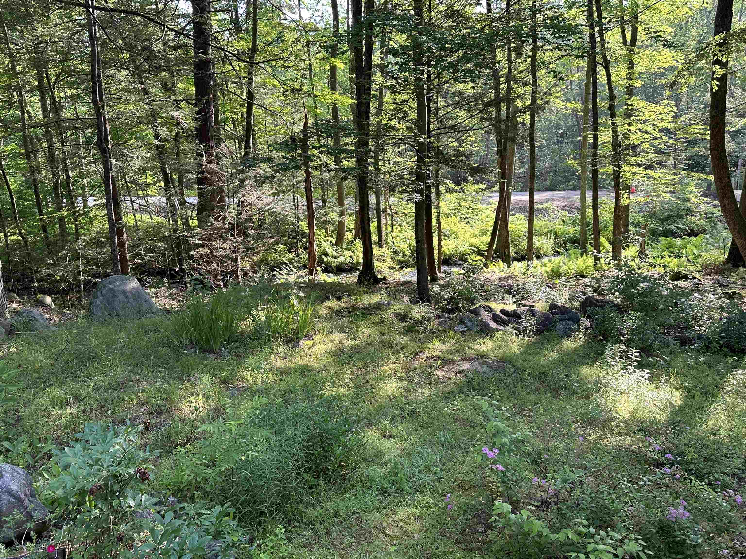
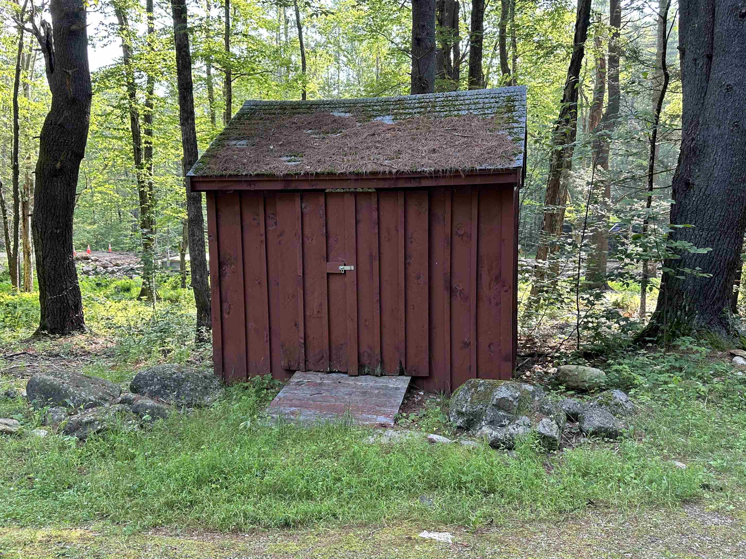
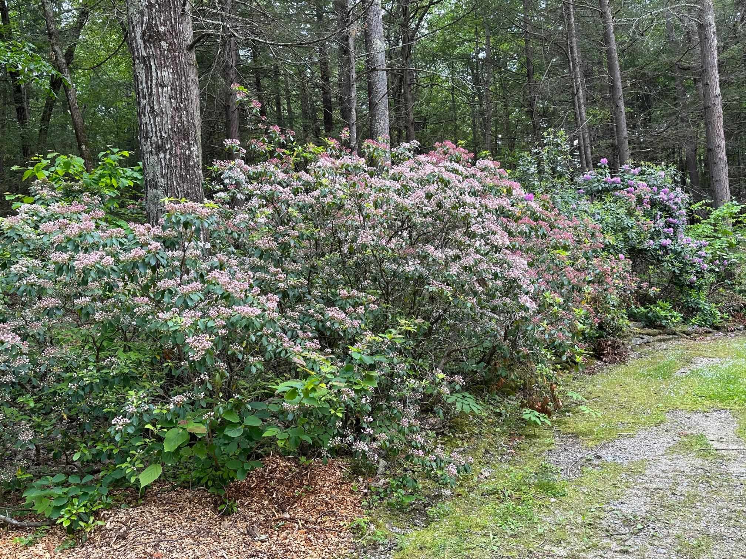
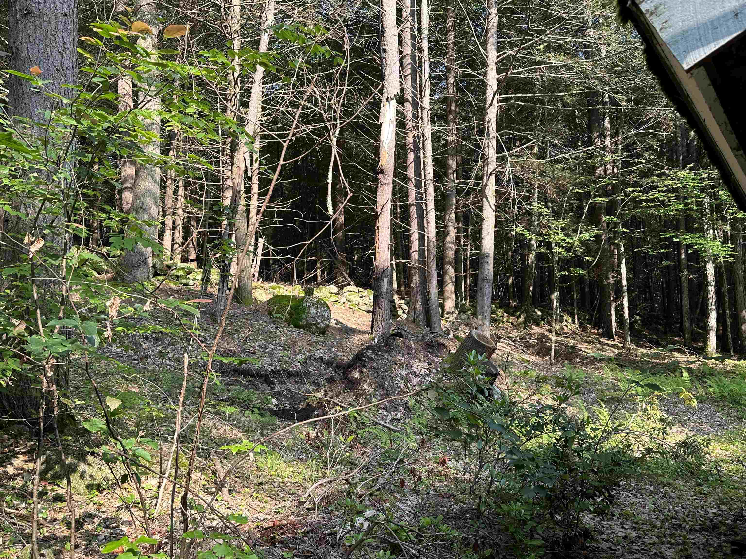
Description
Sold By Redfin Corporation
- Listed by: Maybelle Balsama • BHHS Verani Amherst Cell: 603-521-5022

Location
Payment Calculator
$2,011 per month
30 year fixed, 7.03% Interest
$1,628
$382
$0
Know your buying power with a preapproval and custom rate in minutes
 1
1Property Information for 38 Brook Road
- Taxes: $4,588 / year
- MLS Type: Residential / Single Family
- County: Hillsborough County
- Zoning: Residential
- Stories: 1
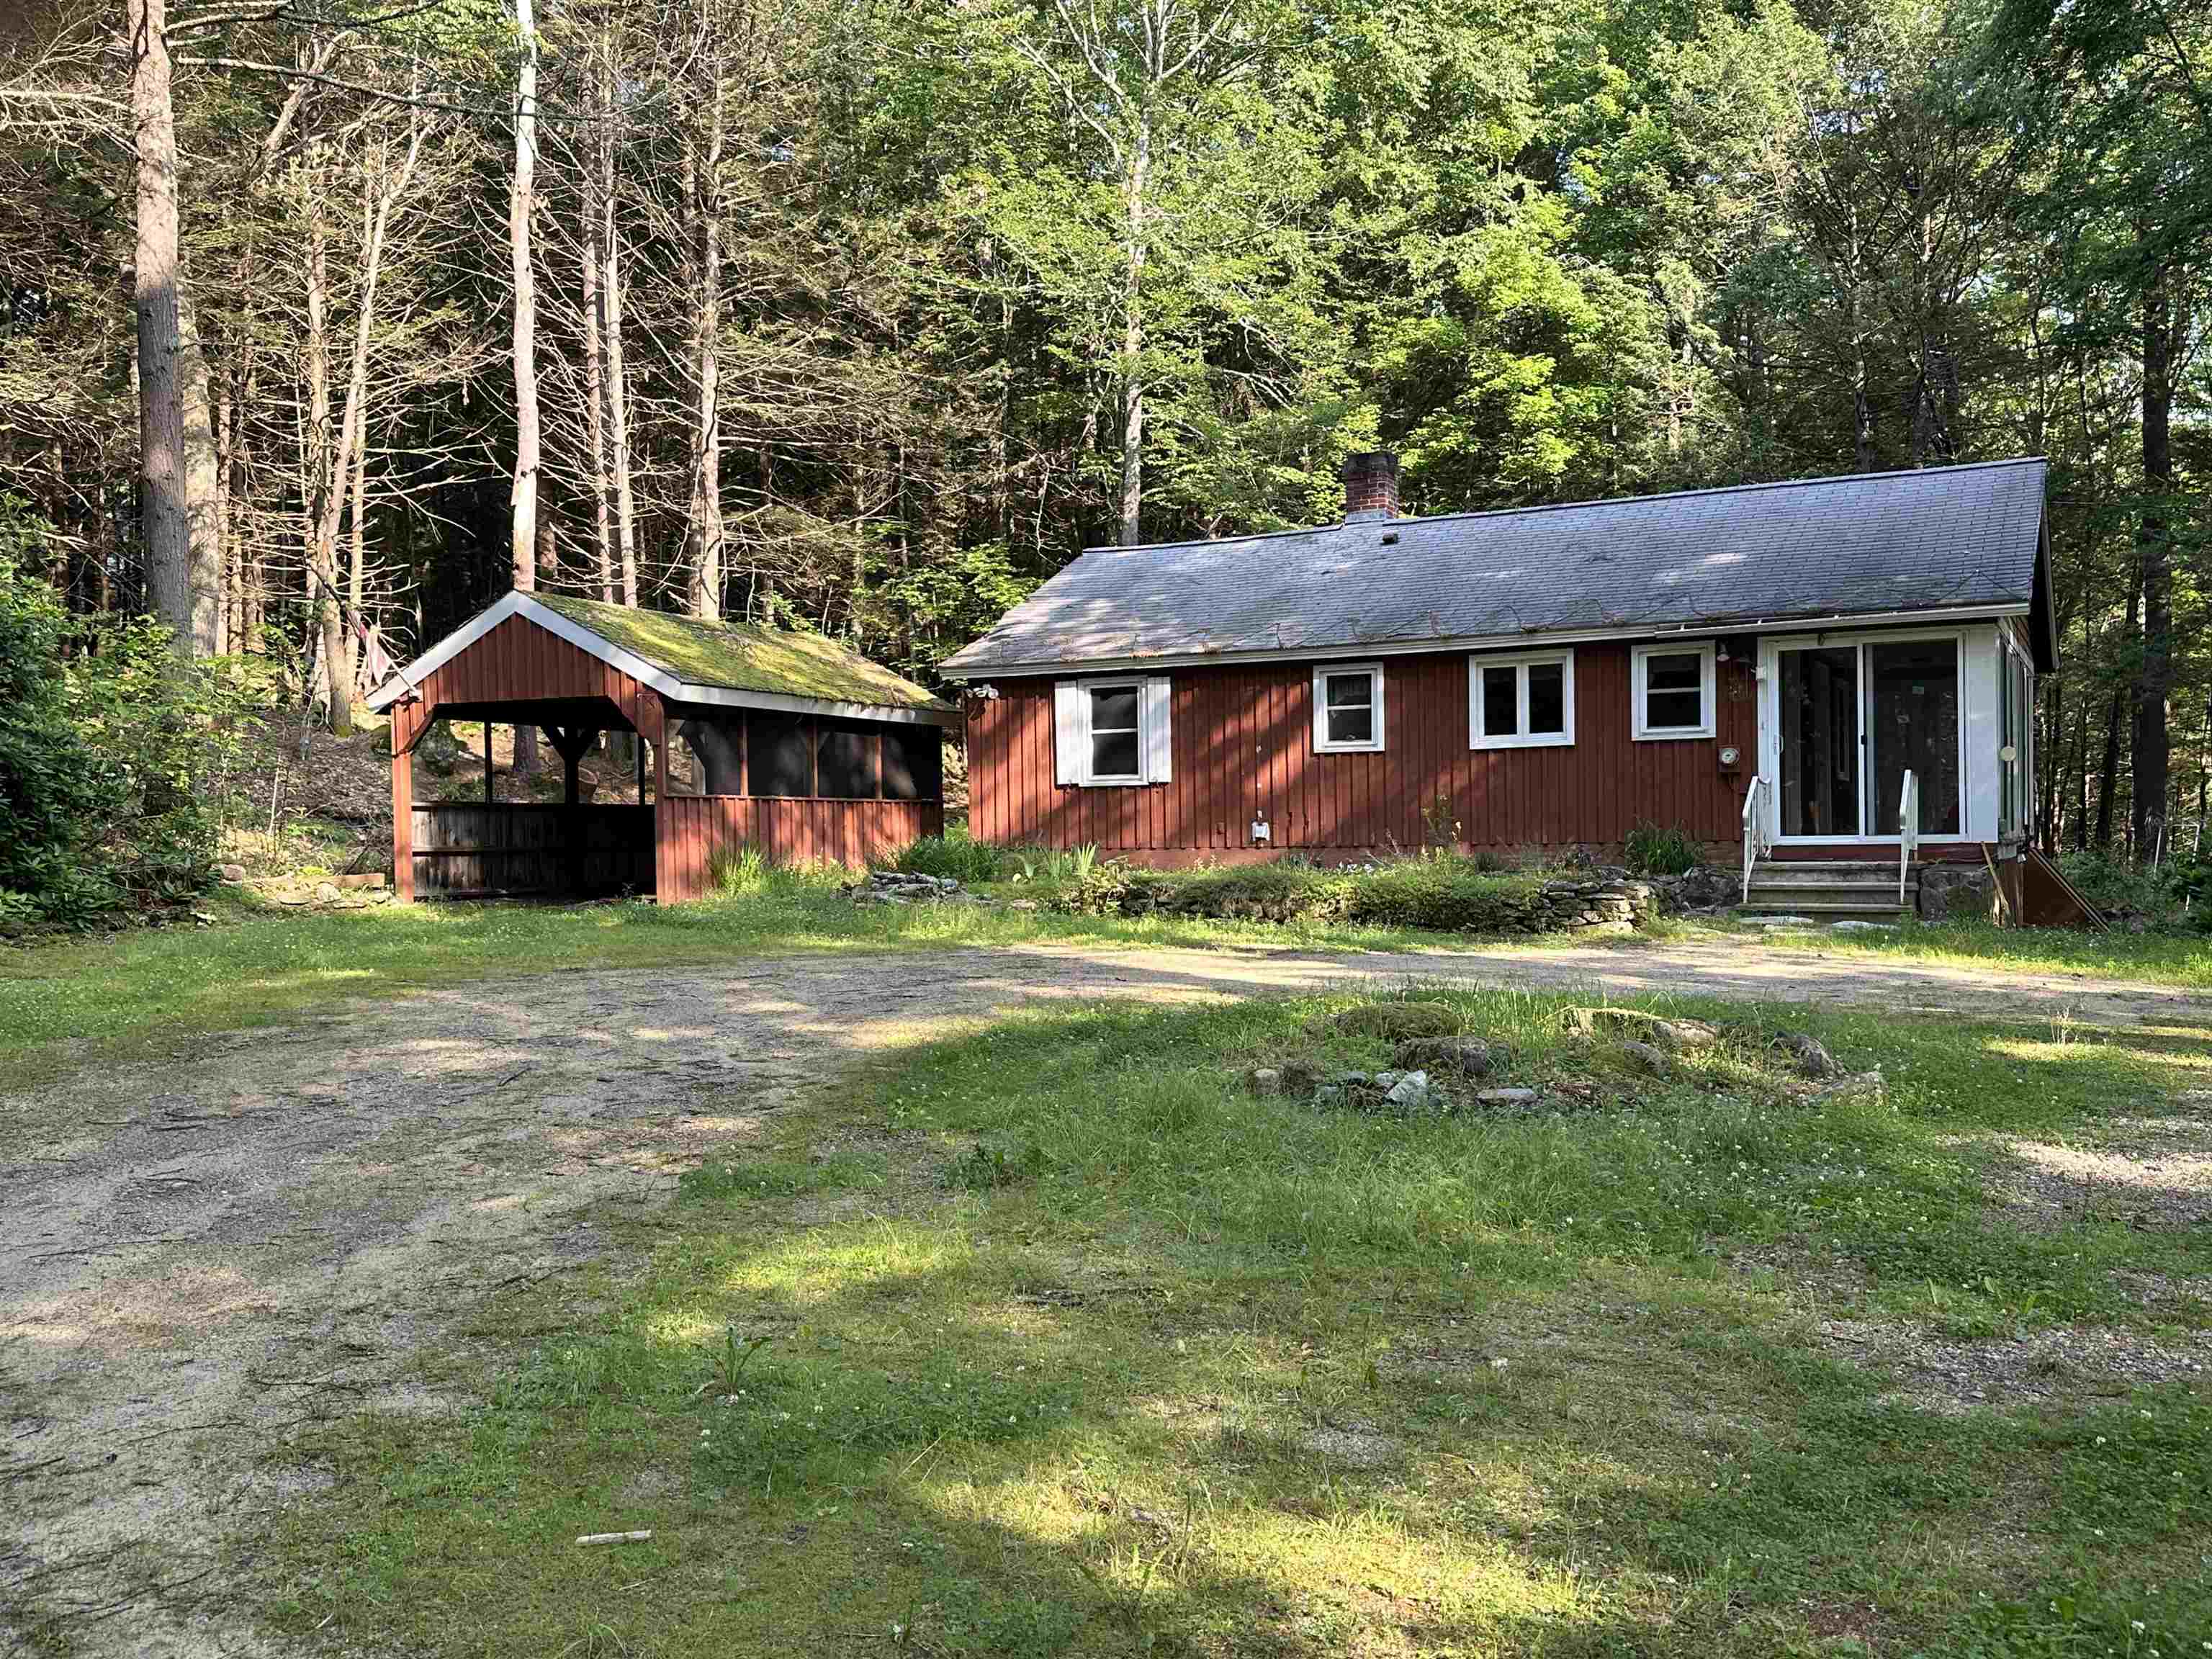
- Year Built: 1962
- Lot Size: 2.10 AC / 91,476 SF
- Area Description: Rural
- City: Mont Vernon
- County: NH-Hillsborough
- Directions: Boston Post Road in Amherst - at Wilkins School stay to the right on New Boston Road. Continue into Mont Vernon. Road becomes Brook Rd. Home on left after Bear Brook Way. Just before the closure for bridge replacement. Temporarily not accessible from Route 13
- Latitude: 42.895240840382378
- Longitude: -71.643626473541246
- Road Frontage: Yes
- Seasonal: No
- State: NH
- Street Designation: Road
- Map: 0005
- Zip Code: 03057
- Tax - Gross Amount: $4,588.00
- Tax Year: 2023
- Taxes TBD: No
- School - High: Souhegan High School
- School - District: Amherst Sch District SAU #39
- School - Elementary: Mont Vernon Village School
- School - Middle/Jr: Amherst Middle
- Garage: Yes
- Garage Capacity: 1.00
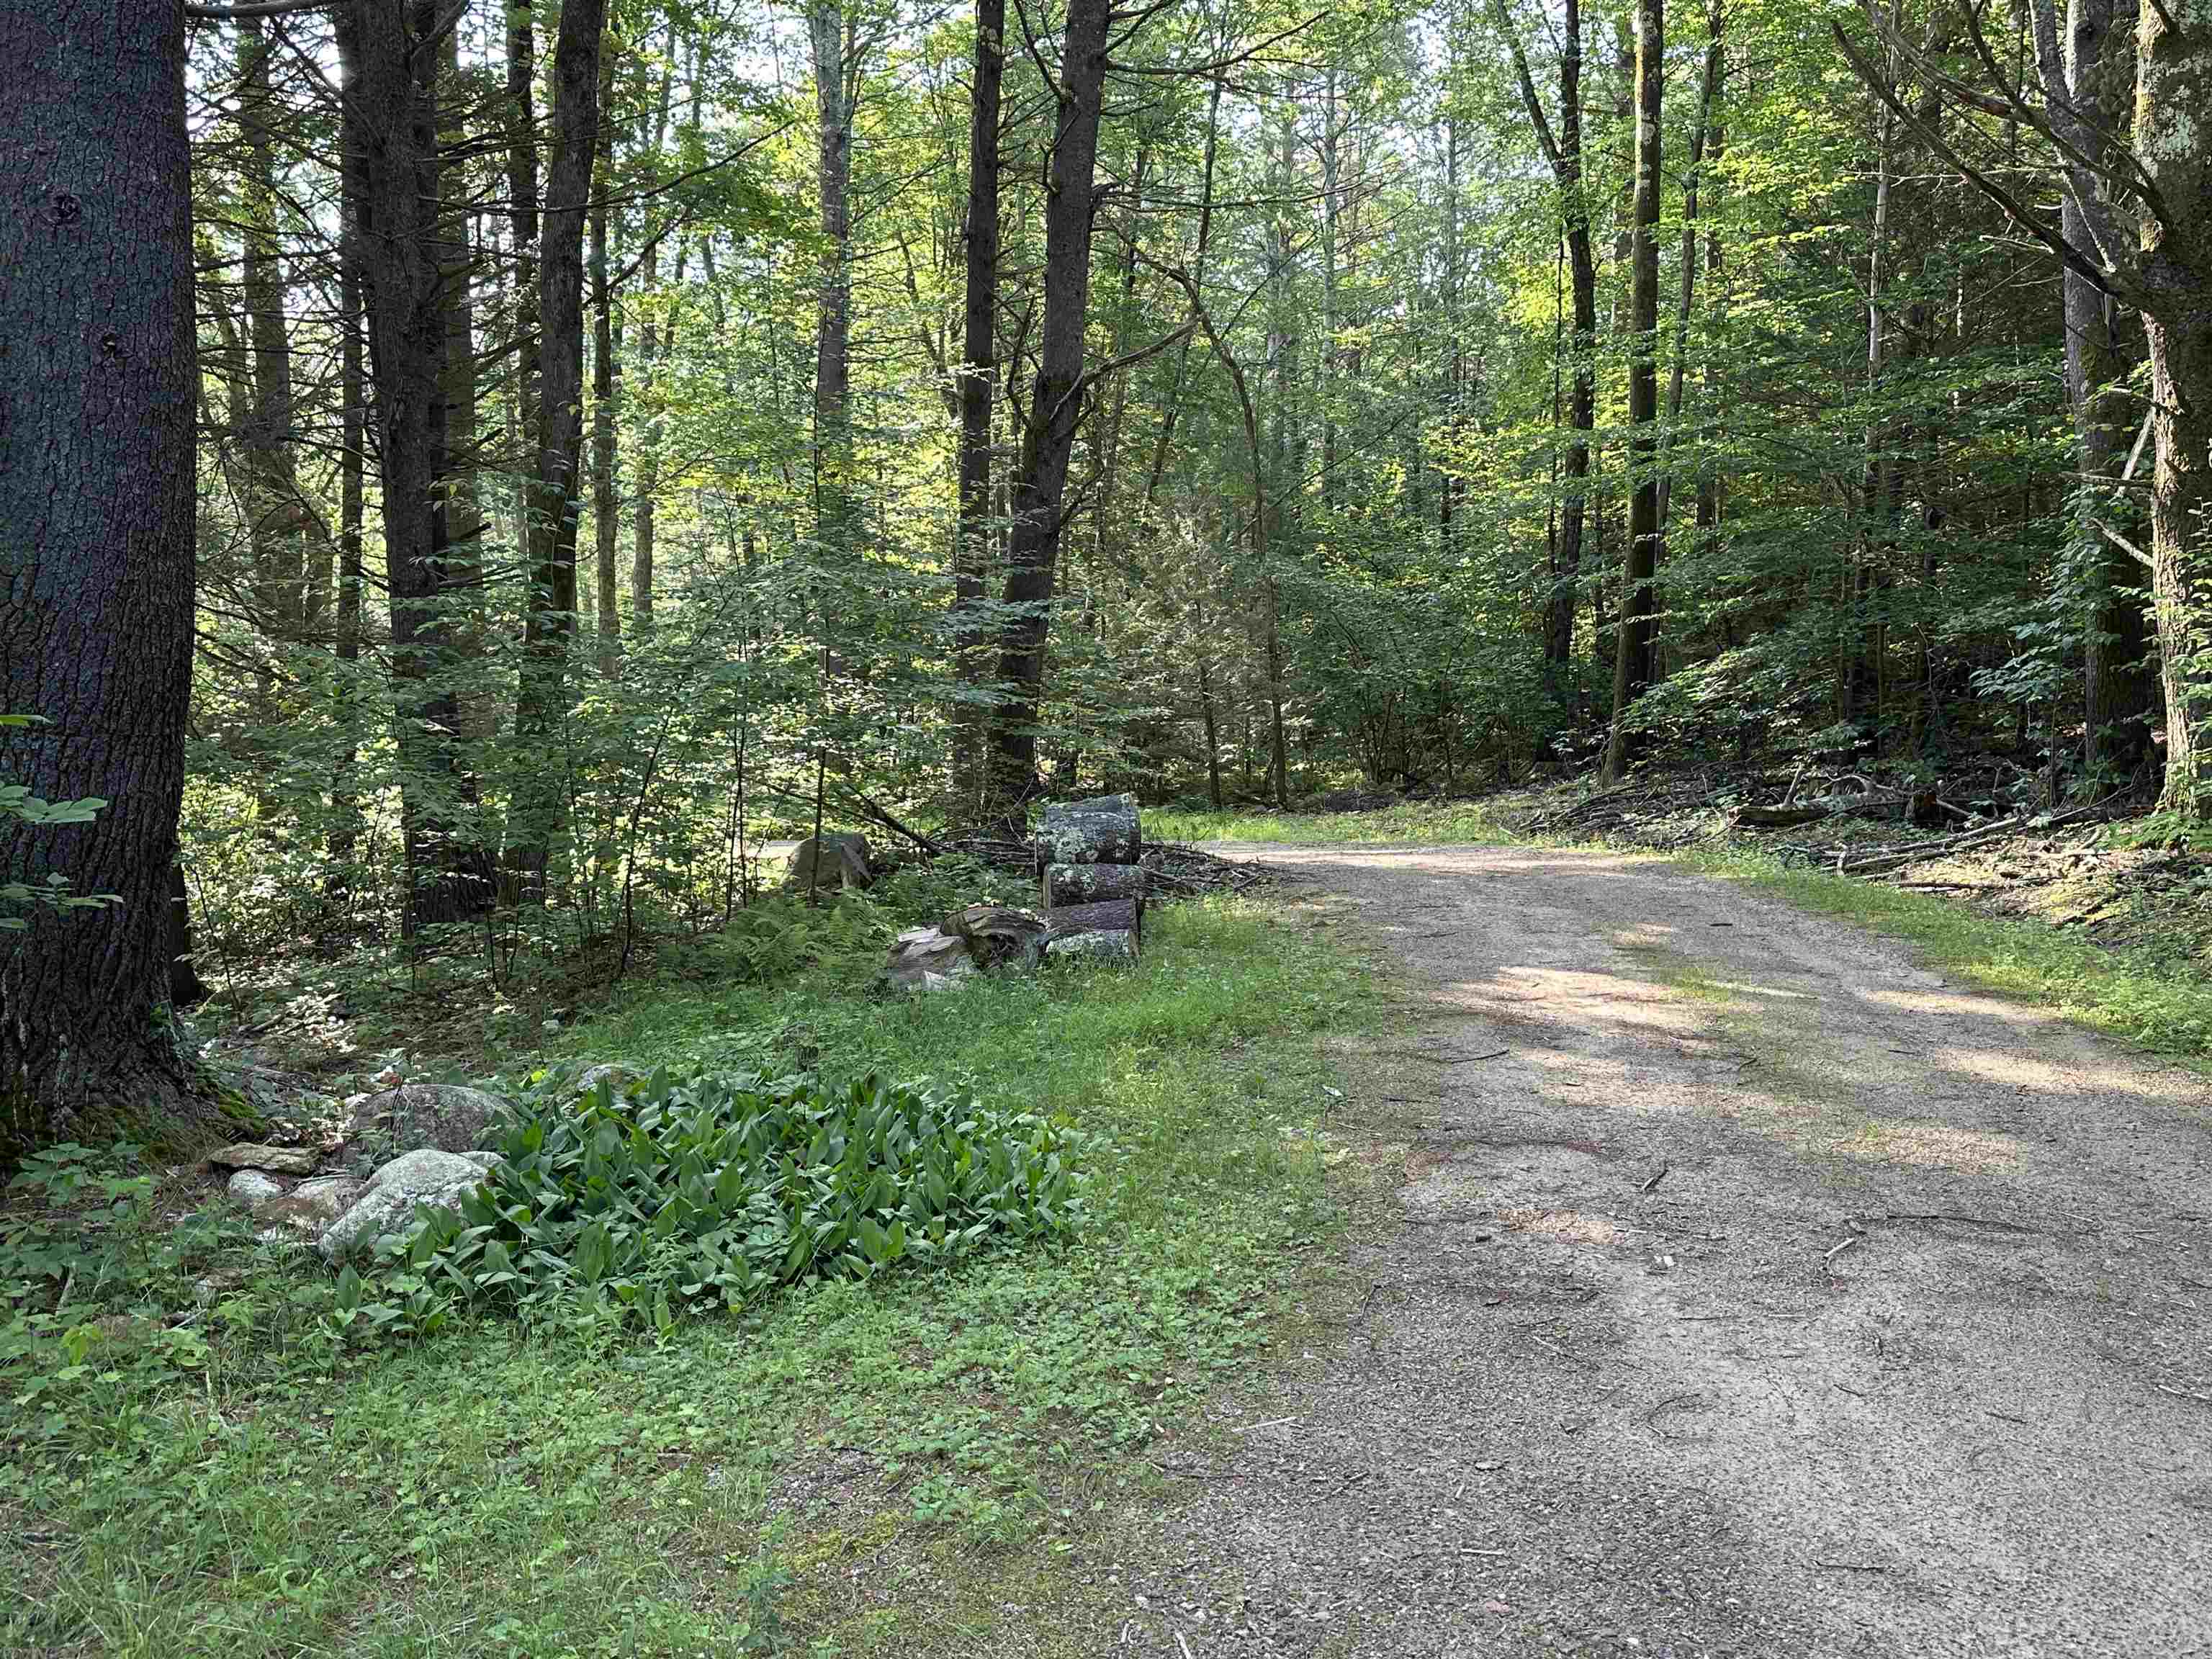
- Driveway: Crushed Stone
- Block: 0038
- Lot: 0000
- Lot - Sqft: 91476.0
- Lot Size Acres: 2.1
- Road Frontage Length: 290.0
- Square Feet Apx Finished Above Grade: 1112.0
- Square Feet Apx Finished AG Source: Public Records
- Square Feet Apx Finished Below Grade: 0.0
- Square Feet Apx Finished BG Source: Public Records
- Square Feet Apx Total: 1112.0
- Square Feet Apx Total Finished: 1112.0
- Square Feet Apx Unfinished Above Grade: 0.0
- Square Feet Apx Unfinished AG Source: Public Records
- Square Feet Apx Unfinished Below Grade: 0.0
- Square Feet Apx Unfinished BG Source: Public Records
- Property Class: Residential
- Property Type: Single Family
- Flood Zone: No
- Foundation: Post/Piers
- PreConstruction: No
- Surveyed: No
- Year Built: 1962
- Electric Company: Eversource
- Cable Company: Comcast
- Fuel Company: Ciardelli Fuel
- Electric: Fuses
- Sewer: Septic
- Utilities: Cable, Gas - LP/Bottle
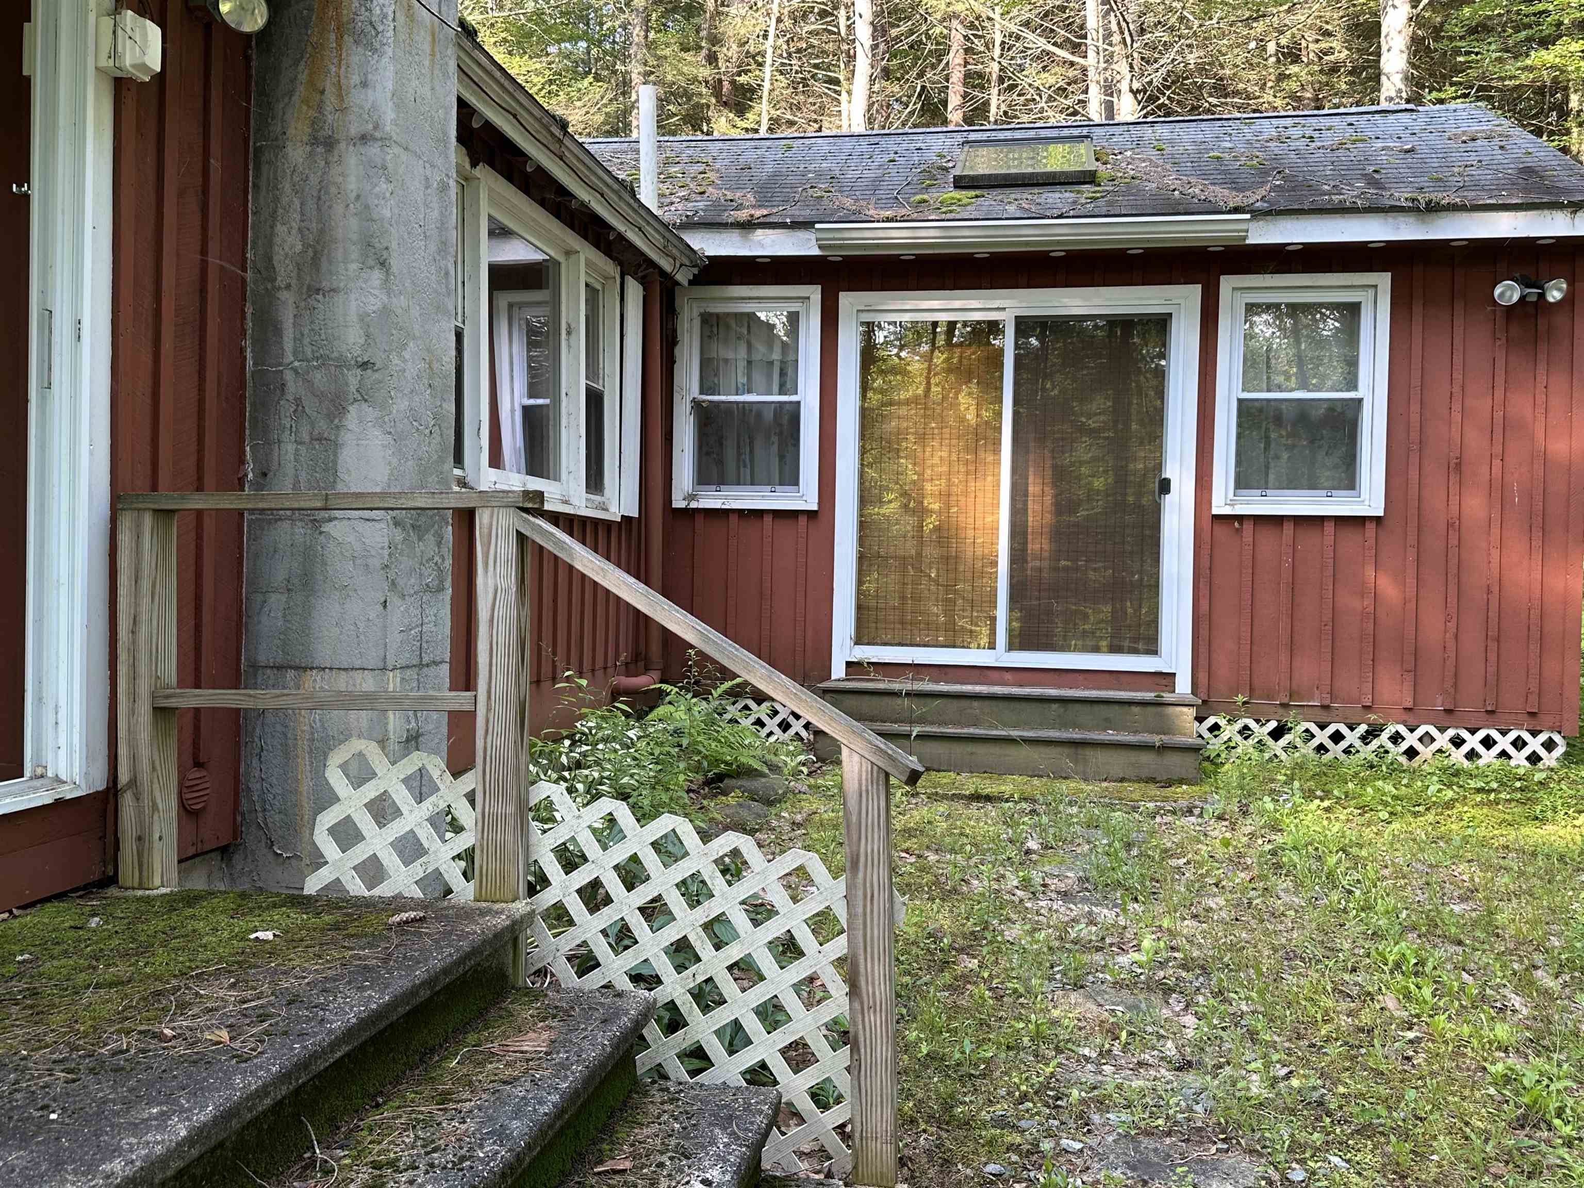
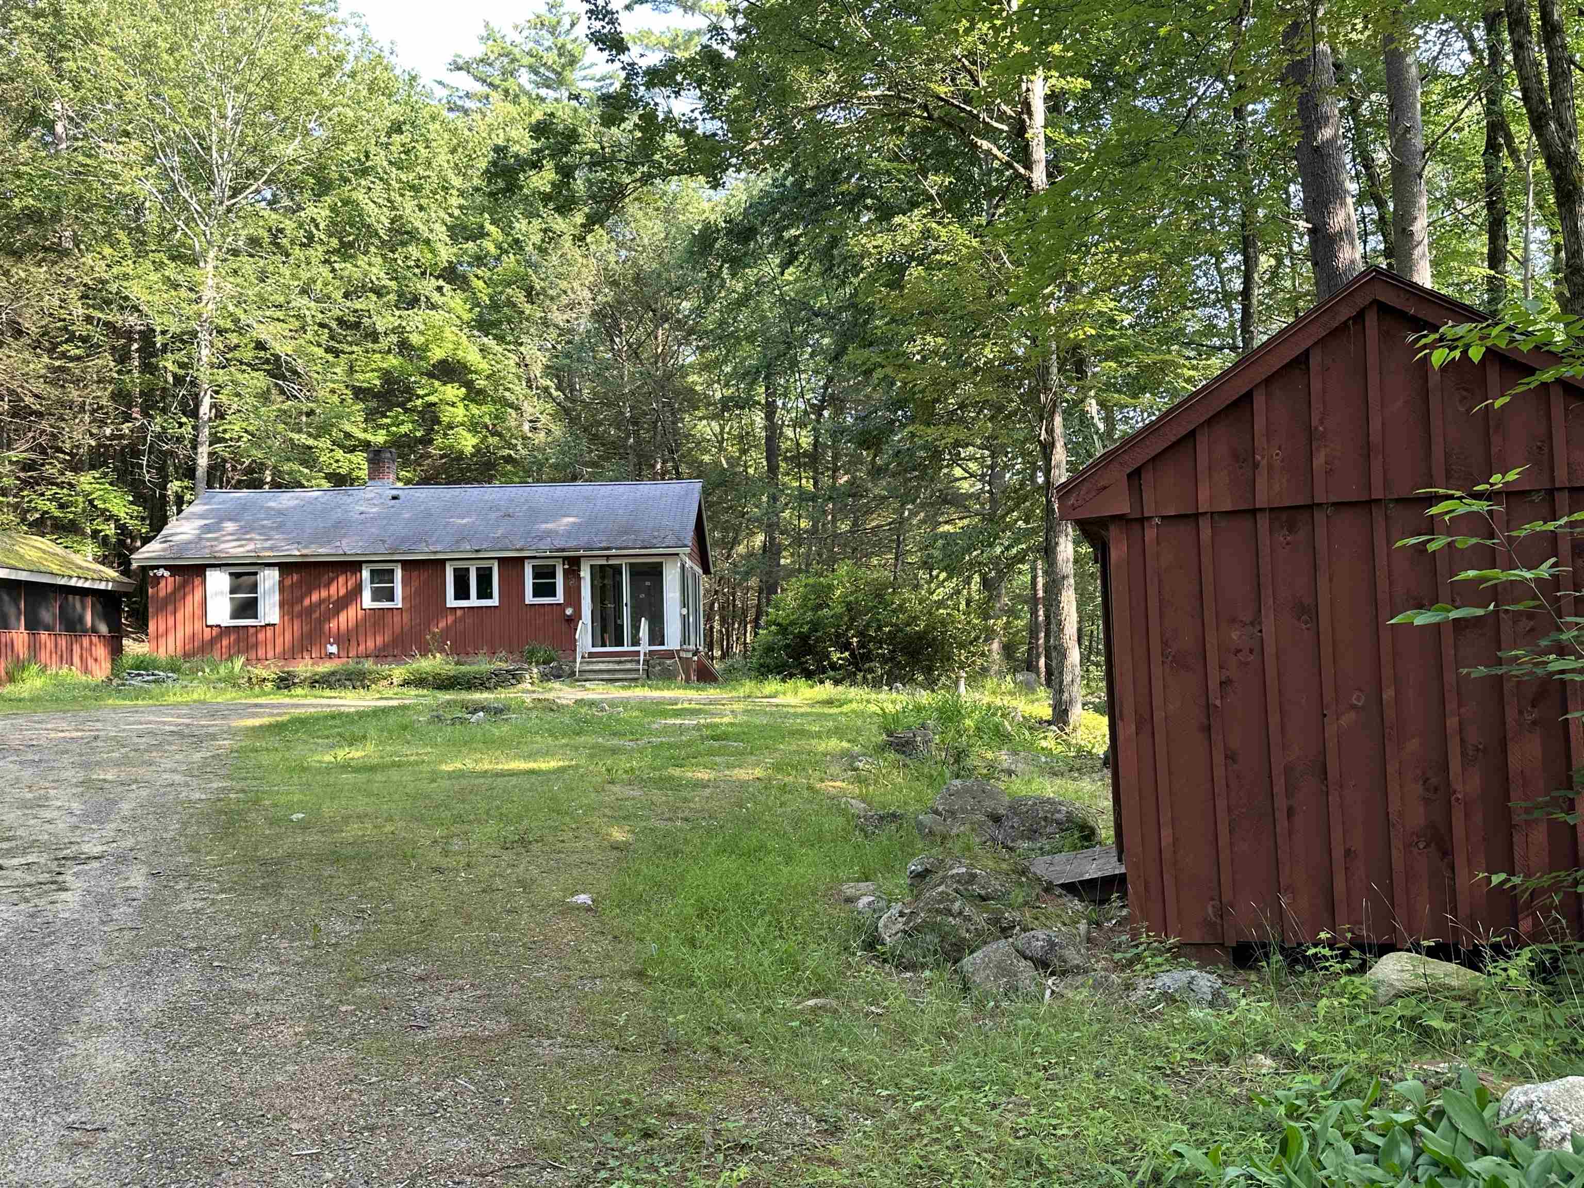
- Color: Red
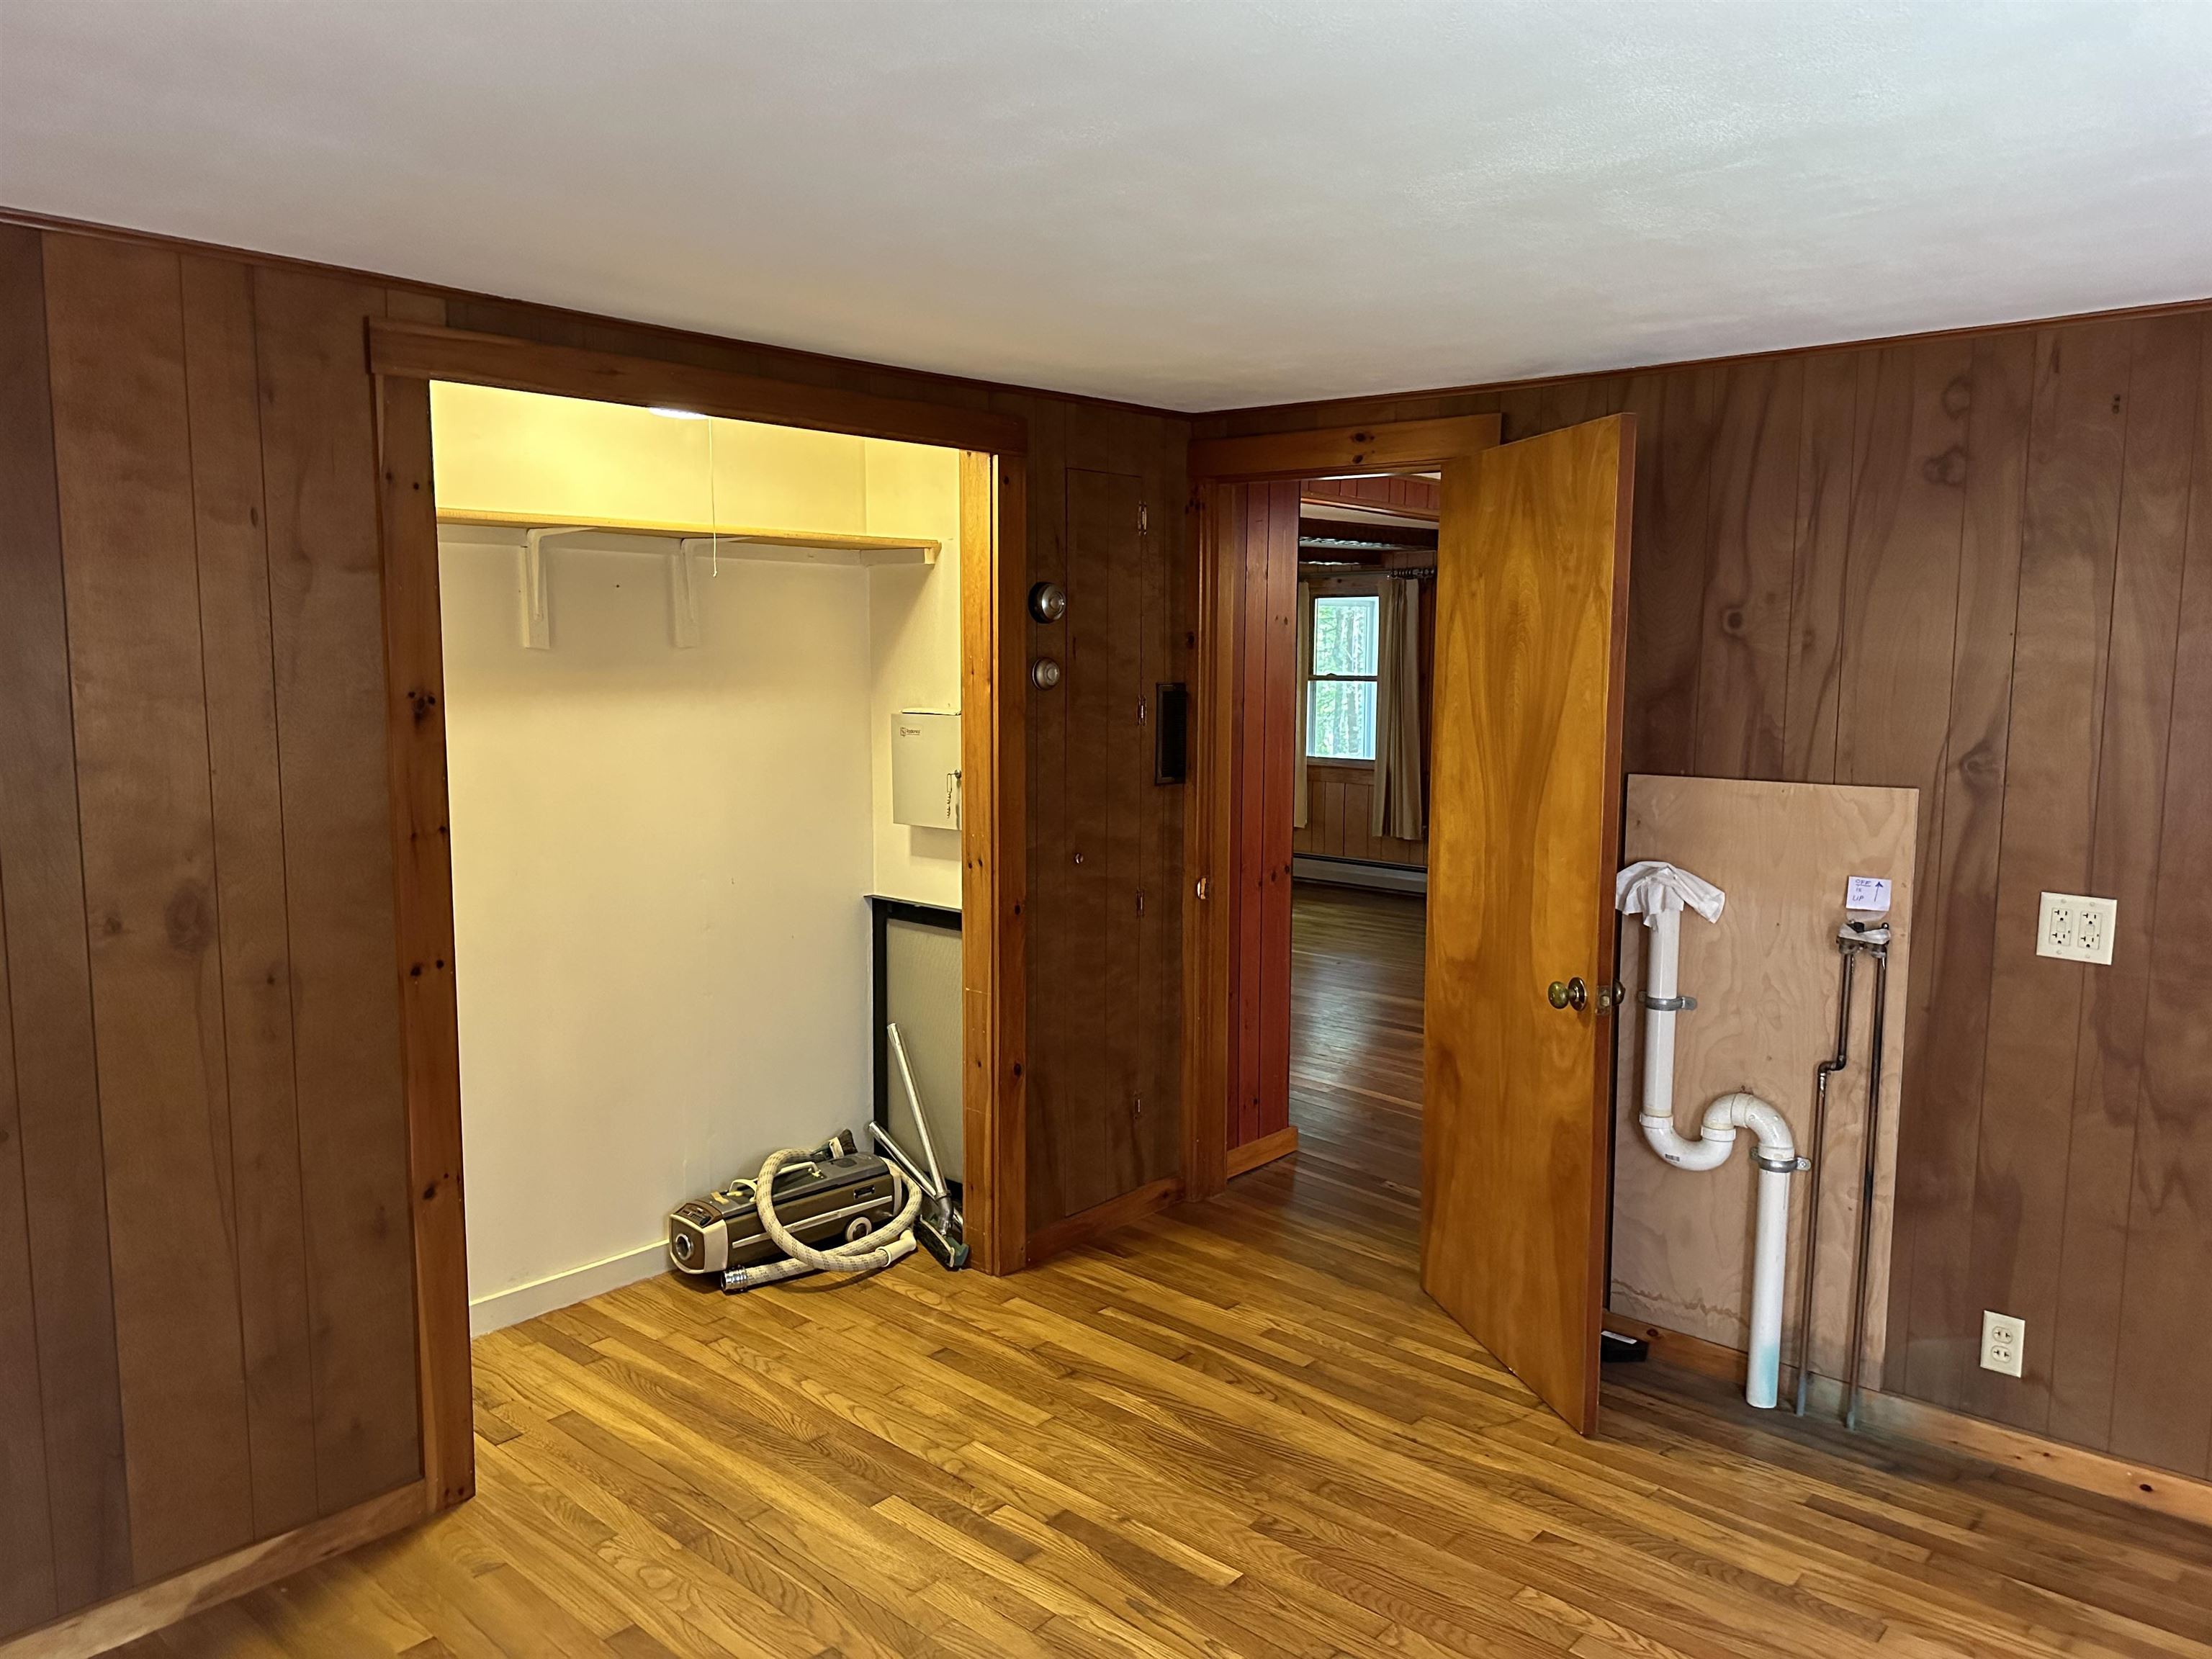
- Features - Accessibility: 1st Floor 3/4 Bathroom, 1st Floor Bedroom, Access Laundry No Steps, Hard Surface Flooring
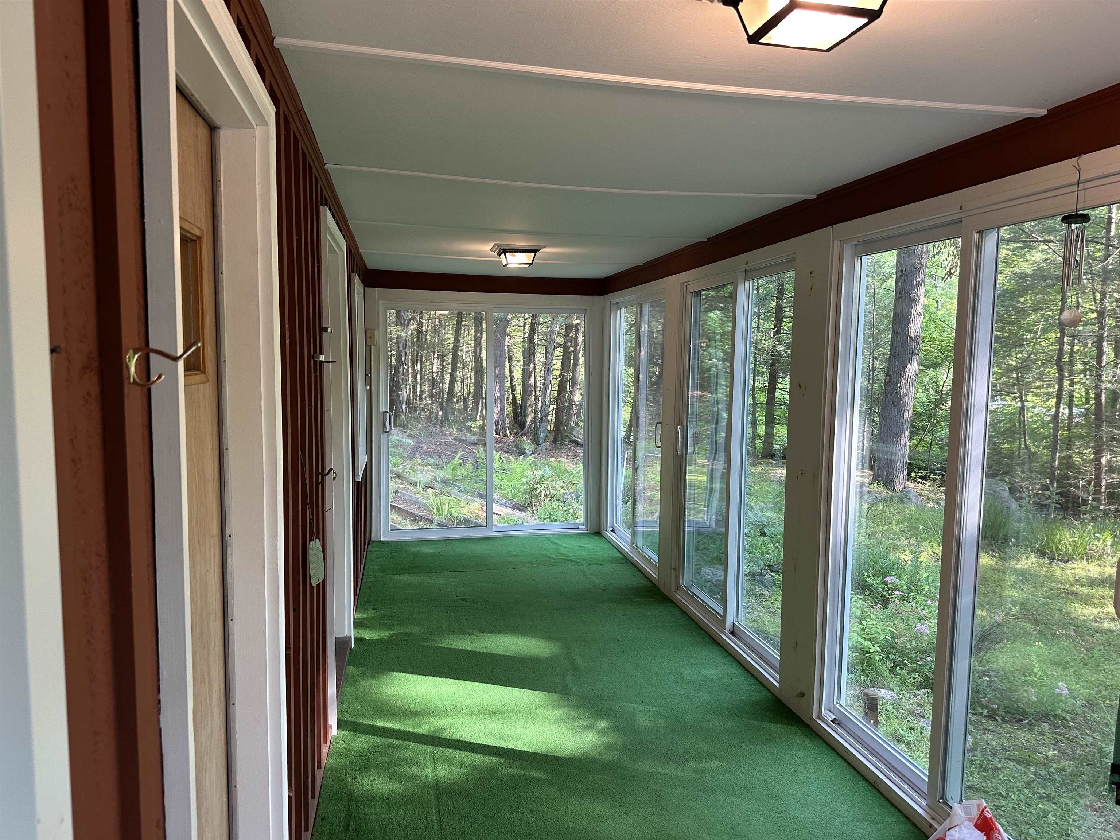
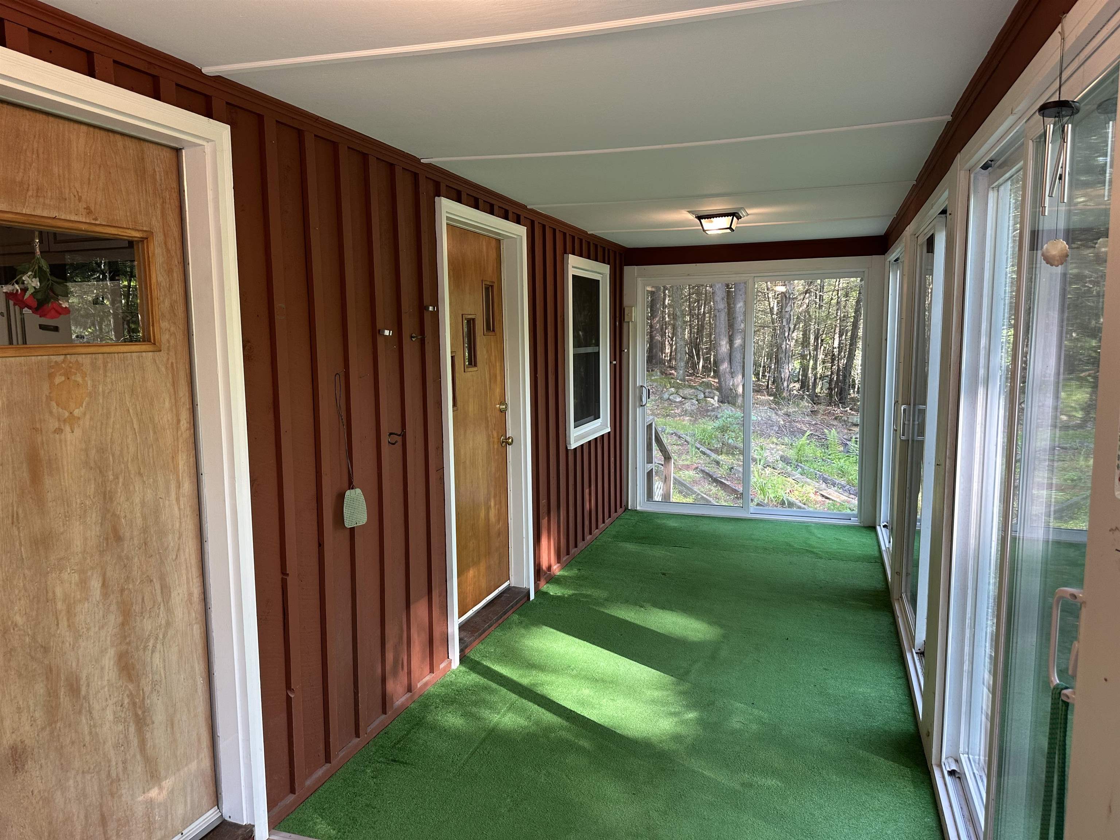
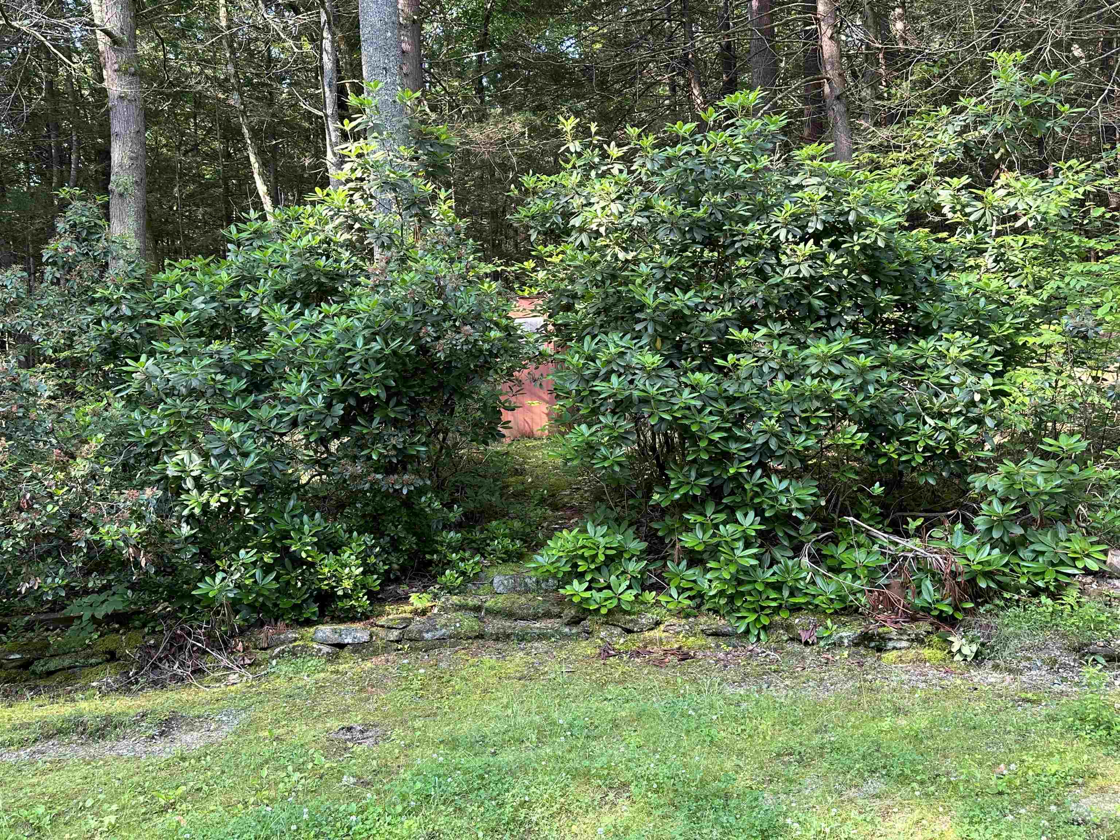
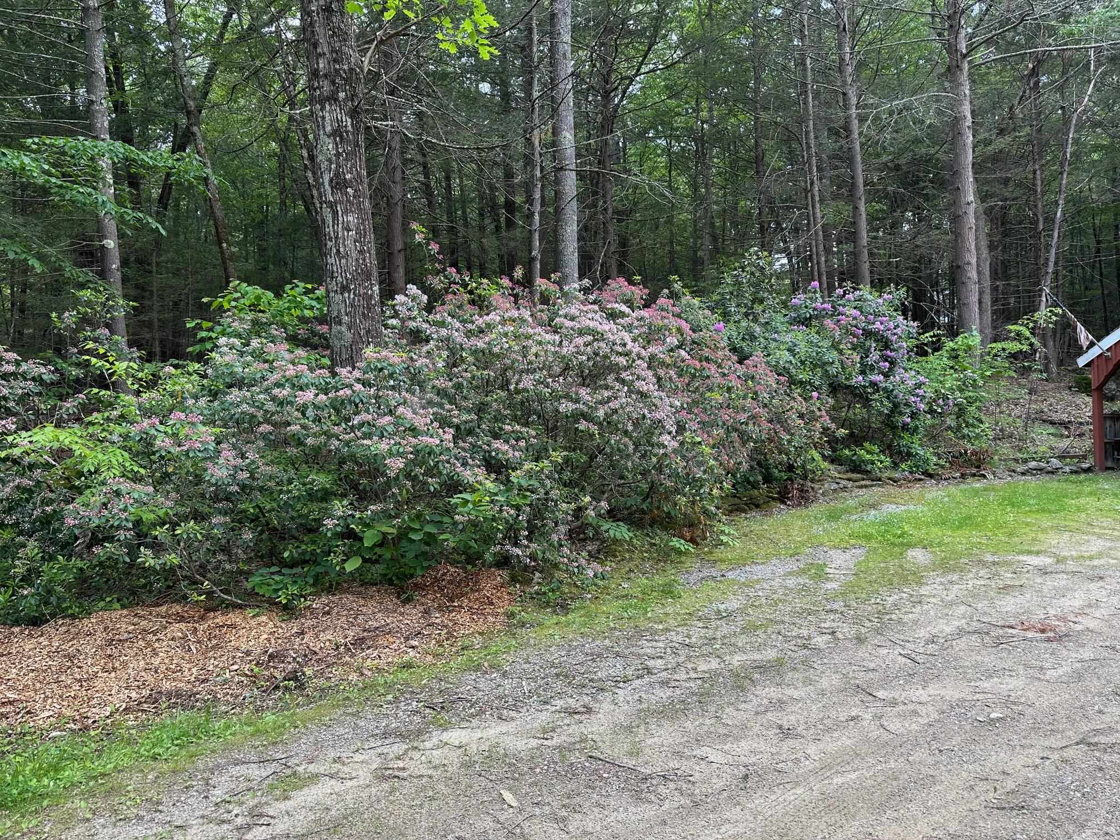
- Features - Exterior: Natural Shade, Shed
- Roads: Public
- Roof: Shingle - Asphalt
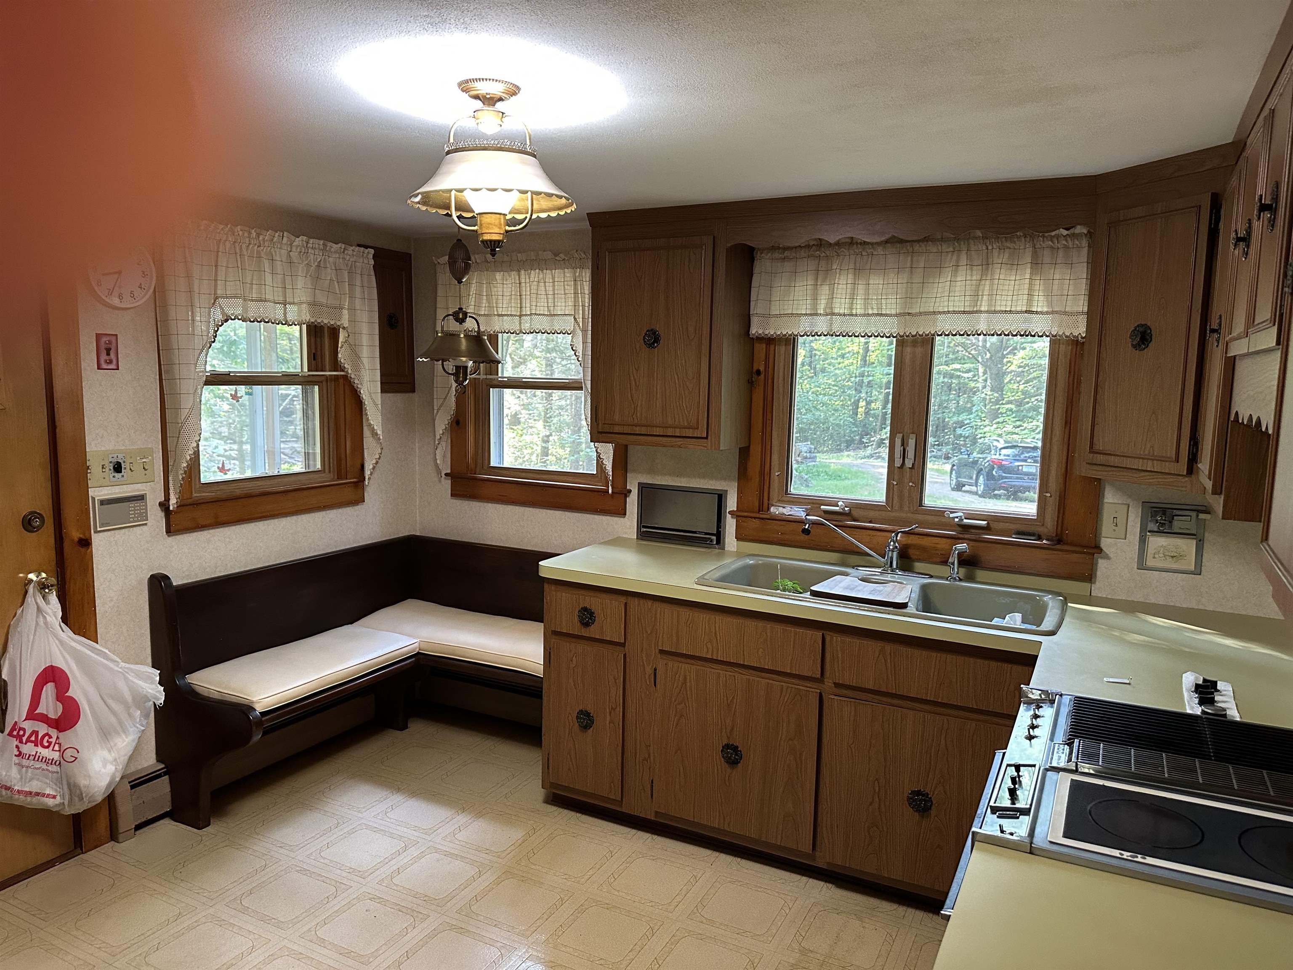
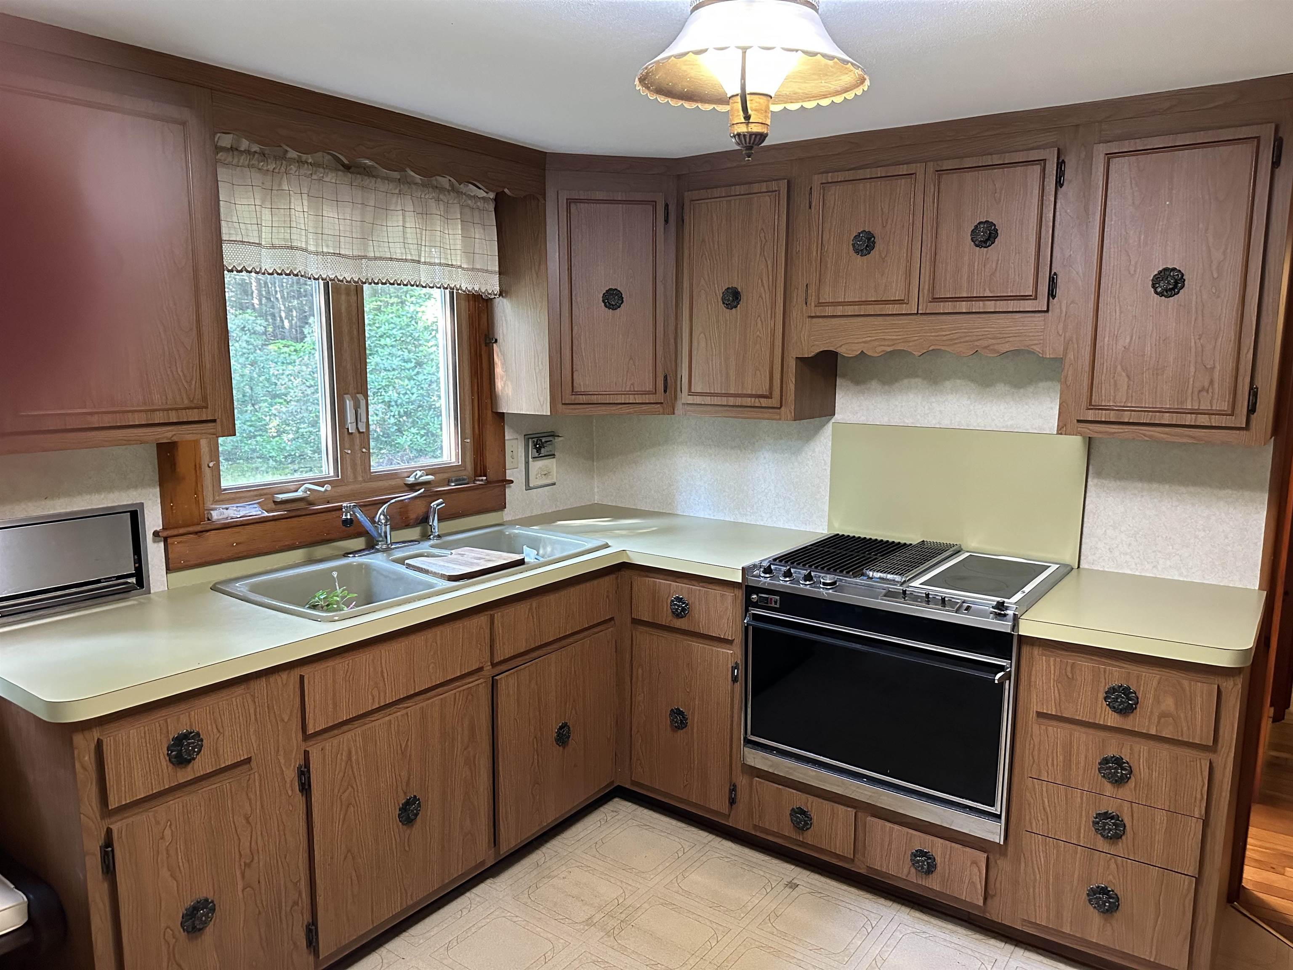
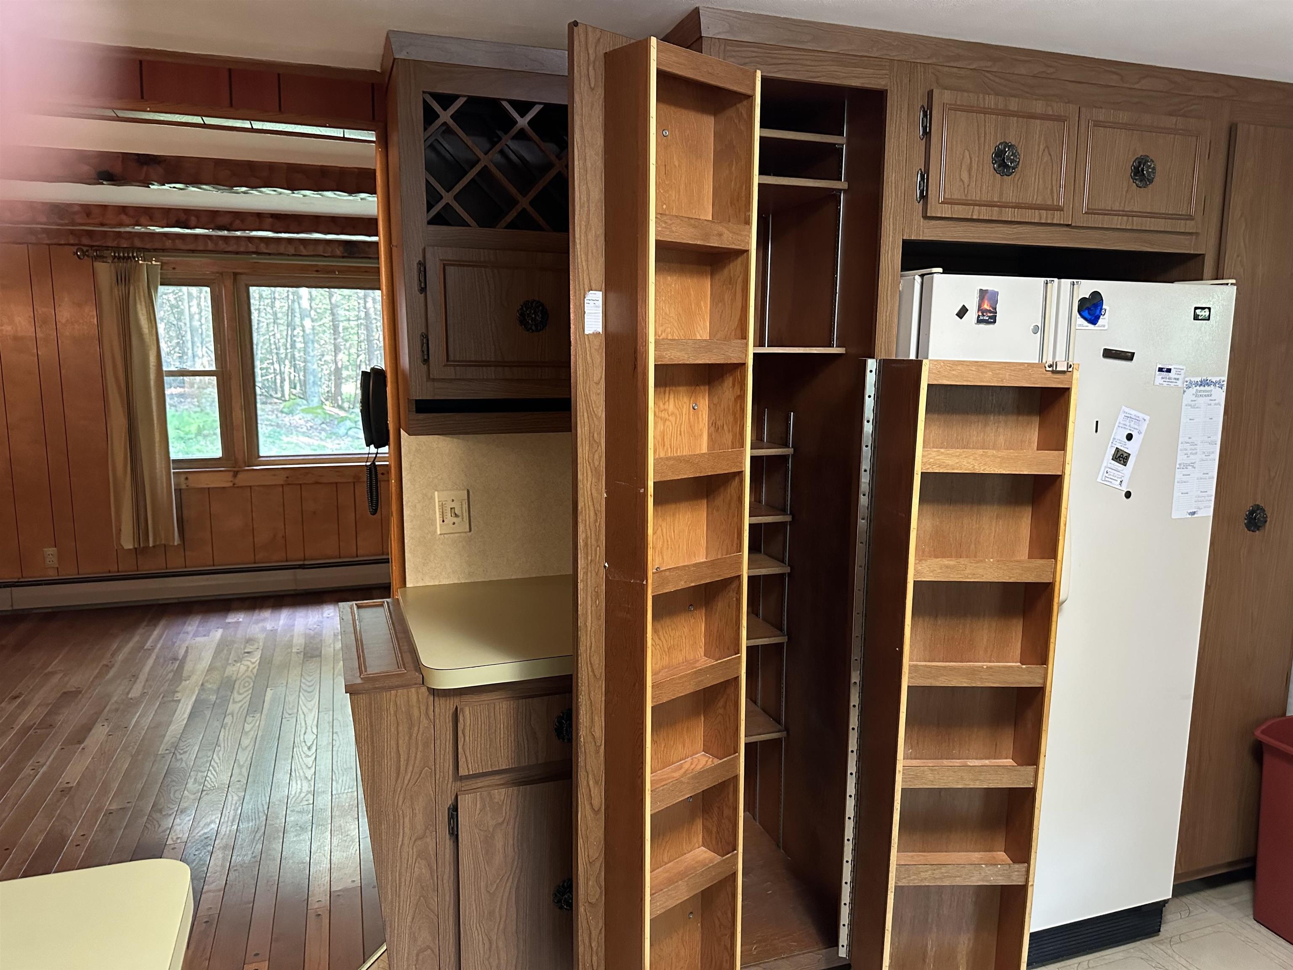
- Appliances: Range - Electric, Refrigerator
- Basement: No
- Basement Description: Crawl Space
- Baths - Total: 1
- Baths - Full: 0
- Half Baths: 0
- One Quarter Baths: 0
- Three Quarter Bath: 1
- Rooms - Total: 5
- Rooms: Level 1: Level 1: Bedroom, Level 1: Family Room, Level 1: Kitchen, Level 1: Primary Bedroom, Level 1: Office/Study
- Bedrooms - Total: 2
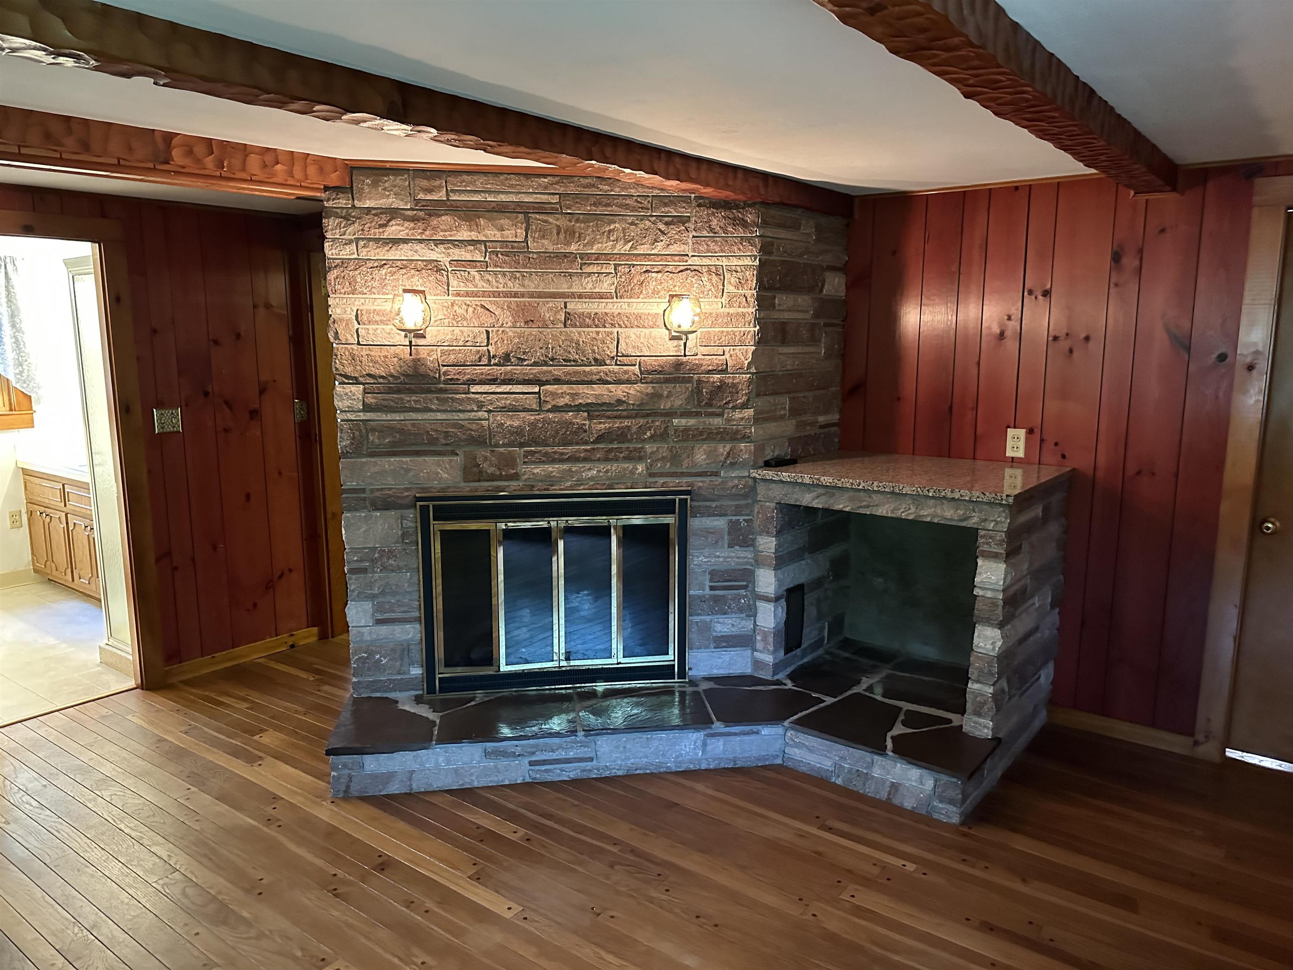
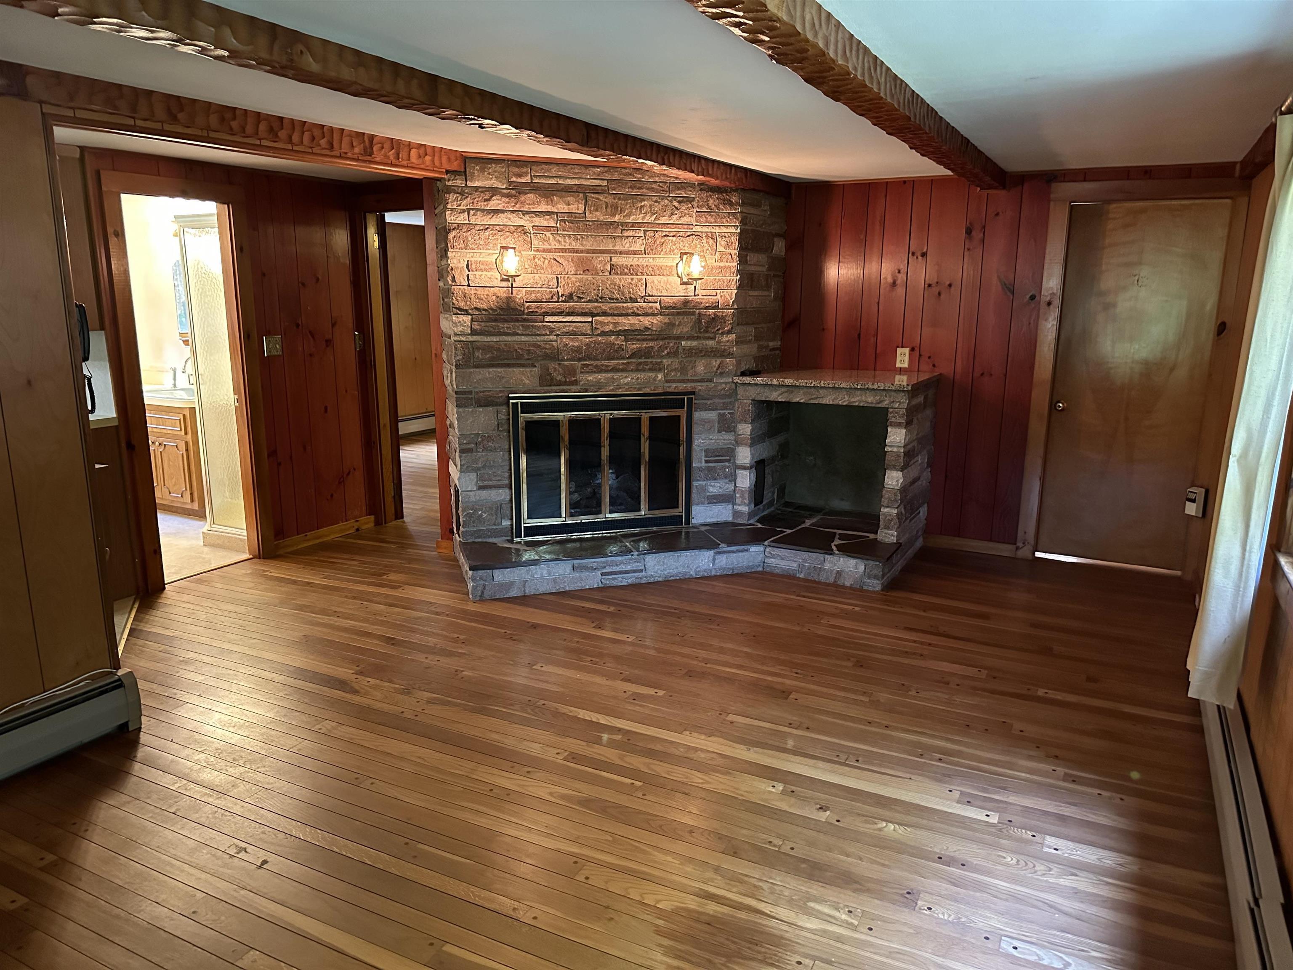
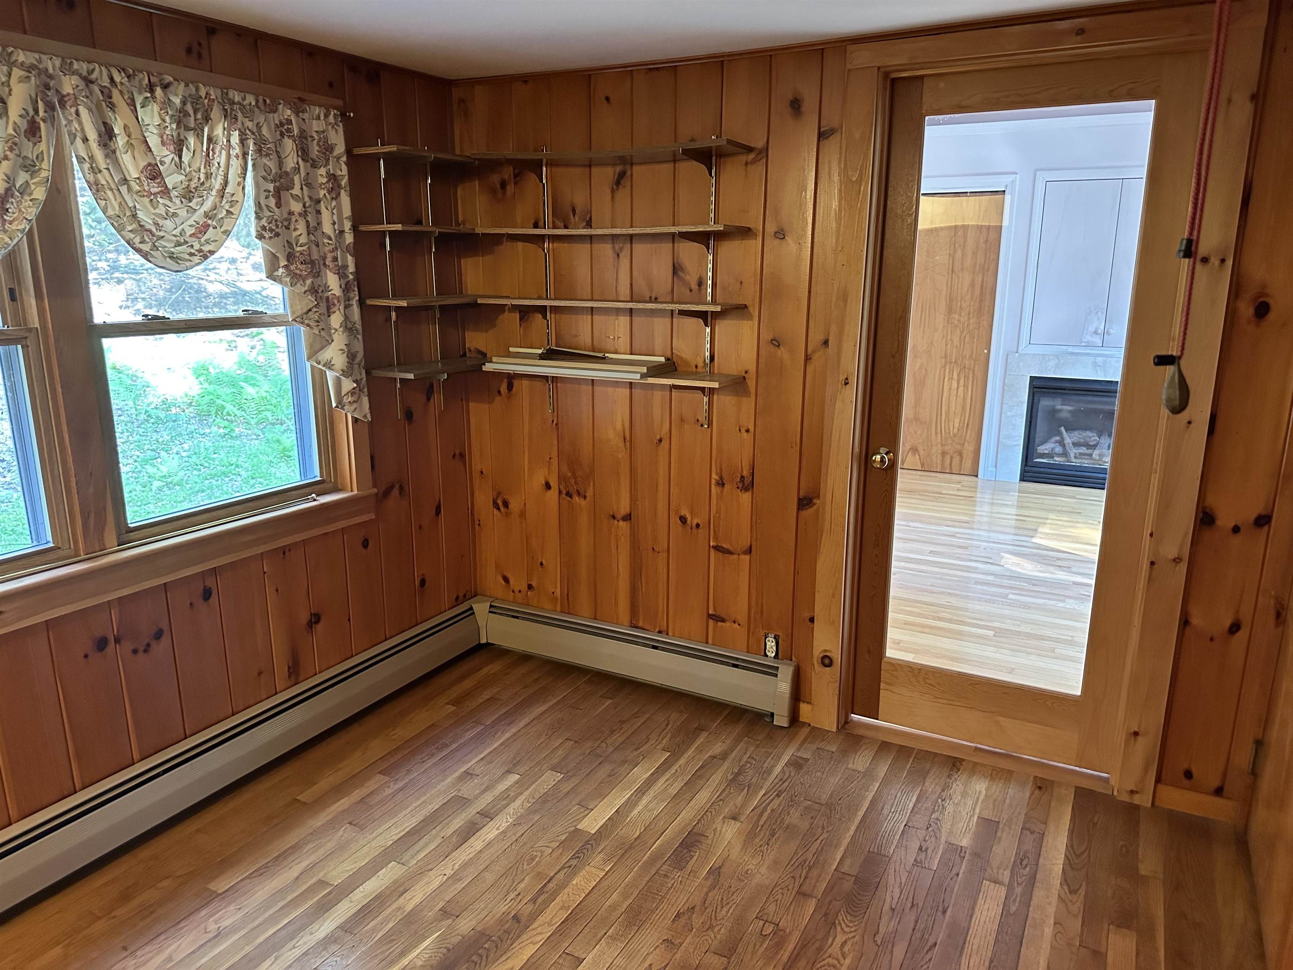
- Features - Interior: Attic - Hatch/Skuttle, Blinds, Ceiling Fan, Fireplace - Gas, Fireplaces - 2, Hearth, Natural Light, Natural Woodwork, Vaulted Ceiling, Laundry - 1st Floor
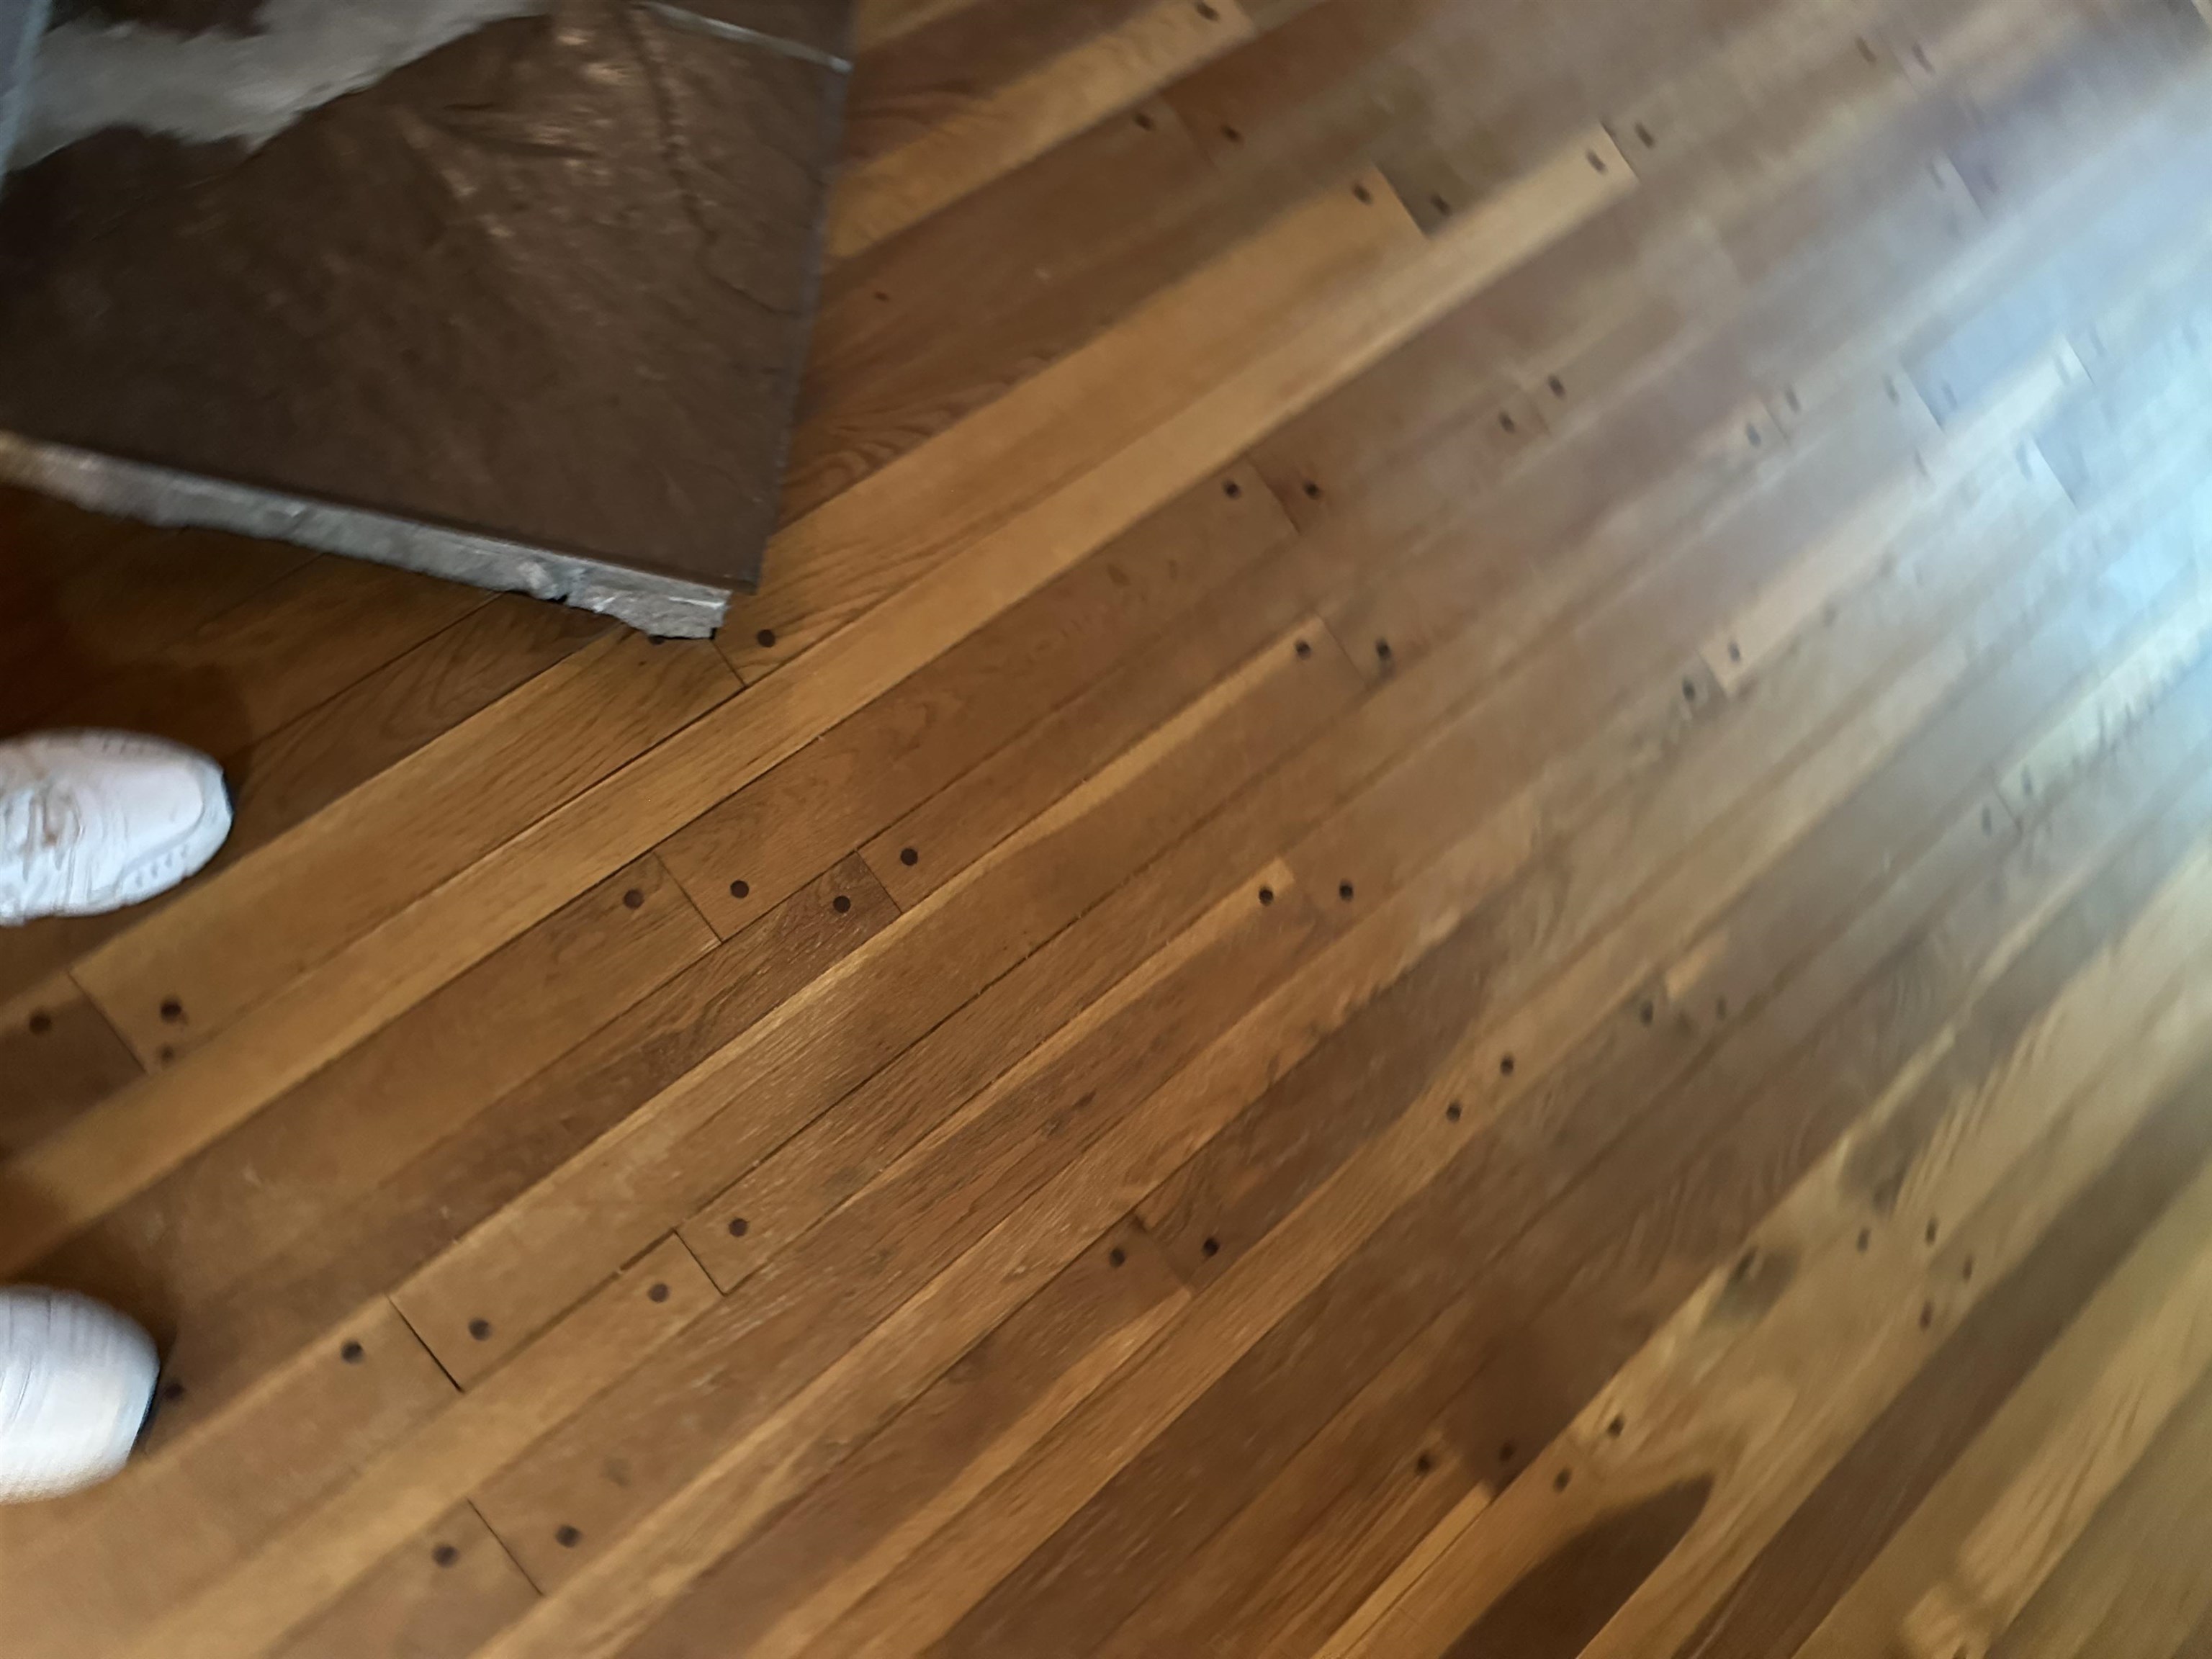
- Flooring: Hardwood, Tile
- Heat Fuel: Gas - LP/Bottle, Oil
- Heating: Hot Water
- Cooling: None
- Total Stories: 1
- Room Level: 1
- Room Type: Kitchen
- Room Level: 1
- Room Type: Family Room
- Room Level: 1
- Room Type: Primary Bedroom
- Room Level: 1
- Room Type: Bedroom
- Room Level: 1
- Room Type: Office/Study
Property History for 38 Brook Road
| Date | Event & Source | Price | Appreciation |
|---|---|---|---|
| Aug 7, 2023 | Sold (Public Record) Public Record #1516408920 | $305,000 | — |
| Aug 7, 2023 | Sold New England Real Estate Network #4960634 | $305,000 | — |
| Jul 14, 2023 | Pending New England Real Estate Network #4960634 | — | |
| Jul 10, 2023 | Listed (Active) New England Real Estate Network #4960634 | $299,900 | — |
| Date | Event & Source | Price |
|---|---|---|
| 08/07/2023 | Sold (Public Record) Public Record #1516408920 | $305,000 |
| 08/07/2023 | Sold New England Real Estate Network #4960634 | $305,000 |
| 07/14/2023 | Pending New England Real Estate Network #4960634 | — |
| 07/10/2023 | Listed (Active) New England Real Estate Network #4960634 | $299,900 |
For completeness, we often displays two records for one sale: the MLS record and the public record.
Public Records for 38 Brook Road
Schools near 38 Brook Road
Rating | School | Type | Grades | Distance |
|---|---|---|---|---|
| Public - | K to 6 | |||
| Public - | 9 to 12 |
Rating | School | Distance |
|---|---|---|
Mont Vernon Village School PublicK to 6 | ||
Souhegan Coop High School Public9 to 12 |
School ratings and boundaries are provided by GreatSchools.org and Pitney Bowes. This information should only be used as a reference. Proximity or boundaries shown here are not a guarantee of enrollment. Please reach out to schools directly to verify all information and enrollment eligibility.
Similar Homes
Explore Nearby Homes
- Merrimack Valley Homes for Sale
- Milford Village Homes for Sale
- Klondike Corner Homes for Sale
- Wilton Village Homes for Sale
- Amherst Village Homes for Sale
- Goffstown Village Homes for Sale
- Bedford Center Homes for Sale
- South Merrimack Homes for Sale
- Greenville Village Homes for Sale
- East Merrimack Homes for Sale
- Northeast Bedford Homes for Sale
- Pinardville Homes for Sale
- Northwest Nashua Homes for Sale
- Reeds Ferry Homes for Sale
- Thorntons Ferry Homes for Sale
- New Boston Homes for Sale
- Milford Homes for Sale
- Amherst Homes for Sale
- Lyndeborough Homes for Sale
- Mont Vernon Homes for Sale
- Wilton Homes for Sale
- Bedford Homes for Sale
- Francestown Homes for Sale
- Goffstown Homes for Sale
- Greenfield Homes for Sale
- Merrimack Homes for Sale
- Temple Homes for Sale
- Mason Homes for Sale
- Brookline Homes for Sale
- Hollis Homes for Sale
- 03082 Homes for Sale
- 03070 Homes for Sale
- 03031 Homes for Sale
- 03055 Homes for Sale
- 03086 Homes for Sale
- 03110 Homes for Sale
- 03054 Homes for Sale
- 03043 Homes for Sale
- 03045 Homes for Sale
- 03047 Homes for Sale
- 03084 Homes for Sale
- 03033 Homes for Sale
- 03049 Homes for Sale
- 03048 Homes for Sale
- 03281 Homes for Sale
No guarantee, warranty or representation of any kind is made regarding the completeness or accuracy of any information, descriptions or measurements (including square footage measurements and property condition), such should be independently verified through appropriate means, including, but not limited to, in person inspection and public records, and Compass International Holdings, its subsidiaries, affiliates and independently owned and operated franchisees, and their affiliated agents and associated third parties expressly disclaim any liability in connection therewith. Photos may be virtually staged or digitally enhanced and may not reflect actual property conditions. Offers of compensation are subject to change at the seller's discretion. No financial or legal advice provided. Equal Housing Opportunity. Subject to change at any time. Compass, Inc., its subsidiaries, affiliates and their agents and associated third parties make no guarantee, warranty or representation regarding the accuracy of any waterfront feature, water view or waterfront view.
Listing Courtesy of BHHS Verani Amherst
Copyright 2026 PrimeMLS, Inc. All rights reserved. This information is deemed reliable, but not guaranteed. The data relating to real estate displayed on this Site comes in part from the IDX Program of PrimeMLS. The information being provided is for consumers’ personal, non-commercial use and may not be used for any purpose other than to identify prospective properties consumers may be interested in purchasing. Data last updated 10/03/2026 10:37 PM