38 Courtney Peck Road


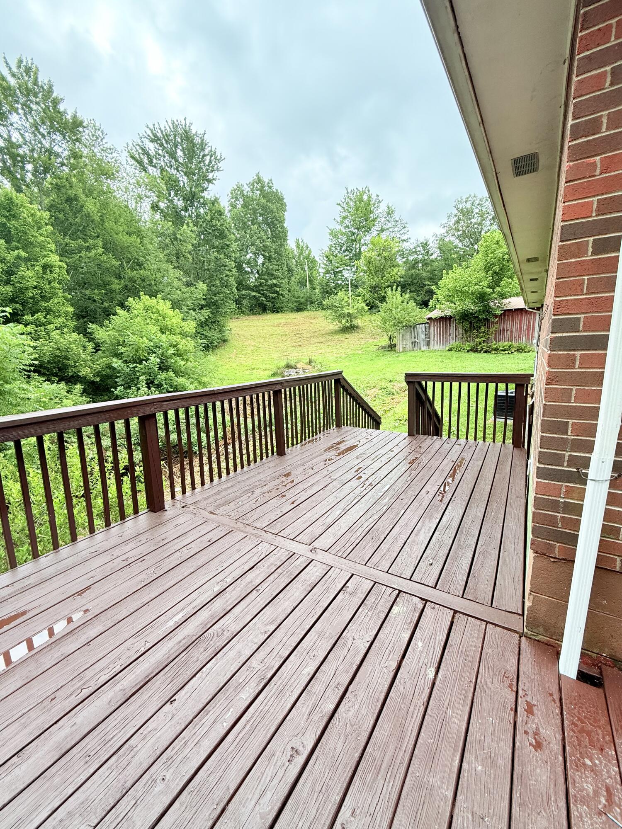
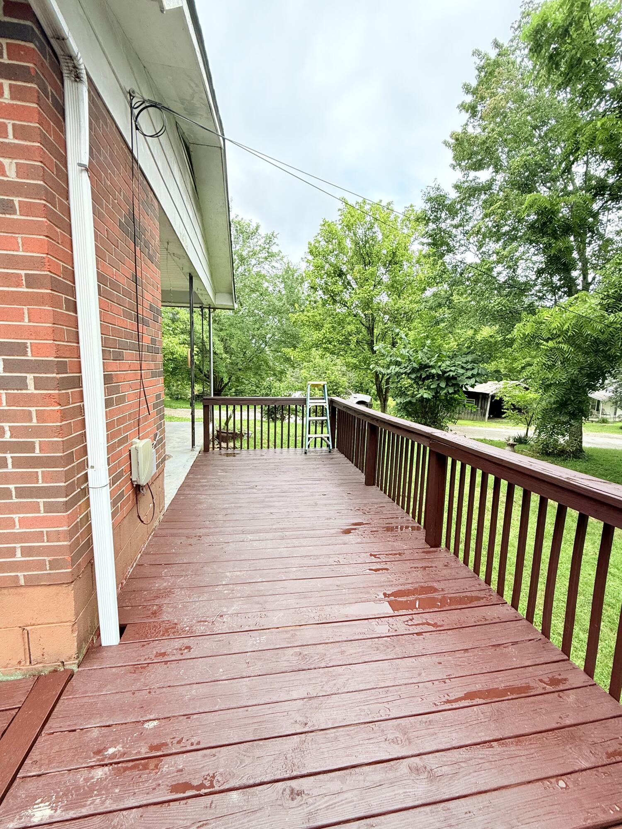
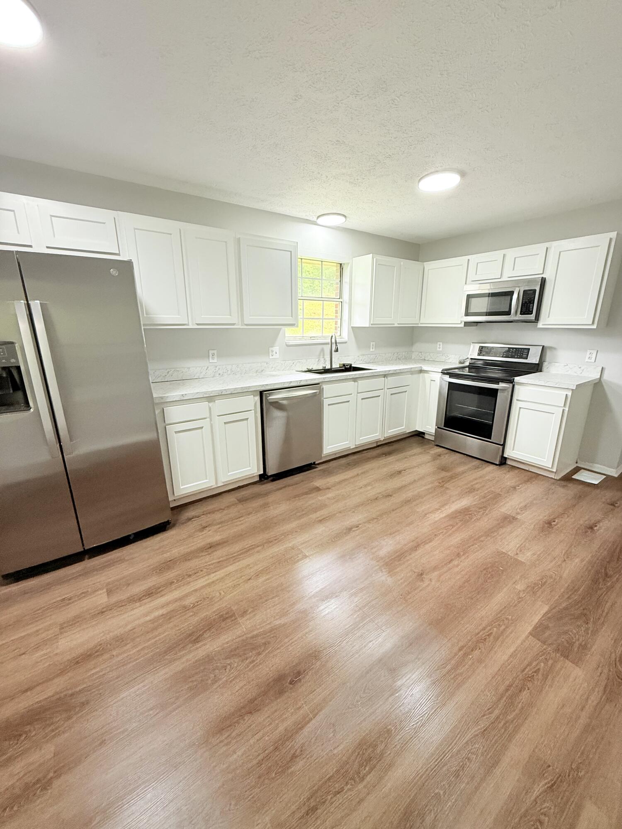

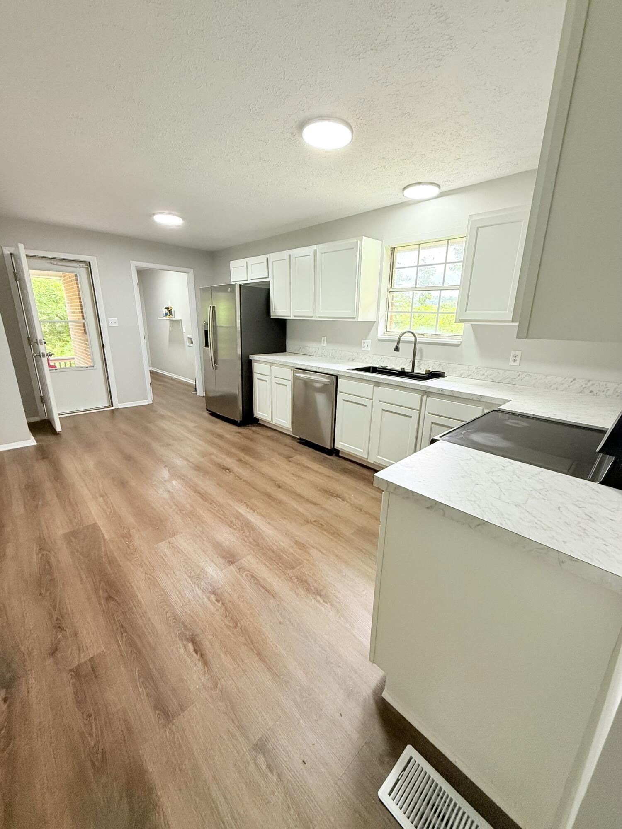


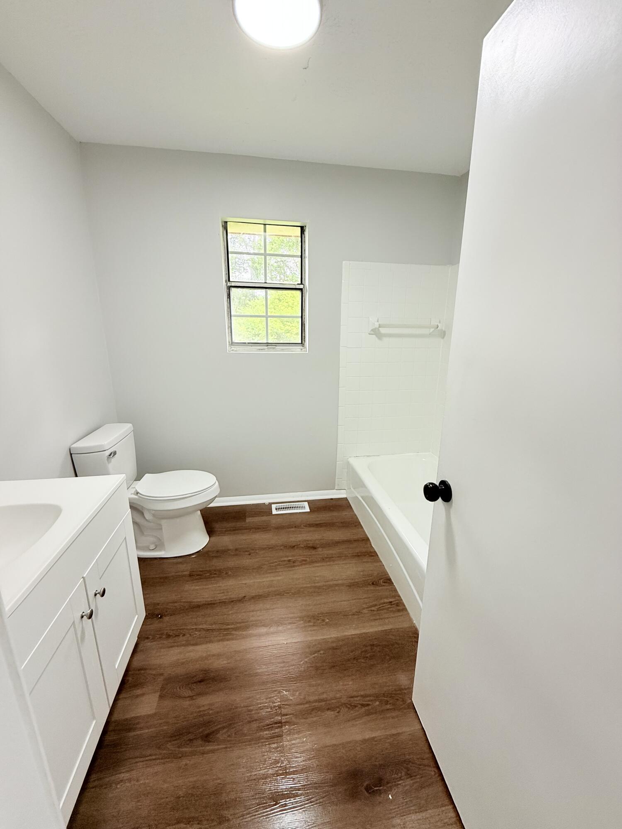
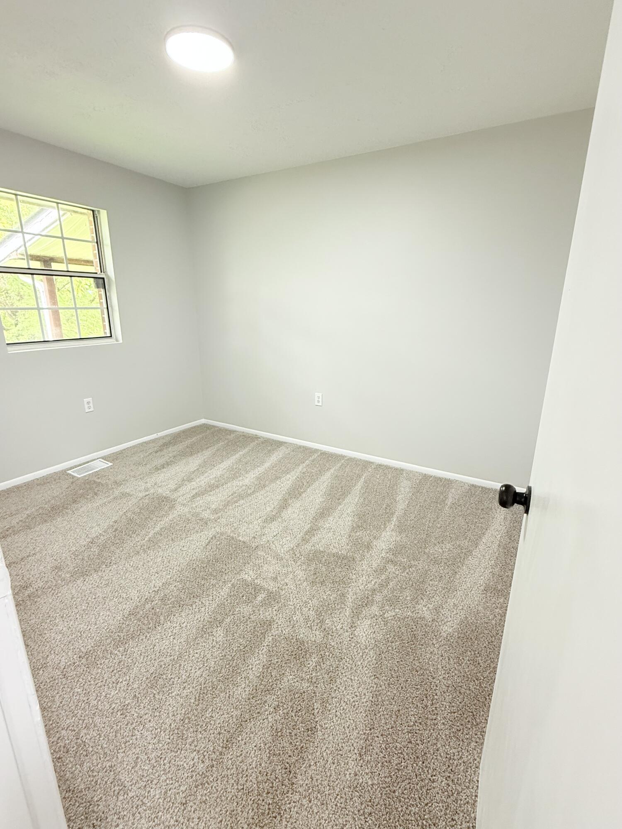
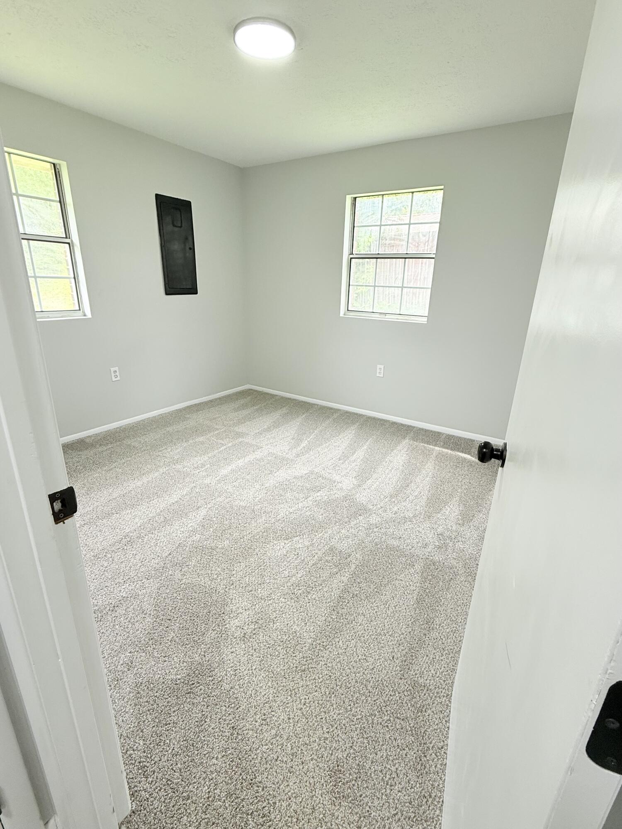

Description
- Listed by: Taylor Norton 859.312.7599 treymccallie@gmail.com • McCallie Real Estate
- Listed by: Chelsea Morguson 859.312.7599 treymccallie@gmail.com • McCallie Real Estate

Location
Sold By McCallie Real Estate
$790 per month
30 year fixed, 7.03% Interest
$747
$43
$0
 1
1Property Information for 38 Courtney Peck Road
Property Details
- MLS Type: Residential / Single Family Residence
- County: Menifee County
- Architectural Style: Ranch
- Subdivision Name: Rural
- View: Rural, Trees/Woods, Farm
- View: Yes
- Waterfront: No
Building Information
- Year Built: 1972
- Lot Size: 1.00 AC / 43,560 SF
Summary
- Directions: From Mt.Sterling take US-460 E, Follow US-460 E to State Hwy 746 in Menifee County Follow State Hwy 746 to Courtney Peck Road
- Latitude: 37.883343
- Longitude: -83.544951
- MLS Area Major: 039 - Menifee County
- MLS Area Minor: 039 - Menifee County
- Association: No
- Elementary School: Menifee Co
- High School: Menifee Co
- High School District: Menifee County -39
- Middle Or Junior School: Menifee Co
- Attached Garage: No
- Carport: Yes
- Carport Spaces: 1.0
- Garage: No
- Parking Features: Attached Carport, Driveway, Off Street
Property
- Lot Size Acres: 1.0
- Lot Size Area: 1.0
- Lot Size Source: Public Records
- Lot Size Square Feet: 43560.0
- Lot Size Units: Acres
- Above Grade Finished Area: 1086.0
- Building Area Total: 1086.0
- Living Area: 1086.0
- Living Area Source: Public Records
- New Construction: No
- Year Built: 1972
- Construction Materials: Brick Veneer
- Foundation Details: Block
- Levels: One
- Other Structures: Barn(s)
- Structure Type: House
- Horse: Yes
- Sewer: Septic Tank
- Utilities: Electricity Connected
- Water Source: Public
Room Information
- Room Type: Primary Bedroom
- Room Level: First
- Room Type: Kitchen
- Room Level: First
- Room Type: Primary Bedroom
- Room Level: First
- Room Type: Bedroom 2
- Room Level: First
- Room Type: Bedroom 3
- Room Level: First
- Room Type: Bathroom 1
- Room Level: First
Interior and Exterior Features
- Pool Private: No
- Roof: Shingle
- Appliances: Dishwasher, Microwave, Oven
- Basement: Crawl Space
- Basement: No
- Bathrooms Full: 1
- Bathrooms Total Integer: 1
- Bedrooms Total: 3
- Cooling: Electric
- Cooling: Yes
- Fireplace: No
- Flooring: Carpet, Vinyl
- Heating: Electric
- Heating: Yes
- Interior Features: Eat-in Kitchen, Ceiling Fan(s)
- Laundry Features: Electric Dryer Hookup, Washer Hookup
- Rooms Total: 6
Property History for 38 Courtney Peck Road
| Date | Event & Source | Price | Appreciation |
|---|---|---|---|
| Dec 3, 2025 | Sold (Public Record) Public Record #1923801946 | $140,000 | +232.0% / yr |
| Dec 3, 2025 | Sold Imagine MLS #25504312 | $140,000 | — |
| Nov 2, 2025 | Contract Signed Imagine MLS #25504312 | — | |
| Oct 21, 2025 | Listed (Active) Imagine MLS #25504312 | $140,000 | — |
| Oct 16, 2025 | Permanently Off Market Imagine MLS #25017954 | $152,500 | — |
| Aug 14, 2025 | Listed (Active) Imagine MLS #25017954 | $165,000 | — |
| May 6, 2025 | Sold (Public Record) Public Record #1557902222 | $70,000 | — |
| Date | Event & Source | Price |
|---|---|---|
| 12/03/2025 | Sold (Public Record) Public Record #1923801946 | $140,000 +232.0% / yr |
| 12/03/2025 | Sold Imagine MLS #25504312 | $140,000 |
| 11/02/2025 | Contract Signed Imagine MLS #25504312 | — |
| 10/21/2025 | Listed (Active) Imagine MLS #25504312 | $140,000 |
| 10/16/2025 | Permanently Off Market Imagine MLS #25017954 | $152,500 |
| 08/14/2025 | Listed (Active) Imagine MLS #25017954 | $165,000 |
| 05/06/2025 | Sold (Public Record) Public Record #1557902222 | $70,000 |
For completeness, we often displays two records for one sale: the MLS record and the public record.
Public Records for 38 Courtney Peck Road
Taxable Value
Land
-Additions
-Tax Record
2025
$512 ($43 / month)Home Facts
Beds
0Style
Single Family ResidenceCounty
MENIFEEAPN
52-28Schools near 38 Courtney Peck Road
Rating | School | Type | Grades | Distance |
|---|---|---|---|---|
| Public - | K to 7 | |||
| Public - | 8 to 12 |
Rating | School | Distance |
|---|---|---|
Menifee Central School PublicK to 7 | ||
Menifee County High School Public8 to 12 |
School ratings and boundaries are provided by GreatSchools.org and Pitney Bowes. This information should only be used as a reference. Proximity or boundaries shown here are not a guarantee of enrollment. Please reach out to schools directly to verify all information and enrollment eligibility.
Similar Homes
Explore Nearby Homes
- Farmers Homes for Sale
- Lakeview Heights Homes for Sale
- Camargo Homes for Sale
- Elizaville Homes for Sale
- Green Township - Adams County Homes for Sale
- Lexington-Fayette Homes for Sale
- Nile Township - Scioto County Homes for Sale
- Sprigg Township - Adams County Homes for Sale
- Sardis Homes for Sale
- Maytown Homes for Sale
- Huntington Township - Brown County Homes for Sale
- Rome Homes for Sale
- Monroe Township - Adams County Homes for Sale
- Concord Homes for Sale
- Manchester Township - Adams County Homes for Sale
- Denniston Homes for Sale
- Pine Ridge Homes for Sale
- Ezel Homes for Sale
- Wellington Homes for Sale
- Clearfield Homes for Sale
- Slade Homes for Sale
- Frenchburg Homes for Sale
- Rogers Homes for Sale
- West Liberty Homes for Sale
- Zoe Homes for Sale
- Hazel Green Homes for Sale
- Campton Homes for Sale
- Mize Homes for Sale
- Elkfork Homes for Sale
- Salt Lick Homes for Sale
- 40316 Homes for Sale
- 40322 Homes for Sale
- 40351 Homes for Sale
- 40371 Homes for Sale
- 41301 Homes for Sale
- 41360 Homes for Sale
- 41425 Homes for Sale
- 41472 Homes for Sale
- 40380 Homes for Sale
- 41332 Homes for Sale
- 40313 Homes for Sale
- 41352 Homes for Sale
- 40376 Homes for Sale
- 41365 Homes for Sale
- 41397 Homes for Sale
No guarantee, warranty or representation of any kind is made regarding the completeness or accuracy of any information, descriptions or measurements (including square footage measurements and property condition), such should be independently verified through appropriate means, including, but not limited to, in person inspection and public records, and Compass International Holdings, its subsidiaries, affiliates and independently owned and operated franchisees, and their affiliated agents and associated third parties expressly disclaim any liability in connection therewith. Photos may be virtually staged or digitally enhanced and may not reflect actual property conditions. Offers of compensation are subject to change at the seller's discretion. No financial or legal advice provided. Equal Housing Opportunity.
Listing Courtesy of McCallie Real Estate
IDX information is provided exclusively for personal, non-commercial use, and may not be used for any purpose other than to identify prospective properties consumers may be interested in purchasing. Information is deemed reliable but not guaranteed. ©2026 ImagineMLS. All rights reserved.
