380 Falcon Road













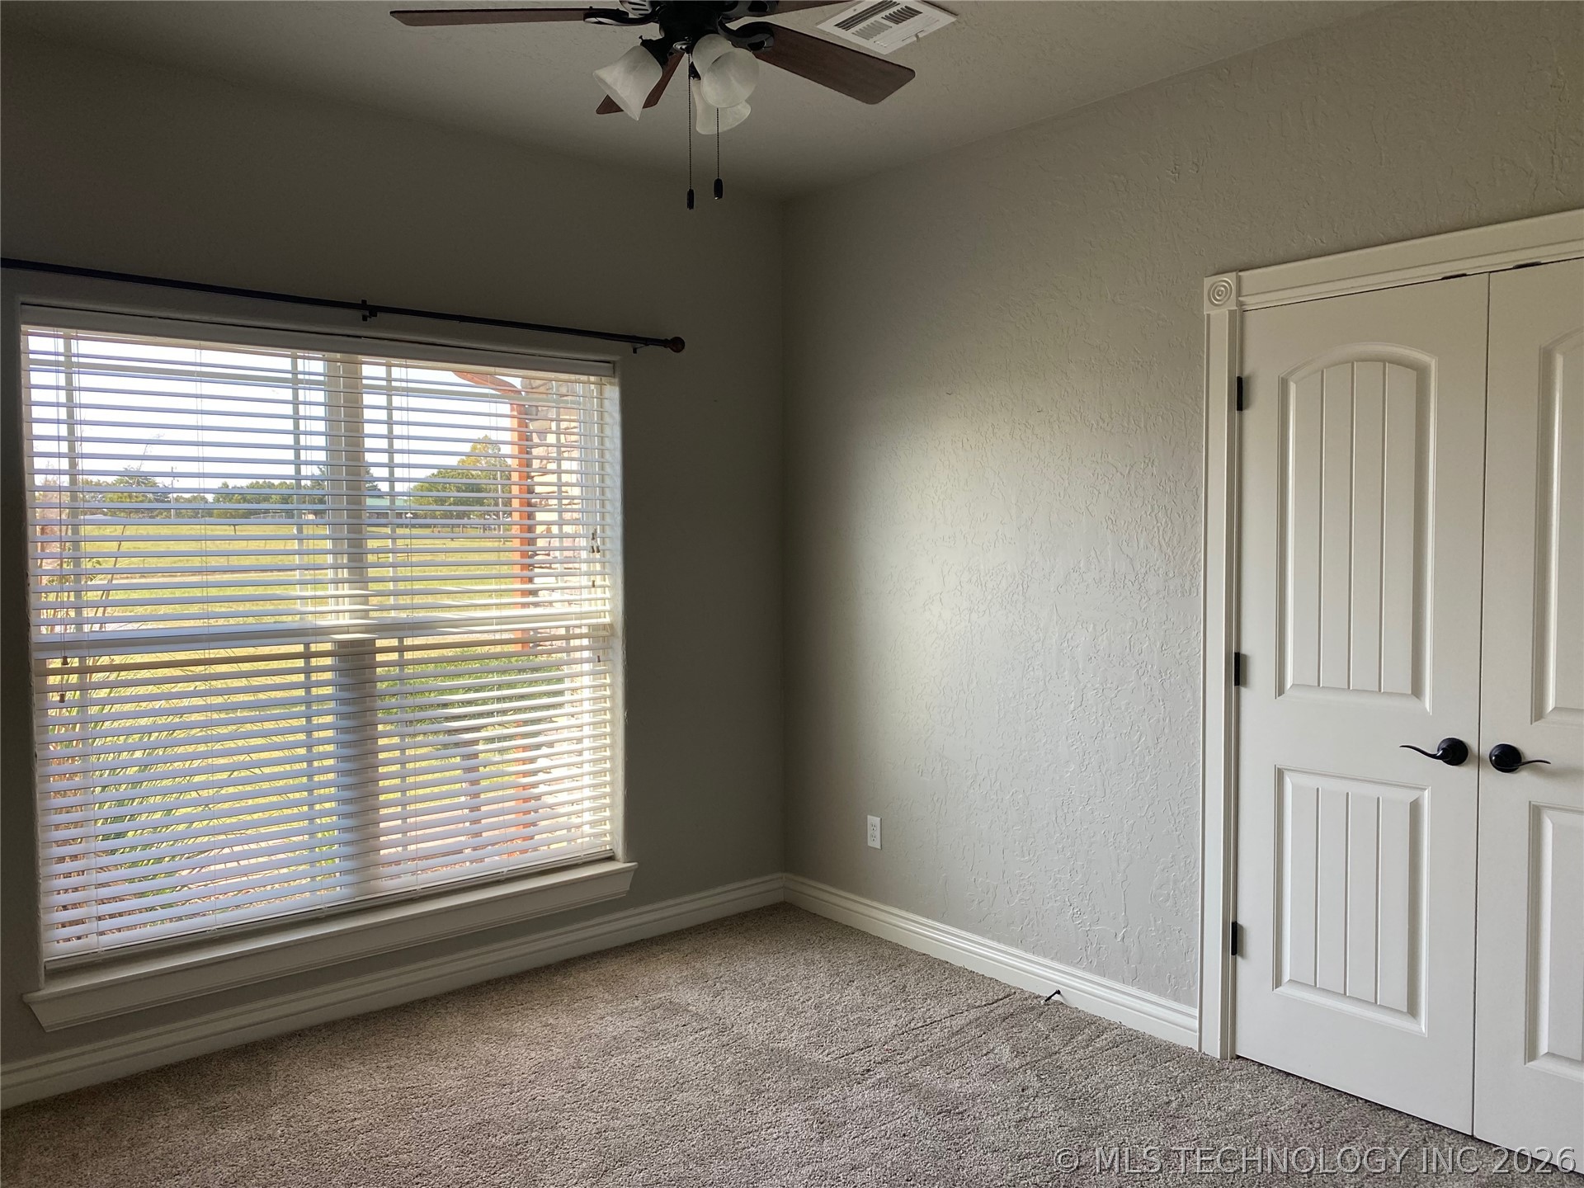


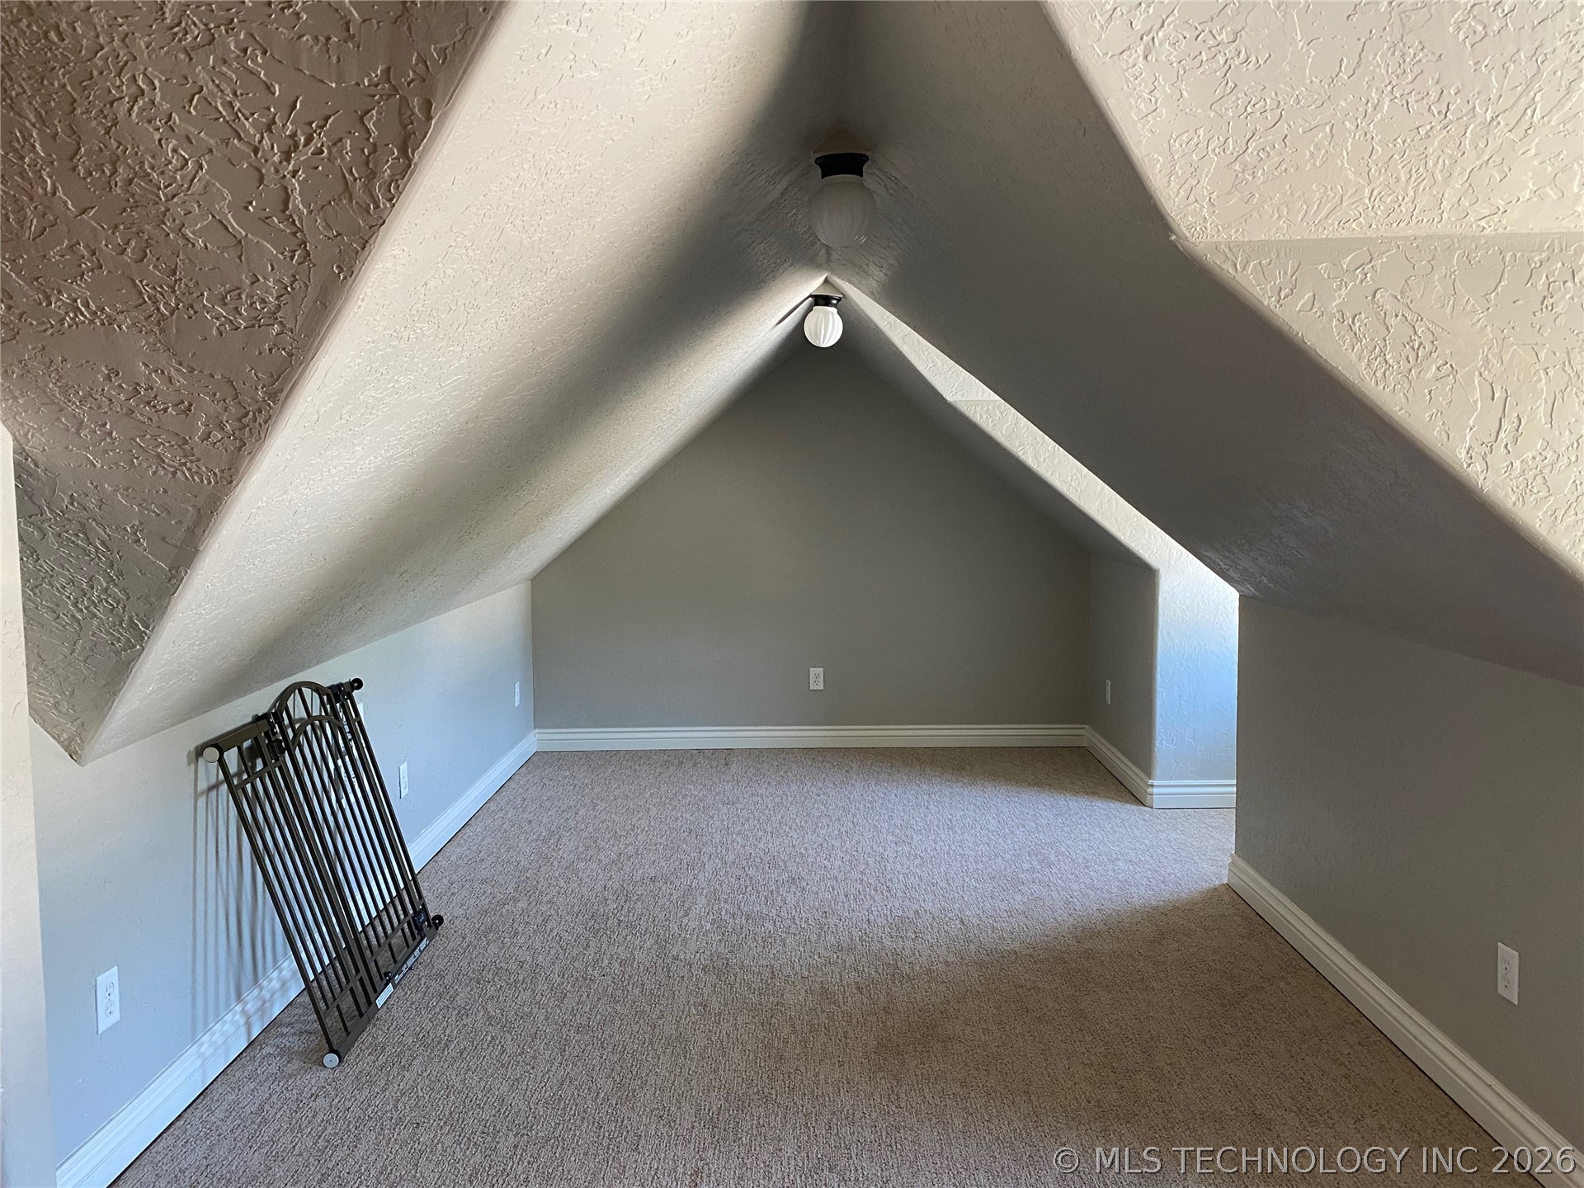
Description
- Listed by: Kyle Dusenberry 918.470.9775 kyle.dusenberry@att.net Brokerage DRE #58822 • C21/Shirley Donaldson Inc

Location
$3,303 per month
30 year fixed, 7.03% Interest
$2,931
$372
$0
 1
1Property Information for 380 Falcon Road
Property Details
- Taxes: $4,465 / year
- MLS Type: Residential / Residential
- County: Pittsburg County
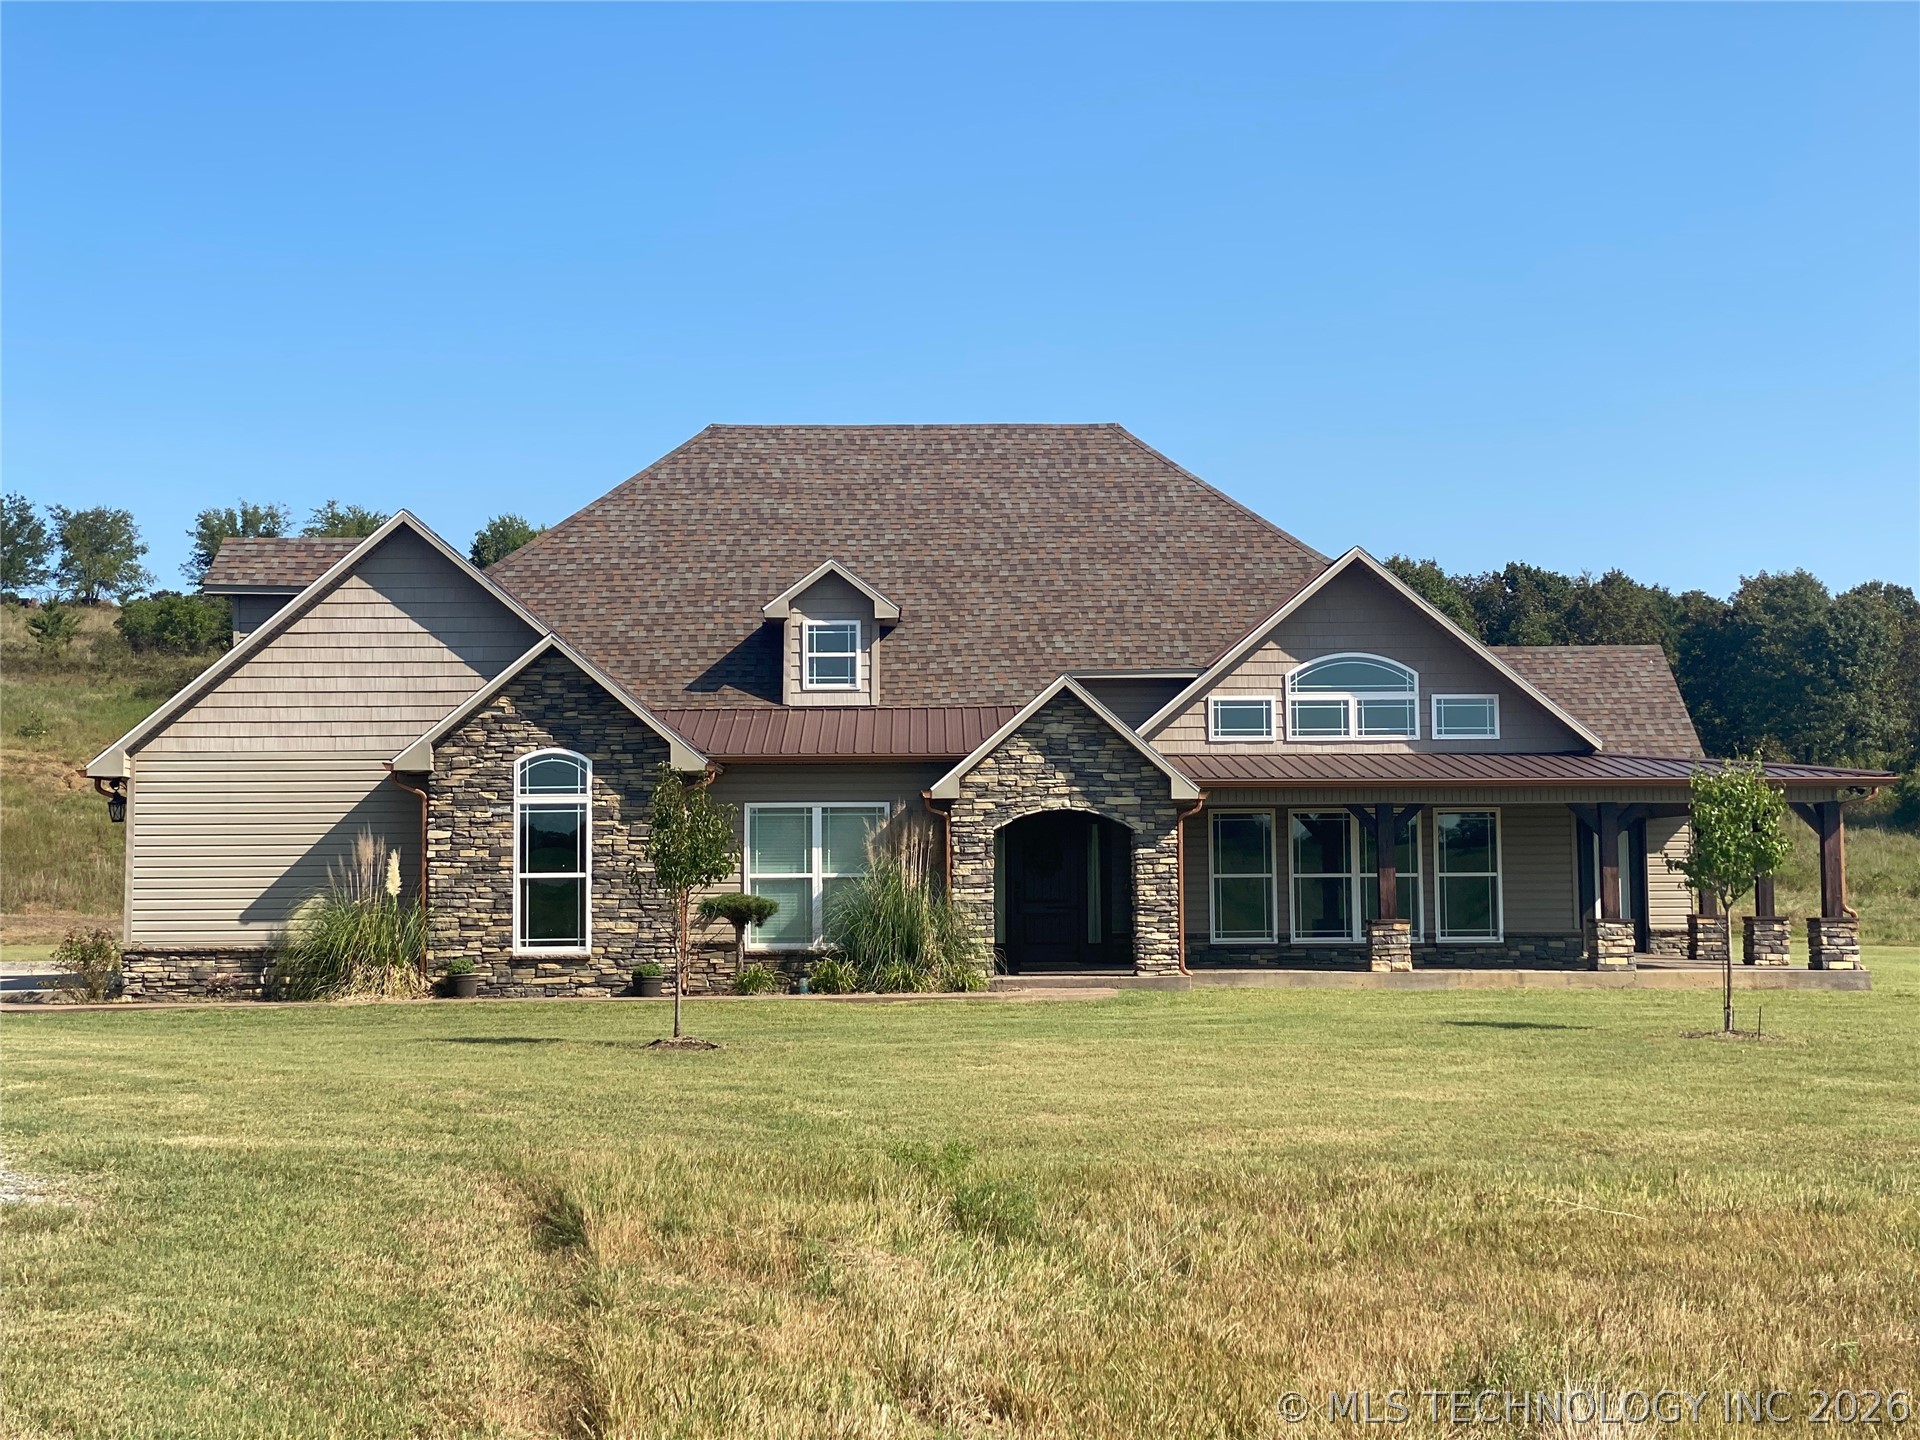
- Architectural Style: French Provincial
- Senior Community: No
- Subdivision Name: Pittsburg Co Unplatted
Building Information
- Year Built: 2017
- Lot Size: 10.45 AC / 455,202 SF
Summary
- Directions: WEST ON HIWAY 270 TO MITCHELL ROAD. NORTH ON MITCHELL ROAD TO FALCON ROAD. WEST ON FALCON ROAD TO THE PROPERTY.
- Latitude: 34.960557
- Longitude: -95.840596
- Additional Parcels: No
- Association: No
- Tax Annual Amount: $4,465.00
- Tax Year: 2025
- Elementary School: Tannehill
- Elementary School District: Tannehill - Sch Dist (H8)
- High School: Indianola
- High School District: Tannehill - Sch Dist (H8)
- Middle Or Junior School District: Tannehill - Sch Dist (H8)
- Attached Garage: Yes
- Garage Spaces: 2.0
- Garage: Yes
- Parking Features: Attached, Garage, Garage Faces Side, Storage
Property
- Direction Faces: South
- Lot Features: Corner Lot
- Lot Size Acres: 10.45
- Lot Size Area: 10.45
- Lot Size Square Feet: 455202.0
- Lot Size Units: Acres
- Public Survey Range: 14E
- Public Survey Section: 28
- Public Survey Township: 06N
- Building Area Source: Public Records
- Building Area Total: 3414.0
- Living Area: 3414.0
- Living Area Source: Public Records
- Year Built: 2017
- Year Built Source: Public Records
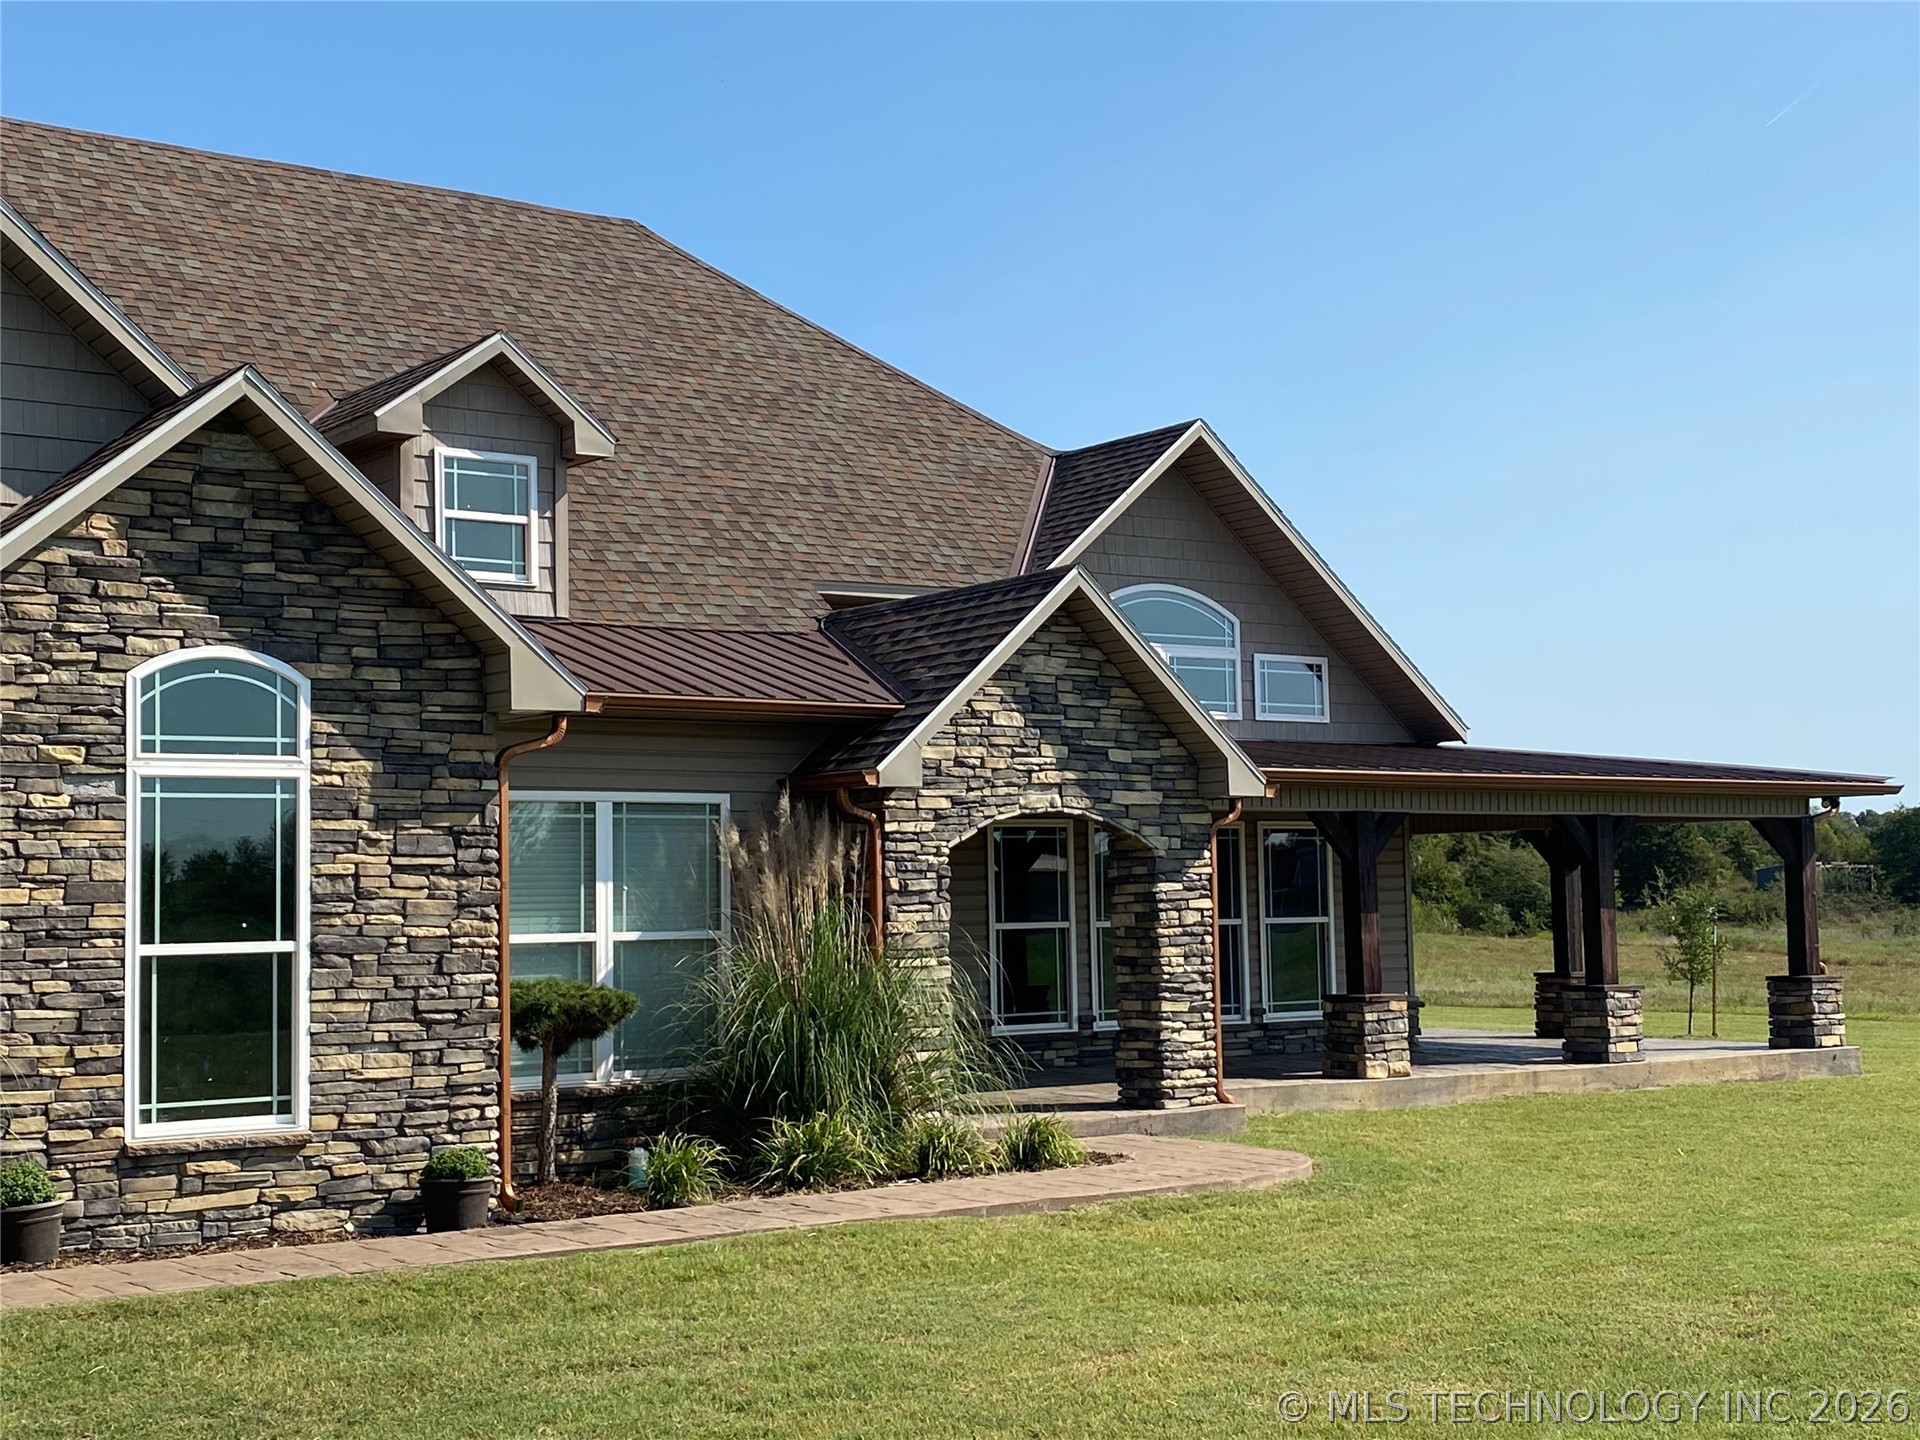
- Construction Materials: Stone Veneer, Vinyl Siding, Wood Frame
- Foundation Details: Slab
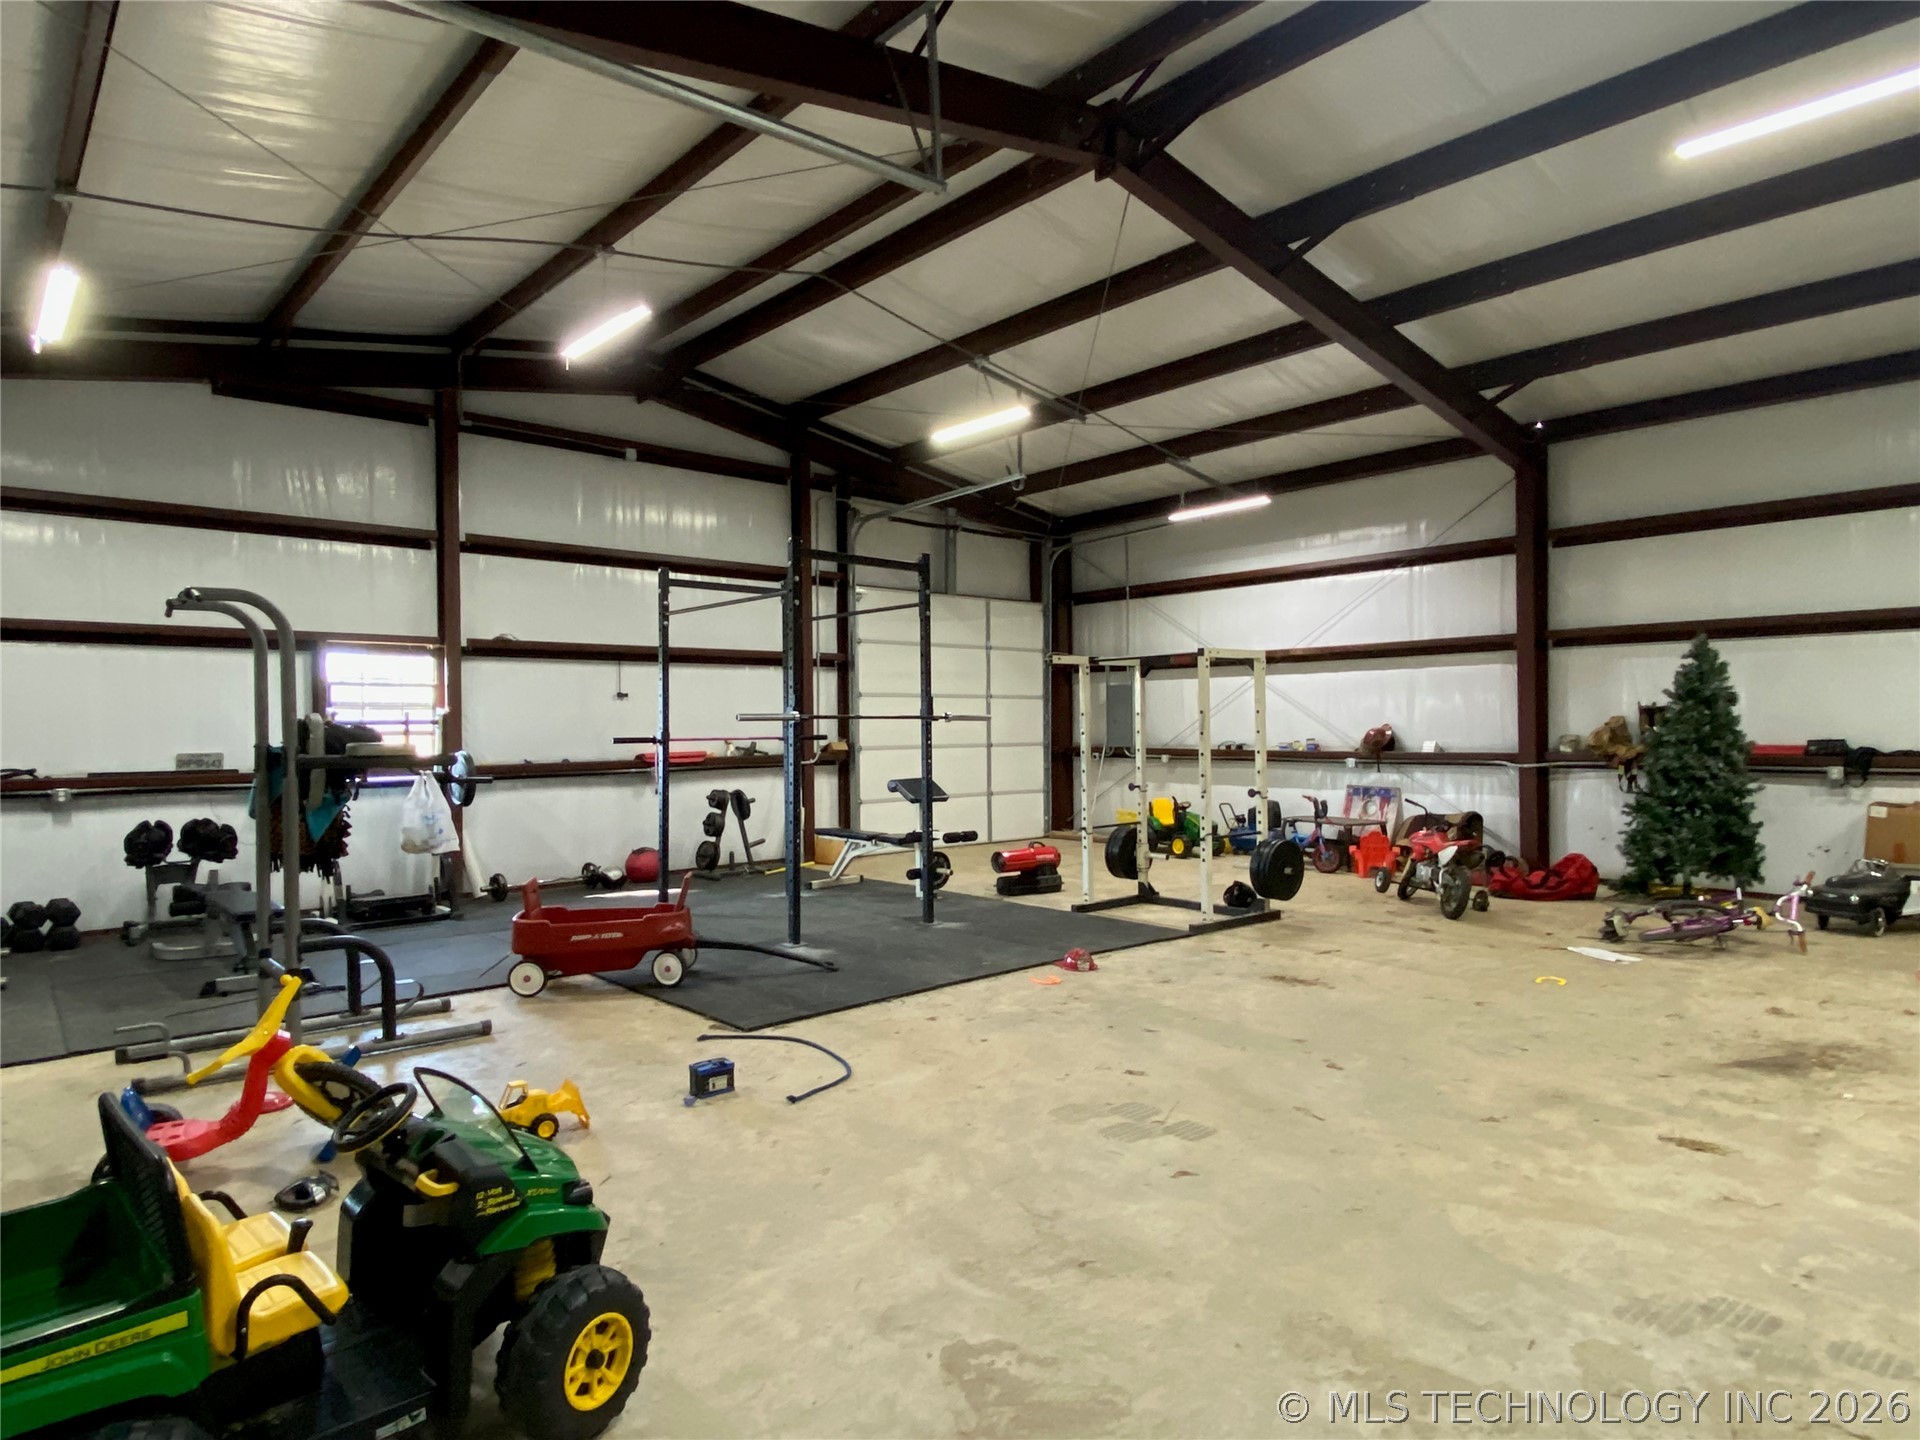
- Other Structures: Workshop
- Structure Type: House
- Horse Amenities: Horses Allowed
- Horse: Yes
- Green Energy Efficient: Insulation
- Sewer: Septic Tank
- Utilities: Electricity Available, Natural Gas Available, Water Available
- Water Source: Rural
Interior and Exterior Features
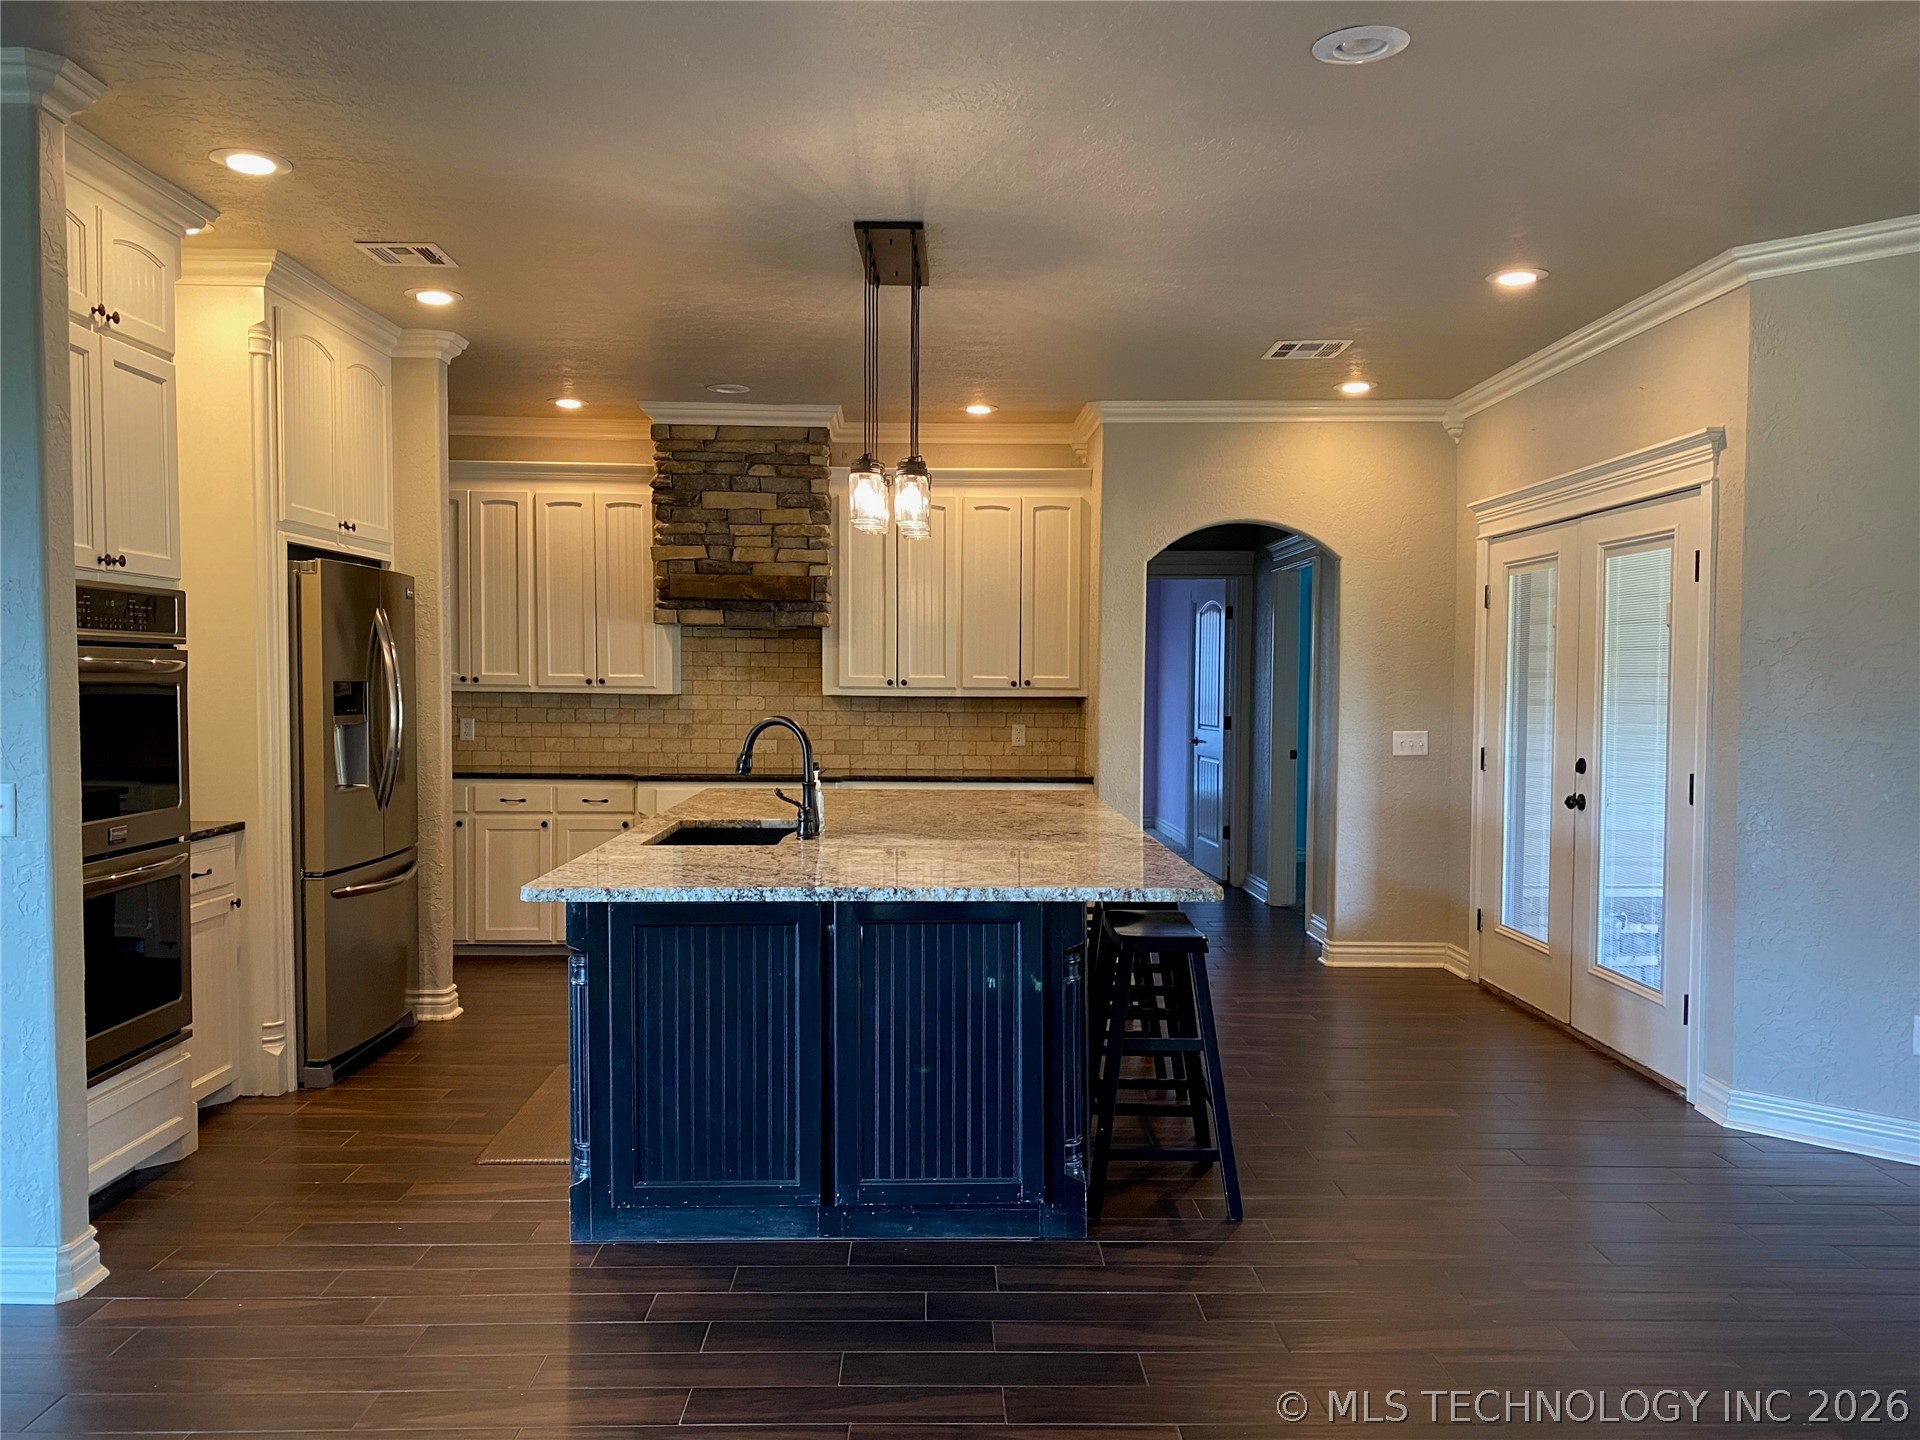
- Appliances: Cooktop, Double Oven, Dishwasher, Gas Water Heater, Oven, Range, Refrigerator
- Bathrooms Full: 3
- Bathrooms Total: 3
- Bedrooms Total: 4
- Cooling: Central Air
- Has Cooling: Yes
- Fireplace Features: Insert, Gas Log, Outside
- Fireplaces Total: 1
- Has Fireplace: Yes
- Flooring: Carpet, Tile
- Heating: Central, Electric, Gas
- Has Heating: Yes
- Interior Features: Dry Bar, Granite Counters, High Ceilings, Other, Vaulted Ceilings, Ceiling Fans, Electric Oven Connection
- Laundry Features: Washer Hookup
- Rooms Total: 11
- Window Features: Vinyl
- Community Features: Gutters, Sidewalks
- Exterior Features: Concrete Driveway, Fire Pit, Landscaping, Rain Gutters
- Fencing: Barbed Wire
- Patio And Porch Features: Covered, Other, Patio, Porch
- Pool Features: None
- Roof: Asphalt, Fiberglass
Room Information
- Description: Utility Room,Inside,Sink
- Level: First
- Type: Utility Room
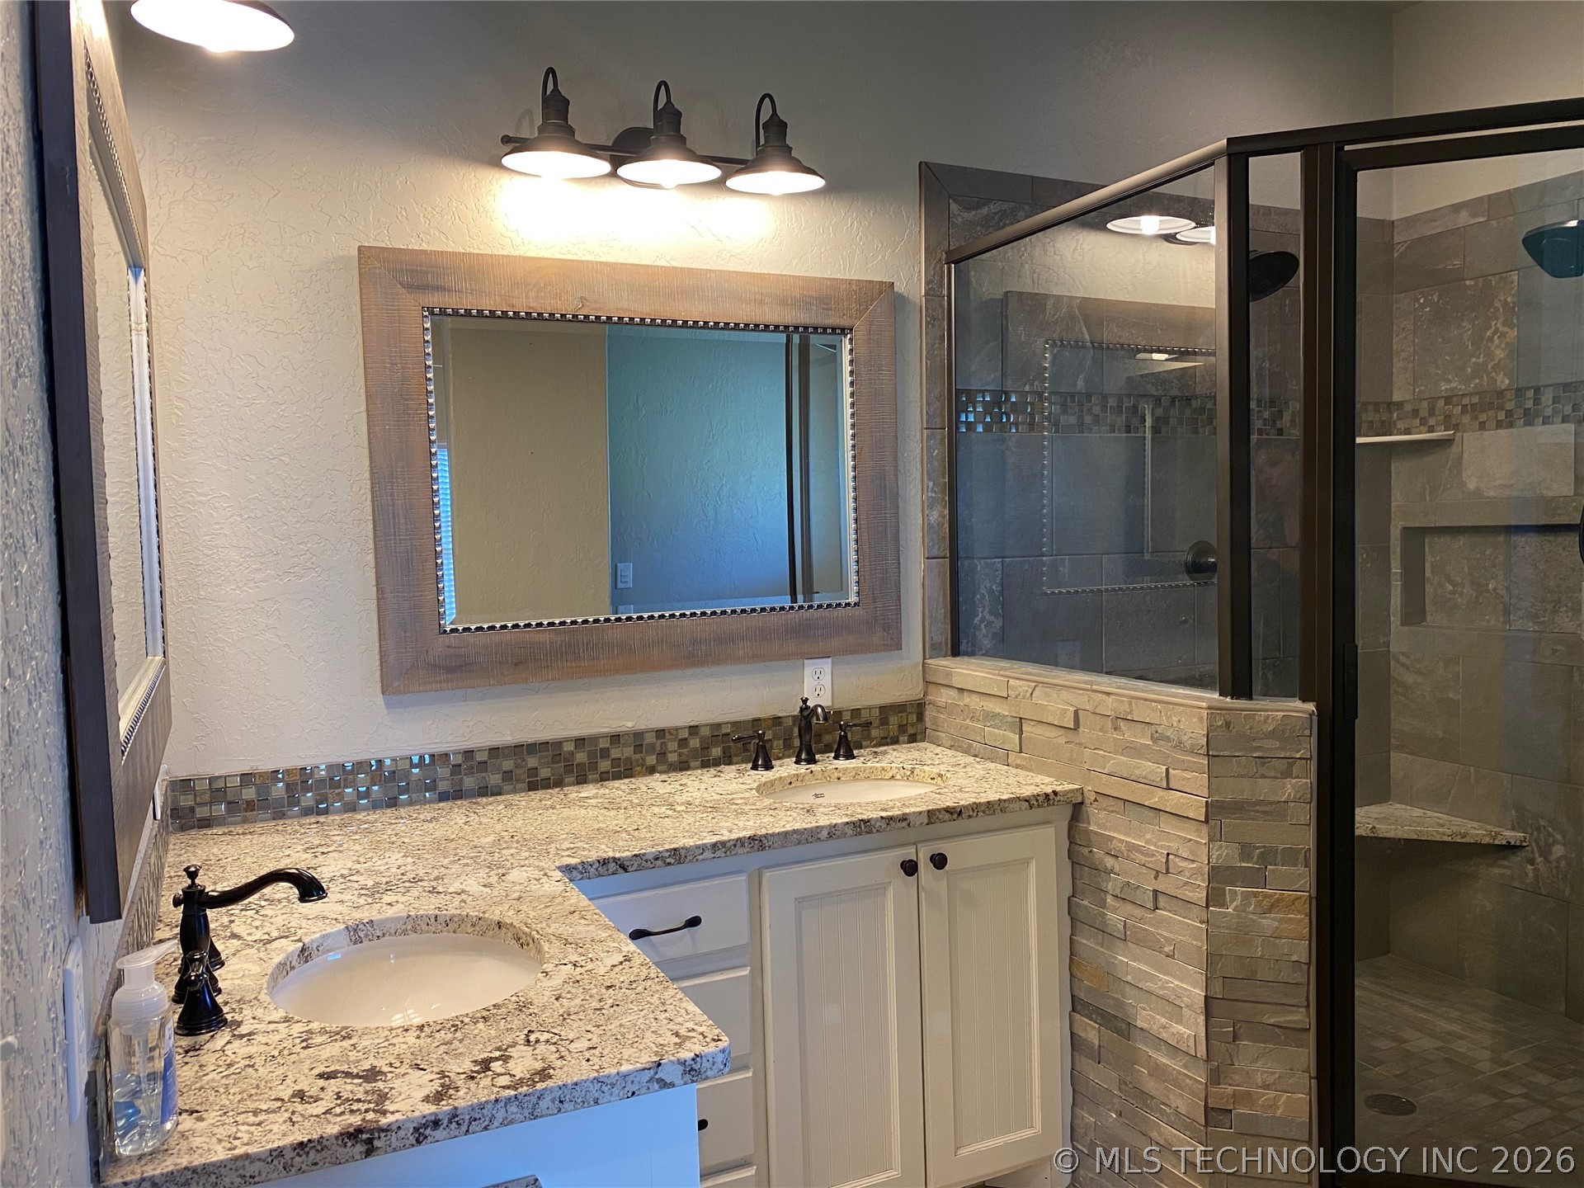
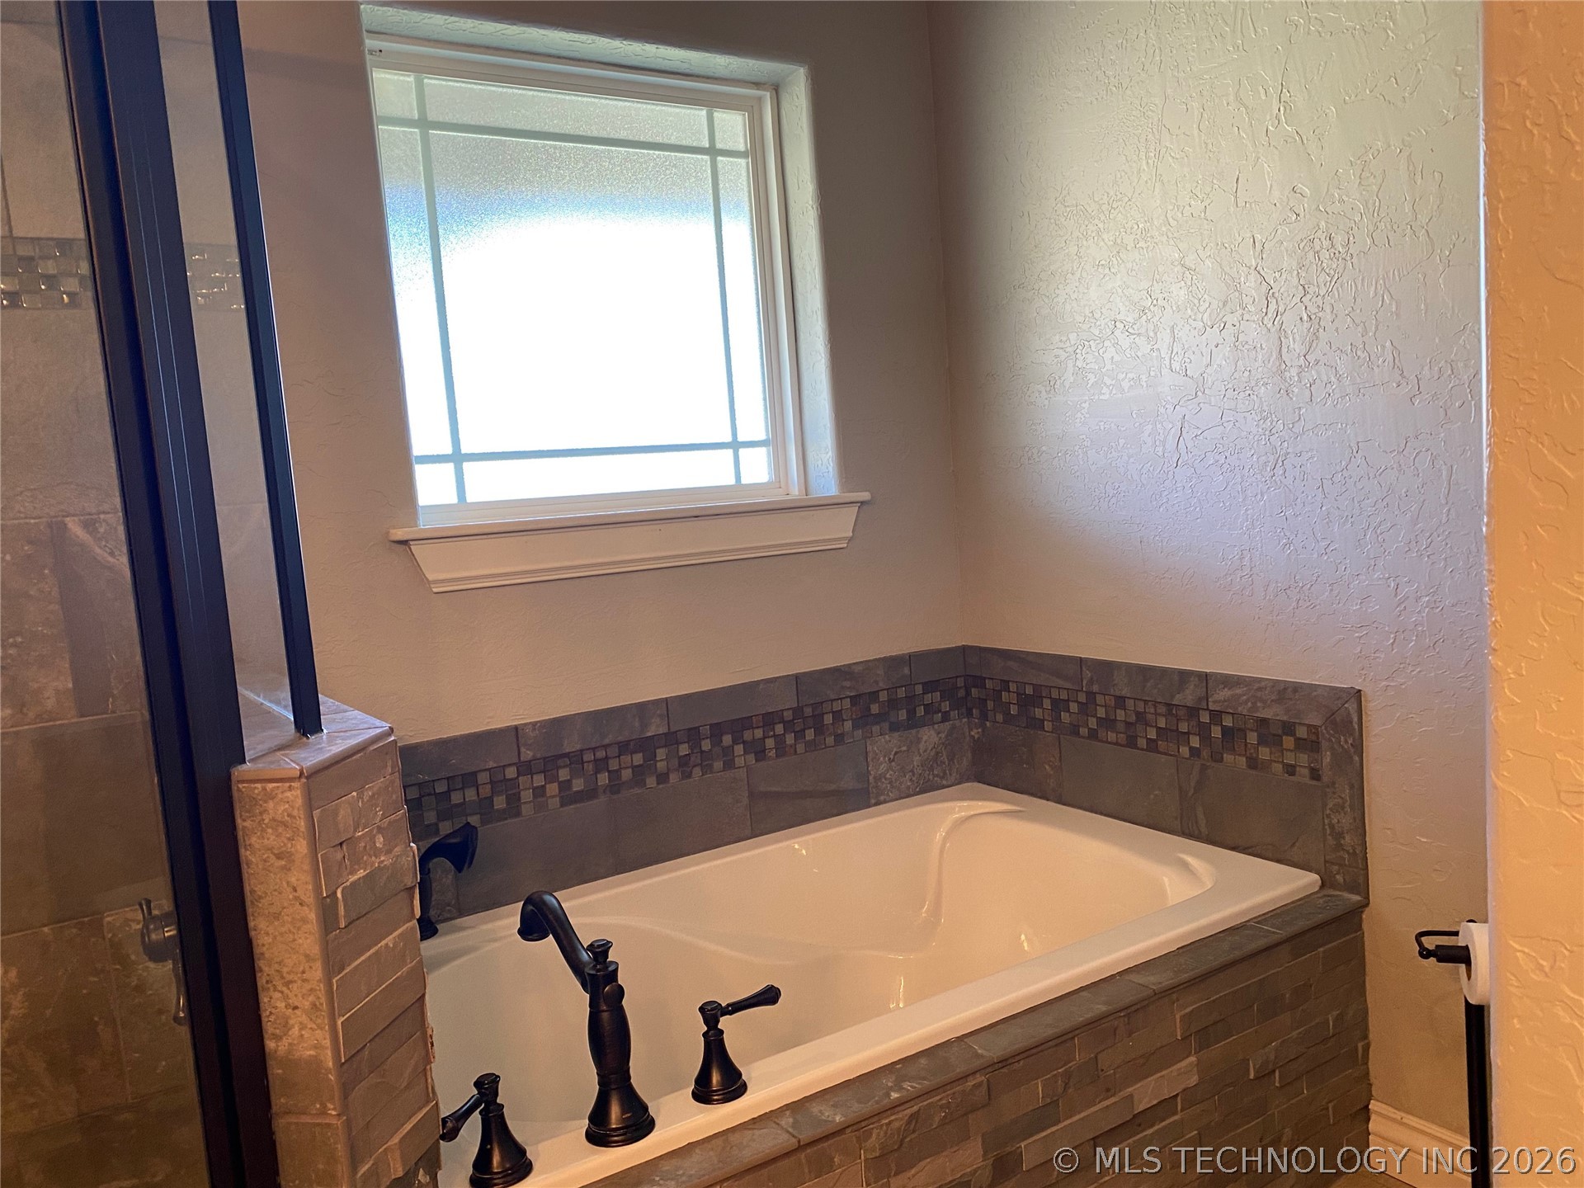
- Description: Primary Bath,Double Sink,Full Bath,Separate Shower,Vent,Whirlpool
- Level: First
- Type: Primary Bathroom
- Description: Hall Bath,Full Bath
- Level: First
- Type: Bathroom
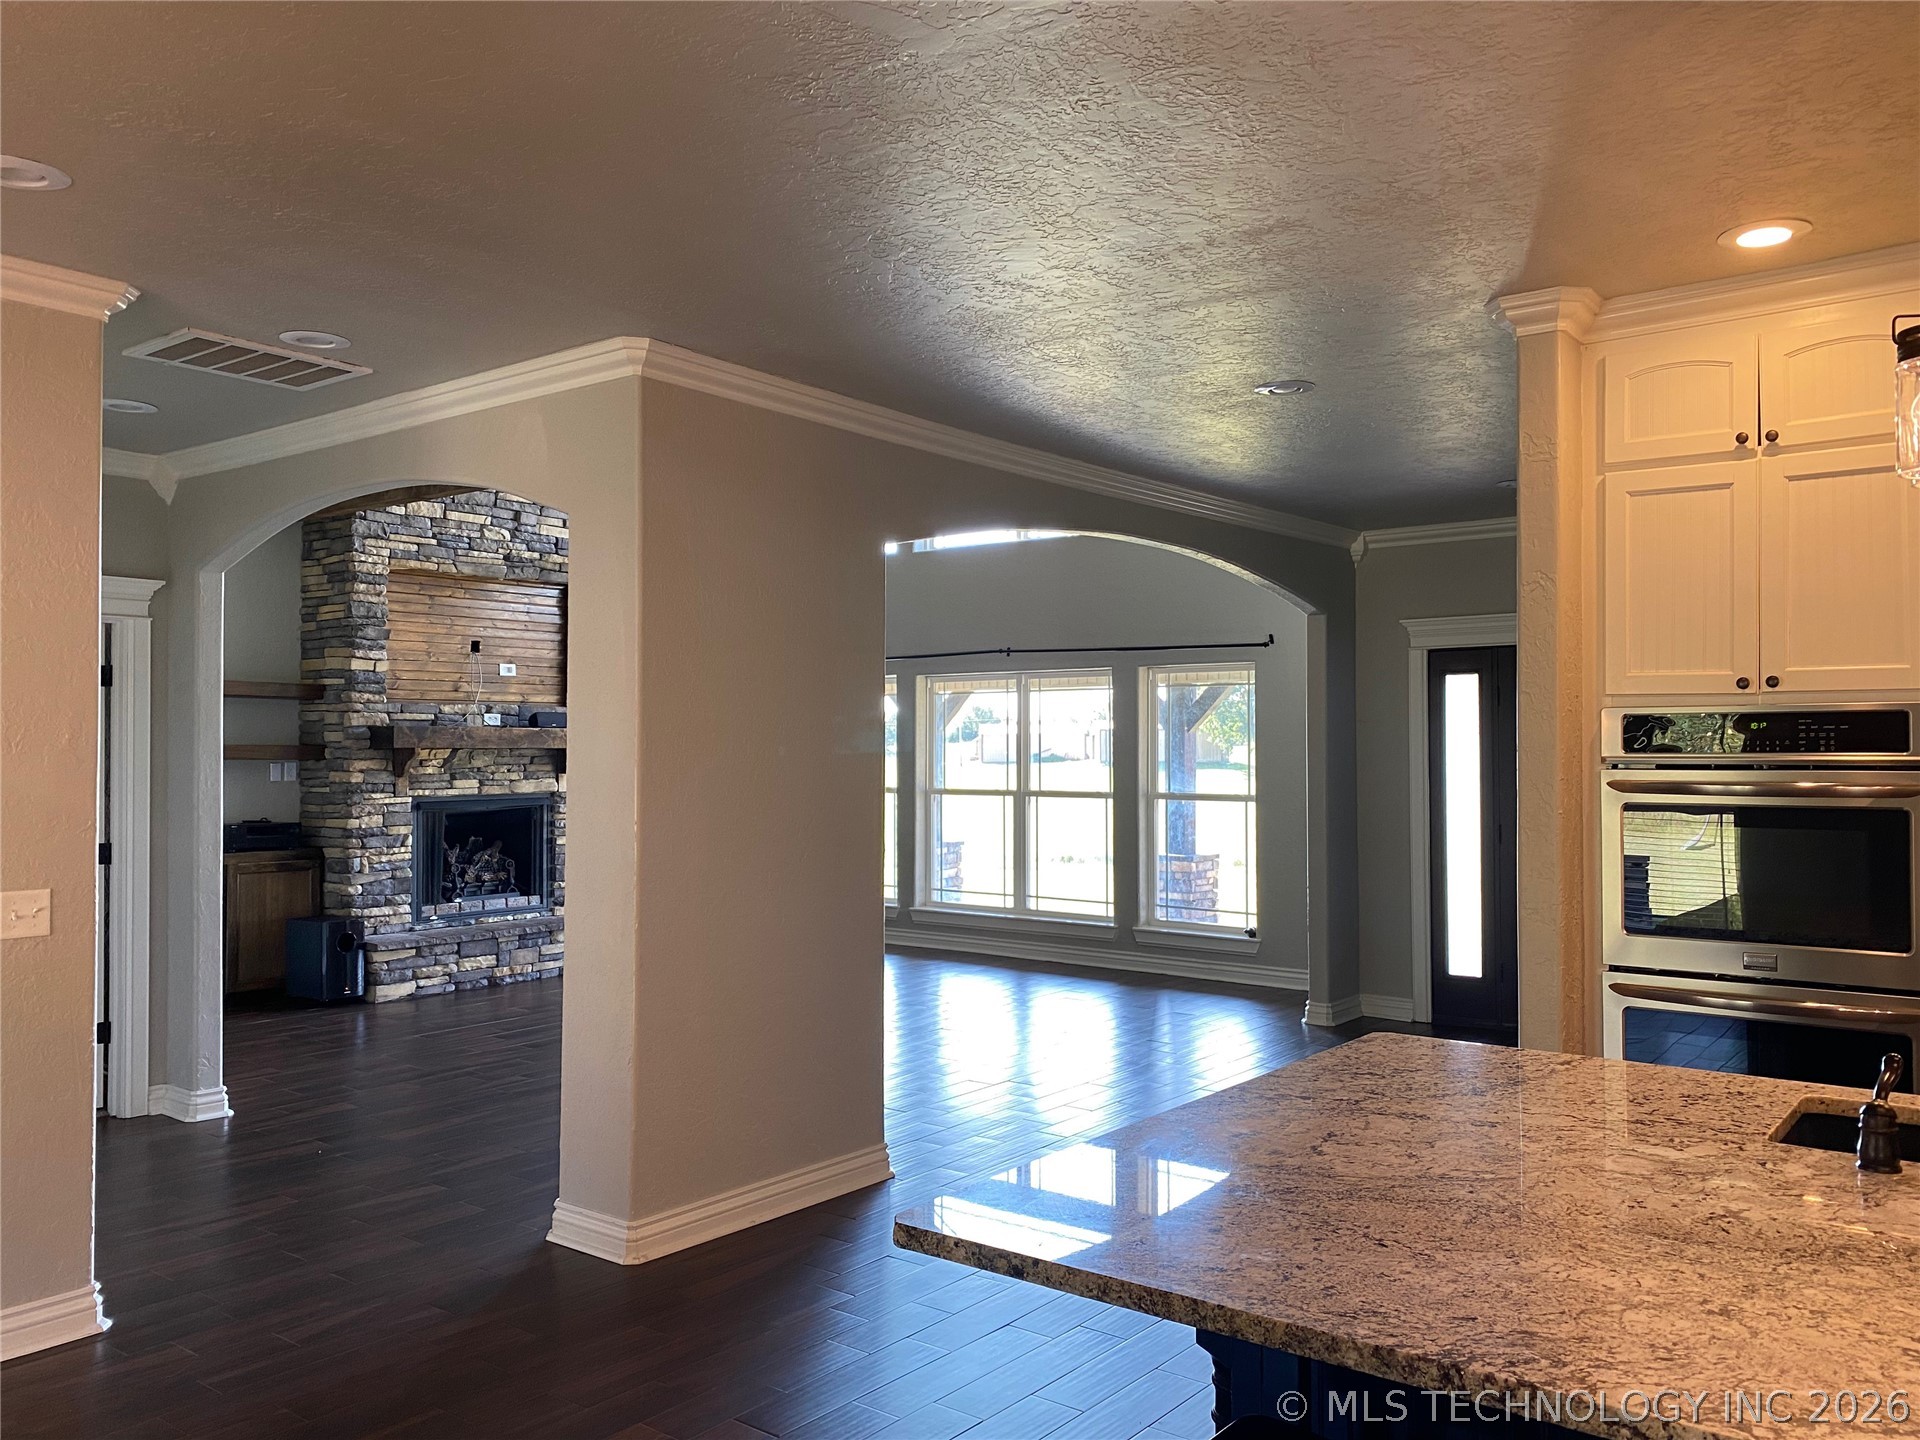
- Description: Living Room,Fireplace,Great Room
- Level: First
- Type: Living Room
- Description: Game/Rec Room,Home Theater
- Level: Second
- Type: Game Room
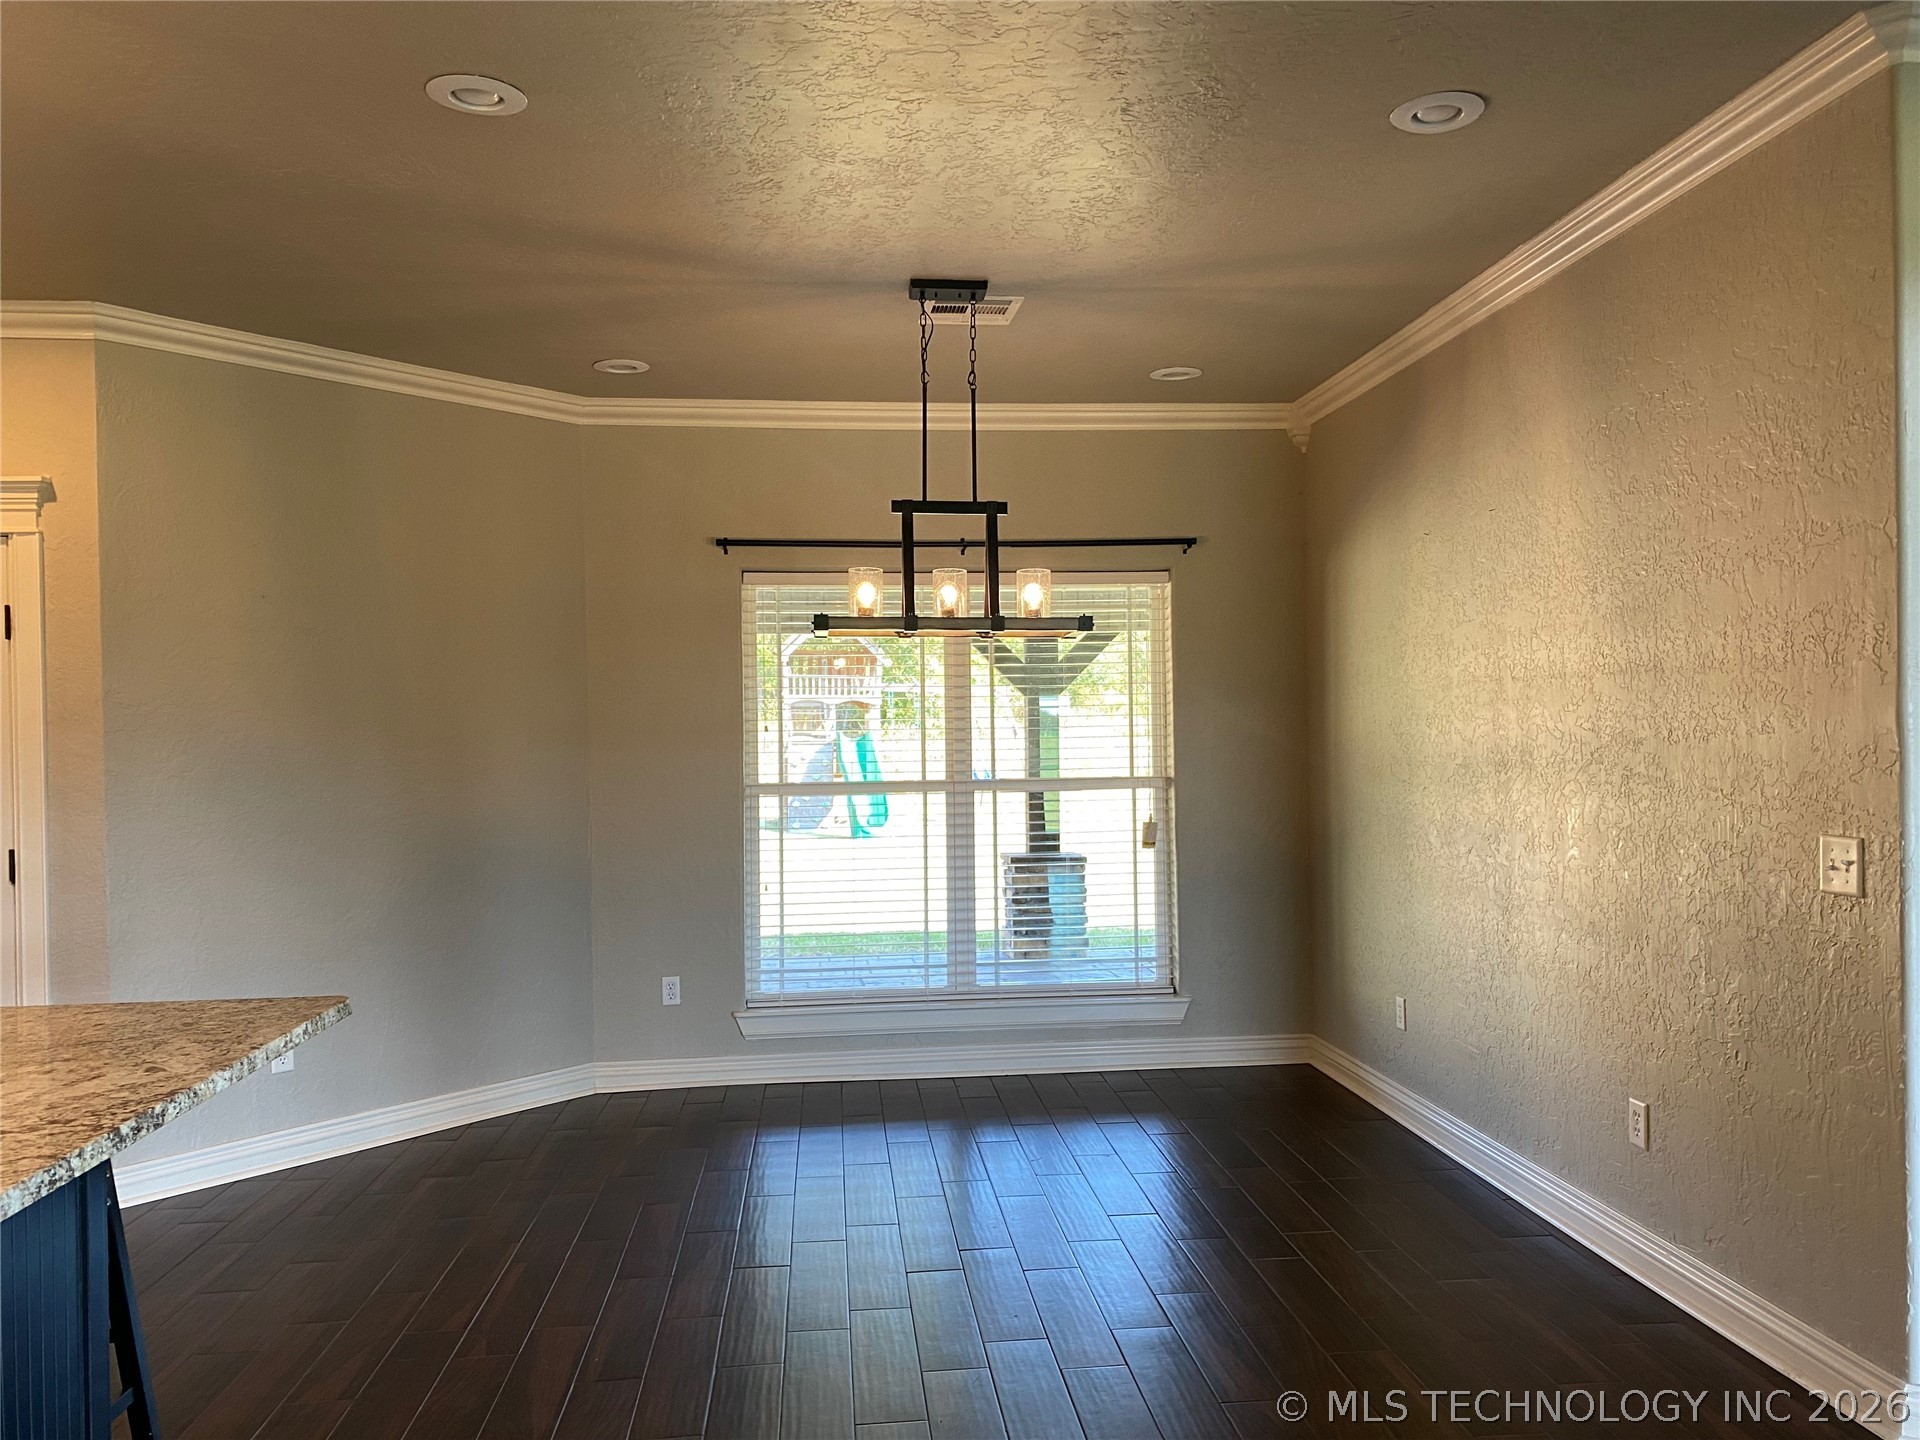
- Description: Dining Room,Combo w/ Family
- Level: First
- Type: Dining Room
- Description: Kitchen,Eat-In,Island,Pantry
- Level: First
- Type: Kitchen
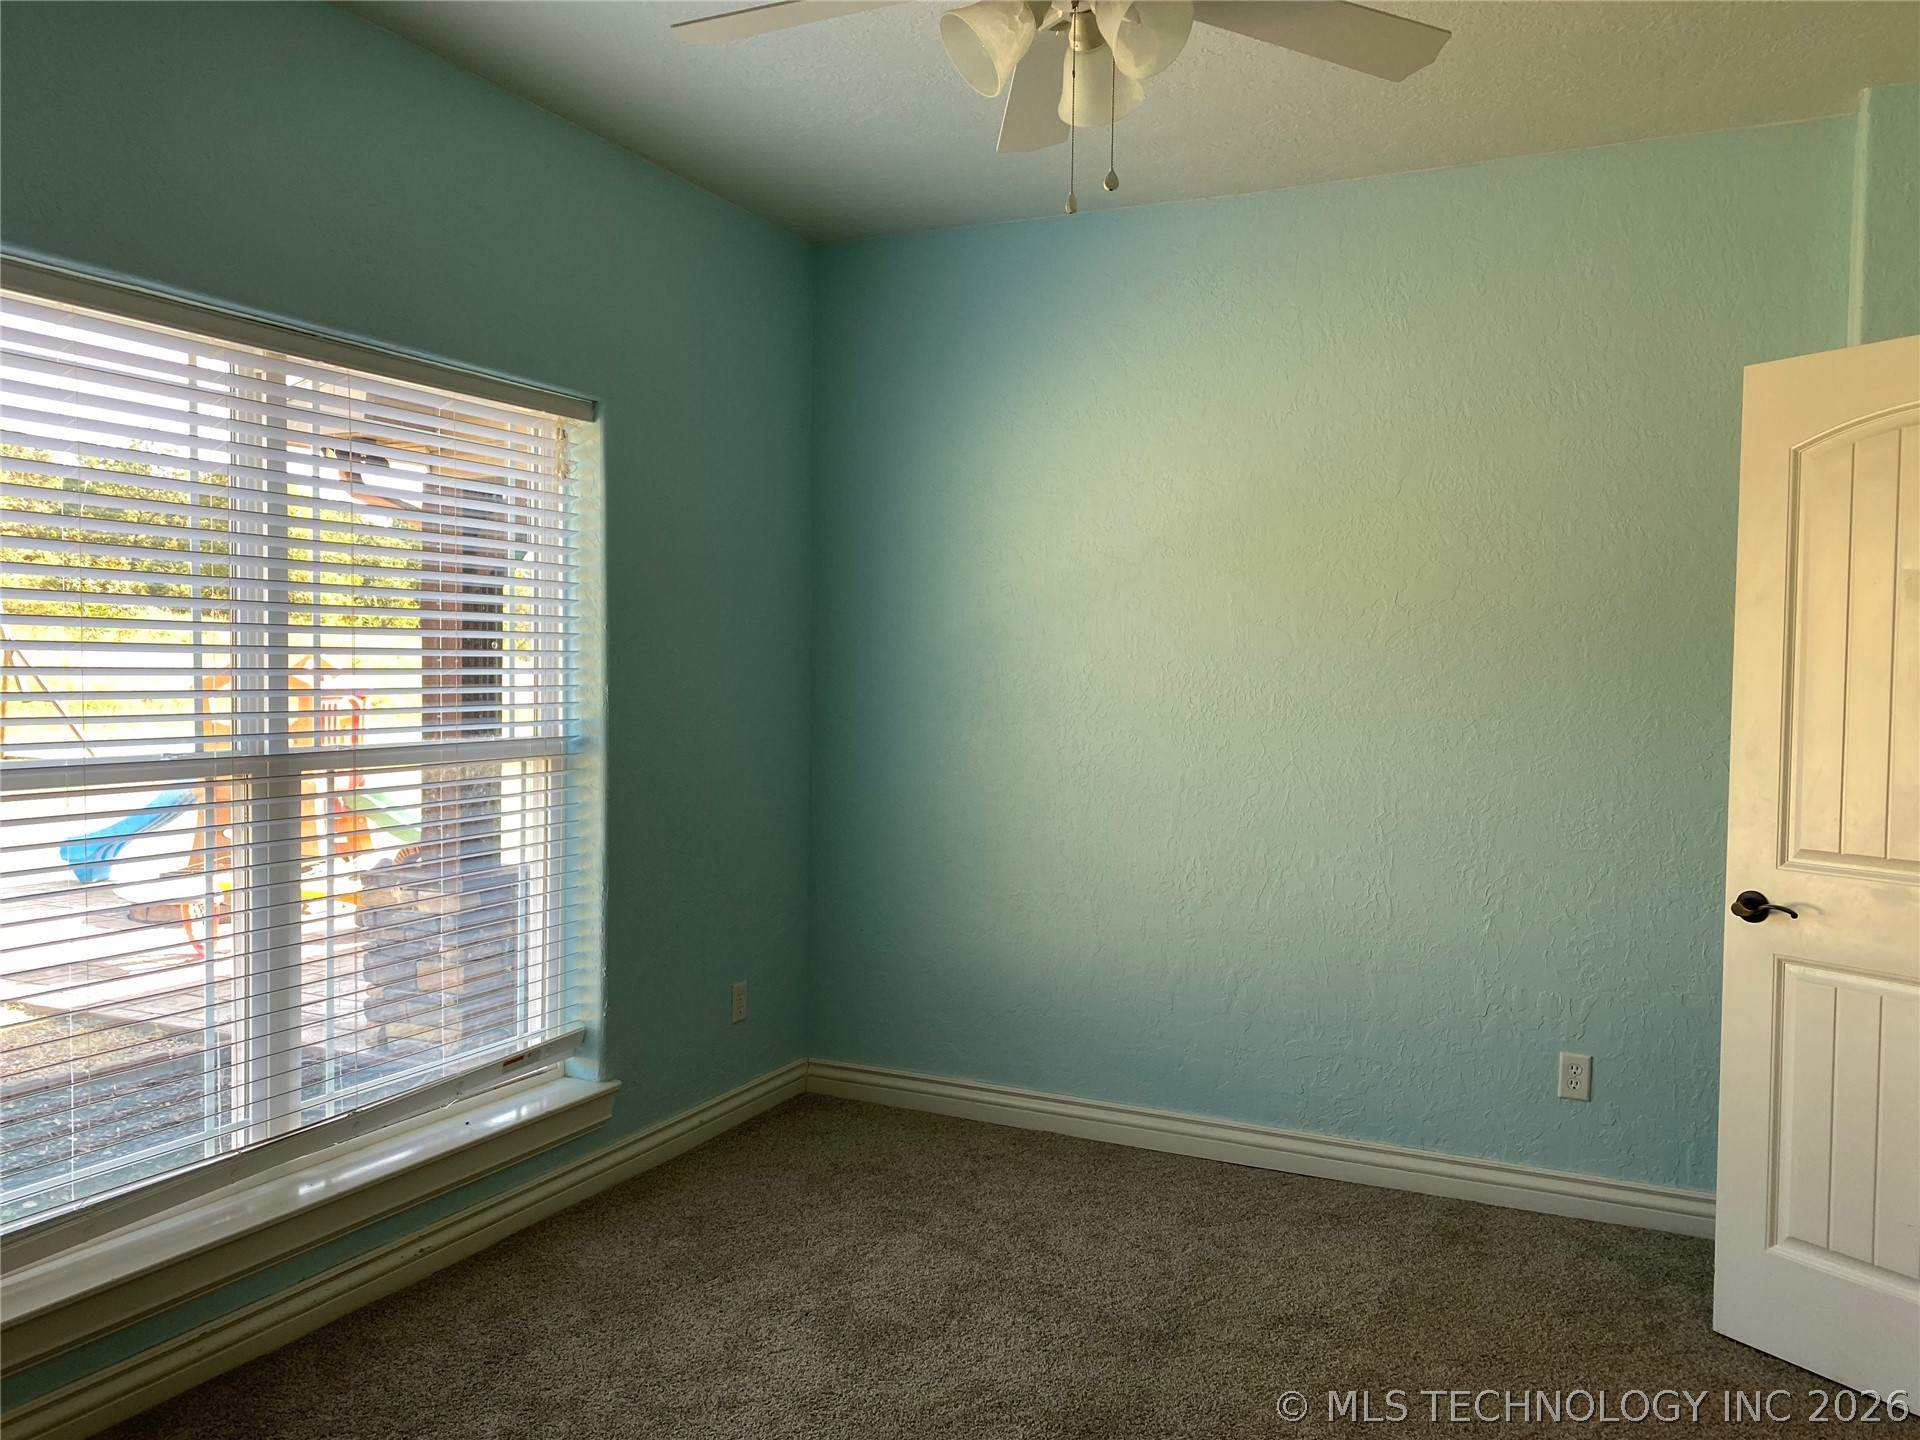
- Description: Bedroom,Walk-in Closet
- Level: First
- Type: Bedroom
- Description: Bedroom,Private Bath,Walk-in Closet
- Level: First
- Type: Bedroom
- Description: Bedroom,Private Bath,Walk-in Closet
- Level: First
- Type: Bedroom
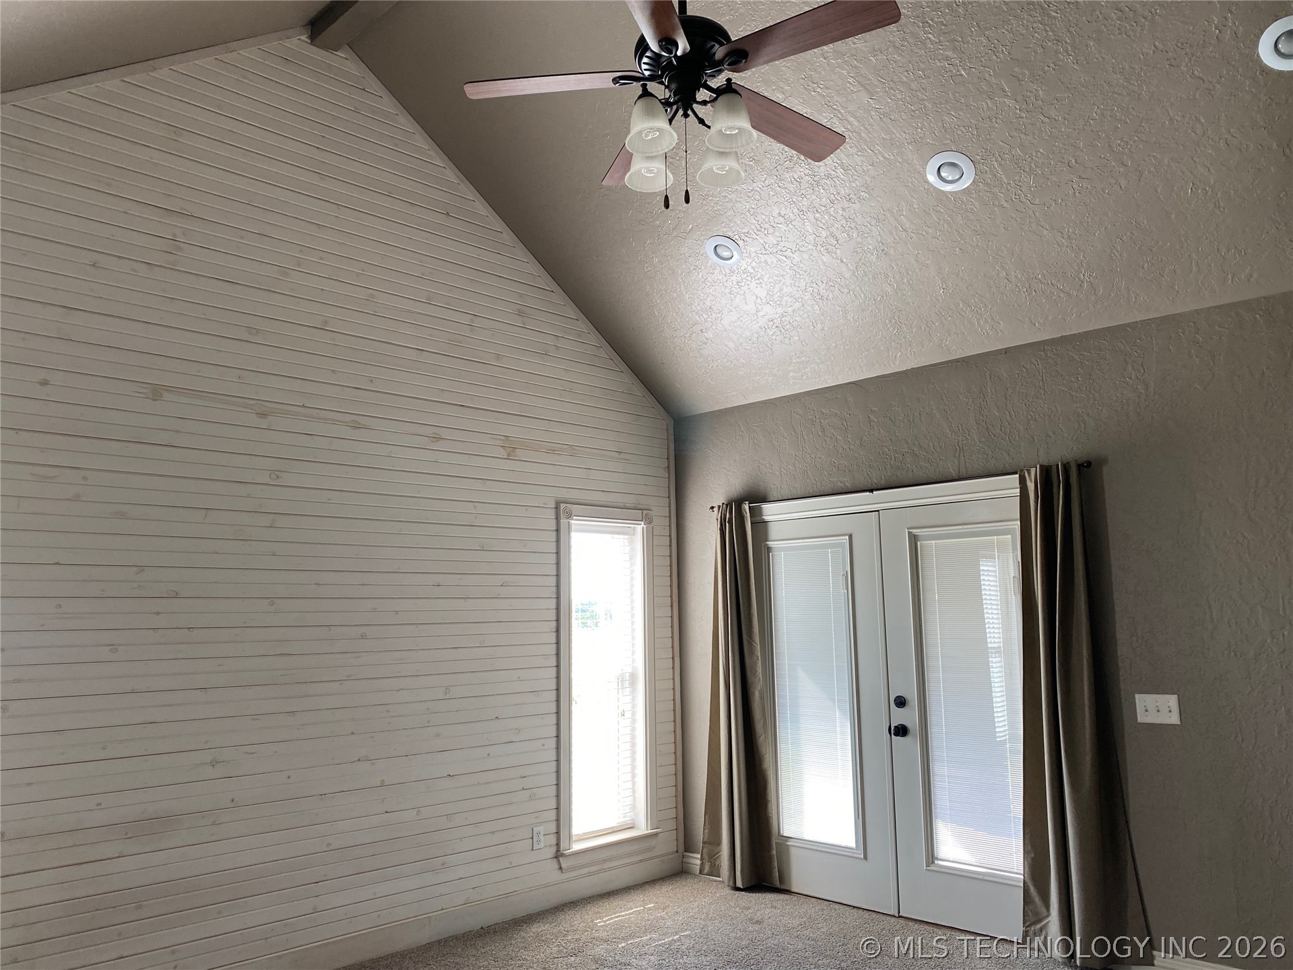
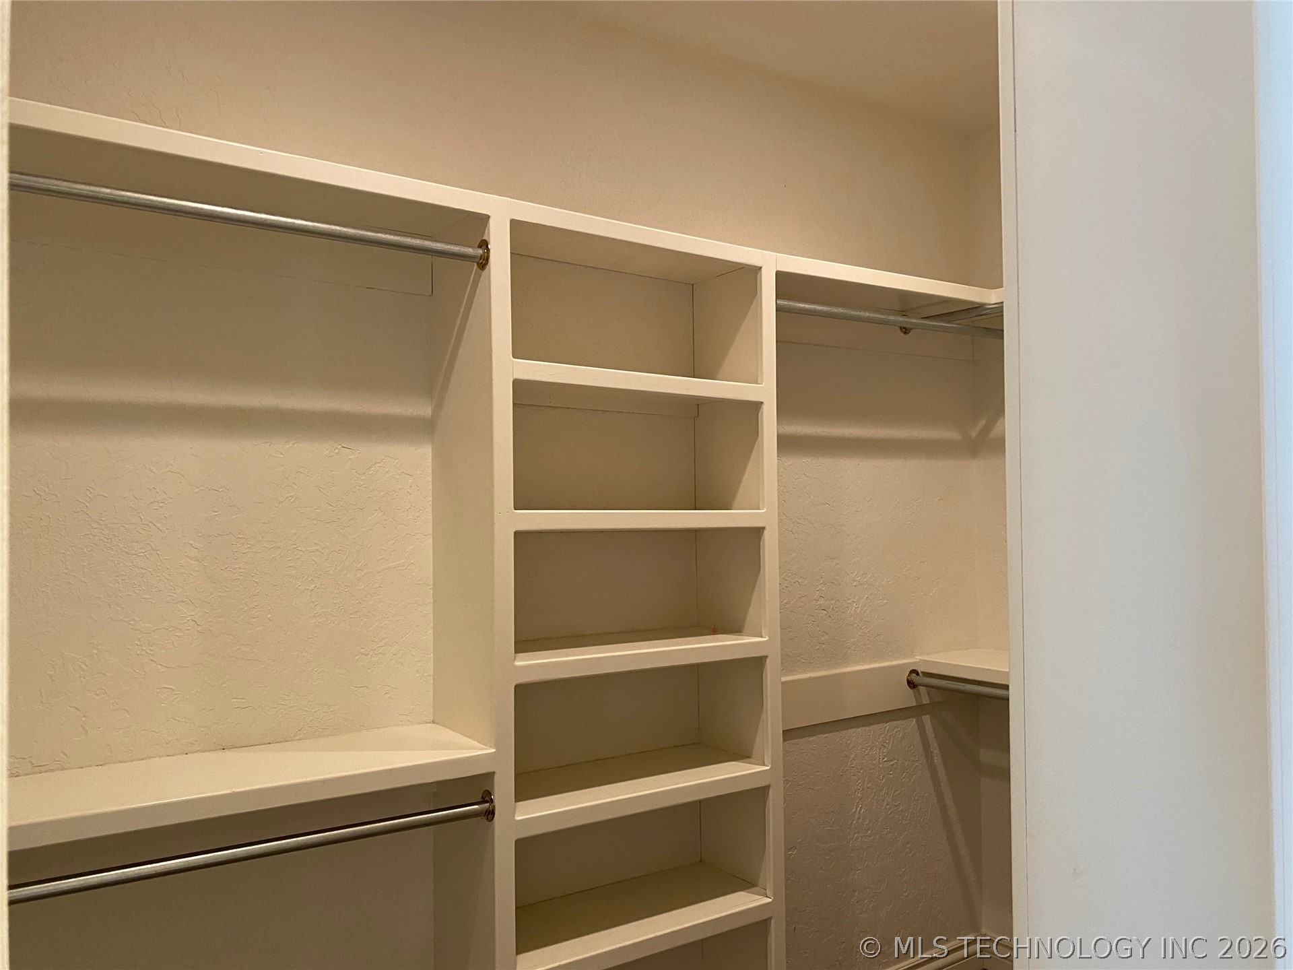
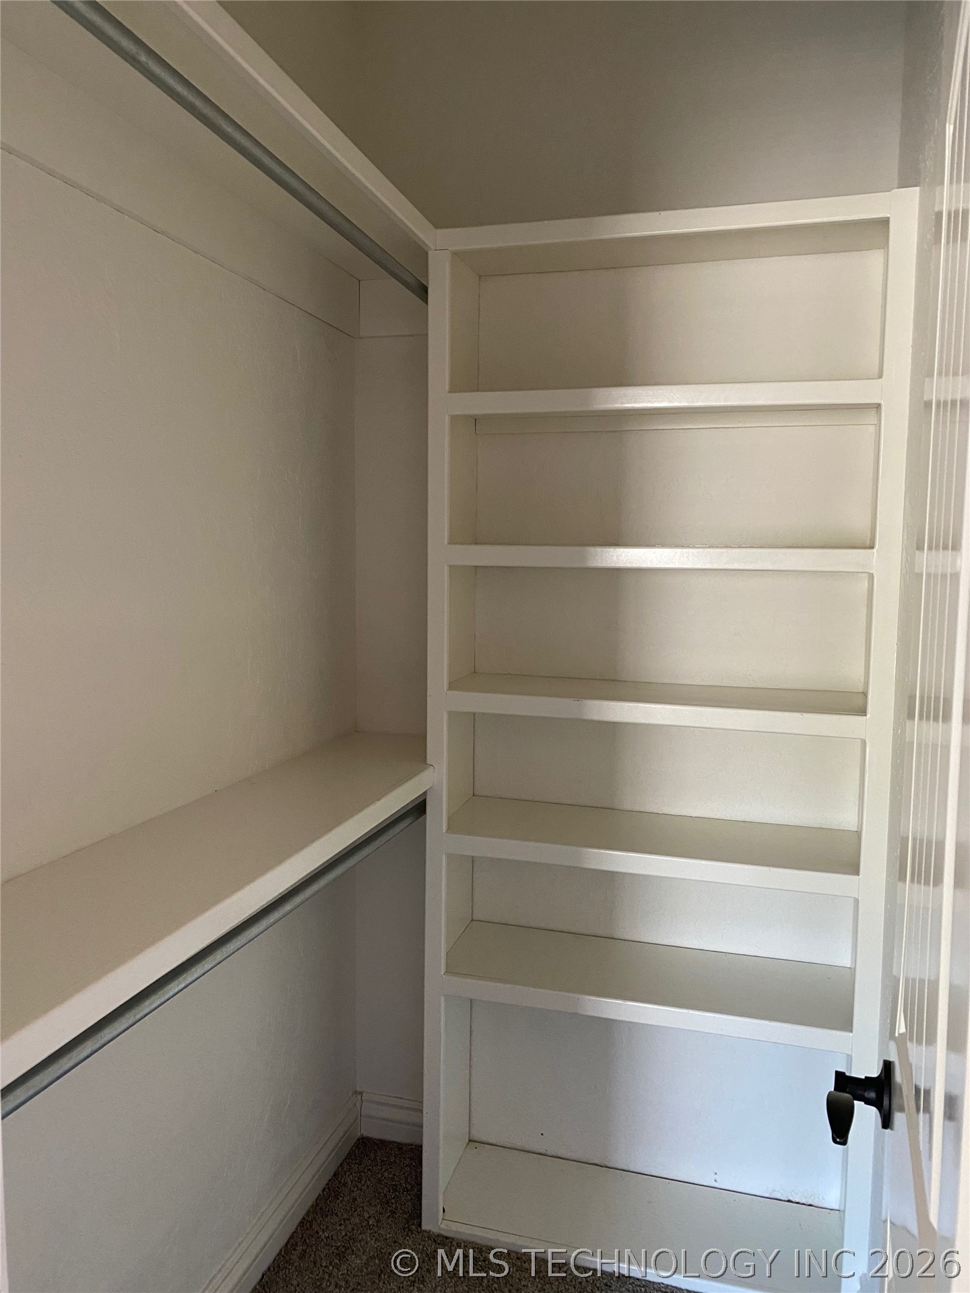
- Description: Primary Bedroom,Private Bath,Walk-in Closet
- Level: First
- Type: Primary Bedroom
Property History for 380 Falcon Road
| Date | Event & Source | Price | Appreciation |
|---|---|---|---|
| Sep 25, 2026 | Price Change MLS Technology #2631787 | $549,000 | — |
| Aug 26, 2026 | Listed (Active) MLS Technology #2631787 | $569,900 | — |
| Jul 15, 2025 | Sold (Public Record) Public Record #1905736710 | $200,000 | -22.5% / yr |
| Jan 6, 2022 | Sold (Public Record) Public Record #1481575488 | $490,000 | +143894.9% / yr |
| Apr 5, 2021 | Sold (Public Record) Public Record #1456925135 | $2,000 | — |
| Date | Event & Source | Price |
|---|---|---|
| 09/25/2026 | Price Change MLS Technology #2631787 | $549,000 |
| 08/26/2026 | Listed (Active) MLS Technology #2631787 | $569,900 |
| 07/15/2025 | Sold (Public Record) Public Record #1905736710 | $200,000 -22.5% / yr |
| 01/06/2022 | Sold (Public Record) Public Record #1481575488 | $490,000 +143894.9% / yr |
| 04/05/2021 | Sold (Public Record) Public Record #1456925135 | $2,000 |
For completeness, we often displays two records for one sale: the MLS record and the public record.
Public records
380 Falcon Road
Beds
4Baths
2Total Finished SqFt
3,414 SqFtAbove Grade Finished SqFt
3,414 SqFtStories
2Lot Size
455,202 SqFtSchools near 380 Falcon Road
Rating | School | Type | Grades | Distance |
|---|---|---|---|---|
| Public - | PK to 8 |
Rating | School | Distance |
|---|---|---|
Tannehill Public School PublicPK to 8 |
School ratings and boundaries are provided by GreatSchools.org and Pitney Bowes. This information should only be used as a reference. Proximity or boundaries shown here are not a guarantee of enrollment. Please reach out to schools directly to verify all information and enrollment eligibility.
Similar Homes
New listings in 74501


$1,250,000
- Unavailable
- Bedrooms
- Unavailable
- Bathrooms
- Unavailable
- Square Feet
- 6.72
- Acres

$10,500
- Unavailable
- Bedrooms
- Unavailable
- Bathrooms
- Unavailable
- Square Feet
- 0.17
- Acres


Explore Nearby Homes
- Arpelar Homes for Sale
- Bache Homes for Sale
- Bug Tussle Homes for Sale
- Canadian Shores Homes for Sale
- Haywood Homes for Sale
- Scipio Homes for Sale
- Longtown Homes for Sale
- Adamson Homes for Sale
- Carlton Landing Homes for Sale
- Vernon Homes for Sale
- Gowen Homes for Sale
- Texanna Homes for Sale
- Ashland Homes for Sale
- Horntown Homes for Sale
- Stidham Homes for Sale
- Savanna Homes for Sale
- McAlester Homes for Sale
- Krebs Homes for Sale
- Indianola Homes for Sale
- Crowder Homes for Sale
- Canadian Homes for Sale
- Blanco Homes for Sale
- Alderson Homes for Sale
- Haileyville Homes for Sale
- Eufaula Homes for Sale
- Hartshorne Homes for Sale
- Lamar Homes for Sale
- Pittsburg Homes for Sale
- Stuart Homes for Sale
- Kiowa Homes for Sale
- 74547 Homes for Sale
- 74553 Homes for Sale
- 74546 Homes for Sale
- 74425 Homes for Sale
- 74430 Homes for Sale
- 74432 Homes for Sale
- 74442 Homes for Sale
- 74522 Homes for Sale
- 74528 Homes for Sale
- 74850 Homes for Sale
- 74845 Homes for Sale
- 74839 Homes for Sale
- 74578 Homes for Sale
- 74570 Homes for Sale
- 74565 Homes for Sale
No guarantee, warranty or representation of any kind is made regarding the completeness or accuracy of any information, descriptions or measurements (including square footage measurements and property condition), such should be independently verified through appropriate means, including, but not limited to, in person inspection and public records, and Compass International Holdings, its subsidiaries, affiliates and independently owned and operated franchisees, and their affiliated agents and associated third parties expressly disclaim any liability in connection therewith. Photos may be virtually staged or digitally enhanced and may not reflect actual property conditions. Offers of compensation are subject to change at the seller's discretion. No financial or legal advice provided. Equal Housing Opportunity.
Listing Courtesy of C21/Shirley Donaldson Inc
IDX information is provided exclusively for personal, non-commercial use, and may not be used for any purpose other than to identify prospective properties consumers may be interested in purchasing. Information is deemed reliable but not guaranteed.
