380 Woodbridge Road
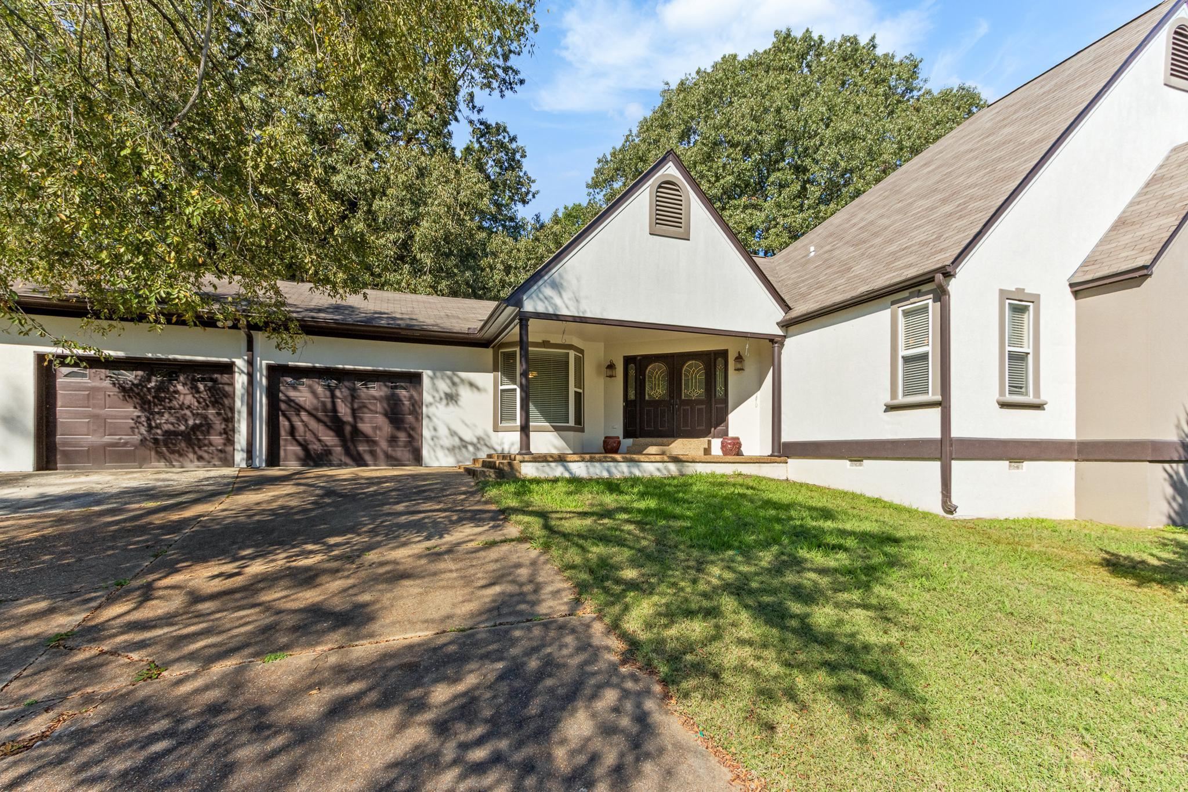

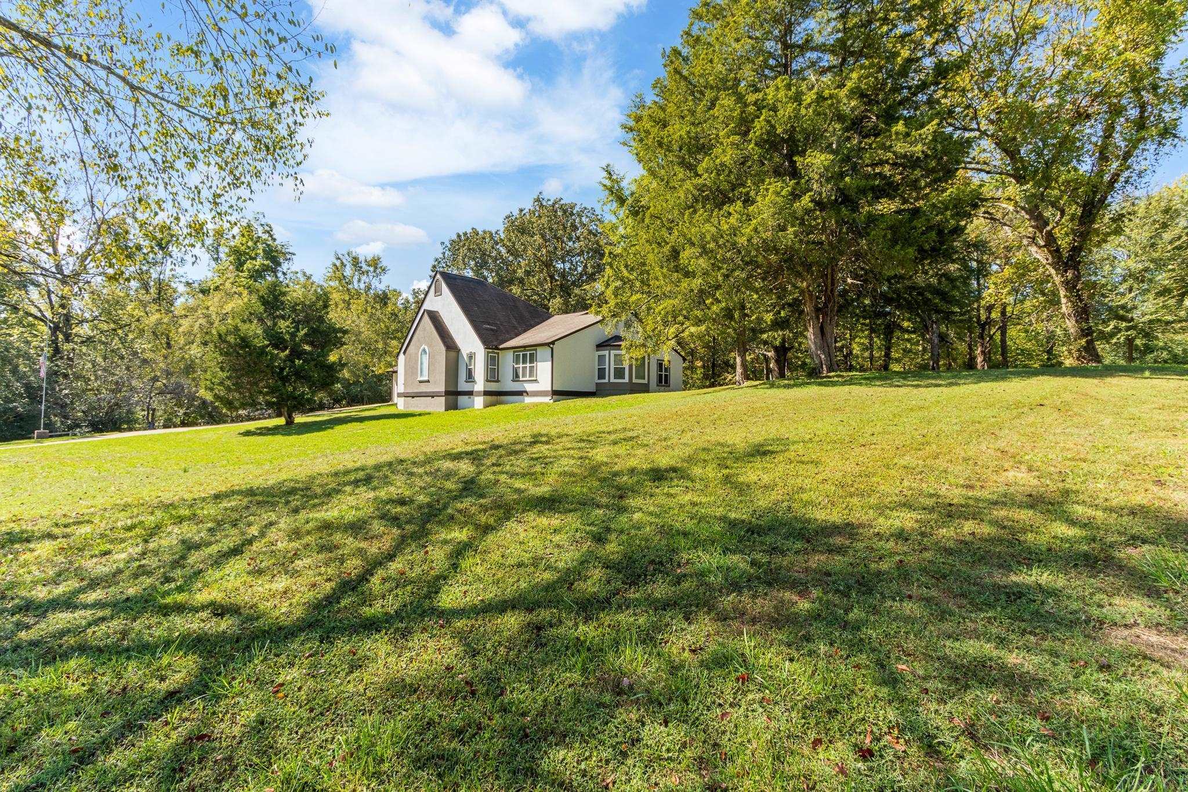

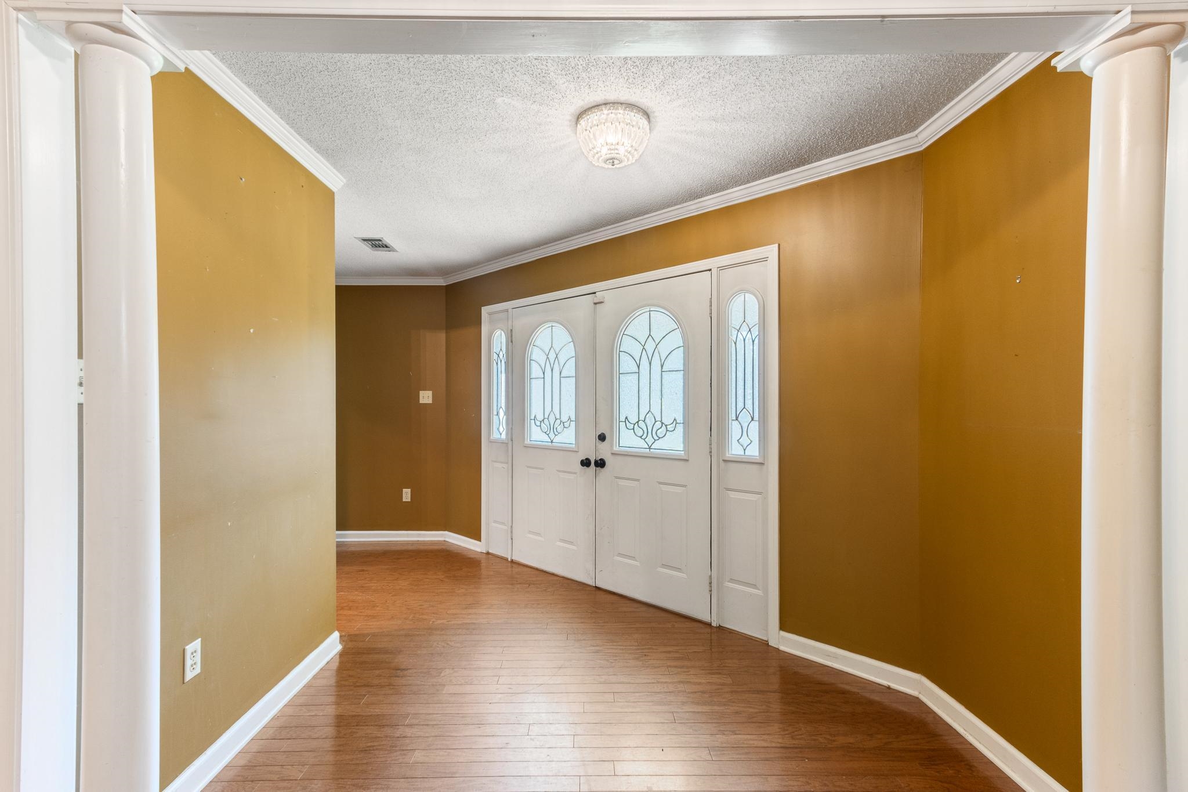

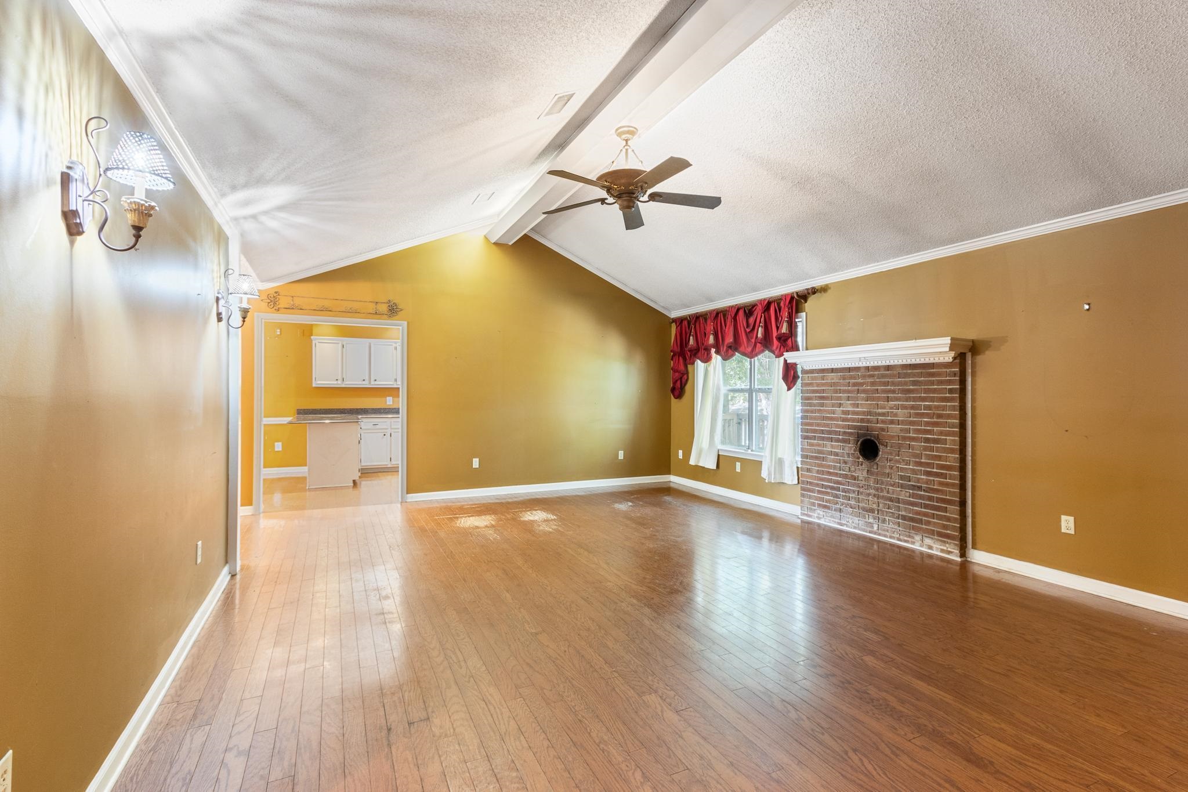








Description
- Listed by: Britany Day • eXp Realty, LLC

Location
Sold By eXp Realty, LLC
$2,161 per month
30 year fixed, 7.03% Interest
$2,082
$79
$0
 1
1Property Information for 380 Woodbridge Road
Property Details
- Taxes: $951 / year
- MLS Type: Residential / No
- County: Fayette County
- Area: 653B
- Style: Traditional
- MAAR Subdivision Name: Woodbridge Est
- Legal Subdivision Name: Woodbridge EST
Building Information
- Stories: 1
- Year Built: 1982
- Lot Size: 1.65 AC / 71,874 SF
Summary
- Address: 380 WOODBRIDGE RD
- Address Search Number: 380
- Directions: Stage RD turns into Highway 64, travel down Highway 64, turn right onto Woodbridge at light. Home is on the right.
- Geo Match Code: 0
- Geo Matched Method: 0
- Geo Quality: .95
- Geo Update Timestamp: 04-02-2025
- Geo Zoom Level: 16.00
- Handicap Design: Wide Doors
- Map Coordinate: B
- MLS Map Num: Oakland (East)/Somerville
- Neighborhood Association: None
- Parking Display: G2A
- Parking/Storage: Driveway/Pad, Storage Room(s), Workshop(s), Garage Door Opener(s), Front-Load Garage
- LVT Date: 04-01-2025
Property
- Lot Size: 71,874
- Acreage: 1.65
- Lot Description: Some Trees, Wood Fenced, Chain Fenced
- Parcel ID: 090 030.13
- Detached Unit Type: General Residential
- Foundation: Full Basement, Slab, Walk-Out Basement
- Prop Construction Status: Existing Property
- Service Type: Full Service Listing
- Cooling: Ceiling Fan(s), Central, Window Unit(s)
- Water & Sewer: Gas Water Heater, Public Sewer
Interior and Exterior Features
- Exterior/Windows: Brick Veneer, Aluminum Window(s), Double Pane Window(s)
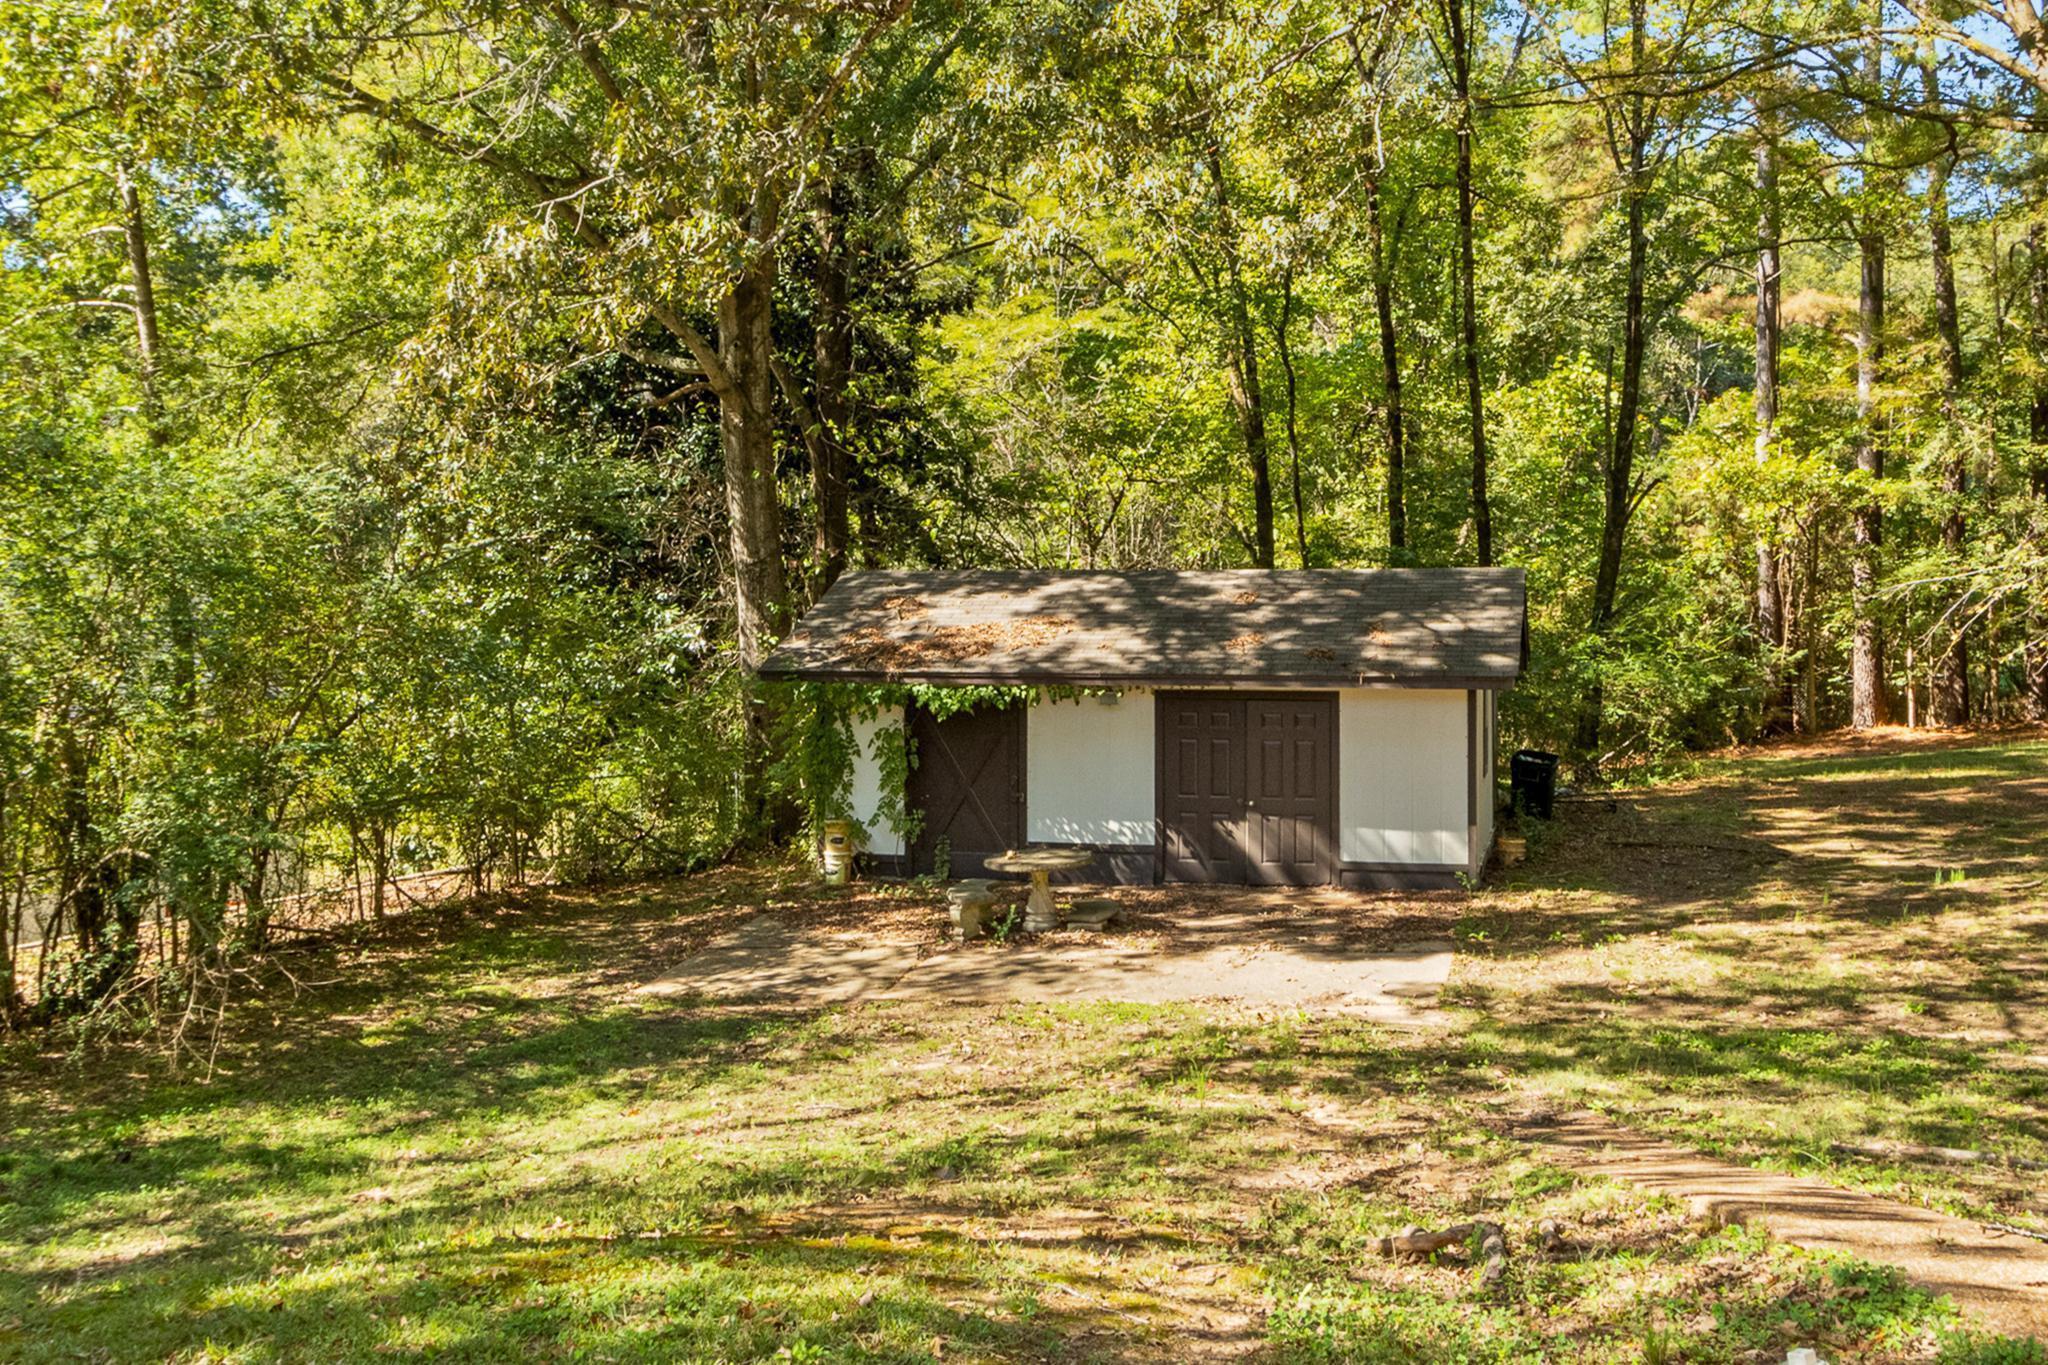
- Misc Exterior: Dog Run, Storage Building, Porch, Patio, Deck
- Misc. Interior: Walk-In Closet(s), Pull Down Attic Stairs
- Pool Description: None
- Roof: Composition Shingles
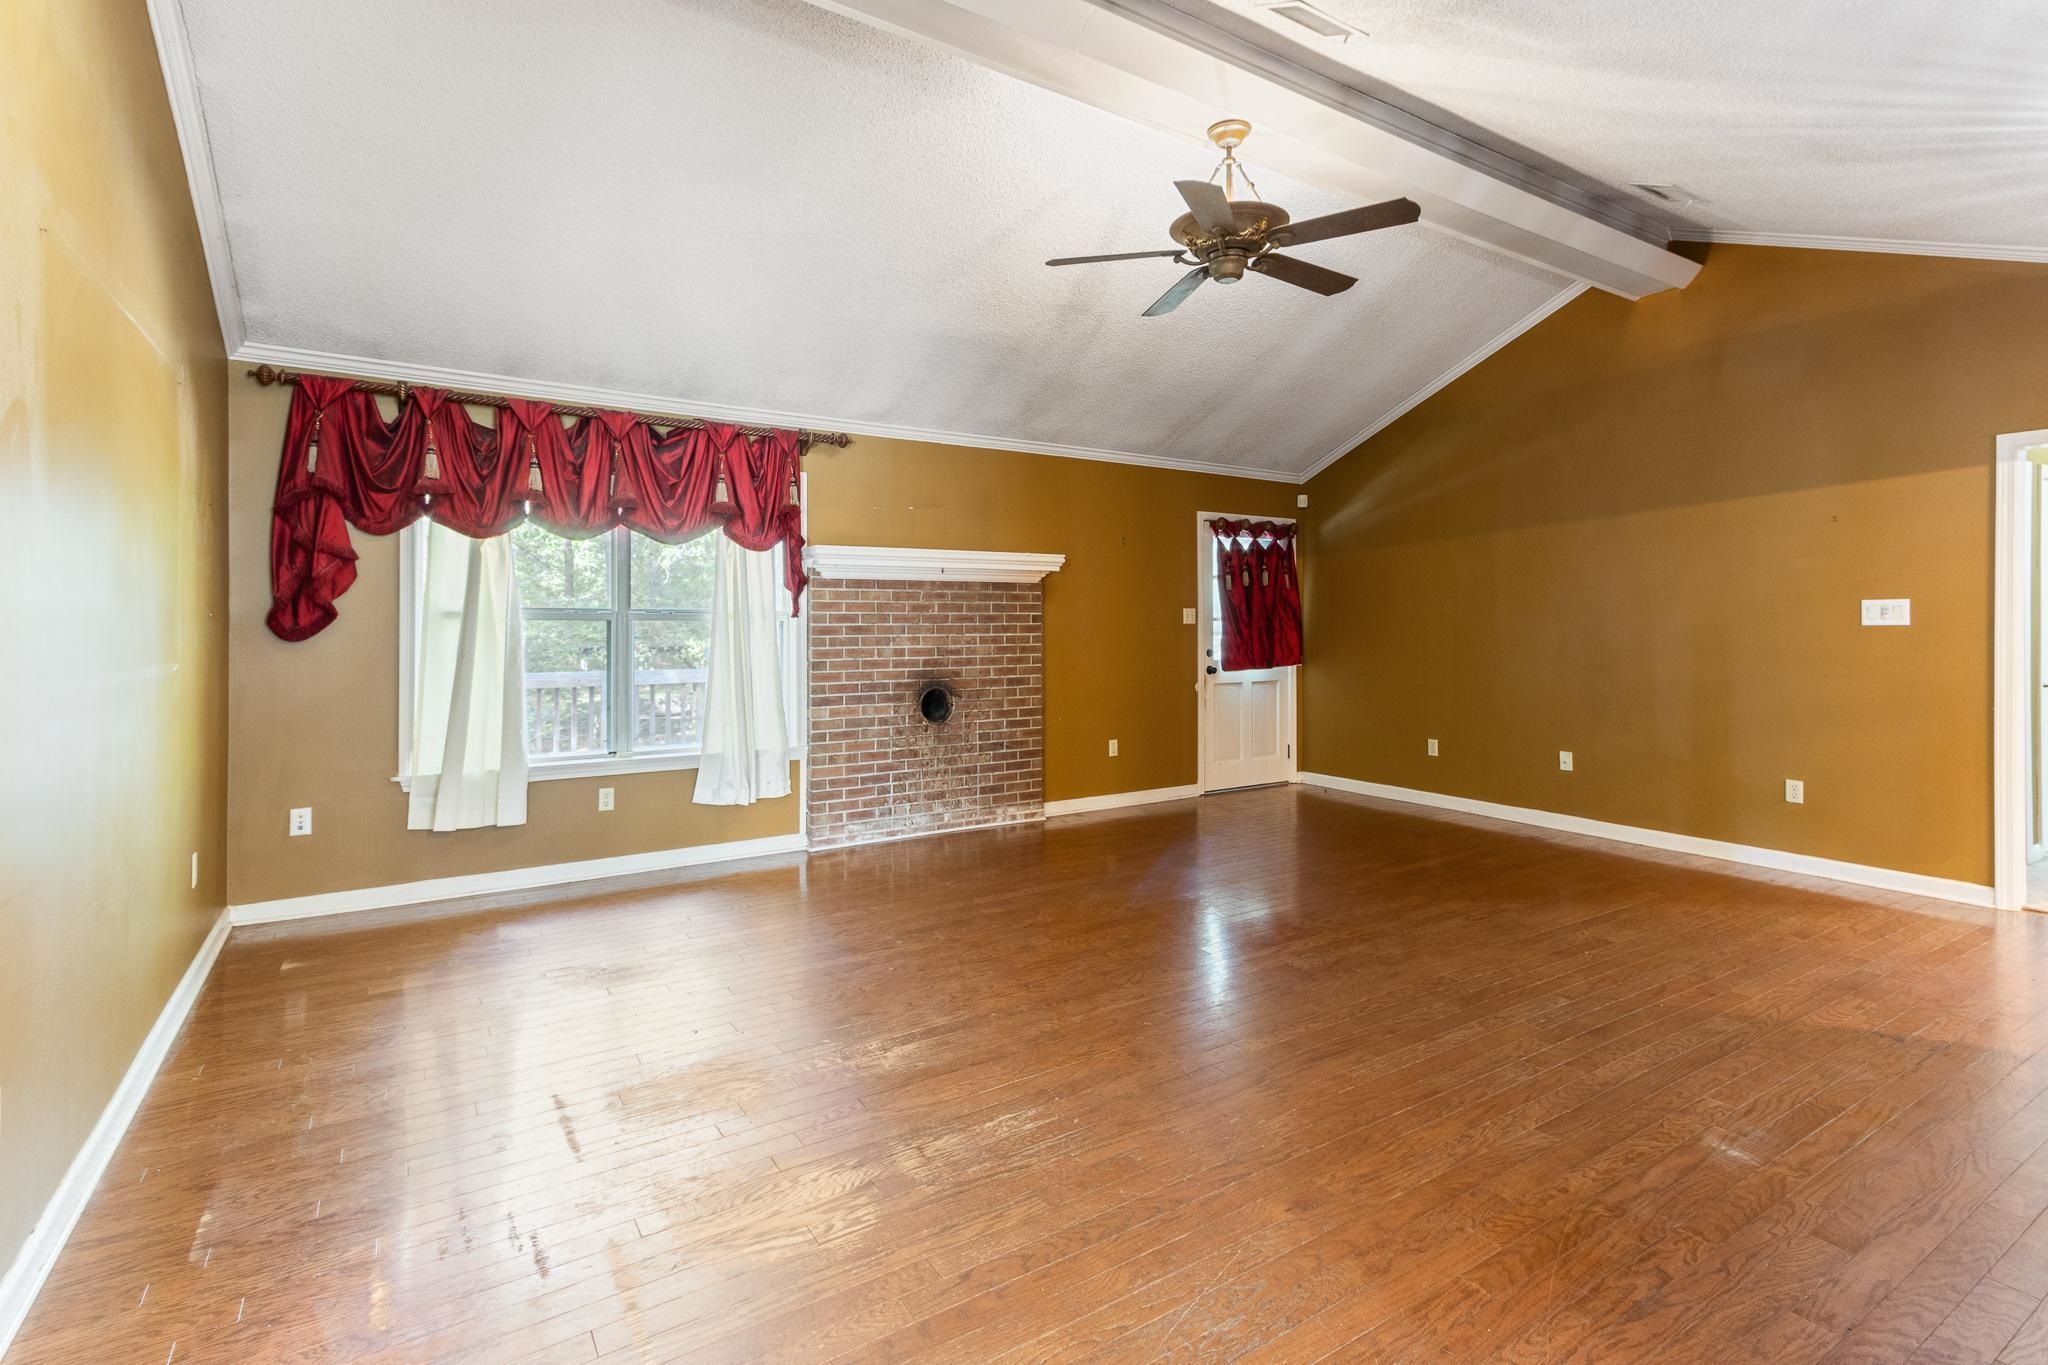
- Num of Fireplaces: 1.0
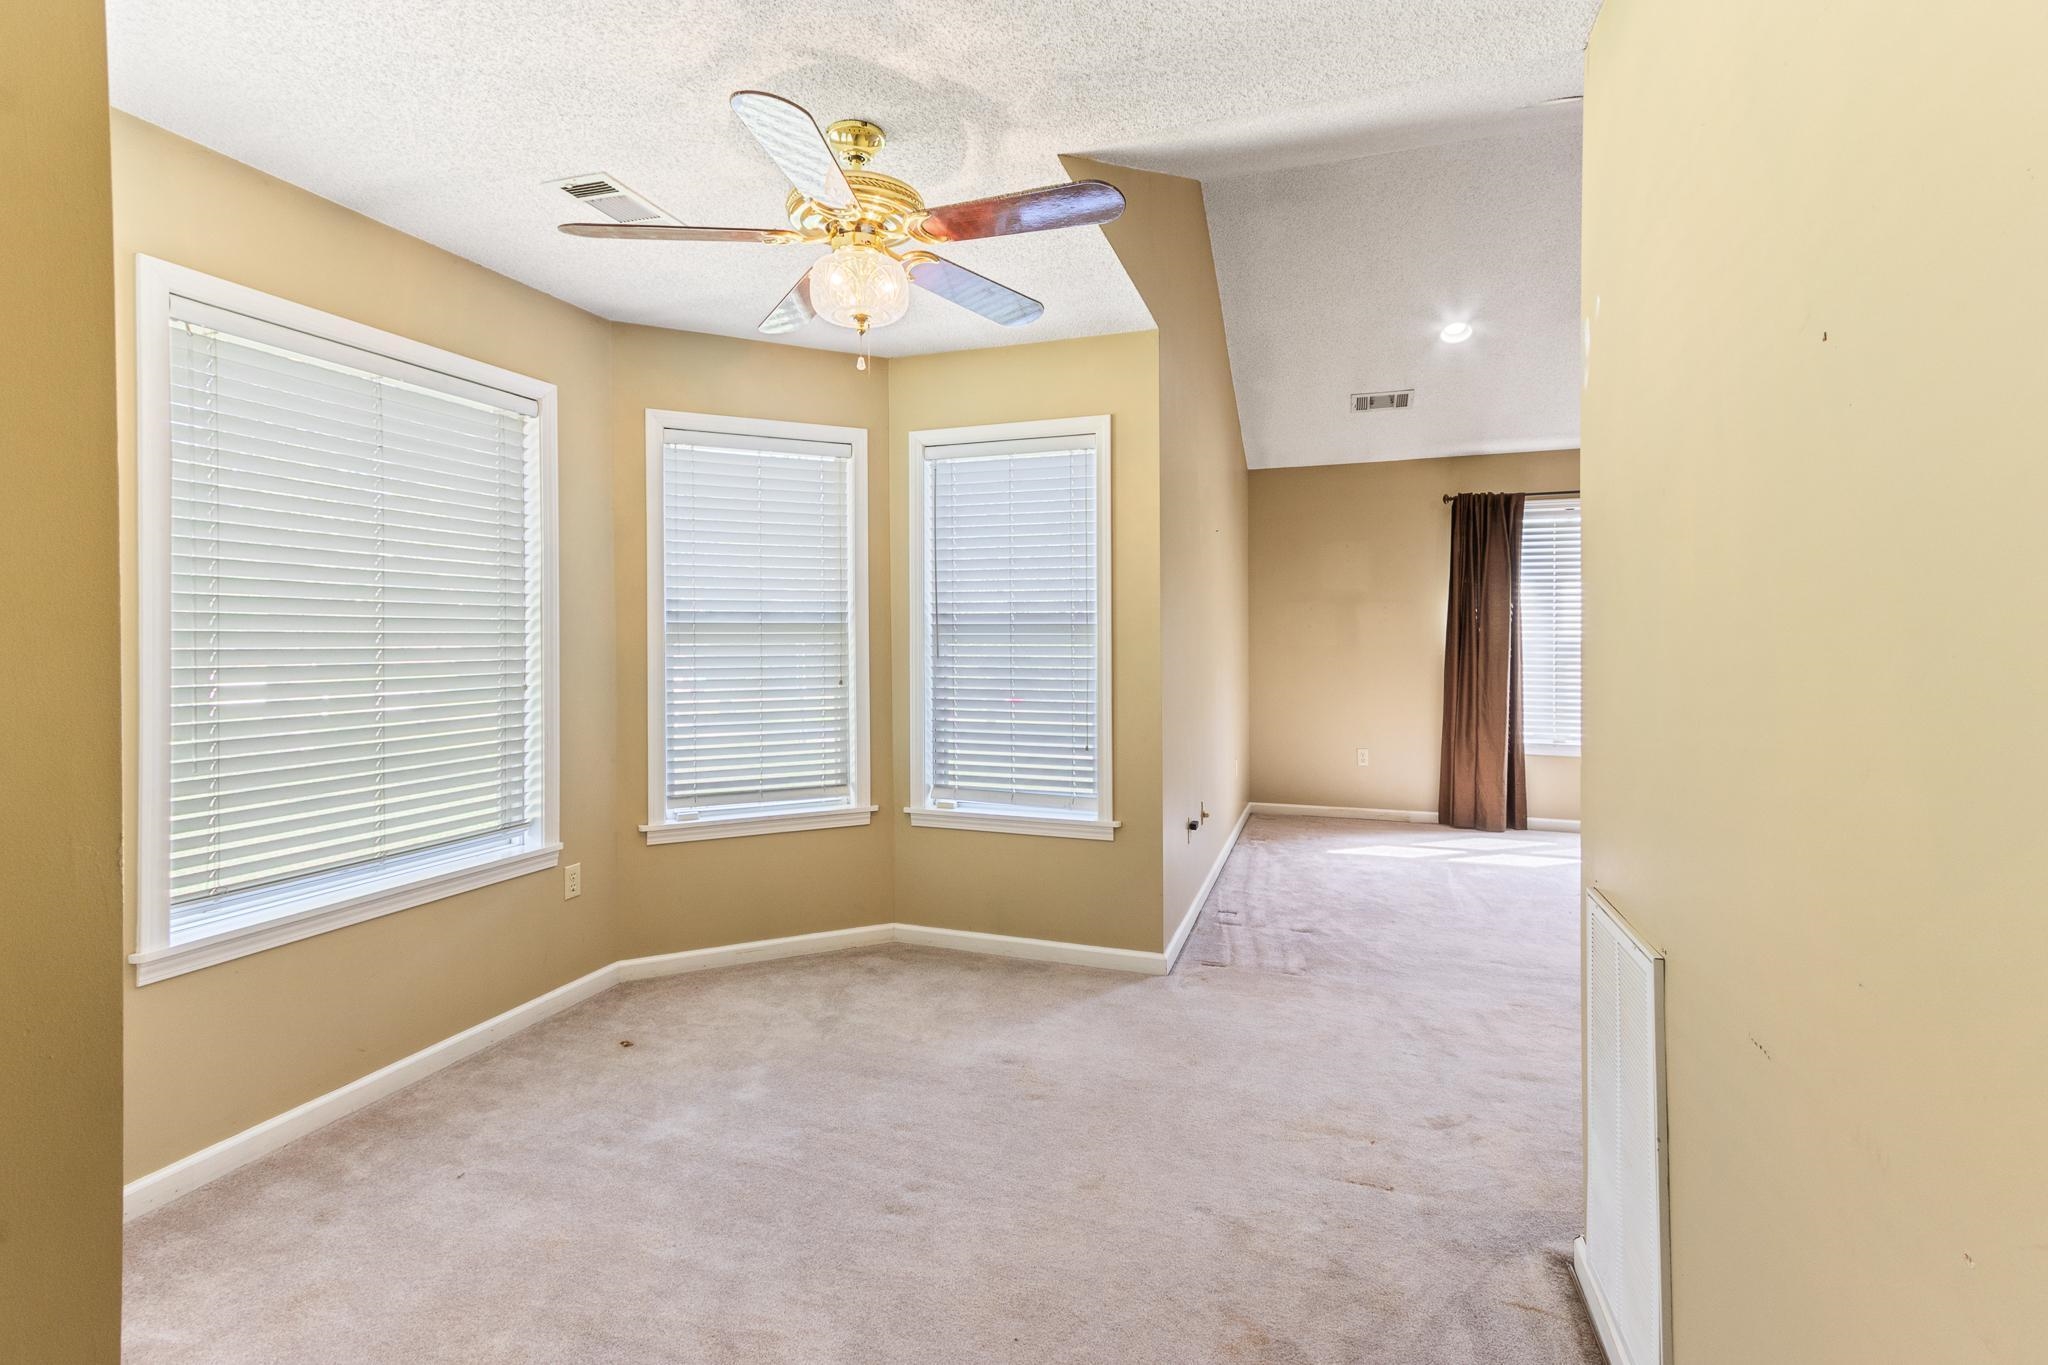
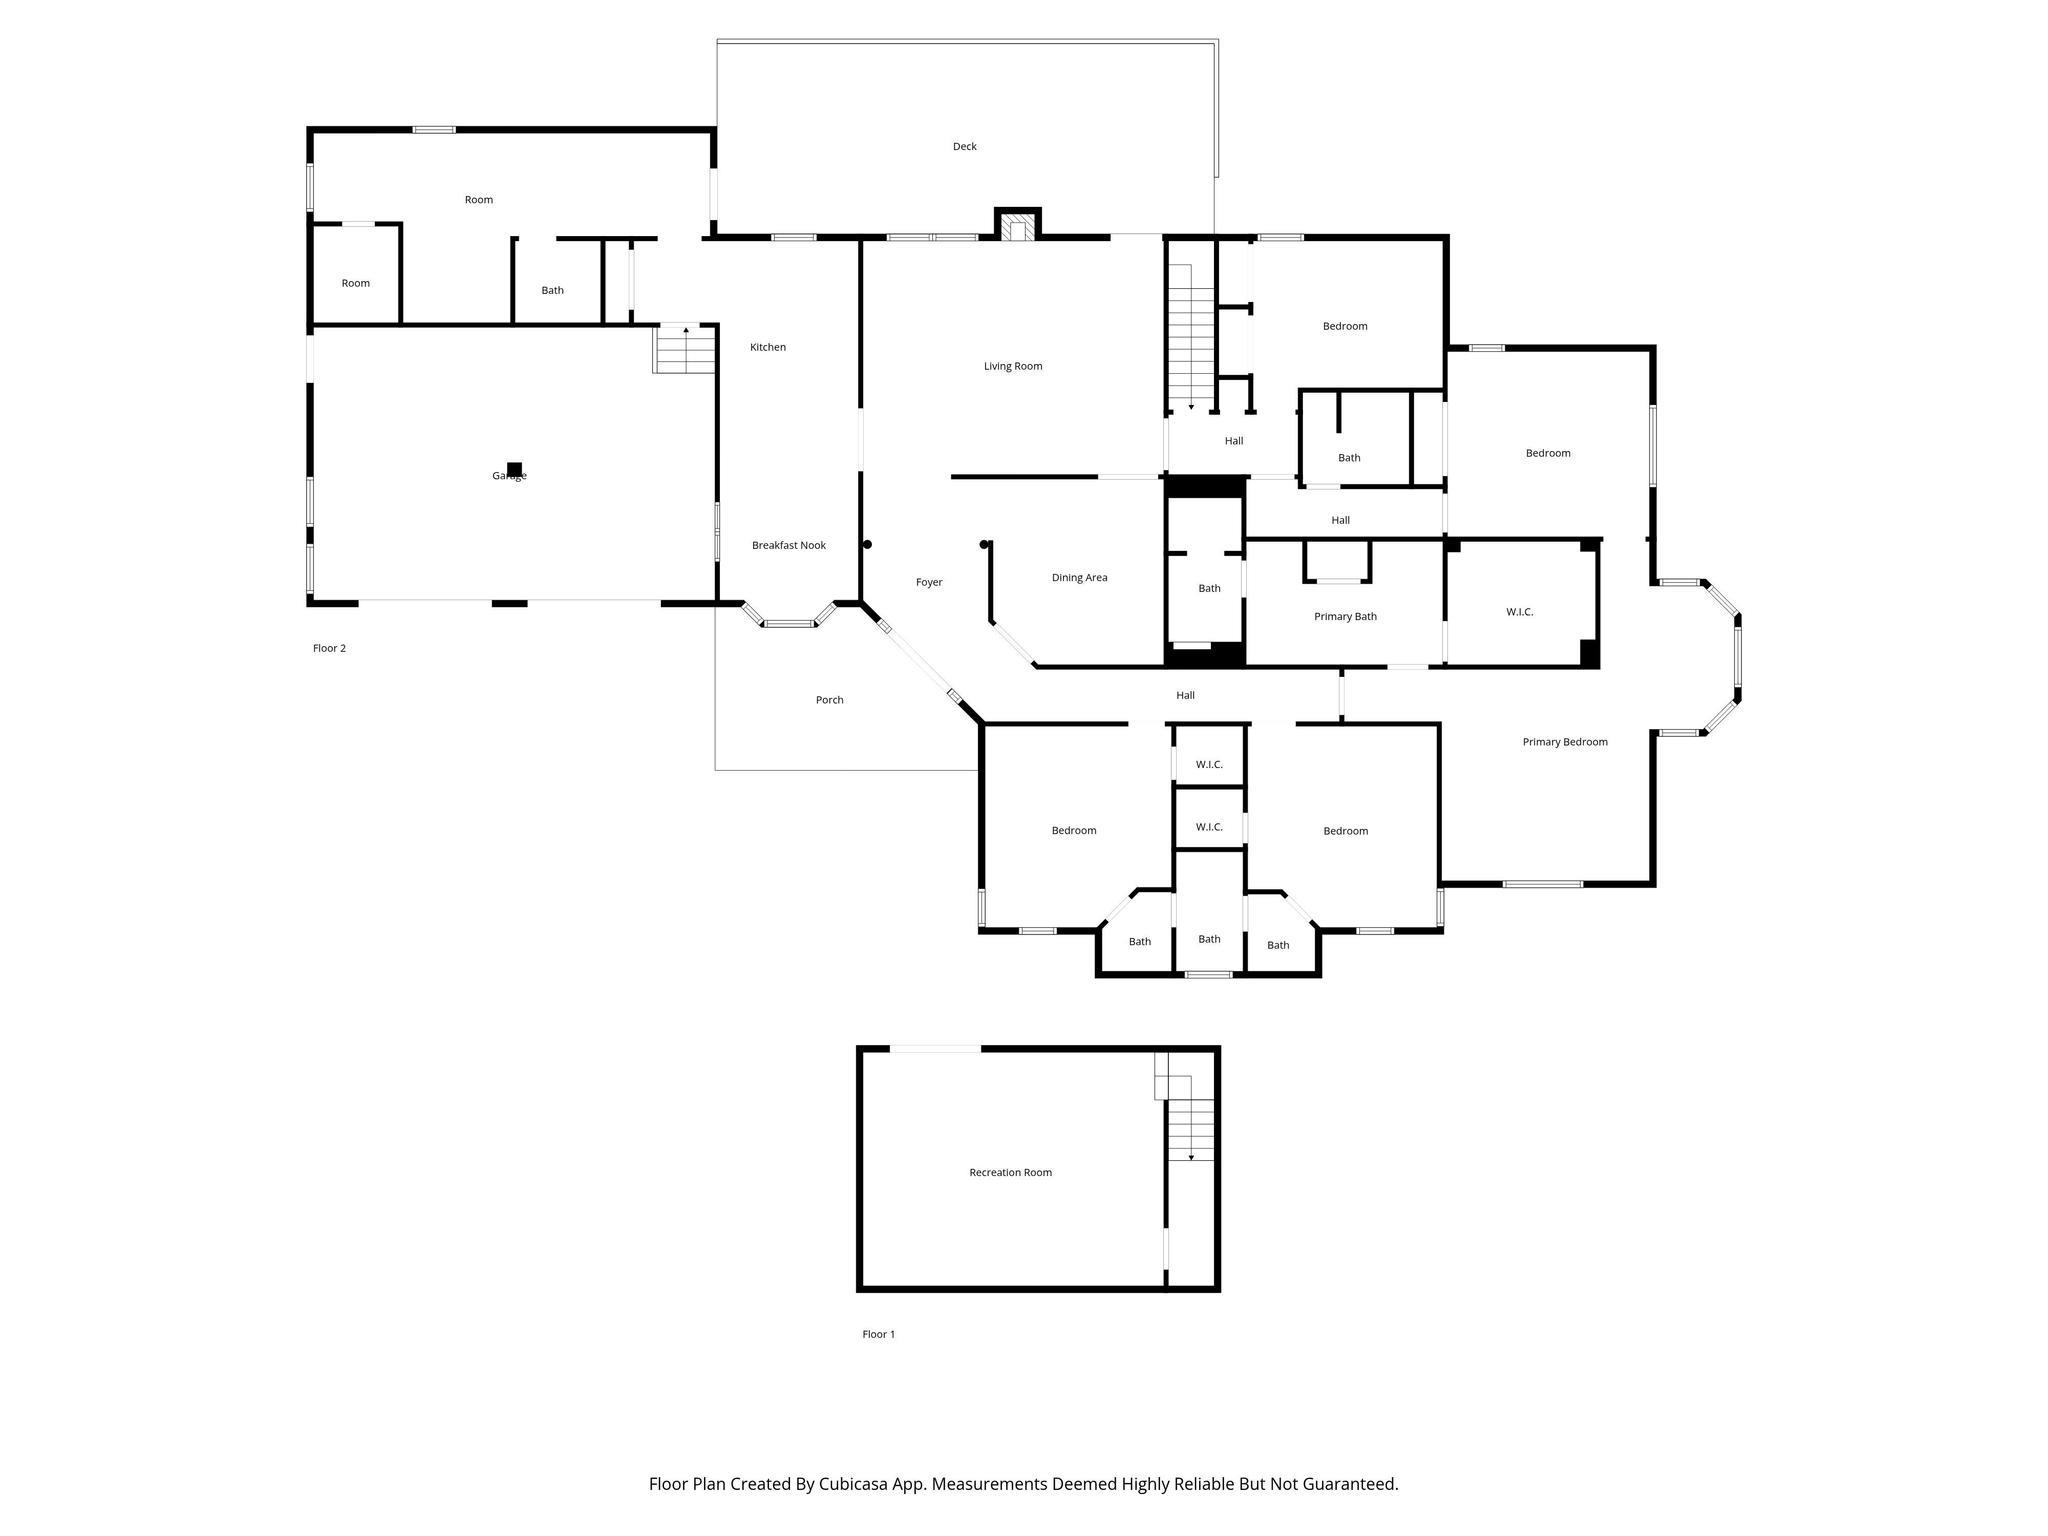
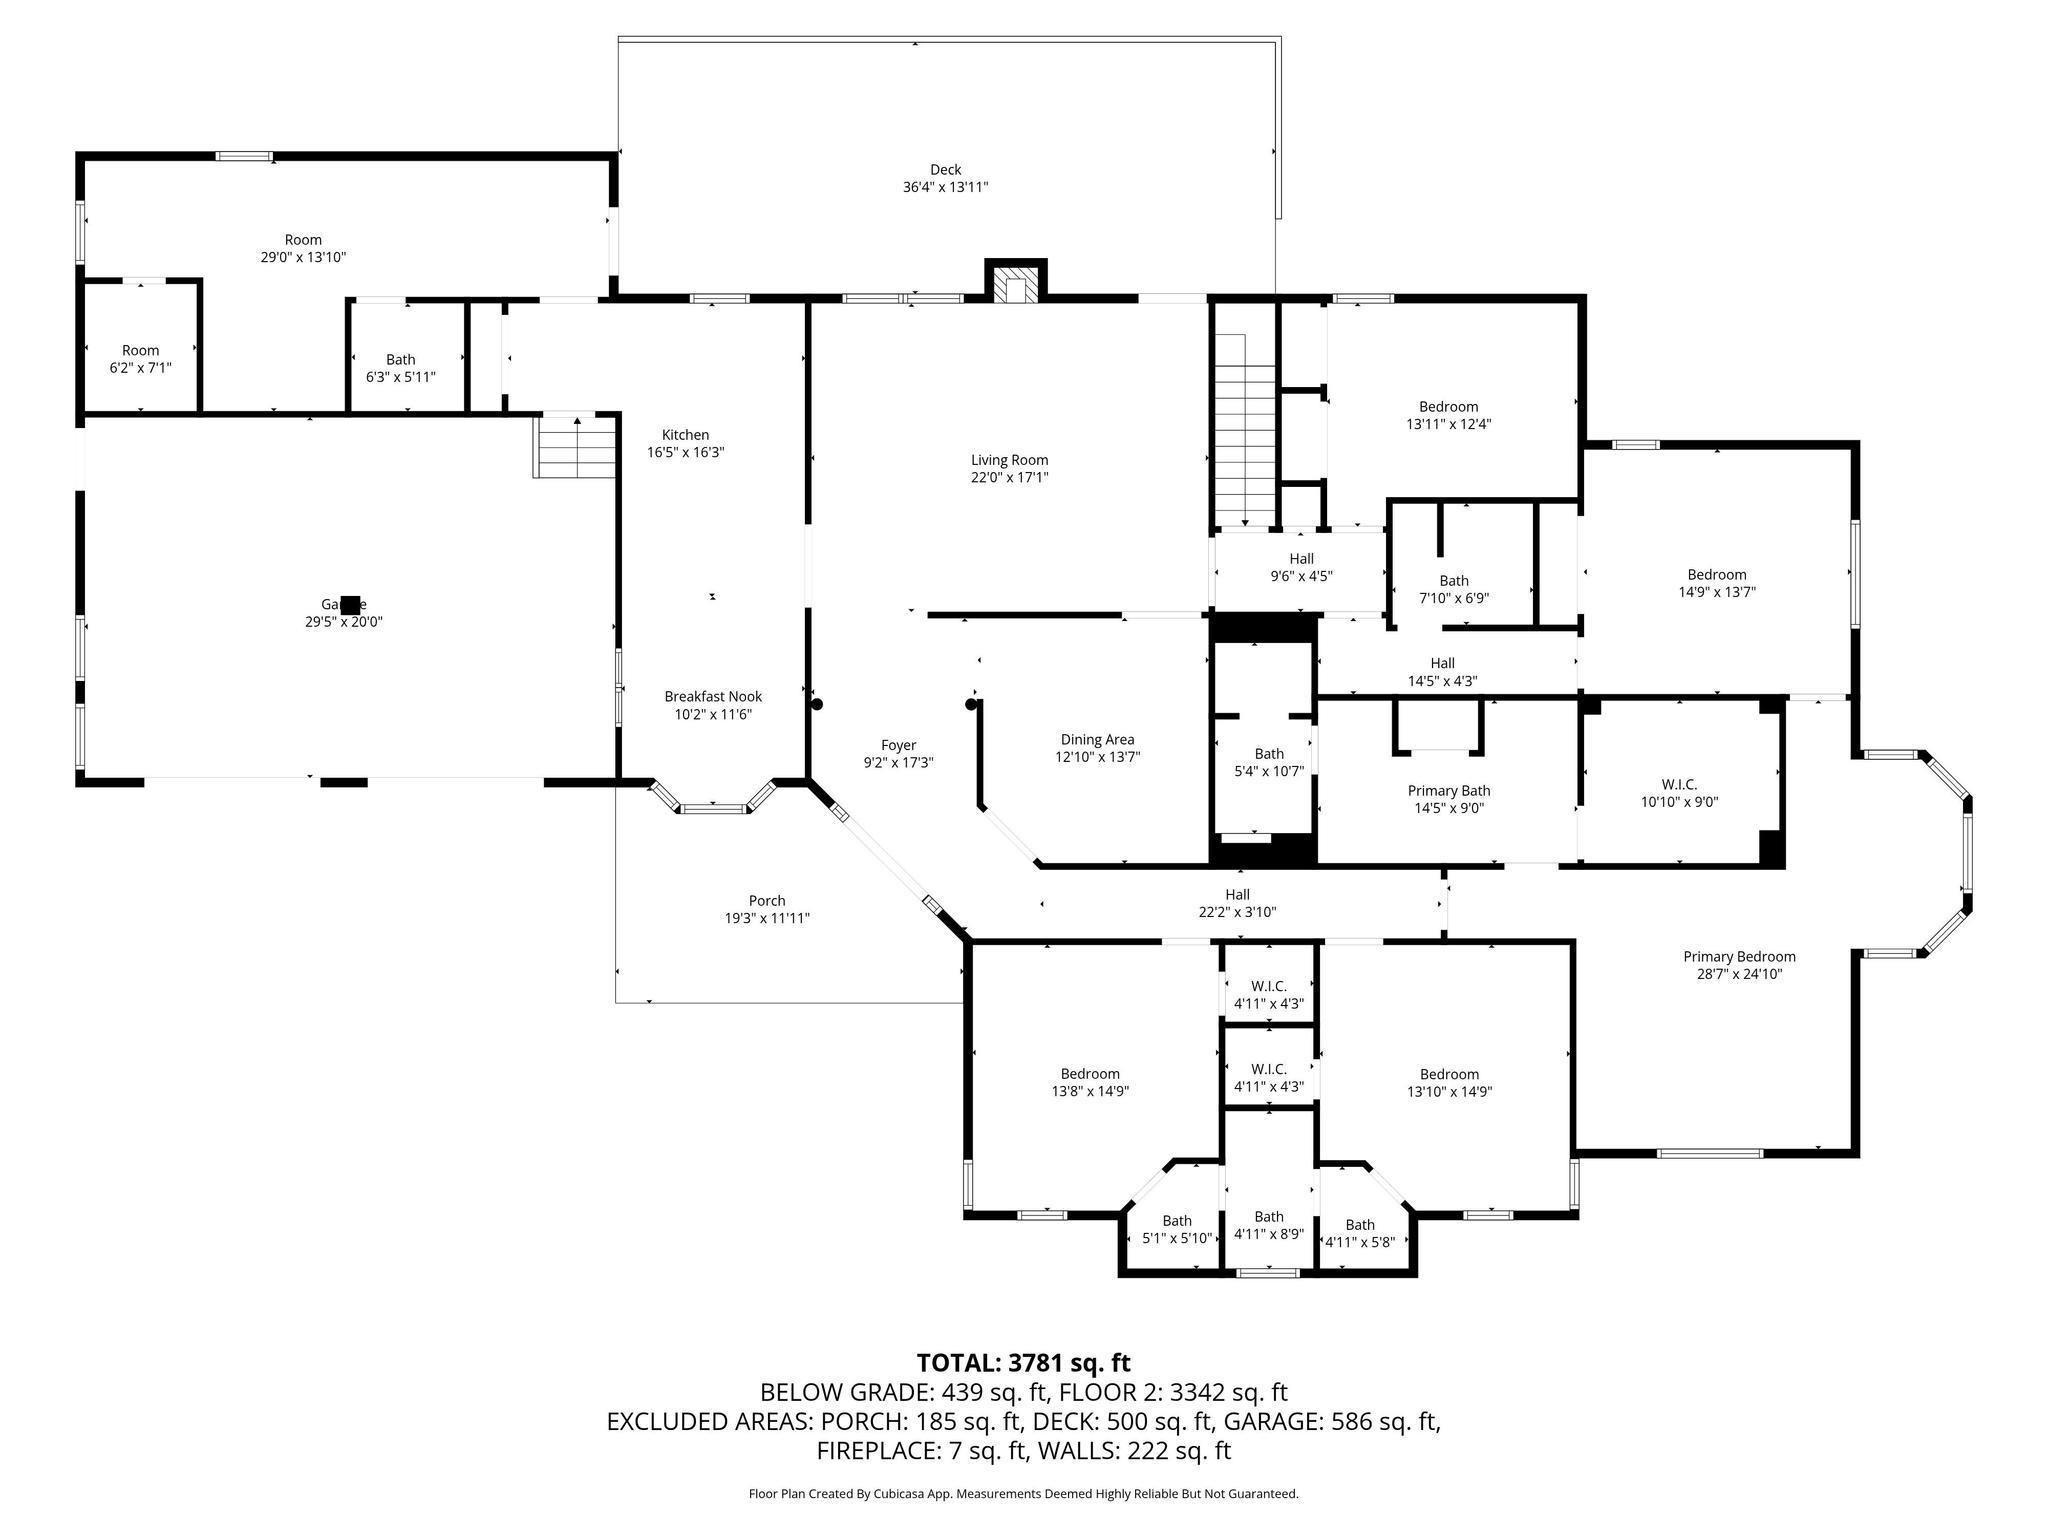
- 1st Story Floor Plan: Living Room, Dining Room, Kitchen, Primary Bedroom, 2nd Bedroom, 3rd Bedroom, 4th of More Bedrooms, 1 Bath, 2 or More Baths, Laundry Room, Breakfast Room, Office
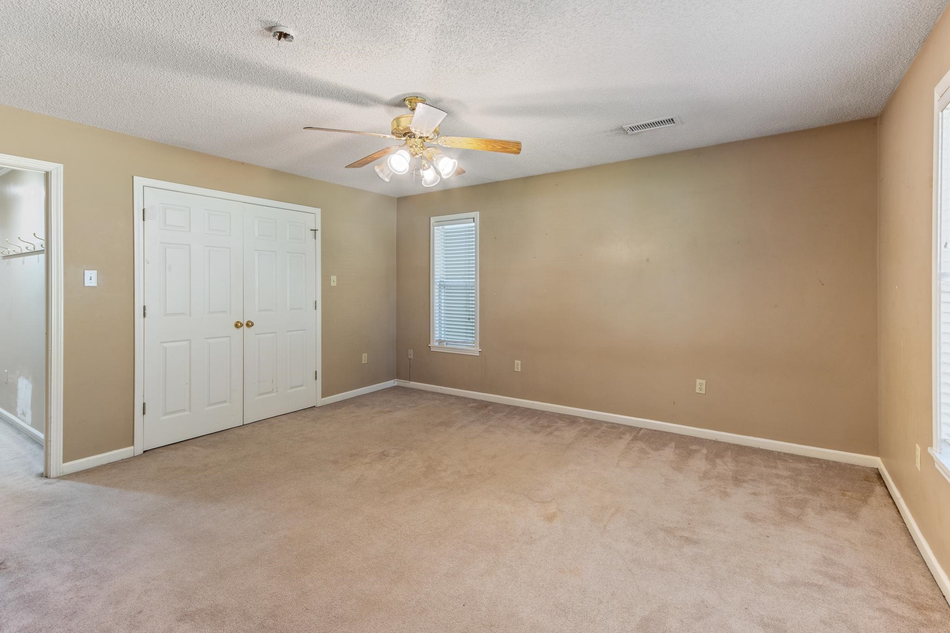
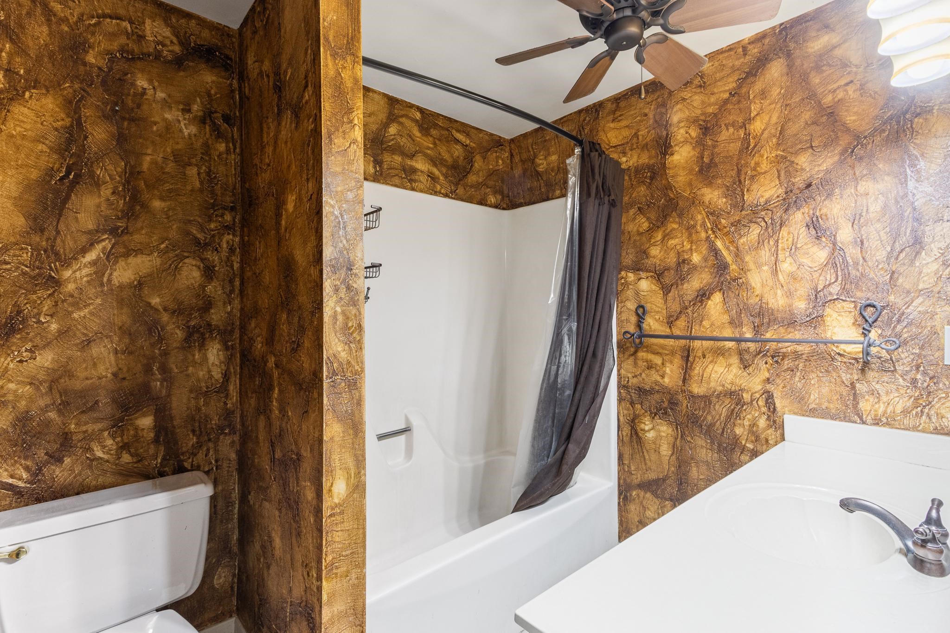
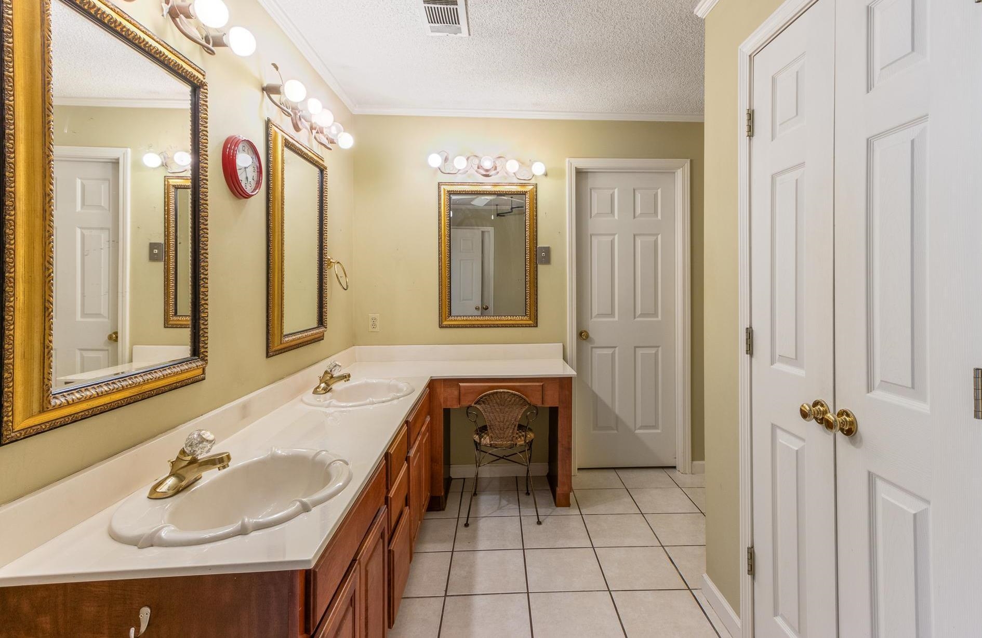
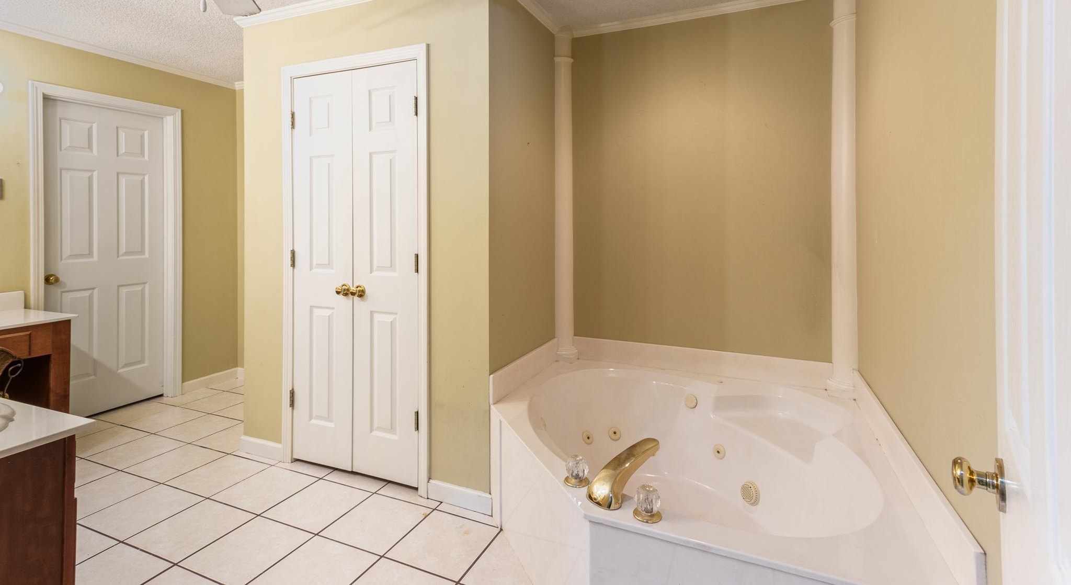
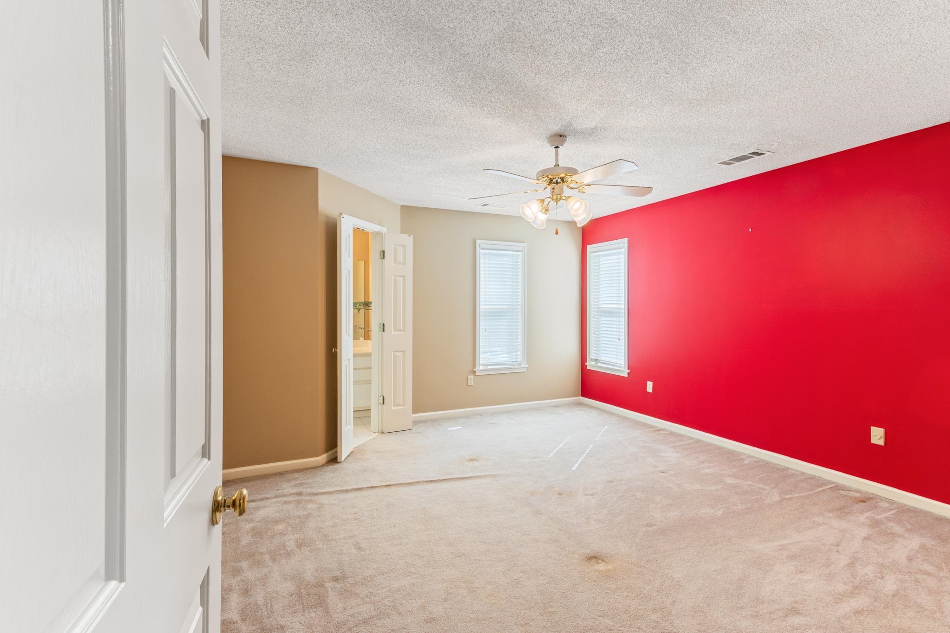
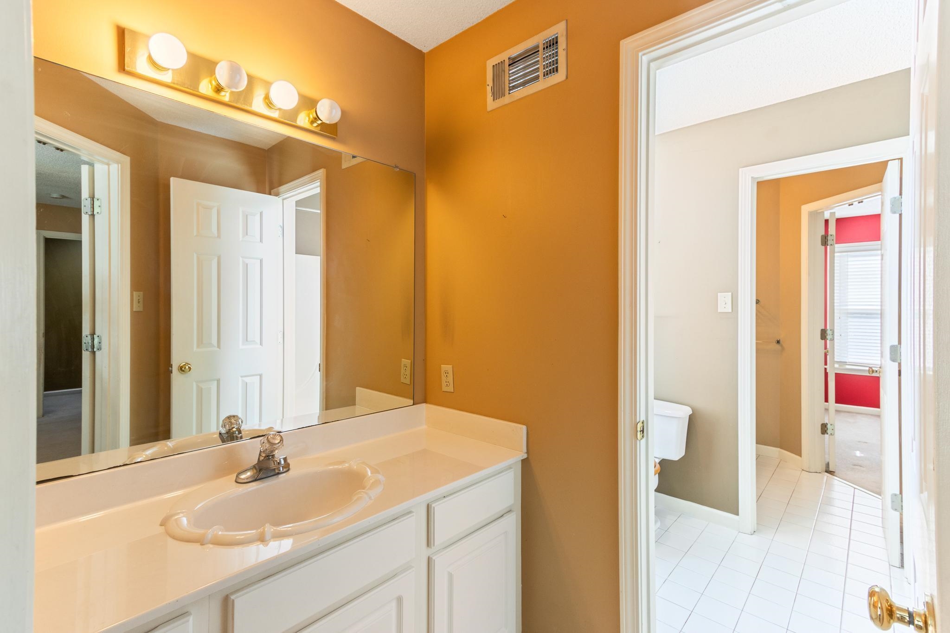
- Additional Br/Bath Info: All Bedrooms Down, 1 or More BR Down, Primary Down, Vaulted/Coffered Primary, Luxury Primary Bath, Double Vanity Bath, Whirlpool(s), Separate Tub & Shower, Full Bath Down
- Apprx Heated Sq Ft Range: 3400-3599
- Attached Unit Type: Ground Level-Single Story
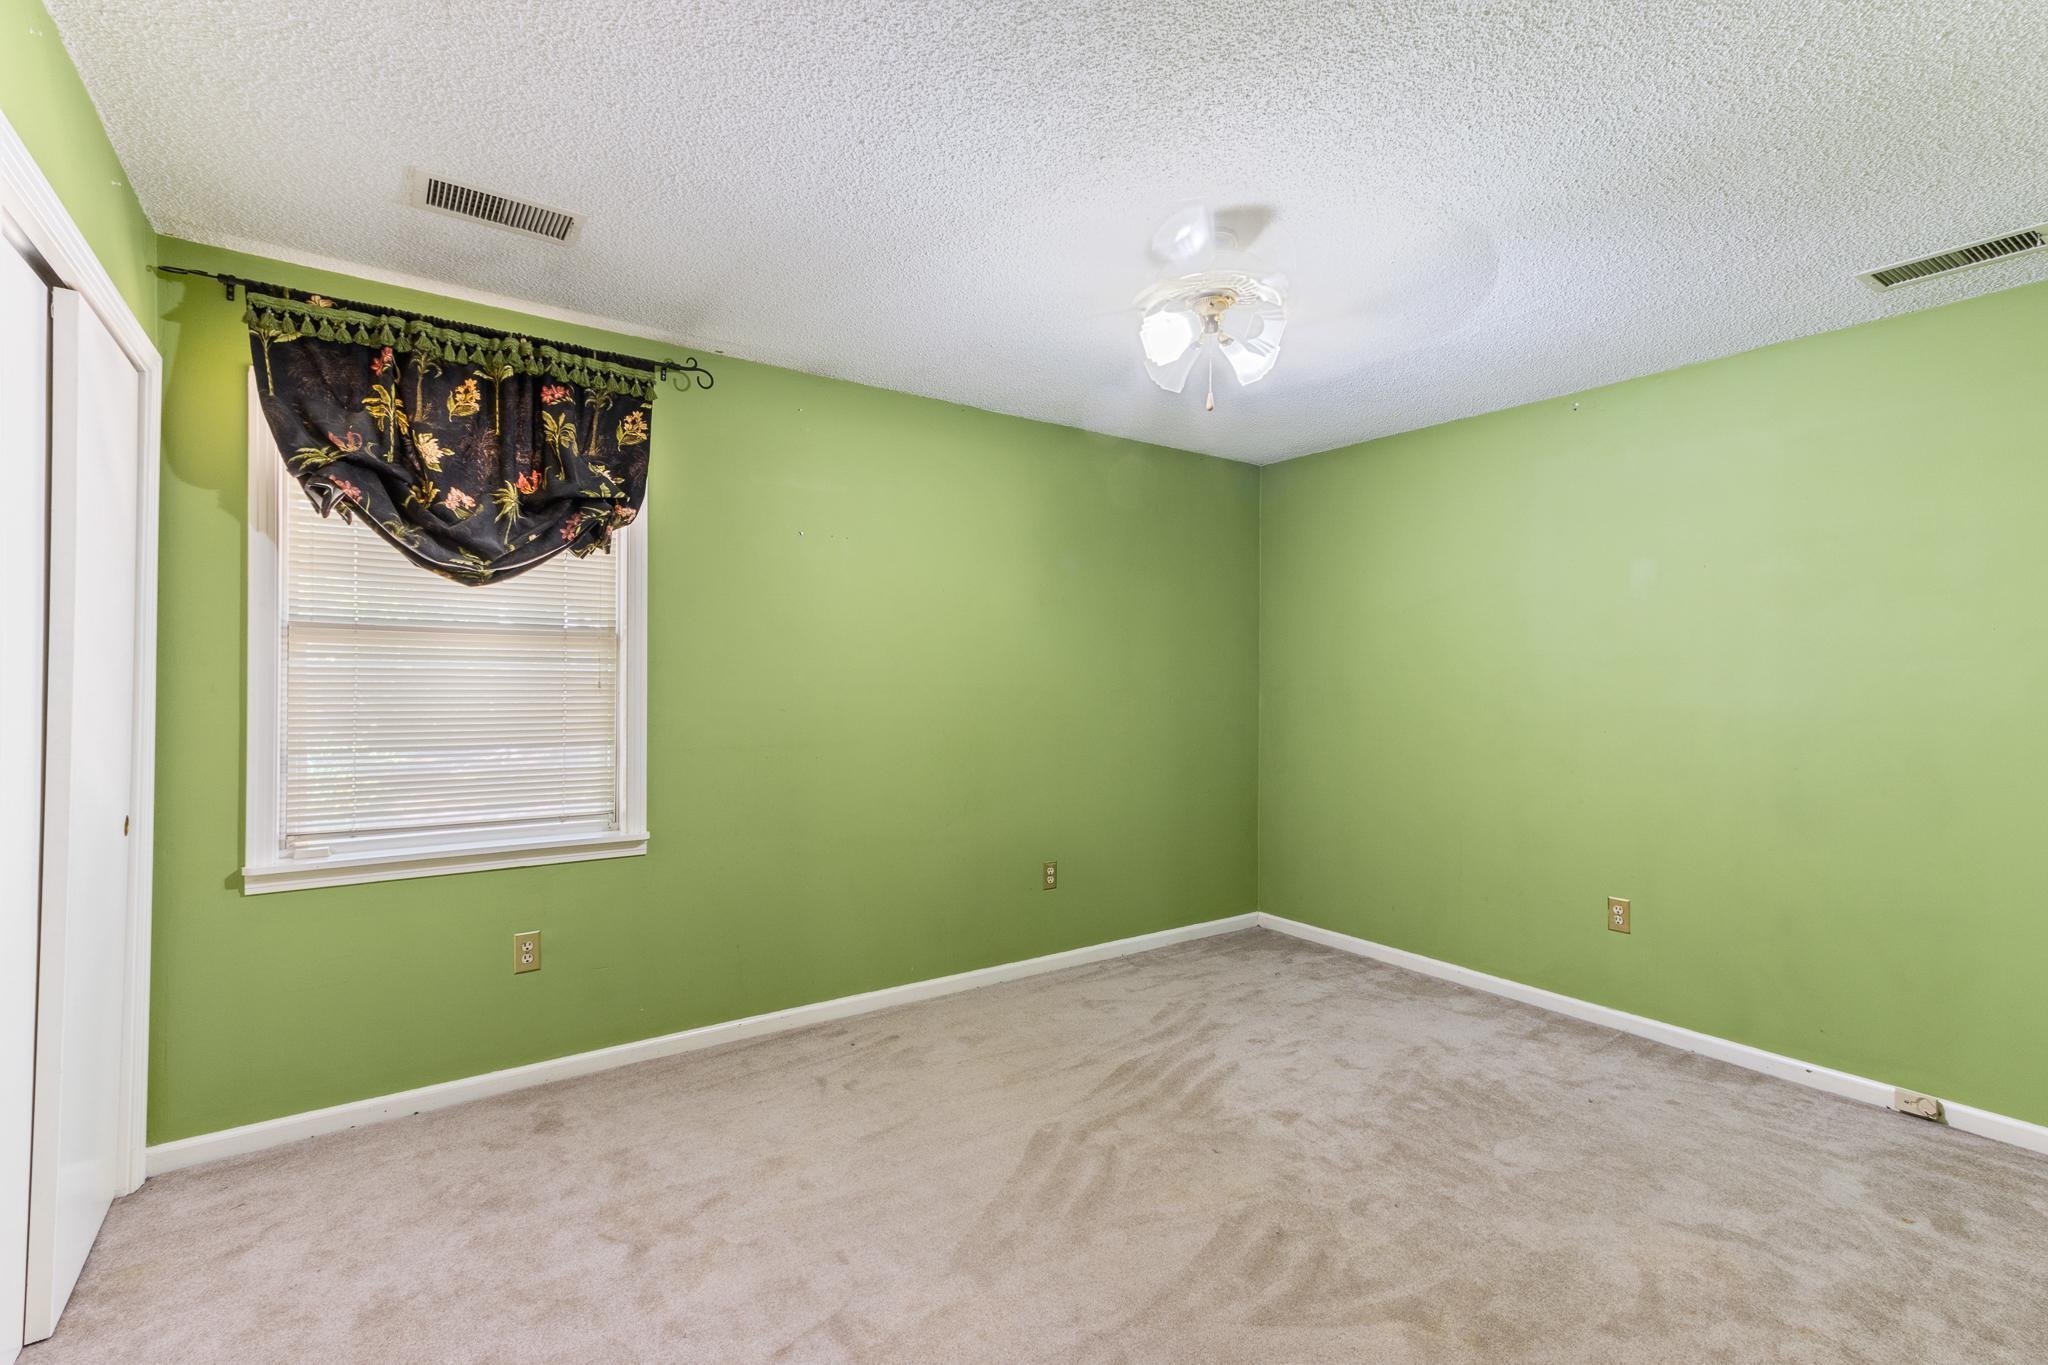
- Bedroom 2 Description: Carpet, Level 1
- Bedroom 3 Description: Carpet, Level 1, Private Full Bath, Tile Floor
- Bedroom 4 Description: Carpet, Level 1, Private Full Bath, Shared Bath, Tile Floor
- Bedroom 5 Description: Carpet, Level 1, Tile Floor
- Bedrooms Down: 5.0
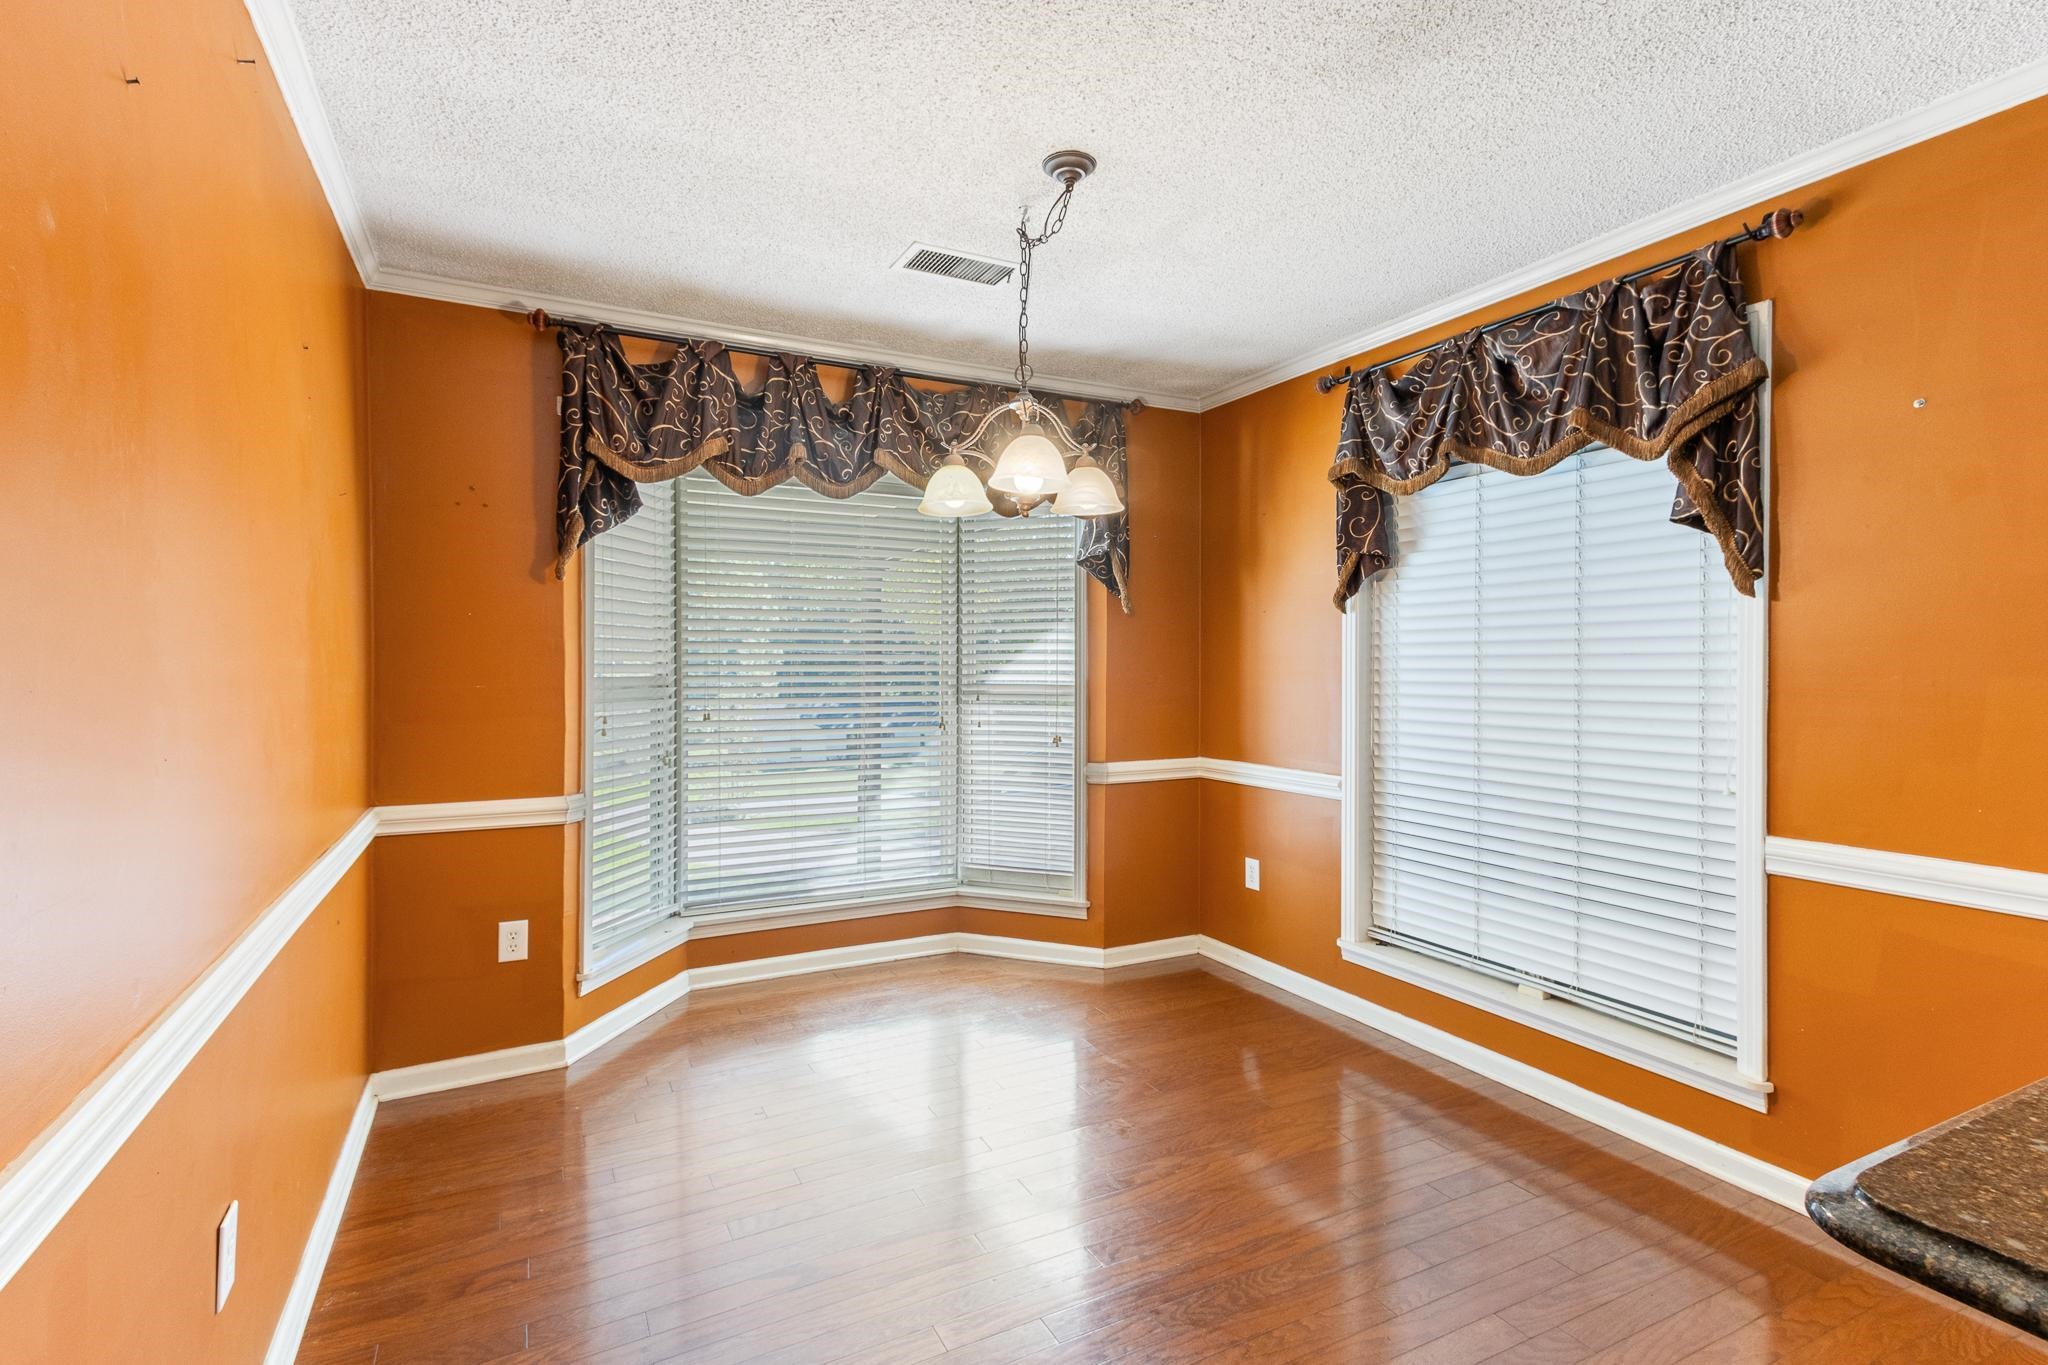
- Breakfast Dimensions: 12x10
- Den Great Room Dimensions: N/A
- Dining Room Dimensions: N/A
- Fireplace: In Living Room
- Floors/Ceilings: Part Hardwood, Part Carpet, 9 or more Ft. Ceiling, Vaulted/Coff/Tray Ceiling
- Heating: Central, Wall Unit
- Interior Equipment: Range/Oven, Cooktop, Disposal, Dishwasher, Microwave, Refrigerator, Instant Hot Water
- Kitchen Dimensions: 16x10
- Living Room Dimensions: 16x22
- Living/Dining/Kitchen: Separate Living Room, Separate Dining Room, Eat-In Kitchen, Separate Breakfast Room, Pantry, Washer/Dryer Connections
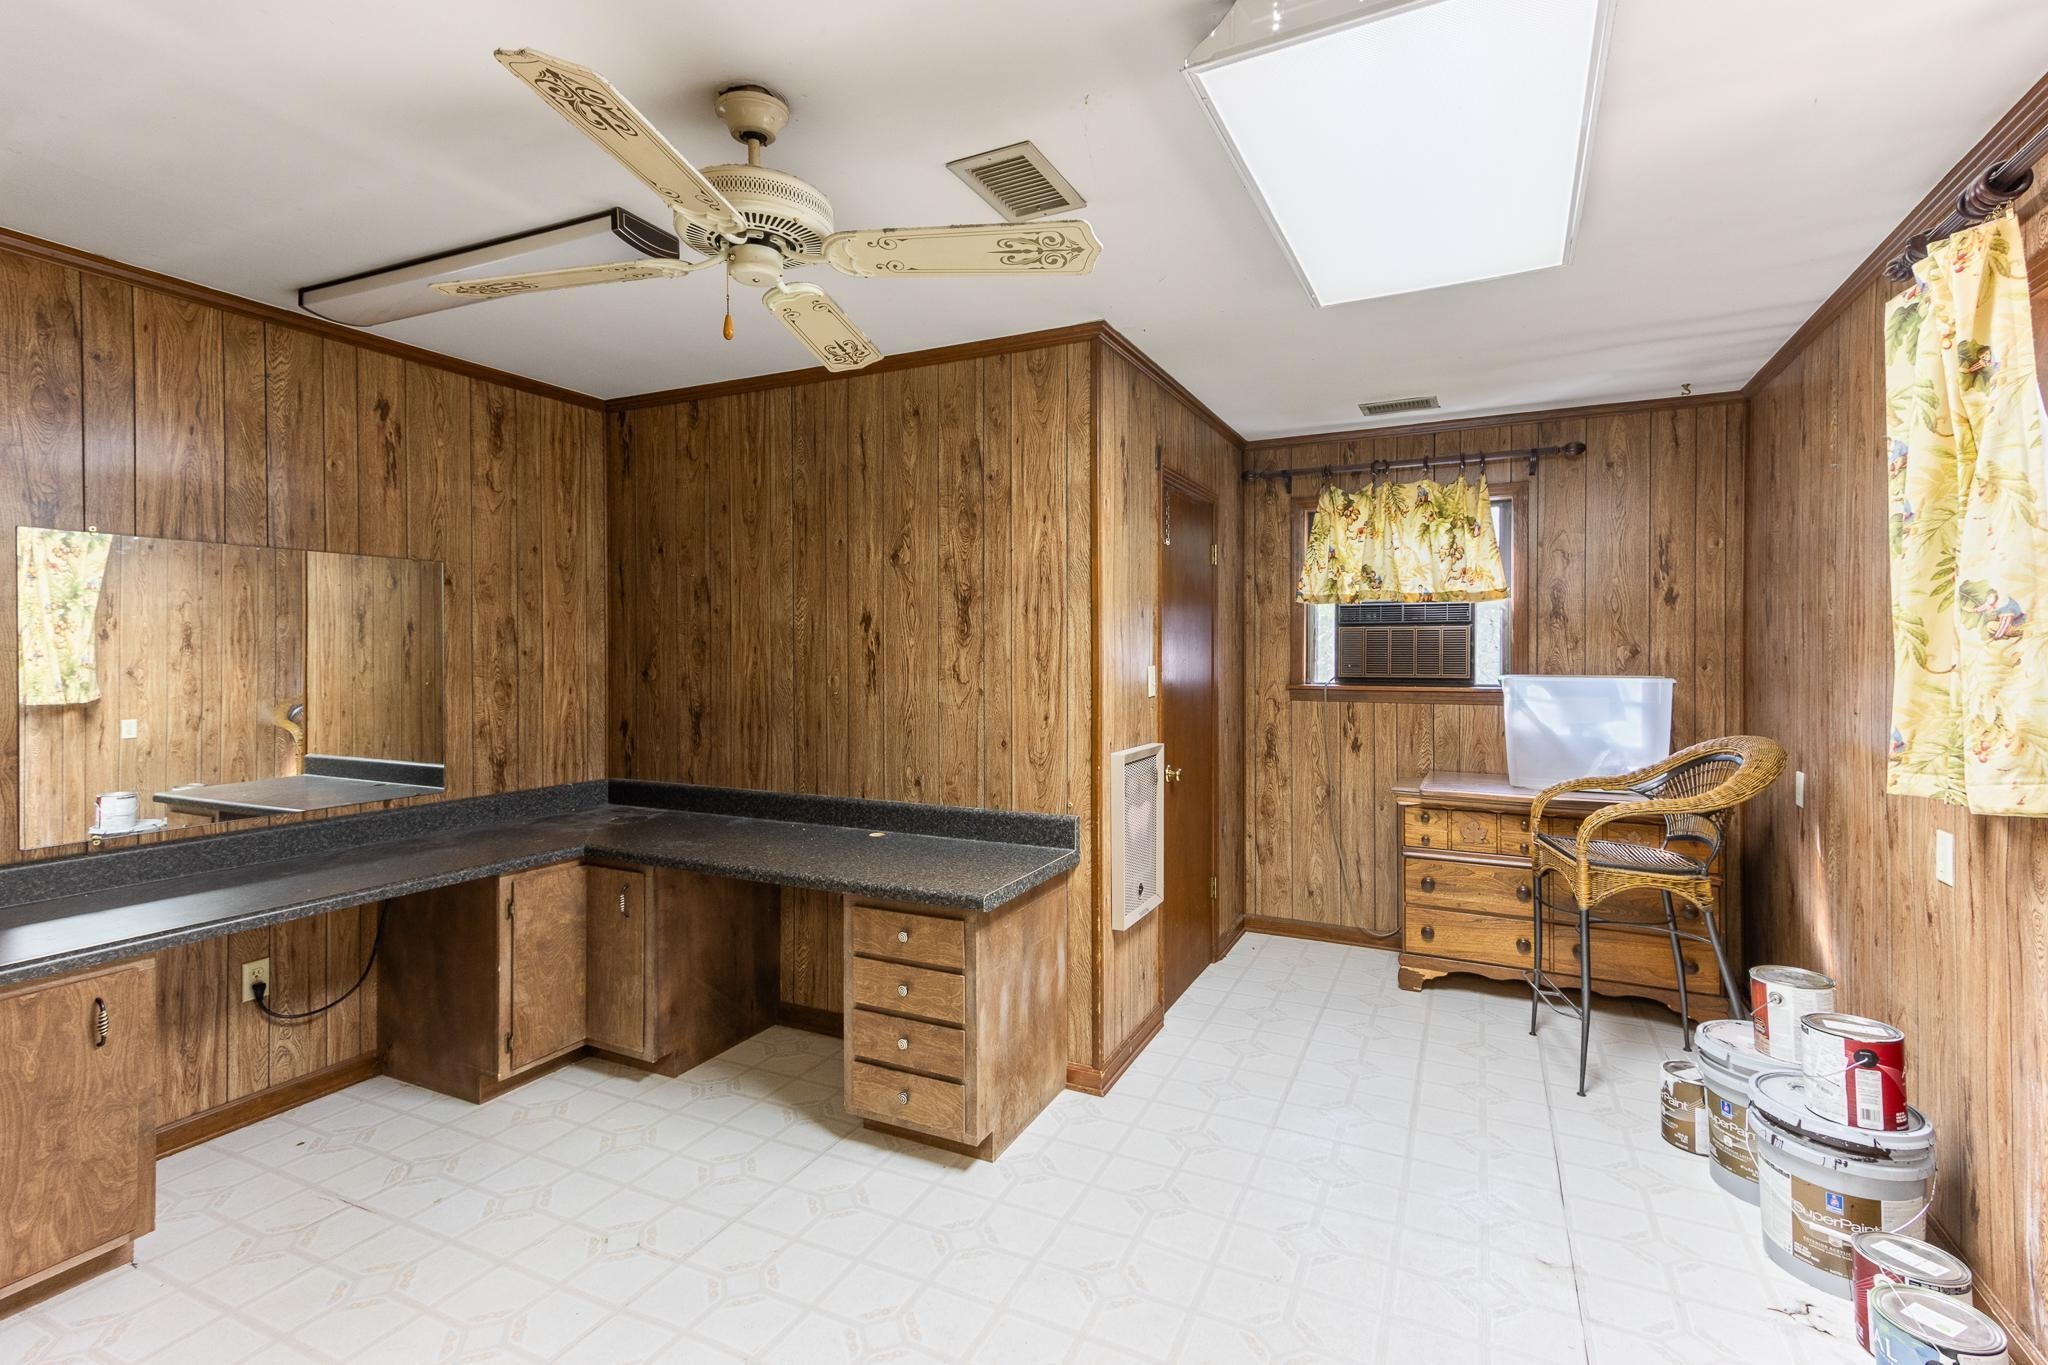
- Office Description: Built-In Cabinets/Bkcases, Level 1, Private Full Bath, Tile Floor, Walk-In Closet
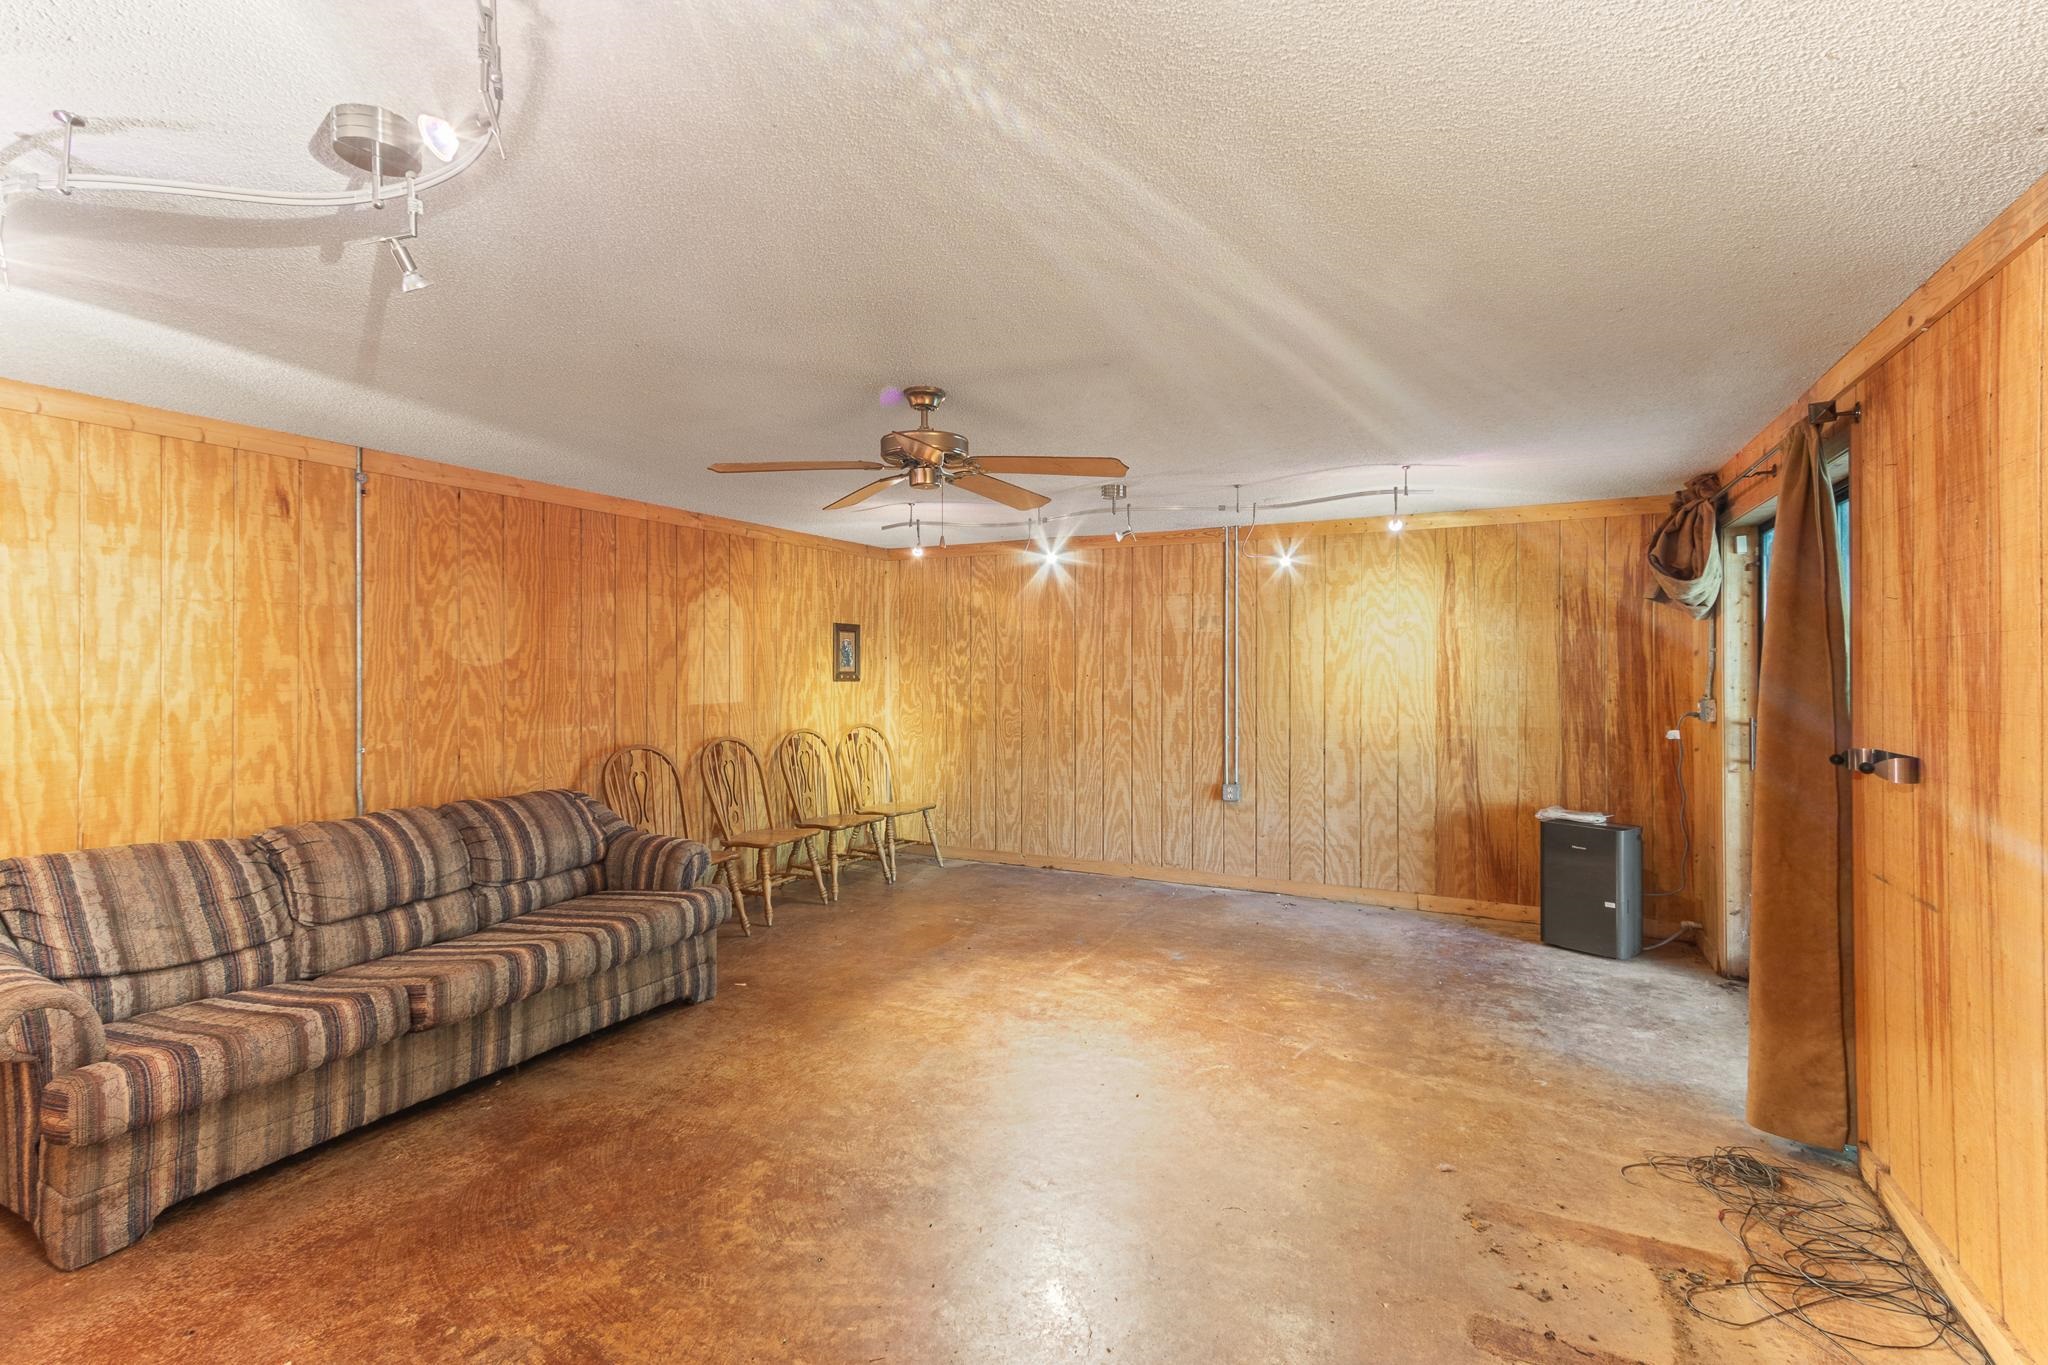
- Other Rooms: Laundry Room, Laundry Closet, Play Room, Finished Basement, Entry Hall, Loft/Balcony, Attic, Storage Room
- Total Baths: 3
Property History for 380 Woodbridge Road
| Date | Event & Source | Price | Appreciation |
|---|---|---|---|
| Dec 23, 2025 | Sold REALTRACS #3093970 | $390,000 | — |
| Dec 23, 2025 | Contract Signed REALTRACS #3093970 | — | |
| Dec 23, 2025 | Sold MAARMLS #10193335 | $390,000 | — |
| Dec 22, 2025 | Sold (Public Record) Public Record #1925445399 | $390,000 | — |
| Nov 16, 2025 | Contract Signed MAARMLS #10193335 | — | |
| Nov 5, 2025 | Price Change MAARMLS #10193335 | $395,000 | — |
| Sep 7, 2025 | Price Change MAARMLS #10193335 | $400,000 | — |
| Aug 25, 2025 | Price Change MAARMLS #10193335 | $408,000 | — |
| Jul 1, 2025 | Price Change MAARMLS #10193335 | $409,000 | — |
| Jun 5, 2025 | Price Change MAARMLS #10193335 | $419,000 | — |
| May 14, 2025 | Price Change MAARMLS #10193335 | $439,000 | — |
| May 2, 2025 | Price Change MAARMLS #10193335 | $449,000 | — |
| Apr 1, 2025 | Price Change MAARMLS #10193335 | $459,000 | — |
| Apr 1, 2025 | Price Change MAARMLS #10193335 | $449,000 | — |
| Apr 1, 2025 | Price Change MAARMLS #10193335 | $439,000 | — |
| Apr 1, 2025 | Price Change MAARMLS #10193335 | $419,000 | — |
| Apr 1, 2025 | Price Change MAARMLS #10193335 | $409,000 | — |
| Apr 1, 2025 | Price Change MAARMLS #10193335 | $408,000 | — |
| Apr 1, 2025 | Price Change MAARMLS #10193335 | $400,000 | — |
| Apr 1, 2025 | Price Change MAARMLS #10193335 | $395,000 | — |
| Apr 1, 2025 | Listed (Active) MAARMLS #10193335 | $390,000 | — |
| Date | Event & Source | Price |
|---|---|---|
| 12/23/2025 | Sold REALTRACS #3093970 | $390,000 |
| 12/23/2025 | Contract Signed REALTRACS #3093970 | — |
| 12/23/2025 | Sold MAARMLS #10193335 | $390,000 |
| 12/22/2025 | Sold (Public Record) Public Record #1925445399 | $390,000 |
| 11/16/2025 | Contract Signed MAARMLS #10193335 | — |
| 11/05/2025 | Price Change MAARMLS #10193335 | $395,000 |
| 09/07/2025 | Price Change MAARMLS #10193335 | $400,000 |
| 08/25/2025 | Price Change MAARMLS #10193335 | $408,000 |
| 07/01/2025 | Price Change MAARMLS #10193335 | $409,000 |
| 06/05/2025 | Price Change MAARMLS #10193335 | $419,000 |
| 05/14/2025 | Price Change MAARMLS #10193335 | $439,000 |
| 05/02/2025 | Price Change MAARMLS #10193335 | $449,000 |
| 04/01/2025 | Price Change MAARMLS #10193335 | $459,000 |
| 04/01/2025 | Price Change MAARMLS #10193335 | $449,000 |
| 04/01/2025 | Price Change MAARMLS #10193335 | $439,000 |
| 04/01/2025 | Price Change MAARMLS #10193335 | $419,000 |
| 04/01/2025 | Price Change MAARMLS #10193335 | $409,000 |
| 04/01/2025 | Price Change MAARMLS #10193335 | $408,000 |
| 04/01/2025 | Price Change MAARMLS #10193335 | $400,000 |
| 04/01/2025 | Price Change MAARMLS #10193335 | $395,000 |
| 04/01/2025 | Listed (Active) MAARMLS #10193335 | $390,000 |
For completeness, we often displays two records for one sale: the MLS record and the public record.
Public records
380 Woodbridge Road
Beds
0Baths
3.5Total Finished SqFt
4,105 SqFtAbove Grade Finished SqFt
3,805 SqFtFinished Basement SqFt
300 SqFtStories
1Schools near 380 Woodbridge Road
Rating | School | Type | Grades | Distance |
|---|---|---|---|---|
| Public - | PK to 5 | |||
| Public - | 6 to 8 | |||
| Public - | 9 to 12 | |||
| Private - | PK to 12 |
Rating | School | Distance |
|---|---|---|
Buckley-Carpenter Elementary School PublicPK to 5 | ||
East Junior High School Public6 to 8 | ||
Fayette Ware Comprehensive High School Public9 to 12 | ||
Fayette Academy PrivatePK to 12 |
School ratings and boundaries are provided by GreatSchools.org and Pitney Bowes. This information should only be used as a reference. Proximity or boundaries shown here are not a guarantee of enrollment. Please reach out to schools directly to verify all information and enrollment eligibility.
Similar Homes
Explore Nearby Homes
- Dancyville Homes for Sale
- Braden Homes for Sale
- Gallaway Homes for Sale
- East Central Shelby Homes for Sale
- Gray's Creek Homes for Sale
- Piperton Homes for Sale
- Plantation Estates Davieshire Homes for Sale
- Summer Trace Homes for Sale
- Jamesland Homes for Sale
- Stonebridge Homes for Sale
- Harmon Estates Homes for Sale
- Rosemark Civic Club Homes for Sale
- Brunswick Homes for Sale
- Mount Pleasant Homes for Sale
- Buckhead Acres Homes for Sale
- Williston Homes for Sale
- Somerville Homes for Sale
- Oakland Homes for Sale
- Eads Homes for Sale
- Whiteville Homes for Sale
- Moscow Homes for Sale
- La Grange Homes for Sale
- Hickory Valley Homes for Sale
- Stanton Homes for Sale
- Grand Junction Homes for Sale
- Arlington Homes for Sale
- Mason Homes for Sale
- Bolivar Homes for Sale
- Lakeland Homes for Sale
- Saulsbury Homes for Sale
- 38075 Homes for Sale
- 38039 Homes for Sale
- 38042 Homes for Sale
- 38049 Homes for Sale
- 38057 Homes for Sale
- 38060 Homes for Sale
- 38076 Homes for Sale
- 38069 Homes for Sale
- 38008 Homes for Sale
- 38002 Homes for Sale
- 38028 Homes for Sale
- 38046 Homes for Sale
- 38066 Homes for Sale
- 38017 Homes for Sale
- 38012 Homes for Sale
No guarantee, warranty or representation of any kind is made regarding the completeness or accuracy of any information, descriptions or measurements (including square footage measurements and property condition), such should be independently verified through appropriate means, including, but not limited to, in person inspection and public records, and Compass International Holdings, its subsidiaries, affiliates and independently owned and operated franchisees, and their affiliated agents and associated third parties expressly disclaim any liability in connection therewith. Photos may be virtually staged or digitally enhanced and may not reflect actual property conditions. Offers of compensation are subject to change at the seller's discretion. No financial or legal advice provided. Equal Housing Opportunity.
Listing Courtesy of eXp Realty, LLC
The data relating to real estate listings on this website comes in part from the Internet Data Exchange (IDX) program of Multiple Listing Services of MAAR, Reelfoot Regional AOR and Central West Tennessee Association of Realtors. IDX information is provided exclusively for consumers' personal, non-commercial use and may not be used for any purpose other than to identify prospective properties consumers may be interested in purchasing. Listings provided by brokerages other than Compass are identified with the MAAR, Reelfoot Regional AOR and Central West Tennessee Association of Realtors logo. All Information Is Deemed Reliable But Is Not Guaranteed Accurate. All information should be verified by the recipient and none is guaranteed as accurate by MAAR, Reelfoot Regional AOR and Central West Tennessee Association of Realtors. Listing information Copyright© 2026 MLS of MAAR, Reelfoot Regional AOR and Central West Tennessee Association of Realtors, Inc. All Rights Reserved.