3801 John R Road








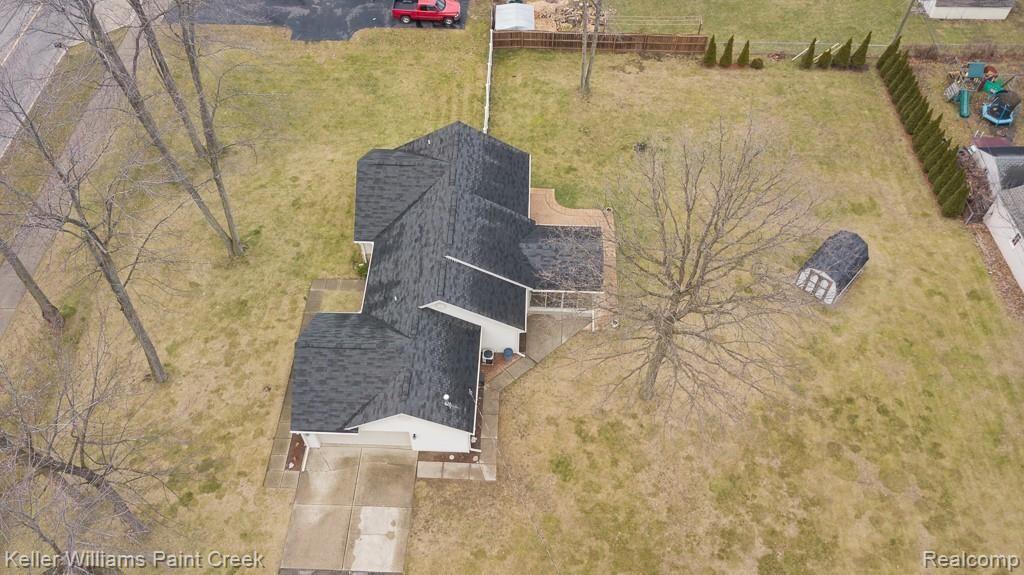
Description
- Listed by: Lora Neto 248.609.8000 lora.neto@kw.com Brokerage DRE #6505408421 • Keller Williams Paint Creek

Location
Sold By 21 United Realty
$1,385 per month
30 year fixed, 7.03% Interest
$1,148
$237
$0
 1
Property Information for 3801 John R Road
Property Details
- Taxes: $2,849 / year
- MLS Type: Residential / Single Family Residence
- County: Oakland County
- Subdivision Name: JOHN R. HIGHLANDS
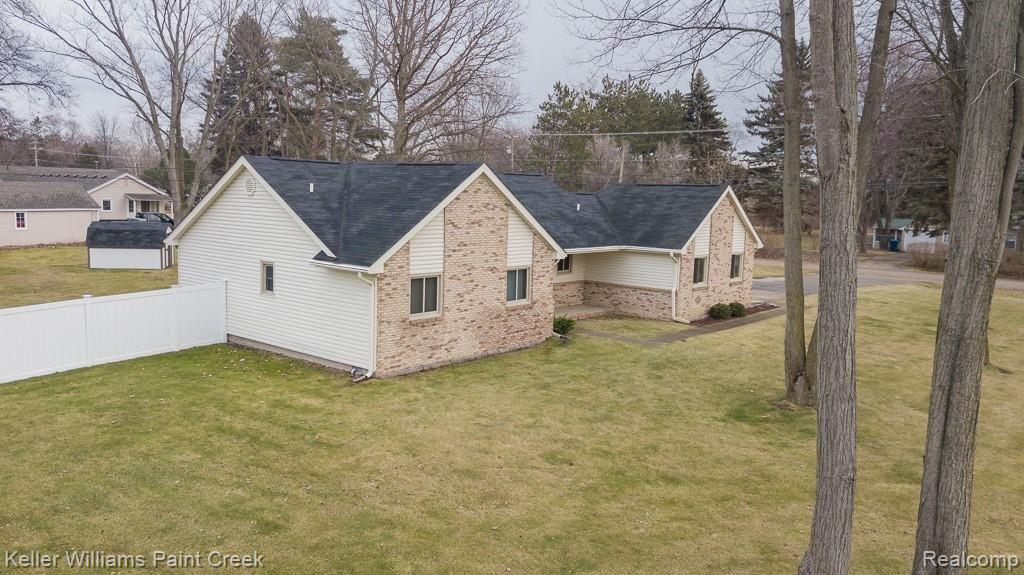
- Architectural Style: Ranch
- Waterfront: No
Building Information
- Year Built: 1988
- Lot Size: 0.83 AC / 36,154 SF
Summary
- Directions: See Map
- Latitude: 42.626182
- Longitude: -83.110715
- Cross Street: S of Auburn Road/E of John R
- MLS Area Major: Rochester Hills (63151)
- Parcel Number: 1536302015
- Tax Amount Summer: $1,597.00
- Tax Amount Winter: $1,252.00
- Tax Annual Amount: $2,849.00
- Tax Legal Description: T3N, R11E, SEC 36 JOHN R HIGHLANDS LOT 6 EXC E 300 FT
- Association: No
- High School District: Rochester
- Garage Spaces: 2.0
- Attached Garage: Yes
- Garage: Yes
- Parking Features: Two Car Garage, Assigned2Spaces, Attached, Direct Access, Electricityin Garage, Garage Door Opener
Property
- Frontage Length: 180.0
- Lot Size Acres: 0.83
- Lot Size Area: 0.83
- Lot Size Dimensions: 180.00X200.00
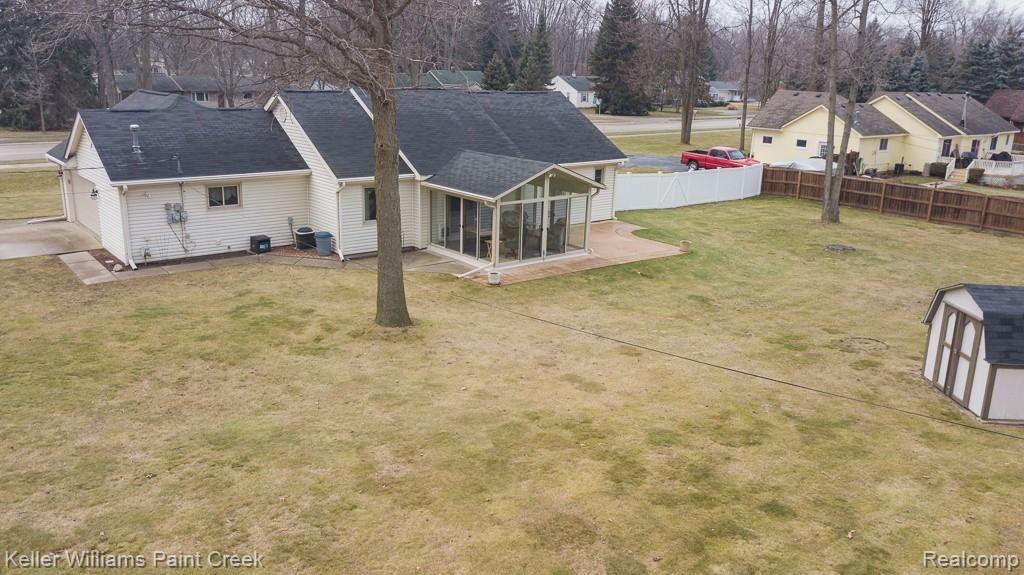
- Lot Features: Corner Lot
- Lot Size Units: Acres
- Road Frontage Feet: 180
- Road Frontage Type: Paved
- Living Area: 1407.0
- Building Area Total: 1407.0
- Above Grade Finished Area: 1407.0
- Above Grade Finished Area Units: Square Feet
- Class Name: Residential
- Living Area Source: Public Records
- Living Area Units: Square Feet
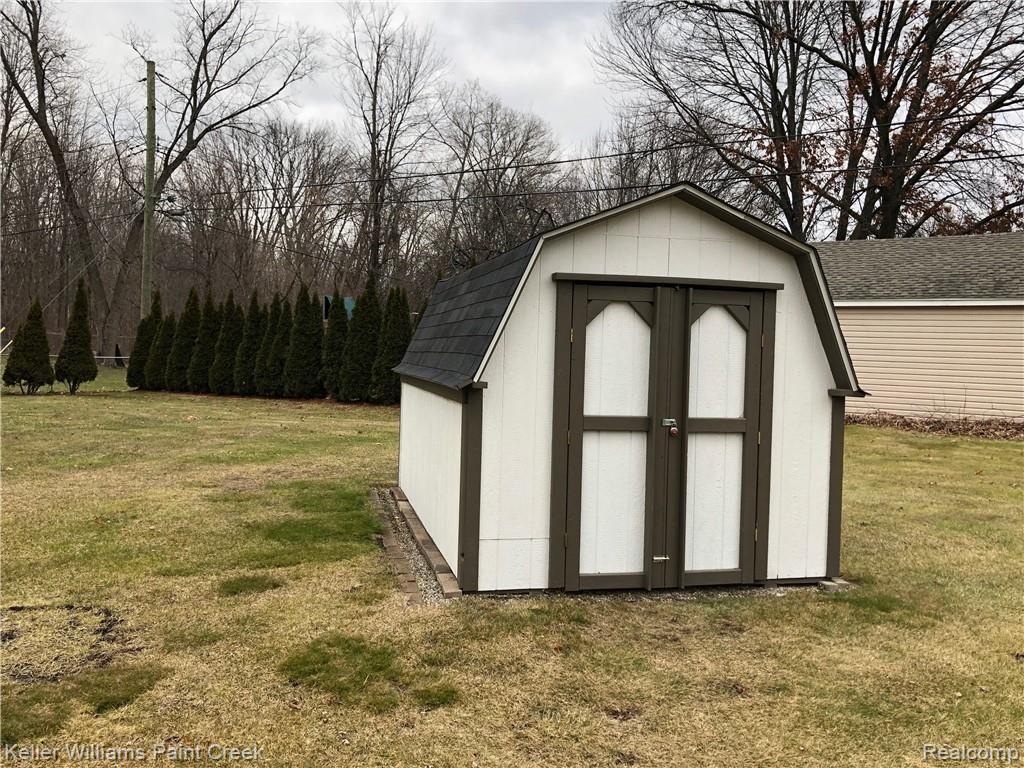
- Other Structures: Sheds
- Property Condition: Platted Sub
- Year Built: 1988
- Construction Materials: Brick, Vinyl Siding
- Foundation Details: Block, Crawl Space
- Levels: One
- Roof: Asphalt
- Stories Total: 1
- Sewer: Public Sewer
- Water Source: Public
Interior and Exterior Features
- Bathrooms Total Notational: 1.1
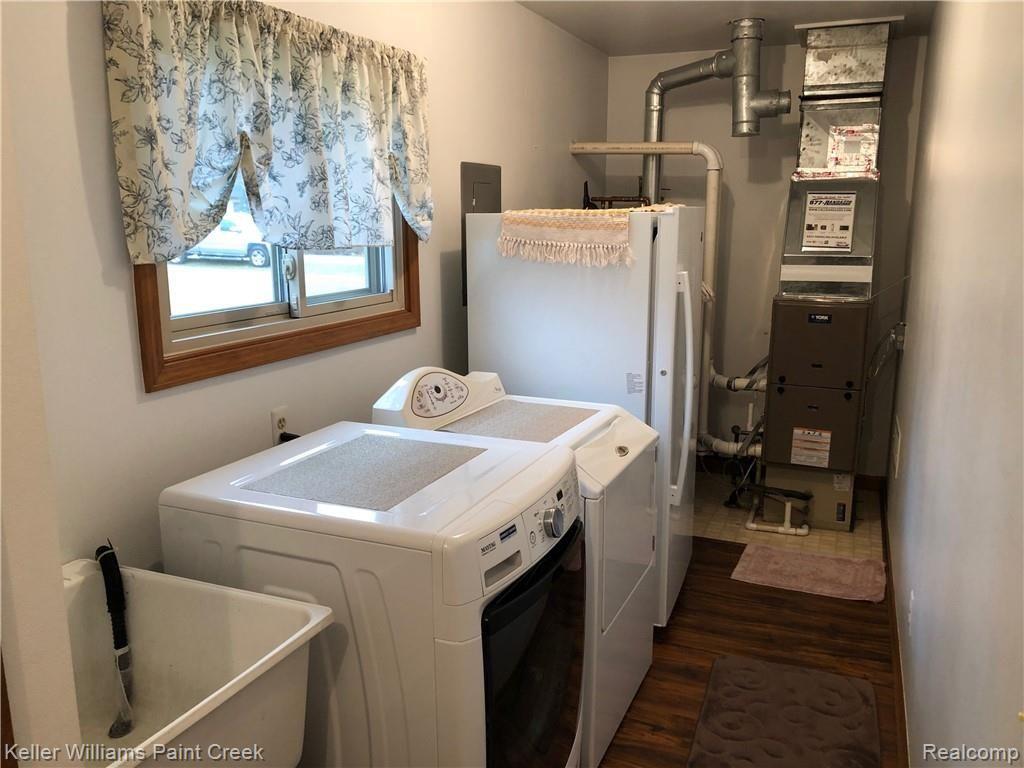
- Appliances: Dishwasher, Dryer, Refrigerator, Range
- Basement: Crawl Space
- Has Basement: No
- Bathrooms Full: 1
- Bathrooms Half: 1
- Bathrooms Total Integer: 2
- Bedrooms Total: 3
- Cooling: Ceiling Fans, Central Air
- Has Cooling: Yes
- Fireplace: No
- Flooring: Carpet, Ceramic Tile, Laminate
- Heating: Energy Star Qualified Equipment, ENERGYSTARQualified Furnace Equipment, Forced Air, Natural Gas
- Has Heating: Yes
- Interior Features: Programmable Thermostat
- Rooms Total: 6
- Water Heater Fuel: ENERGYSTARQualified Water Heater
- Exterior Features: Gutter Guard System, Lighting
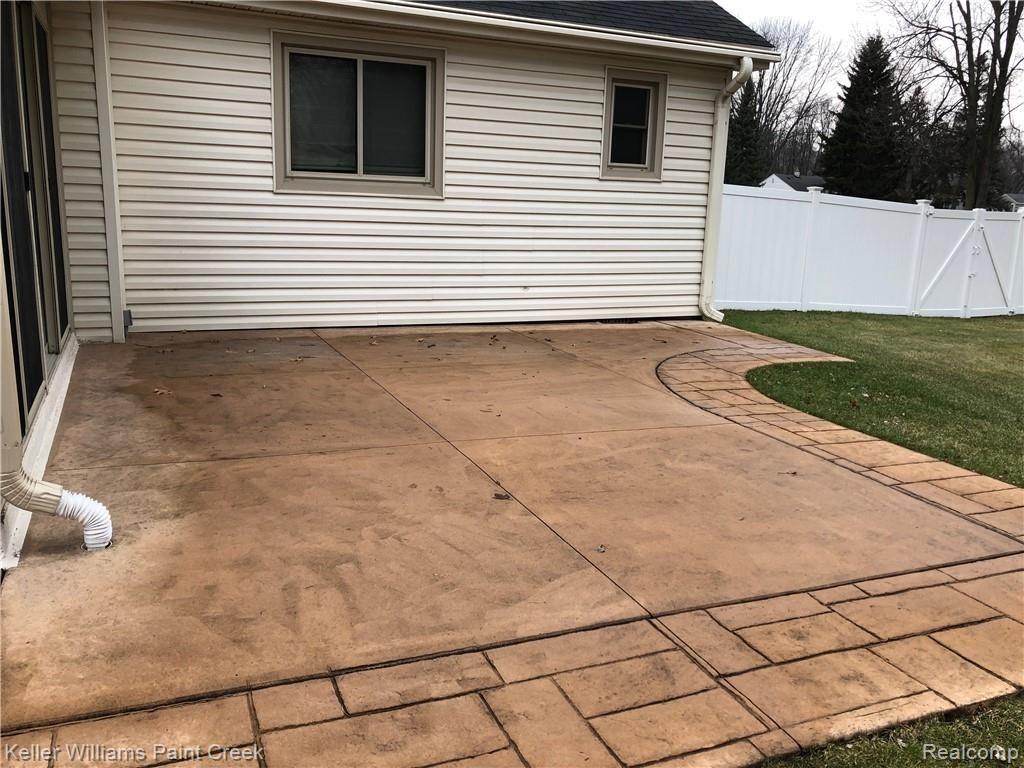
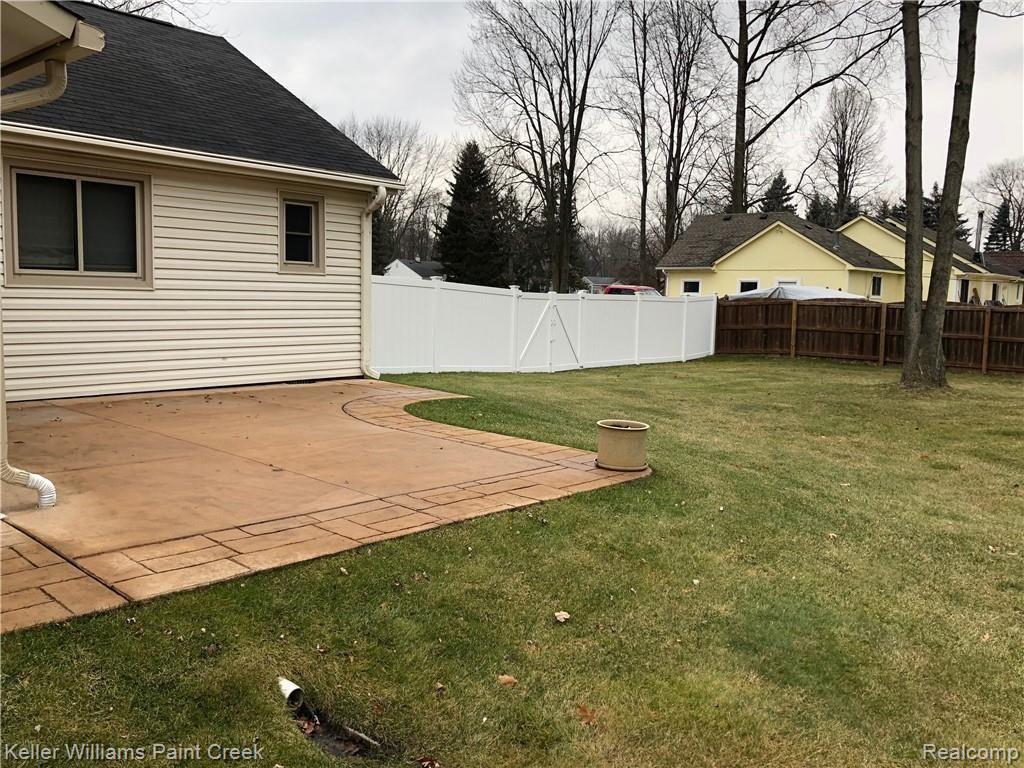
- Patio And Porch Features: Porch
- Pool Private: No
Room Information
- Room Dimensions: 14 x 12
- Room Length: 14.0
- Room Width: 12.0
- Room Flooring: Carpet
- Room Length Width Units: Feet
- Room Level: Entry
- Room Type: Primary Bedroom
- Room Dimensions: 7 x 5
- Room Length: 7.0
- Room Width: 5.0
- Room Flooring: Ceramic Tile
- Room Length Width Units: Feet
- Room Level: Entry
- Room Type: Bath Full
- Room Dimensions: 21 x 9
- Room Length: 21.0
- Room Width: 9.0
- Room Flooring: Laminate
- Room Length Width Units: Feet
- Room Level: Entry
- Room Type: Kitchen
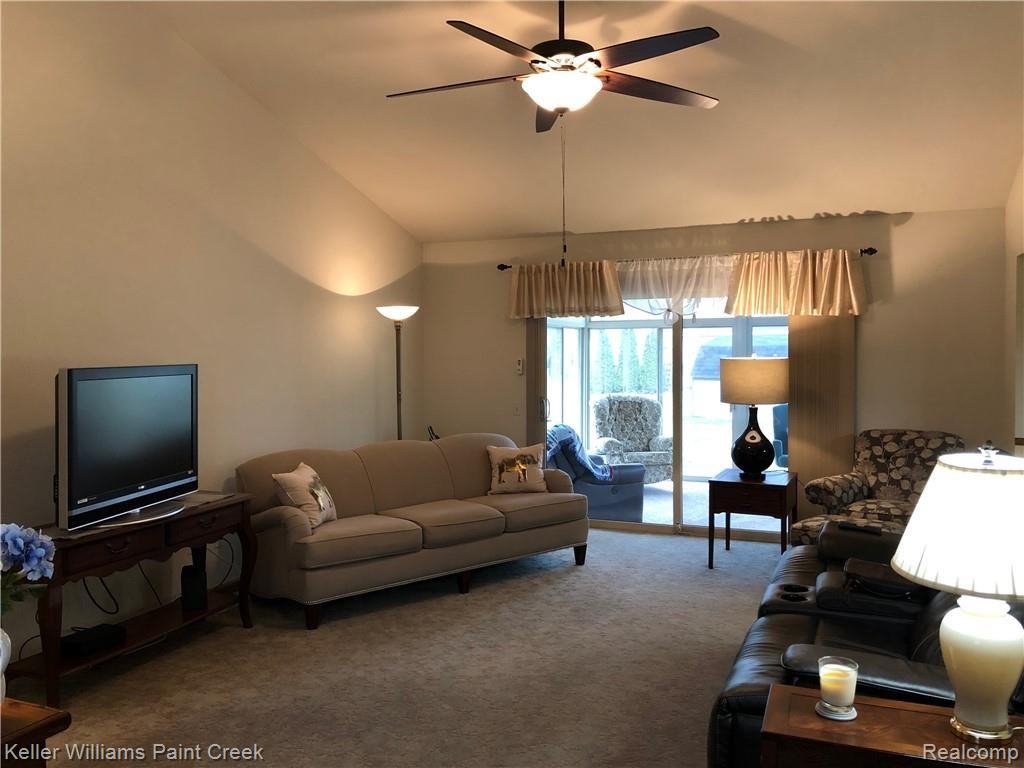
- Room Dimensions: 19 x 15
- Room Length: 19.0
- Room Width: 15.0
- Room Flooring: Carpet
- Room Length Width Units: Feet
- Room Level: Entry
- Room Type: Living Room
- Room Dimensions: 6 x 5
- Room Length: 6.0
- Room Width: 5.0
- Room Flooring: Ceramic Tile
- Room Length Width Units: Feet
- Room Level: Entry
- Room Type: Bath Primary Lav
- Room Dimensions: 11 x 10
- Room Length: 11.0
- Room Width: 10.0
- Room Flooring: Carpet
- Room Length Width Units: Feet
- Room Level: Entry
- Room Type: Bedroom
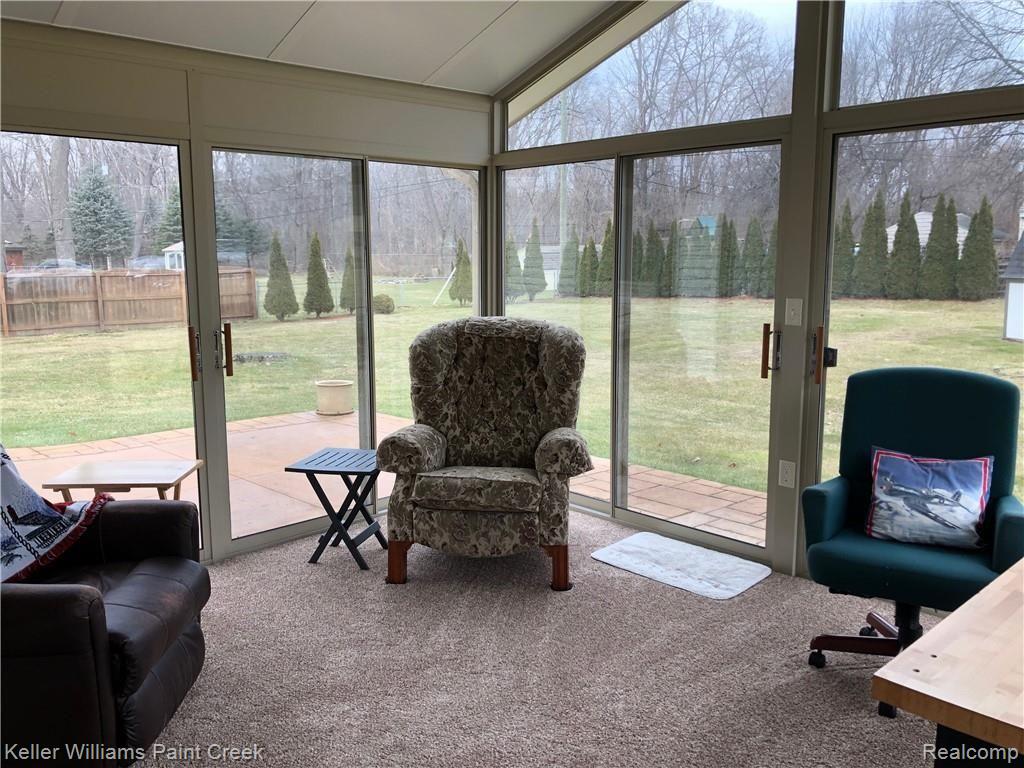
- Room Dimensions: 13 x 13
- Room Length: 13.0
- Room Width: 13.0
- Room Flooring: Carpet
- Room Length Width Units: Feet
- Room Level: Entry
- Room Type: Three Season Room
- Room Dimensions: 11 x 11
- Room Length: 11.0
- Room Width: 11.0
- Room Flooring: Carpet
- Room Length Width Units: Feet
- Room Level: Entry
- Room Type: Bedroom
Agent
- Public GLR Website: Yes
Property History for 3801 John R Road
| Date | Event & Source | Price | Appreciation |
|---|---|---|---|
| Jul 11, 2019 | Temporarily Off Market MiRealSource #21551456 | $220,000 | — |
| Jul 11, 2019 | Temporarily Off Market Realcomp #219003130 | $220,000 | — |
| May 3, 2019 | Sold (Public Record) Public Record #644817910 | $215,000 | — |
| May 3, 2019 | Sold Realcomp #219025772 | $215,000 | — |
| May 3, 2019 | Sold MiRealSource #21585855 | $215,000 | — |
| Apr 1, 2019 | Contract Signed Realcomp #219025772 | — | — |
| Mar 31, 2019 | Contract Signed MiRealSource #21585855 | — | — |
| Mar 29, 2019 | Listed (Active) MiRealSource #21585855 | $220,000 | — |
| Mar 29, 2019 | Listed (Active) Realcomp #219025772 | $220,000 | — |
| Jan 11, 2019 | Listed (Active) MiRealSource #21551456 | $212,000 | — |
| Jan 11, 2019 | Listed (Active) Realcomp #219003130 | $212,000 | — |
| Sep 16, 2015 | Permanently Off Market MiRealSource #21071011 | $219,900 | — |
| Sep 16, 2015 | Permanently Off Market Realcomp #215069898 | $219,900 | — |
| Jul 6, 2015 | Listed (Active) MiRealSource #21071011 | $219,900 | — |
| Jul 6, 2015 | Listed (Active) Realcomp #215069898 | $219,900 | — |
| Sep 20, 1999 | Sold Realcomp #58000610199 | $175,000 | — |
| Sep 20, 1999 | Sold Realcomp #00947060 | $175,000 | — |
| Aug 24, 1999 | Contract Signed Realcomp #58000610199 | — | — |
| Aug 24, 1999 | Contract Signed Realcomp #00947060 | — | — |
| Jul 30, 1999 | Listed (Active) Realcomp #58000610199 | $179,900 | — |
| Jul 30, 1999 | Listed (Active) Realcomp #00947060 | $179,900 | — |
| Date | Event & Source | Price |
|---|---|---|
| 07/11/2019 | Temporarily Off Market MiRealSource #21551456 | $220,000 |
| 07/11/2019 | Temporarily Off Market Realcomp #219003130 | $220,000 |
| 05/03/2019 | Sold (Public Record) Public Record #644817910 | $215,000 |
| 05/03/2019 | Sold Realcomp #219025772 | $215,000 |
| 05/03/2019 | Sold MiRealSource #21585855 | $215,000 |
| 04/01/2019 | Contract Signed Realcomp #219025772 | — |
| 03/31/2019 | Contract Signed MiRealSource #21585855 | — |
| 03/29/2019 | Listed (Active) MiRealSource #21585855 | $220,000 |
| 03/29/2019 | Listed (Active) Realcomp #219025772 | $220,000 |
| 01/11/2019 | Listed (Active) MiRealSource #21551456 | $212,000 |
| 01/11/2019 | Listed (Active) Realcomp #219003130 | $212,000 |
| 09/16/2015 | Permanently Off Market MiRealSource #21071011 | $219,900 |
| 09/16/2015 | Permanently Off Market Realcomp #215069898 | $219,900 |
| 07/06/2015 | Listed (Active) MiRealSource #21071011 | $219,900 |
| 07/06/2015 | Listed (Active) Realcomp #215069898 | $219,900 |
| 09/20/1999 | Sold Realcomp #58000610199 | $175,000 |
| 09/20/1999 | Sold Realcomp #00947060 | $175,000 |
| 08/24/1999 | Contract Signed Realcomp #58000610199 | — |
| 08/24/1999 | Contract Signed Realcomp #00947060 | — |
| 07/30/1999 | Listed (Active) Realcomp #58000610199 | $179,900 |
| 07/30/1999 | Listed (Active) Realcomp #00947060 | $179,900 |
For completeness, we often displays two records for one sale: the MLS record and the public record.
Public Records for 3801 John R Road
Taxable Value
Land
-Additions
-Tax Record
2025
$2,007 ($167 / month)Home Facts
Beds
3Baths
2Total Finished SqFt
1,407 SqFtAbove Grade Finished SqFt
1,407 SqFtUnfinished Basement SqFt
1,407 SqFtStories
1Lot Size
36,155 SqFtStyle
Single Family ResidenceYear Built
1988Year Renovated
1988Zoning
RICounty
OAKLANDAPN
70-15-36-302-015Schools near 3801 John R Road
Rating | School | Type | Grades | Distance |
|---|---|---|---|---|
| Public - | PK to 5 | |||
| Public - | 6 to 12 | |||
| Public - | 7 to 12 | |||
| Public - | K to 12 |
Rating | School | Distance |
|---|---|---|
Brooklands Elementary School PublicPK to 5 | ||
Reuther Middle School Public6 to 12 | ||
Rochester High School Public7 to 12 | ||
Rochester Community Schools Virtual Campus PublicK to 12 |
School ratings and boundaries are provided by GreatSchools.org and Pitney Bowes. This information should only be used as a reference. Proximity or boundaries shown here are not a guarantee of enrollment. Please reach out to schools directly to verify all information and enrollment eligibility.
Similar Homes
New listings in 48307


Nearby home values
| Address | Sold price | Beds | Baths | Sqft | Lot (Sqft) |
|---|---|---|---|---|---|
This home: 3801 John R Road, Rochester, MI 48307 | $215,000 | 3 | 2 | 1,407 | 36,154 |
$136,500 | 3 | 2 | 1,500 | 35,500 | |
$128,000 | 3 | 2 | 1,504 | 17,859 | |
$178,000 | 3 | 1 | 1,668 | 46,173 | |
– | 3 | 1 | 1,179 | 12,632 | |
$158,000 | 2 | 1 | 1,192 | 21,344 | |
$248,000 | 4 | 2 | 1,716 | 20,037 | |
$59,900 | 3 | 1 | 1,060 | 21,344 | |
$295,000 | 4 | 4 | 3,000 | 35,500 | |
$235,000 | 3 | 2 | 1,430 | 37,461 | |
$110,000 | 3 | 2 | 1,336 | 32,670 | |
$211,460 | 4 | 3 | 2,932 | 23,522 | |
$200,000 | 3 | 1 | 1,700 | 12,632 | |
$312,000 | 3 | 3 | 2,080 | 17,424 | |
– | 4 | 1 | 1,280 | 36,590 | |
$197,000 | 4 | 3 | 2,931 | 22,320 |
Explore Nearby Homes
- Avoncrofts Homes for Sale
- Brooklands Park Homes for Sale
- Country Club Village Homes for Sale
- Cross Creek Village Homes for Sale
- Downtown Rochester Homes for Sale
- Eddington Farms Homes for Sale
- Fox Creek Homes for Sale
- Foxcroft Of Shelby Homes for Sale
- Hillcrest Homes for Sale
- King's Cove Homes for Sale
- North Hill Homes for Sale
- North Hill Gardens Homes for Sale
- Oak Bluff Homes for Sale
- Stoney Creek Homes for Sale
- Parkdale Forest Homes for Sale
- Troy Homes for Sale
- Sterling Heights Homes for Sale
- Rochester Homes for Sale
- Washington Homes for Sale
- Oakland Homes for Sale
- Auburn Hills Homes for Sale
- Utica Homes for Sale
- Pontiac Homes for Sale
- Bloomfield Hills Homes for Sale
- Birmingham Homes for Sale
- Clawson Homes for Sale
- Royal Oak Homes for Sale
- Ray Homes for Sale
- Macomb Homes for Sale
- Madison Heights Homes for Sale
- 48317 Homes for Sale
- 48085 Homes for Sale
- 48098 Homes for Sale
- 48306 Homes for Sale
- 48309 Homes for Sale
- 48316 Homes for Sale
- 48314 Homes for Sale
- 48094 Homes for Sale
- 48326 Homes for Sale
- 48310 Homes for Sale
- 48304 Homes for Sale
- 48313 Homes for Sale
- 48363 Homes for Sale
- 48083 Homes for Sale
- 48084 Homes for Sale
No guarantee, warranty or representation of any kind is made regarding the completeness or accuracy of any information, descriptions or measurements (including square footage measurements and property condition), such should be independently verified through appropriate means, including, but not limited to, in person inspection and public records, and Compass International Holdings, its subsidiaries, affiliates and independently owned and operated franchisees, and their affiliated agents and associated third parties expressly disclaim any liability in connection therewith. Photos may be virtually staged or digitally enhanced and may not reflect actual property conditions. Offers of compensation are subject to change at the seller's discretion. No financial or legal advice provided. Equal Housing Opportunity.
Listing Courtesy of Keller Williams Paint Creek
IDX provided courtesy of Realcomp II Ltd. via Compass and its related brokerages. Copyright 2026 Realcomp II Ltd. Shareholders. IDX information is provided exclusively for consumers' personal, noncommercial use and may not be used for any purpose other than to identify prospective properties consumers may be interested in purchasing. The accuracy of all information, regardless of source, is not guaranteed or warranted. All information should be independently verified. Any use of search facilities of data on the site, other than by a consumer looking to purchase real estate, is prohibited. The data relating to real estate properties on this website was last updated on 09/09/2023 10:15 PM PST
