3803 Dottie Road



Description
- Listed by: COURTNEY KREDELL 904.346.3037 courtneykredell@yahoo.com • SAN MARCO REALTY

Location
Property Information for 3803 Dottie Road
- Property Type: Rental
- MLS Type: Residential Lease / Single Family Residence
- Year Built: 1990
- Lot Size: 0.20 AC / 8,712 SF
- County: Duval County
- Architectural Style: Traditional
- Senior Community YN: No
- View: Trees/Woods
- Waterfront YN: No
- Subdivision Name: **verifying Subd**
- Building/Complex: 3803 Dottie Rd
- Stories: 1
- Pet Policy: Allowed
- Pet Policy Details: Breed Restrictions, Cats OK, Dogs OK, Number Limit, Size Limit
- Year Built: 1990
- Lot Size: 0.20 AC / 8,712 SF
- Country: US
- Direction Faces: West
- Directions: From I-295, head west on Pritchard Rd., Dottie Rd is the first street past Imeson Rd, U-turn at first intersection past Imeson Rd and turn right onto Dottie Rd. Go to end of street, on the left.
- Road Frontage Type: City Street
- MLS Area Major: 081-Marietta/Whitehouse/Baldwin/Garden St
- City: Jacksonville
- State: FL
- Postal Code: 32220
- County: Duval
- Latitude: 30.367621
- Longitude: -81.775562
- MLS Area Minor: 081-Marietta/Whitehouse/Baldwin/Garden St
- General Property Information: Waterfront YN: No
- General Property Information: Senior Community YN: No
- General Property Information: Direction Faces: West
- General Property Information: Accessibility Features YN: No
- Road Frontage Type: City Street: Yes
- Road Surface Type: Asphalt: Yes
- View: Trees/Woods: Yes
- Parcel Number: 0034180020
- Tax Legal Description: 35-1S-25E .440 PT E1/2 OF SW1/4 RECD O/R 9093-2051
- Association Fee: $.00
- Association YN: No
- General Property Information: Association YN: No
- Carport YN: false
- Garage YN: No
- Parking Features: Off Street
- Attached Garage: No
- General Property Information: Garage YN: No
- General Property Information: Carport YN: No
- Parking Features: Off Street: Yes
- Living Area Source: Public Records
- Lot Size Acres: 0.2
- Living Area: 952.0
- Lot Size Area: 0.2
- Lot Size Units: Acres
- Lot Size Square Feet: 8712.0
- Year Built: 1990
- MLS Approval Status: Yes
- Room Total: 0.0
- Property Classification: Rental
- General Property Information: Lot Size Acres: 0.2
- General Property Information: Bathrooms Half: 0.0
- General Property Information: Living Area: 952.0
- General Property Information: Living Area Source: Public Records
- General Property Information: Accessory Dwelling Unit Y/N: No
- General Property Information: List Price/SqFt: 1.37
- Electric: 150 Amp Service: Yes
- Sewer: Septic Tank: Yes
- Utilities: Cable Available: Yes
- Utilities: Electricity Available: Yes
- Utilities: Electricity Connected: Yes
- Utilities: Sewer Available: Yes
- Utilities: Water Available: Yes
- Utilities: Water Connected: Yes
- Water Source: Private: Yes
- Electric: True
- Patio And Porch Features: Awning(s)
- Road Surface Type: Asphalt
- Security Features: Smoke Detector(s)
- Security Features: Smoke Detector(s): Yes
- Architectural Style: Traditional: Yes
- Patio And Porch Features: Awning(s): Yes
- Accessory Dwelling Information: ADU Attached Y/N: No
- Stories Total: 1
- Stories: 1
- Bathrooms Half: 0
- Kitchen Appliances: Electric Range, Electric Water Heater, Refrigerator
- Cooling: Central Air, Electric
- Furnished: Unfurnished
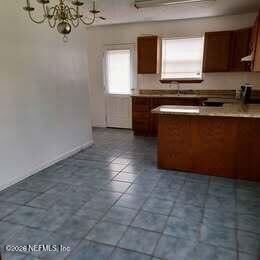
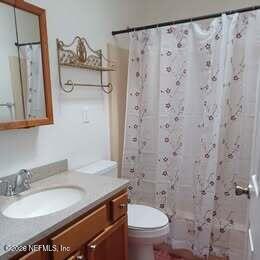
- Interior Features: Breakfast Bar, Ceiling Fan(s), Eat-in Kitchen, Pantry, Primary Bathroom - Tub with Shower
- Laundry Features: Electric Dryer Hookup, In Unit, Washer Hookup
- Levels: One
- Heating: Central, Electric
- Total Bathrooms Source: MLS
- Bedrooms Total: 2
- Bathrooms Total: 1.0
- Bathrooms Full: 1
- Bathrooms Total (Integer): 1
- Bathrooms Total (Decimal): 1.0
- Bathrooms Total (Notational): 1.0
- Cooling: Yes
- Heating: Yes
- General Property Information: Furnished: Unfurnished
- General Property Information: Stories: 1.0
- General Property Information: Stories Total: 1.0
- Appliances: Electric Range: Yes
- Appliances: Electric Water Heater: Yes
- Appliances: Refrigerator: Yes
- Cooling: Central Air: Yes
- Cooling: Electric: Yes
- Heating: Central: Yes
- Heating: Electric: Yes
- Laundry Features: Electric Dryer Hookup: Yes
- Laundry Features: In Unit: Yes
- Laundry Features: Washer Hookup: Yes
- Levels: One: Yes
- Interior Features: Breakfast Bar: Yes
- Interior Features: Ceiling Fan(s): Yes
- Interior Features: Eat-in Kitchen: Yes
- Interior Features: Pantry: Yes
- Interior Features: Primary Bathroom - Tub with Shower: Yes
- Interior Features: Skylight(s): Yes
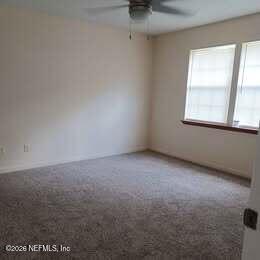
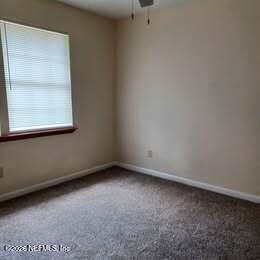
- Public Remarks: Conveniently located near UPS Industrial Center and near I-295. It is a 2 BR / 1 BA home with hardwood floors in livingroom, ceiling fans throughout, dining / kitchen combo with new stainless appliances, new carpet in bedrooms with ceiling fans, central heat and air, blinds, washer and dryer hookup, small pet - less than 15# possibly allowed with $250. non-refundable pet fee. Located in a country like setting at the end of the road. Monthly rent includes water, sewer, garbage and lawn service. Contact owner for showing- Beth Griffin 904-219-9462
- General Property Information: Directions: From I-295, head west on Pritchard Rd., Dottie Rd is the first street past Imeson Rd, U-turn at first intersection past Imeson Rd and turn right onto Dottie Rd. Go to end of street, on the left.
- General Property Information: Public Remarks: Conveniently located near UPS Industrial Center and near I-295. It is a 2 BR / 1 BA home with hardwood floors in livingroom, ceiling fans throughout, dining / kitchen combo with new stainless appliances, new carpet in bedrooms with ceiling fans, central heat and air, blinds, washer and dryer hookup, small pet - less than 15# possibly allowed with $250. non-refundable pet fee. Located in a country like setting at the end of the road. Monthly rent includes water, sewer, garbage and lawn service. Contact owner for showing- Beth Griffin 904-219-9462
- Utilities: Cable Available, Electricity Available, Electricity Connected, Sewer Available, Water Available, Water Connected
- Availability Date: 09-30-2026
- Owner Pays: Water, Trash Collection, Taxes, Sewer, Roof Maintenance, Repairs, HVAC Maintenance, Grounds Care
- Tenant Pays: Cable TV, Electricity, Hot Water, Pest Control
- Rent Includes: Sewer, Water
- Pets Allowed: Breed Restrictions, Cats OK, Dogs OK, Number Limit, Size Limit
- Owner Pays: Grounds Care: Yes
- Owner Pays: HVAC Maintenance: Yes
- Owner Pays: Repairs: Yes
- Owner Pays: Roof Maintenance: Yes
- Owner Pays: Sewer: Yes
- Owner Pays: Taxes: Yes
- Owner Pays: Trash Collection: Yes
- Owner Pays: Water: Yes
- Tenant Pays: Cable TV: Yes
- Tenant Pays: Electricity: Yes
- Tenant Pays: Hot Water: Yes
- Tenant Pays: Pest Control: Yes
- Additional Lease Terms: 7 Months: Yes
- Deposits and Fees: Application Fee: 0.0
- Deposits and Fees: Pet Fee/Deposit: 0.0
- Deposits and Fees: Security Deposit: 1000.0
- Rent Includes: Sewer: Yes
- Rent Includes: Water: Yes
- Pets Allowed: Breed Restrictions: Yes
- Pets Allowed: Cats OK: Yes
- Pets Allowed: Dogs OK: Yes
- Pets Allowed: Number Limit: Yes
- Pets Allowed: Size Limit: Yes
- Maximum Weight Allowed: 15.0
Property History for 3803 Dottie Road
| Date | Event & Source | Price | Appreciation |
|---|---|---|---|
| Oct 1, 2026 | Listed (Active) NEFMLS #2167300 | $1,300 | — |
| Date | Event & Source | Price |
|---|---|---|
| 10/01/2026 | Listed (Active) NEFMLS #2167300 | $1,300 |
For completeness, we often displays two records for one sale: the MLS record and the public record.
Schools near 3803 Dottie Road
Rating | School | Type | Grades | Distance |
|---|---|---|---|---|
| Public - | K to 5 | |||
| Public - | 6 to 8 | |||
| Public - | 9 to 12 | |||
| Public - | 6 to 12 |
Rating | School | Distance |
|---|---|---|
Thomas Jefferson Elementary School PublicK to 5 | ||
Highlands Middle School Public6 to 8 | ||
Jean Ribault High School Public9 to 12 | ||
Palm Avenue Excep. Student Center Public6 to 12 |
School ratings and boundaries are provided by GreatSchools.org and Pitney Bowes. This information should only be used as a reference. Proximity or boundaries shown here are not a guarantee of enrollment. Please reach out to schools directly to verify all information and enrollment eligibility.
No guarantee, warranty or representation of any kind is made regarding the completeness or accuracy of any information, descriptions or measurements (including square footage measurements and property condition), such should be independently verified through appropriate means, including, but not limited to, in person inspection and public records, and Compass International Holdings, its subsidiaries, affiliates and independently owned and operated franchisees, and their affiliated agents and associated third parties expressly disclaim any liability in connection therewith. Photos may be virtually staged or digitally enhanced and may not reflect actual property conditions. Offers of compensation are subject to change at the owner's discretion. No financial or legal advice provided. Equal Housing Opportunity.
Listing Courtesy of SAN MARCO REALTY
Based on information from one of the following Multiple Listing Services: Pensacola Association of REALTORS®, Amelia Island Nassau County Association of REALTORS and NEFMLS. Information being provided is for the visitor’s personal, noncommercial use and may not be used for any purpose other than to identify prospective properties visitor may be interested in purchasing. The data contained herein is copyrighted by Pensacola Association of REALTORS®, Amelia Island Nassau County Association of REALTORS and NEFMLS is protected by all applicable copyright laws. Any dissemination of this information is in violation of copyright laws and is strictly prohibited. Property information referenced on this web site comes from the Internet Data Exchange (IDX) program of the MLS. This web site may reference real estate listing(s) held by a brokerage firm other than the broker and/or agent who owns this web site. For the avoidance of doubt, the accuracy of all information, regardless of source, is deemed reliable but not guaranteed and should be personally verified through personal inspection by and/or with the appropriate professionals.
