38040 Cross Gate Road







Description
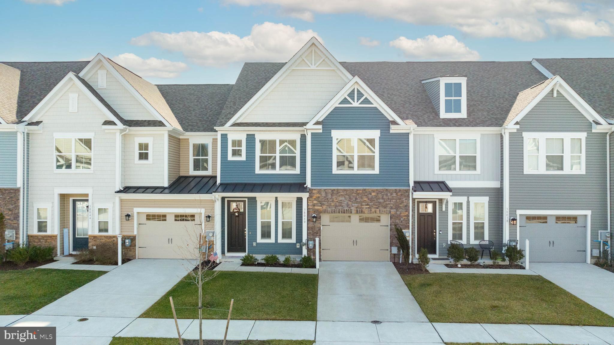
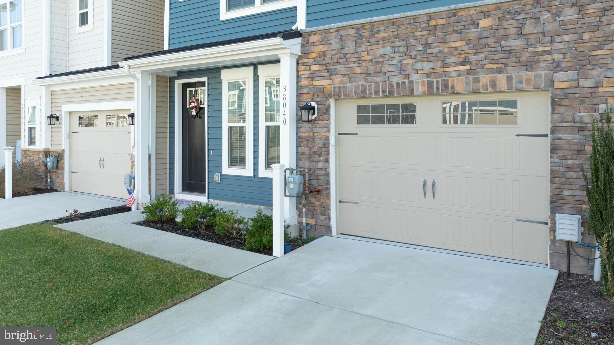
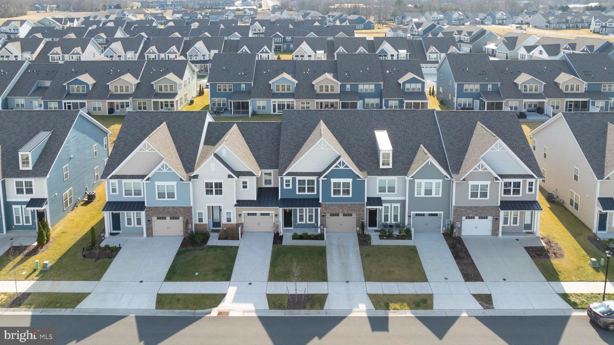
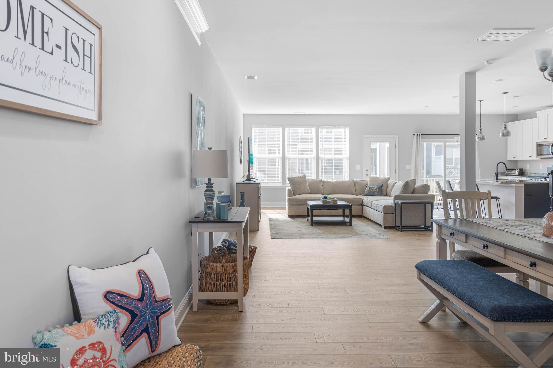
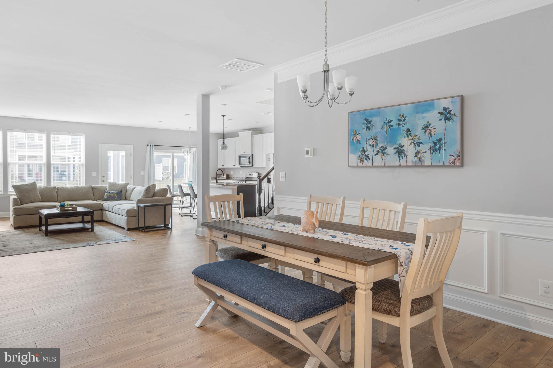
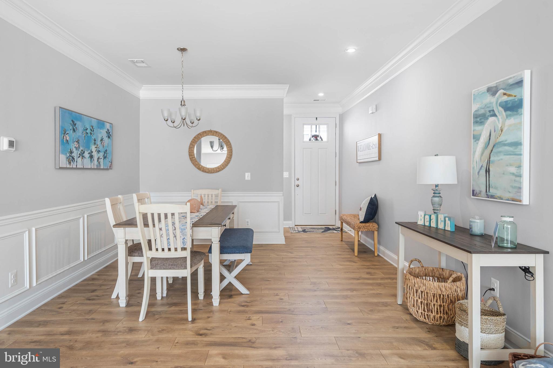
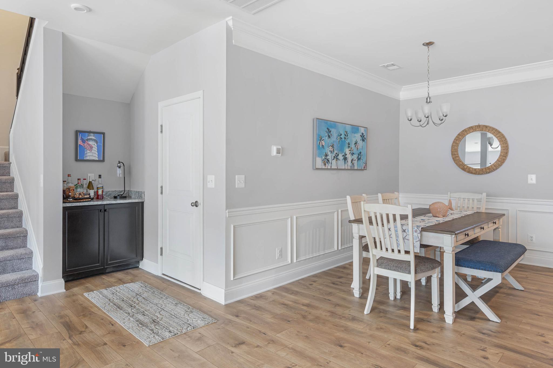
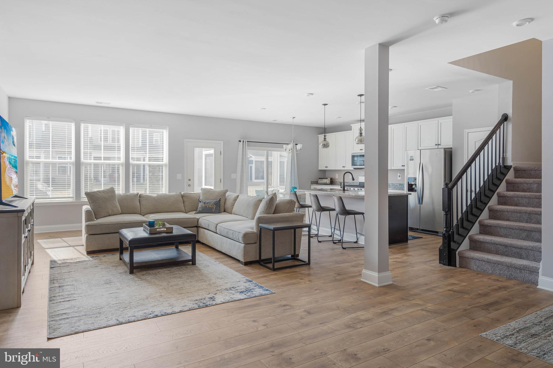
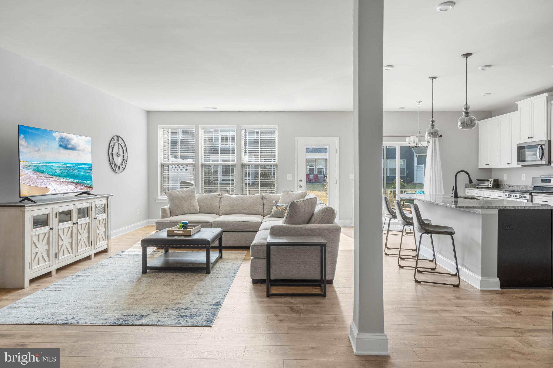
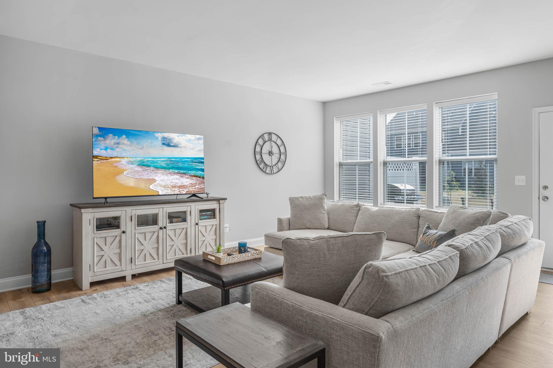
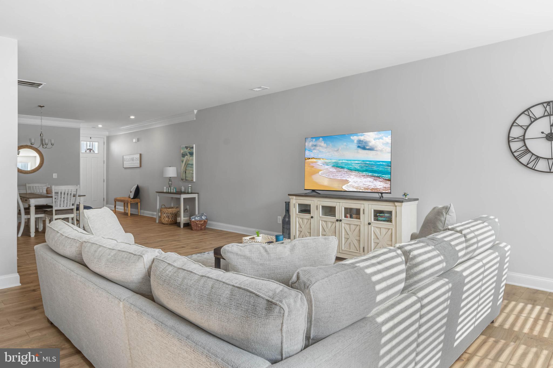
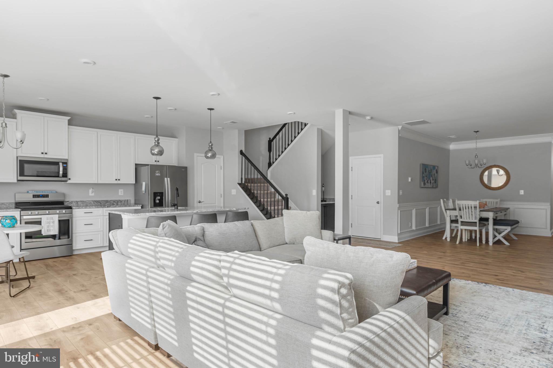
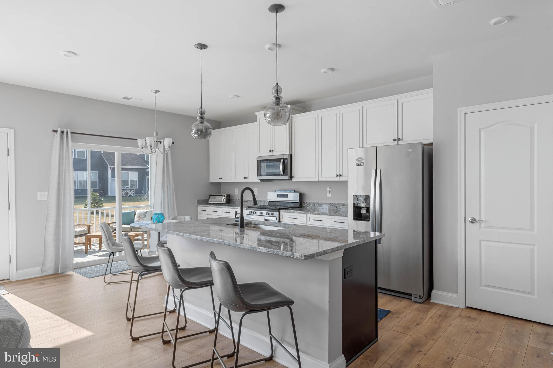
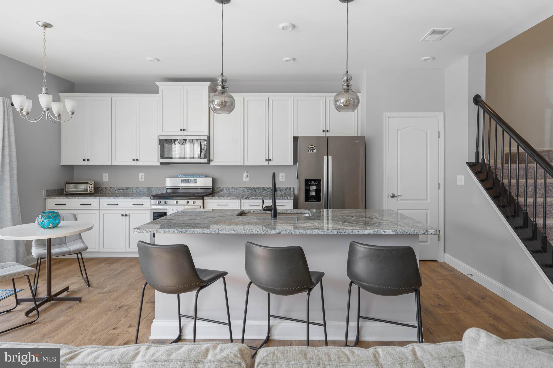
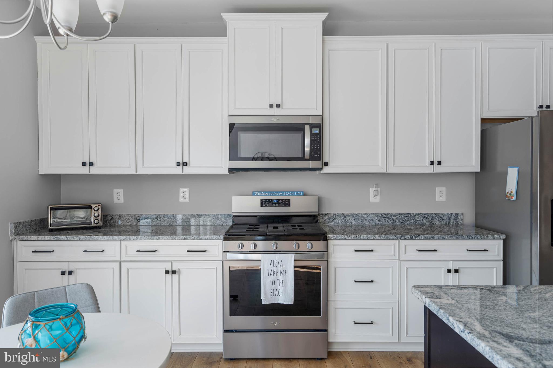
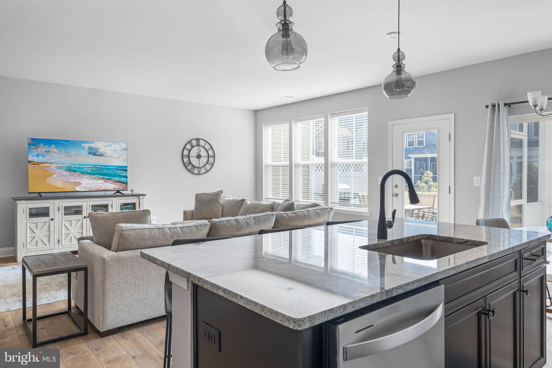
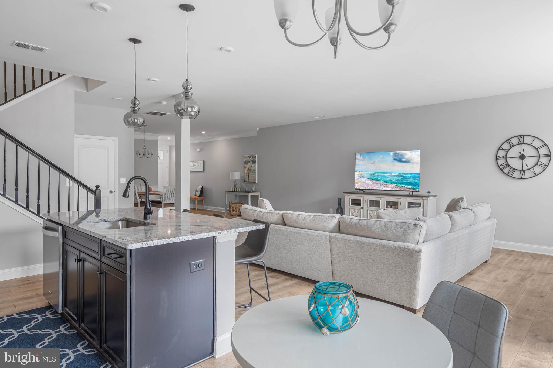
As you enter, you'll be greeted by an inviting open-concept living area that seamlessly flows into a contemporary kitchen. The kitchen is a culinary enthusiast's dream, featuring sleek countertops, ample cabinetry, and modern...Welcome to 38040 Cross Gate Rd, Millville, DE, a stunning fully furnished townhouse that perfectly combines comfort and modern elegance. This spacious 2,340 square-foot residence offers an exceptional living experience with its thoughtfully designed layout and stylish finishes.
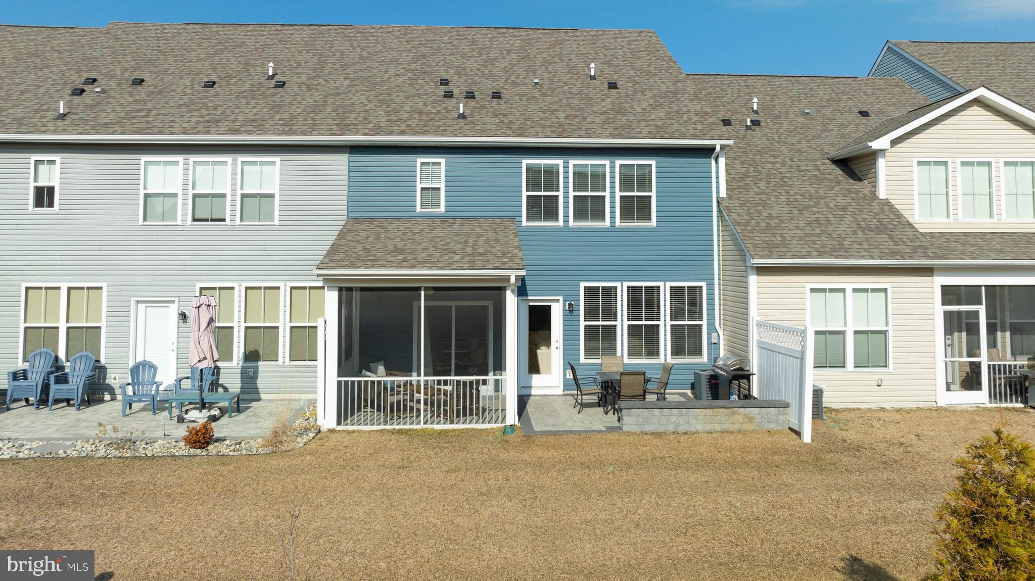
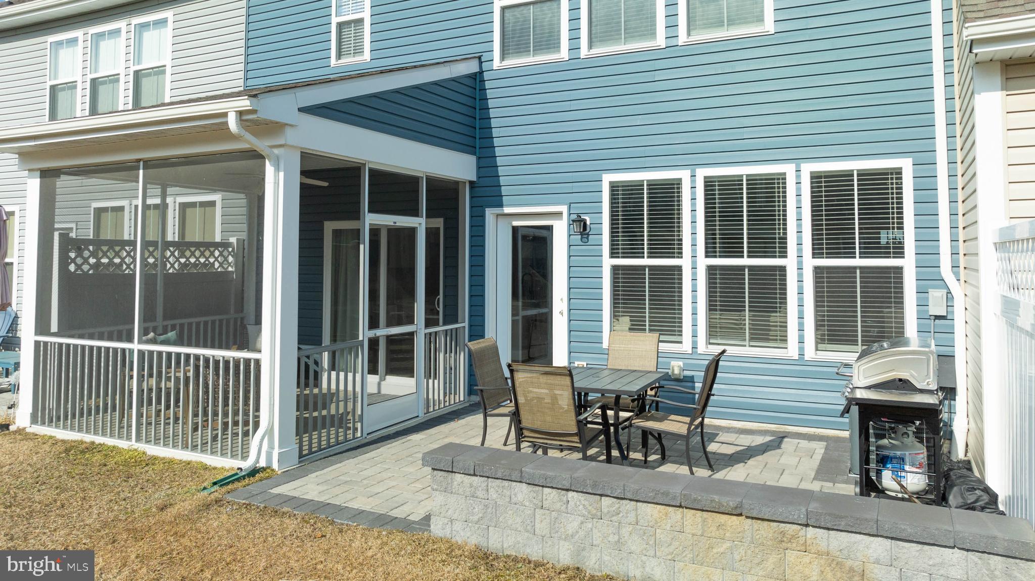
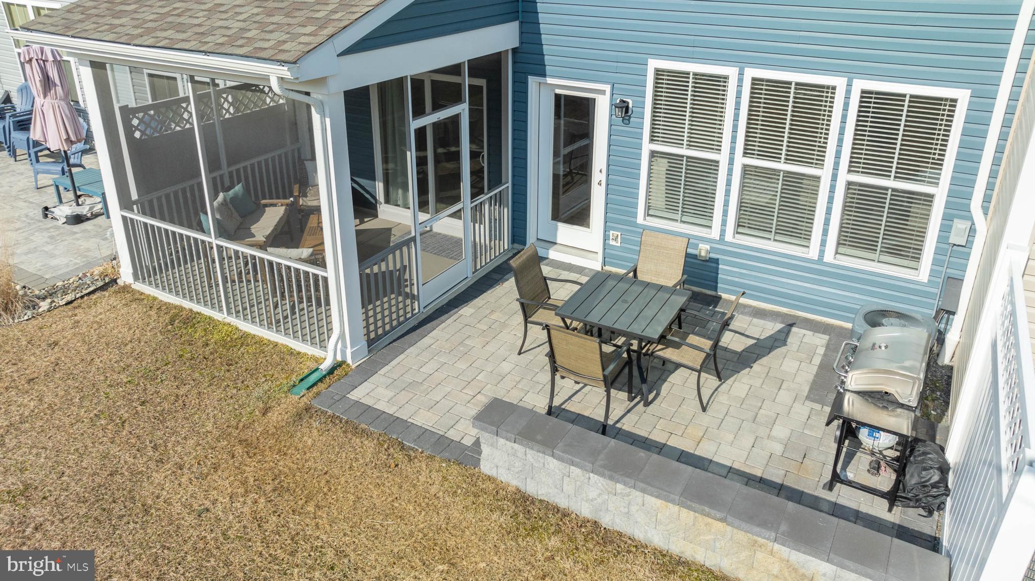
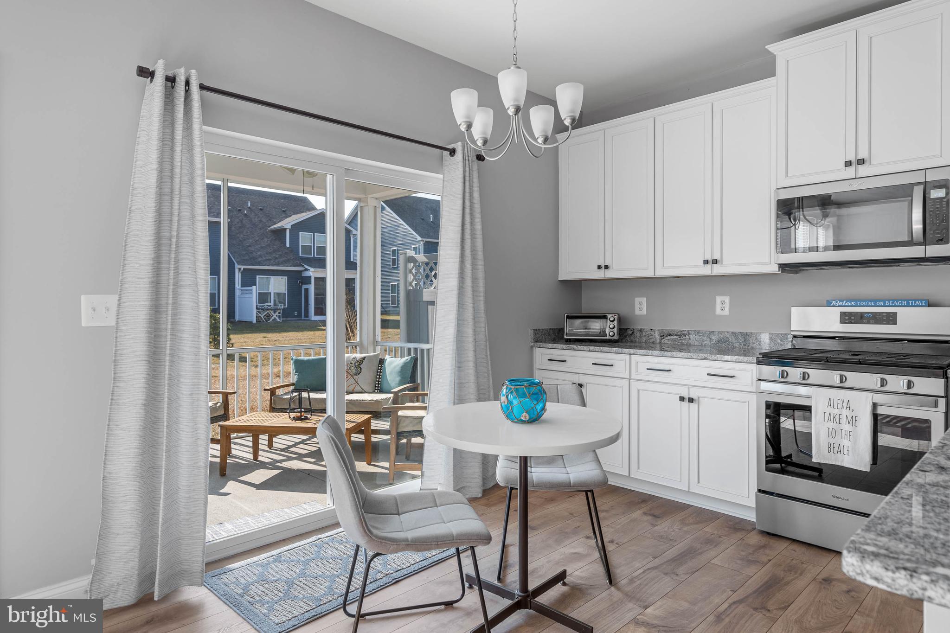
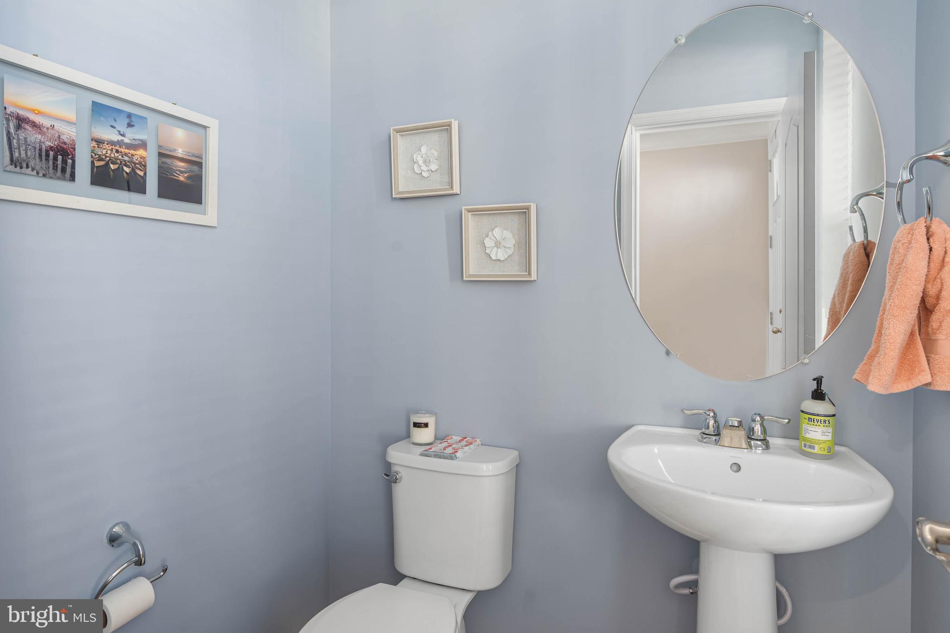
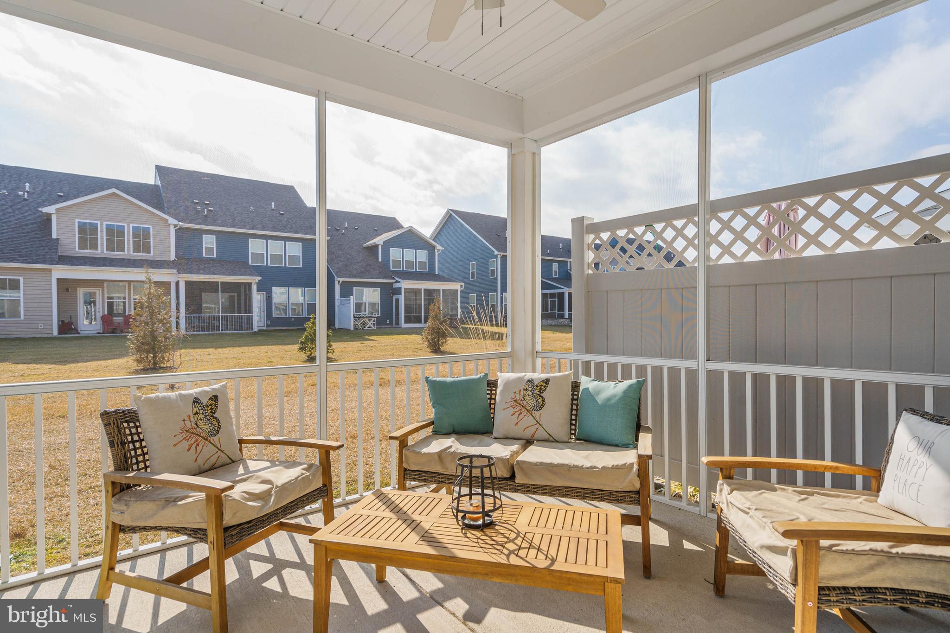
As you enter, you'll be greeted by an inviting open-concept living area that seamlessly flows into a contemporary kitchen. The kitchen is a culinary enthusiast's dream, featuring sleek countertops, ample cabinetry, and modern appliances, making it ideal for both everyday meals and entertaining guests. The property is complemented by its outdoor spaces, offering a perfect spot for enjoying fresh air and unwinding. Whether you're sipping your morning coffee or hosting a barbecue, the outdoor area enhances your living experience. The half-bathroom on the main floor adds convenience for guests and residents alike.
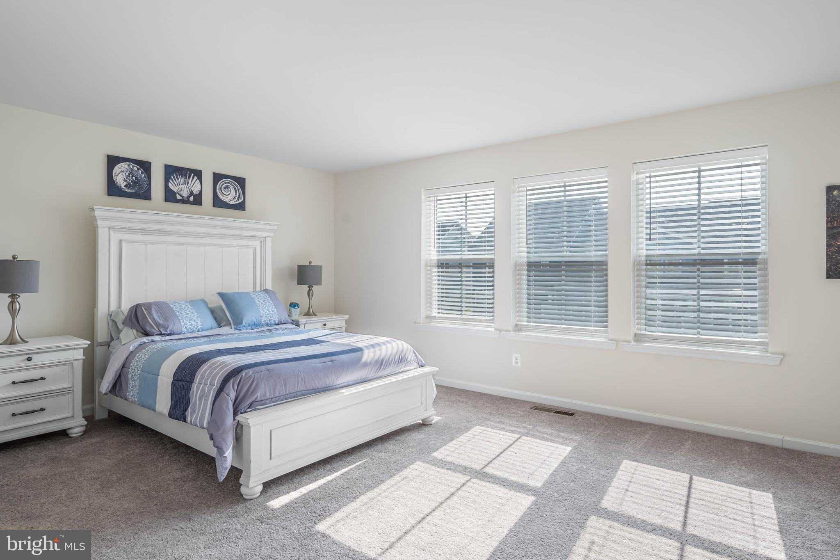
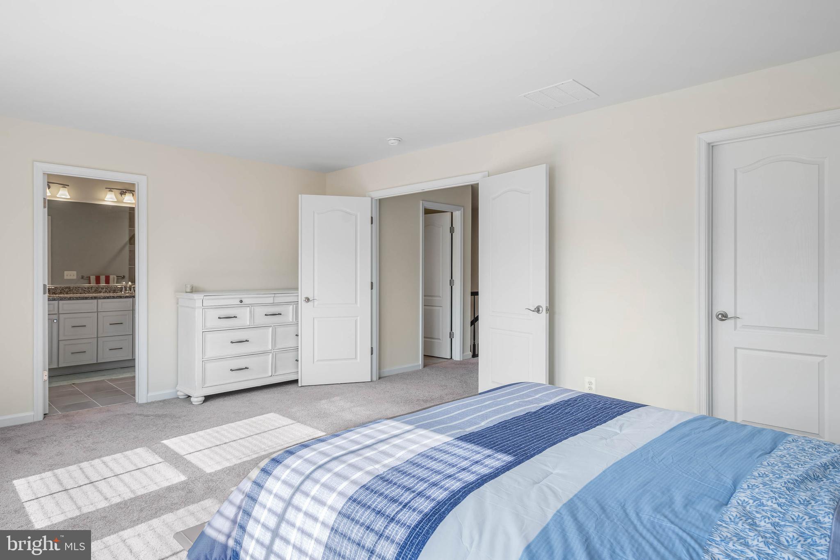
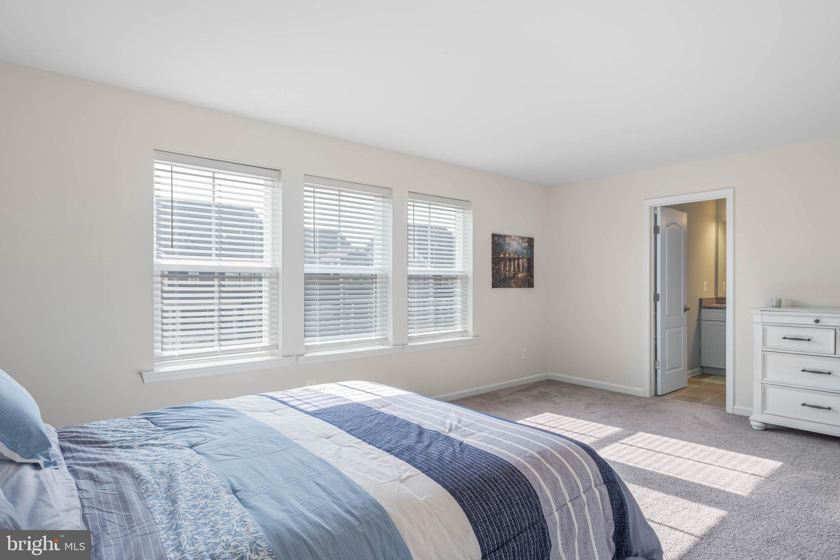
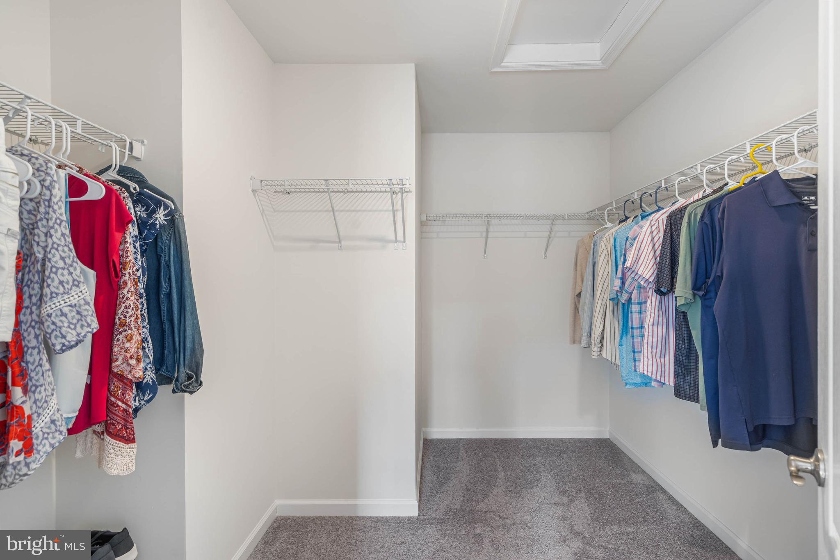
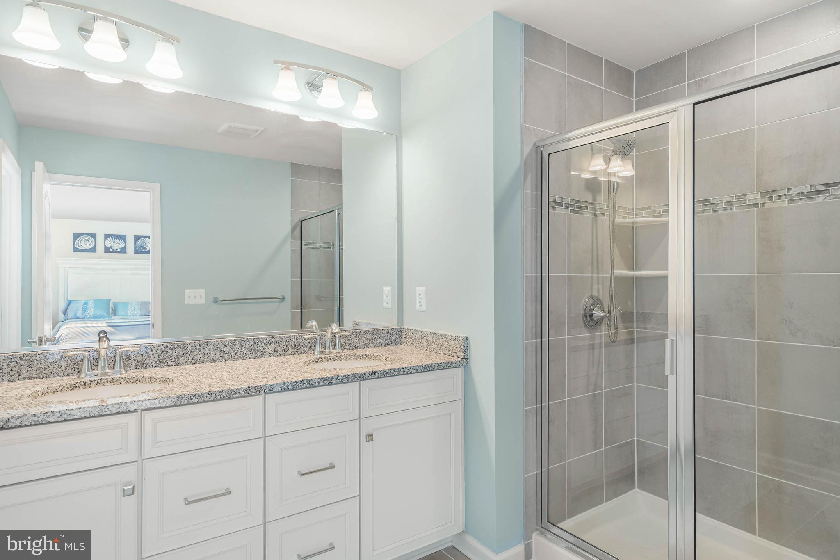
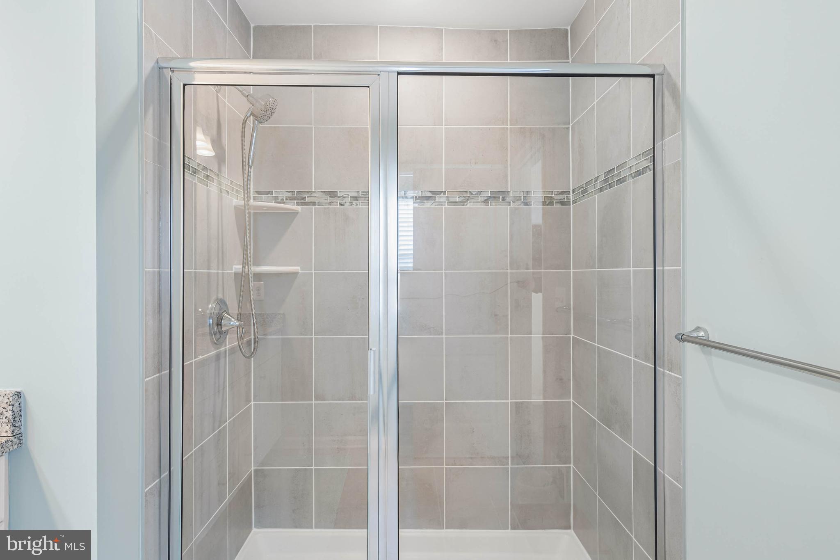
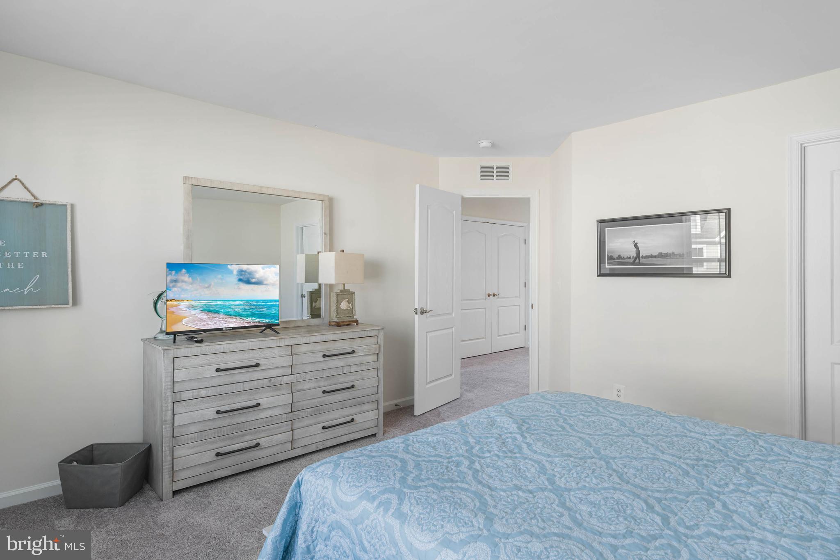
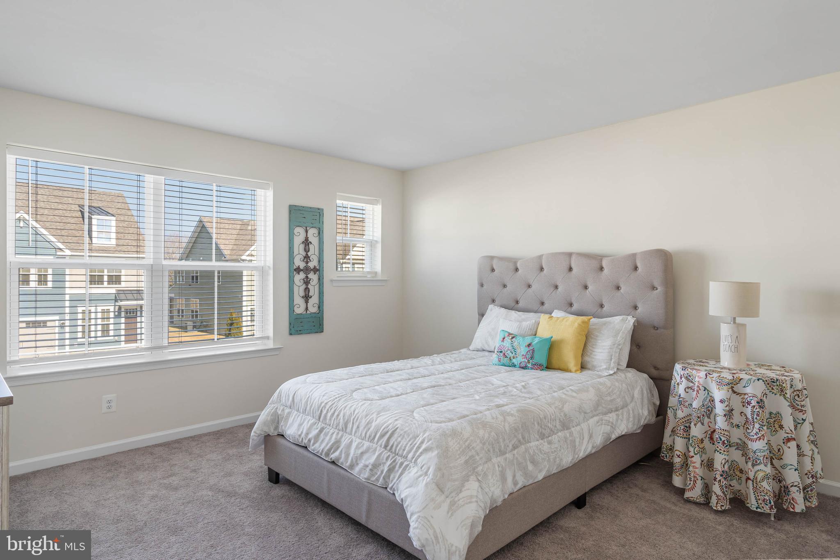
The townhouse boasts three generously sized bedrooms, providing ample space for relaxation and rest. The primary suite is a true retreat, complete with a private en-suite bathroom and ample closet space. The additional two bedrooms are versatile, perfect for accommodating guests, creating a home office, or pursuing hobbies.
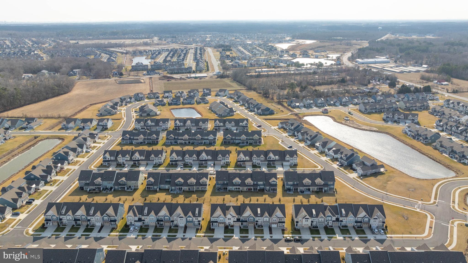
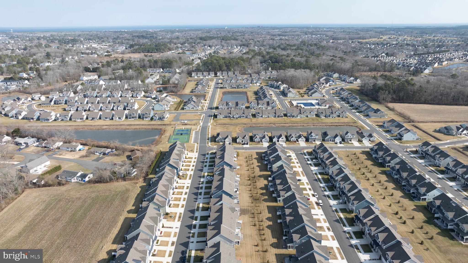
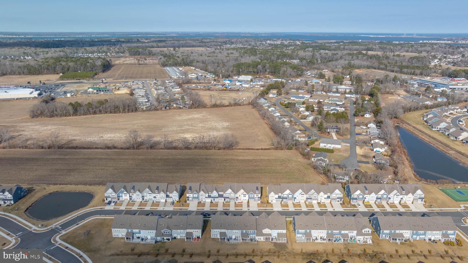
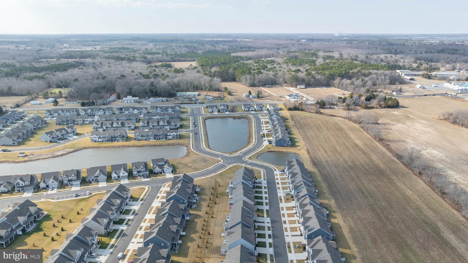
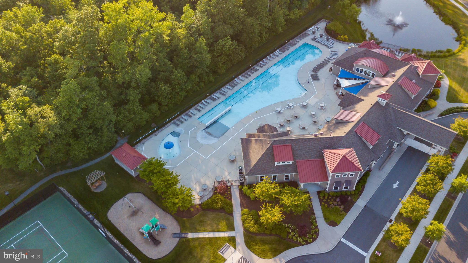
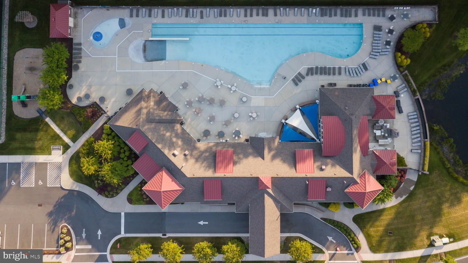
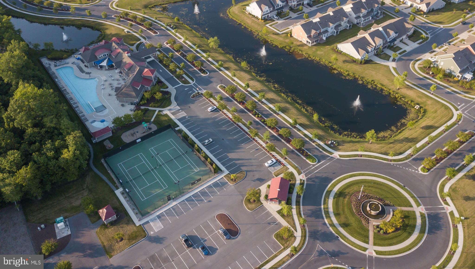
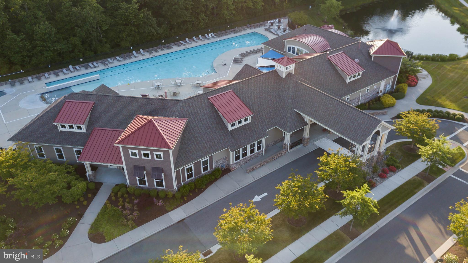
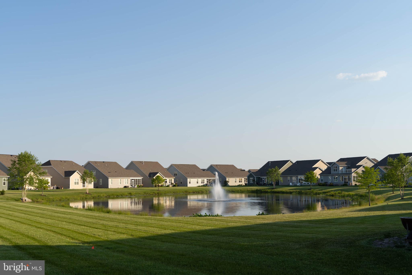
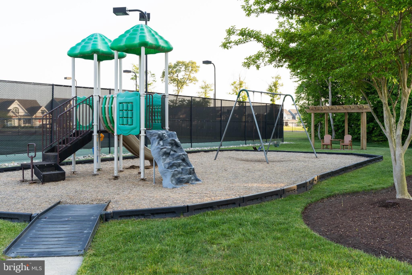
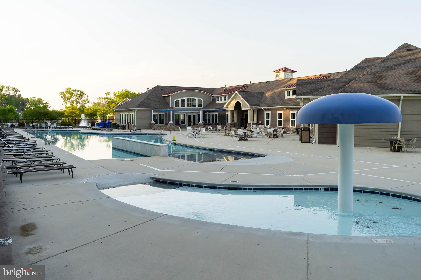
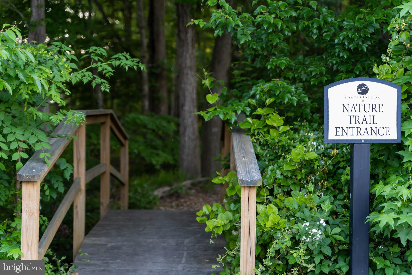
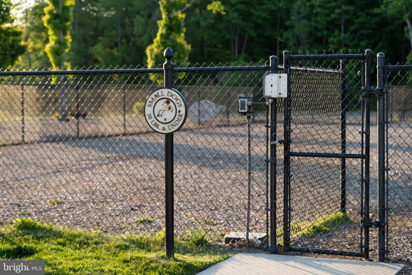
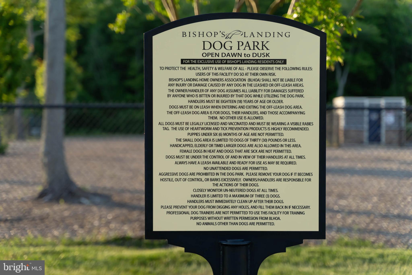
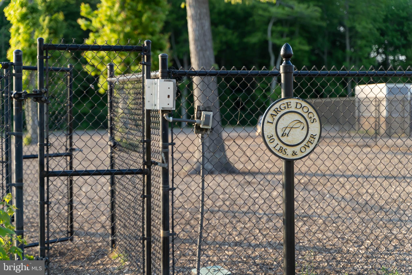
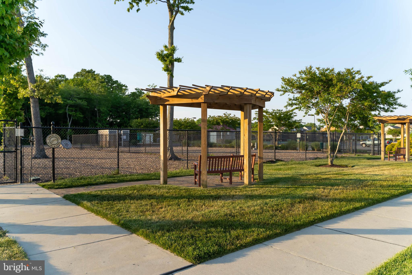
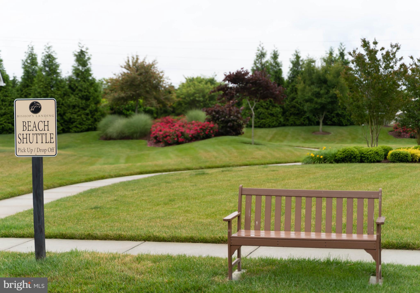
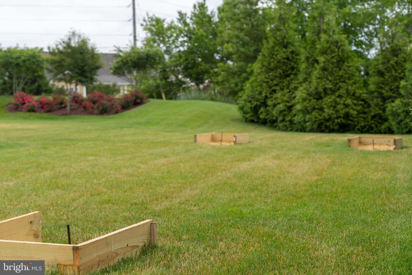
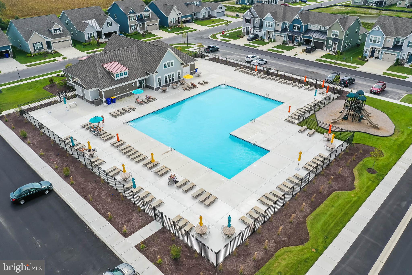
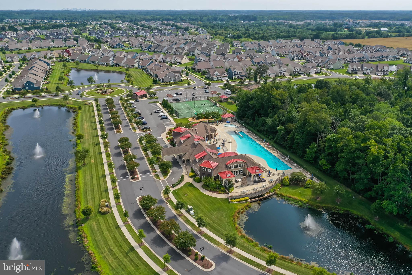
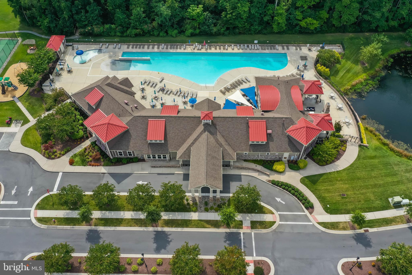
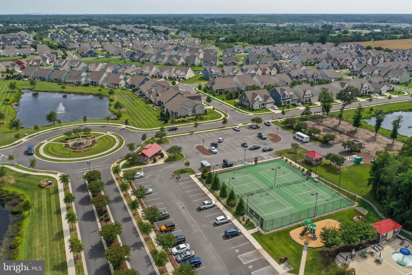
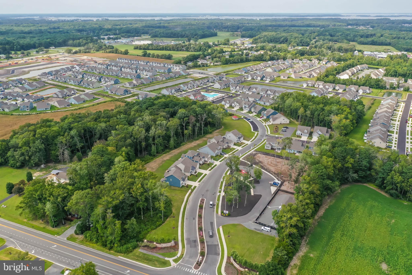
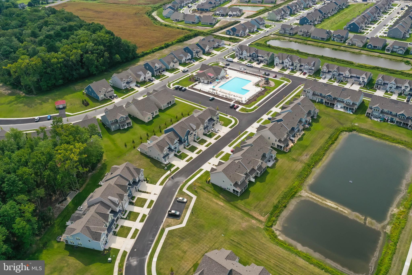
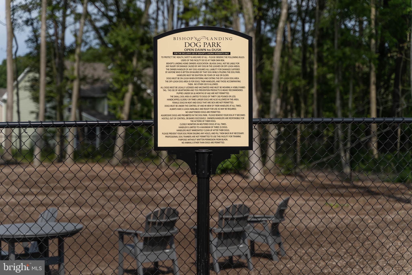
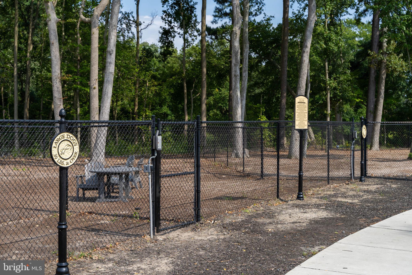
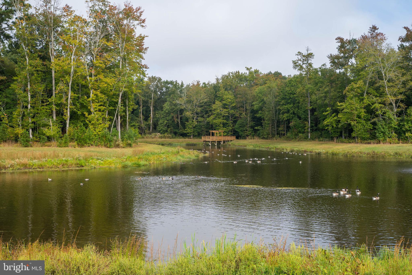
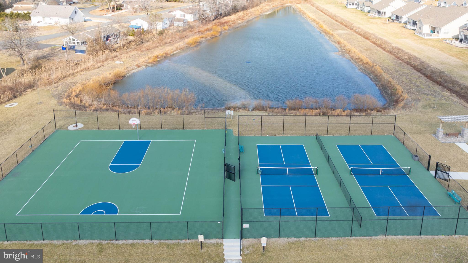
Located in Millville, this townhouse provides easy access to local amenities and attractions. With its spacious interiors and modern features, 38040 Cross Gate Rd is a remarkable opportunity for those seeking a comfortable and stylish home. Bishop's Landing is one of the most magnificent communities in the Bethany Beach area as it features two clubhouses, an Olympic-sized swimming pool, tennis courts, a fishing pier on one of the many stocked ponds, dog parks, an exercise room, a workout room, as well as a large meeting area perfect for all of the community gatherings and parties. If you like to go to the beach, then this community is perfect for you! Kiss the quarters goodbye because the community even features a beach shuttle that will take you down to Bethany Beach! Located just a mere 4.3 miles from the Bethany Beach Boardwalk, you are going to fall in love with this location and most importantly this home. You owe it to yourself to schedule your private tour of this turn-key home now!
Listing Agent

Recent comparable sales
Median sold price
$452,000
Avg days on market
50
Sale-to-list ratio
95.4%
Millville, DE
9 comparable properties found

$452,000
Sold 09/29/26
- 3
- Bedrooms
- 3
- Bathrooms
- 2,150
- Square Feet
- Unavailable
- Acres

$450,000
Sold 08/26/26
- 3
- Bedrooms
- 3
- Bathrooms
- 2,300
- Square Feet
- Unavailable
- Acres

$485,000
Sold 01/30/26
- 3
- Bedrooms
- 3
- Bathrooms
- 2,300
- Square Feet
- 0.14
- Acres

$463,000
Sold 09/11/26
- 3
- Bedrooms
- 3
- Bathrooms
- 2,300
- Square Feet
- Unavailable
- Acres

$450,000
Sold 07/24/26
- 3
- Bedrooms
- 3
- Bathrooms
- 2,450
- Square Feet
- Unavailable
- Acres

$452,000
Sold 07/23/26
- 3
- Bedrooms
- 3
- Bathrooms
- 2,095
- Square Feet
- Unavailable
- Acres

$432,900
Sold 03/04/25
- 3
- Bedrooms
- 3
- Bathrooms
- 2,300
- Square Feet
- Unavailable
- Acres

$411,000
Sold 06/27/25
- 3
- Bedrooms
- 3
- Bathrooms
- 2,300
- Square Feet
- 0.14
- Acres

$477,000
Sold 11/22/24
- 3
- Bedrooms
- 3
- Bathrooms
- 2,300
- Square Feet
- 0.15
- Acres
Location
Sold By EXP Realty, LLC
Payment Calculator
$2,741 per month
30 year fixed, 7.03% Interest
$2,349
$107
$286
Know your buying power with a preapproval and custom rate in minutes
 1
1Property Information for 38040 Cross Gate Road
- Taxes: $1,278 / year
- MLS Type: Residential / Fee Simple
- Lot Size: 0.00 AC / 0 SF
- County: Sussex County
- Buyer's Agent Compensation: 2.5%
- Tax ID Number: 134-12.00-3920.00
- Ownership: Fee Simple
- Condo Coop Association: No
- HOA: Yes
- Structure Type: Interior Row/Townhouse
- Style: Coastal, Traditional
- Levels/Stories: 2
- Furnished: Yes
- Waterfront: No
- Garage: Yes
- Expected On Market Date: 02-20-2025
- Subdivision: BISHOPS LANDING
- Subdivision: BISHOPS LANDING (SUSSEX DE)
- Building Name: NONE AVAILABLE (MILLVILLE DE)
- Total Parking Spaces: 2
- Central Air: Yes
- Basement: No
- Above Grade Finished SQFT: 2,340.00
- Above Grade Fin SQFT Source: Estimated
- Below Grade Finished SQFT: .00
- Below Grade Fin SQFT Source: Assessor
- Below Grade Unfinished SQFT: .00
- Below Grade Unfin SQFT Source: Assessor
- Total Below Grade SQFT: .00
- Total Below Grade SQFT Source: Assessor
- New Construction: No
- Stories: 2
- Year Built: 2021
- Lot Size: 0.00 AC / 0 SF
- In City Limits: No
- School District Name: INDIAN RIVER
- School District County ID: 300200396898
- SchoolDistrictSource: Listing Agent
- County: SUSSEX
- MLS Area: Baltimore Hundred (31001)
- Water View: No
- Water Access: No
- Water Oriented: No
- Navigable Water: No
- Tidal Water: No
- Riparian Rights Y/N: No
- HOA Condo Coop Fee Includes: Common Area Maintenance, Pool(s), Recreation Facility, Reserve Funds, Lawn Care Front, Lawn Care Rear
- HOA Condo Coop Amenities: Club House, Fitness Center, Party Room, Pool - Outdoor, Other, Dog Park, Tennis Courts
- Property Manager Y/N: Yes
- Senior Community: No
- Type of Condo: Home Owner Association
- Tax Year: 2024
- Year Assessed: 2024
- County Tax: $123
- Clean Green Assessed: No
- Land Use Code: 999
- Zoning: TN
- Tax Lot: 668
- School Tax: $1,140
- School Tax Payment Frequency: Annually
- Automatically Update Tax Values Y/N: Yes
- # Bathrooms Count Main Level: 1
- # Bathrooms Half Main Level: 1
- # Bedrooms Count All Upper Levels: 3
- # Bathrooms Count All Upper Levels: 2
- # Bathrooms Full All Upper Levels: 2
- # Bedrooms Count Upper Level: 3
- # Bathrooms Count Upper Level: 2
- # Bathrooms Full Upper Level: 2
- Stories: Main, Upper 1
- Total Finished SQFT: 2,340.00
- Total Finished SQFT Source: Estimated
- Tax Total Finished SQFT: 1,018.00
- Total SQFT: 2,340.00
- Total SQFT Source: Estimated
- Construction Materials: Vinyl Siding
- Foundation Details: Slab
- Room and Floor: Bathrooms Half-Main Level-1, Bedrooms-Upper Level 1-1, Bedrooms-Upper Level 1-2, Bedrooms-Upper Level 1-3, Bathrooms Full-Upper Level 1-1, Bathrooms Full-Upper Level 1-2
- # Bathrooms Full: 2
- # Bathrooms Half: 1
- Lot Size Source: Assessor
- Lot Size Dimensions: 114.00 x 54.00
- Lot Dimensions Source: Assessor
- Parcel ID: 22085217
- Type Of Parking: Attached Garage, Driveway
- Num of Attached Garage Spaces: 1
- Driveway - # of Spaces: 1
- Total Garage Spaces: 1
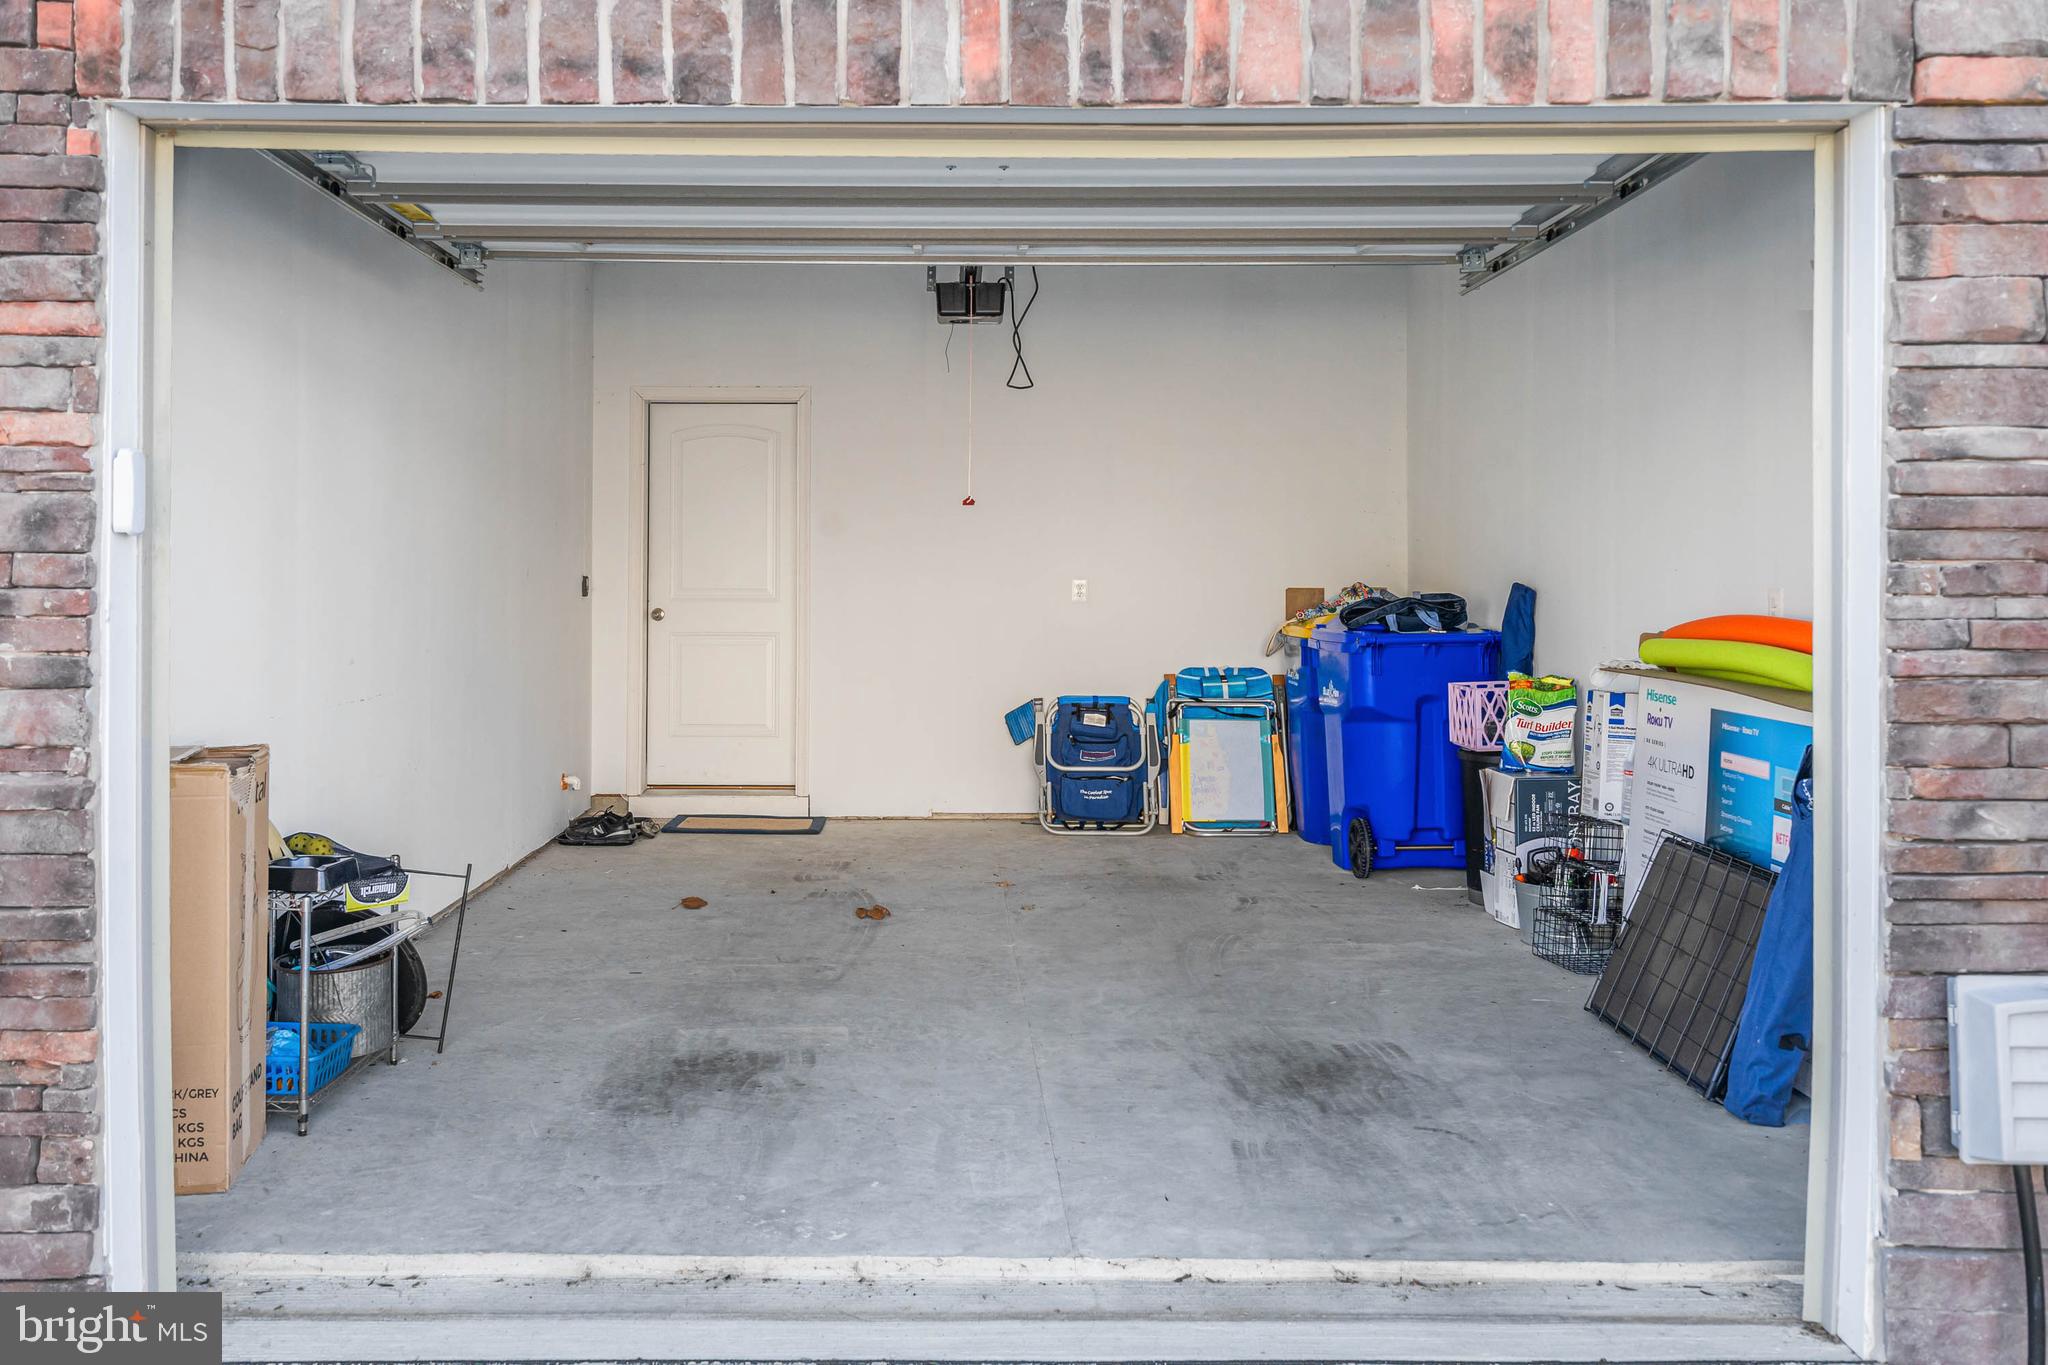
- Garage Features: Garage - Front Entry, Inside Access
- Interior Features: Carpet, Ceiling Fan(s), Combination Kitchen/Living, Dining Area, Floor Plan - Open, Recessed Lighting
- Fireplace: No
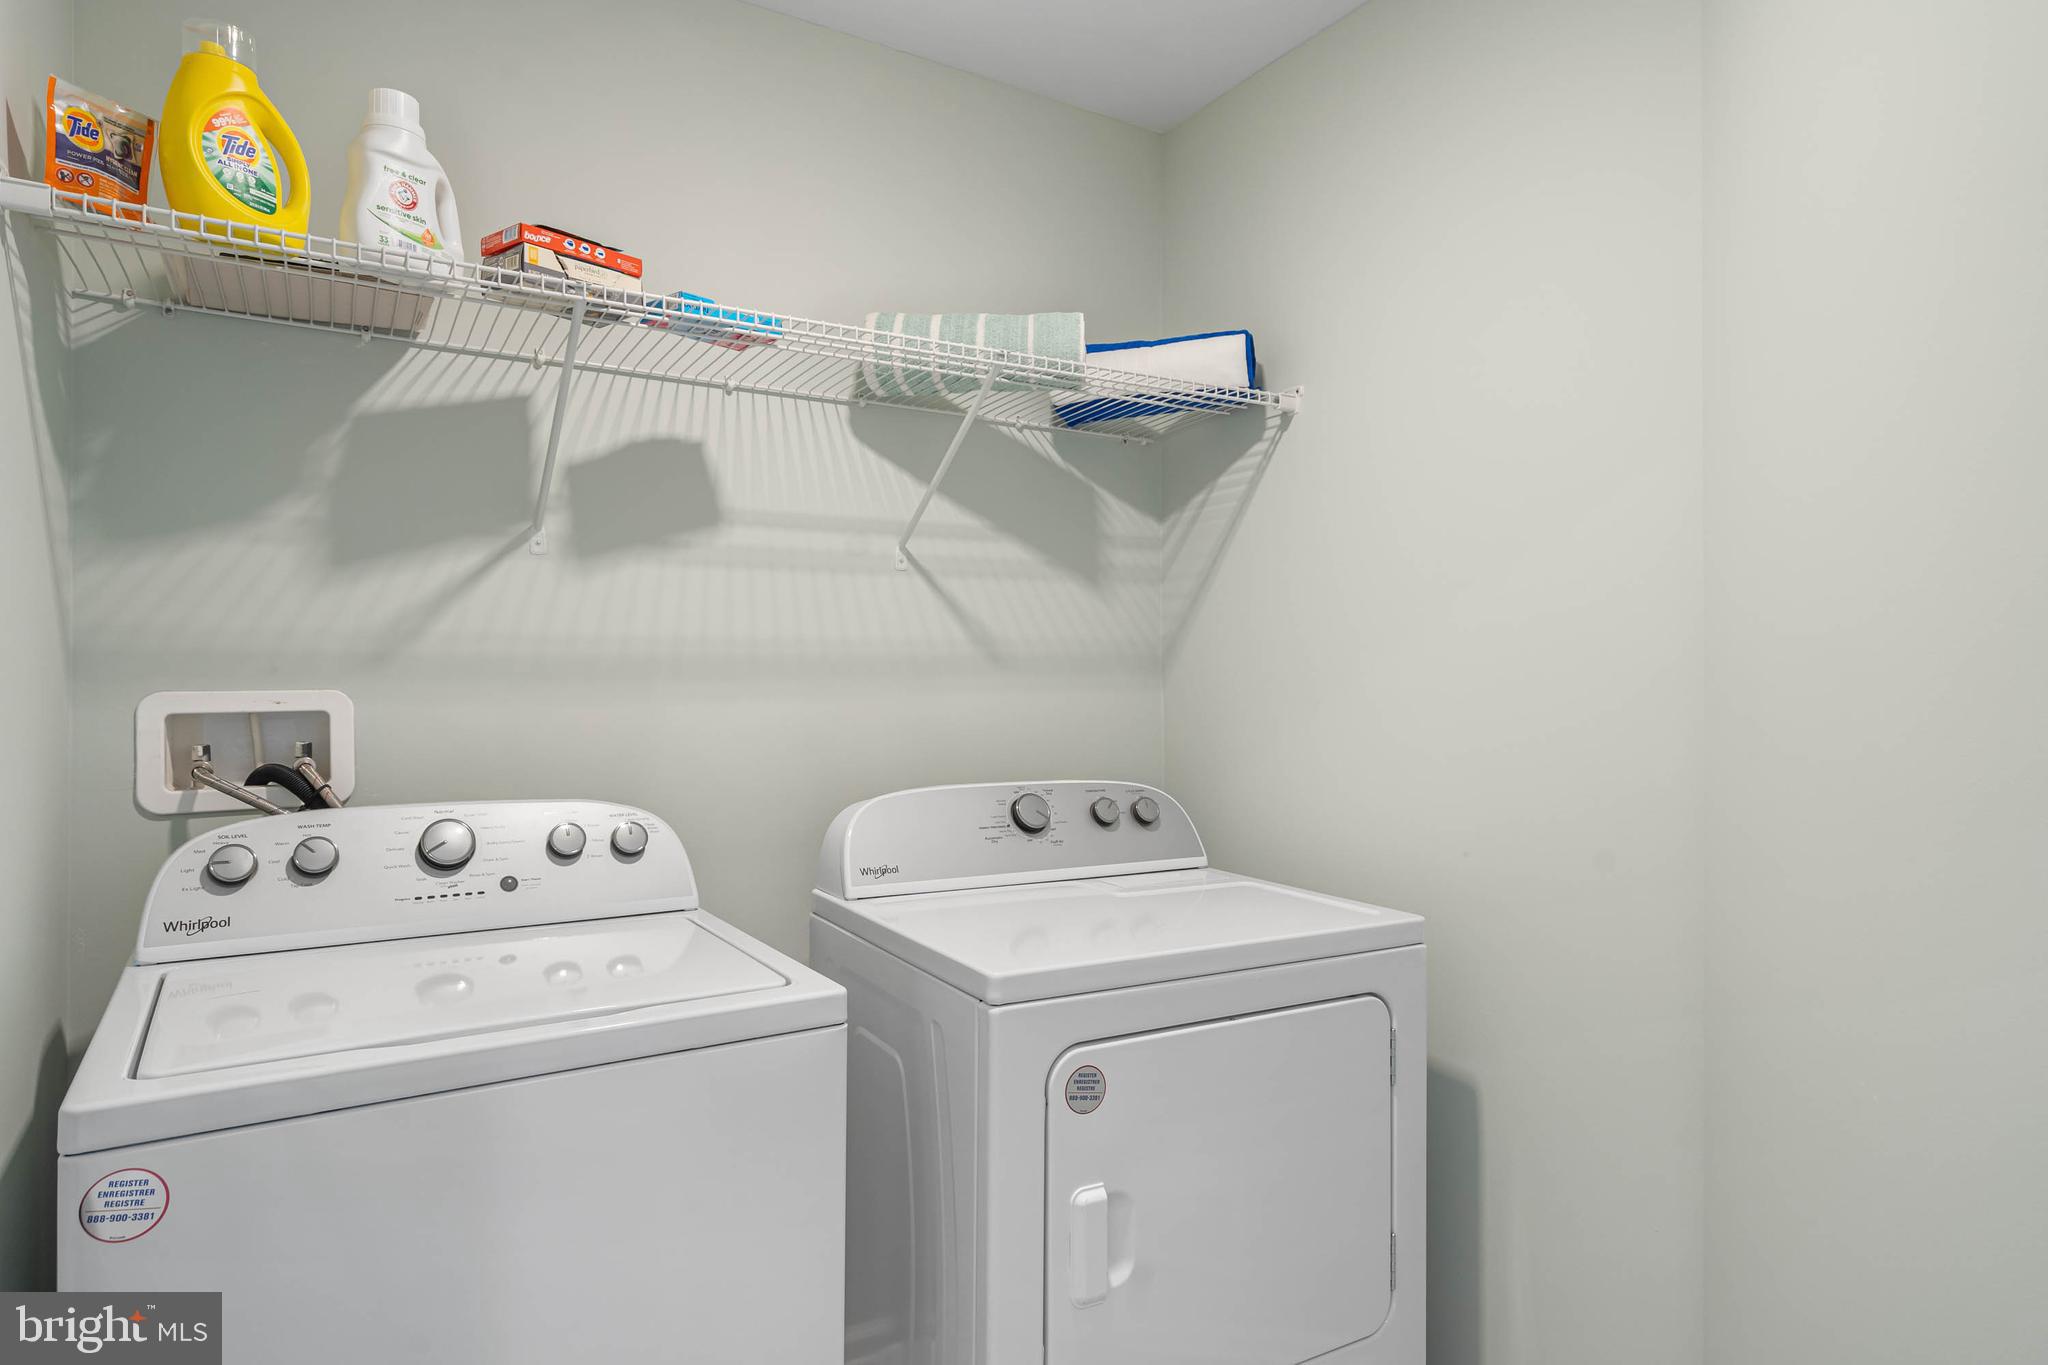
- Appliances: Built-In Range, Dishwasher, Disposal, Dryer, Icemaker, Refrigerator, Washer, Water Heater
- Accessibility Features: None
- Security Features: Carbon Monoxide Detector(s), Smoke Detector
- Laundry Type: Dryer In Unit, Washer In Unit
- Outdoor Living Structures: Porch(es), Screened
- Pool: Yes - Community
- Community Pool Features: Fenced, In Ground
- Other Structures: Above Grade, Below Grade
- Utilities: Under Ground
- Heating: Yes
- Cooling Type: Central A/C
- Cooling Fuel: Electric
- Heating Type: Forced Air
- Heating Fuel: Propane - Metered
- Hot Water: Propane
- Water Source: Public
- Sewer Septic: Public Sewer
- Electric Service: 200+ Amp Service, 220 Volts
- List Agent AOR: Sussex County Association of REALTORS (DE)
Property History for 38040 Cross Gate Road
| Date | Event & Source | Price | Appreciation |
|---|---|---|---|
| May 23, 2025 | Closed BRIGHT #DESU2078458 | $440,000 | — |
| May 20, 2025 | Closed (Public Record) Public Record #1907429465 | $440,000 | +4.8% / yr |
| Apr 21, 2025 | Pending BRIGHT #DESU2078458 | — | |
| Apr 21, 2025 | Active Under Contract BRIGHT #DESU2078458 | — | |
| Feb 20, 2025 | Listed (Active) BRIGHT #DESU2078458 | $459,999 | — |
| May 28, 2021 | Closed (Public Record) Public Record #1463862542 | $364,678 | — |
| Date | Event & Source | Price |
|---|---|---|
| 05/23/2025 | Closed BRIGHT #DESU2078458 | $440,000 |
| 05/20/2025 | Closed (Public Record) Public Record #1907429465 | $440,000 +4.8% / yr |
| 04/21/2025 | Pending BRIGHT #DESU2078458 | — |
| 04/21/2025 | Active Under Contract BRIGHT #DESU2078458 | — |
| 02/20/2025 | Listed (Active) BRIGHT #DESU2078458 | $459,999 |
| 05/28/2021 | Closed (Public Record) Public Record #1463862542 | $364,678 |
For completeness, we often displays two records for one sale: the MLS record and the public record.
Public Records for 38040 Cross Gate Road
Schools near 38040 Cross Gate Road
Rating | School | Type | Grades | Distance |
|---|---|---|---|---|
| Public - | K to 5 | |||
| Public - | 6 to 8 | |||
| Public - | 9 to 12 | |||
| Public - | K to 8 |
Rating | School | Distance |
|---|---|---|
Lord Baltimore Elementary School PublicK to 5 | ||
Selbyville Middle School Public6 to 8 | ||
Indian River High School Public9 to 12 | ||
Southern Delaware School of the Arts PublicK to 8 |
School ratings and boundaries are provided by GreatSchools.org and Pitney Bowes. This information should only be used as a reference. Proximity or boundaries shown here are not a guarantee of enrollment. Please reach out to schools directly to verify all information and enrollment eligibility.
Similar Homes
New listings in 19967


Nearby home values
| Address | Sold price | Beds | Baths | Sqft | Lot (Sqft) |
|---|---|---|---|---|---|
This home: 38040 Cross Gate Road, Millville, DE 19967 | $440,000 | 3 | 3 | 2,340 | 0 |
$326,960 | 3 | 3 | 1,412 | 2,858 | |
$329,997 | 3 | 3 | 2,036 | 2,858 | |
$367,638 | 3 | 3 | 2,036 | 3,912 | |
$353,440 | 3 | 3 | 2,128 | 3,877 | |
$405,671 | 3 | 3 | 2,128 | 3,916 | |
$352,990 | 3 | 3 | 2,128 | 2,858 | |
$335,431 | 3 | 3 | 2,128 | 2,858 | |
$370,850 | 3 | 3 | 1,742 | 2,858 | |
$403,152 | 3 | – | 2,036 | 2,858 | |
$459,000 | 3 | 3 | 2,050 | 6,156 | |
$448,000 | 3 | 3 | 2,022 | 0 | |
$414,561 | 4 | 4 | 2,175 | 0 | |
$431,524 | 3 | 3 | 2,300 | 0 | |
$349,165 | 3 | 3 | 2,036 | 3,877 | |
$338,255 | 3 | 3 | 2,036 | 2,858 |
Explore Nearby Homes
- Millville by the Sea Homes for Sale
- Plantation Park Homes for Sale
- Bethany Bay Homes for Sale
- Ocean View Beach Club Homes for Sale
- Blackwater Village Homes for Sale
- Bay Colony Homes for Sale
- Sea Colony Homes for Sale
- Swann Cove Homes for Sale
- Swann Keys Homes for Sale
- Bayville Shores Homes for Sale
- Bayside Homes for Sale
- The Peninsula Homes for Sale
- White House Beach Homes for Sale
- Mallard Lakes Homes for Sale
- Pot-Nets Bayside Homes for Sale
- Ocean View Homes for Sale
- Millville Homes for Sale
- Bethany Beach Homes for Sale
- South Bethany Homes for Sale
- Selbyville Homes for Sale
- Long Neck Homes for Sale
- Frankford Homes for Sale
- Dagsboro Homes for Sale
- Fenwick Island Homes for Sale
- Bishopville Homes for Sale
- Ocean City Homes for Sale
- Millsboro Homes for Sale
- Ocean Pines Homes for Sale
- Showell Homes for Sale
- Rehoboth Beach Homes for Sale
- 19970 Homes for Sale
- 19945 Homes for Sale
- 19939 Homes for Sale
- 19930 Homes for Sale
- 19975 Homes for Sale
- 19944 Homes for Sale
- 19966 Homes for Sale
- 19971 Homes for Sale
- 21813 Homes for Sale
- 21842 Homes for Sale
- 19958 Homes for Sale
- 19951 Homes for Sale
- 21872 Homes for Sale
- 21811 Homes for Sale
- 21862 Homes for Sale
No guarantee, warranty or representation of any kind is made regarding the completeness or accuracy of any information, descriptions or measurements (including square footage measurements and property condition), such should be independently verified through appropriate means, including, but not limited to, in person inspection and public records, and Compass International Holdings, its subsidiaries, affiliates and independently owned and operated franchisees, and their affiliated agents and associated third parties expressly disclaim any liability in connection therewith. Photos may be virtually staged or digitally enhanced and may not reflect actual property conditions. Offers of compensation are subject to change at the seller's discretion. No financial or legal advice provided. Equal Housing Opportunity.
Based on information from one of the following Multiple Listing Services: BRIGHT, Greater LeHigh Valley Regional MLS, Greator Scranton Board of REALTORS® and Pocono Mountains Association of REALTORS®. Information being provided is for the visitor’s personal, noncommercial use and may not be used for any purpose other than to identify prospective properties visitor may be interested in purchasing. The data contained herein is copyrighted by BRIGHT, Greater LeHigh Valley Regional MLS, Greator Scranton Board of REALTORS® and Pocono Mountains Association of REALTORS® is protected by all applicable copyright laws. Any dissemination of this information is in violation of copyright laws and is strictly prohibited. Property information referenced on this web site comes from the Internet Data Exchange (IDX) program of the MLS. This web site may reference real estate listing(s) held by a brokerage firm other than the broker and/or agent who owns this web site. For the avoidance of doubt, the accuracy of all information, regardless of source, is deemed reliable but not guaranteed and should be personally verified through personal inspection by and/or with the appropriate professionals.