3806 Wildebeest Way

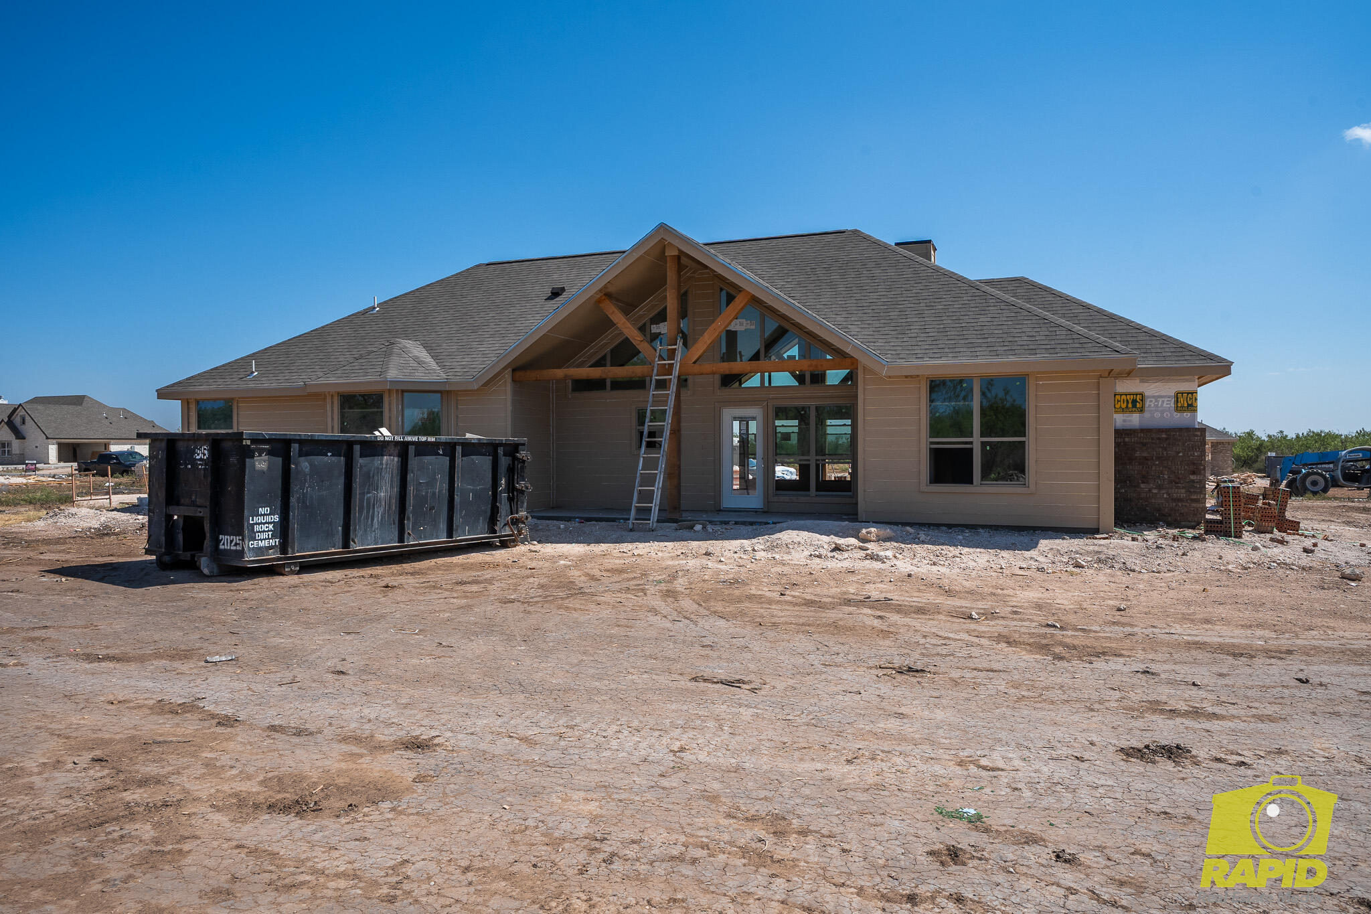

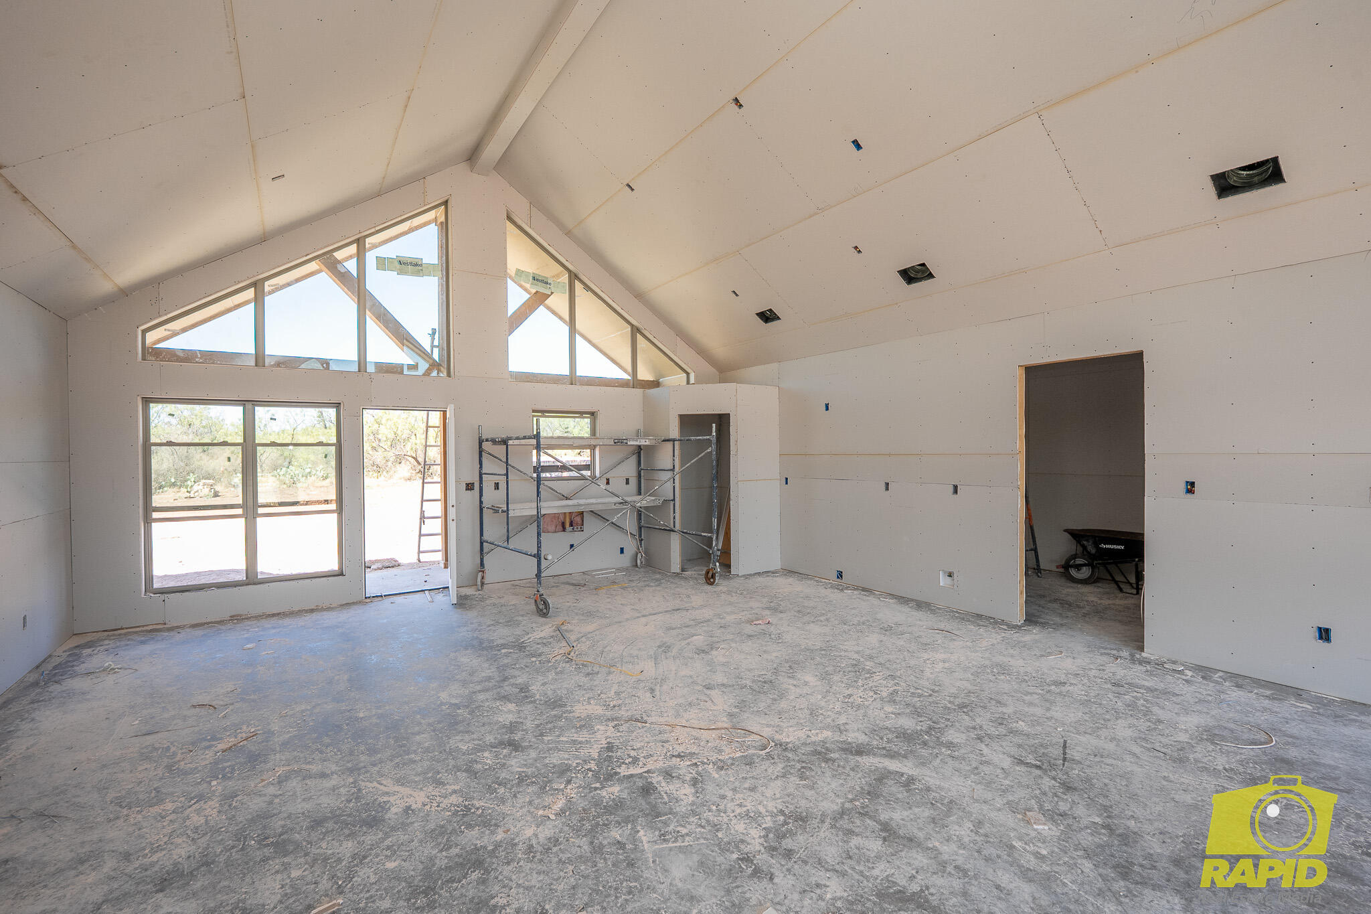


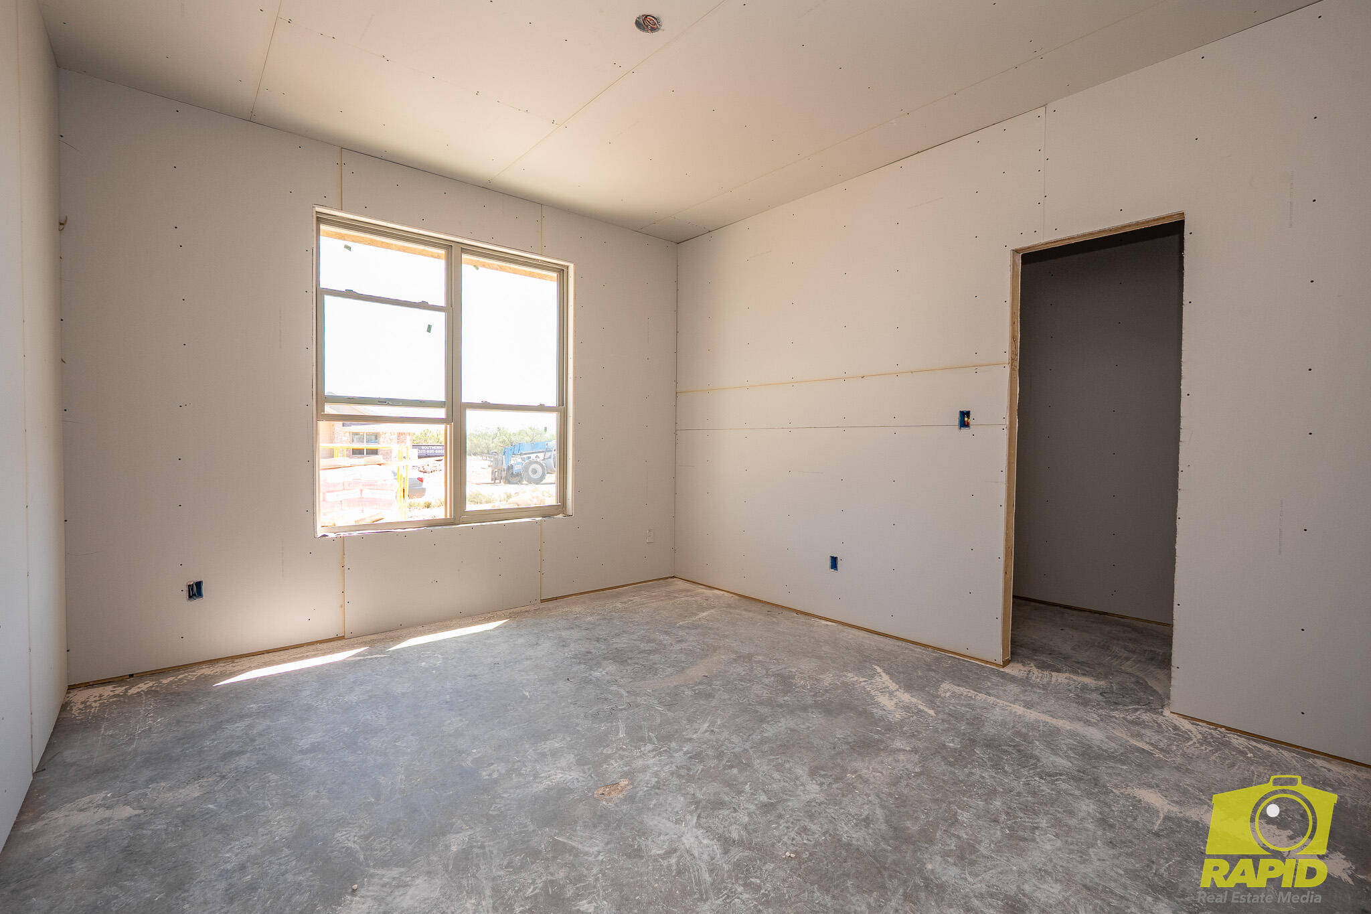

Description
- Listed by: Benjamin Beaver 325.236.2926 benjamin@benjaminbeaver.com TREC #0616768 • Benjamin Beaver Real Estate

Location
Payment Calculator
$1,953 per month
30 year fixed, 6.71% Interest
$1,932
$0
$21
Know your buying power with a preapproval and custom rate in minutes
 1
1Property Information for 3806 Wildebeest Way
- MLS Type: Residential / Single Family Residence
- County: Tom Green County
- Subdivision Name: Buffalo Heights West
- Year Built: 2026
- Lot Size: 1.05 AC / 45,781 SF
- Longitude: -100.580962
- Latitude: 31.503083
- MLS Area Major: O
- MLS Area Minor: O
- Tax Tract: 3
- Tax Lot: 876
- Has Association: Yes
- Association Fee Frequency: Annually
- Tax Block: -
- Parcel Number: R000108244
- Association Fee: $250.00
- Elementary School: Grape Creek
- Middle Or Junior School: Grape Creek
- High School: Grape Creek
- Has Carport: No
- Parking Features: Attached, Driveway, Garage, Garage Door Opener
- Has Attached Garage: Yes
- Has Garage: Yes
- Garage Spaces: 2.0
- Lot Size Square Feet: 45781.56
- Lot Features: Interior Lot
- Lot Size Acres: 1.051
- Lot Size Area: 1.05
- Lot Size Units: Acres
- Road Surface Type: Paved
- Property Type: Residential
- New Construction: Yes
- Year Built: 2026
- Building Area Total: 1805.0
- Property Condition: Under Construction
- Living Area: 1805.0
- Land Lease: No
- Living Area Source: Plans
- Property Sub Type: Single Family Residence
- Levels: One
- Foundation Details: Slab
- Construction Materials: Brick, Frame, Stone
- Accessory Dwelling Unit: No
- Utilities: Electricity Connected, Sewer Connected, Water Connected
- Sewer: Septic Tank
- Water Source: Public
- Has Private Pool: No
- Patio And Porch Features: Covered Patio
- Roof: Composition
- Outdoor Living Spaces: Covered Patio
- Bathrooms Full: 2
- Bedrooms Total: 3
- Appliances: Dishwasher, Electric Range, Microwave
- Cooling: Central Air, Electric
- Fireplaces Total: 1
- Has Fireplace: Yes
- Window Features: Double Pane Windows
- Has Heating: Yes
- Has Cooling: Yes
- Interior Features: Pantry, Granite Counters, Ceiling Fan(s)
- Rooms Total: 7
- Laundry Features: Electric Dryer Hookup, Laundry Room, Washer Hookup
- Heating: Central, Electric
- Fireplace Features: Living Room, Wood Burning
- Flooring: Carpet, Tile
- Bathrooms Total: 2.0
- Has Basement: No
- Room Types: Bedroom 2, Bedroom 3, Dining Room, Kitchen, Living Room, Primary Bedroom, Utility Room
- Water Heater: Electric
- Accessibility Features: No
- Type: Living Room
- Width: 23.0
- Length: 14.0
- Type: Kitchen
- Width: 13.0
- Length: 12.0
- Type: Dining Room
- Width: 13.0
- Length: 11.0
- Type: Primary Bedroom
- Width: 16.0
- Length: 14.0
- Type: Bedroom 2
- Width: 12.0
- Length: 11.0
- Type: Bedroom 3
- Width: 12.0
- Length: 11.0
- Type: Utility Room
- Width: 7.0
- Length: 6.0
- Occupant Type: Vacant
Property History for 3806 Wildebeest Way
| Date | Event & Source | Price | Appreciation |
|---|---|---|---|
| Sep 19, 2026 | Listed (Active) San Angelo Association of REALTORS #202486 | $373,900 | — |
| Date | Event & Source | Price |
|---|---|---|
| 09/19/2026 | Listed (Active) San Angelo Association of REALTORS #202486 | $373,900 |
For completeness, we often displays two records for one sale: the MLS record and the public record.
Schools near 3806 Wildebeest Way
Rating | School | Type | Grades | Distance |
|---|---|---|---|---|
| Public - | 3 to 5 | |||
| Public - | 6 to 8 | |||
| Public - | 9 to 12 | |||
| Public - | PK to 2 |
Rating | School | Distance |
|---|---|---|
Grape Creek Intermediate School Public3 to 5 | ||
Grape Creek Middle School Public6 to 8 | ||
Grape Creek High School Public9 to 12 | ||
Grape Creek Primary School PublicPK to 2 |
School ratings and boundaries are provided by GreatSchools.org and Pitney Bowes. This information should only be used as a reference. Proximity or boundaries shown here are not a guarantee of enrollment. Please reach out to schools directly to verify all information and enrollment eligibility.
Similar Homes
New listings in 76901


$284,999
- 3
- Bedrooms
- 2
- Bathrooms
- 2,070
- Square Feet
- 0.18
- Acres

Explore Nearby Homes
- ASU-College Hills Homes for Sale
- Blackshear Homes for Sale
- Bonham Homes for Sale
- Central San Angelo Homes for Sale
- Downtown San Angelo Homes for Sale
- Grape Creek Homes for Sale
- Highland Acres Homes for Sale
- Lake View Homes for Sale
- North Concho Lake Estates Homes for Sale
- Riverside Homes for Sale
- Santa Rita Homes for Sale
- Sunset Homes for Sale
- The Bluffs Homes for Sale
- Angelo Heights Homes for Sale
- Rio Vista Homes for Sale
- Barnhart Homes for Sale
- San Angelo Homes for Sale
- Carlsbad Homes for Sale
- Goodfellow AFB Homes for Sale
- Water Valley Homes for Sale
- Tennyson Homes for Sale
- Mertzon Homes for Sale
- Knickerbocker Homes for Sale
- Wall Homes for Sale
- Norton Homes for Sale
- Miles Homes for Sale
- Robert Lee Homes for Sale
- Christoval Homes for Sale
- Sterling City Homes for Sale
- Bronte Homes for Sale
- 76941 Homes for Sale
- 76945 Homes for Sale
- 76951 Homes for Sale
- 76958 Homes for Sale
- 76903 Homes for Sale
- 76904 Homes for Sale
- 76905 Homes for Sale
- 76909 Homes for Sale
- 76934 Homes for Sale
- 76906 Homes for Sale
- 76930 Homes for Sale
- 76908 Homes for Sale
- 76933 Homes for Sale
- 76935 Homes for Sale
- 76861 Homes for Sale
No guarantee, warranty or representation of any kind is made regarding the completeness or accuracy of any information, descriptions or measurements (including square footage measurements and property condition), such should be independently verified through appropriate means, including, but not limited to, in person inspection and public records, and Compass International Holdings, its subsidiaries, affiliates and independently owned and operated franchisees, and their affiliated agents and associated third parties expressly disclaim any liability in connection therewith. Photos may be virtually staged or digitally enhanced and may not reflect actual property conditions. Offers of compensation are subject to change at the seller's discretion. No financial or legal advice provided. Equal Housing Opportunity.
Listing Courtesy of Benjamin Beaver Real Estate
IDX information is provided exclusively for personal, non-commercial use, and may not be used for any purpose other than to identify prospective properties consumers may be interested in purchasing. Information is deemed reliable but not guaranteed.
