3810 Hampton Road
Description
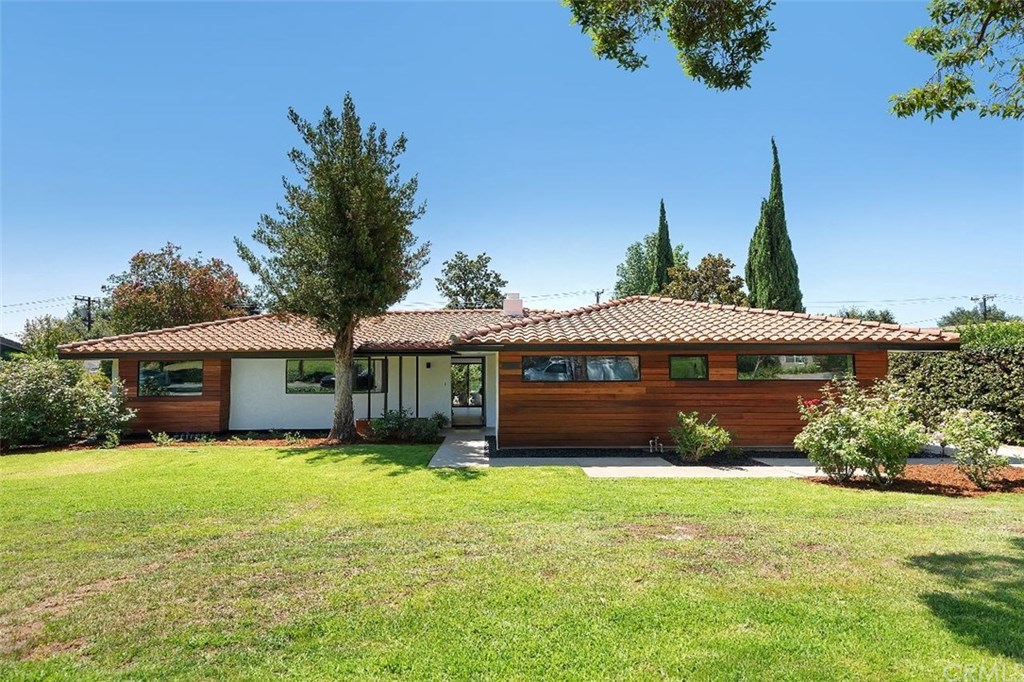
This is newly renovated Mid Century Modern home located in the coveted and exclusive Lower Hasting Ranch next to Sierra Madre, boasting modern and private living pleasures with all amenities. This home possesses approximately 2,625 square foot living area and a 14,000 square foot gated lot that provides 2 different wings in one house with individual wing privacy either for extended family, gym, office, or anything you want it to be. The house exclusively offers...Custom Mid Century Modern Executive Home
This is newly renovated Mid Century Modern home located in the coveted and exclusive Lower Hasting Ranch next to Sierra Madre, boasting modern and private living pleasures with all amenities. This home possesses approximately 2,625 square foot living area and a 14,000 square foot gated lot that provides 2 different wings in one house with individual wing privacy either for extended family, gym, office, or anything you want it to be. The house exclusively offers two separate wings (East and West) with two full master bedroom suites, with total of four full custom bathrooms and total of five bedrooms and a 2 car garage. The entire house features all hard floor throughout, new kitchen with latest appliance, new and modern lighting, Carrara marble counter top-waterfall kitchen island, separate laundry room, zoned central heat and air, on demand tank less water heater, new electrical, vanities and copper plumbing and a very modern, beautifully custom designed bathrooms featuring Terrazzo tiles and fixtures. The yard has a new sprinkler system as well. Frontal view is stunning looking at Mt Wilson and a very large backyards either for social events, entertainment or simply lounging and relaxing with families with lots of guest parking. Simply put.....a must see, if canvassing the area to buy a home, you will not be disappointing and a trip worth while. Designer - Erin Wright
- Listed by: JERROLD BRANDT DRE #01947348 Brokerage DRE #01264074 • SAVVY LANE REAL ESTATE

Recent comparable sales
Median sold price
$1,800,000
Avg days on market
83
Sale-to-list ratio
97.7%
Pasadena, CA
9 comparable properties found

$1,671,000
Sold 05/29/26
- 5
- Bedrooms
- 4
- Bathrooms
- 2,749
- Square Feet
- 0.28
- Acres

$2,150,000
Sold 05/13/25
- 5
- Bedrooms
- 4
- Bathrooms
- 2,779
- Square Feet
- 0.16
- Acres

$1,325,000
Sold 07/29/26
- 5
- Bedrooms
- 4
- Bathrooms
- 2,376
- Square Feet
- 0.18
- Acres

$1,675,000
Sold 03/25/26
- 4
- Bedrooms
- 4
- Bathrooms
- 2,384
- Square Feet
- 0.16
- Acres

$1,468,000
Sold 09/08/25
- 4
- Bedrooms
- 4
- Bathrooms
- 2,475
- Square Feet
- 0.18
- Acres

$2,200,000
Sold 05/11/26
- 5
- Bedrooms
- 5
- Bathrooms
- 2,525
- Square Feet
- 0.28
- Acres

$1,998,000
Sold 01/29/25
- 4
- Bedrooms
- 4
- Bathrooms
- 2,365
- Square Feet
- 0.18
- Acres

$1,950,000
Sold 11/04/25
- 4
- Bedrooms
- 4
- Bathrooms
- 2,700
- Square Feet
- 0.16
- Acres
Location
Sold By NONMEMBER MRML, General NONMEMBER, DRE #00000001
Payment Calculator
$10,722 per month
30 year fixed, 7.03% Interest
$8,915
$1,807
$0
Know your buying power with a preapproval and custom rate in minutes
 1
1Property Information for 3810 Hampton Road
- MLS Type: Residential / Single Family Residence
- County: Los Angeles County
- Architectural Style: Contemporary, Mid Century Modern
- View: Mountain(s), Neighborhood
- Parking Spaces Total: 9
- Private Pool: No
- Cooling Type: Central Air, Dual, Zoned, Electric, Gas, ENERGY STAR Qualified Equipment, High Efficiency
- Total Units: 1.0
- Building Type: Detached
- Lot Size Source: Assessor
- Living Area: 2625
- Assessor Parcel Number: 5757-019-035
- Property Attached YN: false
- Common Walls: No Common Walls
- New Construction: No
- Stories Total: 1
- Fireplace: Yes
- Pool: No
- View: Yes
- View: Yes
- Parking for RV: Gated
- Association: No
- Association Fee: $.00
- Zoning: PSR6
- Senior Community: No
- Parcel Number: 5757019035
- Area: Not Defined (699)
- High School District: Pasadena Unified
- Directions: north of the 210 freeway east of Rosemead west of Michillinda
- Stories: 1
- Year Built: 1948
- Lot Size: 0.32 AC / 14,019 SF
- Financing: Cash to New Loan
- Tax Tract Number: 12502
- Tax Census Tract: 4630.00
- Tax Lot: 83
- Accessibility Features: 2+ Access Exits, 32 Inch Or More Wide Doors, 36 Inch Or More Wide Halls, 48 Inch Or More Wide Halls, Doors - Swing In, Parking
- Disability Access: 2+ Access Exits, 32 inch or more wide doors, 36 inch or more wide halls, 48 inch or more wide halls, Doors - Swing In, Other Main Level Modifications
- Assessments YN: No
- Assessments: None
- Community Features: Biking, BLM/National Forest, Curbs, Dog Park, Foothills, Golf, Hiking, Horse Trails, Park, Mountainous, Preserve/Public Land, Sidewalks, Storm Drains, Street Lights, Valley
- Complex Features: Horse Trails
- Appliances: 6 Burner Stove, Built-In Range, Convection Oven, Dishwasher, ENERGY STAR Qualified Appliances, ENERGY STAR Qualified Water Heater, Freezer, Gas Oven, Gas Range, Gas Cooktop, Gas Water Heater, High Efficiency Water Heater, Ice Maker, Instant Hot Water, Microwave, Refrigerator, Self Cleaning Oven, Tankless Water Heater, Vented Exhaust Fan, Water Heater Central, Water Heater, Water Line to Refrigerator
- Equipment: Dishwasher, Microwave, Refrigerator, 6 Burner Stove, Convection Oven, Freezer, Gas Oven, Gas Stove, Ice Maker, Self Cleaning Oven, Vented Exhaust Fan, Water Line to Refr, Gas Range
- Interior Features: Block Walls, Built-in Features, Copper Plumbing Partial, Granite Counters, Open Floorplan, Pantry, Recessed Lighting, Wood Product Walls
- Room Type: All Bedrooms Down, Dressing Area, Family Room, Formal Entry, Galley Kitchen, Jack & Jill, Kitchen, Laundry, Living Room, Main Floor Bedroom, Main Floor Master Bedroom, Master Bathroom, Master Bedroom, Master Suite, Office, Recreation, Two Masters, Walk-In Closet
- Main Level Bathrooms: 4
- Main Level Bedrooms: 5
- Room Bathroom Features: Bathtub, Low Flow Shower, Low Flow Toilet(s), Shower, Shower in Tub, Double Sinks In Master Bath, Dual shower heads (or Multiple), Exhaust fan(s), Granite Counters, Linen Closet/Storage, Separate tub and shower, Upgraded, Vanity area, Walk-in shower
- Bedroom Features: All Bedrooms Down, Dressing Area, Main Floor Bedroom, Main Floor Master Bedroom, Master Bedroom, Master Suite, WalkInCloset
- Room Kitchen Features: Butler's Pantry, Granite Counters, Kitchen Island, Pots & Pan Drawers, Remodeled Kitchen, Self-closing cabinet doors, Self-closing drawers, Utility sink
- Kitchen Features: Granite Counters, Pantry, Galley Kitchen
- Eating Area: Breakfast Counter / Bar, Family Kitchen, Dining Room, In Living Room
- Water Heater Features: Central Water Heater, Gas, Instant Hot Water, Tankless
- Water Heater Type: Gas, Tankless, Instant Hot Water, Water Heater Central, High Eff. Water Heater
- Laundry: Yes
- Laundry Features: Common Area, Gas & Electric Dryer Hookup, Inside, Stackable, Washer Hookup
- Laundry Location: Closet Stacked, Inside
- Laundry Utilities: Washer Hookup, Gas & Electric Dryer HU
- Fireplace Features: Family Room, Gas, Masonry
- Fireplace Rooms: Family Room, Gas
- Fireplace: FP in Family Room, Gas, Masonry
- Cooling: Central Air, Dual, Zoned, Electric, Gas, ENERGY STAR Qualified Equipment, High Efficiency
- Heating Type: Central, Natural Gas, ENERGY STAR Qualified Equipment, High Efficiency, Fireplace(s)
- Heat Source: Natural Gas
- Heating: Central, Natural Gas, ENERGY STAR Qualified Equipment, High Efficiency, Fireplace(s)
- Heat Equipment: Fireplace, Forced Air Unit, Energy Star, High Efficiency
- Flooring Type: Wood
- Floor Coverings: Wood
- Flooring: Wood
- Door Features: ENERGY STAR Qualified Doors
- Window Features: Double Pane Windows, ENERGY STAR Qualified Windows, Insulated Windows, Screens
- Security Features: Carbon Monoxide Detector(s), Fire and Smoke Detection System, Smoke Detector(s)
- Security: Carbon Monoxide Detectors, Fire/Smoke Detection Sys
- Construction Materials: Concrete, Drywall Walls, Ducts Professionally Air-Sealed
- Exterior Construction: Concrete
- Exterior: Concrete, Ducts Prof Air-Sealed
- Roof: Tile
- Fence: Yes
- Fence: Chain Link
- Fencing: Block, Chain Link, Fair Condition
- Foundation Details: Brick/Mortar, Concrete Perimeter, Permanent, Slab
- Foundation Details: Brick/Mortar, Concrete Perimeter, Permanent, Slab
- Structure Type: House
- Property Condition: Additions/Alterations, Building Permit, Repairs Cosmetic, Updated/Remodeled
- Miscellaneous: Foothills, Mountainous, Preserve/Public Land, Storm Drains, Valley
- Patio: Yes
- Patio: Brick, Slab, Stone/Tile, Concrete, Wrap Around
- Patio And Porch Features: Brick, Concrete, Slab, Stone, Wrap Around
- Pool Features: None
- Pool Description: None
- Pool: N/K
- Sign on Property: Yes
- Lot Features: 0-1 Unit/Acre
- Lease Considered: No
- Direction Faces: North
- Available For Lease: No
- Land Lease: No
- Land Lease Type: Fee
- Road Surface Type: Paved
- Road Frontage Type: City Street
- Levels: One
- Water: Public
- Sewer: Public Sewer
- Sewer/Septic: Public Sewer
- Utilities: Cable Available, Electricity Connected, Natural Gas Connected, Phone Available, Sewer Connected, Water Connected
- Electric: Standard
- Water Source: Public
- Number Remotes: 3
- Garage Spaces: 4
- Parking: Yes
- Parking Garage: Auto Driveway Gate, Door Opener, Driveway, Driveway - Combination, Garage, Garage - 1 Car, RV Gated
- Uncovered Spaces: 5
- Open Other Spaces Total: 5
- Parking Non-Garage: Driveway, Auto Driveway Gate, Driveway - Combination
- Parking Garage Spaces: 4
- Parking Garage: Garage, Garage - Single Door, Garage Door Opener
- Carport Spaces: 0
- Attached Garage: Yes
- Parking Features: Auto Driveway Gate, Driveway, Driveway - Combination, Concrete, Garage, Garage - Single Door, Garage Door Opener, RV Gated
- Architectural Style: Contemporary
- Residential Styles: Detached
- Residential Unit Location: No Common Walls
Property History for 3810 Hampton Road
| Date | Event & Source | Price | Appreciation |
|---|---|---|---|
| Aug 6, 2020 | Sold CRMLS #EV20089097 | $1,670,000 | — |
| Aug 6, 2020 | Sold SDMLS #EV20089097 | $1,670,000 | — |
| Aug 6, 2020 | Sold CLAW #EV20089097MR | $1,670,000 | — |
| Jun 25, 2020 | Sold (Public Record) Public Record #673856223 | $1,665,000 | +28.0% / yr |
| Jun 14, 2020 | Pending CLAW #EV20089097MR | — | |
| Jun 14, 2020 | Pending SDMLS #EV20089097 | — | |
| Jun 14, 2020 | Pending CRMLS #EV20089097 | — | |
| May 15, 2020 | Listed (Active) SDMLS #EV20089097 | $1,720,000 | — |
| May 15, 2020 | Listed (Active) CRMLS #EV20089097 | $1,720,000 | — |
| May 14, 2020 | Listed (Active) CLAW #EV20089097MR | $1,720,000 | — |
| Feb 4, 2020 | Withdrawn / Cancelled CRMLS #PW19275238 | $1,699,000 | — |
| Feb 4, 2020 | Withdrawn / Cancelled CLAW #PW19275238MR | — | |
| Dec 3, 2019 | Listed (Active) CLAW #PW19275238MR | $1,699,000 | — |
| Dec 3, 2019 | Listed (Active) CRMLS #PW19275238 | $1,699,000 | — |
| Oct 29, 2019 | Withdrawn / Cancelled CRMLS #P0-819003927 | $1,730,000 | — |
| Oct 29, 2019 | Withdrawn / Cancelled VCF #P0-819003927 | $1,730,000 | — |
| Oct 29, 2019 | Withdrawn / Cancelled CLAW #819003927IT | — | |
| Aug 22, 2019 | Listed (Active) VCF #P0-819003927 | $1,780,000 | — |
| Aug 22, 2019 | Listed (Active) CLAW #819003927IT | $1,780,000 | — |
| Aug 21, 2019 | Listed (Active) CRMLS #P0-819003927 | $1,780,000 | — |
| Aug 21, 2019 | Listed (Active) CLAW #819003927PF | $1,780,000 | — |
| Mar 22, 2019 | Sold CRMLS #819000646 | $1,200,000 | — |
| Mar 22, 2019 | Sold CLAW #819000646PF | $1,200,000 | — |
| Mar 22, 2019 | Sold VCF #P0-819000646 | $1,200,000 | — |
| Mar 22, 2019 | Sold CLAW #819000646IT | $1,200,000 | — |
| Mar 8, 2019 | Pending VCF #P0-819000646 | — | |
| Mar 8, 2019 | Pending CLAW #819000646IT | — | |
| Mar 8, 2019 | Pending CLAW #819000646PF | — | |
| Mar 8, 2019 | Pending CRMLS #819000646 | — | |
| Feb 26, 2019 | Sold (Public Record) Public Record #641777872 | $1,200,000 | — |
| Feb 16, 2019 | Accepting Backup Offers CRMLS #P0-819000646 | — | |
| Feb 12, 2019 | Listed (Active) CLAW #819000646IT | $1,249,000 | — |
| Feb 12, 2019 | Listed (Active) CLAW #819000646PF | $1,249,000 | — |
| Feb 12, 2019 | Listed (Active) VCF #P0-819000646 | $1,249,000 | — |
| Feb 12, 2019 | Listed (Active) CRMLS #819000646 | $1,249,000 | — |
| Date | Event & Source | Price |
|---|---|---|
| 08/06/2020 | Sold CRMLS #EV20089097 | $1,670,000 |
| 08/06/2020 | Sold SDMLS #EV20089097 | $1,670,000 |
| 08/06/2020 | Sold CLAW #EV20089097MR | $1,670,000 |
| 06/25/2020 | Sold (Public Record) Public Record #673856223 | $1,665,000 +28.0% / yr |
| 06/14/2020 | Pending CLAW #EV20089097MR | — |
| 06/14/2020 | Pending SDMLS #EV20089097 | — |
| 06/14/2020 | Pending CRMLS #EV20089097 | — |
| 05/15/2020 | Listed (Active) SDMLS #EV20089097 | $1,720,000 |
| 05/15/2020 | Listed (Active) CRMLS #EV20089097 | $1,720,000 |
| 05/14/2020 | Listed (Active) CLAW #EV20089097MR | $1,720,000 |
| 02/04/2020 | Withdrawn / Cancelled CRMLS #PW19275238 | $1,699,000 |
| 02/04/2020 | Withdrawn / Cancelled CLAW #PW19275238MR | — |
| 12/03/2019 | Listed (Active) CLAW #PW19275238MR | $1,699,000 |
| 12/03/2019 | Listed (Active) CRMLS #PW19275238 | $1,699,000 |
| 10/29/2019 | Withdrawn / Cancelled CRMLS #P0-819003927 | $1,730,000 |
| 10/29/2019 | Withdrawn / Cancelled VCF #P0-819003927 | $1,730,000 |
| 10/29/2019 | Withdrawn / Cancelled CLAW #819003927IT | — |
| 08/22/2019 | Listed (Active) VCF #P0-819003927 | $1,780,000 |
| 08/22/2019 | Listed (Active) CLAW #819003927IT | $1,780,000 |
| 08/21/2019 | Listed (Active) CRMLS #P0-819003927 | $1,780,000 |
| 08/21/2019 | Listed (Active) CLAW #819003927PF | $1,780,000 |
| 03/22/2019 | Sold CRMLS #819000646 | $1,200,000 |
| 03/22/2019 | Sold CLAW #819000646PF | $1,200,000 |
| 03/22/2019 | Sold VCF #P0-819000646 | $1,200,000 |
| 03/22/2019 | Sold CLAW #819000646IT | $1,200,000 |
| 03/08/2019 | Pending VCF #P0-819000646 | — |
| 03/08/2019 | Pending CLAW #819000646IT | — |
| 03/08/2019 | Pending CLAW #819000646PF | — |
| 03/08/2019 | Pending CRMLS #819000646 | — |
| 02/26/2019 | Sold (Public Record) Public Record #641777872 | $1,200,000 |
| 02/16/2019 | Accepting Backup Offers CRMLS #P0-819000646 | — |
| 02/12/2019 | Listed (Active) CLAW #819000646IT | $1,249,000 |
| 02/12/2019 | Listed (Active) CLAW #819000646PF | $1,249,000 |
| 02/12/2019 | Listed (Active) VCF #P0-819000646 | $1,249,000 |
| 02/12/2019 | Listed (Active) CRMLS #819000646 | $1,249,000 |
For completeness, we often displays two records for one sale: the MLS record and the public record.
Public Records for 3810 Hampton Road
Schools near 3810 Hampton Road
Rating | School | Type | Grades | Distance |
|---|---|---|---|---|
| Public - | K to 5 | |||
| Public - | 6 to 8 | |||
| Public - | 9 to 12 | |||
| Public - | K to 5 |
Rating | School | Distance |
|---|---|---|
Don Benito Fundamental School PublicK to 5 | ||
Sierra Madre Middle School Public6 to 8 | ||
Pasadena High School Public9 to 12 | ||
Field (Eugene) Elementary School PublicK to 5 |
School ratings and boundaries are provided by GreatSchools.org and Pitney Bowes. This information should only be used as a reference. Proximity or boundaries shown here are not a guarantee of enrollment. Please reach out to schools directly to verify all information and enrollment eligibility.
Similar Homes
New listings in 91107


$675,000
- 2
- Bedrooms
- 2
- Bathrooms
- 1,142
- Square Feet


$1,080,000
- 3
- Bedrooms
- 4
- Bathrooms
- 1,830
- Square Feet
- 0.35
- Acres

$1,549,000
- 4
- Bedrooms
- 3
- Bathrooms
- 2,091
- Square Feet
- 0.17
- Acres

$788,000
- 2
- Bedrooms
- 3
- Bathrooms
- 1,275
- Square Feet
- 0.46
- Acres
Nearby home values
| Address | Sold price | Beds | Baths | Sqft | Lot (Sqft) |
|---|---|---|---|---|---|
This home: 3810 Hampton Road, Pasadena, CA 91107 | $1,670,000 | 5 | 4 | 2,625 | 14,019 |
– | 3 | 3 | 1,974 | 14,073 | |
$496,000 | 4 | 3 | 2,654 | 14,597 | |
– | 4 | 4 | 2,751 | 14,326 | |
– | 3 | 2 | 2,064 | 13,796 | |
– | 3 | 2 | 1,427 | 10,791 | |
– | 5 | 4 | 3,392 | 14,739 | |
– | 5 | 3 | 2,704 | 14,304 | |
– | 3 | 3 | 1,905 | 10,449 | |
– | 3 | 2 | 1,792 | 13,705 | |
– | 4 | 2 | 1,822 | 10,410 | |
– | 3 | 2 | 1,402 | 9,967 | |
– | 3 | 2 | 2,331 | 16,133 | |
$950,000 | 3 | 2 | 3,359 | 14,317 | |
– | 3 | 2 | 1,658 | 9,725 | |
$1,000,000 | 4 | 3 | 2,482 | 13,347 |
Explore Nearby Homes
- California Rose Court Homes for Sale
- Victory Rose Homes for Sale
- Victory Park Homes for Sale
- Victory Homes for Sale
- Upper Hastings Ranch Homes for Sale
- Southeast Pasadena Homes for Sale
- Sierra Madre Villa Homes for Sale
- PresidentStreets Homes for Sale
- Northeast Pasadena Homes for Sale
- Michilinda Park Homes for Sale
- Marceline Homes for Sale
- Lamanda Park Homes for Sale
- Kinneloa Mesa Homes for Sale
- Hastings Ranch Homes for Sale
- Greenwood-Allen Homes for Sale
- Sierra Madre Homes for Sale
- San Marino Homes for Sale
- Pasadena Homes for Sale
- Arcadia Homes for Sale
- Altadena Homes for Sale
- Monrovia Homes for Sale
- Temple City Homes for Sale
- San Gabriel Homes for Sale
- Mount Wilson Homes for Sale
- Alhambra Homes for Sale
- South Pasadena Homes for Sale
- Rosemead Homes for Sale
- El Monte Homes for Sale
- Bradbury Homes for Sale
- Highland Park Homes for Sale
- 91024 Homes for Sale
- 91023 Homes for Sale
- 91016 Homes for Sale
- 91007 Homes for Sale
- 91006 Homes for Sale
- 91001 Homes for Sale
- 91775 Homes for Sale
- 91108 Homes for Sale
- 91106 Homes for Sale
- 91104 Homes for Sale
- 91780 Homes for Sale
- 93550 Homes for Sale
- 91101 Homes for Sale
- 91776 Homes for Sale
- 91188 Homes for Sale
No guarantee, warranty or representation of any kind is made regarding the completeness or accuracy of any information, descriptions or measurements (including square footage measurements and property condition), such should be independently verified through appropriate means, including, but not limited to, in person inspection and public records, and Compass International Holdings, its subsidiaries, affiliates and independently owned and operated franchisees, and their affiliated agents and associated third parties expressly disclaim any liability in connection therewith. Photos may be virtually staged or digitally enhanced and may not reflect actual property conditions. Offers of compensation are subject to change at the seller's discretion. No financial or legal advice provided. Equal Housing Opportunity.
Listing Courtesy of SAVVY LANE REAL ESTATE, JERROLD BRANDT, DRE #01947348
Based on information from one of the following Multiple Listing Services: CRMLS, CLAW, I-Tech, ROWMLS, GPSMLS, SDMLS, VCRDS/PFAR, Idyllwild Association of Realtors, Ojai Valley Board of REALTORS and/or AVMLS. Information being provided is for the visitor’s personal, noncommercial use and may not be used for any purpose other than to identify prospective properties visitor may be interested in purchasing. The data contained herein is copyrighted by CRMLS, CLAW, I-Tech, ROWMLS, GPSMLS, SDMLS, VCRDS/PFAR, Idyllwild Association of Realtors, Ojai Valley Board of REALTORS and/or AVMLS is protected by all applicable copyright laws. Any dissemination of this information is in violation of copyright laws and is strictly prohibited. Property information referenced on this web site comes from the Internet Data Exchange (IDX) program of the MLS. This web site may reference real estate listing(s) held by a brokerage firm other than the broker and/or agent who owns this web site. For the avoidance of doubt, the accuracy of all information, regardless of source, is deemed reliable but not guaranteed and should be personally verified through personal inspection by and/or with the appropriate professionals.