3821 Totem Rd










Description
- Listed by Jackie Jensen • Outback Real Estate, LLCP: (208)-390-8303 C: (208)-390-8303 jackiej@myidahomail.com
Property Details for 3821 Totem Road
Property Details for 3821 Totem Road
| Status | Active |
|---|---|
| MLS # | 2187709 |
| Days on Market | 3 |
| Taxes | $1,370 / year |
| HOA Fees | - |
| Condo/Co-op Fees | - |
| Property Type | Single Family |
| MLS Type | Residential / Single Family |
| Year Built | 1980 |
| Lot Size | 0.59 AC / 25,700 SF |
| County | Fremont County |
Location
Building Information for 3821 Totem Road
Payment Calculator
$3,677 per month
30 year fixed, 6.36% Interest
$3,563
$114
$0
Know your buying power with a preapproval and custom rate in minutes
 1
1Property Information for 3821 Totem Road
- County: Fremont
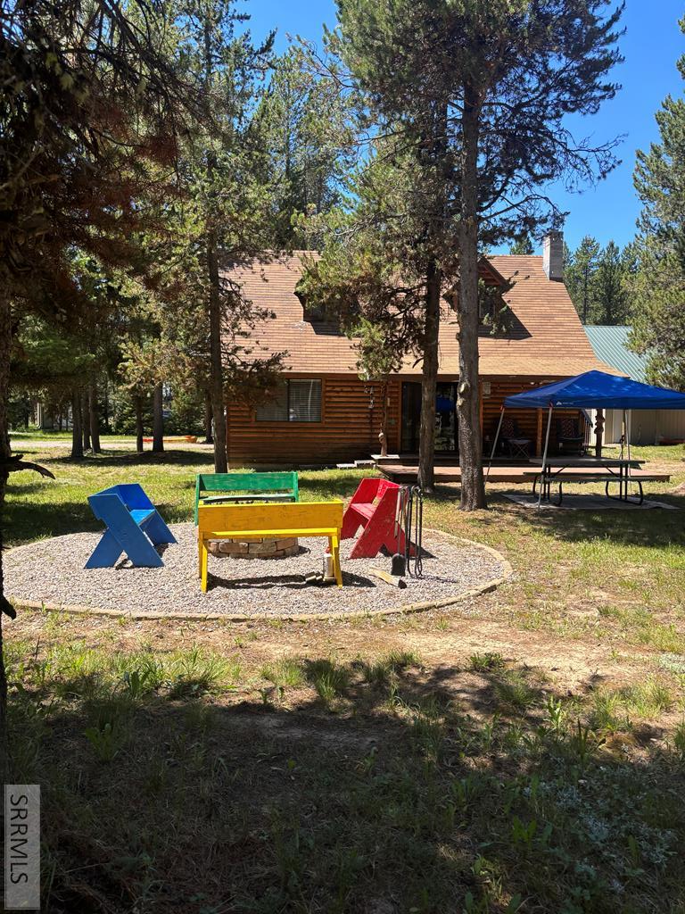
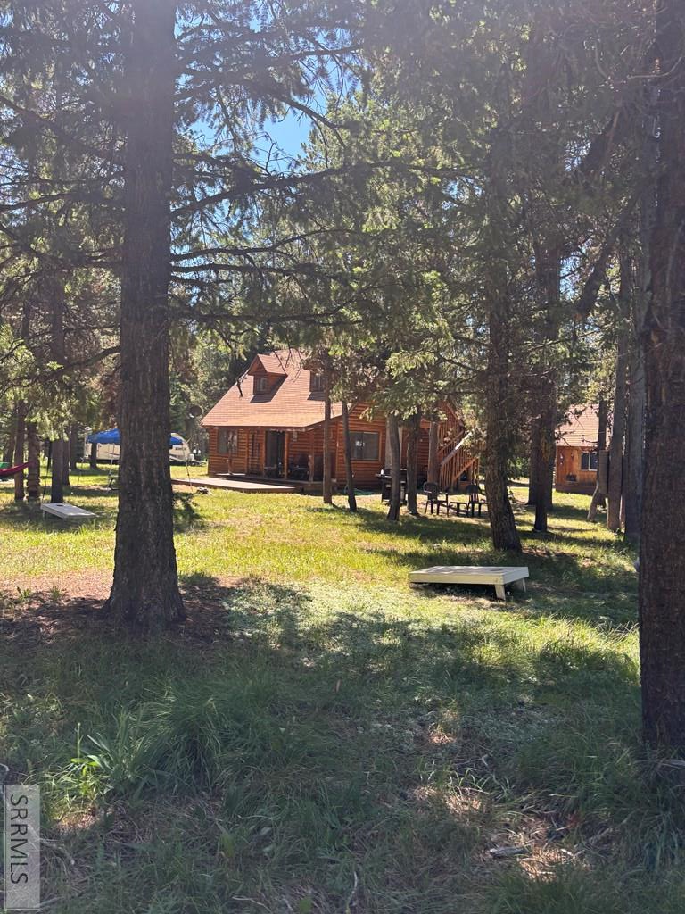
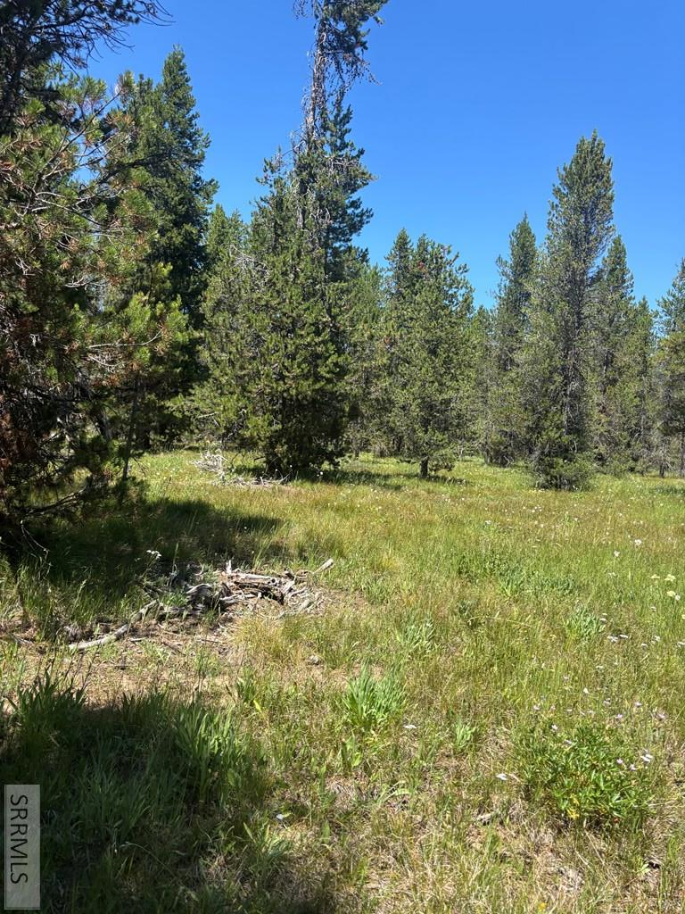
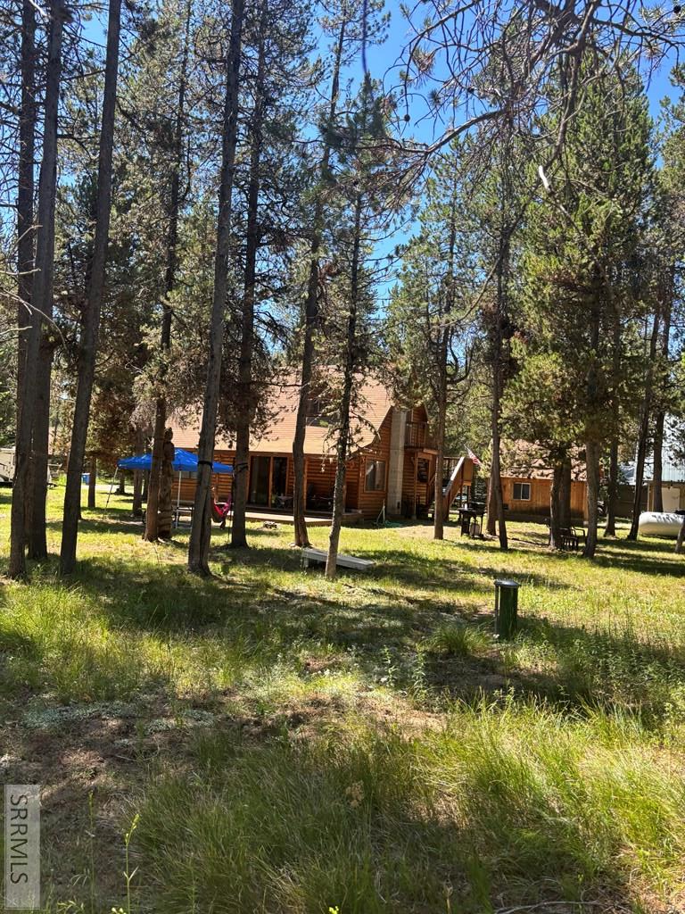
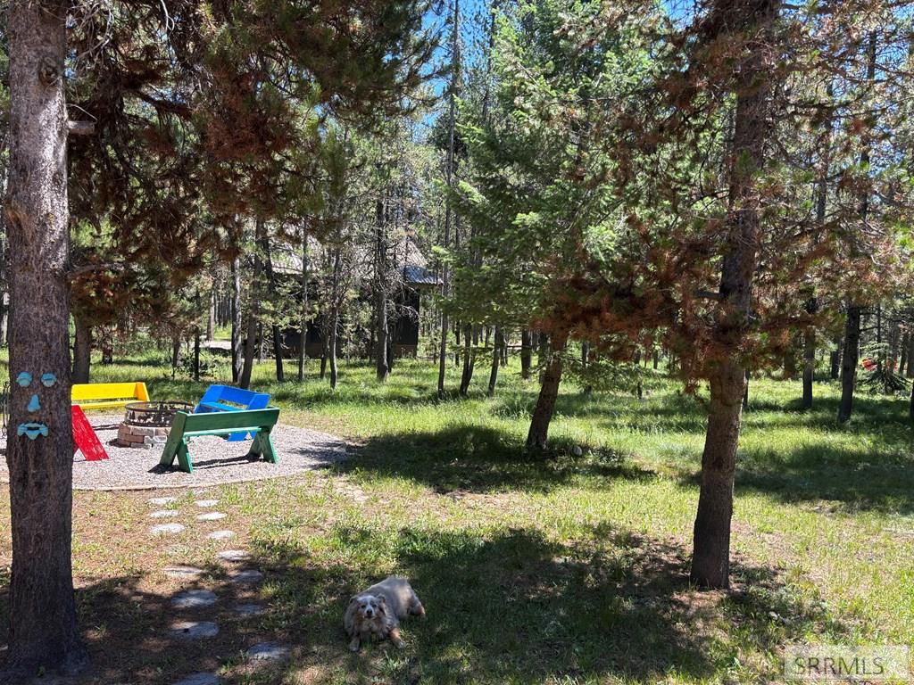
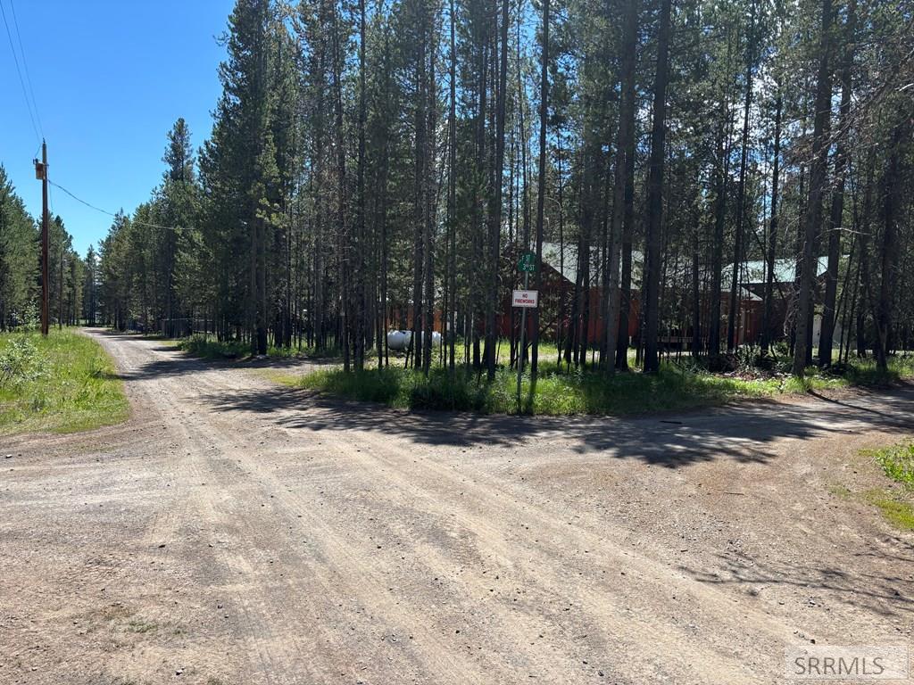
- Lot Features: Many Trees, Cul-De-Sac, Near Lake, Near Stream/River
- Number Of Parcel: 002240000310
- Taxes: $1,370.00
- Tax Year: 2025
- HO Exempt: Not Exempt
- HOA YN: No
- Association Amenities: None
- HOA Paid: N/A
- Circuit Breaker Exempt: U
- Attached Garage YN: No
- Carport YN: No
- Covered Spaces: 2
- Garage Spaces: 2
- Garage YN: Yes
- Open Parking YN: Yes
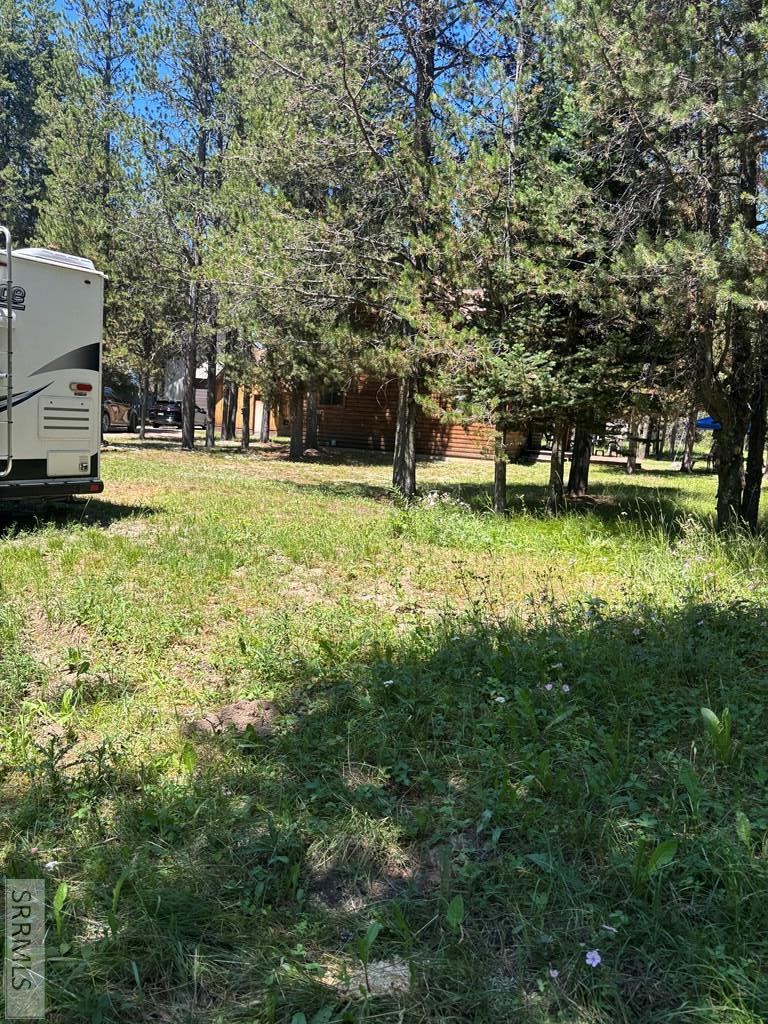
- Parking Features: 2 Stalls, RV Access/Parking, Circular Driveway, Dirt, Gravel
- Parking Total: 2.0
- Elementary School: Island Park Charter School
- High School: North Fremont A215HS
- Middle School: North Fremont A215JH
- Main Square Feet: 768.0
- Approx Total Square Feet: 1280.0
- Above Grade Square Feet: 1280.0
- Below Grade Square Feet: 0.0
- Building Area Total: 1280.0
- Aproximate Acreage: 0.59
- Lot Size Area: 25700.4
- Lot Size Square Feet: 25700.4
- Lot Size Units: Square Feet
- Basement Square Feet: 0
- Lower Square Feet: 0.0
- Upper Square Feet: 512.0
- Irrigation: None
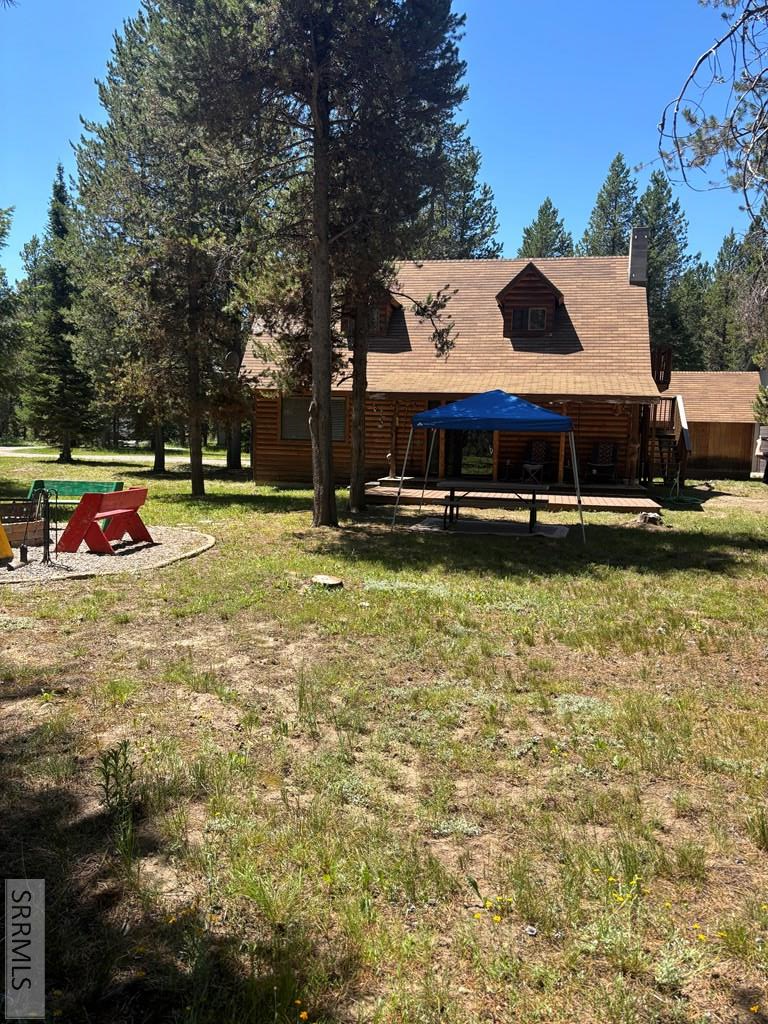
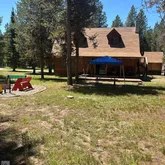
- Construction/Status: Frame, Log Siding
- Distressed Property: Standard
- Development Status: Existing
- Approx Year Built: 1980
- Flood Plain: U
- Winter Access: Yes
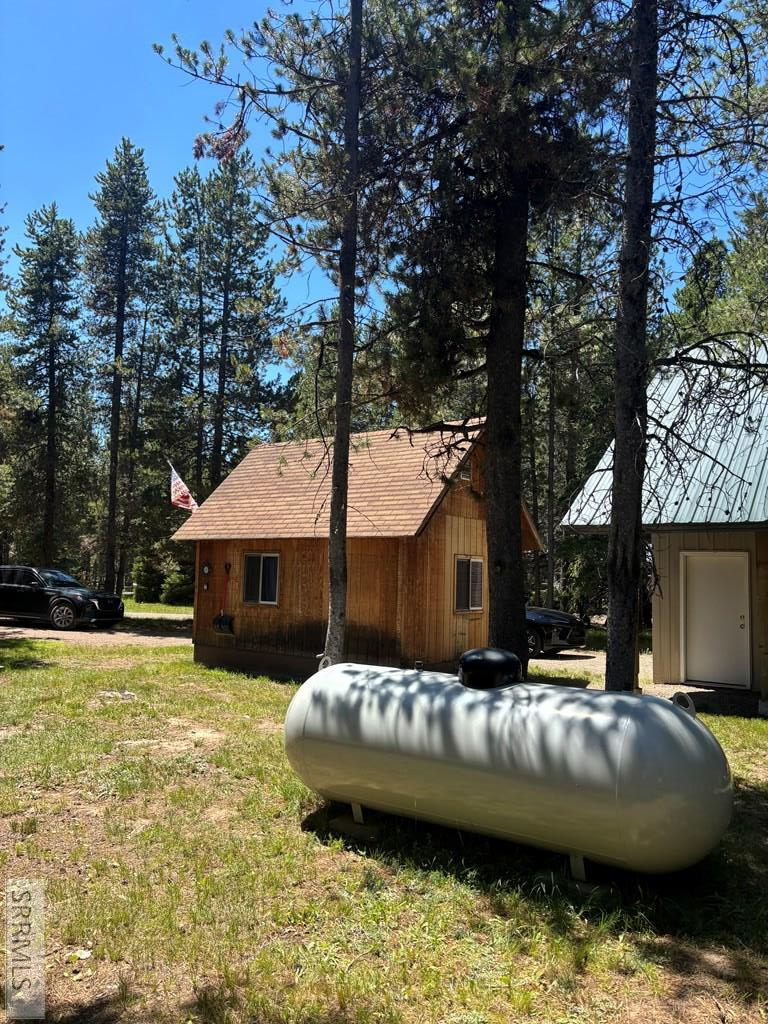
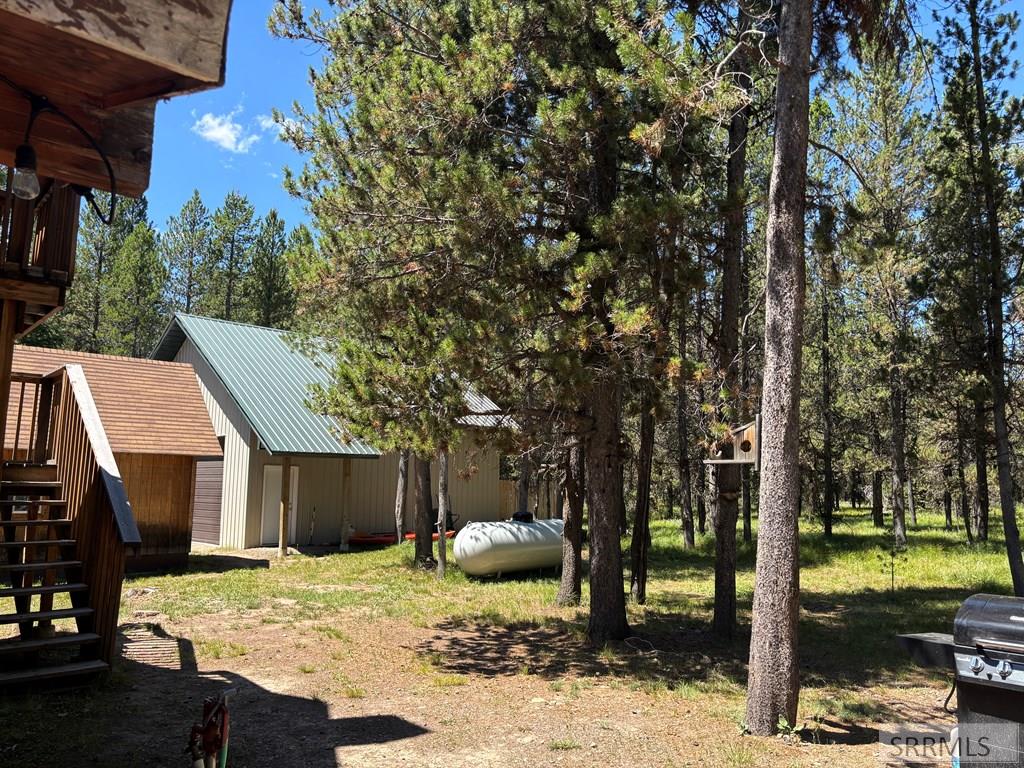
- Natural Gas: Propane-Owned
- Sewer: Private Sewer
- Water: Well
- Fence Type/Info: None
- Foundation: Concrete Perimeter
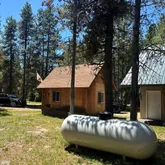
- Other Structures: Shed(s)
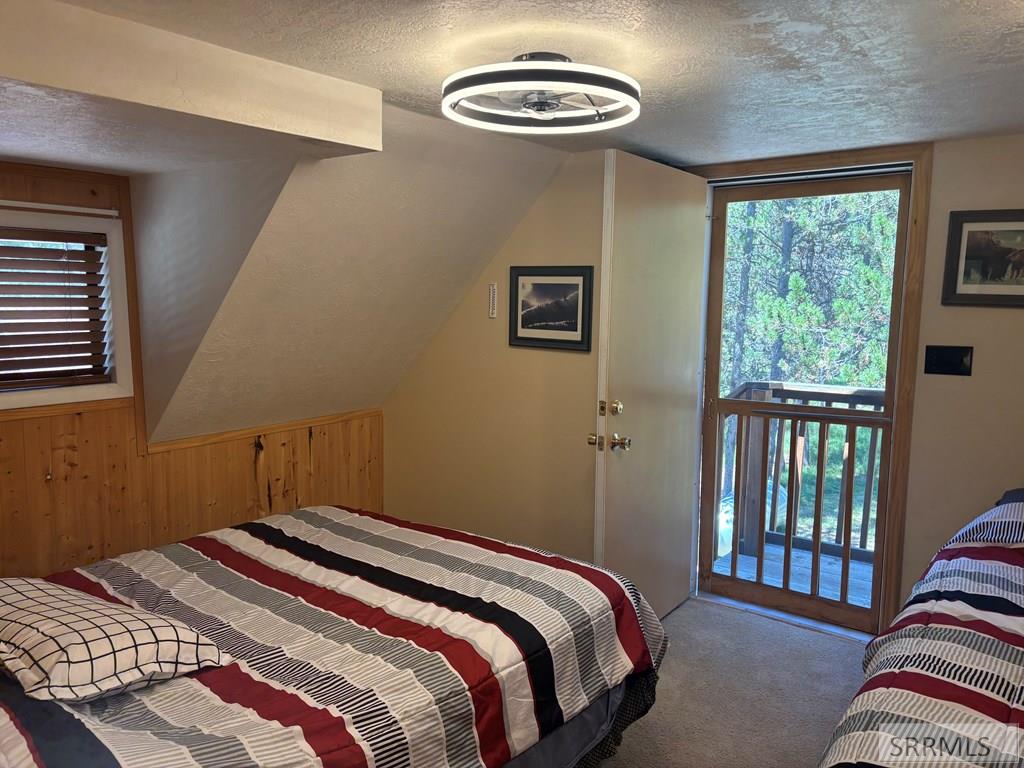
- Patio/Deck: Deck
- Roof: Metal
- Heat Source/Type: Electric, Propane
- Air Conditioning: None
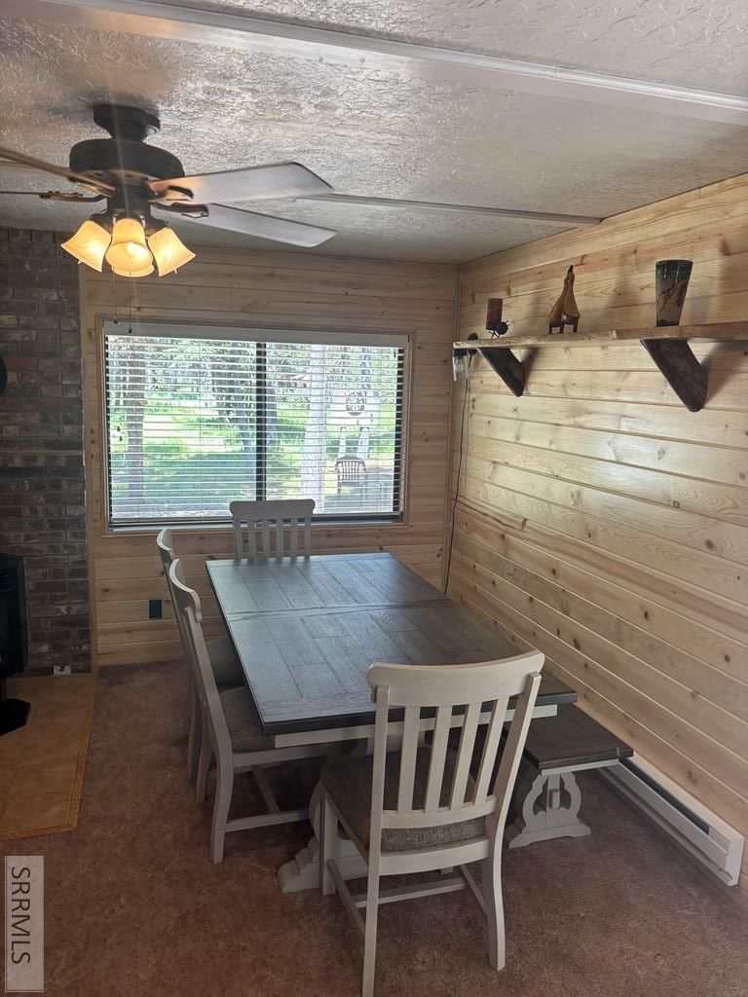
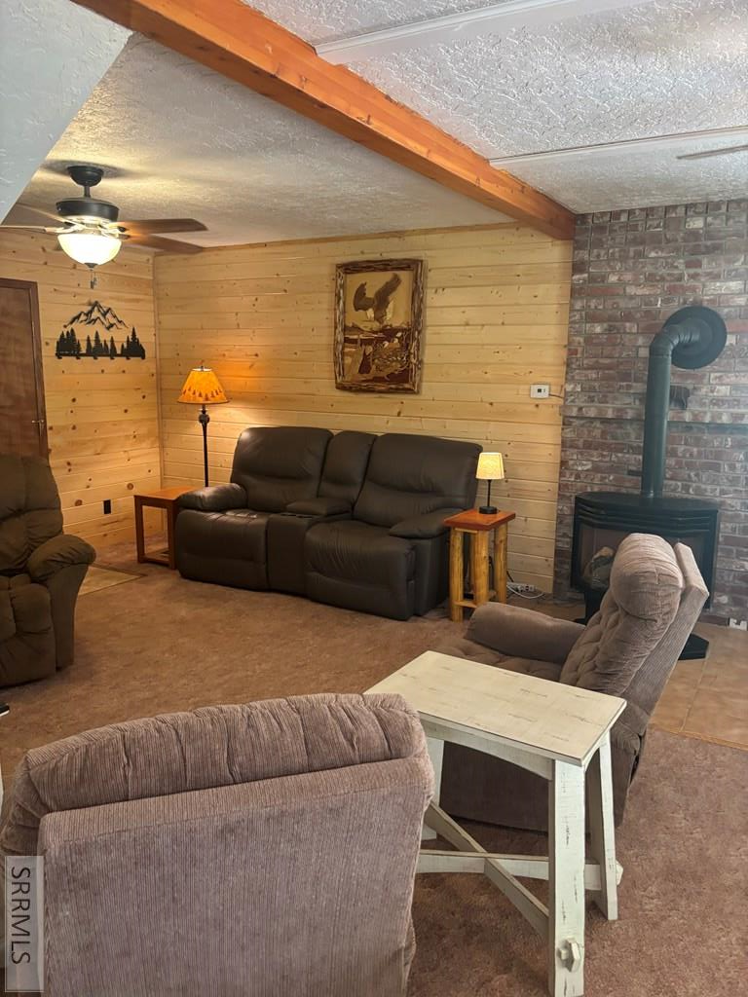
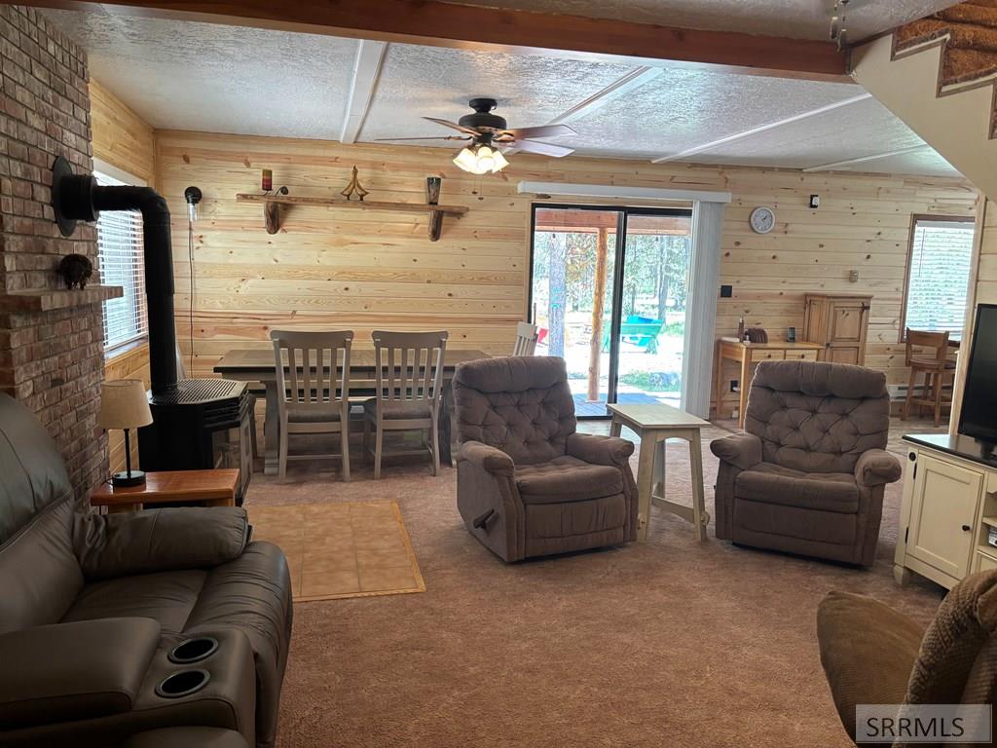
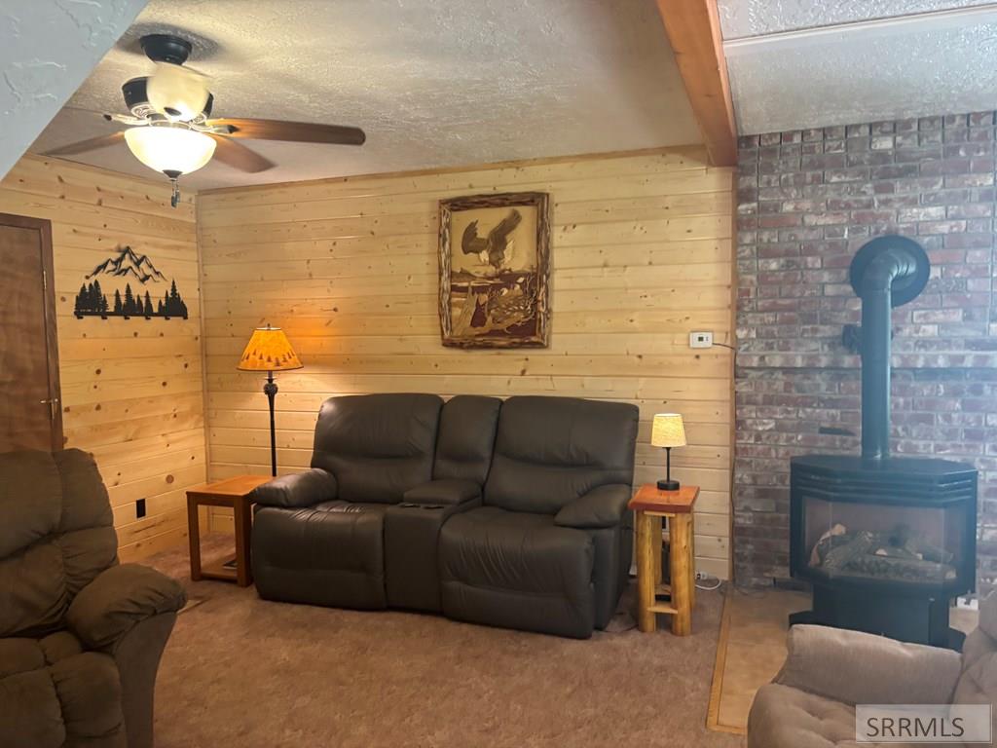
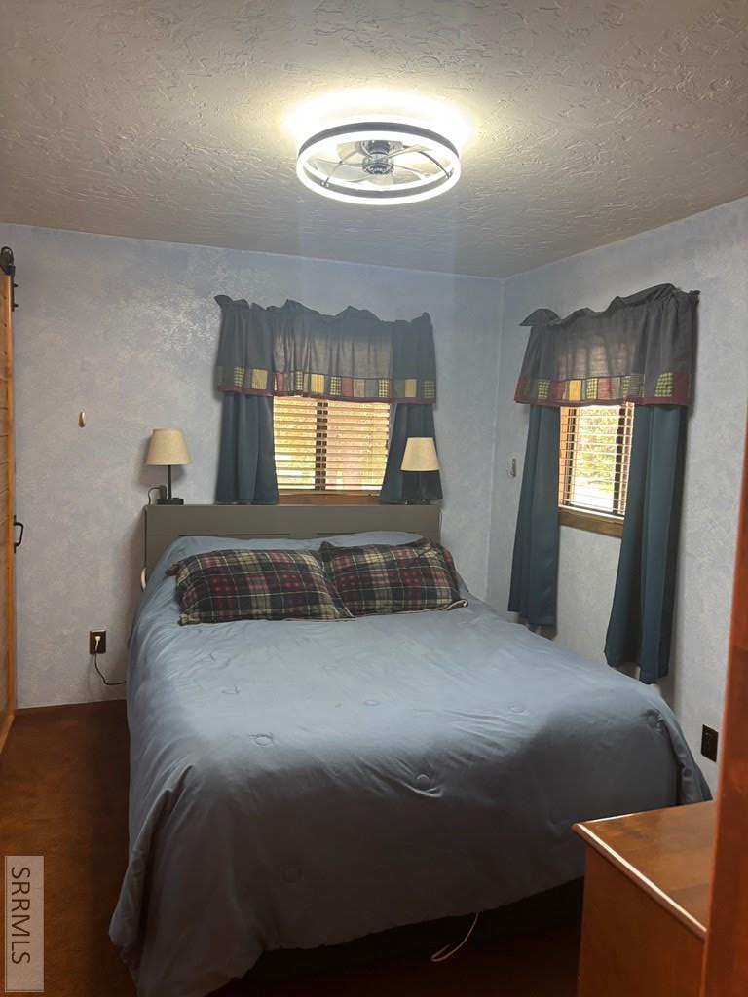
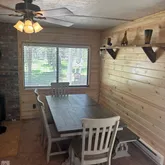
- Interior Features: Ceiling Fan(s)
- Basement: Crawl Space
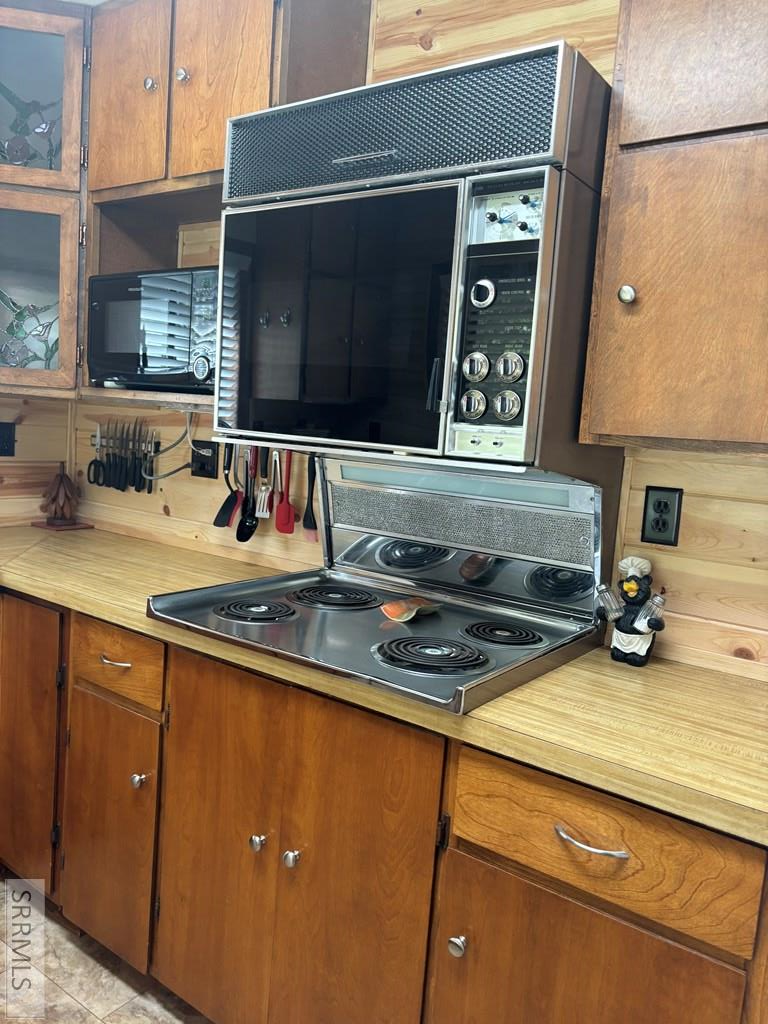
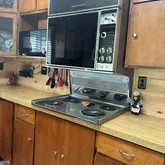
- Appliances Included: Washer
- Cooling YN: No
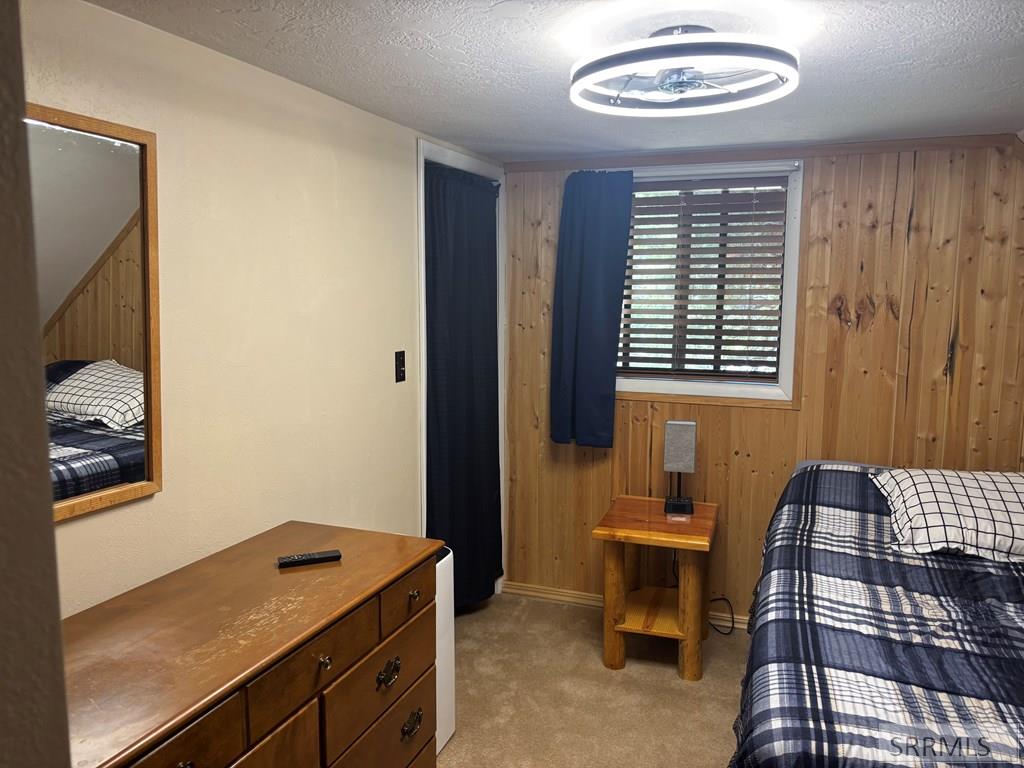
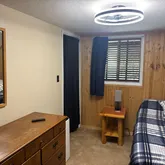
- Flooring: Carpet, Laminate
- HeatingYN: Yes
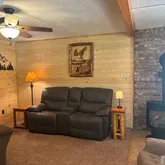
- Fireplace: Propane
- Fireplace YN: Yes
- Total Full Baths: 2
- Total Half Baths: 0
- Bathrooms Total Decimal: 2
- Total Baths: 2
- Basement Number of Full Baths: 0
- Basement Number of Half Baths: 0
- Number of Lower Full Baths: 0
- Number of Lower Half Baths: 0
- Number of Upper Full Baths: 1
- Number of Upper Half Baths: 0
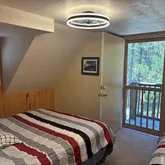
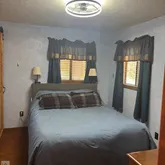
- Total Bedrooms: 3
- Basement Number of Bedrooms: 0
- Number of Lower Bedrooms: 0
- Number of Upper Bedrooms: 2
- LaundryFeatures: Main Level
- Basement Number of Laundry Rooms: 0
- Number of Lower Laundry Rooms: 0
- Number of Main Laundry Rooms: 0
- Number of Upper Laundry Rooms: 0
- Short Term Rental YN: Allowed
Property History for 3821 Totem Road
| Date | Event & Source | Price | Appreciation |
|---|---|---|---|
| Jul 11, 2026 | Listed (Active) Snake River Regional MLS #2187709 | $715,000 | — |
| Date | Event & Source | Price |
|---|---|---|
| 07/11/2026 | Listed (Active) Snake River Regional MLS #2187709 | $715,000 |
For completeness, we often displays two records for one sale: the MLS record and the public record.
Schools near 3821 Totem Road
Rating | School | Type | Grades | Distance |
|---|---|---|---|---|
| Public - | PK to 5 | |||
| Public - | 6 to 12 |
Rating | School | Distance |
|---|---|---|
Ashton Elementary School PublicPK to 5 | ||
North Fremont Jr-Sr High School Public6 to 12 |
School ratings and boundaries are provided by GreatSchools.org and Pitney Bowes. This information should only be used as a reference. Proximity or boundaries shown here are not a guarantee of enrollment. Please reach out to schools directly to verify all information and enrollment eligibility.
Similar Homes
Explore Nearby Homes
- MLS Area 3 - West of Snake Homes for Sale
- Warm River Homes for Sale
- Hebgen Lake Estates Homes for Sale
- Lakeview Homes for Sale
- Drummond Homes for Sale
- MLS Area 19 - Tetonia Area Homes for Sale
- Jackson Hole Homes for Sale
- MLS Area 7 - North of Gros Ventre Junction Homes for Sale
- MLS Area 12 - Alta Homes for Sale
- MLS Area 17 - Driggs Area Homes for Sale
- Sweetwater Homes for Sale
- Meadows Homes for Sale
- Summerfield Homes for Sale
- Shoshoni Plains Homes for Sale
- Mammoth Homes for Sale
- Island Park Homes for Sale
- Macks Inn Homes for Sale
- Yellowstone National Park Homes for Sale
- West Yellowstone Homes for Sale
- Ashton Homes for Sale
- Chester Homes for Sale
- Felt Homes for Sale
- Cameron Homes for Sale
- St. Anthony Homes for Sale
- Spencer Homes for Sale
- Dubois Homes for Sale
- Parker Homes for Sale
- Newdale Homes for Sale
- Teton Homes for Sale
- Sugar City Homes for Sale
- 83445 Homes for Sale
- 59758 Homes for Sale
- 59739 Homes for Sale
- 59720 Homes for Sale
- 82190 Homes for Sale
- 83433 Homes for Sale
- 83420 Homes for Sale
- 83414 Homes for Sale
- 83421 Homes for Sale
- 83446 Homes for Sale
- 83424 Homes for Sale
- 83425 Homes for Sale
- 83423 Homes for Sale
- 83452 Homes for Sale
- 83013 Homes for Sale
No guarantee, warranty or representation of any kind is made regarding the completeness or accuracy of any information, descriptions or measurements (including square footage measurements and property condition), such should be independently verified through appropriate means, including, but not limited to, in person inspection and public records, and Compass International Holdings, its subsidiaries, affiliates and independently owned and operated franchisees, and their affiliated agents and associated third parties expressly disclaim any liability in connection therewith. Photos may be virtually staged or digitally enhanced and may not reflect actual property conditions. Offers of compensation are subject to change at the seller's discretion. No financial or legal advice provided. Equal Housing Opportunity.
Listing Courtesy of Outback Real Estate, LLC
Based on information from one of the following Multiple Listing Services: Teton Board Of Realtors, Snake River Regional MLS, Sheridan County Board of REALTORS and Wyoming MLS. Information being provided is for the visitor’s personal, noncommercial use and may not be used for any purpose other than to identify prospective properties visitor may be interested in purchasing. The data contained herein is copyrighted by Teton Board Of Realtors, Snake River Regional MLS, Sheridan County Board of REALTORS and Wyoming MLS is protected by all applicable copyright laws. Any dissemination of this information is in violation of copyright laws and is strictly prohibited. Property information referenced on this web site comes from the Internet Data Exchange (IDX) program of the MLS. This web site may reference real estate listing(s) held by a brokerage firm other than the broker and/or agent who owns this web site. For the avoidance of doubt, the accuracy of all information, regardless of source, is deemed reliable but not guaranteed and should be personally verified through personal inspection by and/or with the appropriate professionals.