38210 Osawatomie Rd





































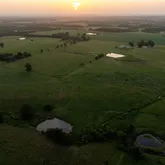

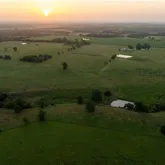


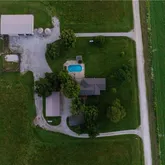

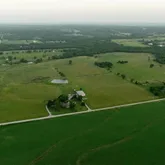




Description
- Listed by Dennis Wendt • Pool Realty, IncP: (913)-285-0076 C: (913)-285-0076 dennis@wendtauction.com
Property Details for 38210 Osawatomie Road
Property Details for 38210 Osawatomie Road
| Status | Active |
|---|---|
| MLS # | 2627430 |
| Days on Market | 1 |
| Taxes | $6,438 / year |
| HOA Fees | - |
| Condo/Co-op Fees | - |
| Property Type | Single Family |
| MLS Type | Residential / Single Family Residence |
| Year Built | 1958 |
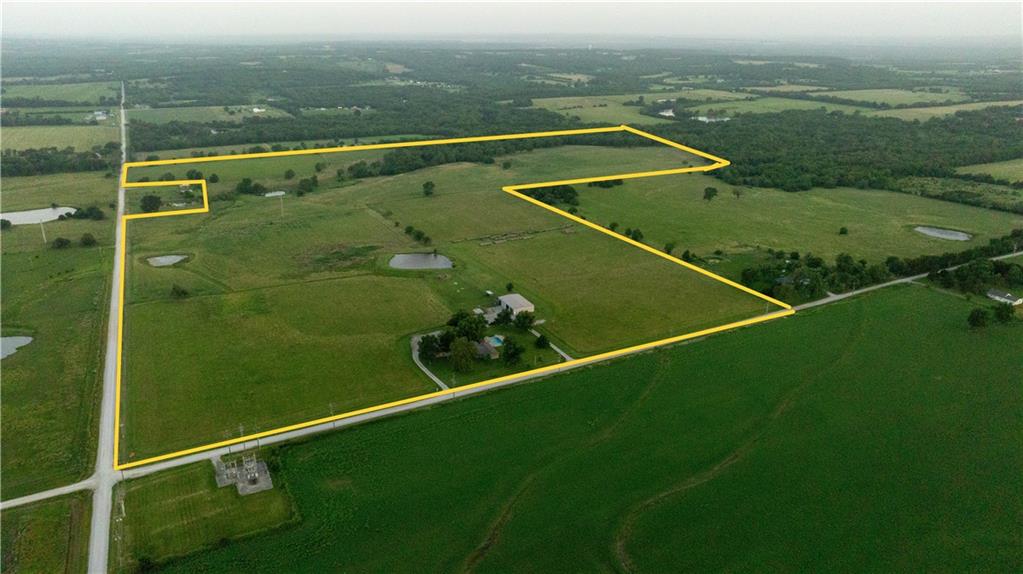
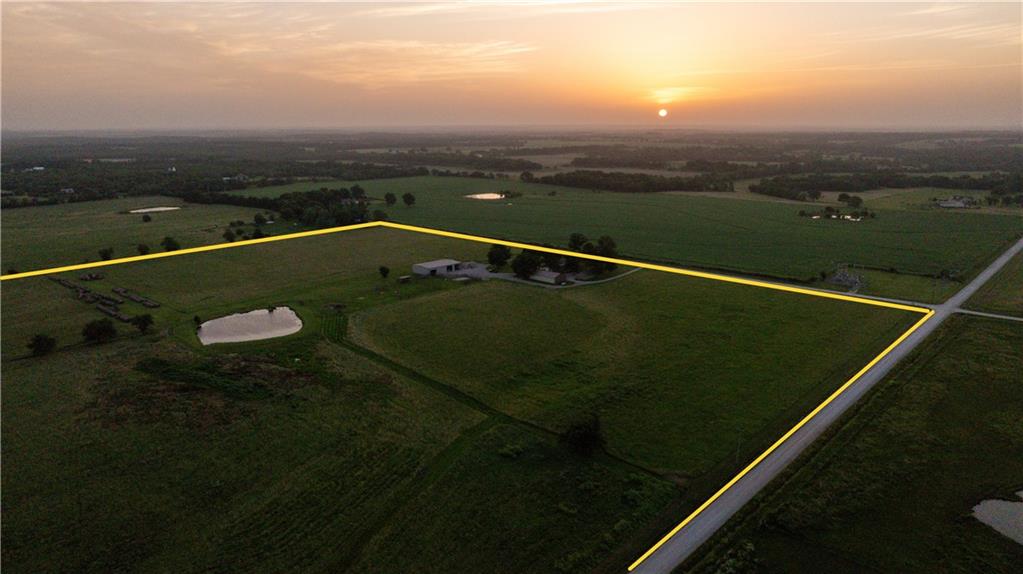
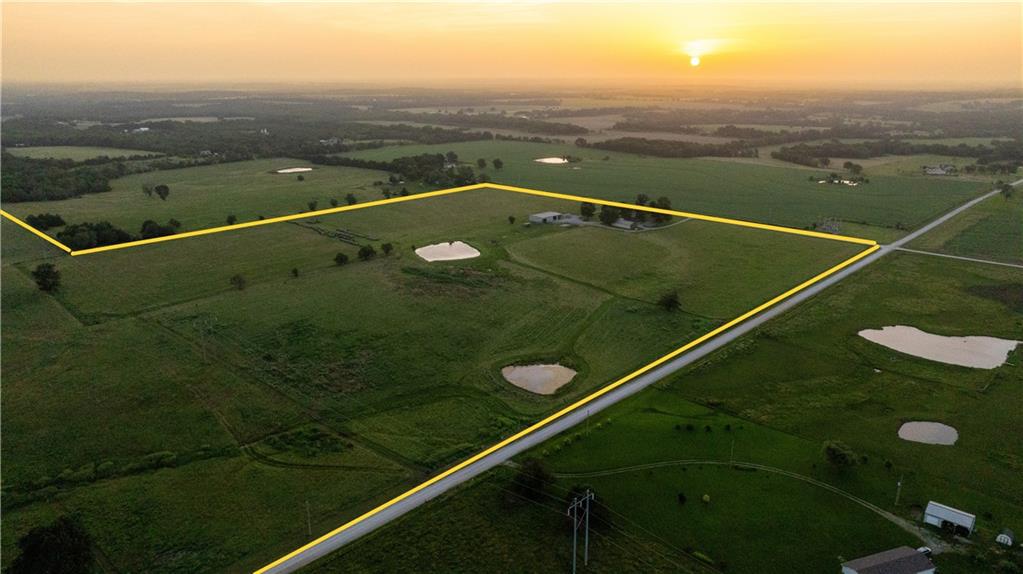
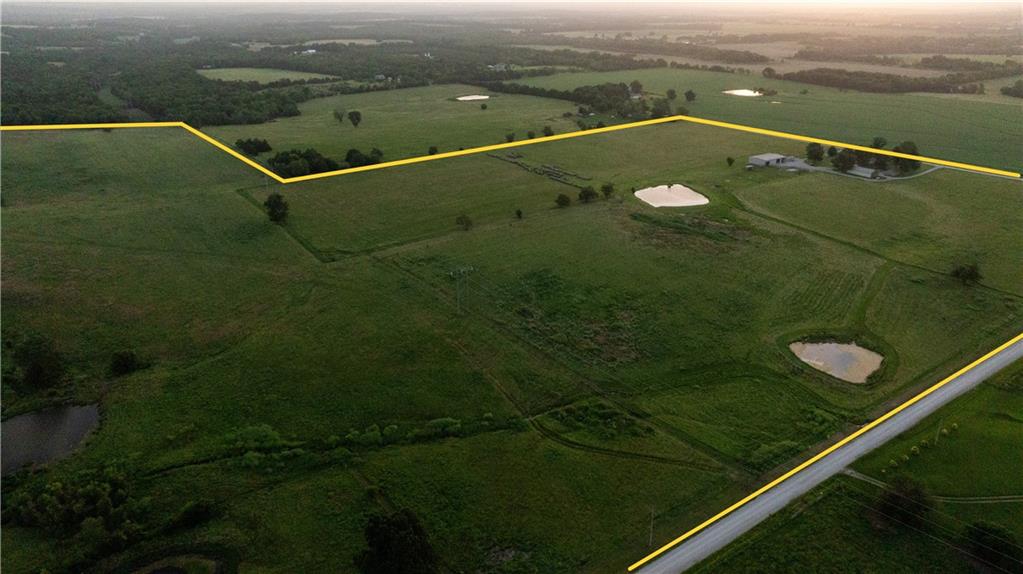
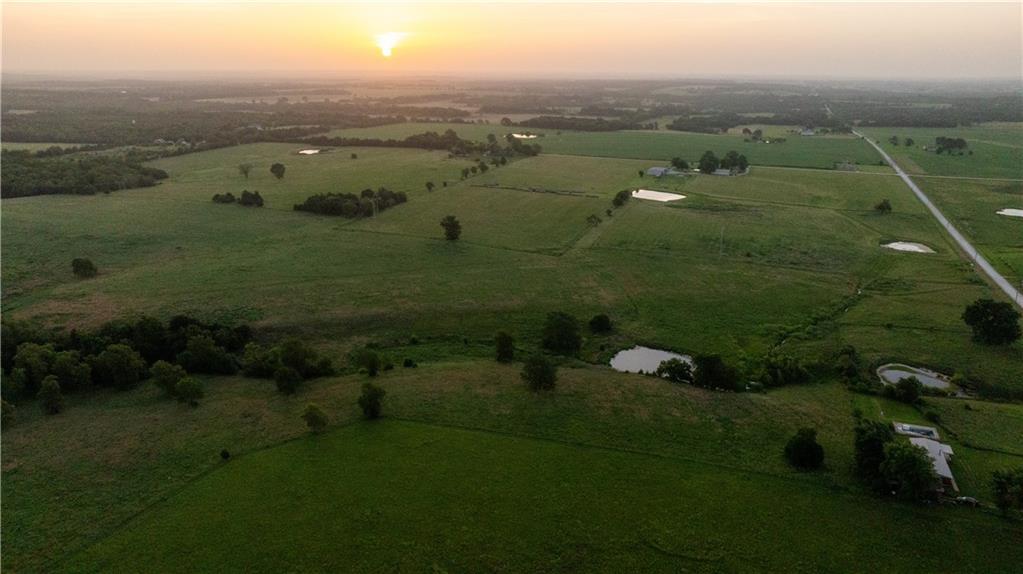
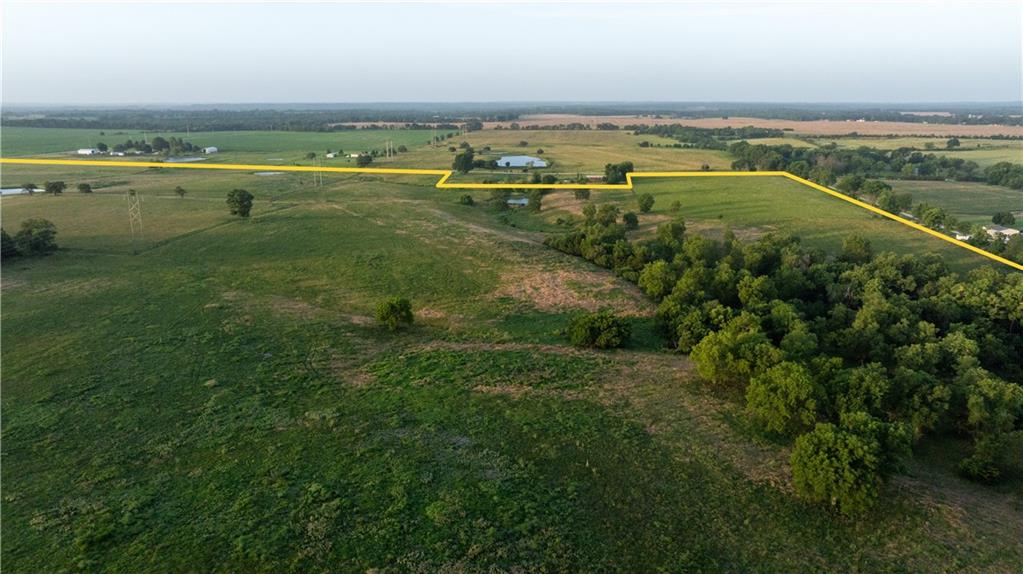
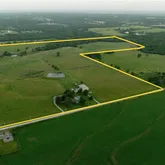
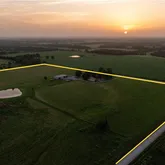
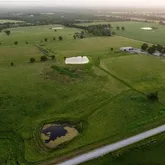
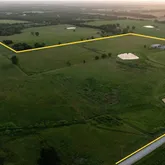
| Lot Size | 114.62 AC / 4,992,847 SF |
| County | Miami County |
Location
Building Information for 38210 Osawatomie Road
Payment Calculator
$6,691 per month
30 year fixed, 6.36% Interest
$6,154
$537
$0
Know your buying power with a preapproval and custom rate in minutes
 1
1Property Information for 38210 Osawatomie Road
- City: Osawatomie
- County Or Parish: Miami
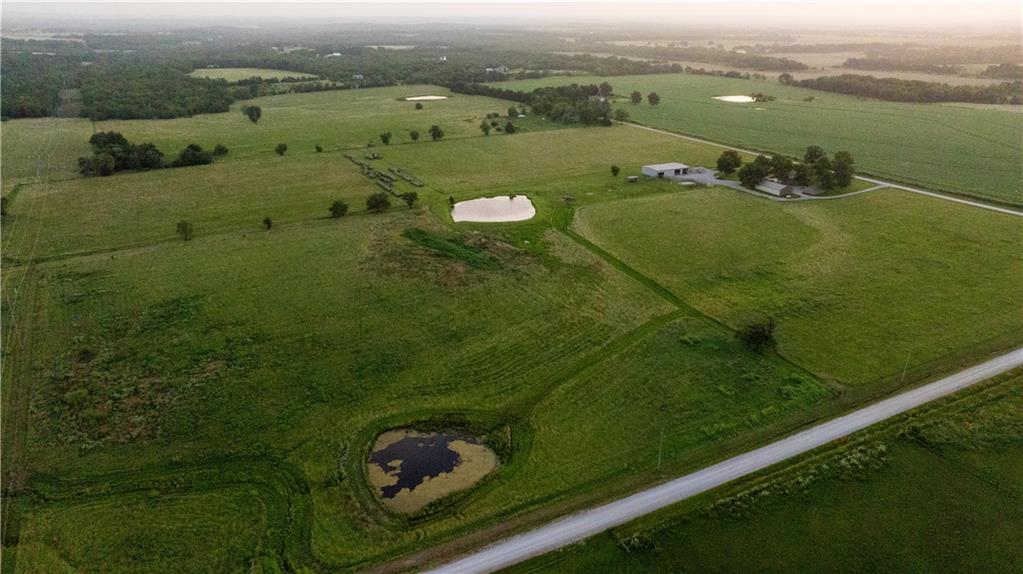
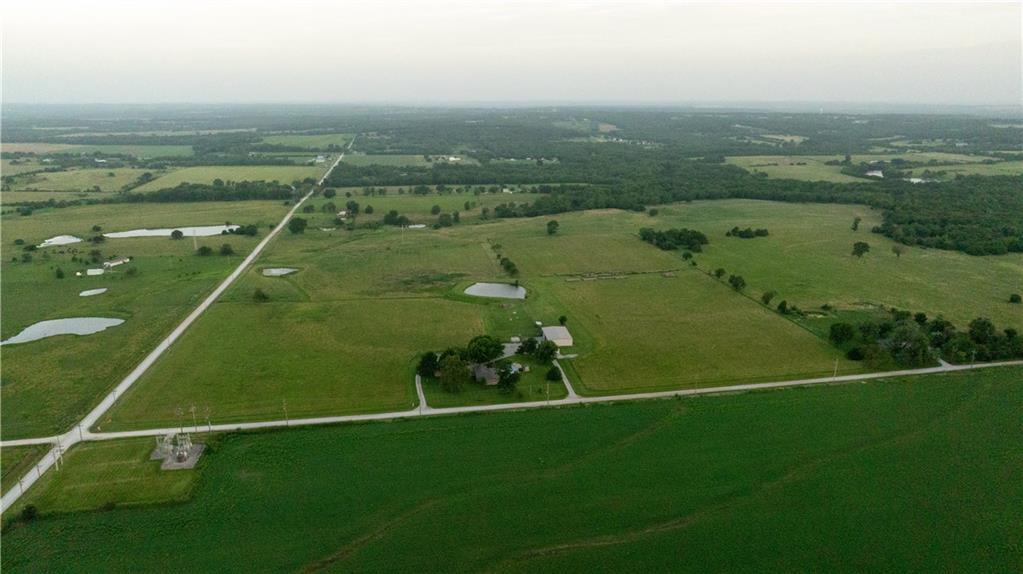
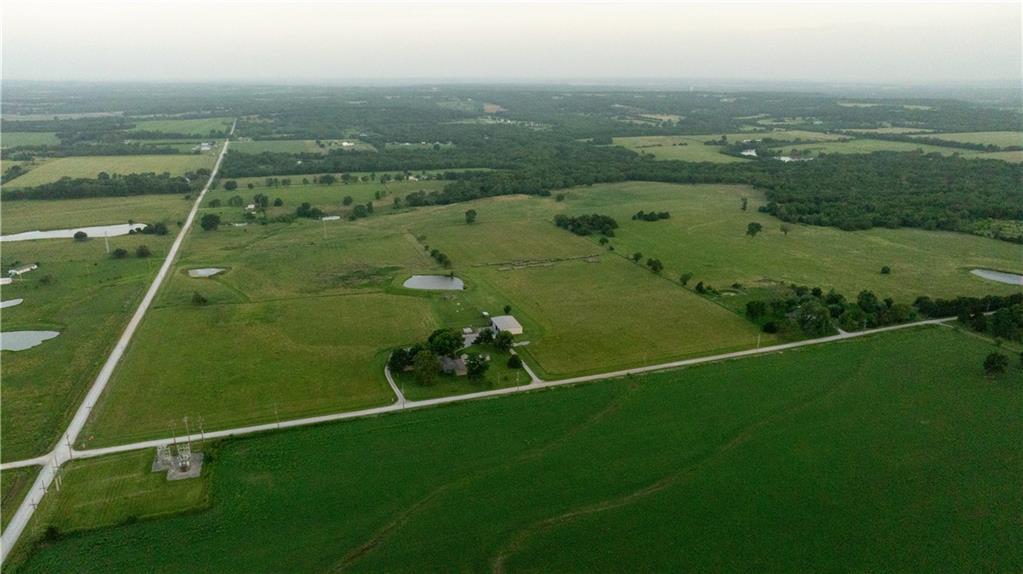
- Directions: 169 Hwy. to Mound City/7 Hwy. Exit go South on Plum Creek Road to 383rd St. then East on 383rd St. 1 mile to Osawatomie Road. Property begins on the Northwest corner of 383rd & Osawatomie Rd.
- Inside City Limits: No
- Latitude: 38.43460097
- Longitude: -94.93736157
- MLS Area Major: 380 - Miami County, KS
- Zip Code: 66064
- State Or Province: KS
- Subdivision: Miami County
- Association Fee: $.00
- Association Fee Frequency: None
- Association: No
- Tax Abatement YN: No
- Tax Special Amount: 0
- Tax Annual Amount: $6,438.00
- Parcel Number: 1773500000011000
- Tax Annual Amount: $6,438.00
- Tax Legal Description: S35, T18, R22, ACRES 114.62, W2SE4 & SE4SE4 EXC TR BEG 473' E & 25'N SW COR SE4 N260' E502 FT S260' W502' TO POB LESS CO RD ROW 117 AC 117 AC(C)
- High School District: Osawatomie
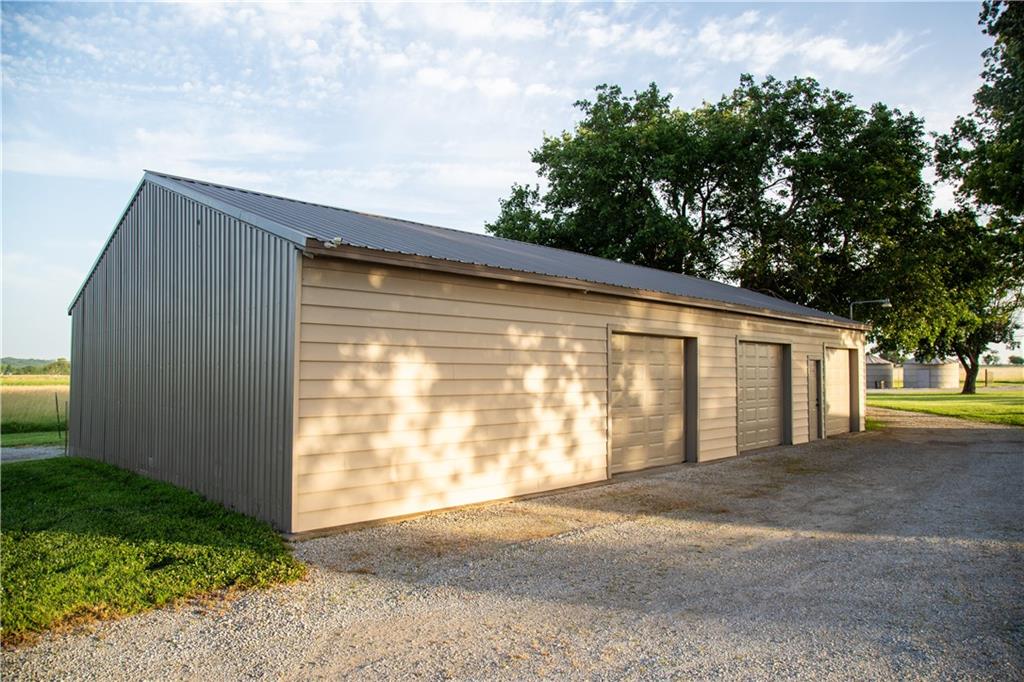
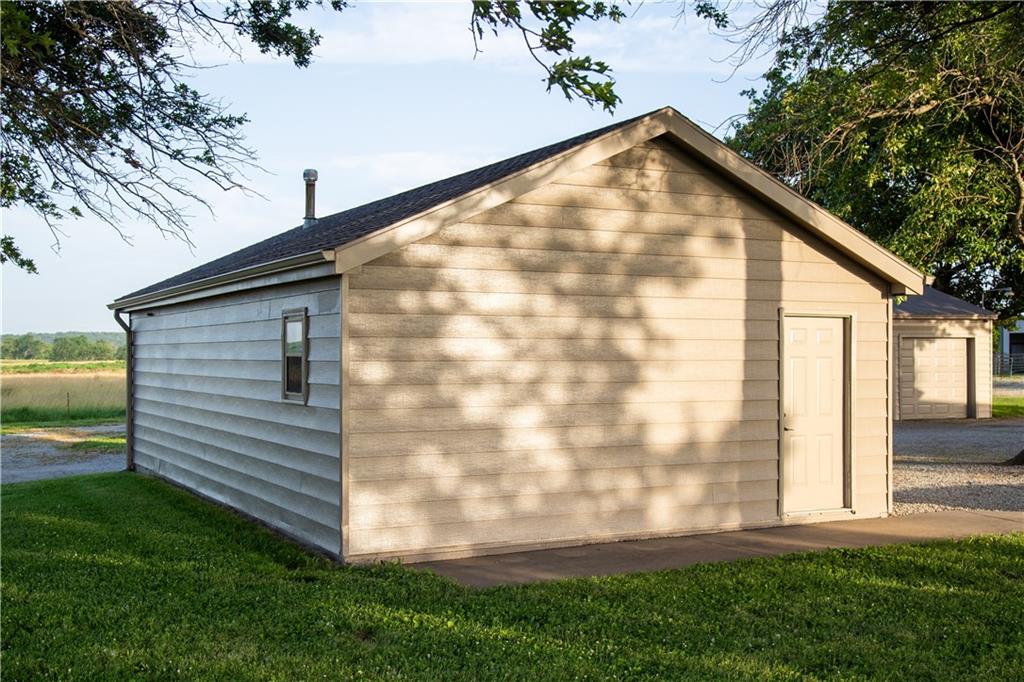
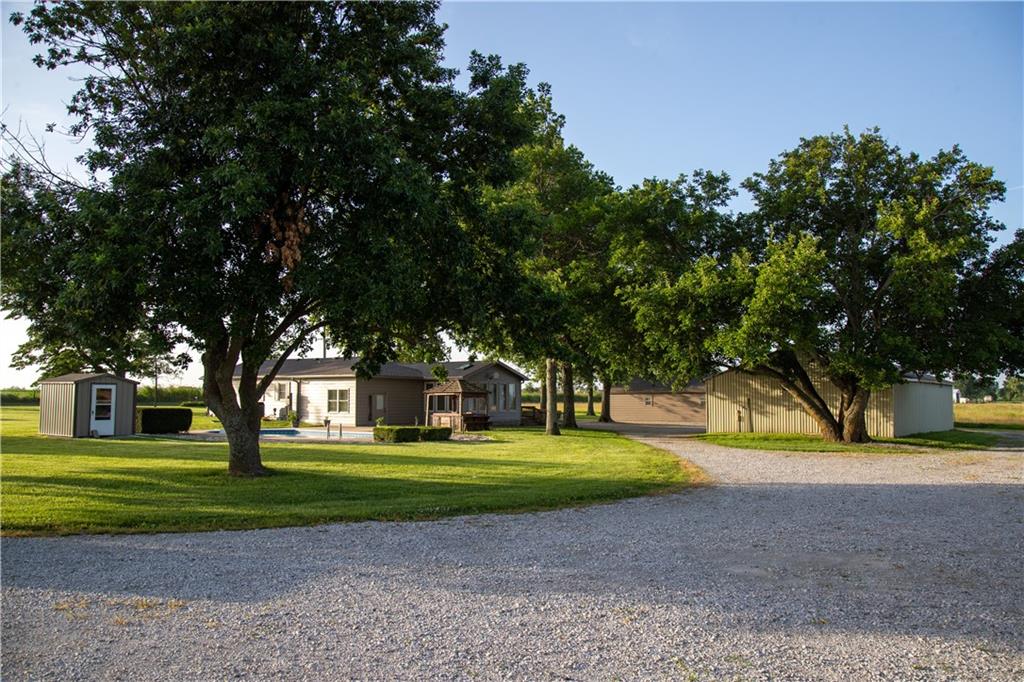
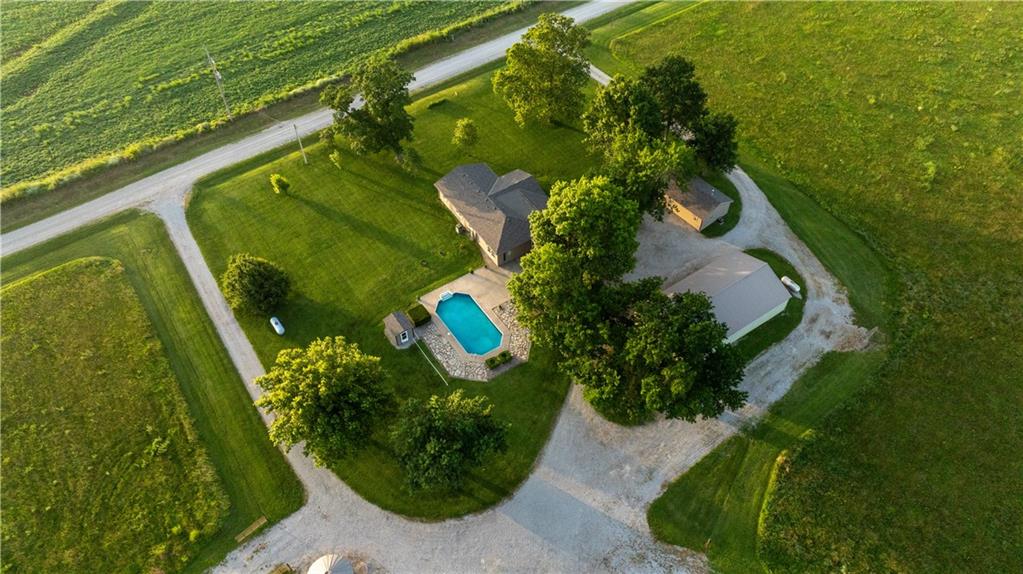
- Garage Spaces: 3
- Garage: Yes
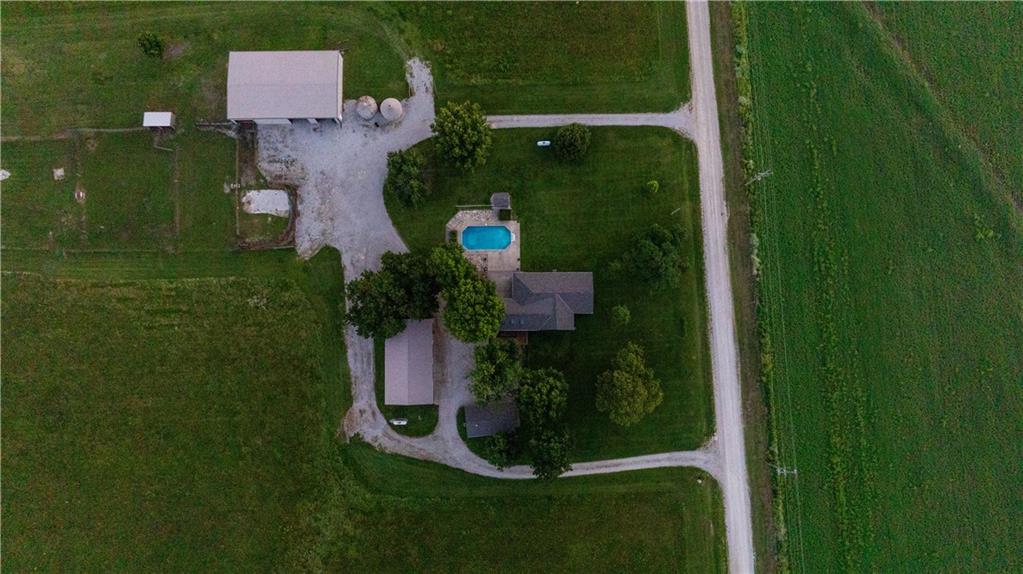
- Parking Features: Detached, Garage Faces Front
- Ownership: Private
- Above Grade Finished SqFt: 2,122.00
- Above Grade Finished Area Source: Public Records
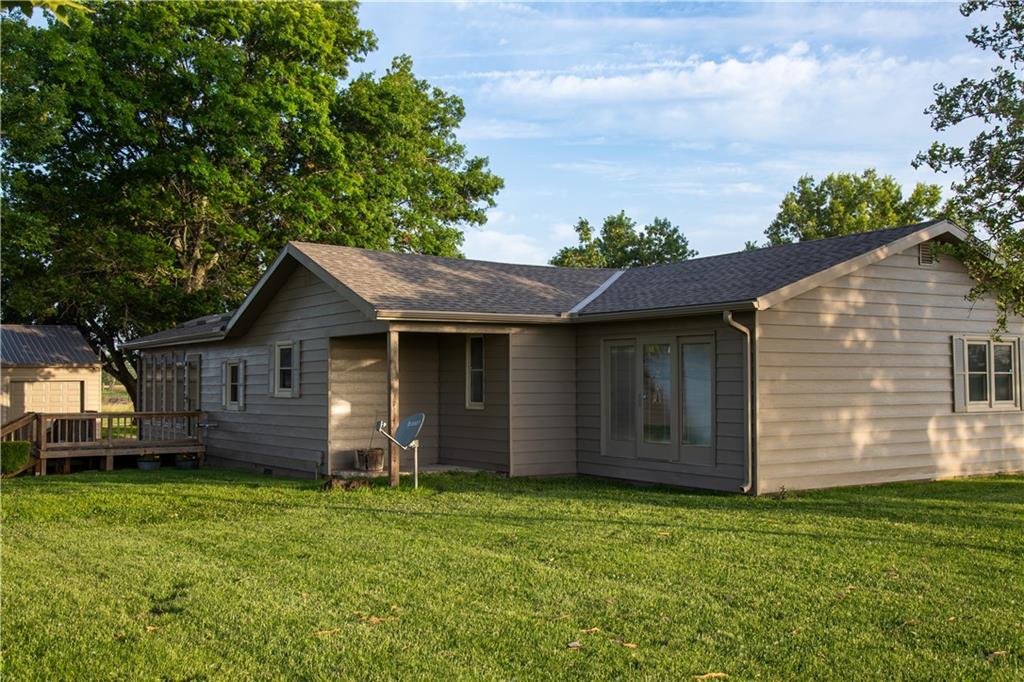
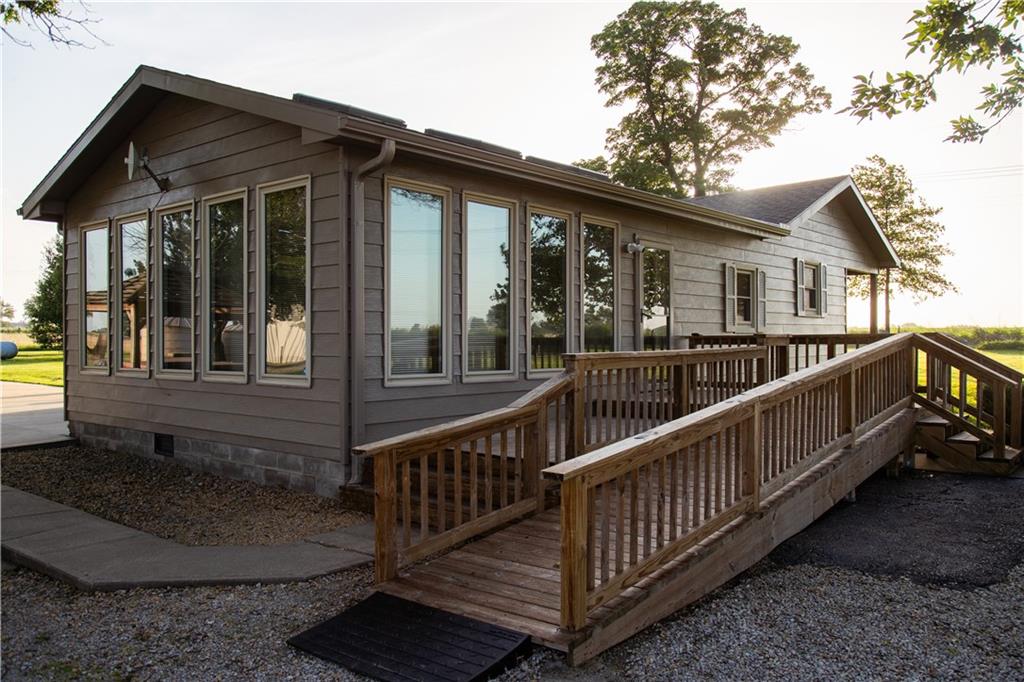
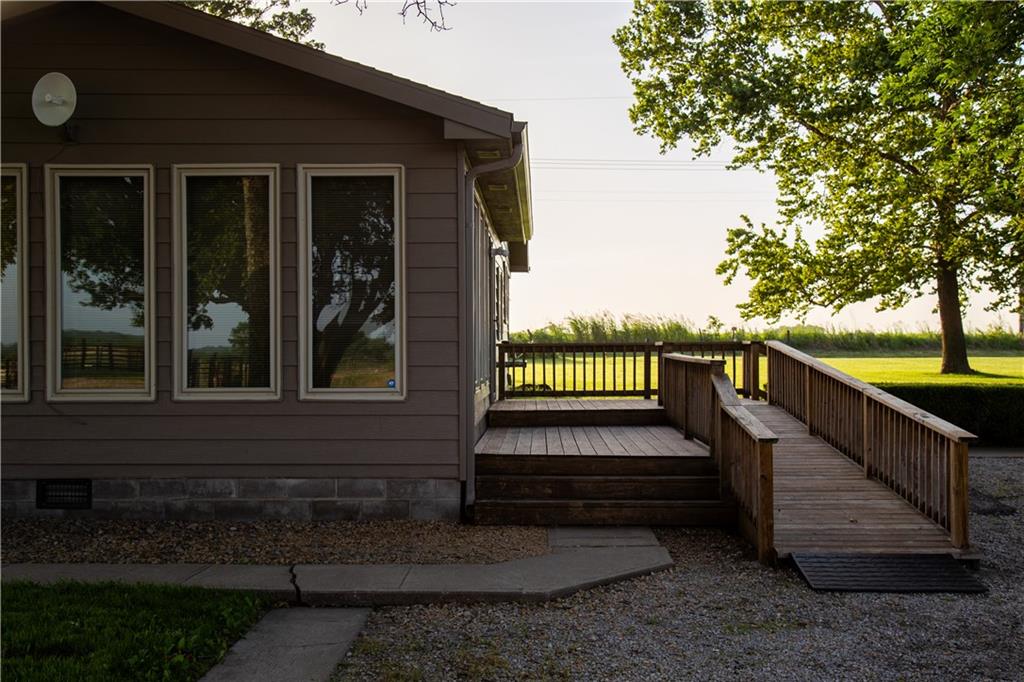
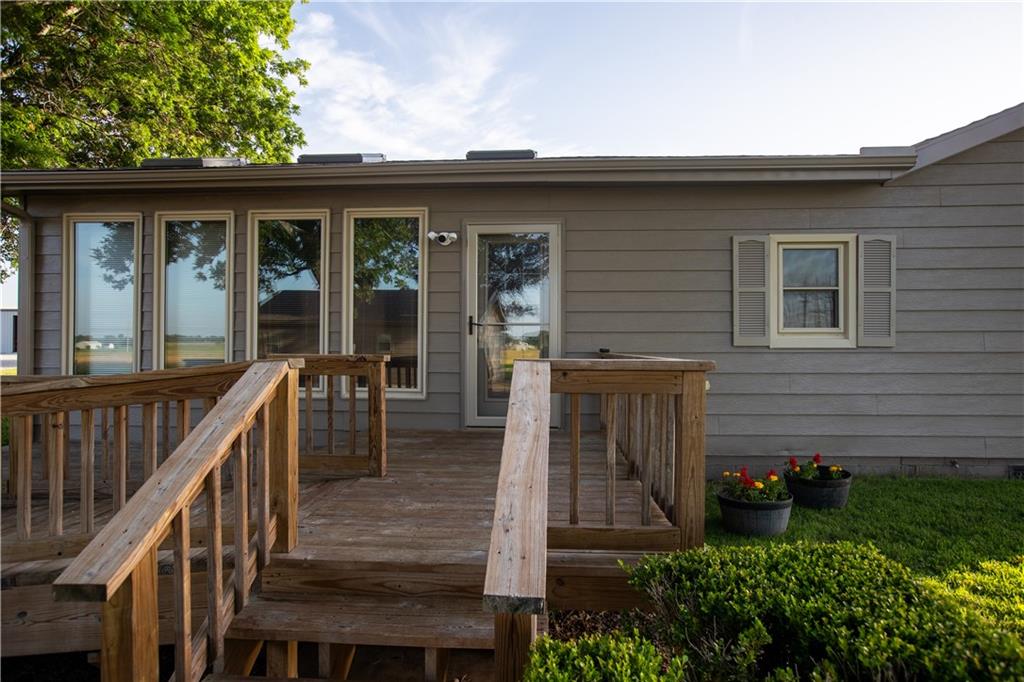
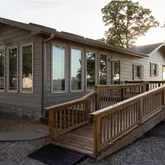
- Accessibility Features: Accessible Approach with Ramp
- Below Grade Finished Area: 0.0
- Below Grade Finished Area Source: Public Records
- Living Area: 2,122.00
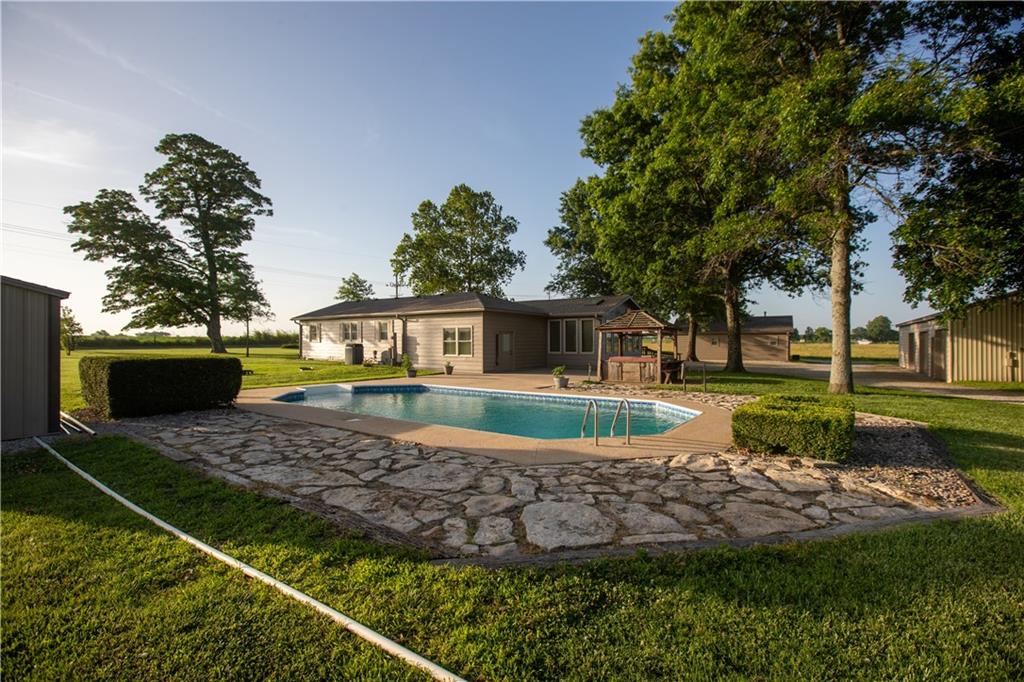
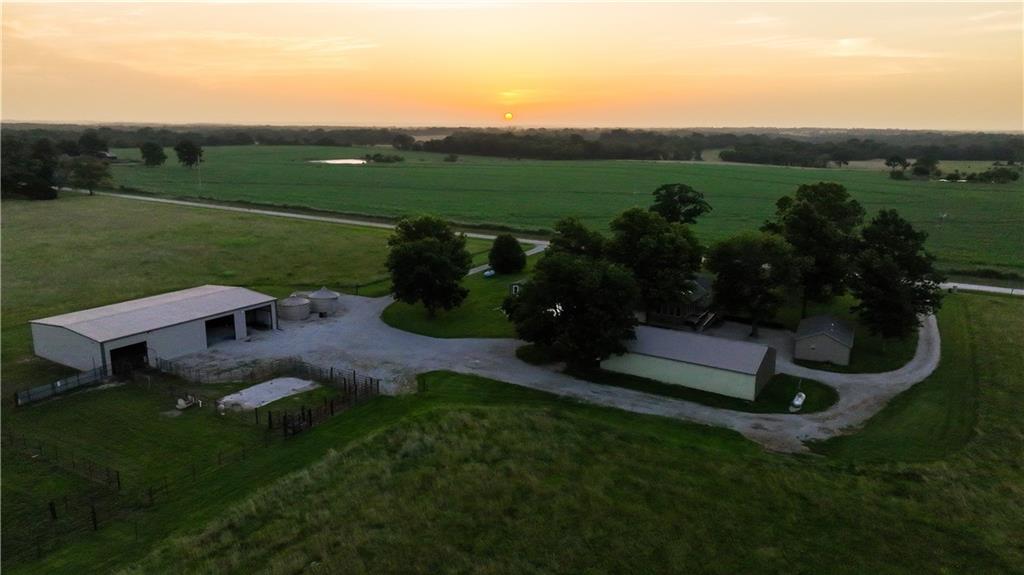
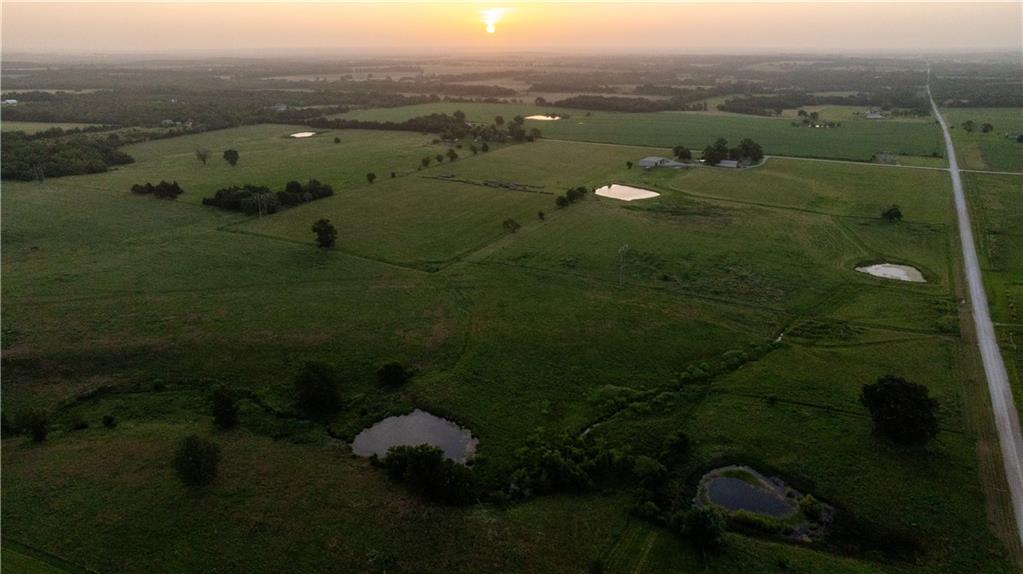
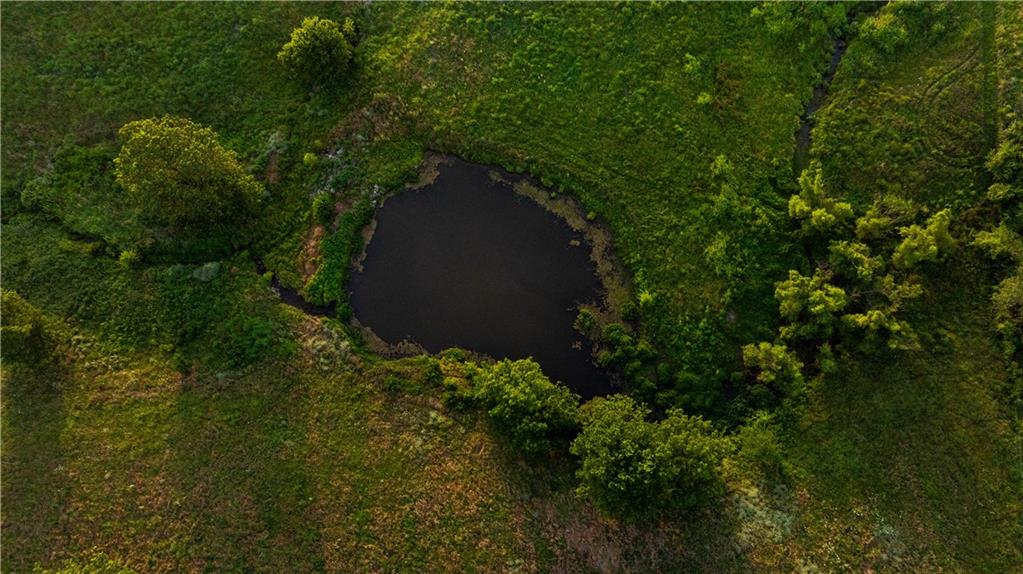
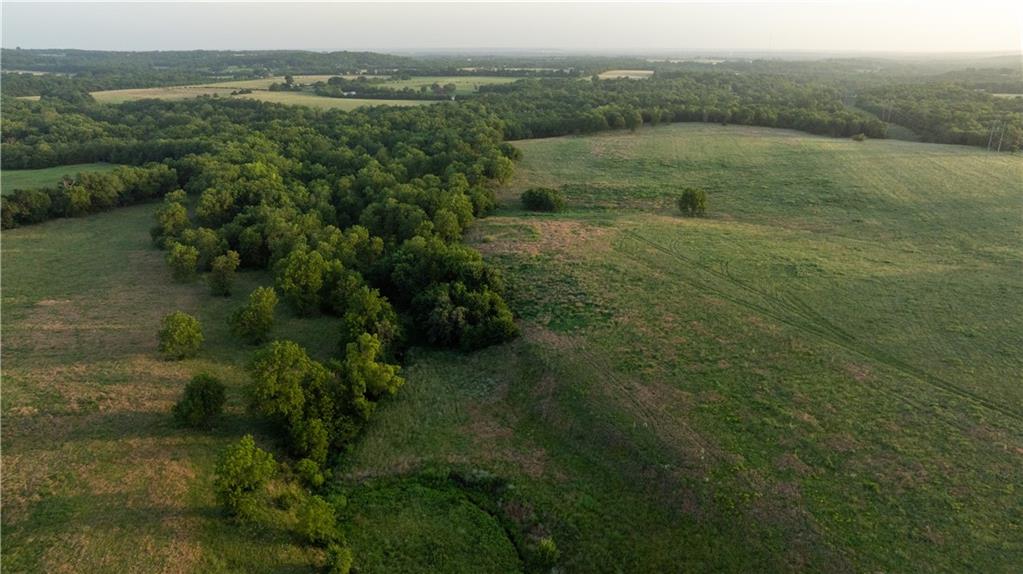
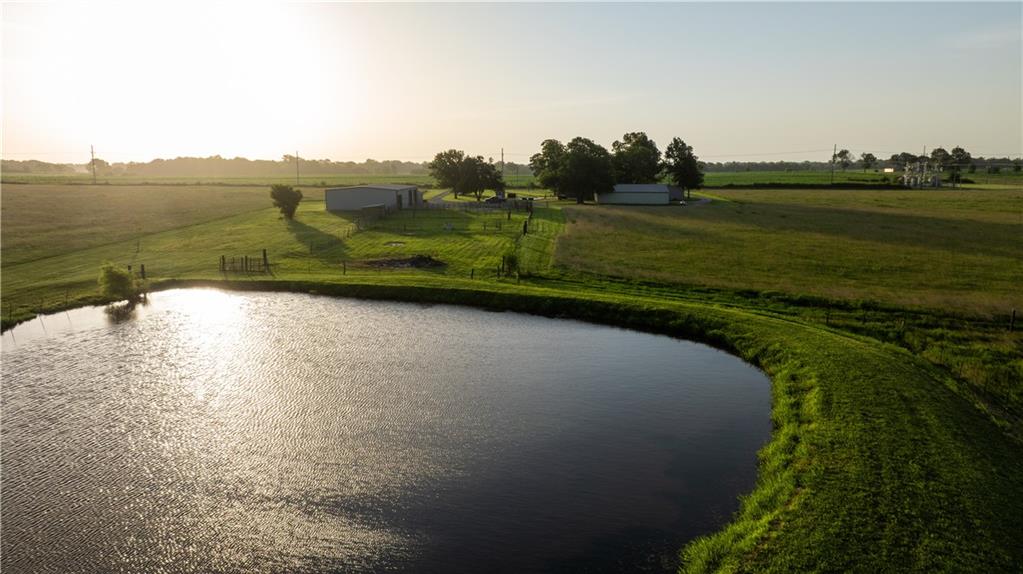
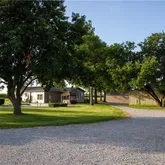
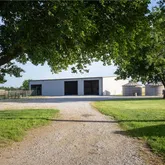
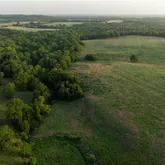
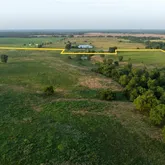
- Lot Features: Acreage, Corner Lot, Pond(s), Many Trees
- Lot Size Area: 114.62
- Lot Size Source: Public Records
- Lot Size SqFt: 4,992,847.20
- Lot Size Units: Acres
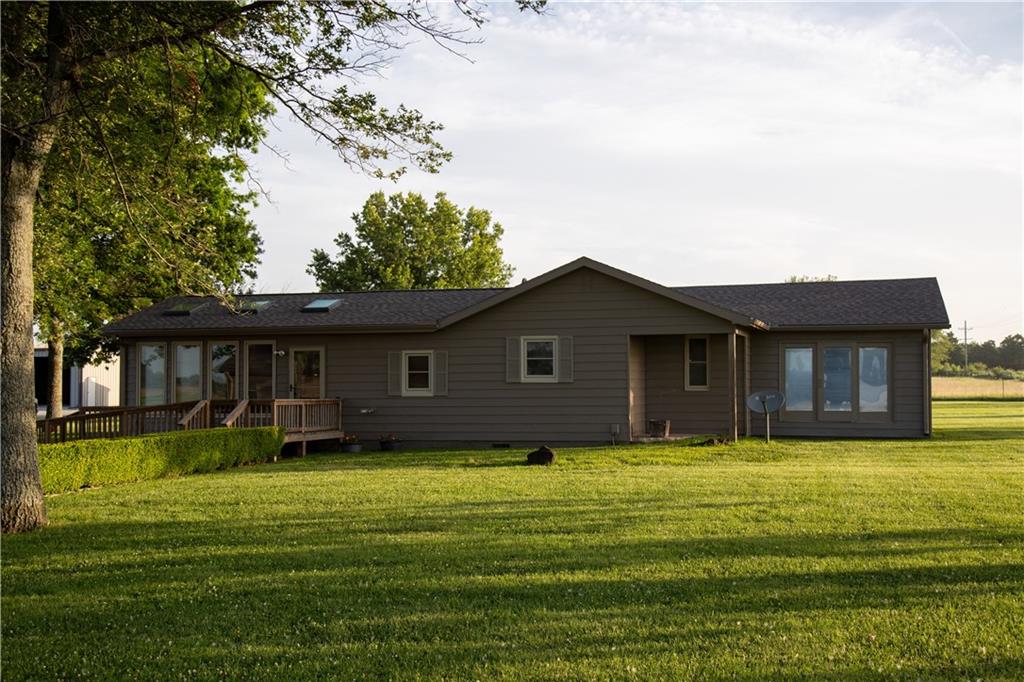
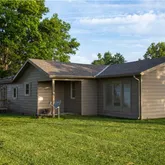
- Construction Materials: Frame, Metal Siding
- Documents Count: 1
- Age Description: 51-75 Years
- FEMA 100 Yr Flood Plain: No
- Special Documents Required YN: 0
- Photos Count: 79
- Property Attached: No
- Year Built: 1958
- Sewer: Septic Tank
- Water Source: Rural
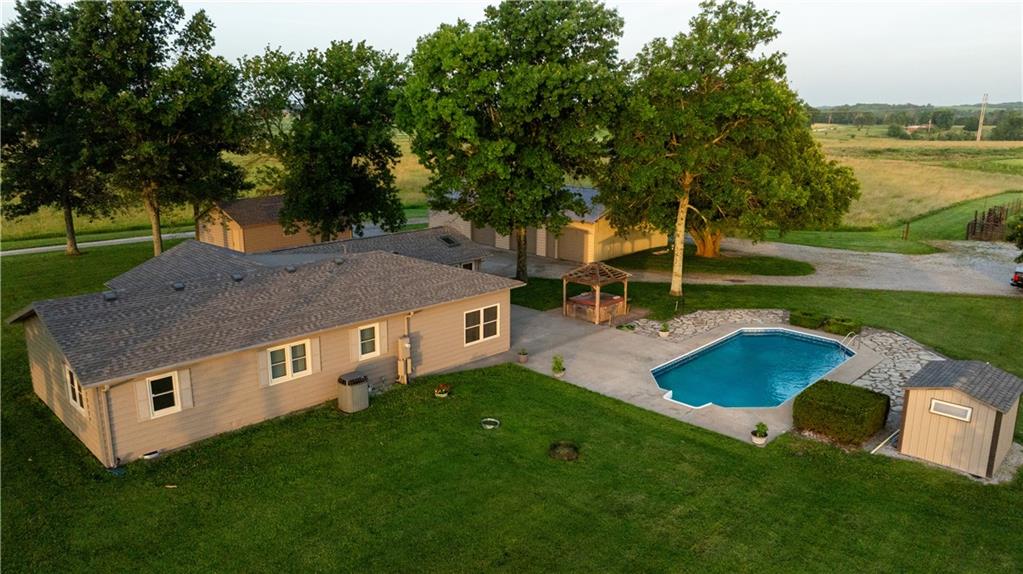
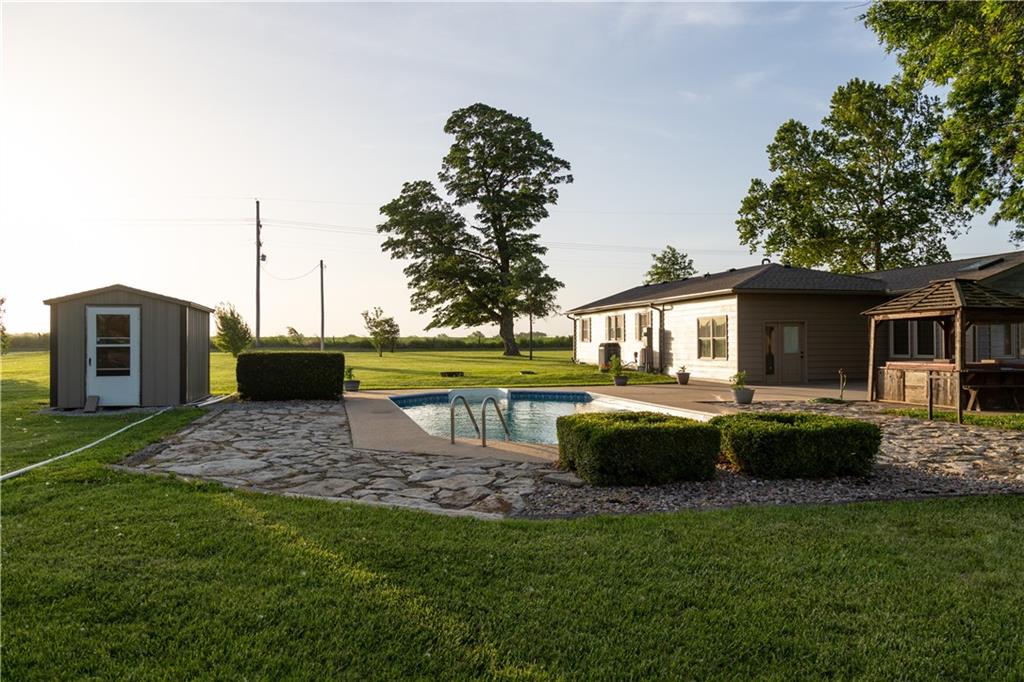
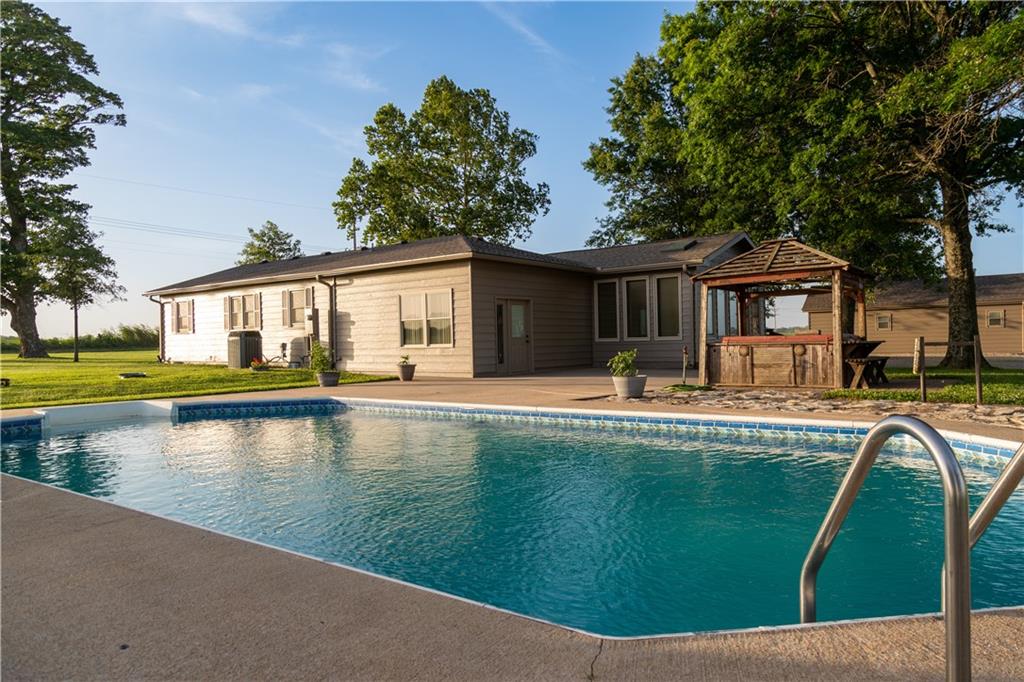
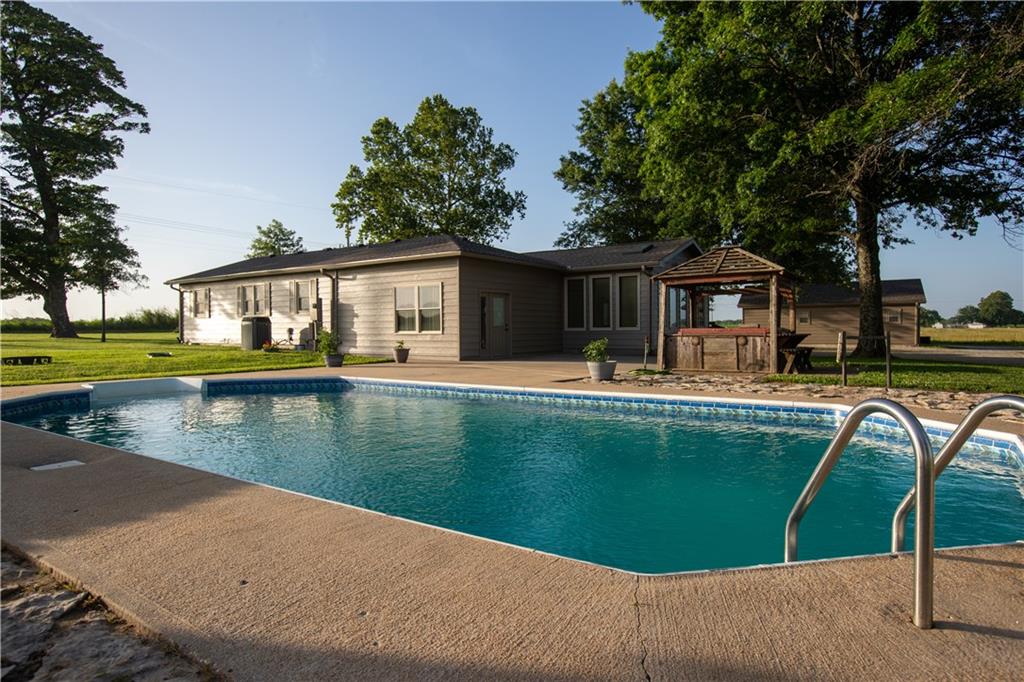
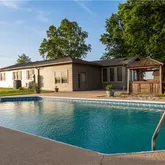
- Exterior Features: Hot Tub
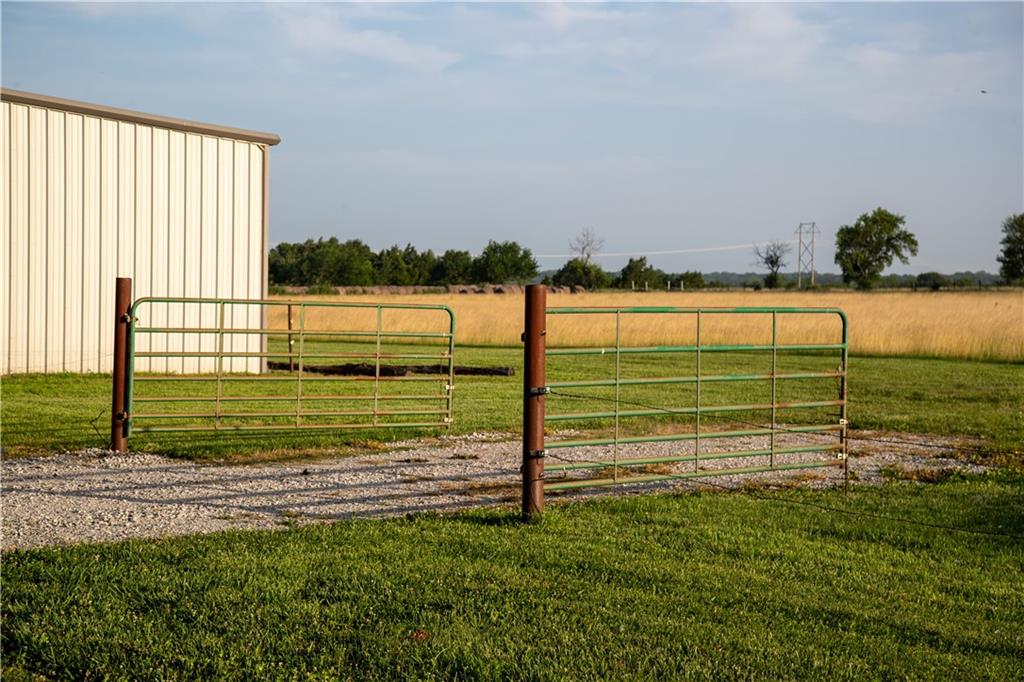
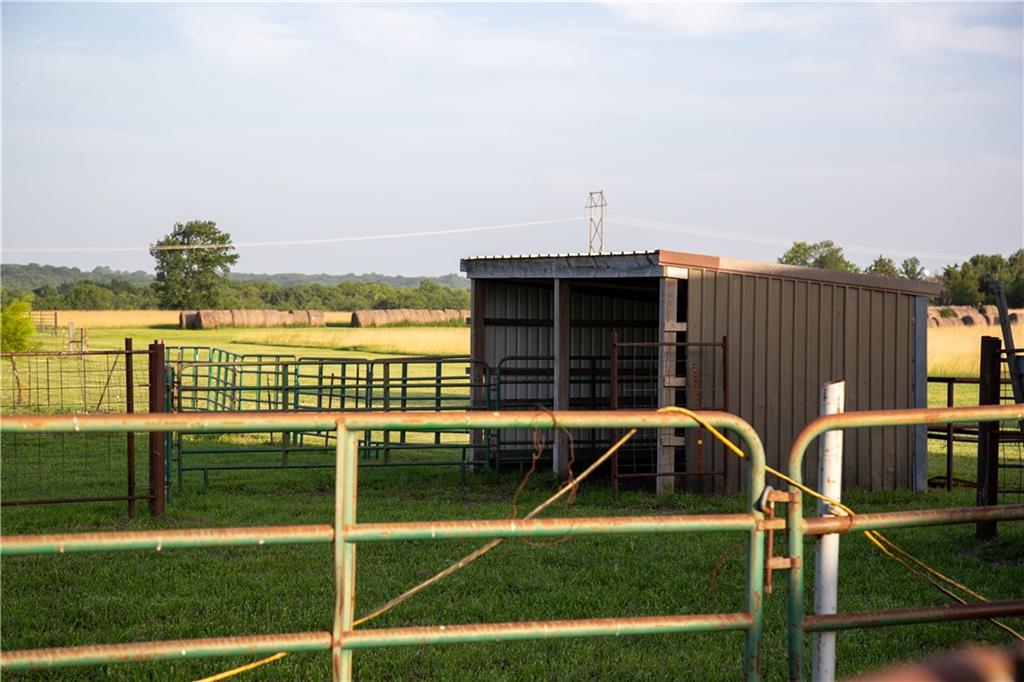
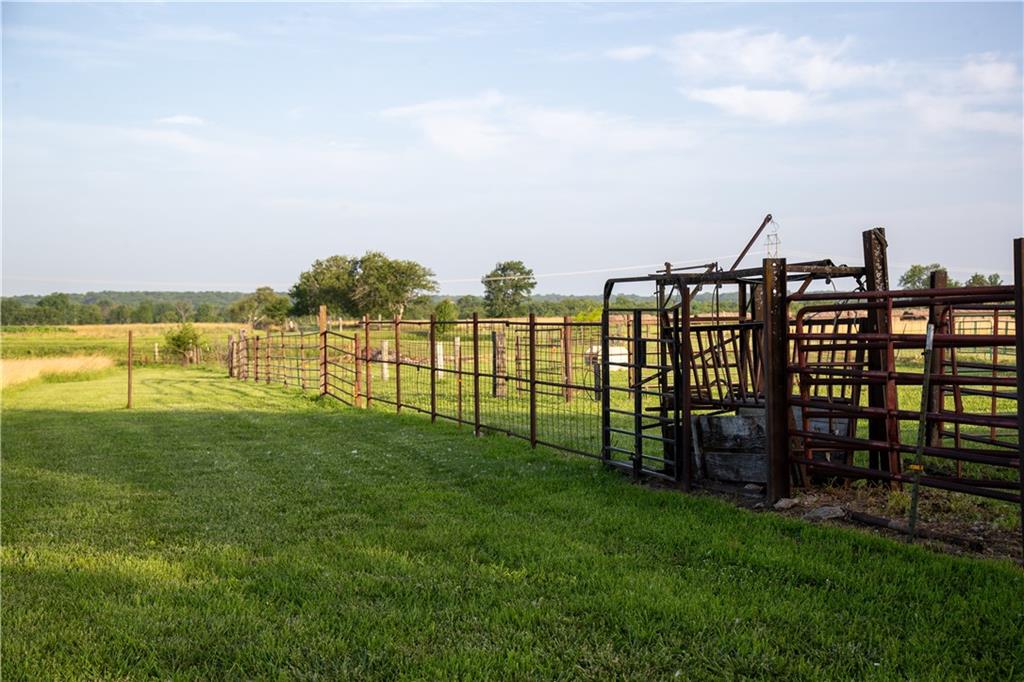
- Fencing: Other
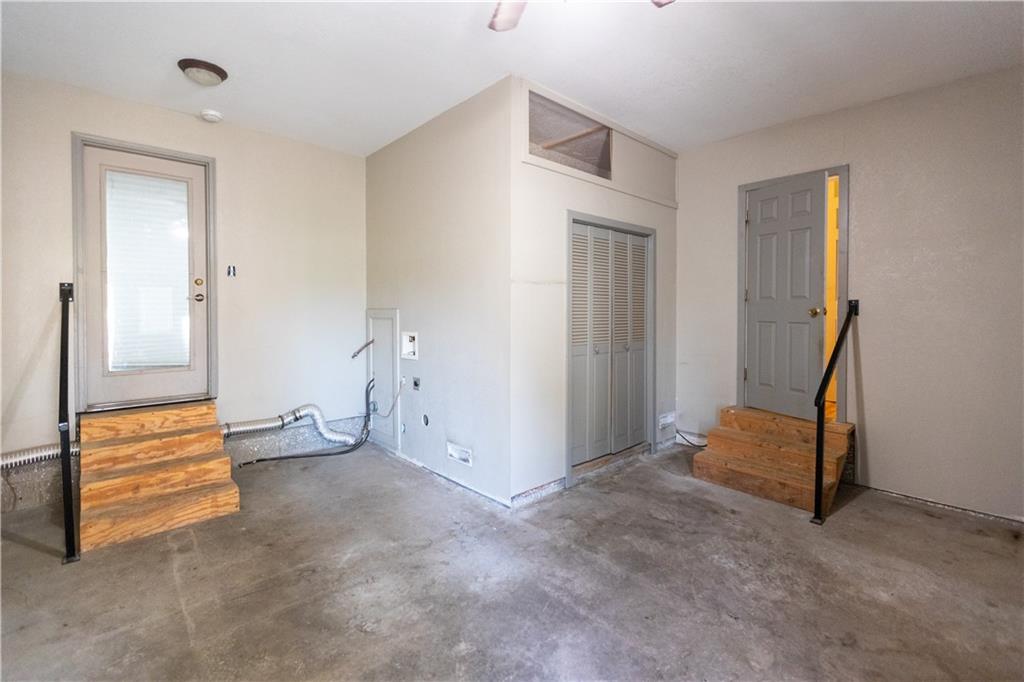
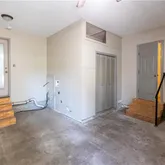
- Laundry Features: Dryer Hookup-Ele, Laundry Room
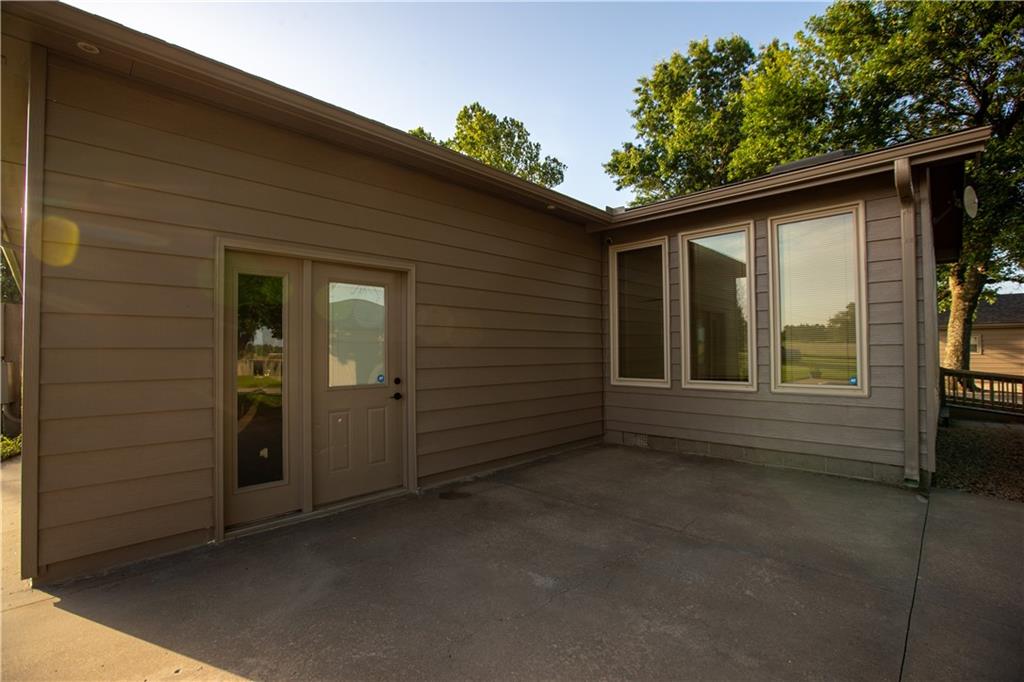
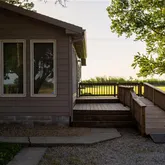
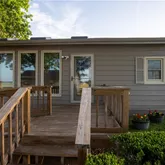
- Patio And Porch Features: Deck, Patio
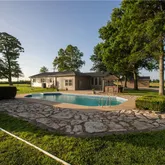
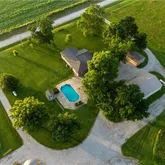
- Pool Features: In Ground
- Road Responsibility: Public Maintenance
- Road Surface Type: Gravel
- Roof: Composition
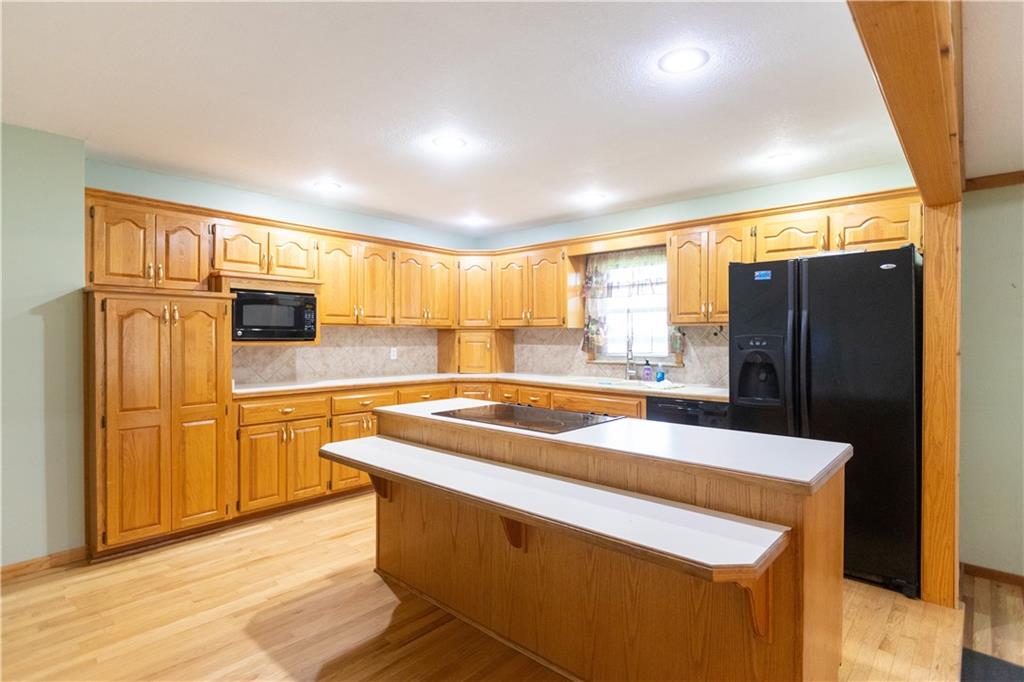
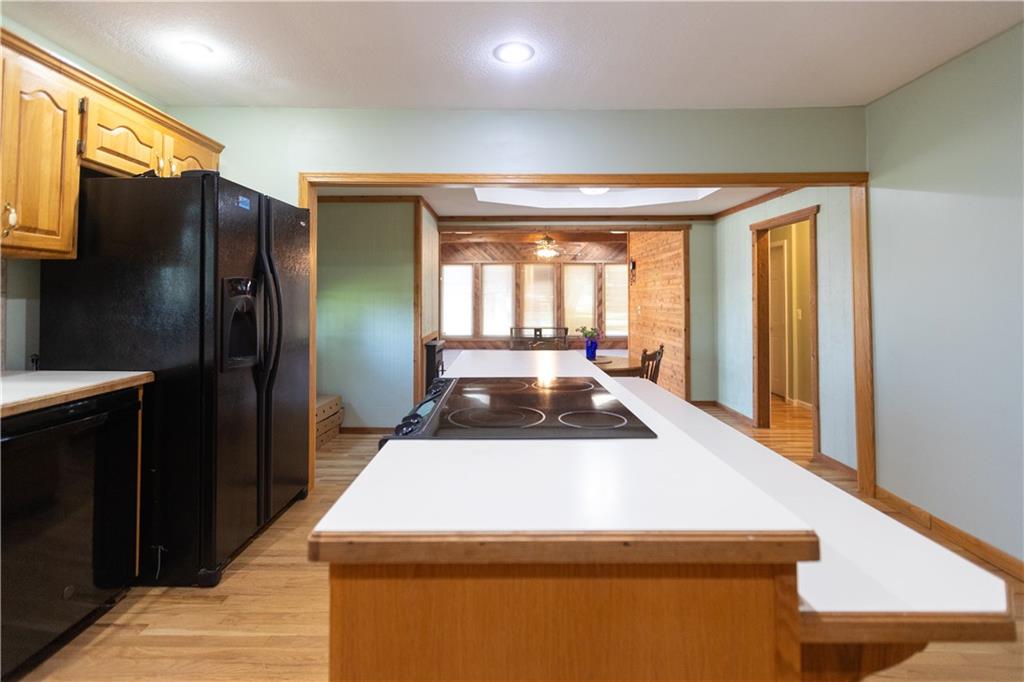
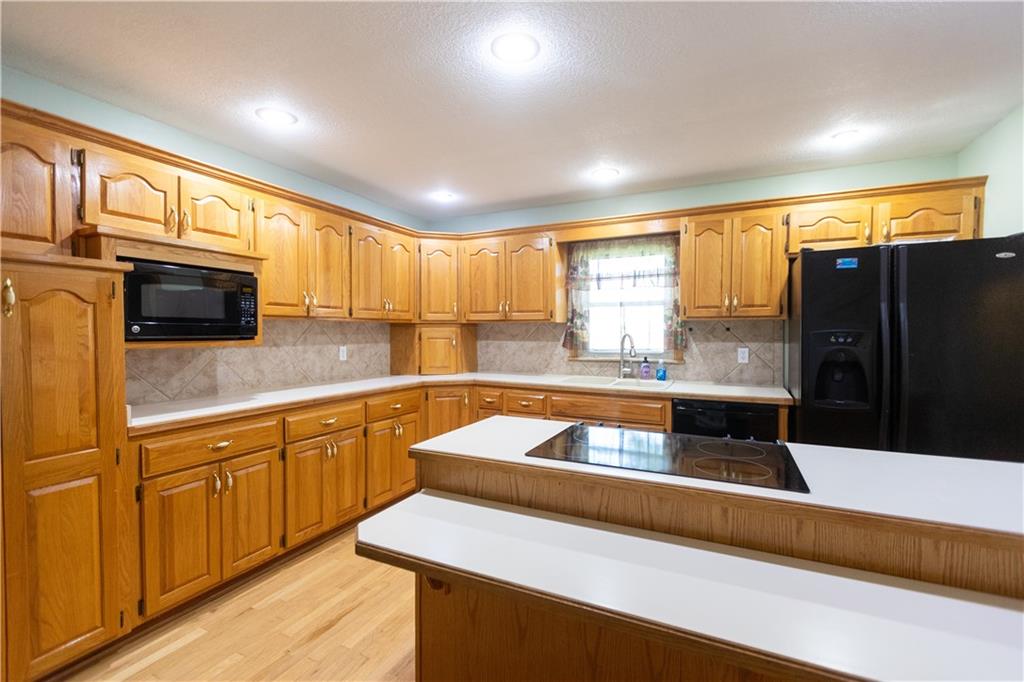
- Appliances: Dishwasher, Microwave, Refrigerator, Electric Range
- Basement Features: Crawl Space
- Basement YN: No
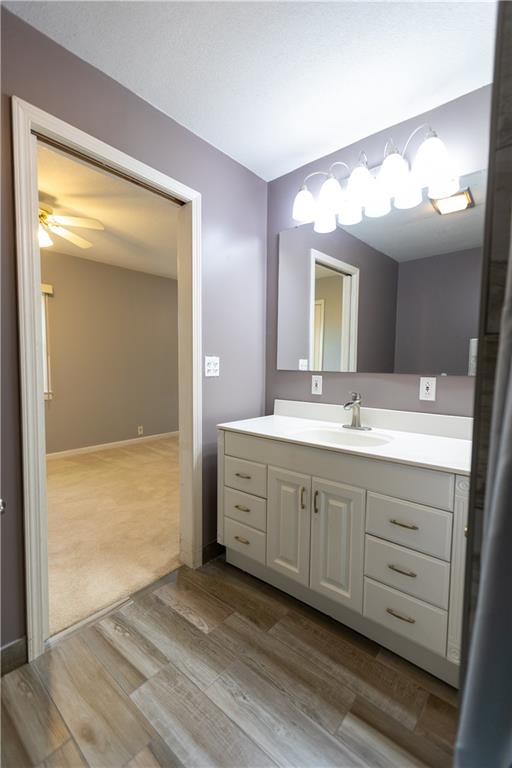
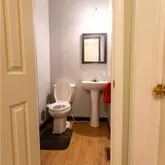
- Bathrooms Full: 1
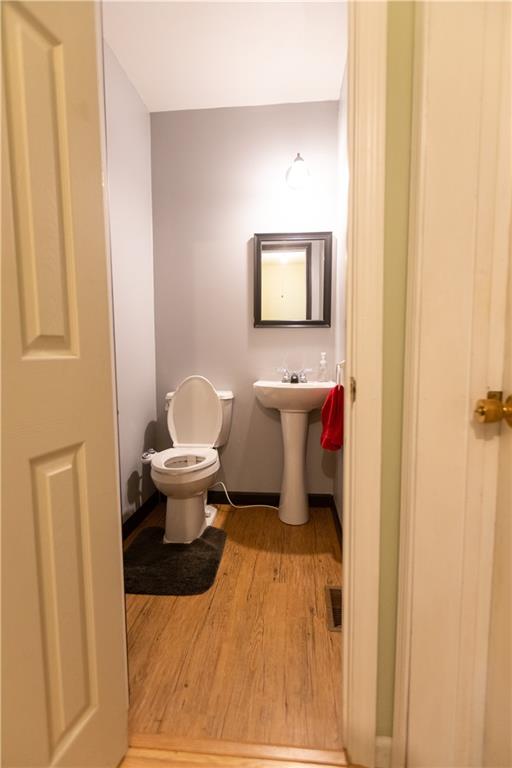
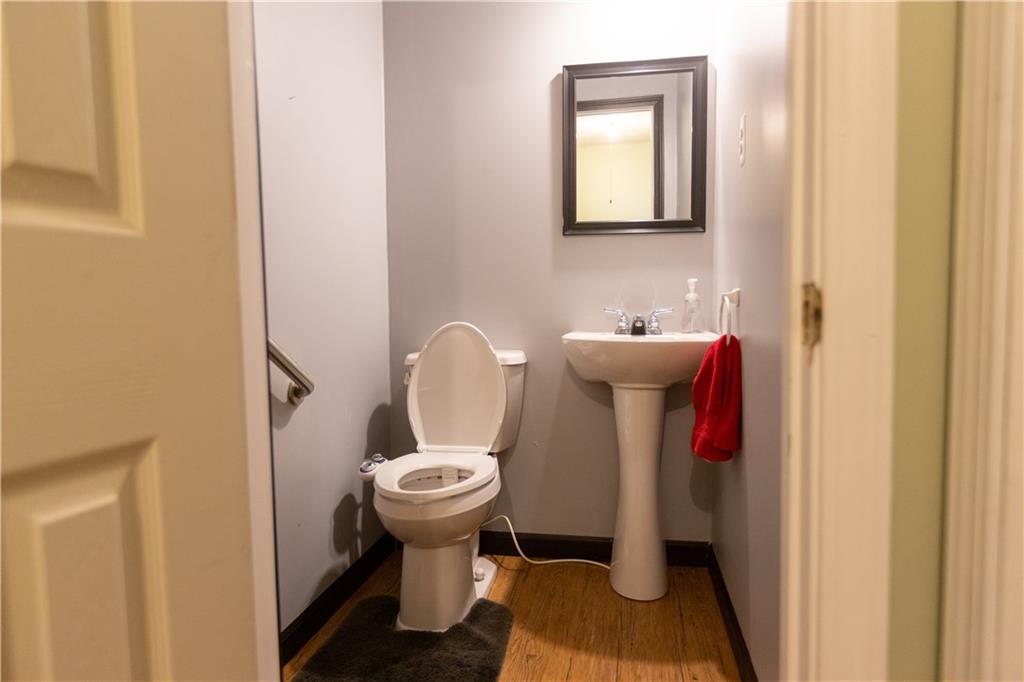
- Bathrooms Half: 1
- Bathrooms Total: 2
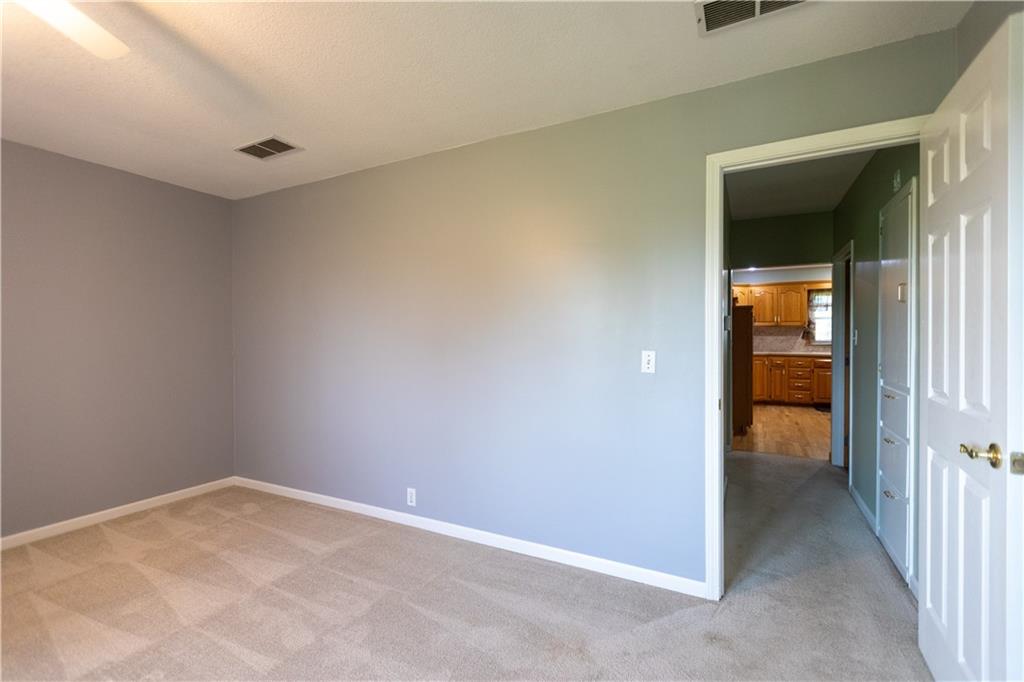
- Bedrooms Total: 2
- Cooling: Central Gas
- Central Air YN: Yes
- Fireplace YN: No
- Flooring: Carpet, Other
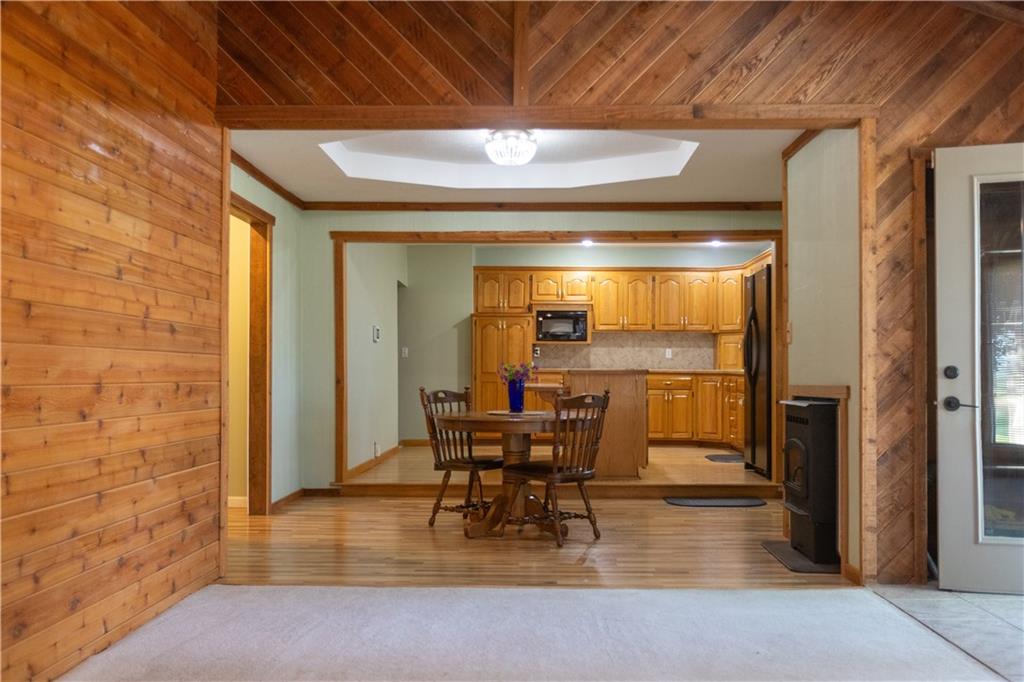
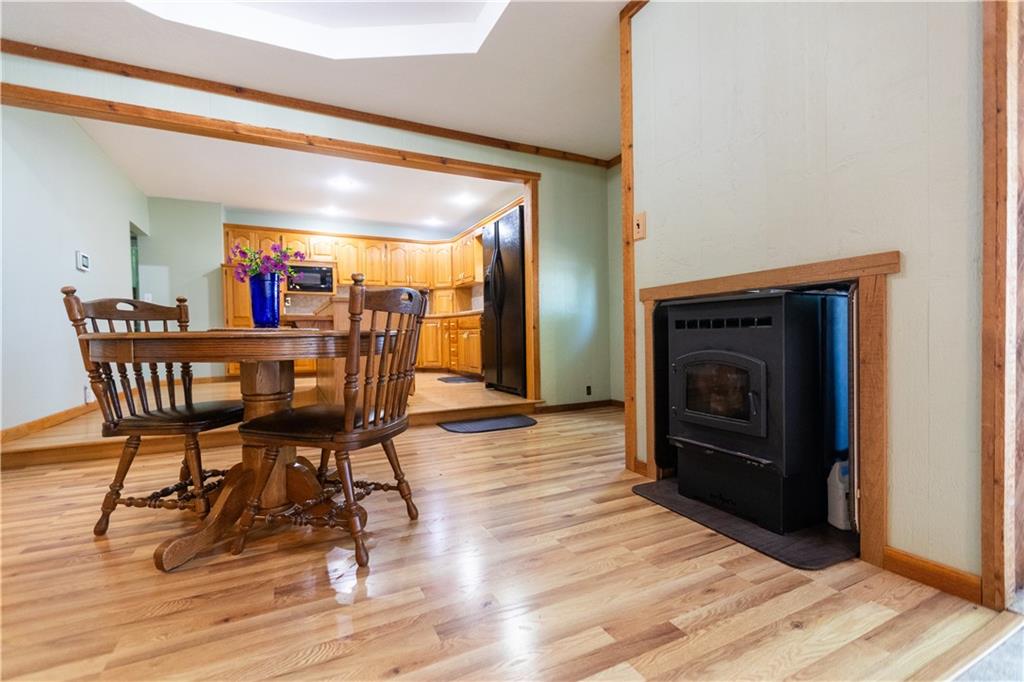
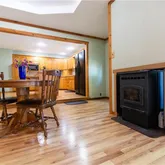
- Heating: Propane, Wood Stove
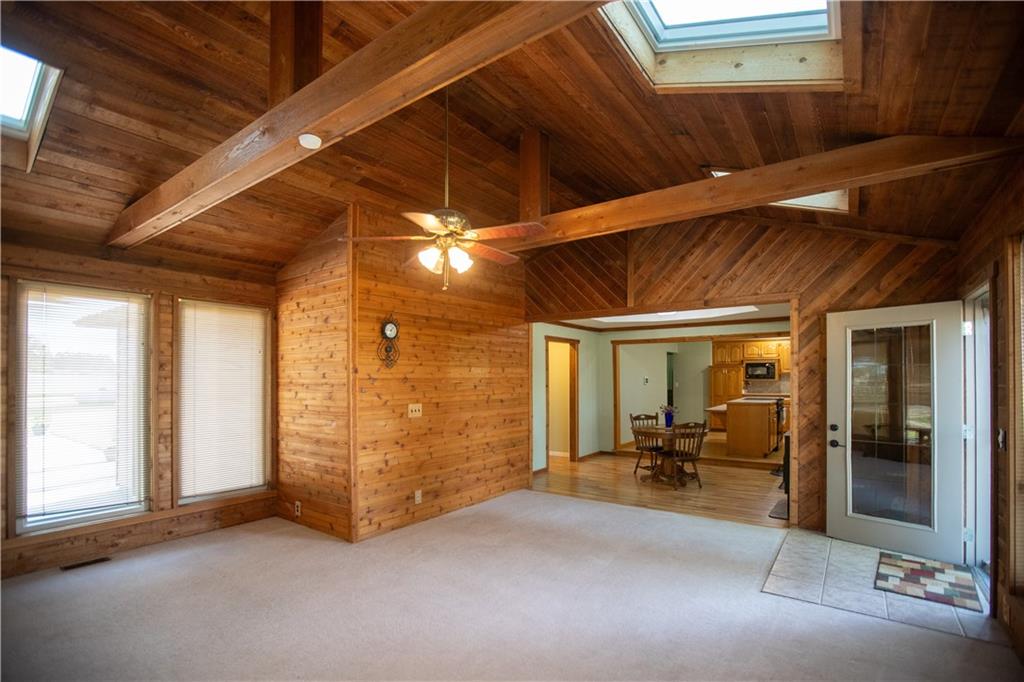
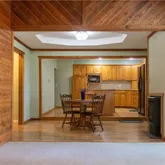
- Dining Area Features: Kit/Dining Combo
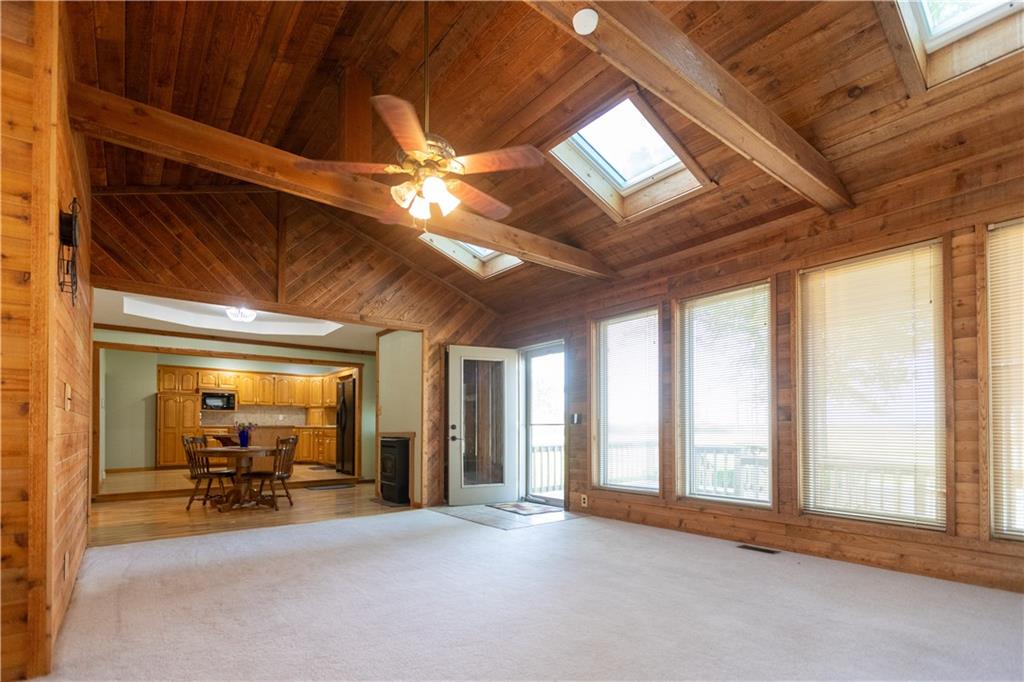
- Floors: Bungalow
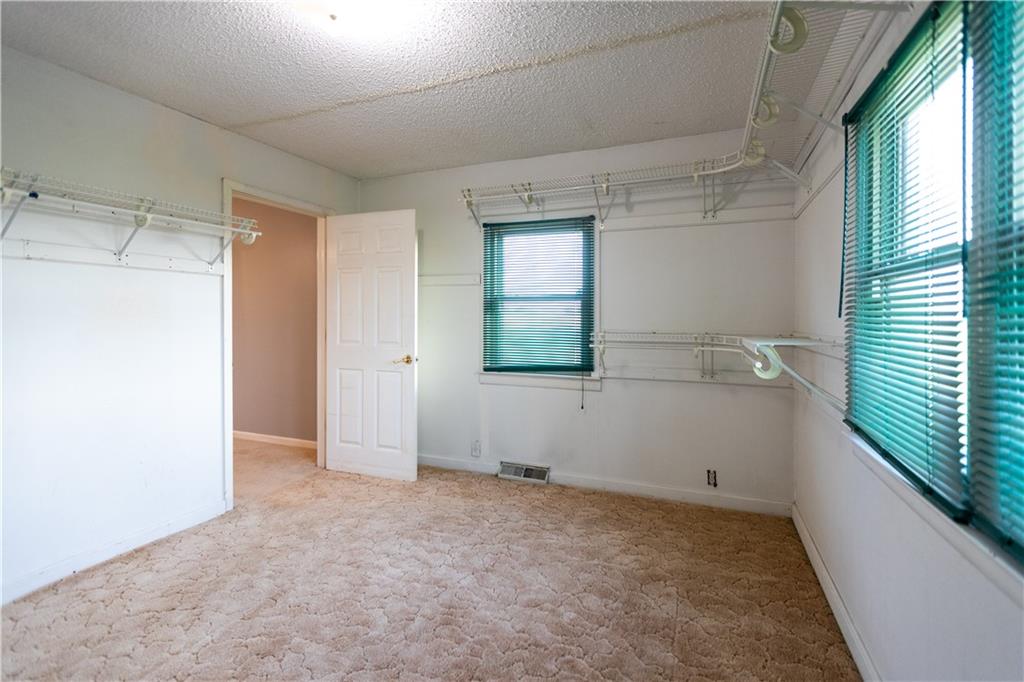
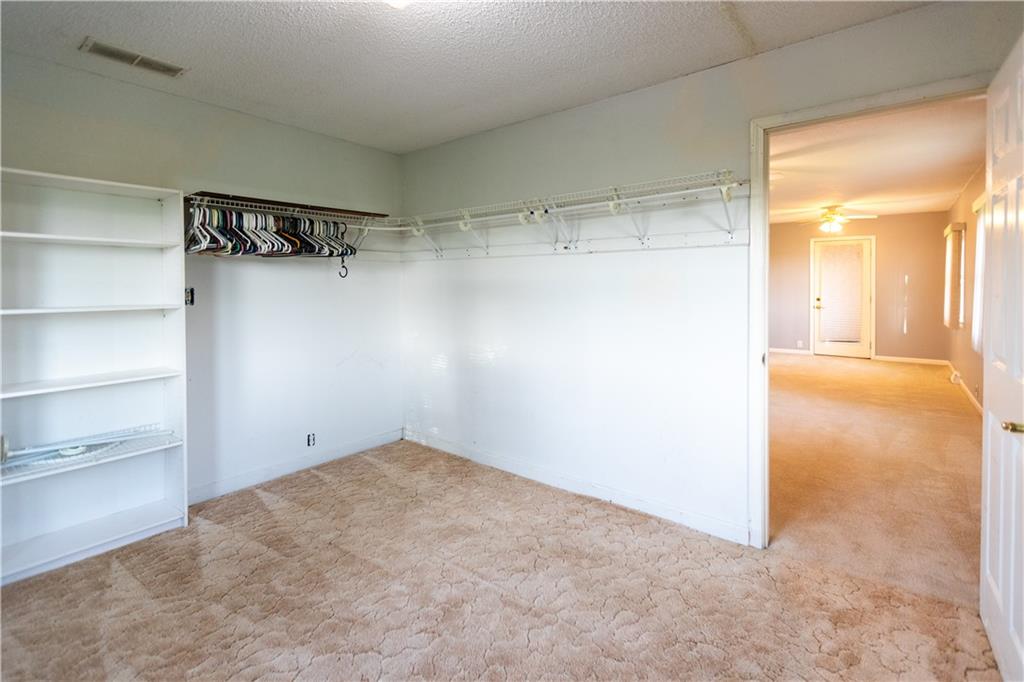
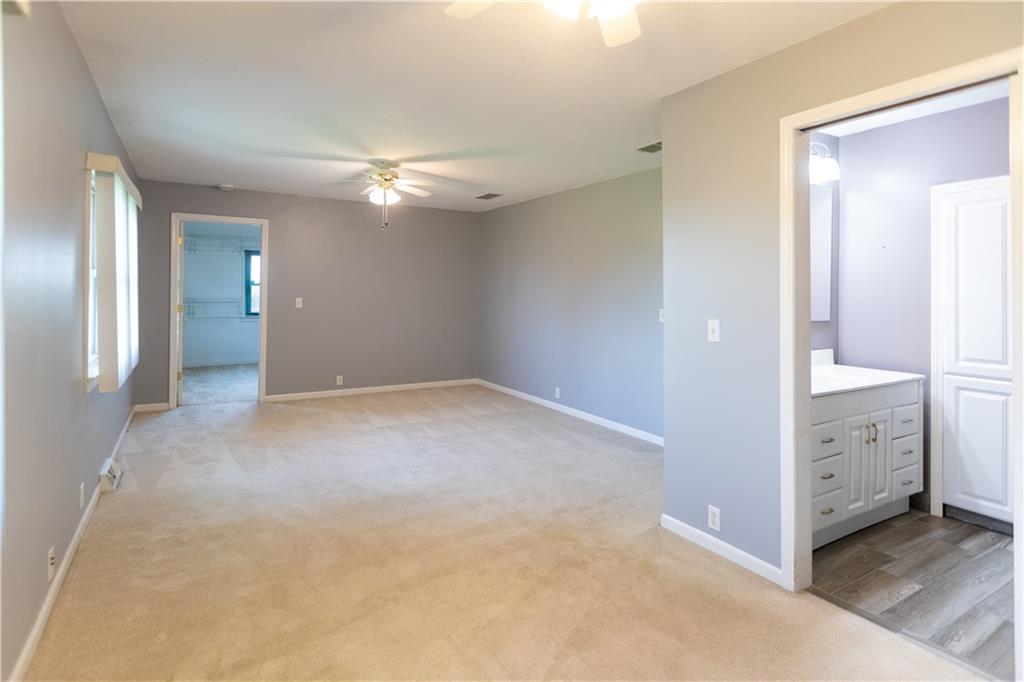
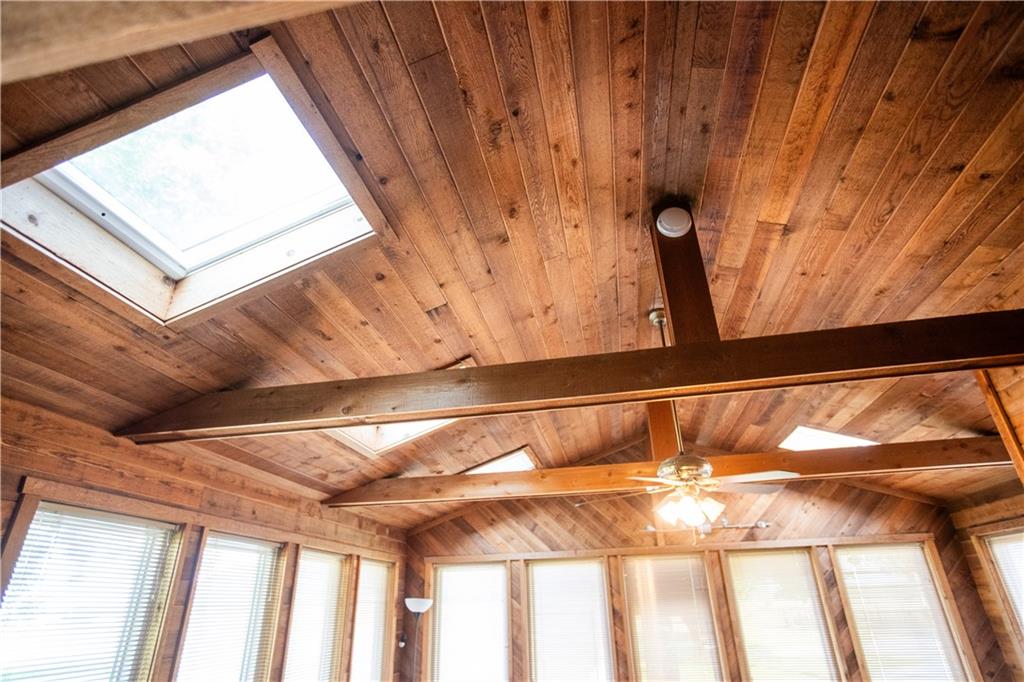
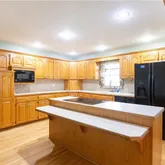
- Interior Features: Ceiling Fan(s), Kitchen Island, Pantry, Walk-In Closet(s)
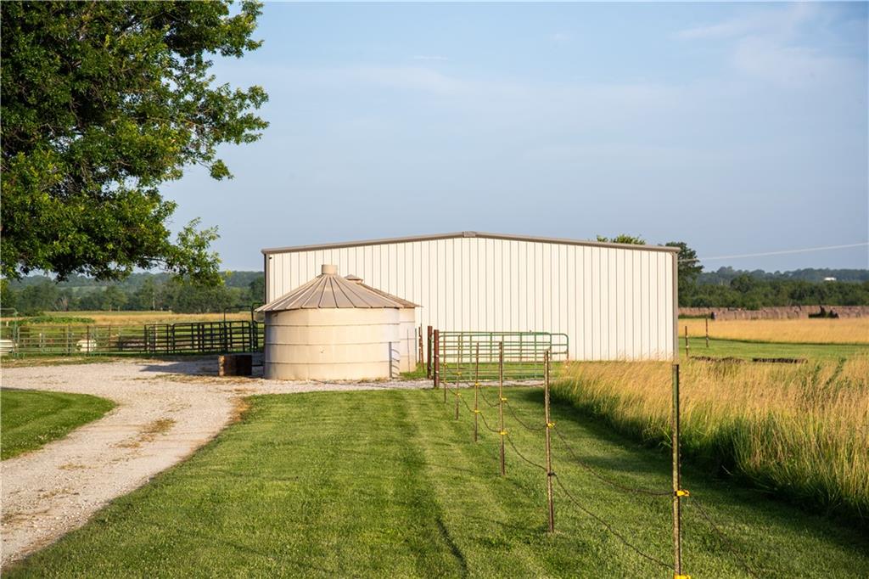
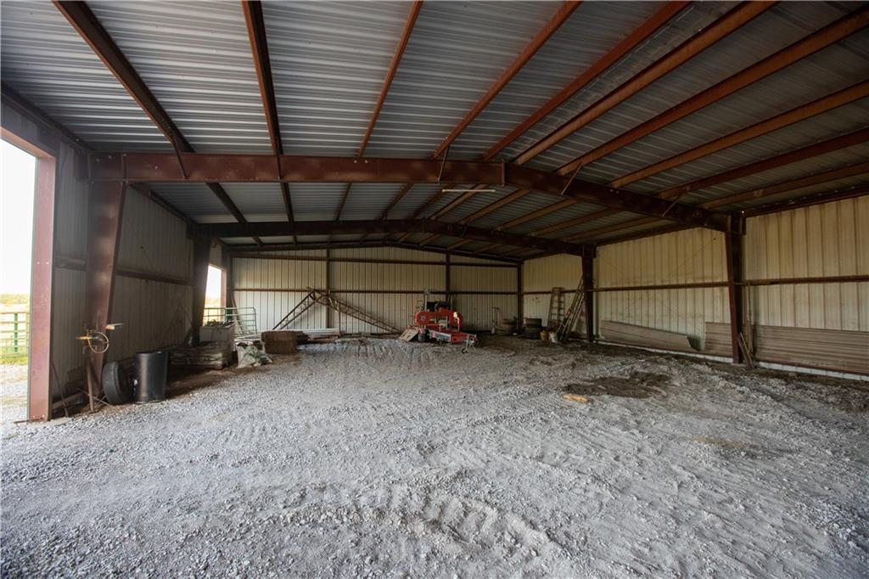
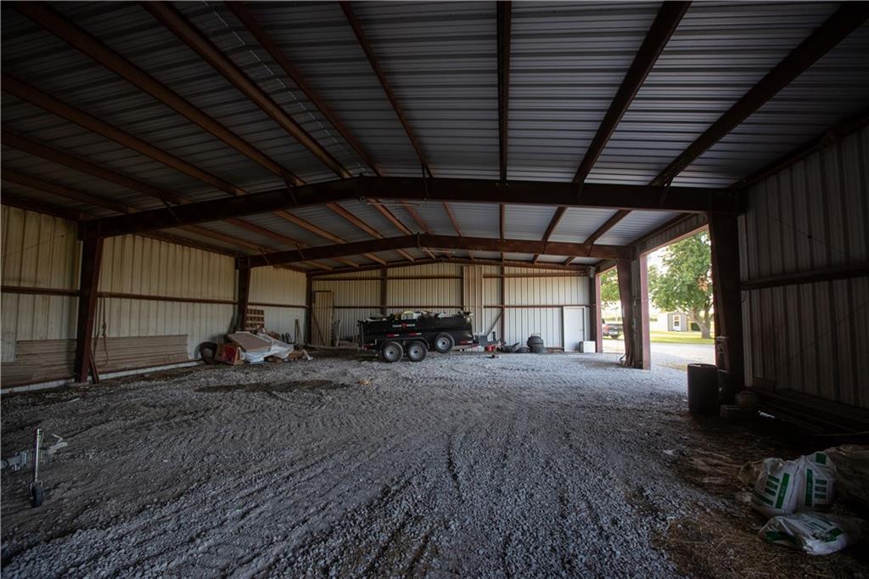
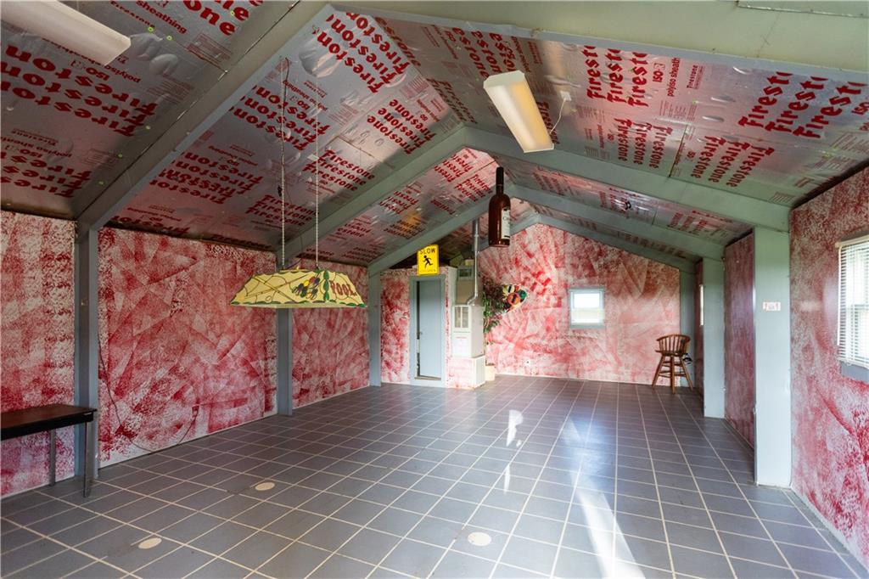
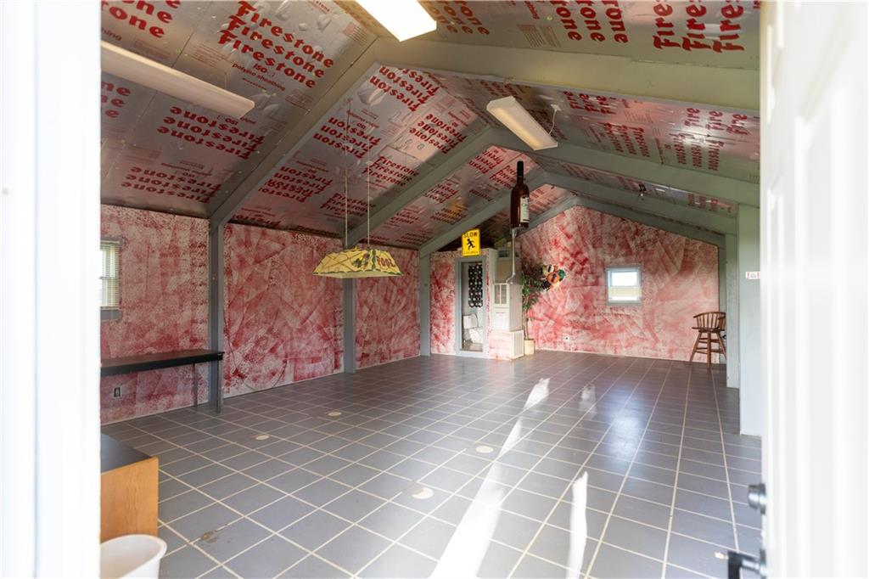
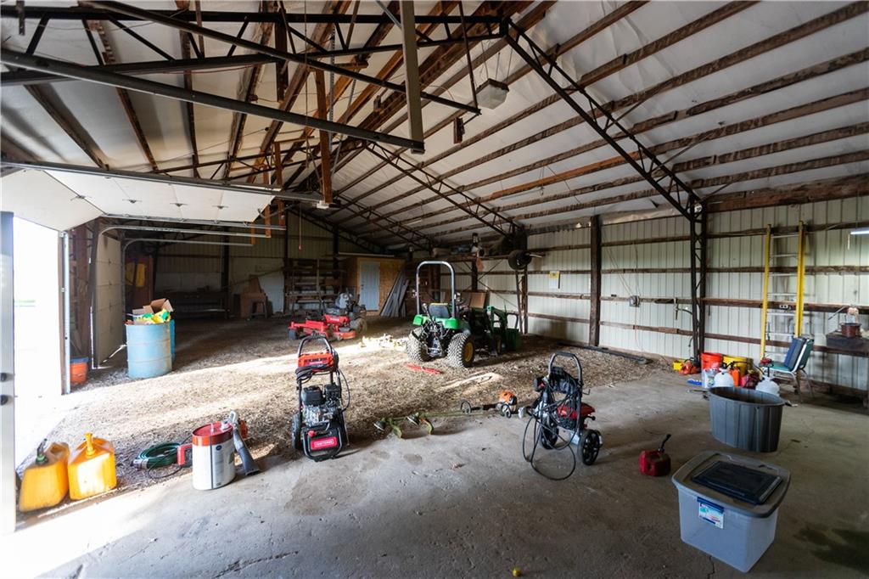
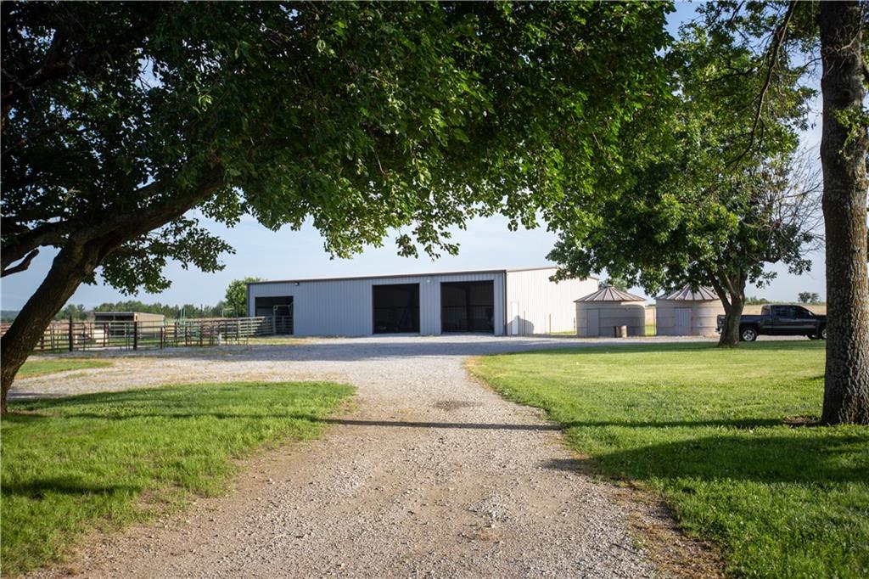
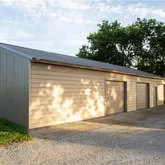
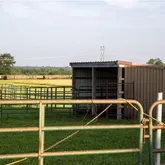
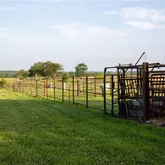
- Other Structures: Corral(s), Garage(s), Grain Storage, Outbuilding
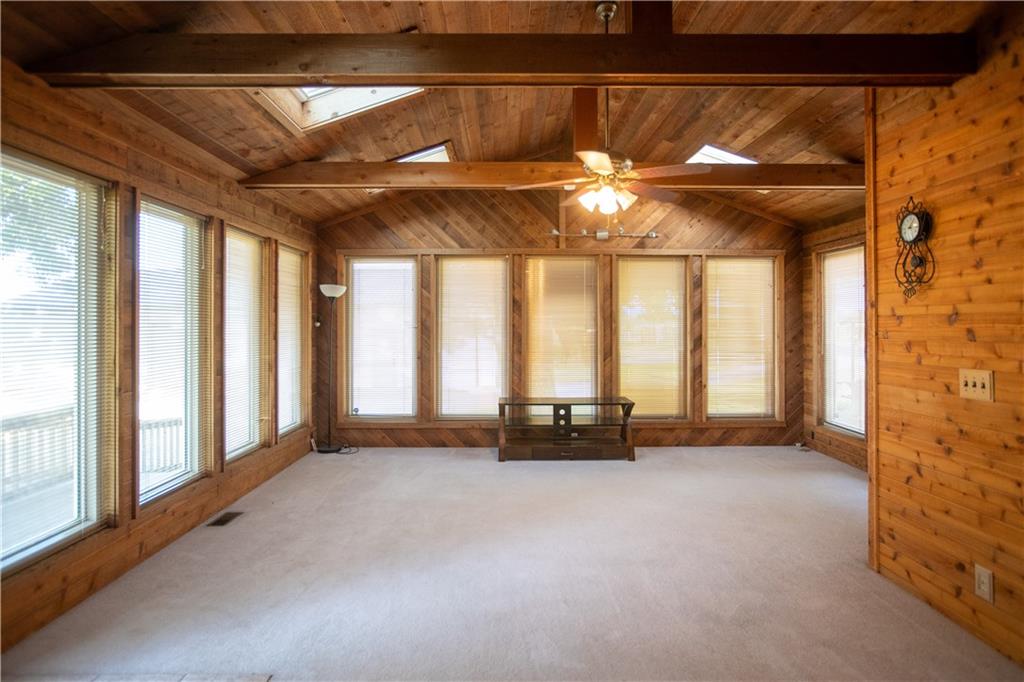
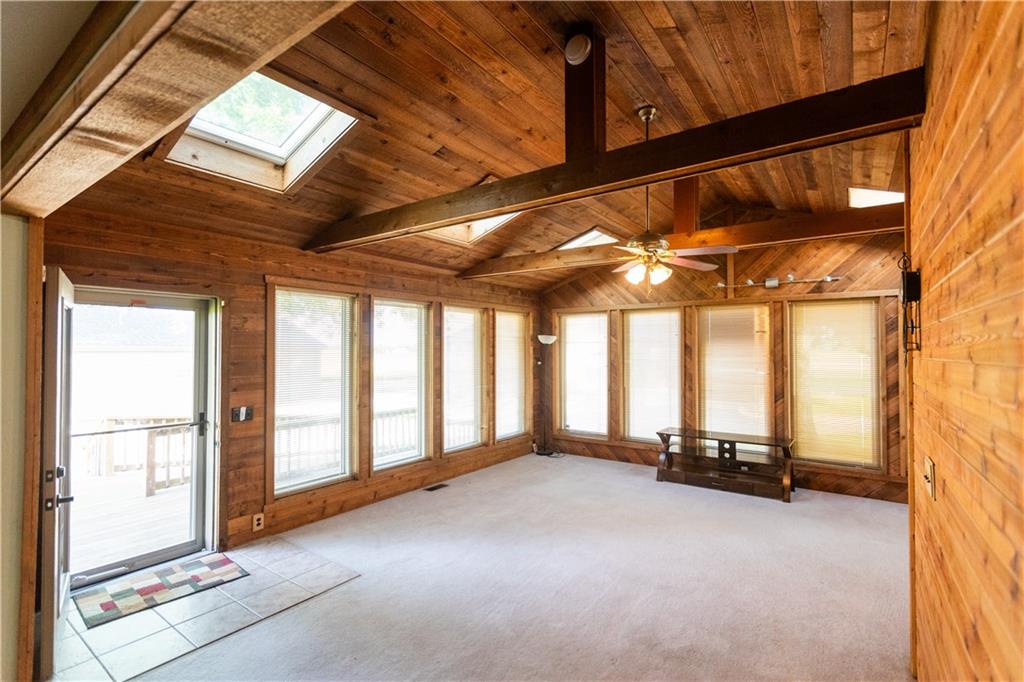
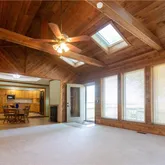
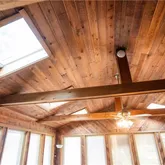
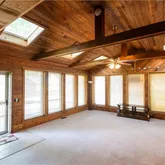
- Window Features: Skylight(s)
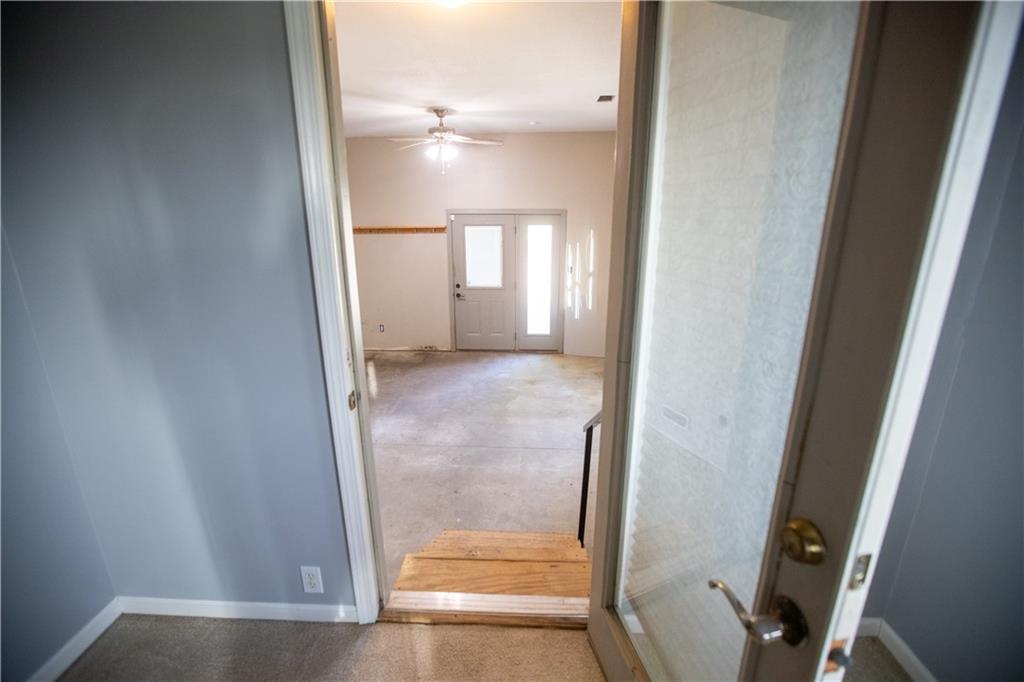
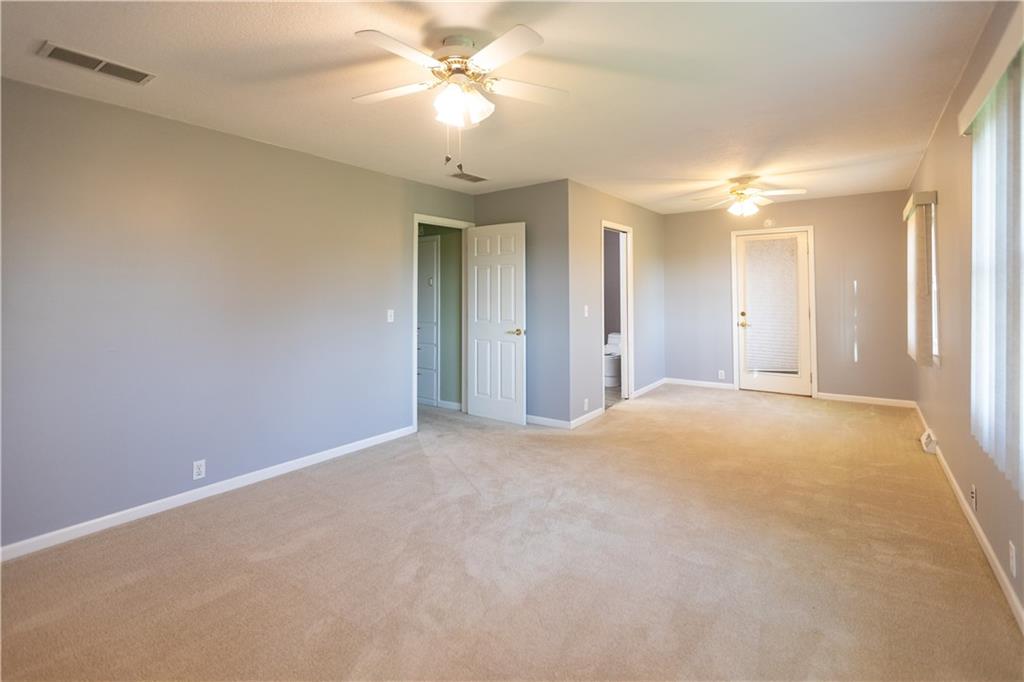
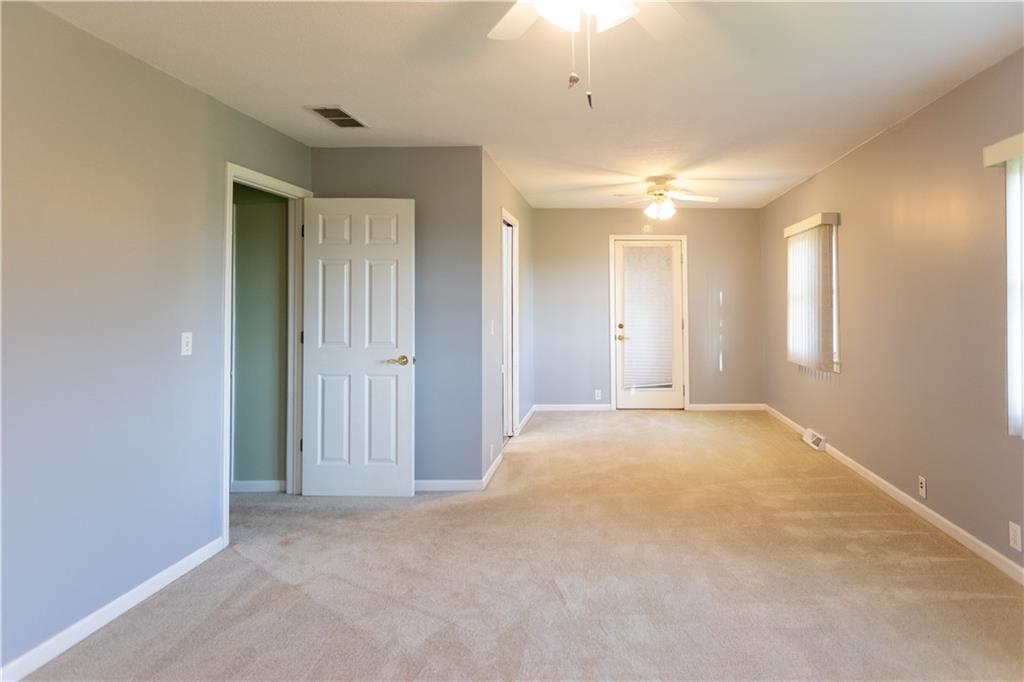
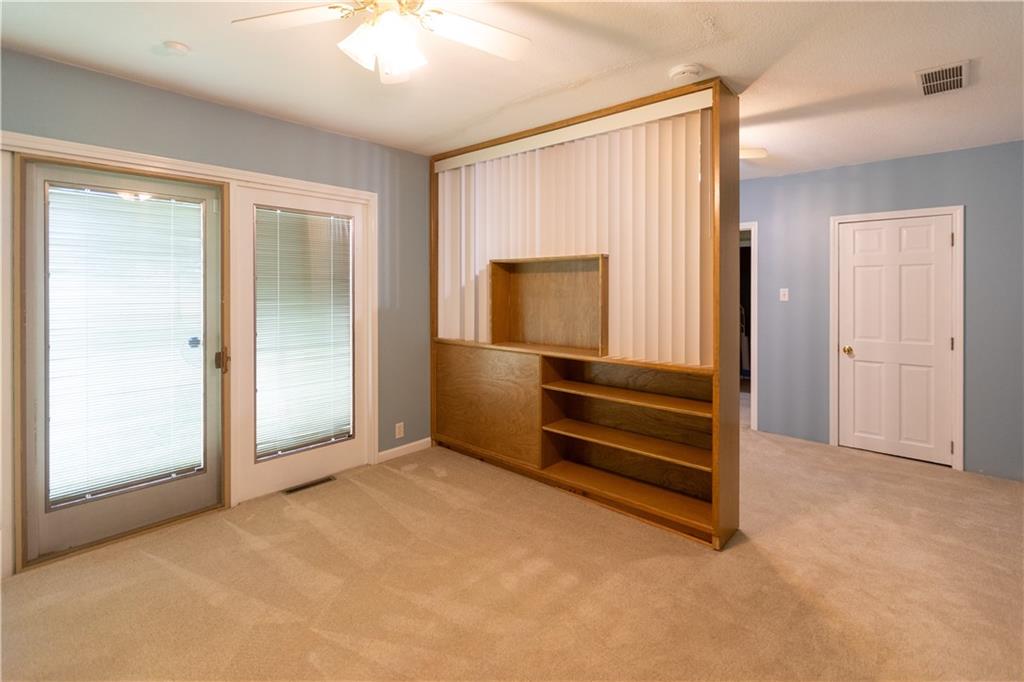
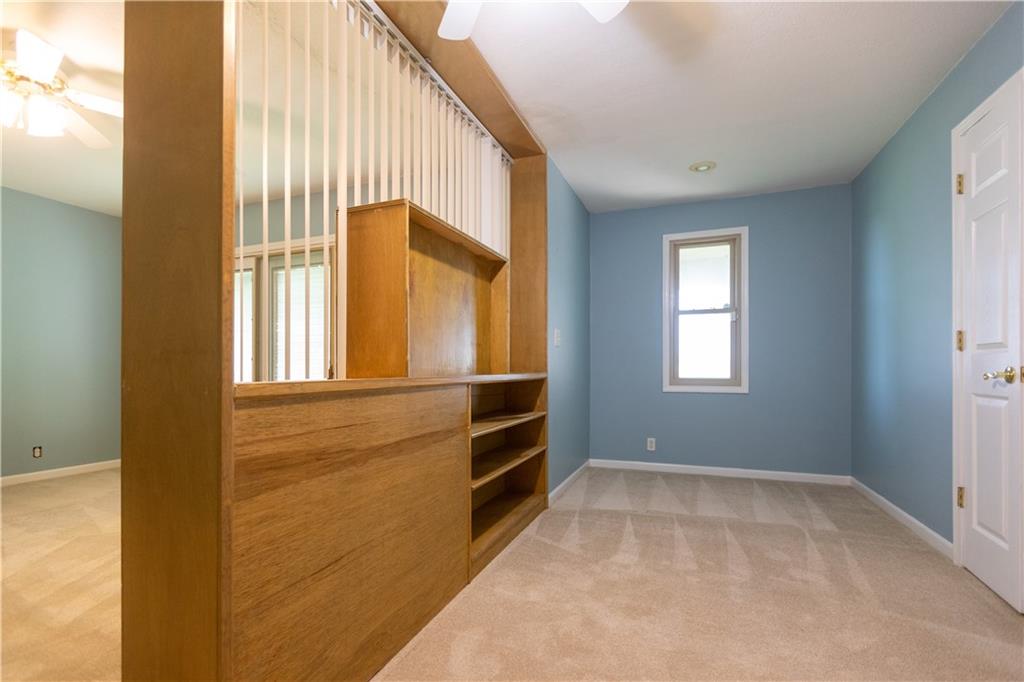
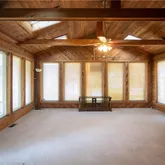
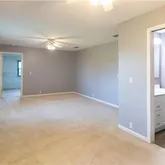
- Room List: Living Room, Kitchen, Bedroom 1, Bedroom 2, Utility Room
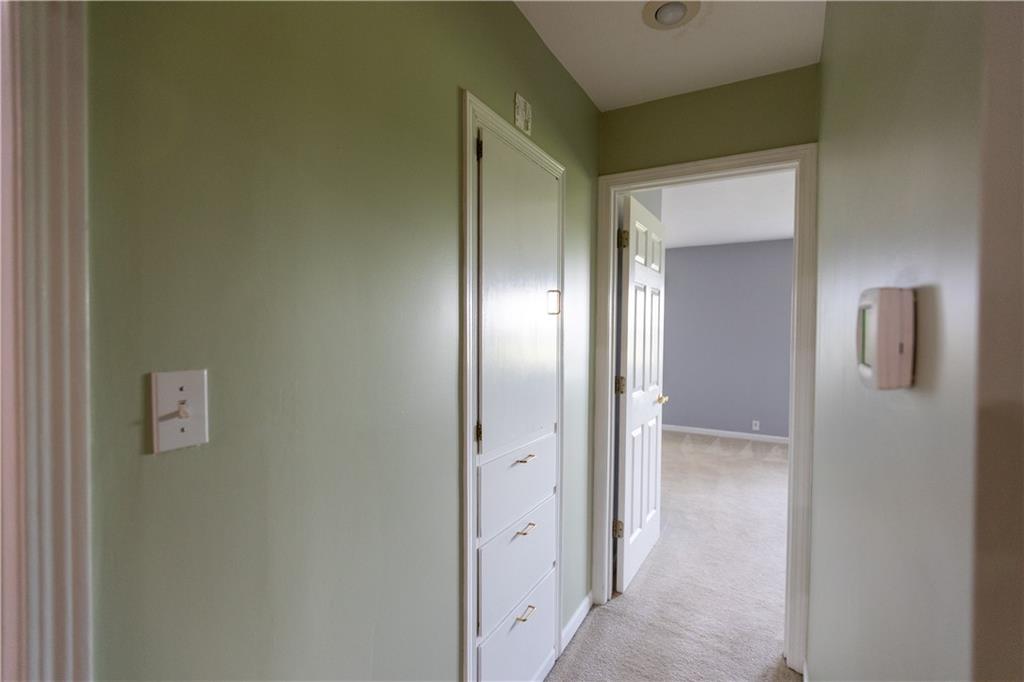
- Room Features: All Carpet, Ceiling Fan(s)
- Room Length: 18.0
- Levels: Main
- RoomType1: Living Room
- Room Width: 19.0
- Room Features: Kitchen Island, Pantry
- Room Length: 22.0
- Room Level: Main
- Room Type: Kitchen
- Room Width: 12.0
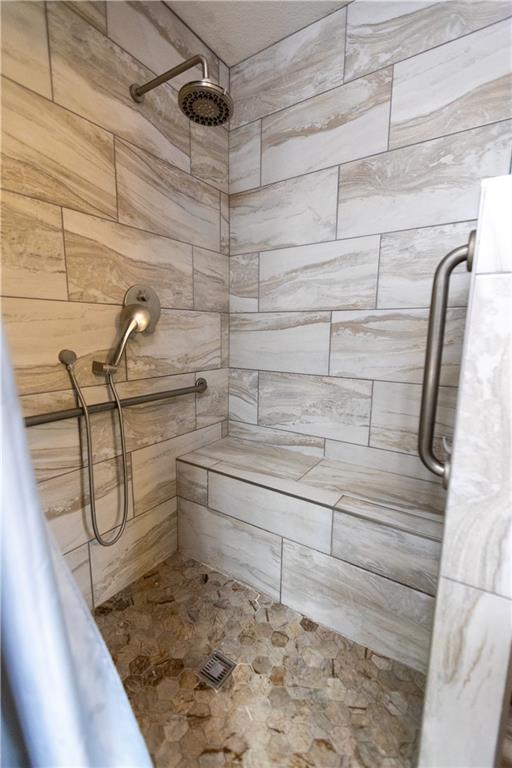
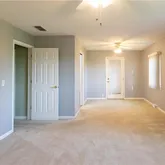
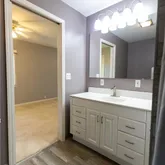
- Room Features: All Carpet, Ceiling Fan(s), Shower Only, Walk-In Closet(s)
- Room Length: 24.0
- Room Level: Main
- Room Type: Bedroom 1
- Room Width: 13.0
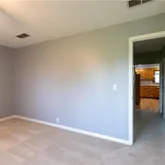
- Room Features: All Carpet, Ceiling Fan(s)
- Room Length: 21.0
- Room Level: Main
- Room Type: Bedroom 2
- Room Width: 11.0
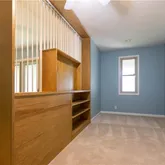
- Room Features: Ceiling Fan(s)
- Room Length: 18.0
- Room Level: Main
- Room Type: Utility Room
- Room Width: 17.0
- Maintenance Provided YN: No
- Deposit: Security First Title
- Security Features: Security System
Property History for 38210 Osawatomie Road
| Date | Event & Source | Price | Appreciation |
|---|---|---|---|
| Jun 22, 2026 | Listed (Active) HEARTLANDMLS #2627430 | $1,235,000 | — |
| Date | Event & Source | Price |
|---|---|---|
| 06/22/2026 | Listed (Active) HEARTLANDMLS #2627430 | $1,235,000 |
For completeness, we often displays two records for one sale: the MLS record and the public record.
Public Records for 38210 Osawatomie Road
Schools near 38210 Osawatomie Road
Rating | School | Type | Grades | Distance |
|---|---|---|---|---|
| Public - | PK to 2 | |||
| Public - | 1 to 5 | |||
| Public - | 6 to 8 | |||
| Public - | 9 to 12 |
Rating | School | Distance |
|---|---|---|
Swenson Early Childhood Education Center PublicPK to 2 | ||
Trojan Elementary School Public1 to 5 | ||
Osawatomie Middle School Public6 to 8 | ||
Osawatomie High School Public9 to 12 |
School ratings and boundaries are provided by GreatSchools.org and Pitney Bowes. This information should only be used as a reference. Proximity or boundaries shown here are not a guarantee of enrollment. Please reach out to schools directly to verify all information and enrollment eligibility.
Similar Homes
Explore Nearby Homes
- Mound Township - Miami County Homes for Sale
- Osage Township - Miami County Homes for Sale
- Liberty Township - Linn County Homes for Sale
- Valley Township - Miami County Homes for Sale
- Stanton Township - Miami County Homes for Sale
- Osawatomie Township - Miami County Homes for Sale
- Pottawatomie Township - Franklin County Homes for Sale
- Cutler Homes for Sale
- Paola Township - Miami County Homes for Sale
- Peoria Township - Franklin County Homes for Sale
- Scott Township - Linn County Homes for Sale
- Miami Township - Miami County Homes for Sale
- Walker Township - Anderson County Homes for Sale
- Richland Township - Miami County Homes for Sale
- Middle Creek Township - Miami County Homes for Sale
- Osawatomie Homes for Sale
- Paola Homes for Sale
- Lane Homes for Sale
- Rantoul Homes for Sale
- Fontana Homes for Sale
- Parker Homes for Sale
- Greeley Homes for Sale
- Ottawa Homes for Sale
- La Cygne Homes for Sale
- Lacygne Homes for Sale
- Princeton Homes for Sale
- Linn Valley Homes for Sale
- Wellsville Homes for Sale
- Centerville Homes for Sale
- Richmond Homes for Sale
- 66026 Homes for Sale
- 66072 Homes for Sale
- 66071 Homes for Sale
- 66042 Homes for Sale
- 66079 Homes for Sale
- 66033 Homes for Sale
- 66078 Homes for Sale
- 66092 Homes for Sale
- 66080 Homes for Sale
- 66067 Homes for Sale
- 66040 Homes for Sale
- 66032 Homes for Sale
- 66014 Homes for Sale
- 66021 Homes for Sale
- 66053 Homes for Sale
No guarantee, warranty or representation of any kind is made regarding the completeness or accuracy of any information, descriptions or measurements (including square footage measurements and property condition), such should be independently verified through appropriate means, including, but not limited to, in person inspection and public records, and Compass International Holdings, its subsidiaries, affiliates and independently owned and operated franchisees, and their affiliated agents and associated third parties expressly disclaim any liability in connection therewith. Photos may be virtually staged or digitally enhanced and may not reflect actual property conditions. Offers of compensation are subject to change at the seller's discretion. No financial or legal advice provided. Equal Housing Opportunity. Subject to change at any time. Compass, Inc., its subsidiaries, affiliates and their agents and associated third parties make no guarantee, warranty or representation regarding the accuracy of any waterfront feature, water view or waterfront view.
Listing Courtesy of Pool Realty, Inc
Listings courtesy of Heartland MLS as distributed by MLS GRID. Based on information submitted to the MLS GRID as of 07/07/2026 02:09 PM. All data is obtained from various sources and may not have been verified by broker or MLS GRID. Supplied Open House Information is subject to change without notice. All information should be independently reviewed and verified for accuracy. Properties may or may not be listed by the office/agent presenting the information. Properties displayed may be listed or sold by various participants in the MLS. IDX information is provided exclusively for consumers’ personal, non-commercial use and may not be used for any purpose other than to identify prospective properties consumers may be interested in purchasing. The data is deemed reliable but is not guaranteed by MLS GRID. Use of the MLS GRID data may be subject to an end user license agreement prescribed by the applicable MLS of the Member Participant, if any, and as amended from time to time.
