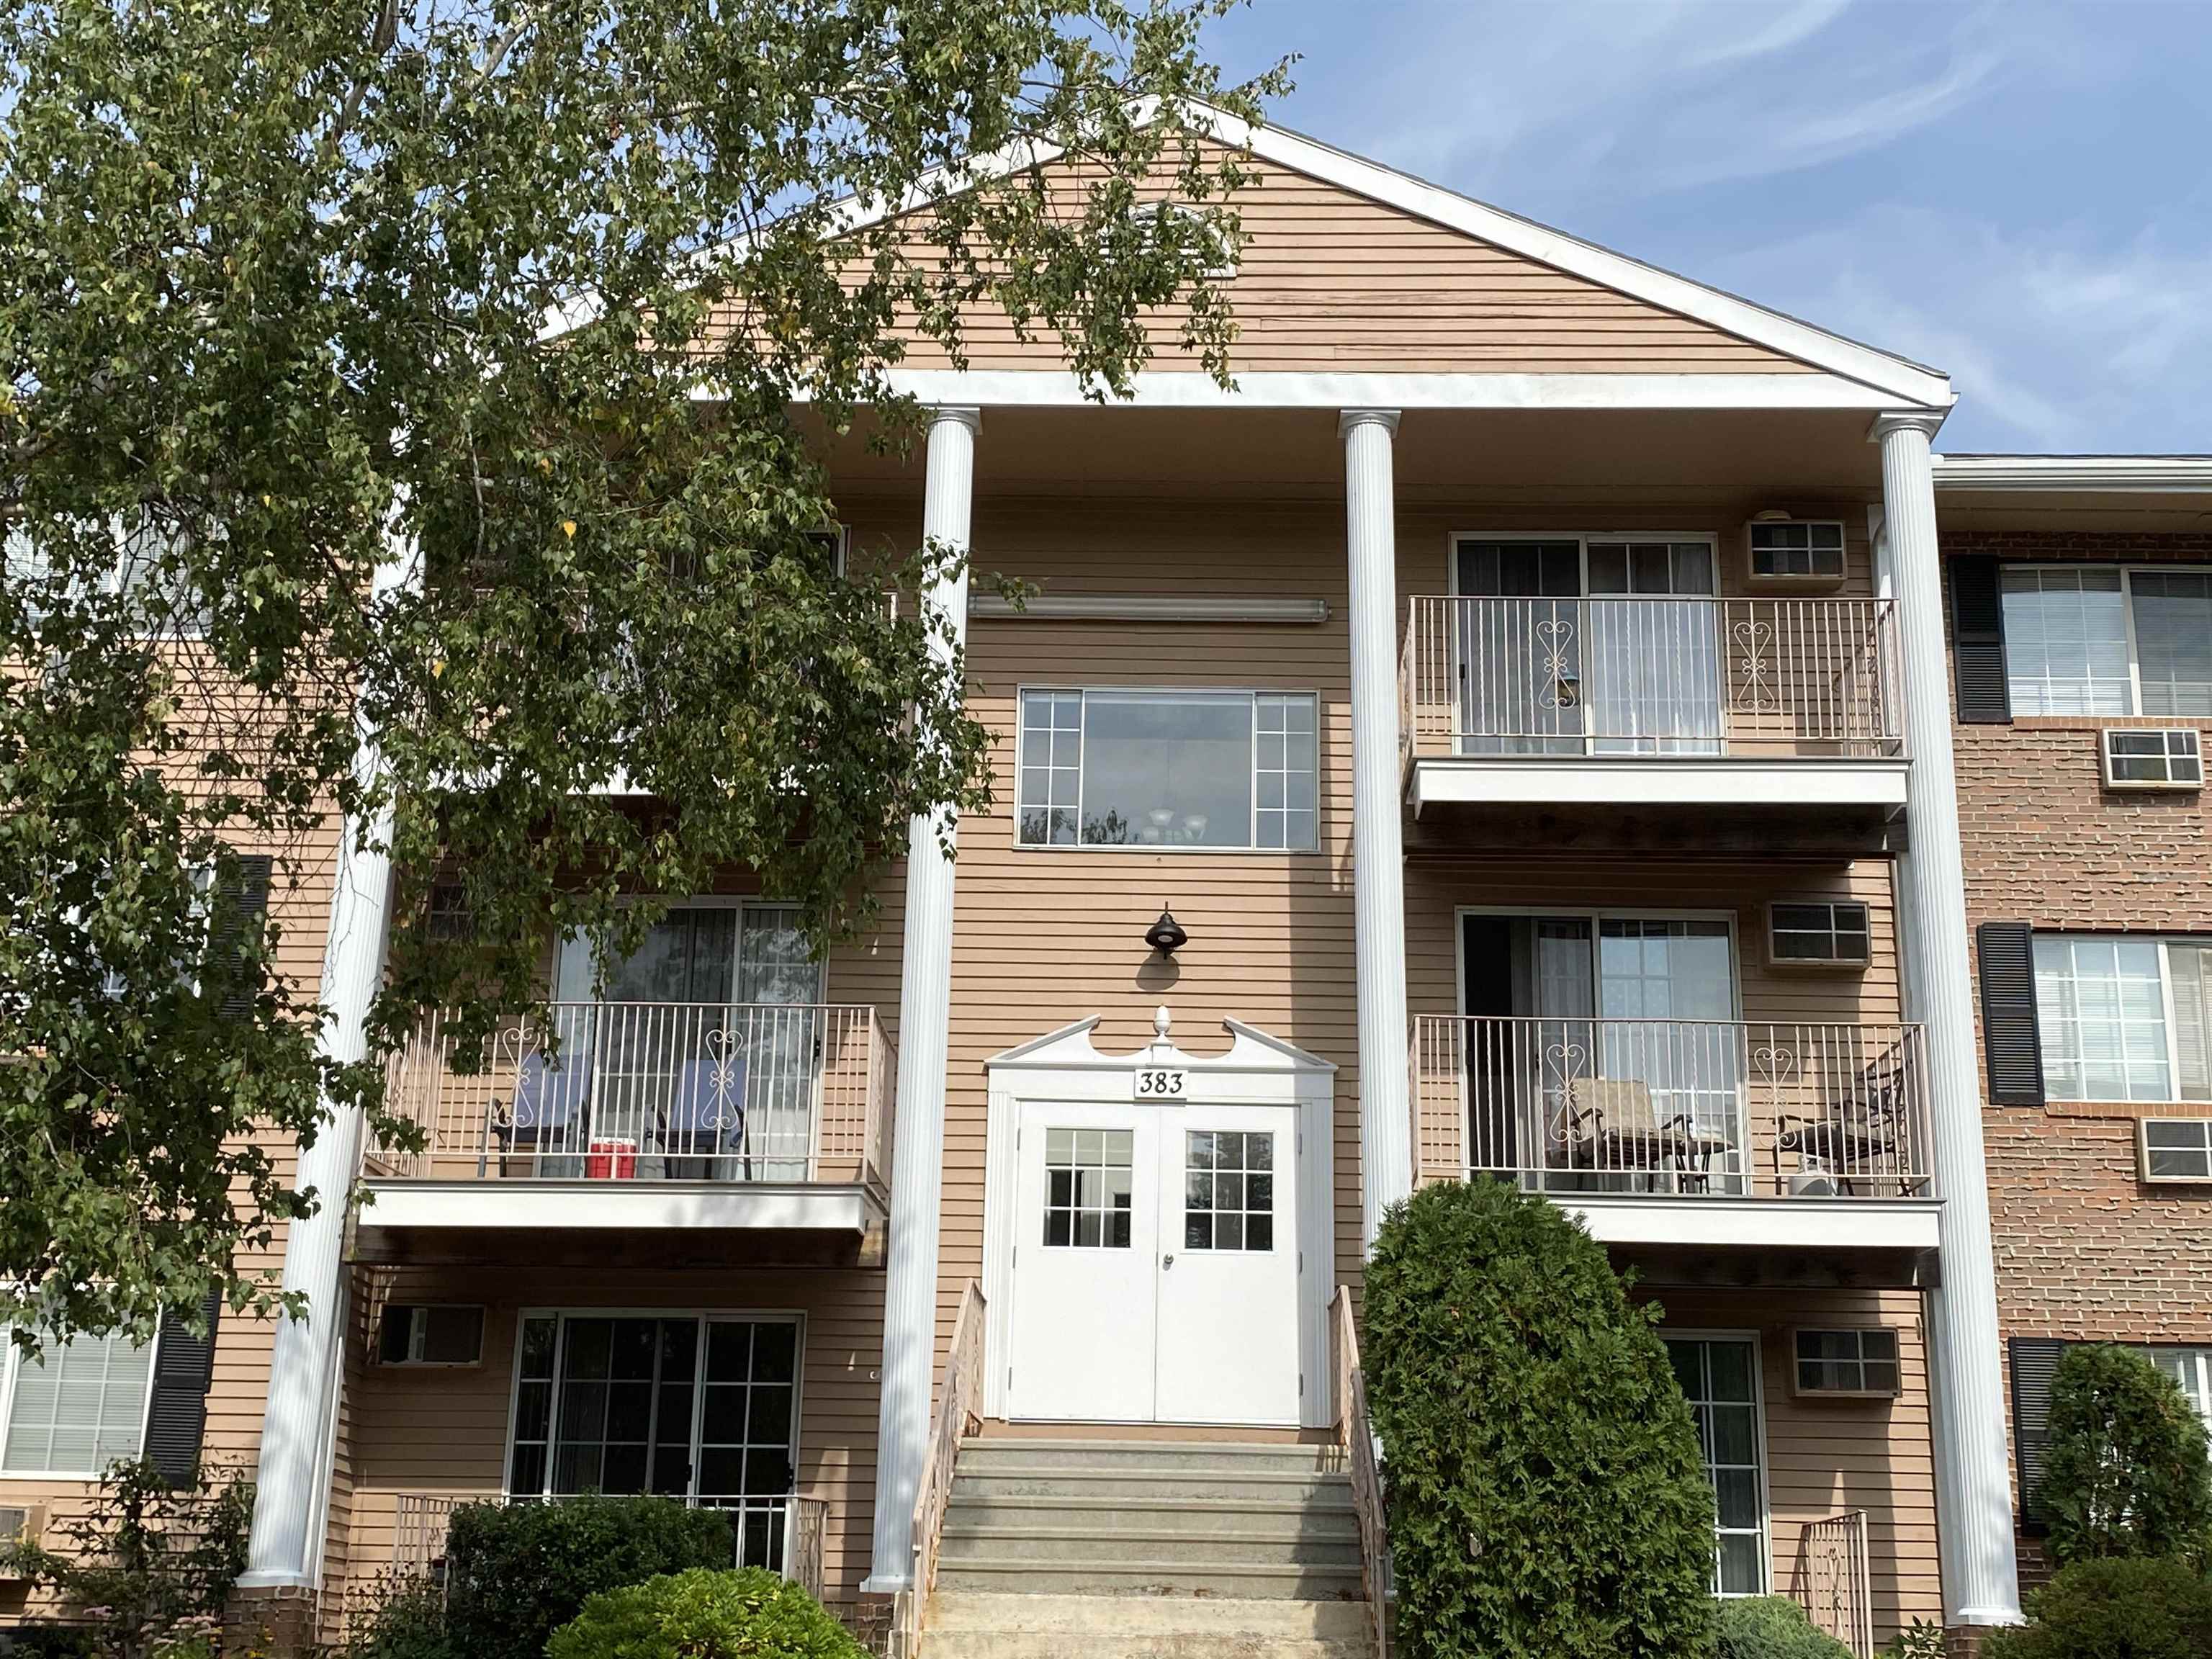
383 Huse Road, Unit 35








Description
- Listed by: Ronald Dupont • Red Oak Apartment Homes, Inc.

Amenities
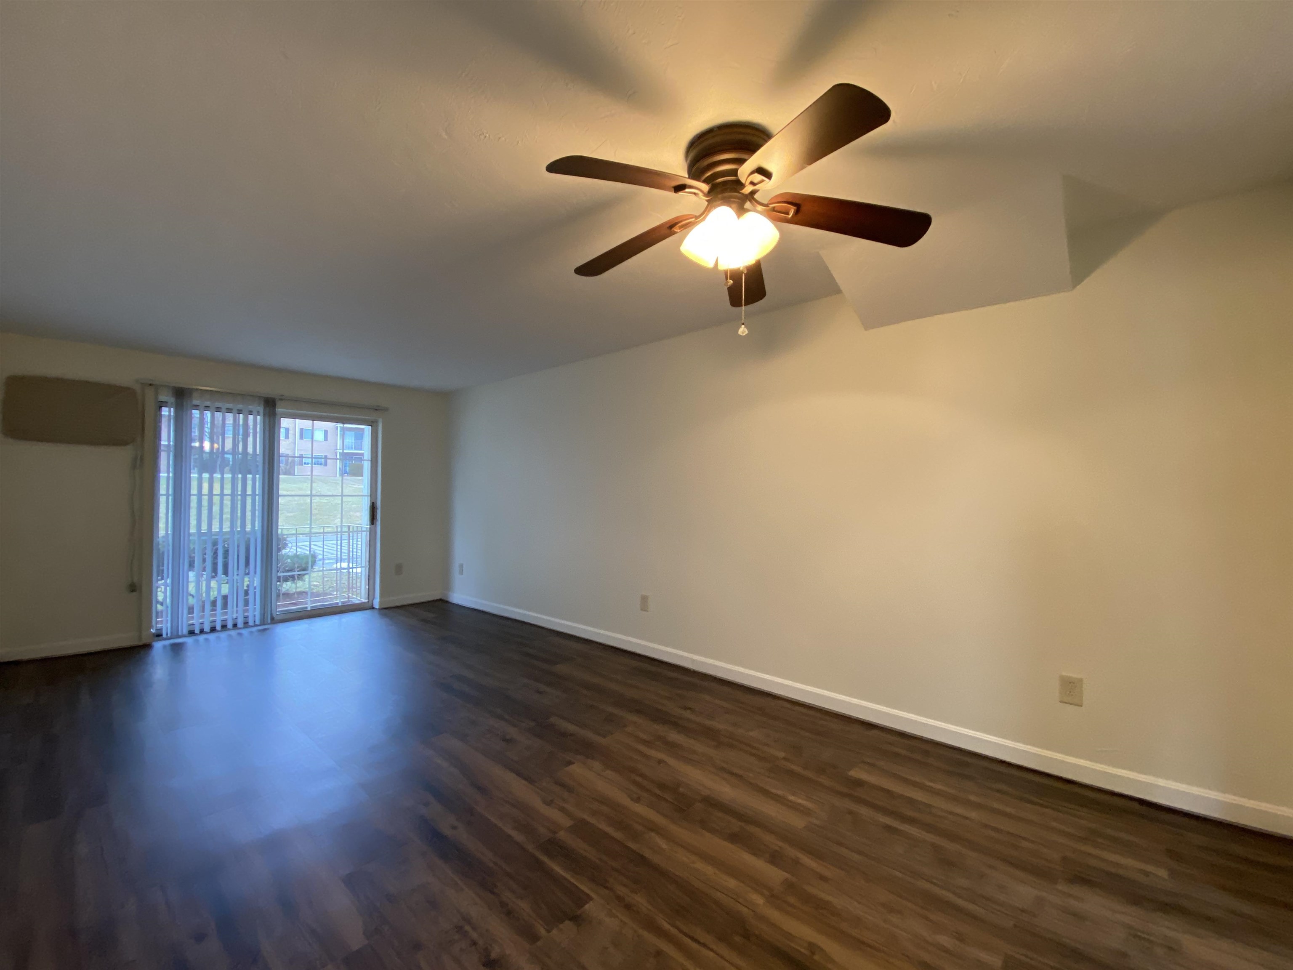
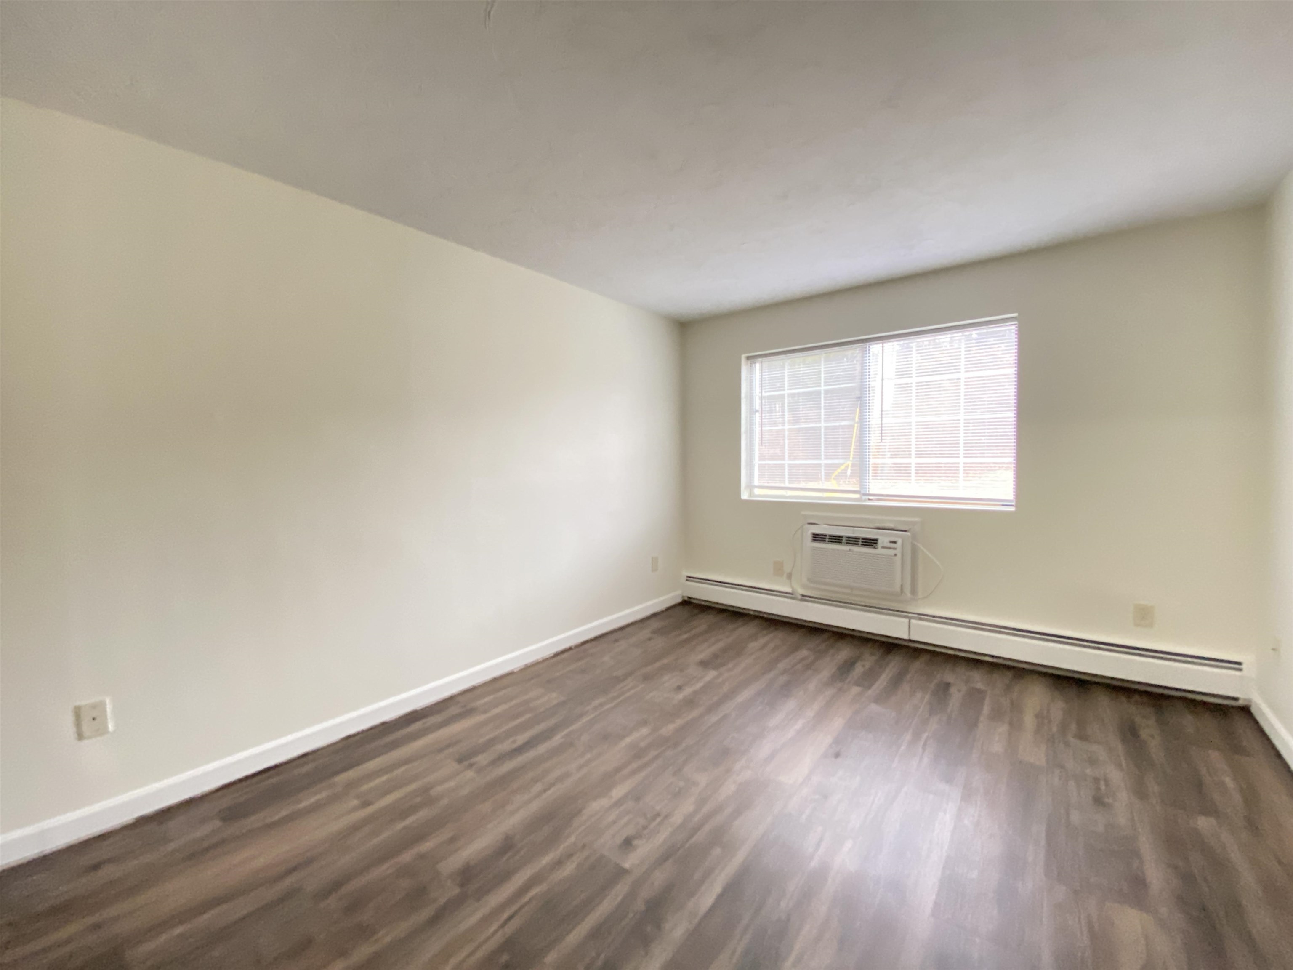
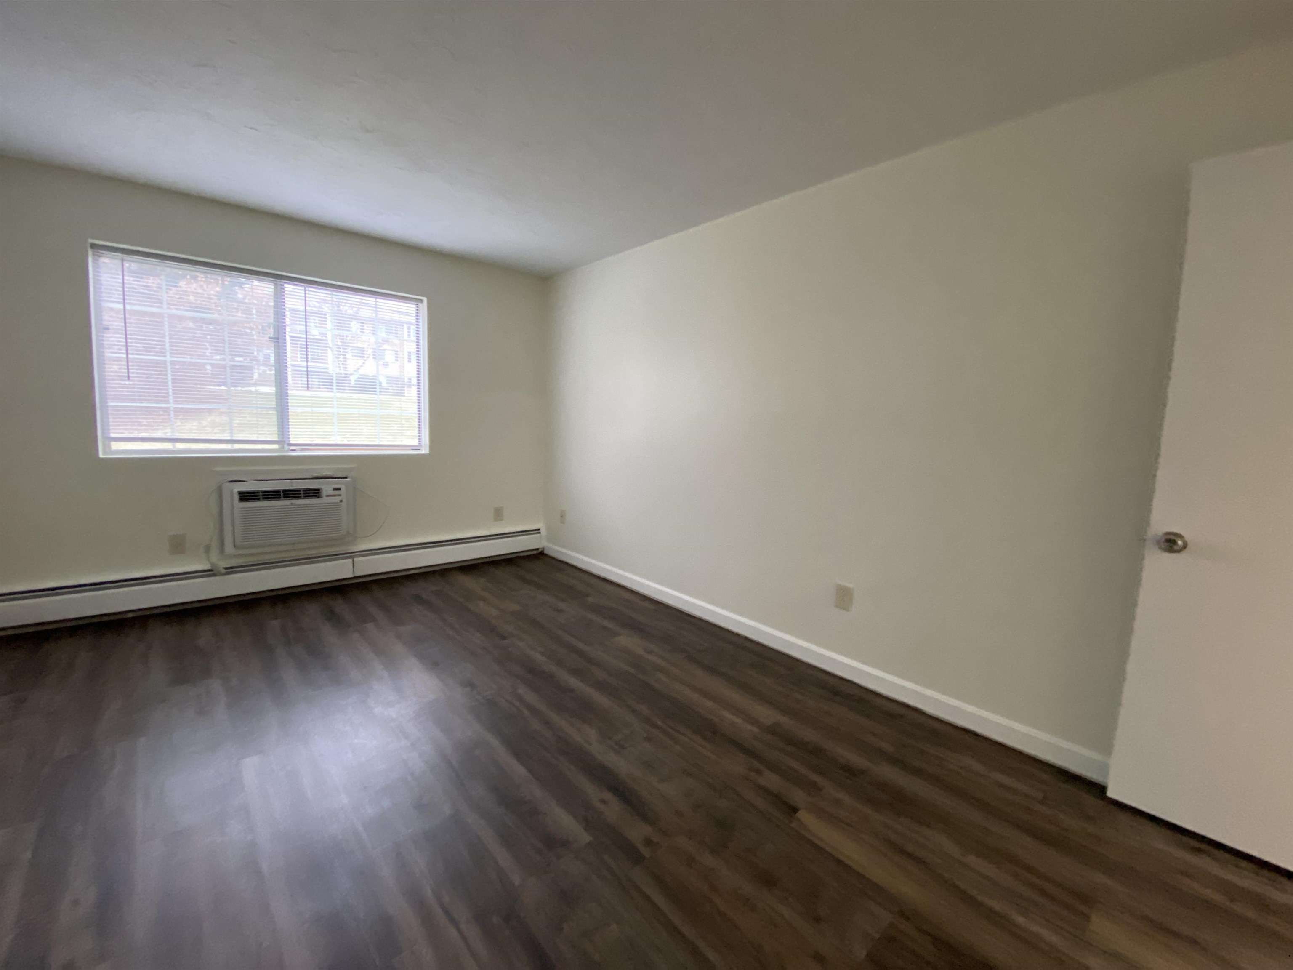
- Air Conditioning
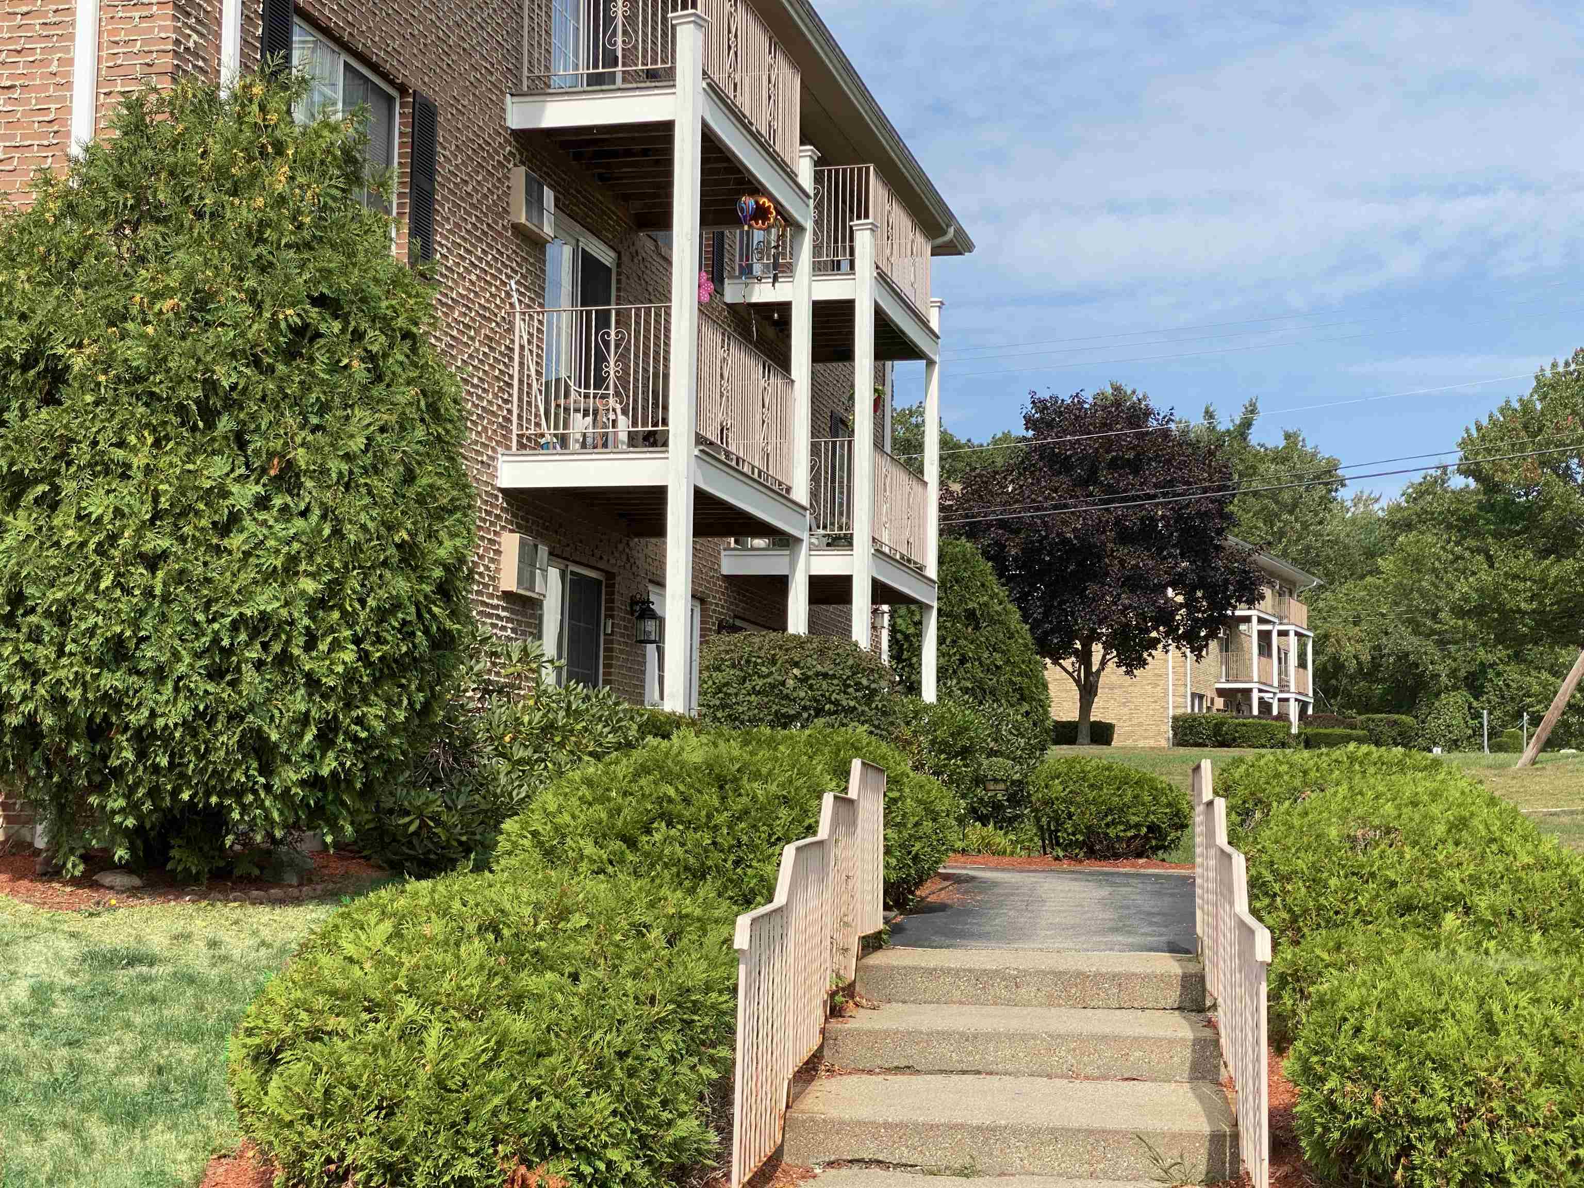
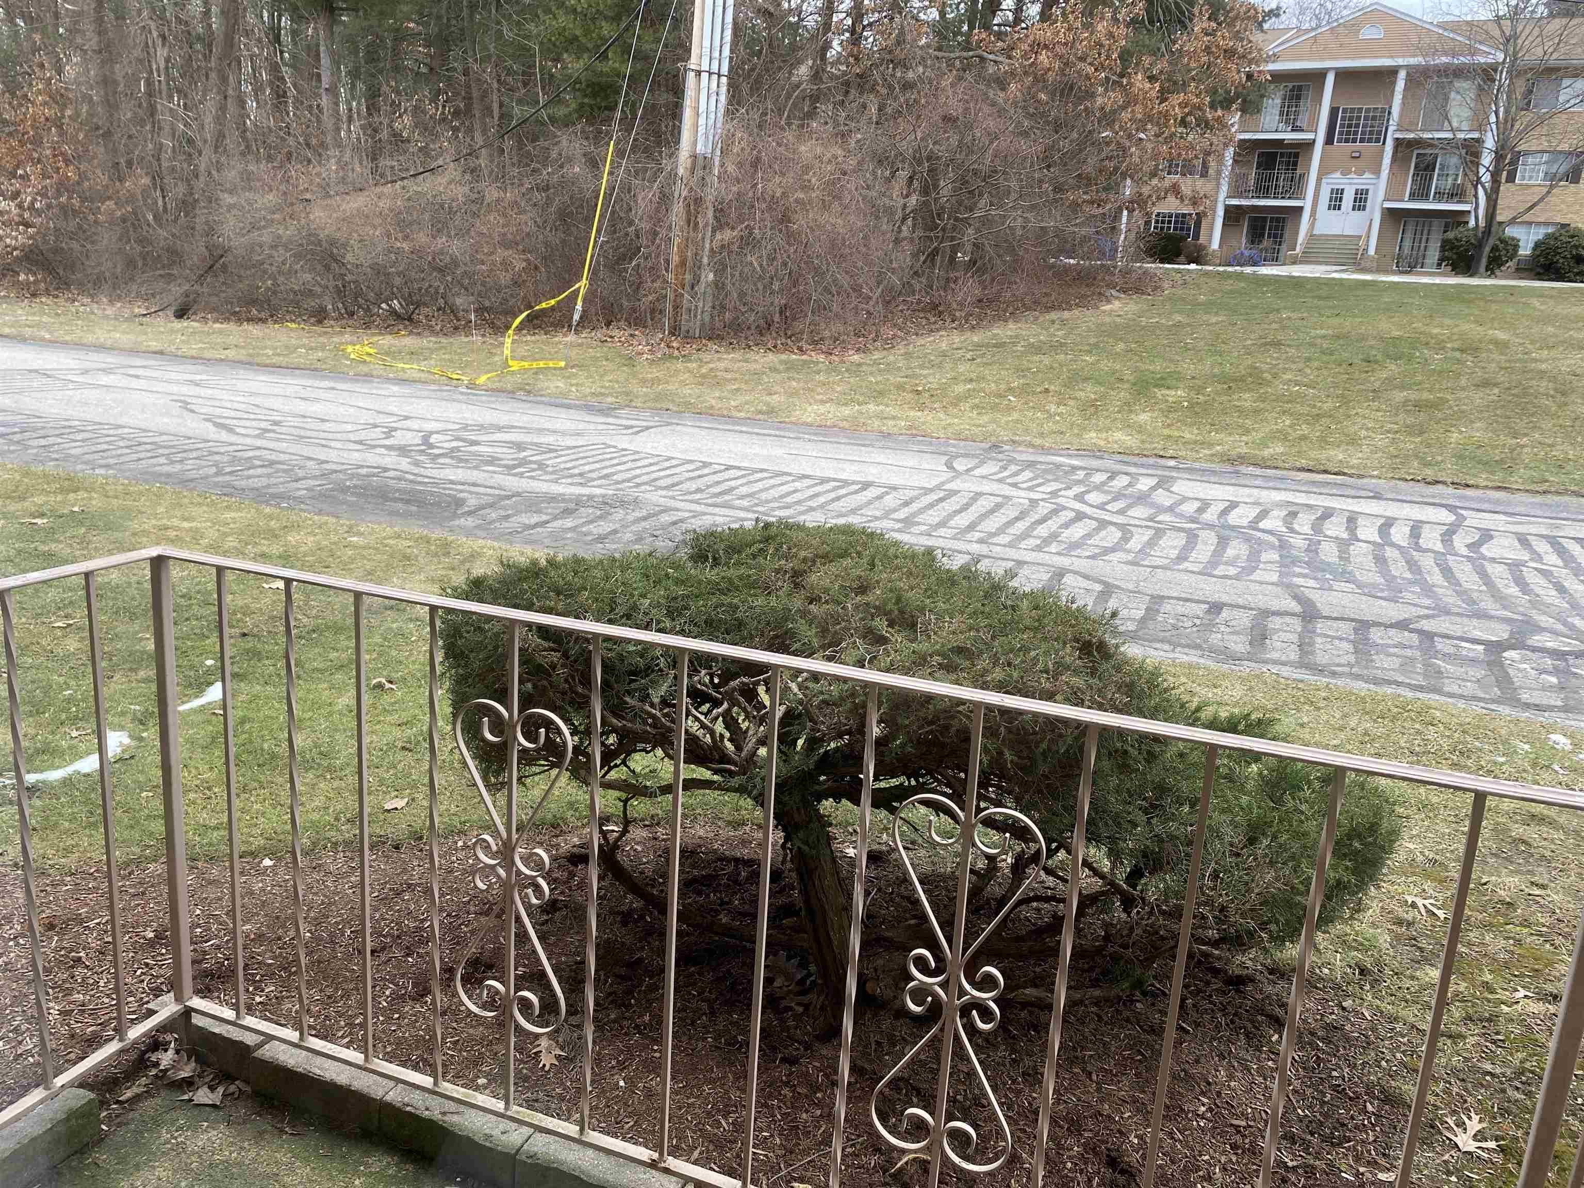
- Balcony
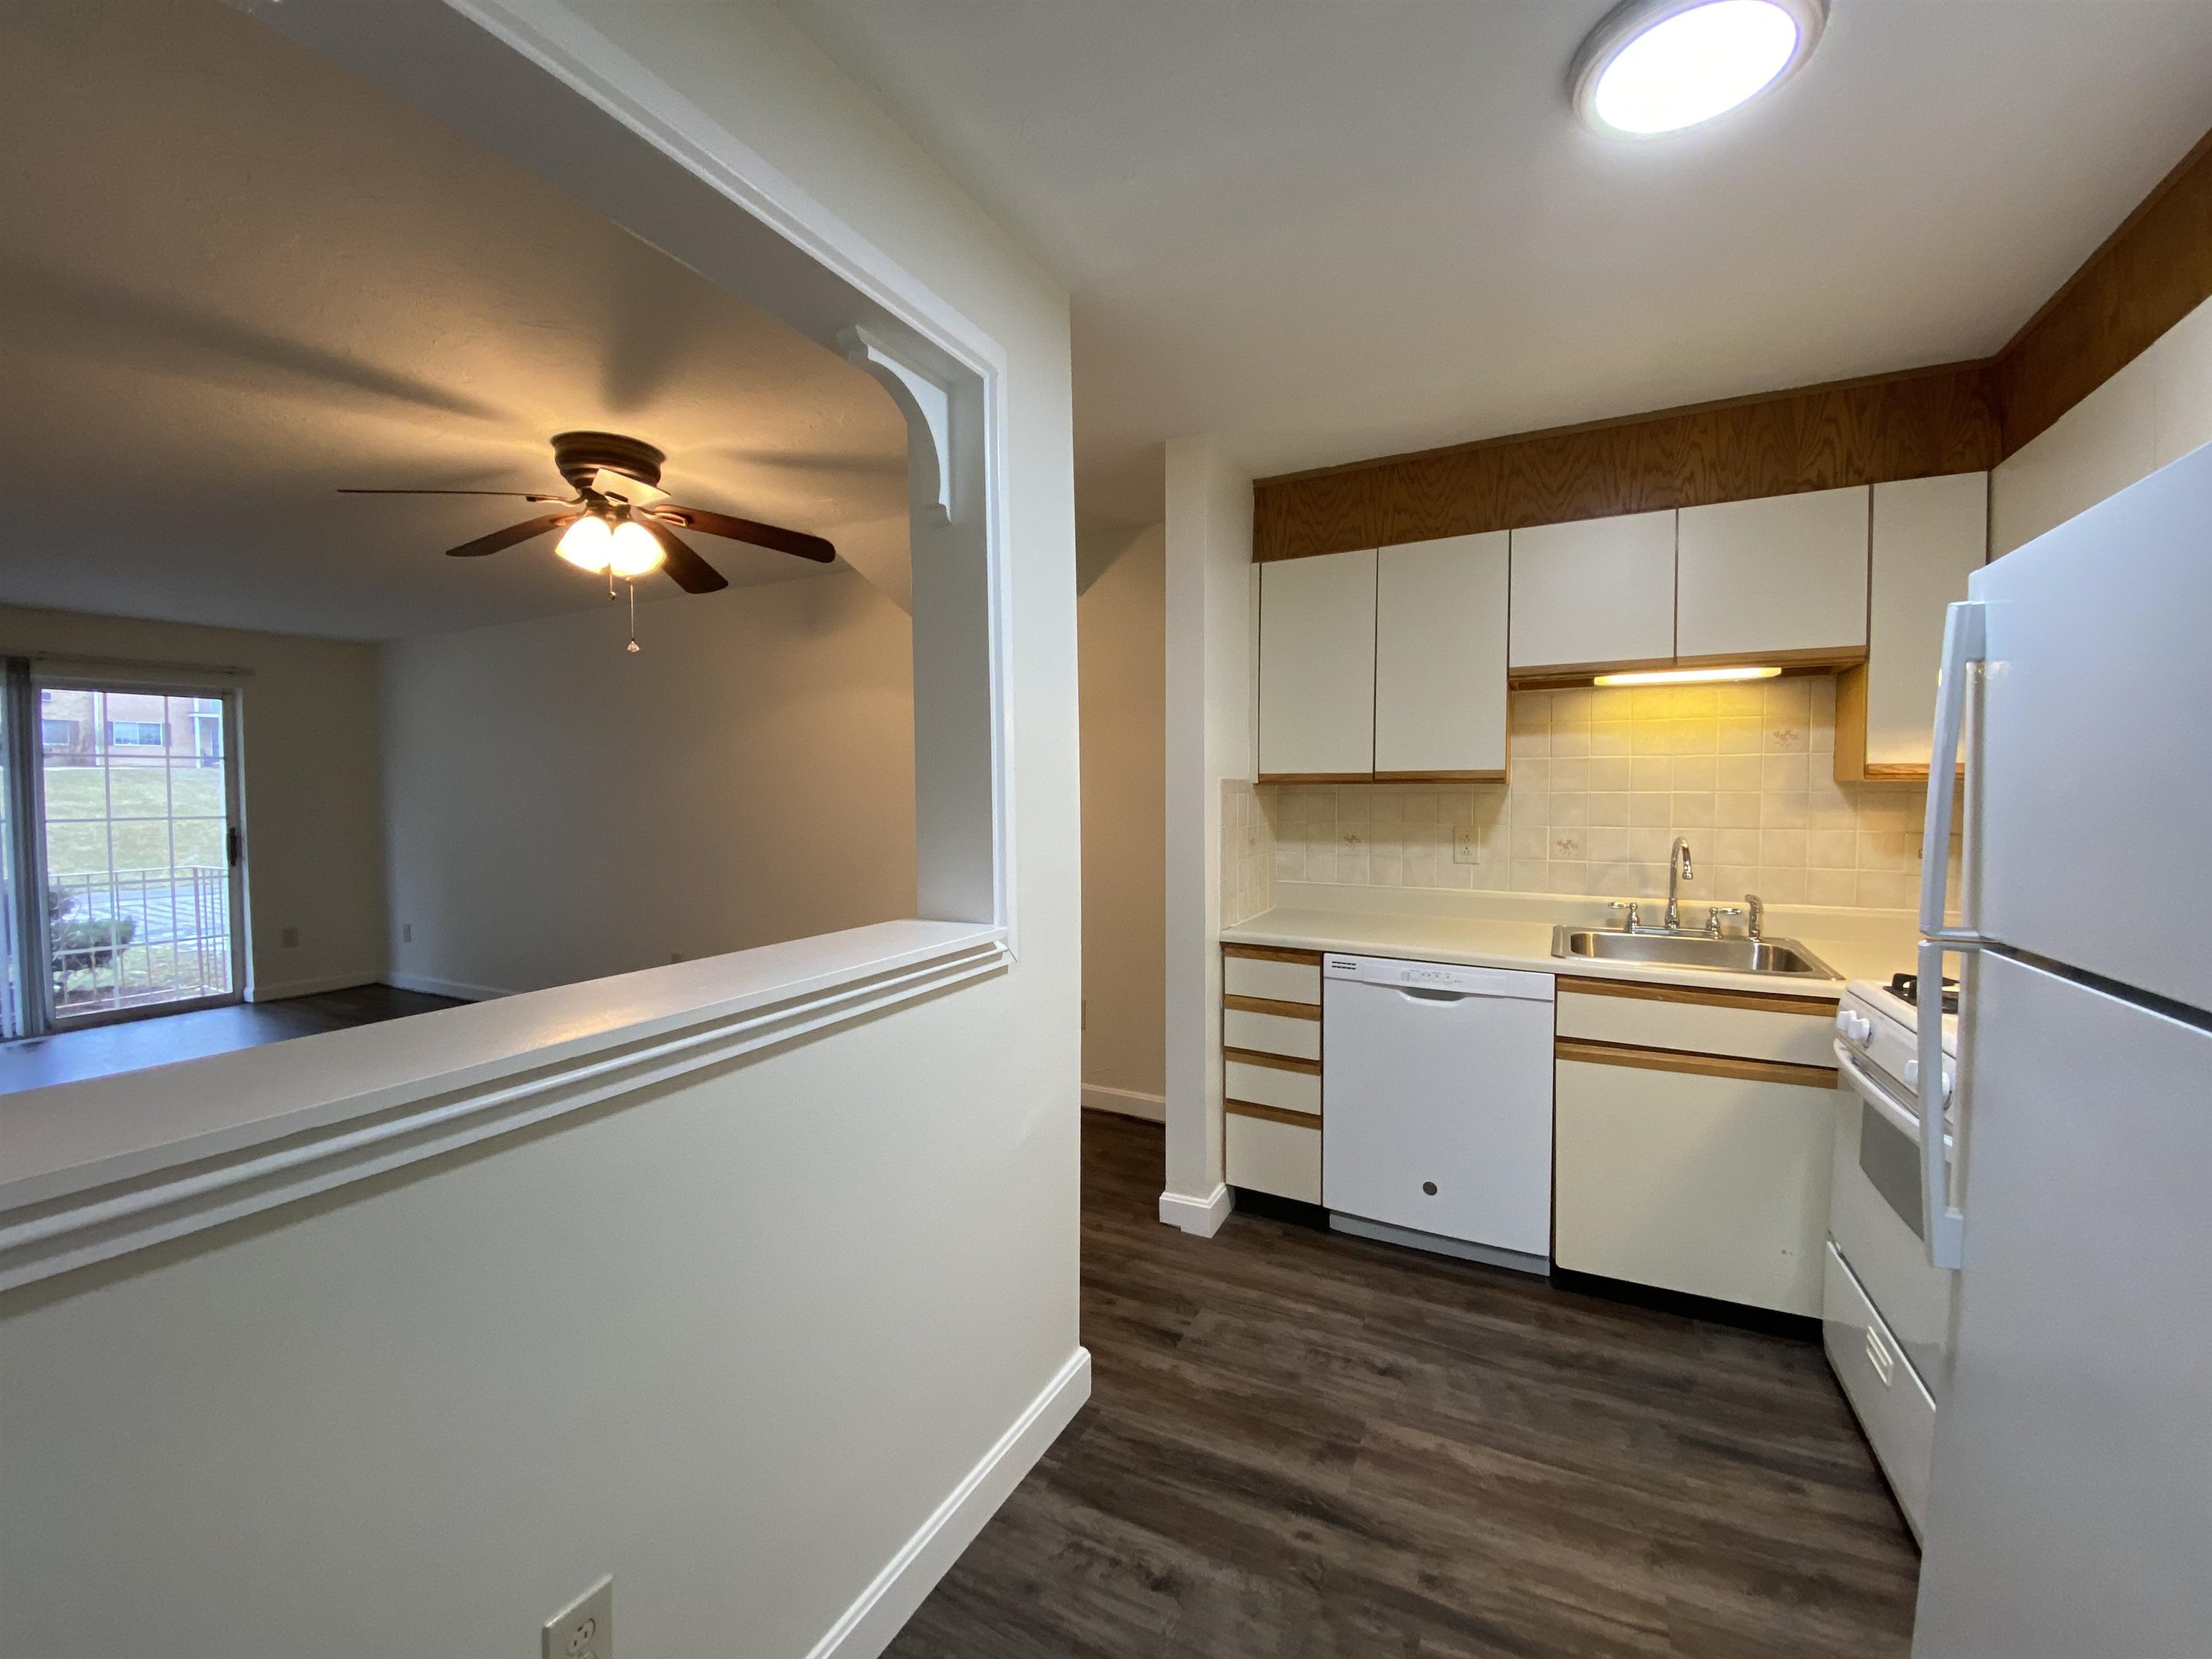
- Ceiling Fan
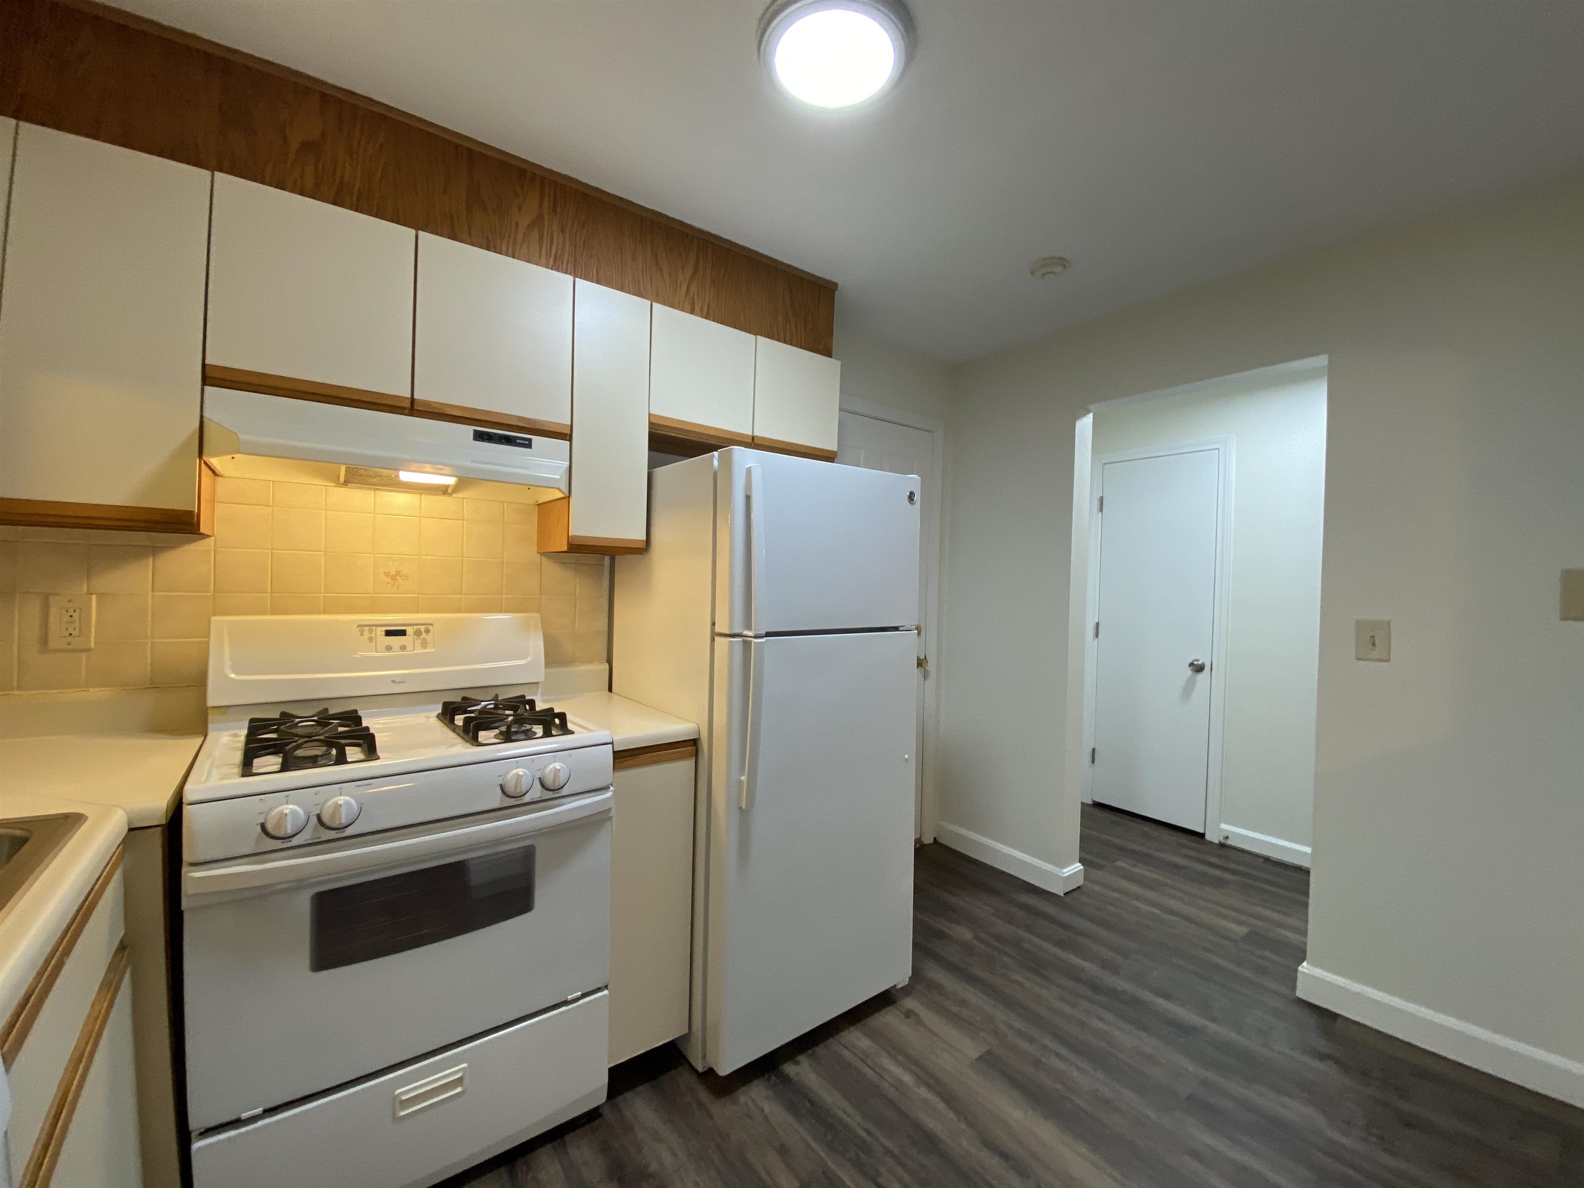
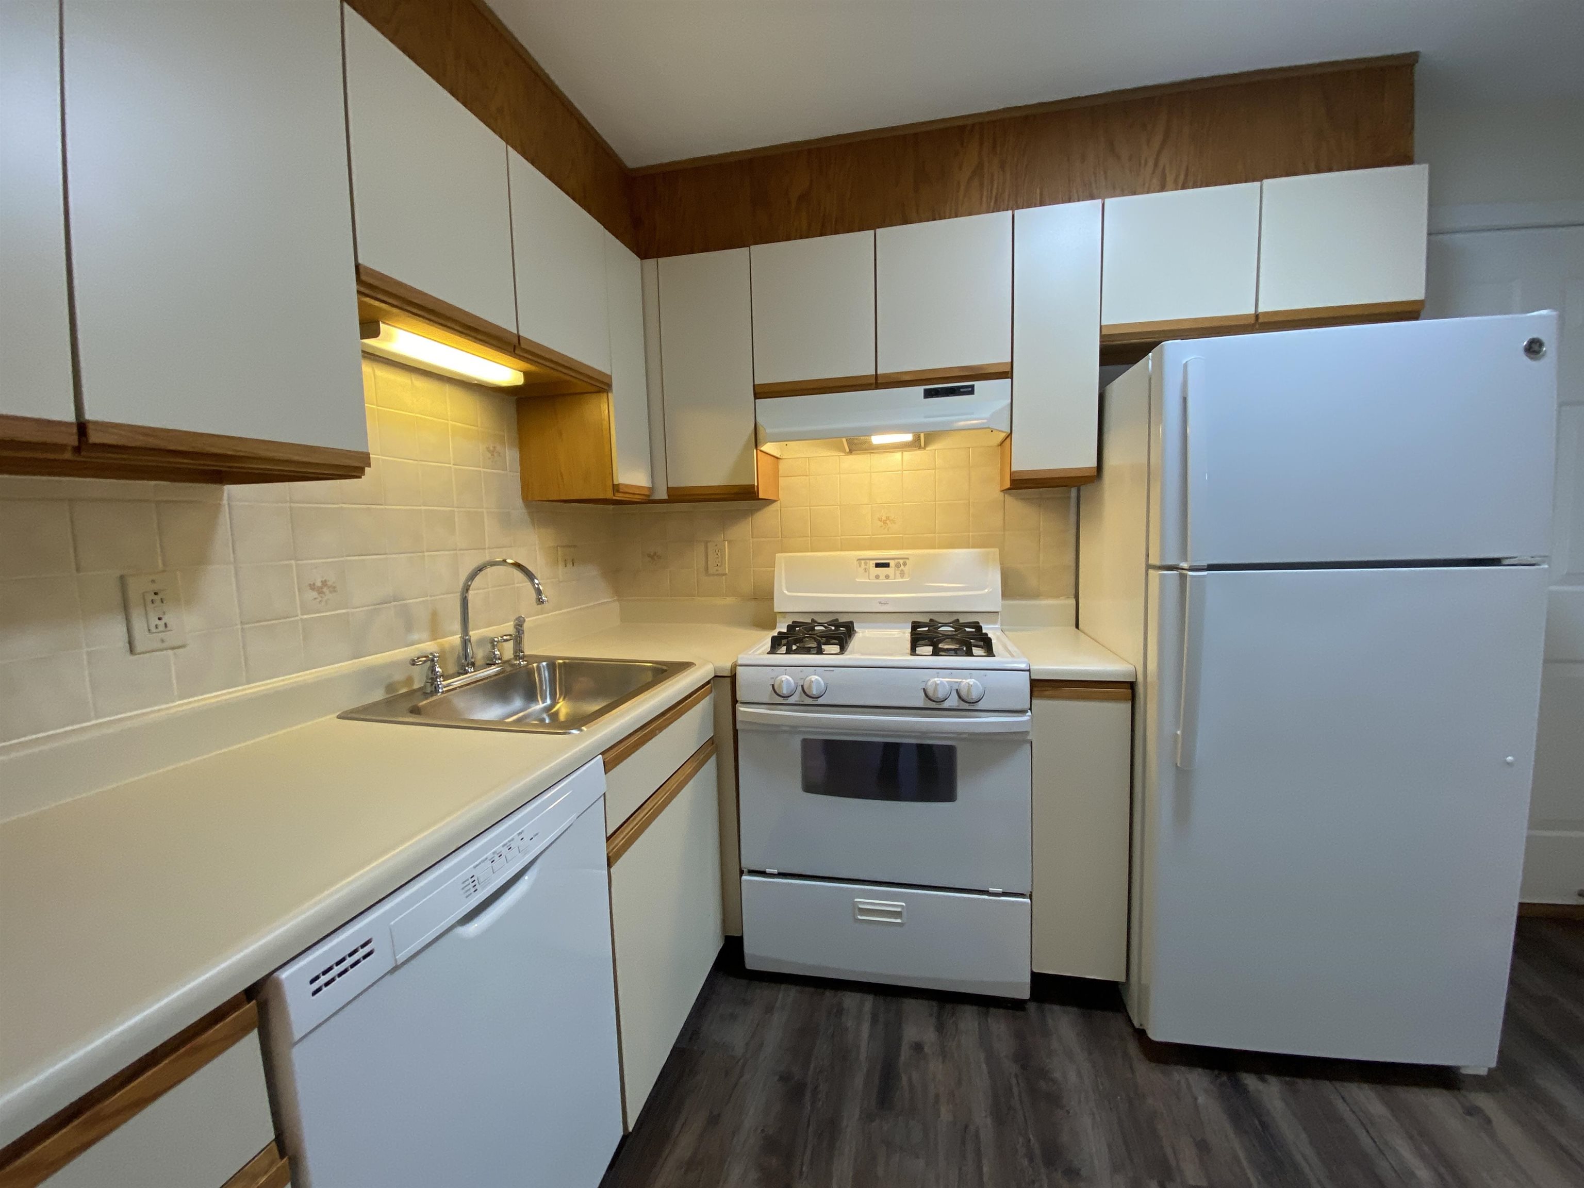
- Dishwasher
- Disposal
- Garage
- Gas Stove
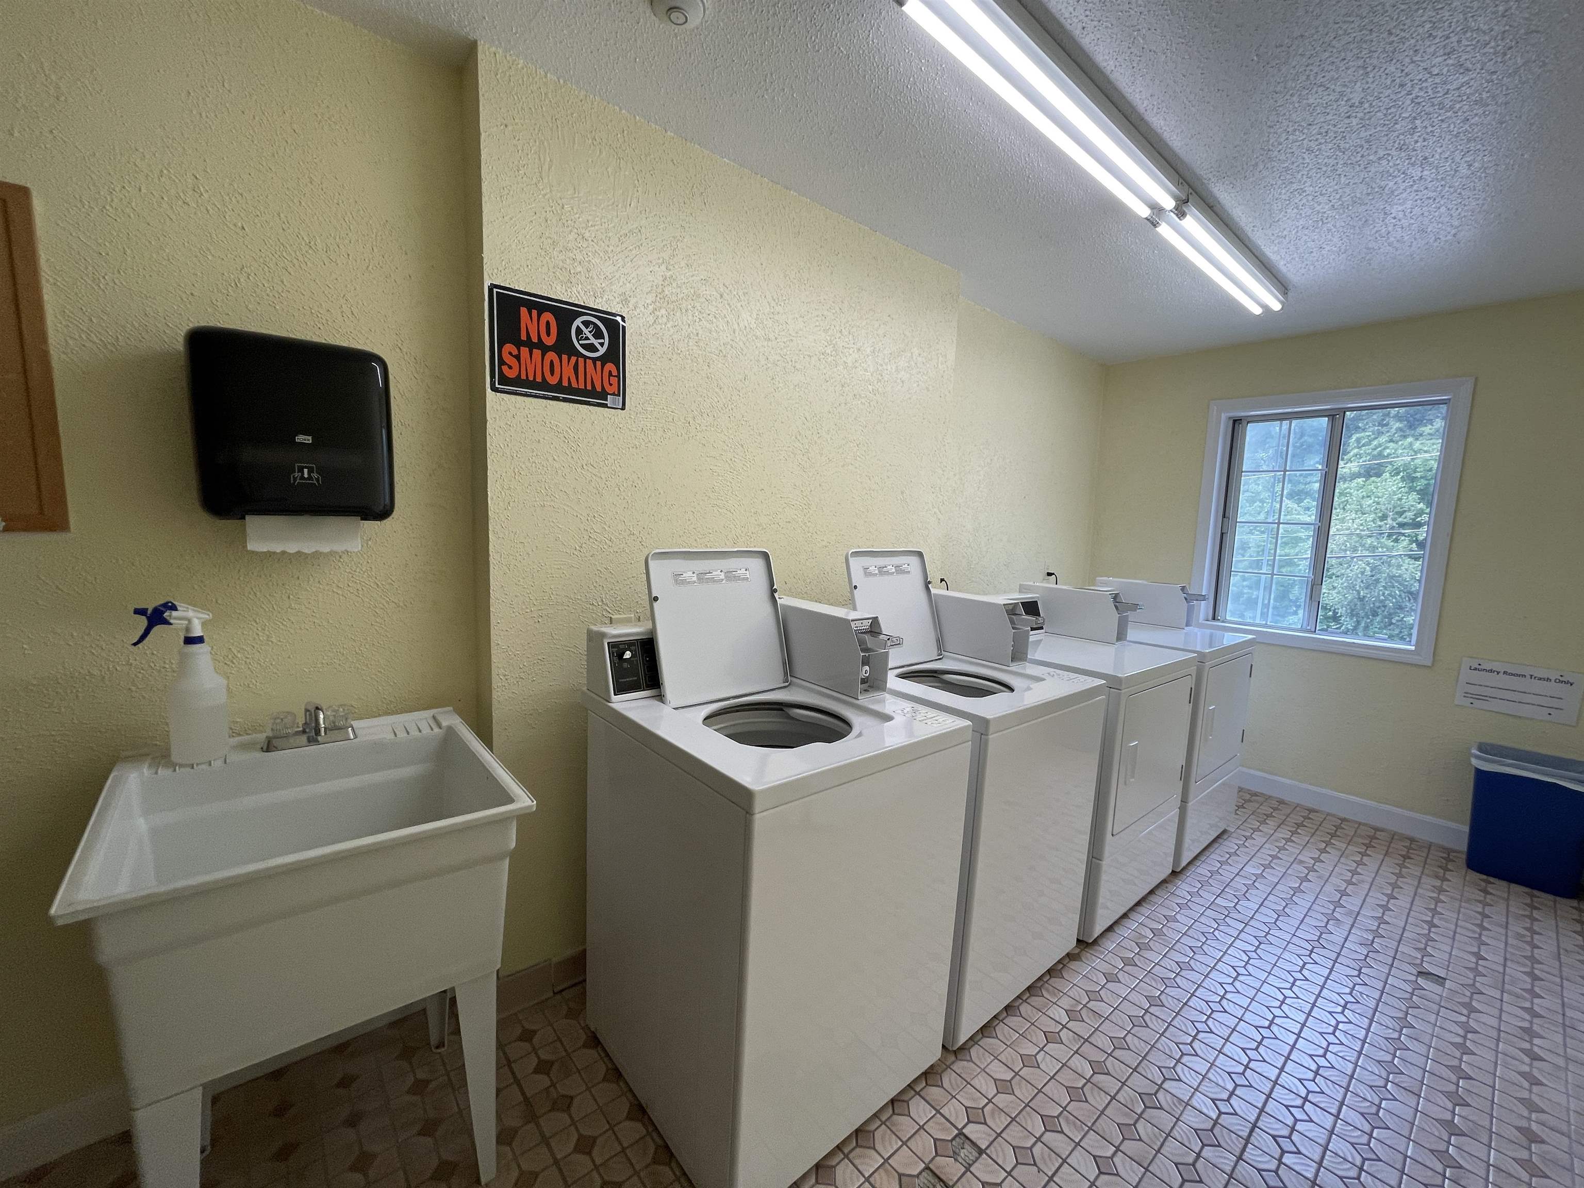
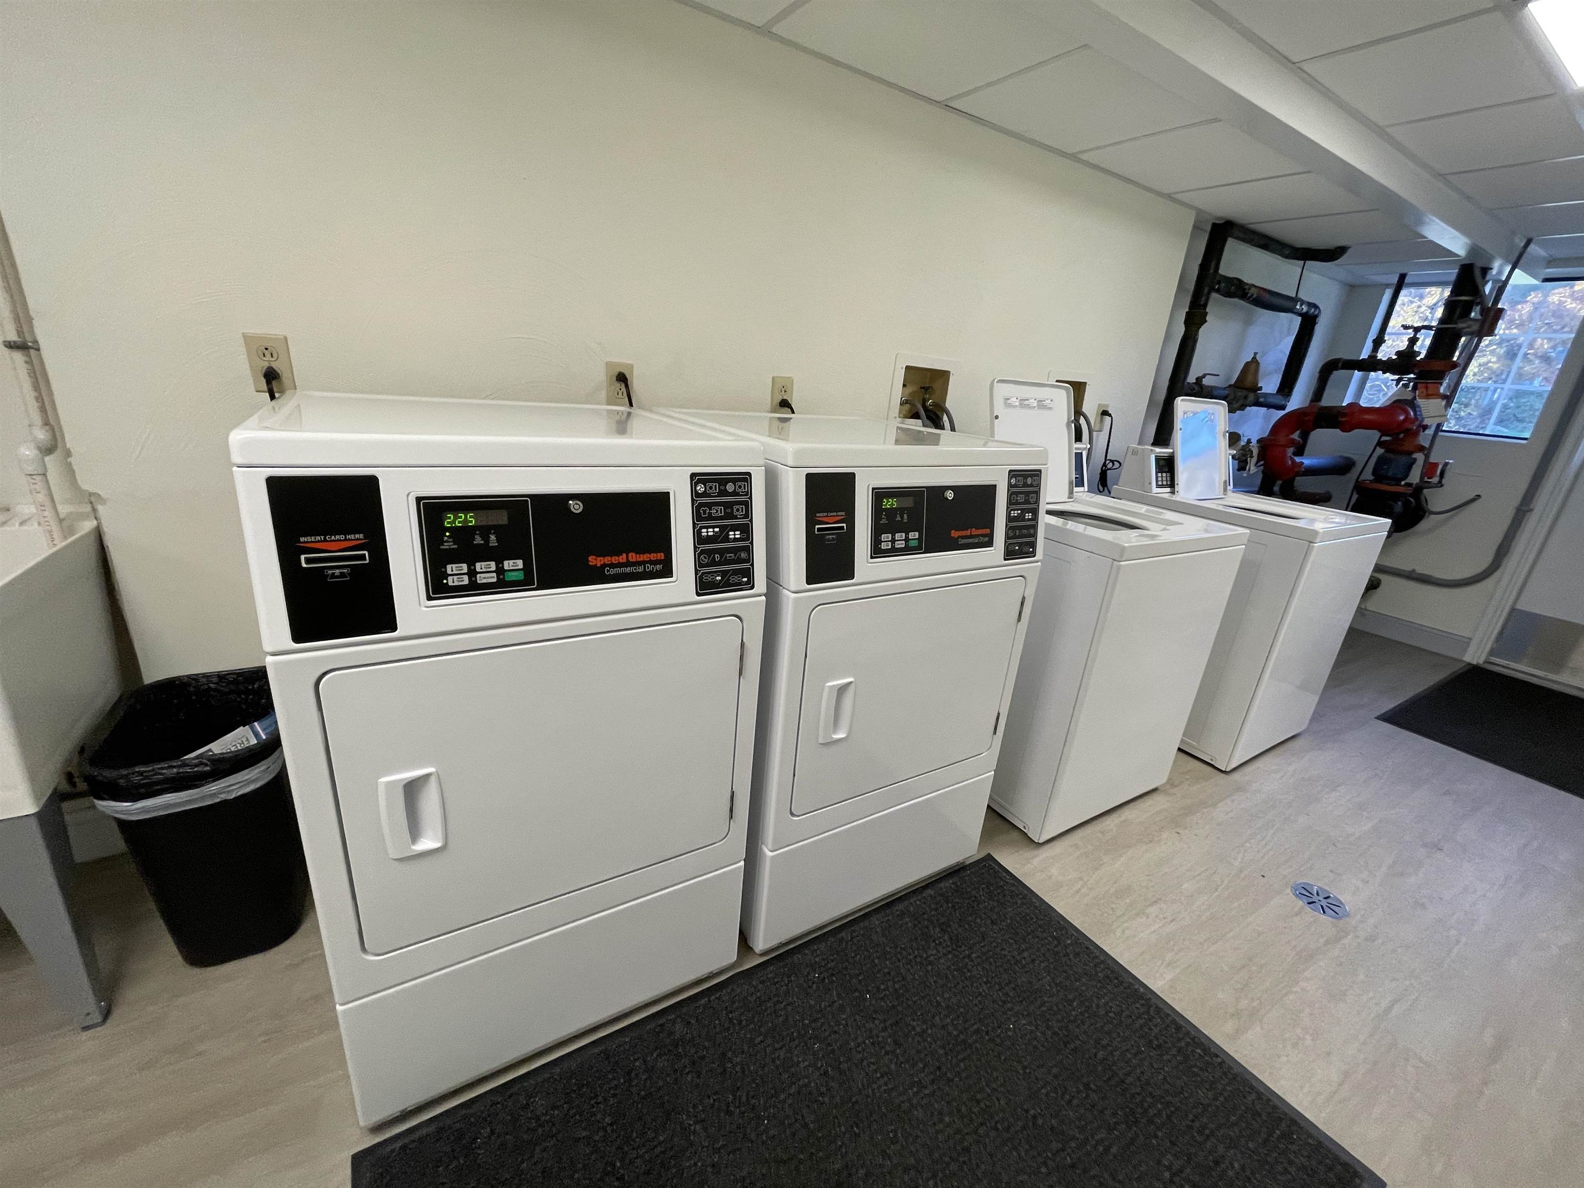
- Laundry in Building
- Off-Street Parking
- Parking Included
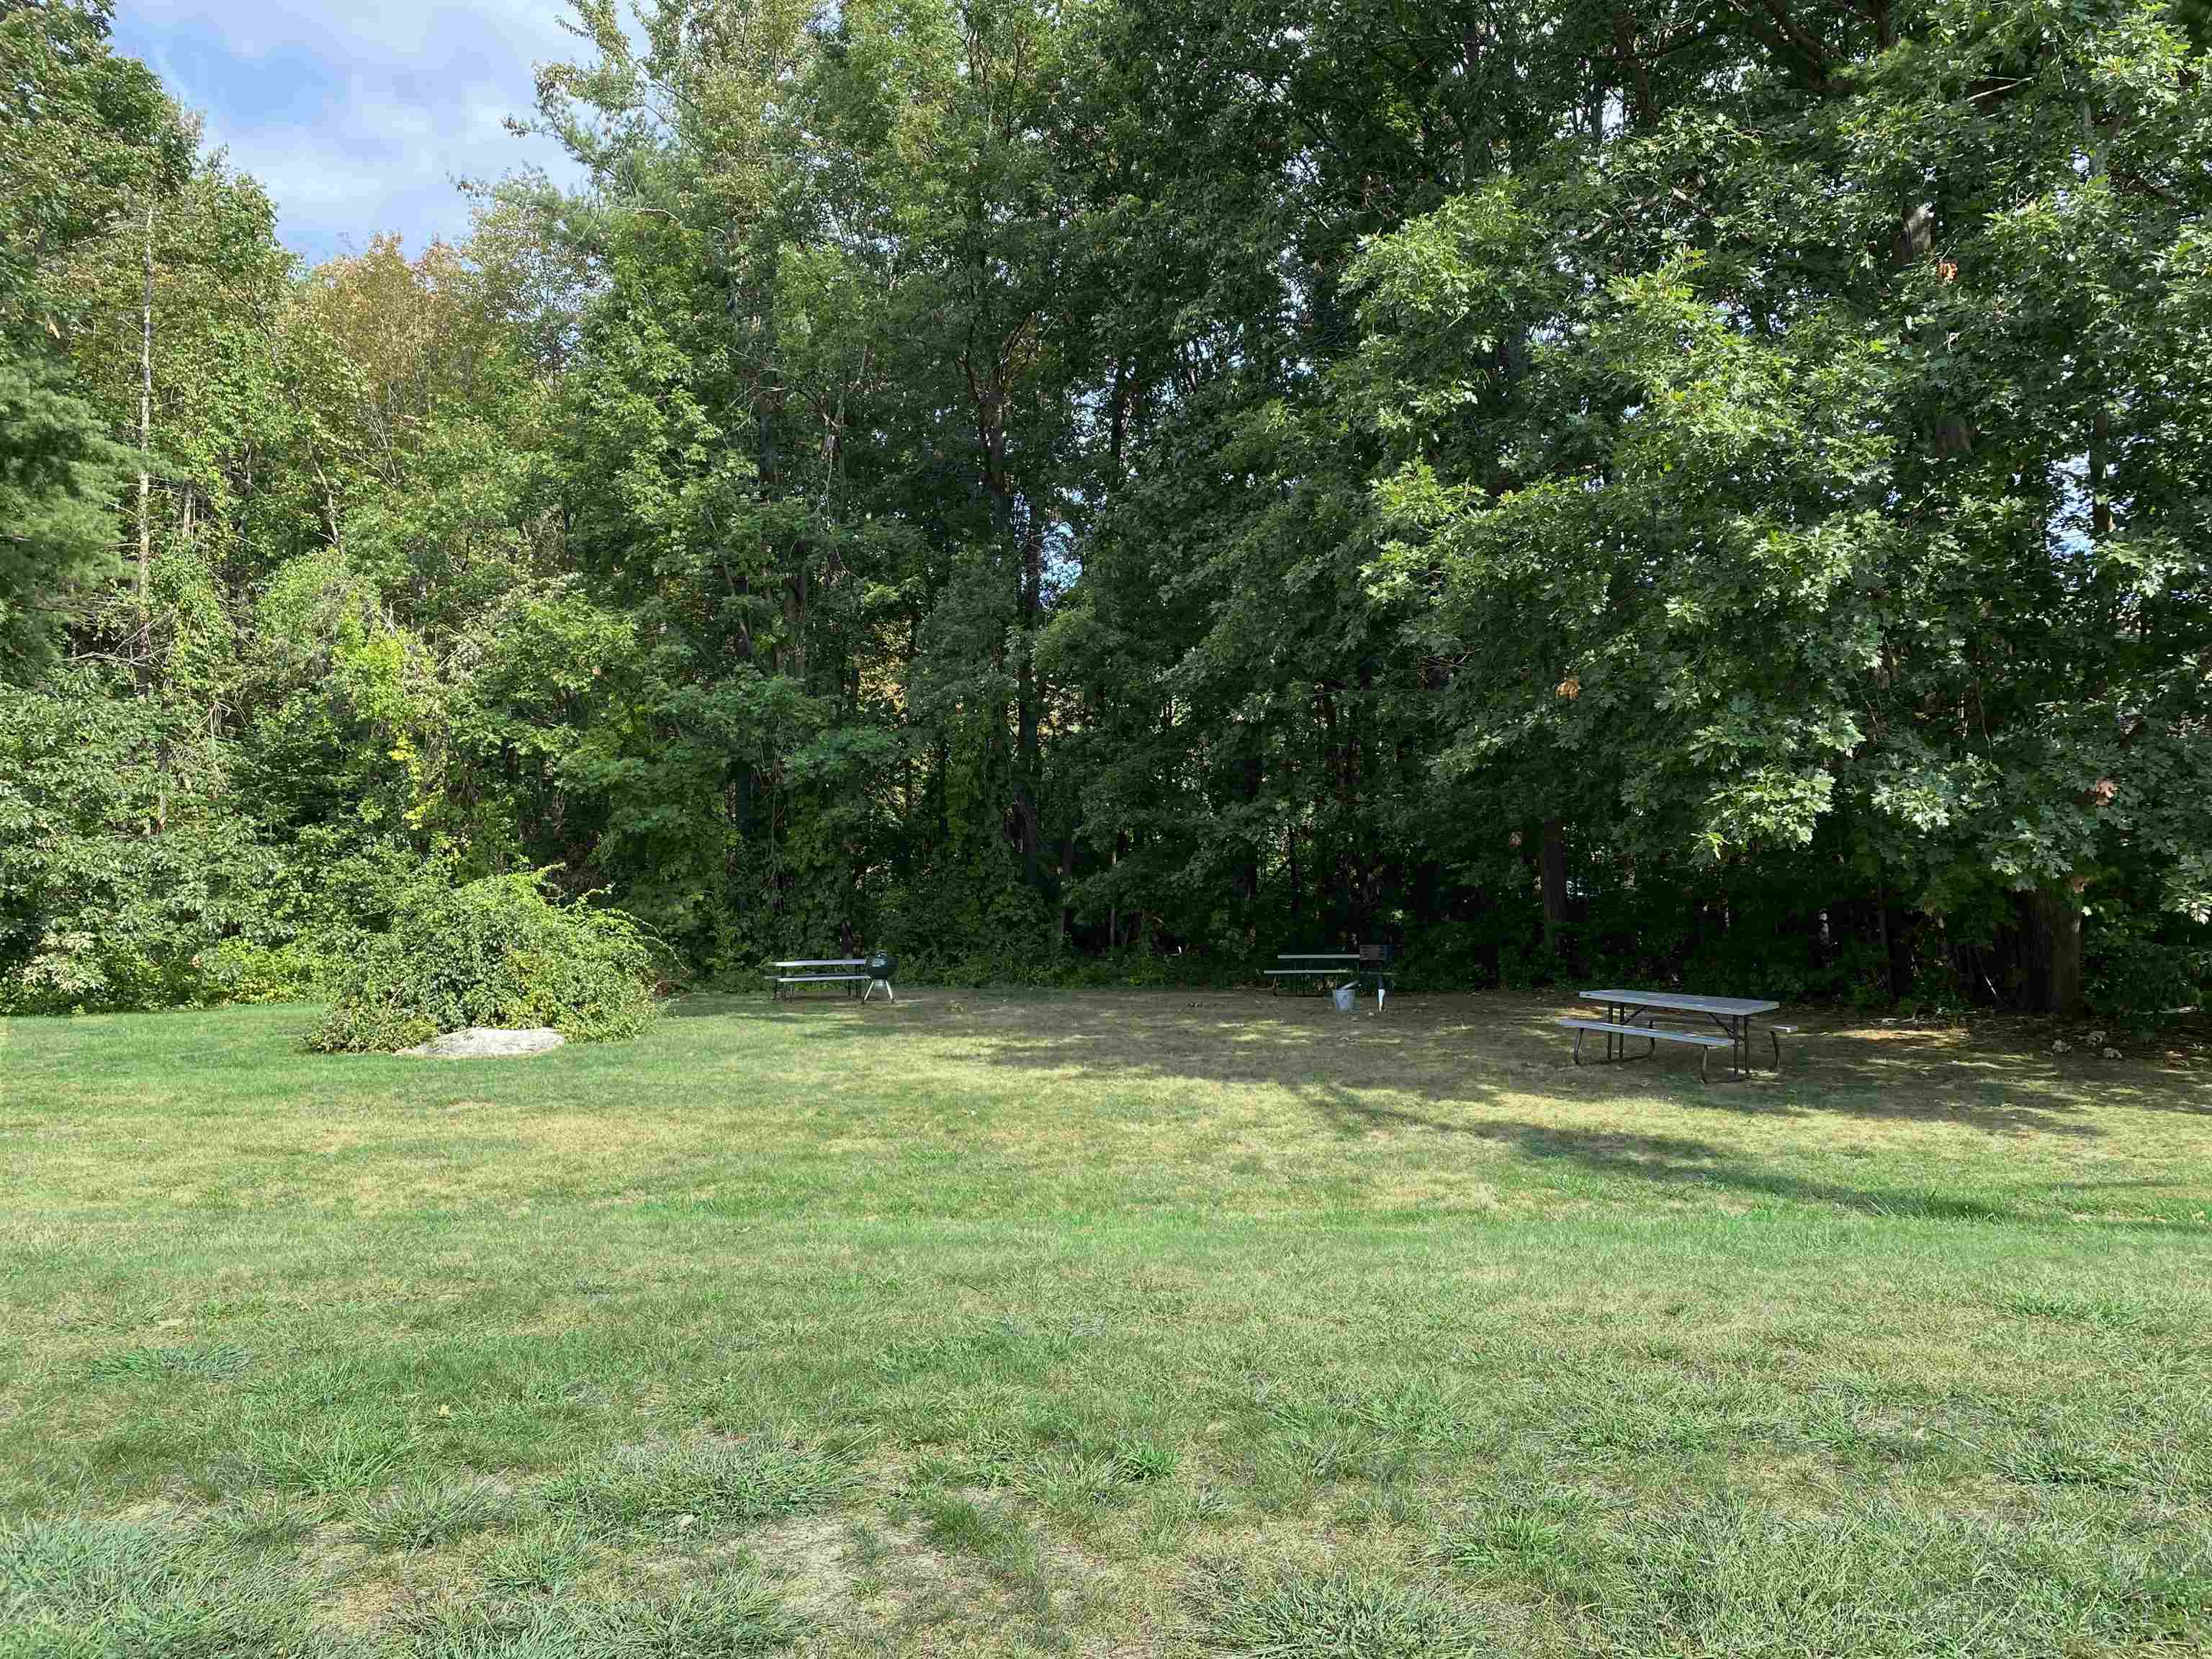
- Private Outdoor Space
- Stove
Location
Property Information for 383 Huse Road, Unit 35
- Lease Term: Lease Length: Annual
- Property Type: Rental
- MLS Type: Rental / Apartment
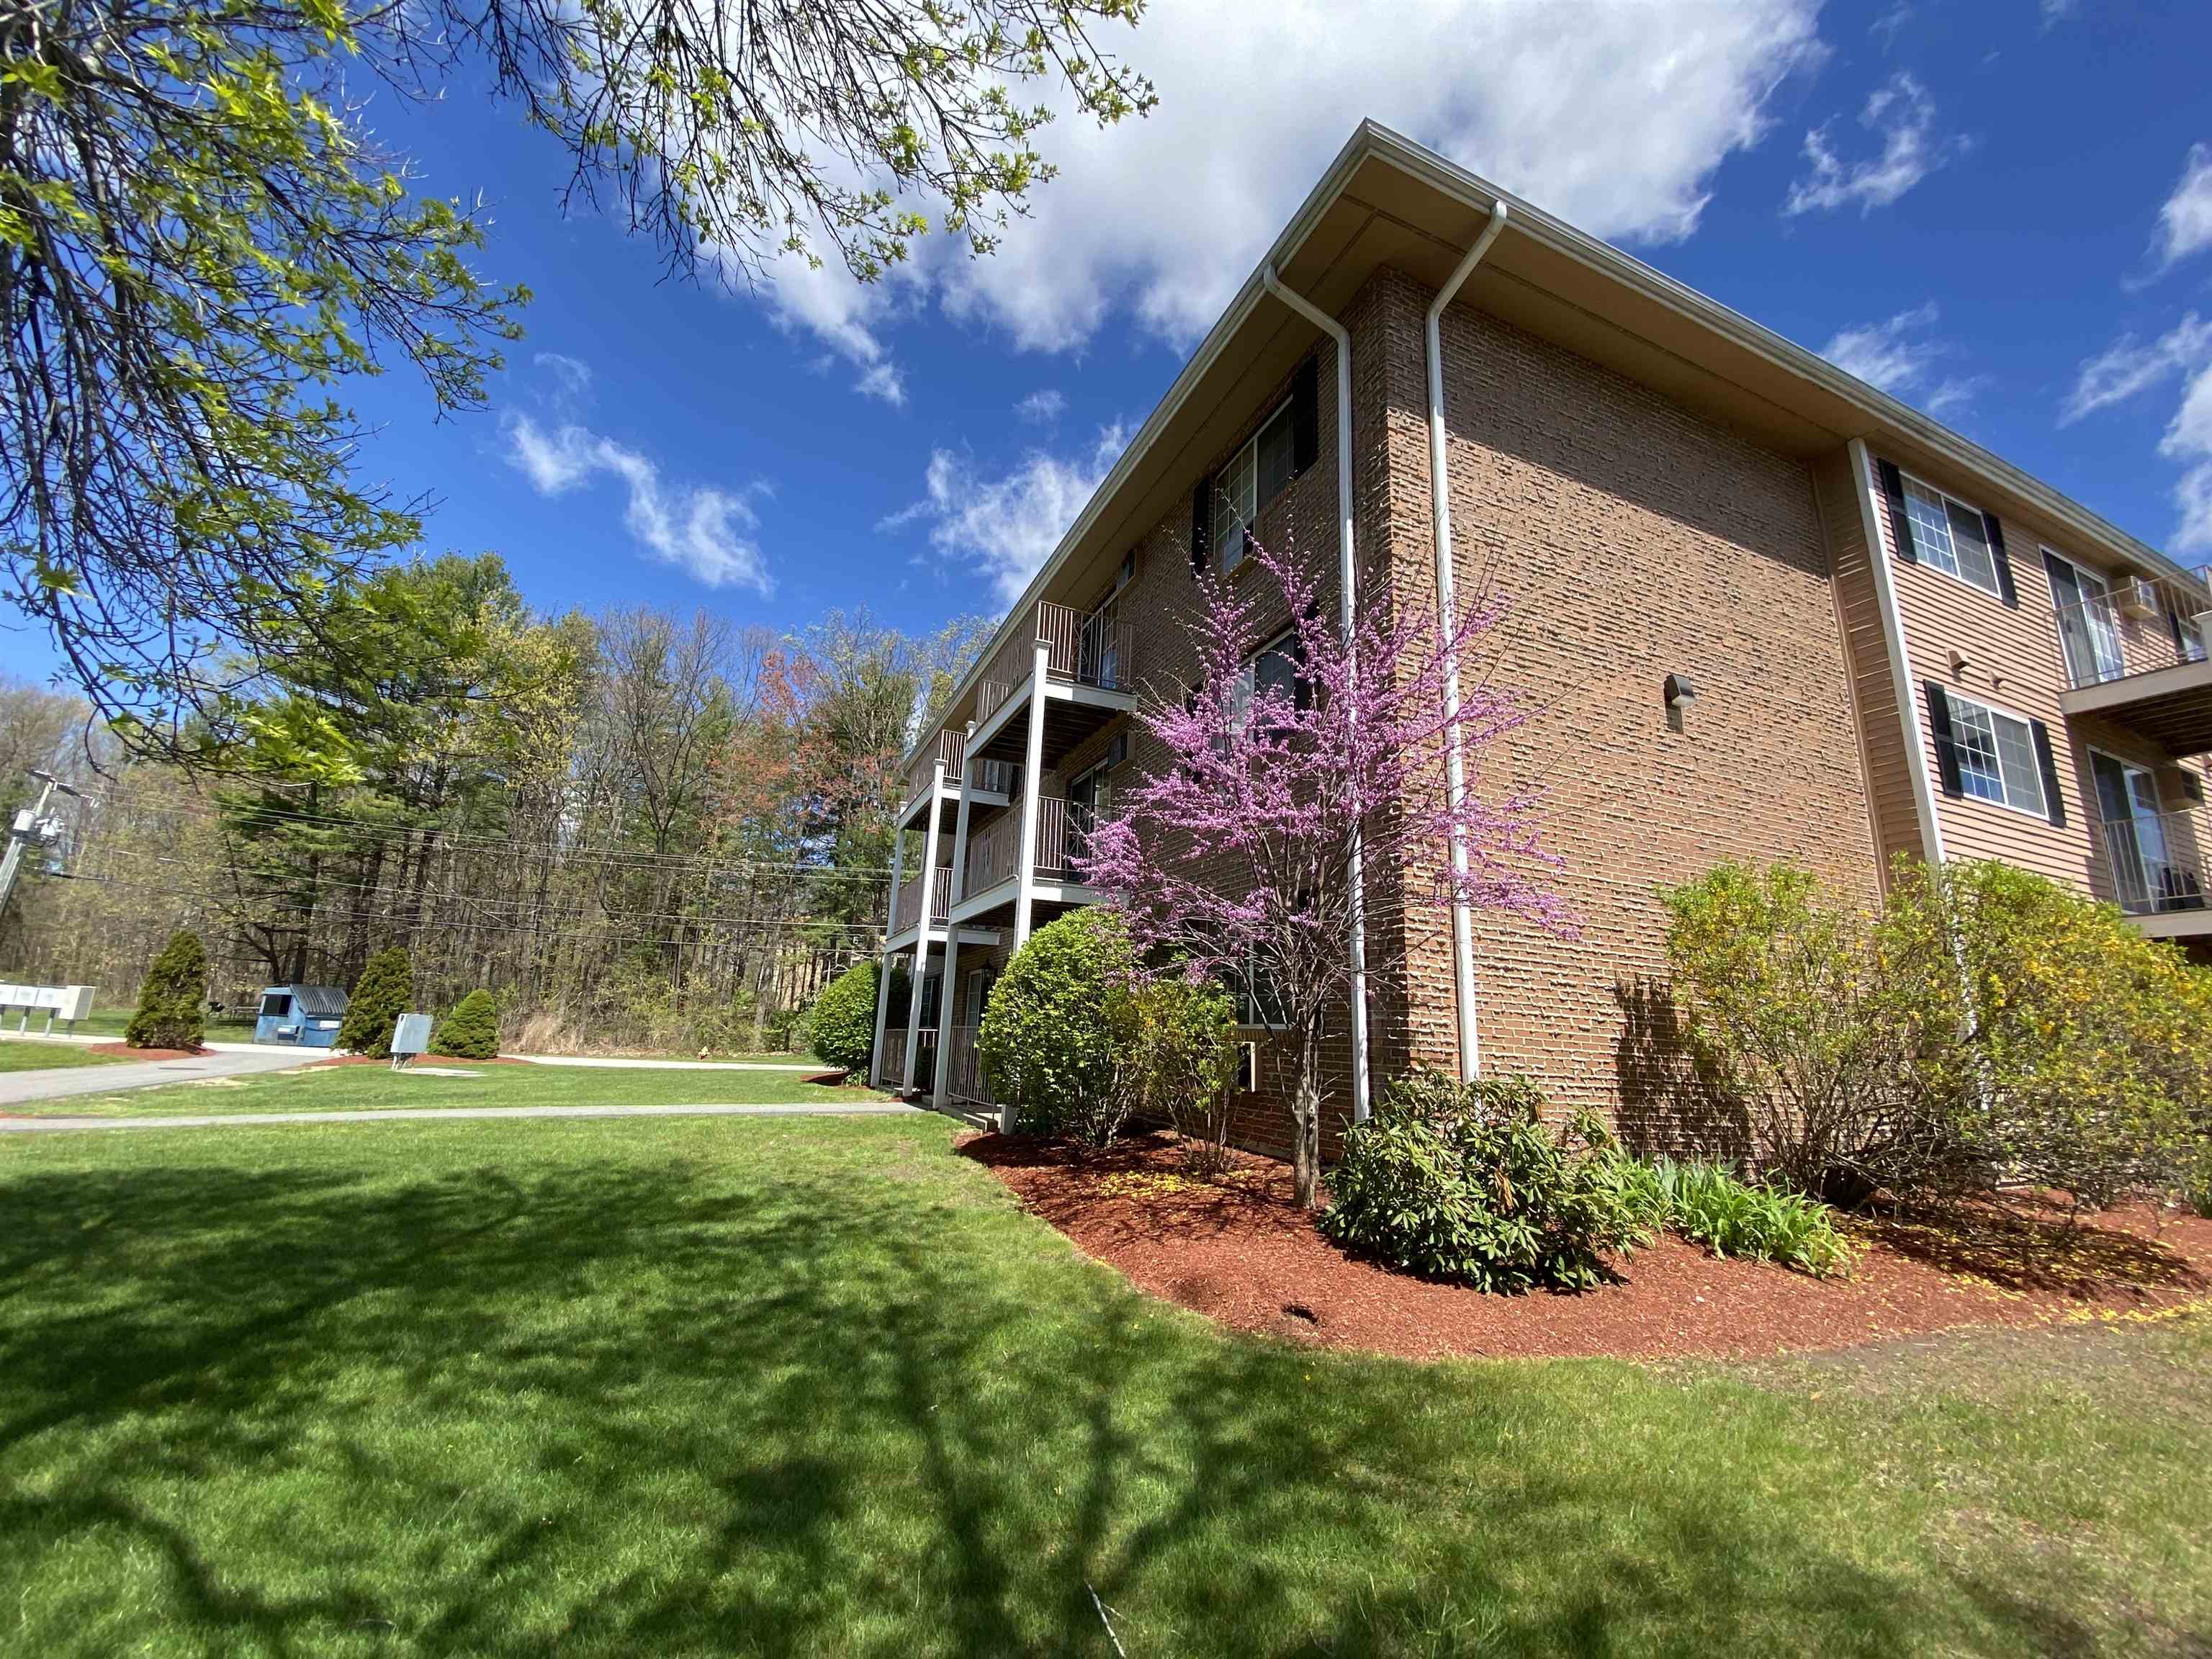
- Year Built: 1984
- County: Hillsborough County
- Building/Complex: 383 Huse Rd
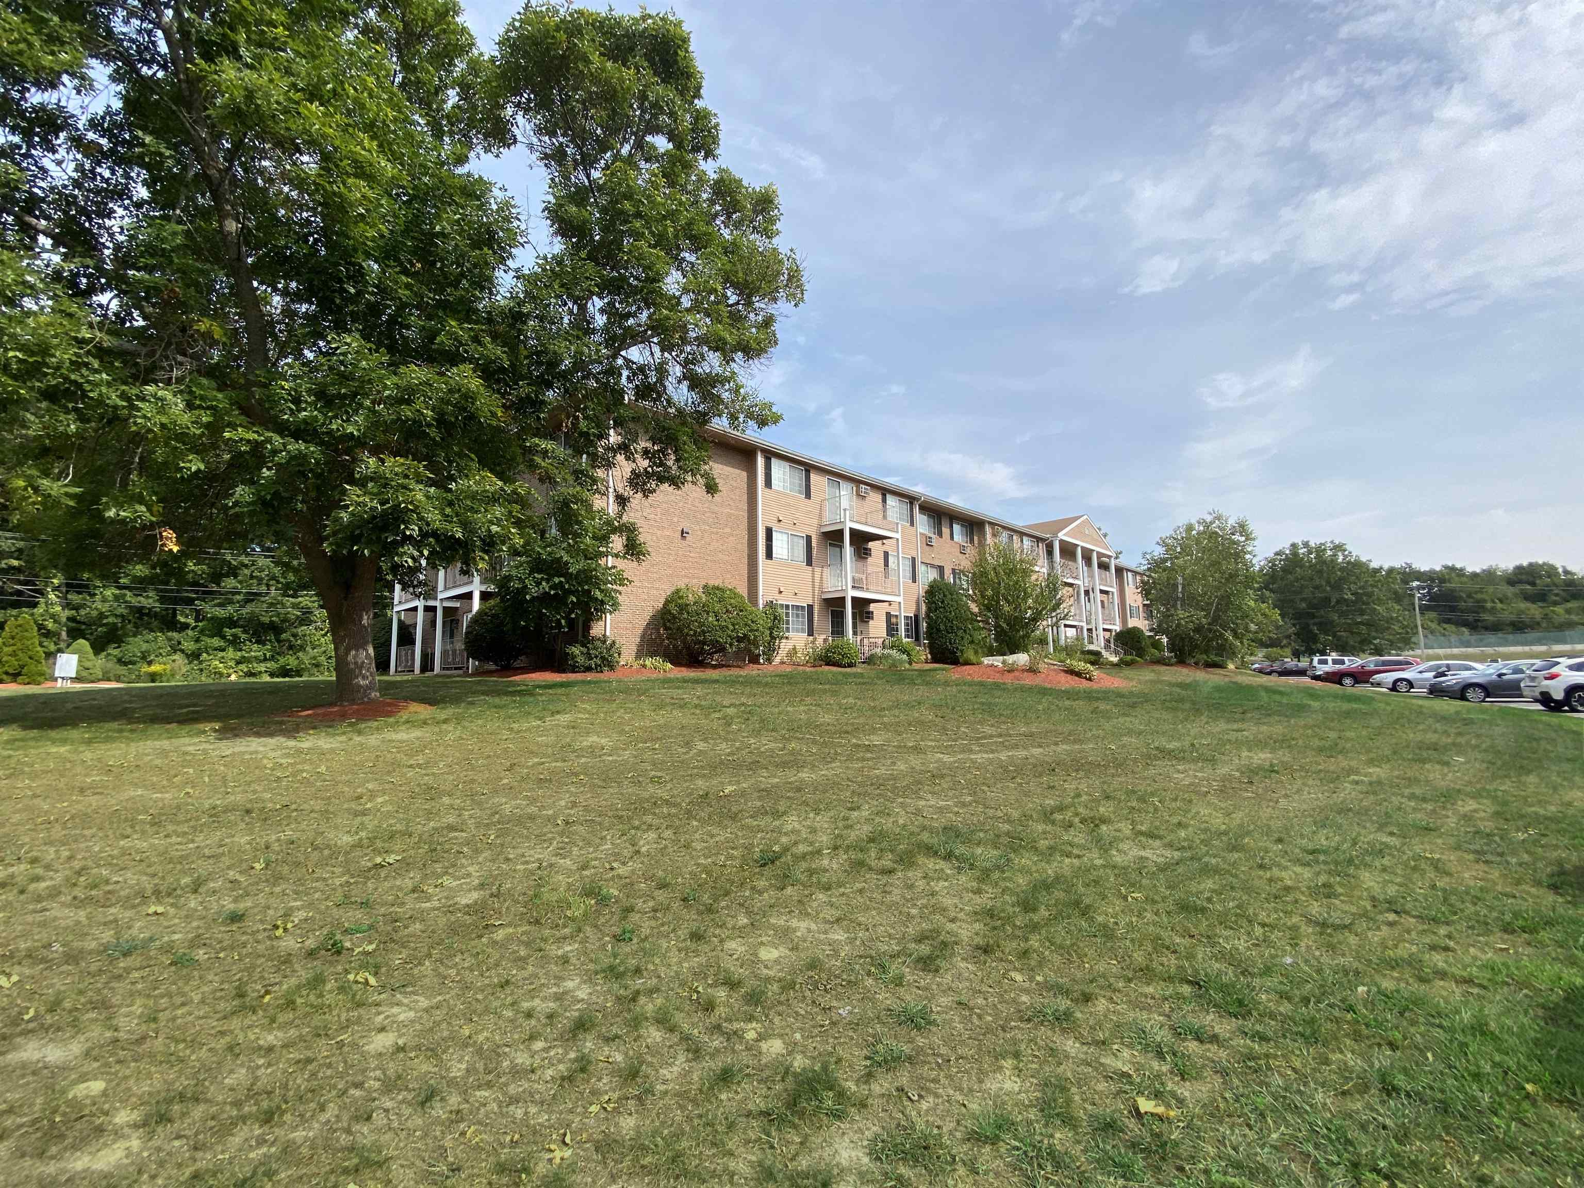
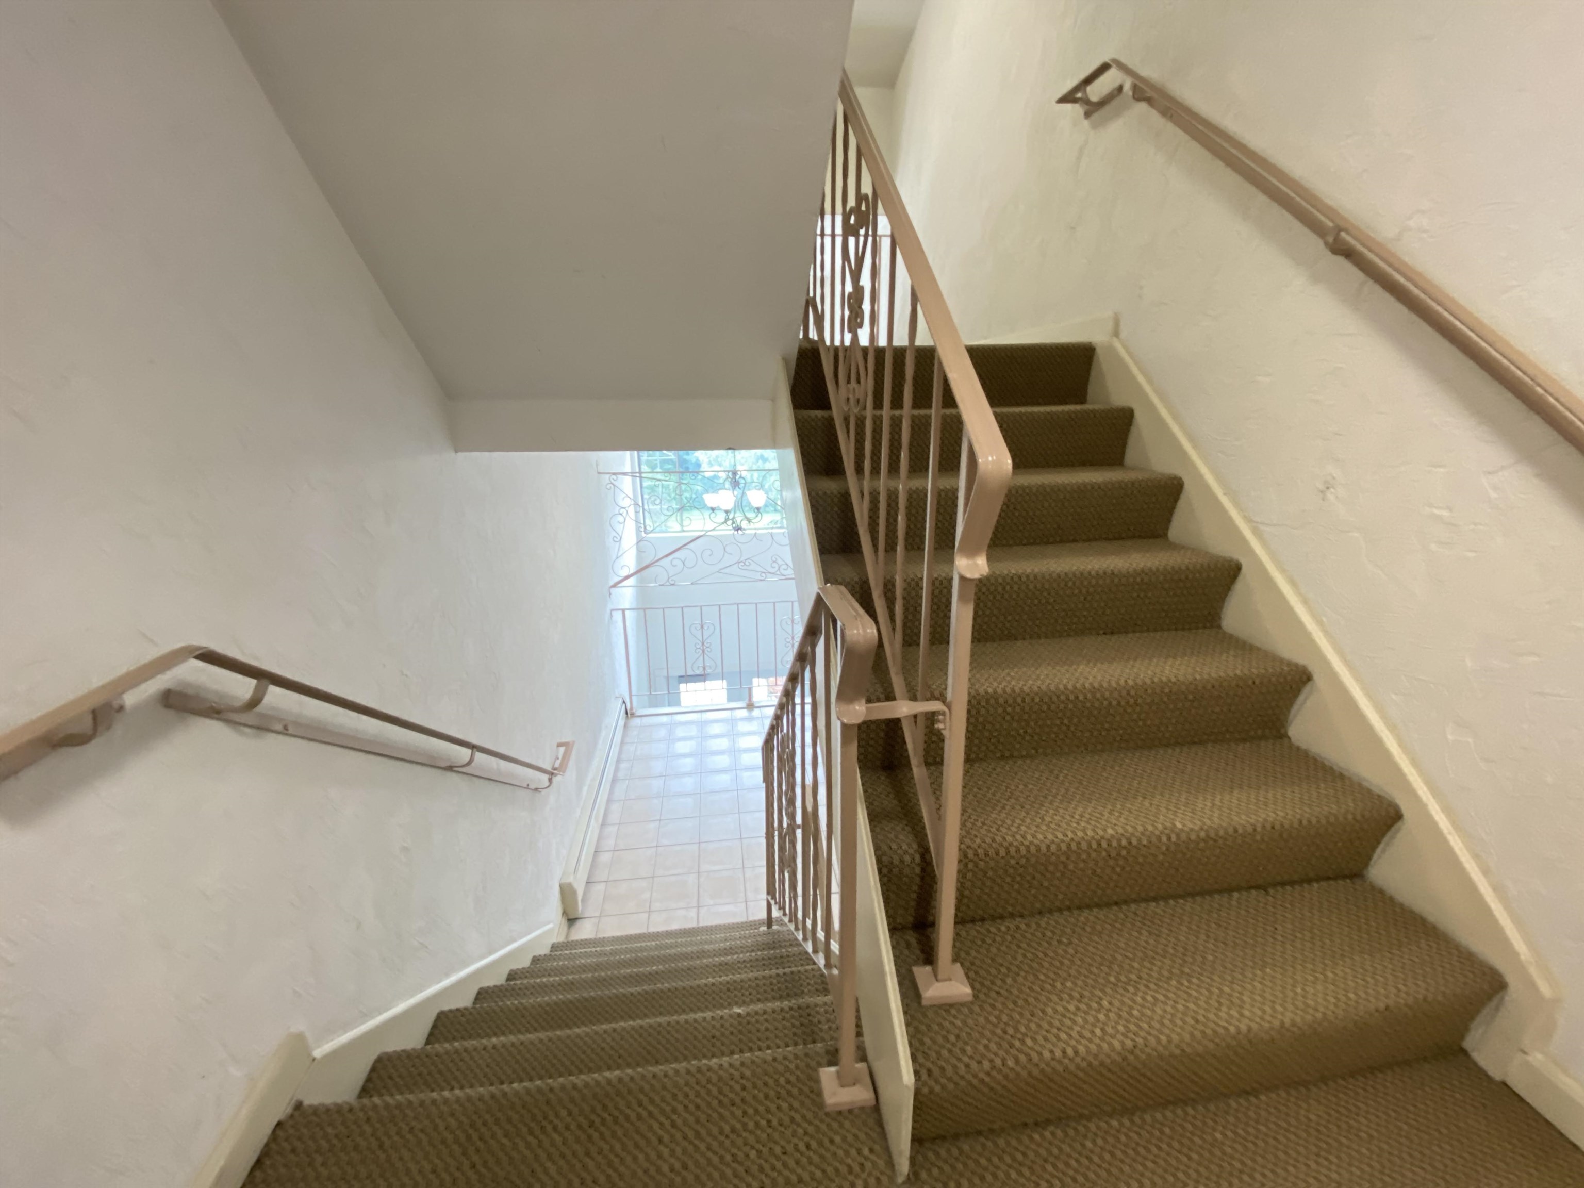
- Stories: 3
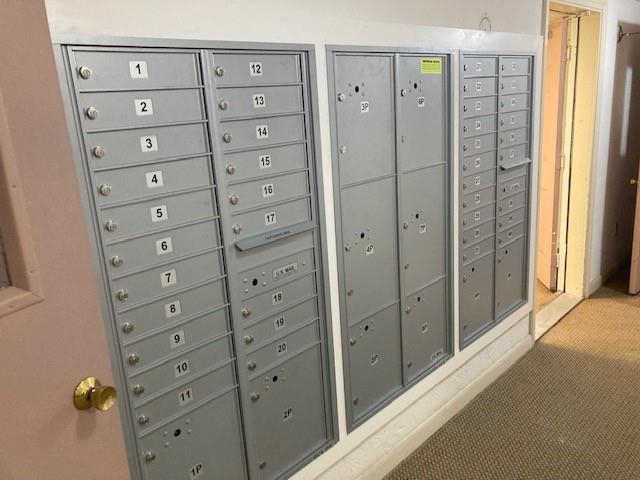
- Residences: 24
- Pet Policy: Not Allowed
- Year Built: 1984
- City: Manchester
- County: NH-Hillsborough
- Directions: Head northeast on NH-101 E toward NH-101 W. Take exit 2 for NH-3A/Brown Ave toward Manchester Airport. Use the right 2 lanes to turn right onto NH-3A S/Brown Ave (signs for Litchfield). Turn left onto Goffs Falls Rd. Continue onto Huse Rd.
- Latitude: 42.961153821052498
- Longitude: -71.430558813491800
- Road Frontage: Yes
- Seasonal: No
- State: NH
- Street Designation: Road
- Zip Code: 03103
- Garage: No
- Garage Capacity: .00
- Driveway: Common/Shared, Paved
- Property Panorama Virtual Tour: https://tour.primemls.com/383-Huse-Road-Unit-35-Manchester-NH-03103--5106404/unbranded
- Lot Features: Other
- Road Frontage Length: 500.0
- Total Finished Area: 655.0
- Above Grade Finished Area: 655.0
- Above Grade Finished Area Source: Measured
- Above Grade Unfinished Area: 0.0
- Below Grade Finished Area: 0.0
- Below Grade Unfinished Area: 0.0
- Total Area: 655.0
- Property Class: Rental
- Property Type: Apartment
- Property Condition: Existing
- PreConstruction: No
- Resort: No
- Year Built: 1984
- Electric: Circuit Breaker(s)
- Sewer: Public
- Water Source: Public
- Utilities: Underground Utilities
- Internet: High Speed Intrnt Avail
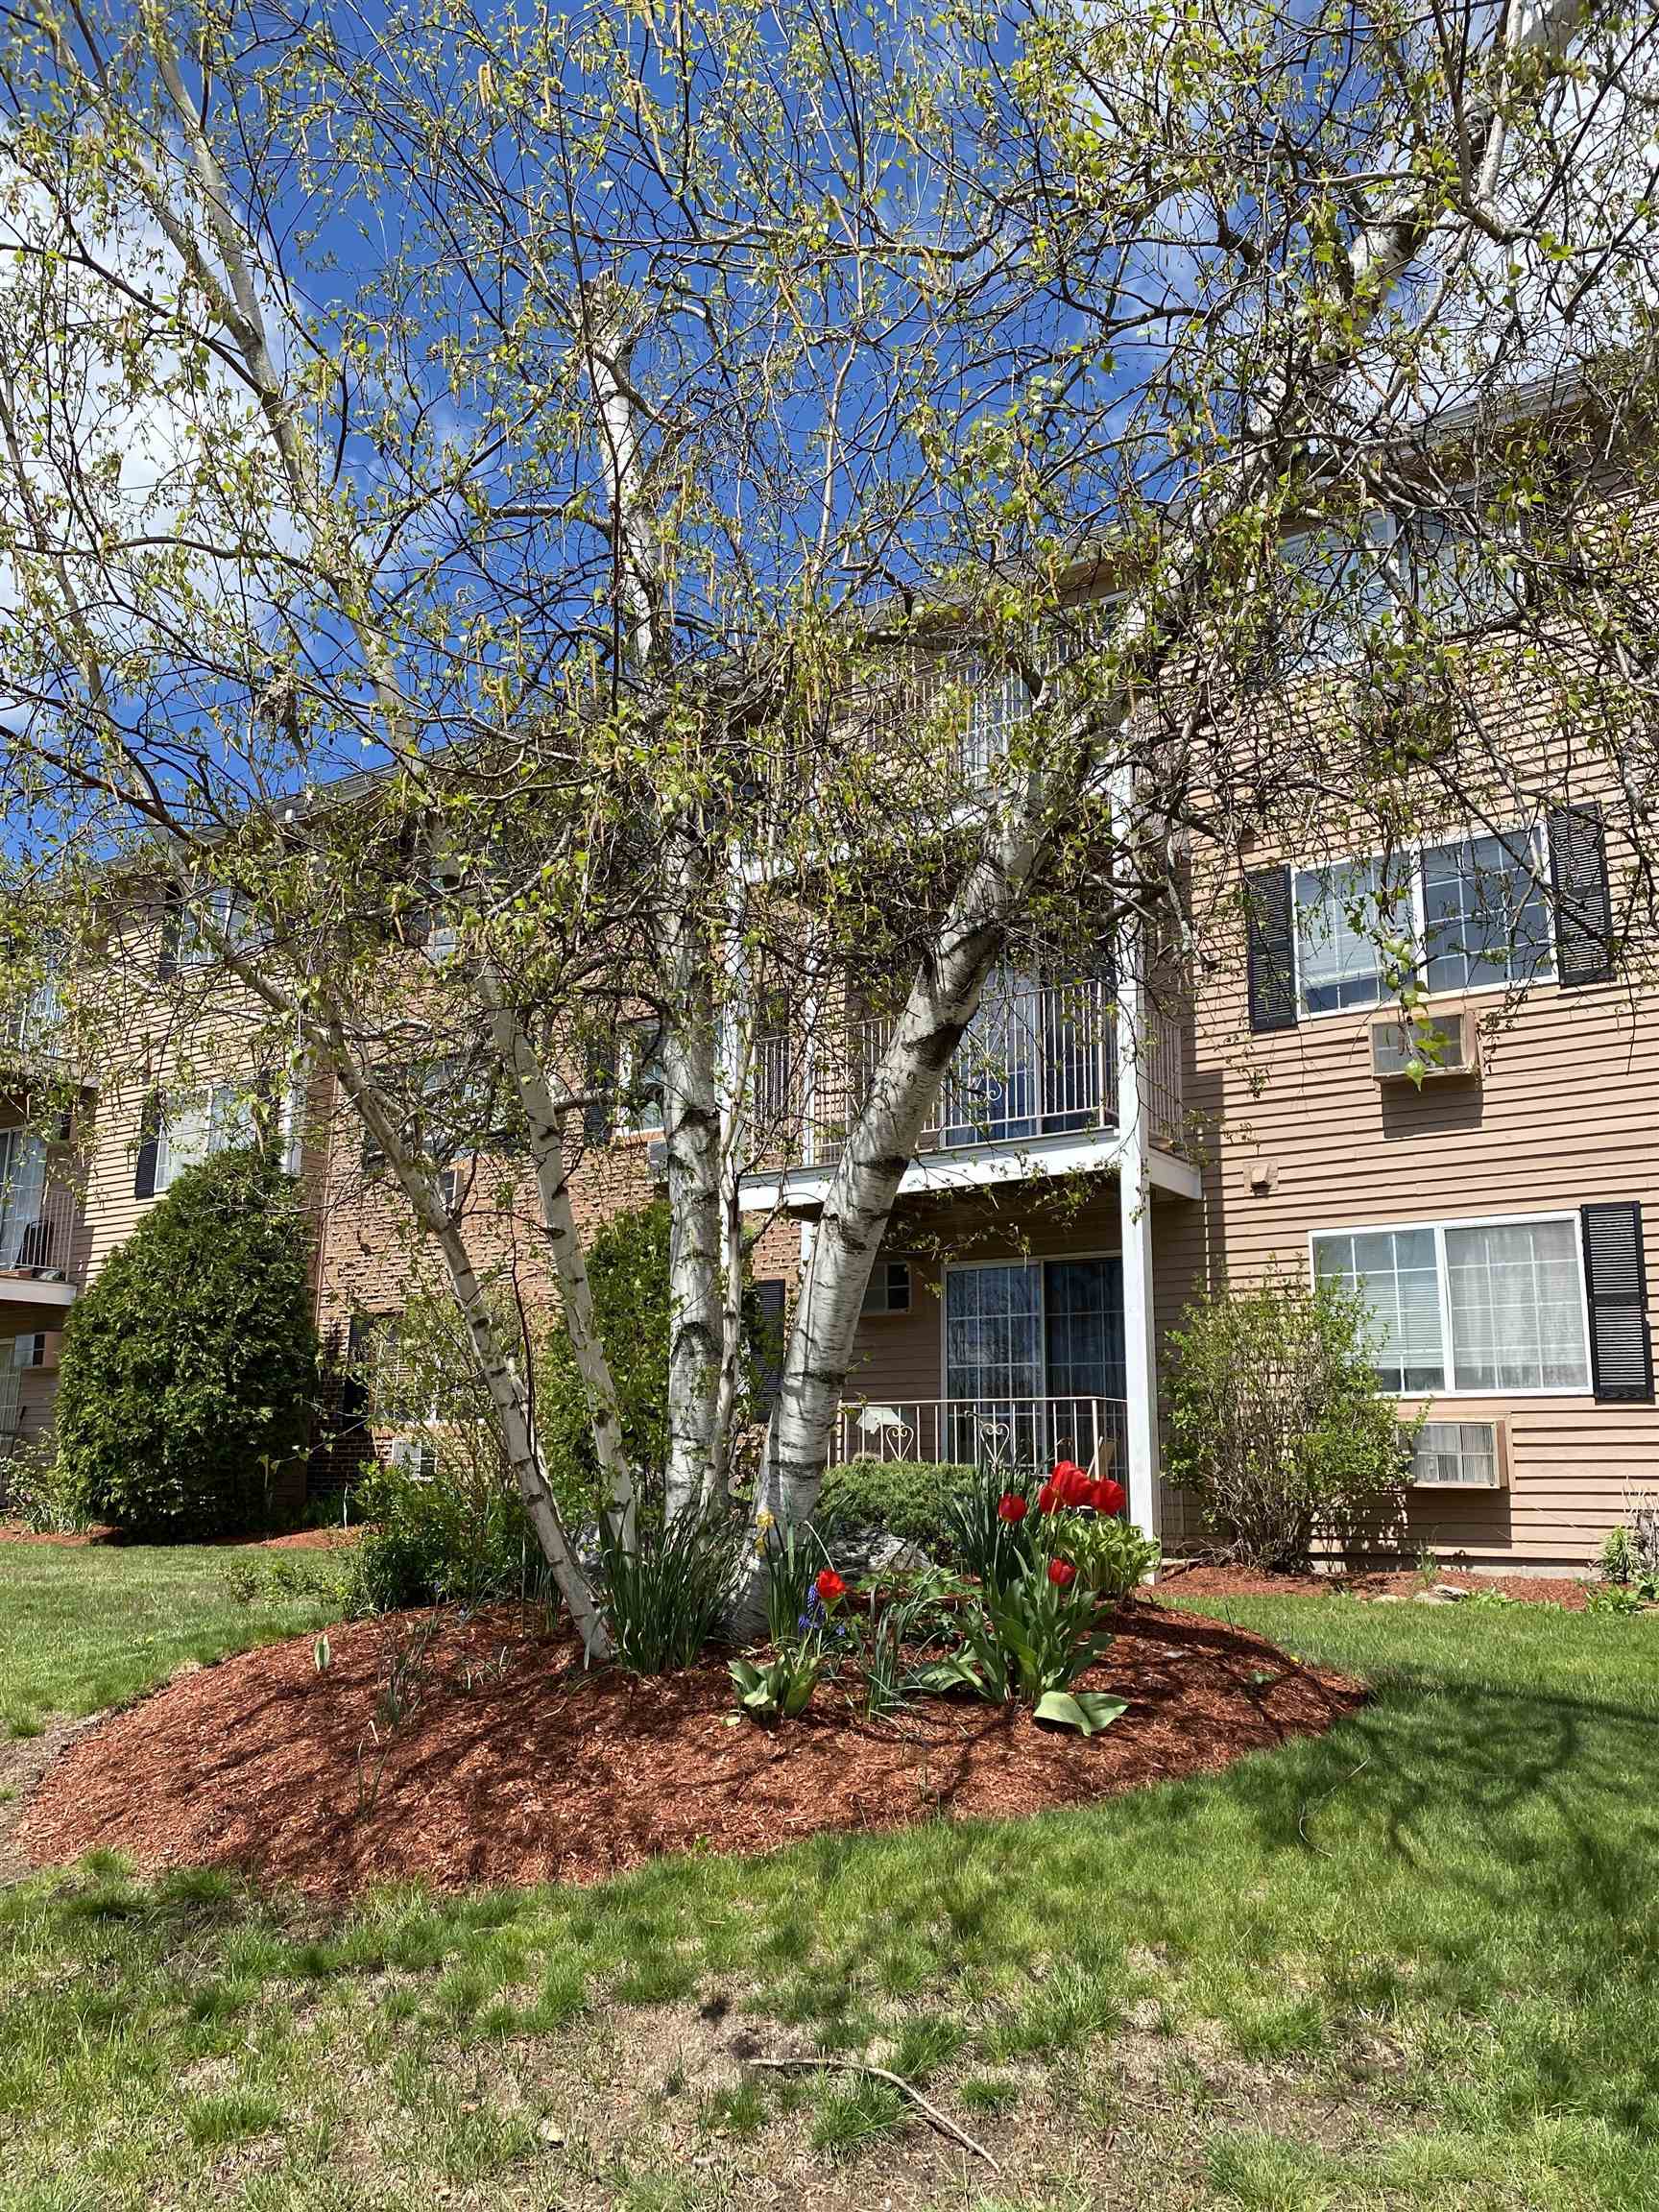
- Association Amenities: Building Maintenance, Snow Removal, Landscaping, Coin Laundry, Indoor Storage
- Construction Materials: Wood Frame, Vinyl Exterior
- Roof: Asphalt Shingle
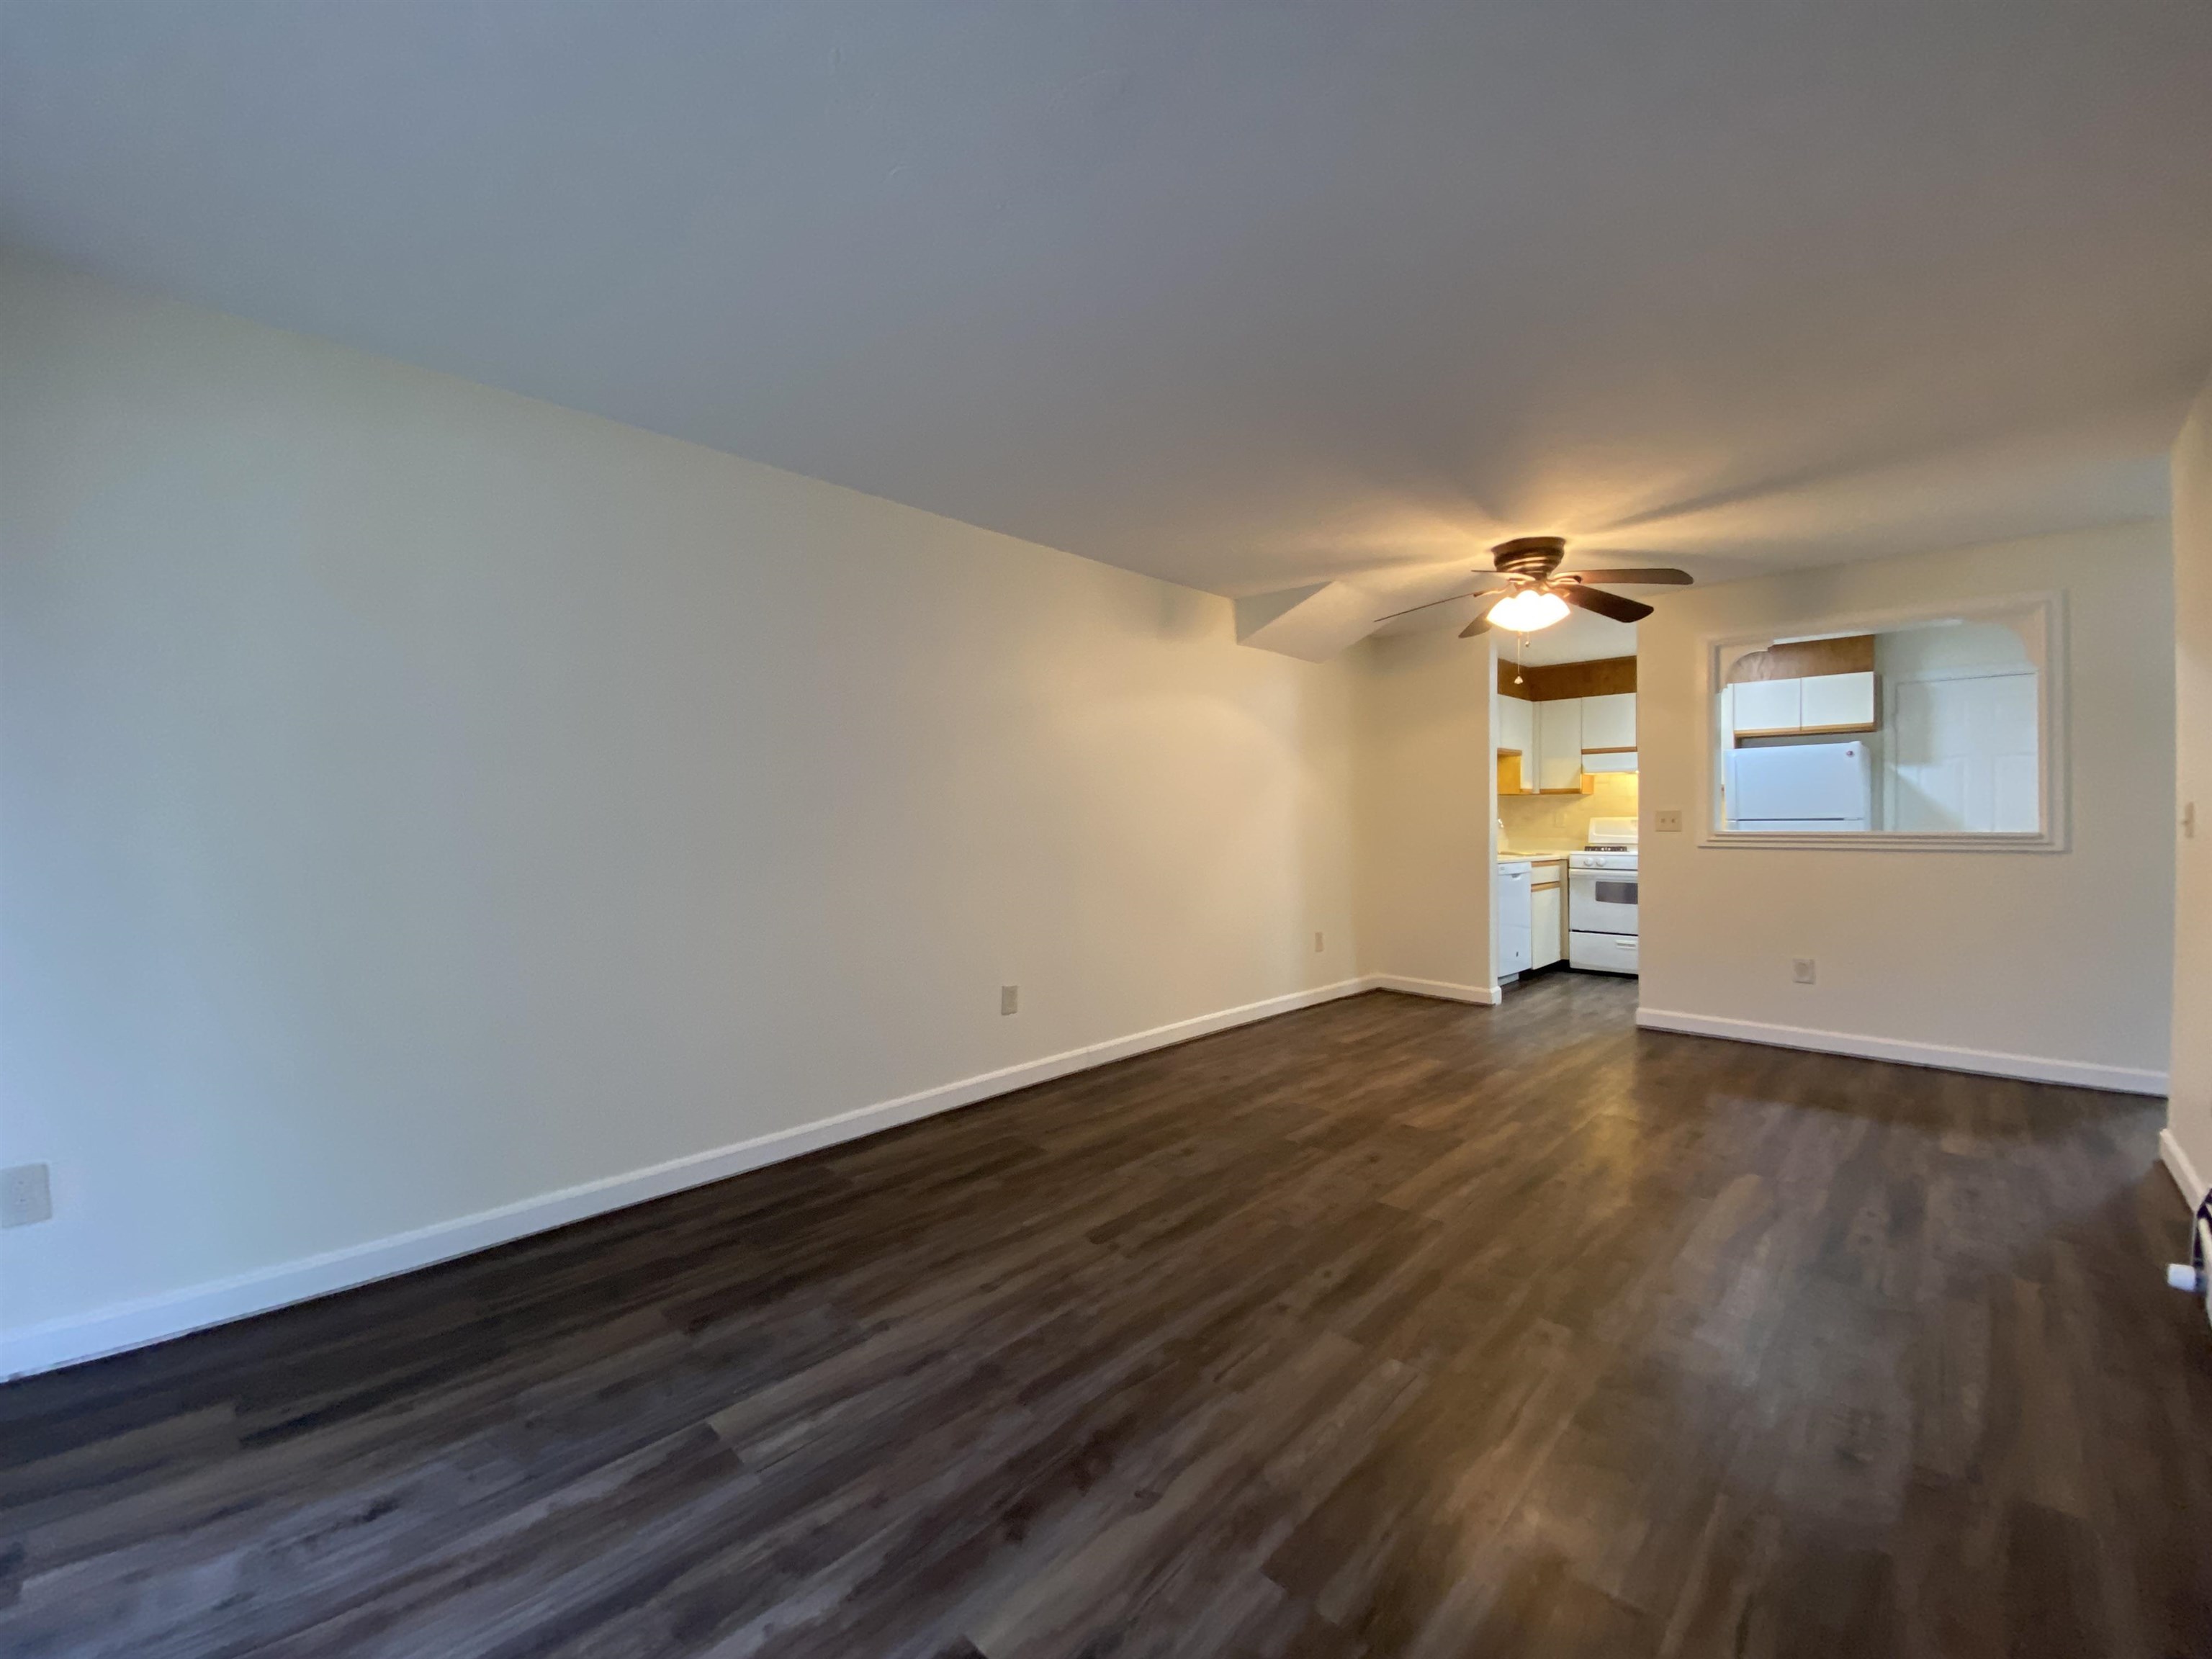
- Appliances: Dishwasher, Disposal, Range Hood, Refrigerator, Gas Stove, Natural Gas Water Heater, Water Heater
- Basement: No
- Basement Description: Slab
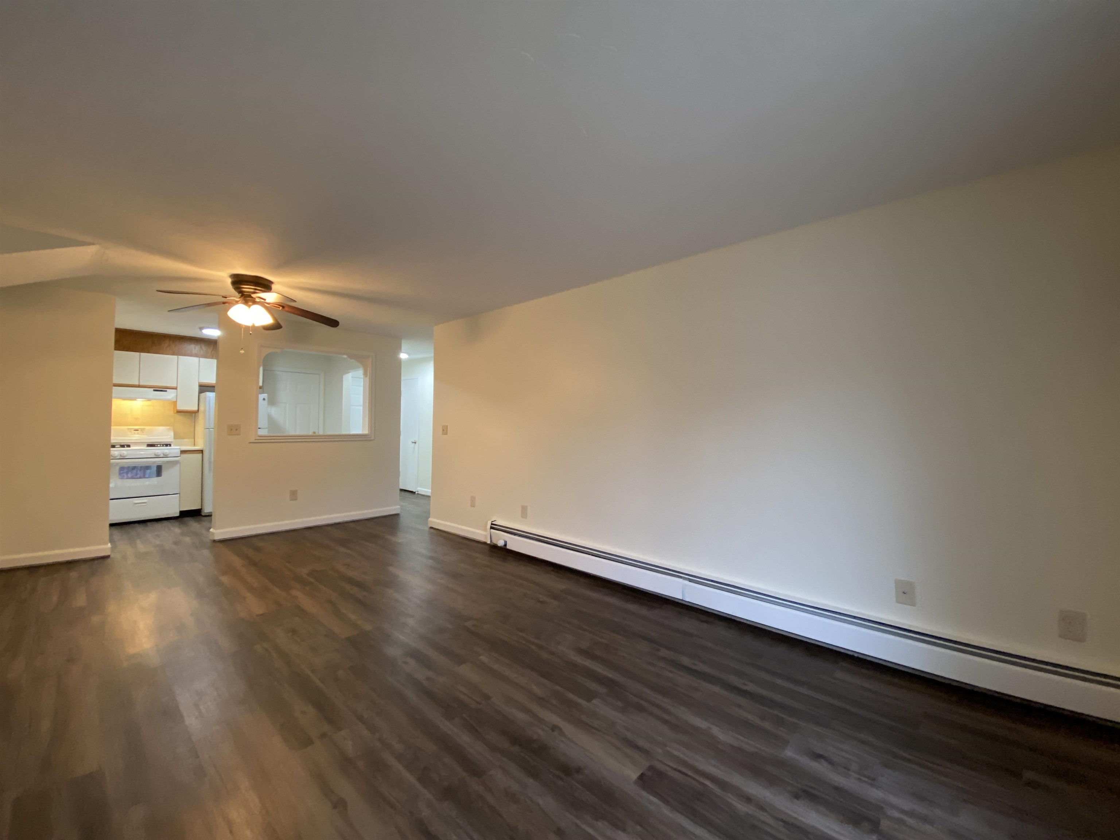
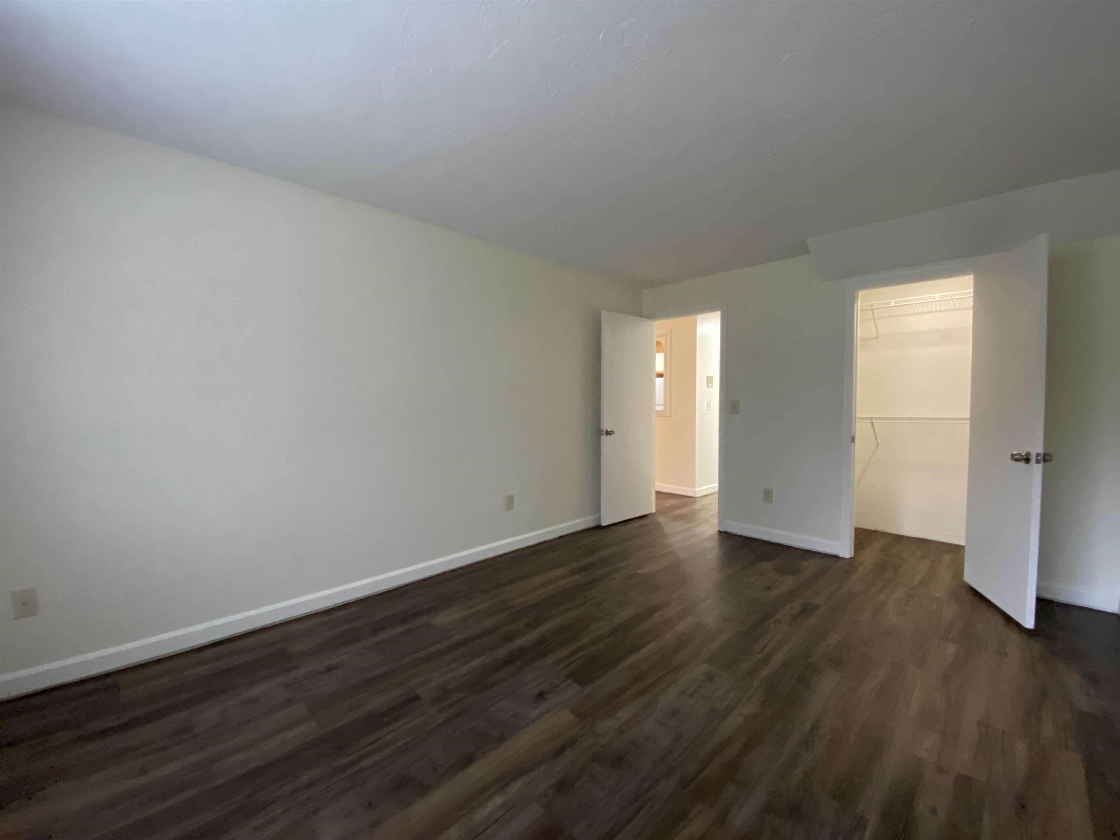
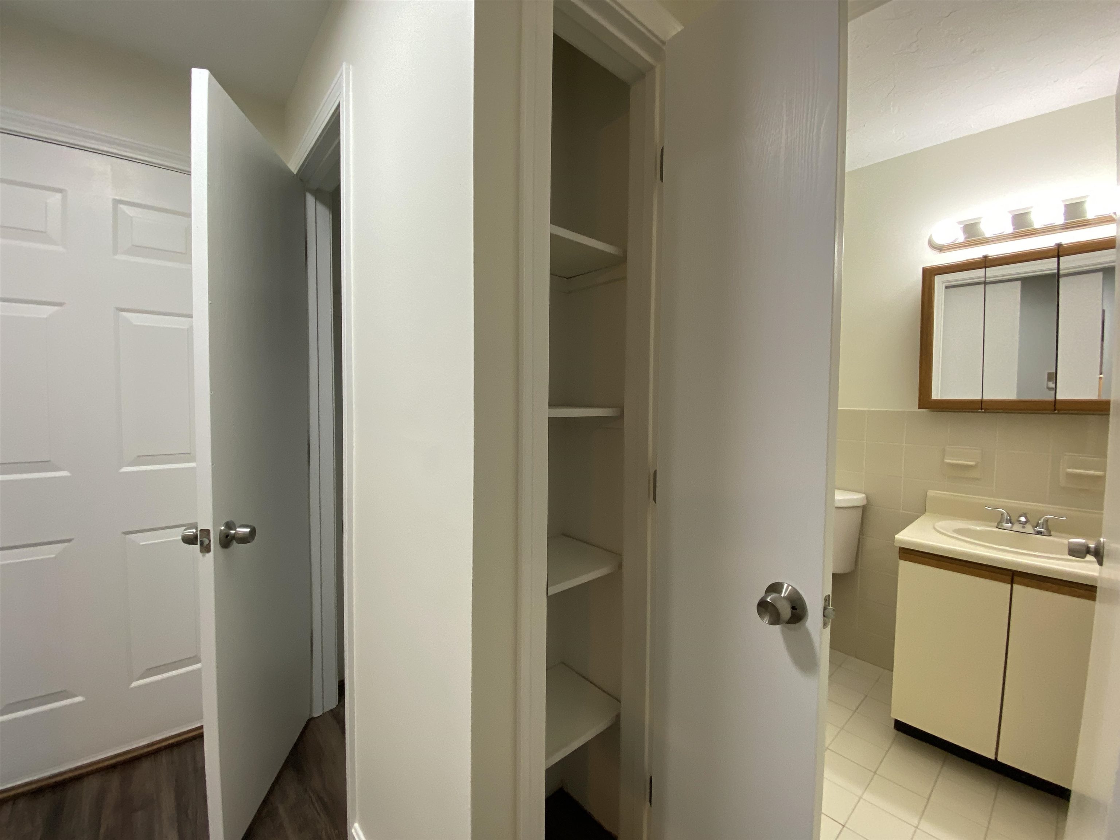
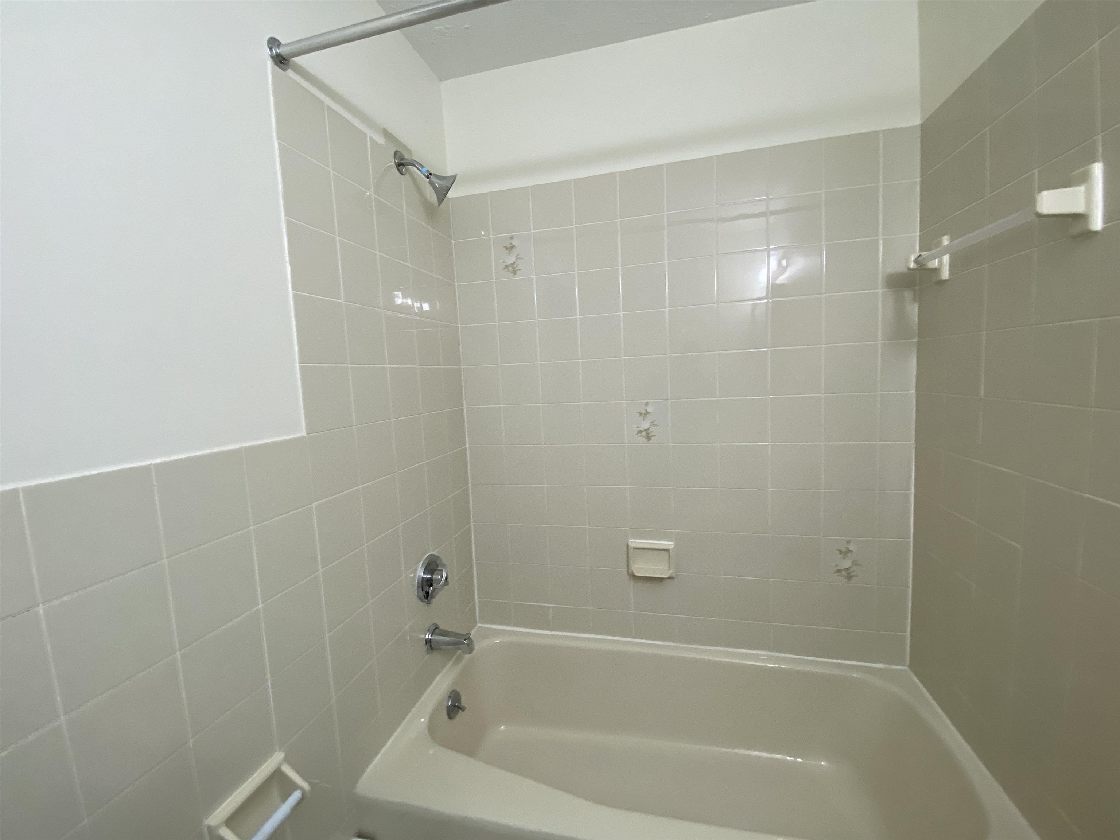
- Rooms: Level 1: Level 1: Bedroom, Level 1: Full Bathroom, Level 1: Kitchen, Level 1: Living/Dining
- Flooring: Carpet, Laminate
- Heating: Natural Gas, Baseboard
- Cooling: Wall AC Units
- Total Stories: 3
- Rooms Total: 4
- Bathrooms Full: 1
- Bathrooms Half: 0
- Bathrooms One Quarter: 0
- Bathrooms Three Quarter: 0
- Bedrooms Total: 1
- Bathrooms Total: 1
- Room Level: 1
- Room Type: Kitchen
- Room Level: 1
- Room Type: Living/Dining
- Room Level: 1
- Room Type: Bedroom
- Room Level: 1
- Room Type: Bathroom Full
- Units Per Building: 24
- Rent Includes: Heat, Hot Water, Landscaping, Plowing, Trash
- Rental Amount Frequency: Monthly
- Lease Term: Annual
Property History for 383 Huse Road, Unit 35
| Date | Event & Source | Price | Appreciation |
|---|---|---|---|
| Aug 24, 2026 | Listed (Active) New England Real Estate Network #5106404 | $1,899 | — |
| Aug 20, 2026 | Rented New England Real Estate Network #5098467 | — | |
| Aug 20, 2026 | Pending New England Real Estate Network #5098467 | — | |
| Jul 7, 2026 | Listed (Active) New England Real Estate Network #5098467 | $1,761 | — |
| Date | Event & Source | Price |
|---|---|---|
| 08/24/2026 | Listed (Active) New England Real Estate Network #5106404 | $1,899 |
| 08/20/2026 | Rented New England Real Estate Network #5098467 | — |
| 08/20/2026 | Pending New England Real Estate Network #5098467 | — |
| 07/07/2026 | Listed (Active) New England Real Estate Network #5098467 | $1,761 |
For completeness, we often displays two records for one sale: the MLS record and the public record.
Schools near 383 Huse Road, Unit 35
Rating | School | Type | Grades | Distance |
|---|---|---|---|---|
| Public - | PK to 4 | |||
| Public - | 5 to 8 | |||
| Public - | 9 to 12 | |||
| Public - | 9 to 12 |
Rating | School | Distance |
|---|---|---|
Green Acres School PublicPK to 4 | ||
Henry J. McLaughlin Middle School Public5 to 8 | ||
Manchester Memorial High School Public9 to 12 | ||
Manchester School Of Technology (High School) Public9 to 12 |
School ratings and boundaries are provided by GreatSchools.org and Pitney Bowes. This information should only be used as a reference. Proximity or boundaries shown here are not a guarantee of enrollment. Please reach out to schools directly to verify all information and enrollment eligibility.
No guarantee, warranty or representation of any kind is made regarding the completeness or accuracy of any information, descriptions or measurements (including square footage measurements and property condition), such should be independently verified through appropriate means, including, but not limited to, in person inspection and public records, and Compass International Holdings, its subsidiaries, affiliates and independently owned and operated franchisees, and their affiliated agents and associated third parties expressly disclaim any liability in connection therewith. Photos may be virtually staged or digitally enhanced and may not reflect actual property conditions. Offers of compensation are subject to change at the owner's discretion. No financial or legal advice provided. Equal Housing Opportunity.
Listing Courtesy of Red Oak Apartment Homes, Inc.
Copyright 2026 PrimeMLS, Inc. All rights reserved. This information is deemed reliable, but not guaranteed. The data relating to real estate displayed on this Site comes in part from the IDX Program of PrimeMLS. The information being provided is for consumers’ personal, non-commercial use and may not be used for any purpose other than to identify prospective properties consumers may be interested in purchasing. Data last updated 09/22/2026 01:07 PM