384 Flickerwood Road
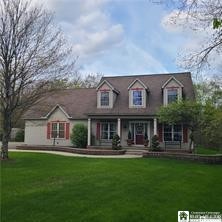
Description
- Listed by: Brad Johnson 888.276.0630 Bradjohnsonrealty@gmail.com • EXP-Premier Listings Team

Location
Sold By EXP-Premier Listings Team
Payment Calculator
$2,622 per month
30 year fixed, 6.71% Interest
$2,170
$452
$0
Know your buying power with a preapproval and custom rate in minutes
 1
1Property Information for 384 Flickerwood Road
- Taxes: $5,422 / year
- MLS Type: Residential / Single Family Residence
- County: McKean County
- Styles Of Residence: Two Story
- On Waterfront: No
- Parking Description: Attached, Garage, Other
- Nearest Cross Street: School
- Stories: 2
- Year Built: 2000
- Lot Size: 1.14 AC / 49,658 SF
- Elementary School Name: Kane Area Elementary
- Elementary School District: Kane Area - PA
- High School Name: Kane Area HS
- High School District: Kane Area - PA
- Middle School Name: Kane Area Middle School
- Middle Or Junior School District: Kane Area - PA
- Village: Not Applicable
- Human YN: No
- Attached Garage YN: Yes
- Garage Spaces per Apt: 1.50
- Garage YN: Yes
- Area NYSWIS Code: Kane-Borough-700240
- Tax Annual Amount: $5,422.00
- Building Area Source: Public Records
- Building Area Total: 2483.0
- Land Features: Rectangular, Rectangular Lot, Wooded
- Num Of Acres: 1.16
- Lot Size Area: 1.16
- Lot Size Square Feet: 49658.0
- Lot Size Units: Acres
- Parcel Number: 3000233.59
- Property Condition: Resale
- Senior Community YN: No
- Assessed Value: $170,040
- Year Built: 2000
- Year Built Description: Existing
- Sewer Description: Connected
- Utilities Available: Sewer Connected, Water Connected
- Water Supply: Connected, Public
- Construction Materials: Vinyl Siding
- Exterior Features: Blacktop Driveway
- Foundation Description: Poured
- Appliances: Appliances Negotiable, Gas Water Heater
- Basement Description: Full
- Basement YN: Yes
- Num Of Possible Bedrooms: 3
- HVAC Type: Central Air
- Cooling YN: Yes
- Num Fireplaces Total Calculated: 1
- Fireplace YN: Yes
- Floor Description: Carpet, Hardwood, Tile, Varies
- Heating: Gas, Forced Air
- Heating YN: Yes
- Interior Features: Granite Counters, Kitchen Island, Kitchen Family Room Combo, Main Level Primary, Primary Suite
- Laundry Features: Main Level
- Levels: Two
- Sq Ft Total: 2483.0
- Main Level Bathrooms: 2
- Num Bedrooms 1 St Floor: 1
- Num Of Rooms: 10
- Number Of Units Total: 0
- Stories: 2
- Stories Total: 2
Property History for 384 Flickerwood Road
| Date | Event & Source | Price | Appreciation |
|---|---|---|---|
| Feb 27, 2026 | Sold New York State Alliance of MLSs (Buffalo) #R1652948 | $420,000 | — |
| Feb 27, 2026 | Sold WNYREIS #R1652948 | $420,000 | — |
| Feb 16, 2026 | Sold (Public Record) Public Record #1929888542 | $420,000 | +2.7% / yr |
| Dec 19, 2025 | Pending WNYREIS #R1652948 | — | |
| Dec 18, 2025 | Pending New York State Alliance of MLSs (Buffalo) #R1652948 | — | |
| Nov 30, 2025 | Price Change WNYREIS #R1652948 | $425,000 | — |
| Nov 30, 2025 | Listed (Active) New York State Alliance of MLSs (Buffalo) #R1652948 | $225,000 | — |
| Nov 30, 2025 | Listed (Active) WNYREIS #R1652948 | $225,000 | — |
| Nov 7, 2025 | Expired WNYREIS #R1605344 | — | |
| Nov 7, 2025 | Expired New York State Alliance of MLSs (Buffalo) #R1605344 | $429,900 | — |
| Aug 3, 2025 | Price Change WNYREIS #R1605344 | $429,900 | — |
| May 7, 2025 | Price Change WNYREIS #R1605344 | $449,900 | — |
| May 7, 2025 | Listed (Active) WNYREIS #R1605344 | $249,900 | — |
| May 7, 2025 | Listed (Active) New York State Alliance of MLSs (Buffalo) #R1605344 | $249,900 | — |
| Jul 6, 2006 | Sold (Public Record) Public Record #1104951651 | $250,000 | — |
| Date | Event & Source | Price |
|---|---|---|
| 02/27/2026 | Sold New York State Alliance of MLSs (Buffalo) #R1652948 | $420,000 |
| 02/27/2026 | Sold WNYREIS #R1652948 | $420,000 |
| 02/16/2026 | Sold (Public Record) Public Record #1929888542 | $420,000 +2.7% / yr |
| 12/19/2025 | Pending WNYREIS #R1652948 | — |
| 12/18/2025 | Pending New York State Alliance of MLSs (Buffalo) #R1652948 | — |
| 11/30/2025 | Price Change WNYREIS #R1652948 | $425,000 |
| 11/30/2025 | Listed (Active) New York State Alliance of MLSs (Buffalo) #R1652948 | $225,000 |
| 11/30/2025 | Listed (Active) WNYREIS #R1652948 | $225,000 |
| 11/07/2025 | Expired WNYREIS #R1605344 | — |
| 11/07/2025 | Expired New York State Alliance of MLSs (Buffalo) #R1605344 | $429,900 |
| 08/03/2025 | Price Change WNYREIS #R1605344 | $429,900 |
| 05/07/2025 | Price Change WNYREIS #R1605344 | $449,900 |
| 05/07/2025 | Listed (Active) WNYREIS #R1605344 | $249,900 |
| 05/07/2025 | Listed (Active) New York State Alliance of MLSs (Buffalo) #R1605344 | $249,900 |
| 07/06/2006 | Sold (Public Record) Public Record #1104951651 | $250,000 |
For completeness, we often displays two records for one sale: the MLS record and the public record.
Public Records for 384 Flickerwood Road
Schools near 384 Flickerwood Road
Rating | School | Type | Grades | Distance |
|---|---|---|---|---|
| Public - | K to 5 | |||
| Public - | 6 to 8 | |||
| Public - | 9 to 12 |
Rating | School | Distance |
|---|---|---|
Kane Area El School PublicK to 5 | ||
Kane Area Middle School Public6 to 8 | ||
Kane Area High School Public9 to 12 |
School ratings and boundaries are provided by GreatSchools.org and Pitney Bowes. This information should only be used as a reference. Proximity or boundaries shown here are not a guarantee of enrollment. Please reach out to schools directly to verify all information and enrollment eligibility.
Similar Homes
Explore Nearby Homes
- Hamilton Township - McKean County Homes for Sale
- Hamlin Township - McKean County Homes for Sale
- Highland Township - Elk County Homes for Sale
- Howe Township - Forest County Homes for Sale
- Jenks Township - Forest County Homes for Sale
- Jones Township - Elk County Homes for Sale
- Mead Township - Warren County Homes for Sale
- Ridgway Township - Elk County Homes for Sale
- Sergeant Township - McKean County Homes for Sale
- Sheffield Township - Warren County Homes for Sale
- Spring Creek Township - Elk County Homes for Sale
- Wetmore Township - McKean County Homes for Sale
- Lafayette Township - McKean County Homes for Sale
- Millstone Township - Elk County Homes for Sale
- Corydon Township - McKean County Homes for Sale
- Hazel Hurst Homes for Sale
- James City Homes for Sale
- Kane Homes for Sale
- Mount Jewett Homes for Sale
- Sigel Homes for Sale
- Ludlow Homes for Sale
- Tiona Homes for Sale
- Cyclone Homes for Sale
- Sheffield Homes for Sale
- Wilcox Homes for Sale
- Johnsonburg Homes for Sale
- Ridgway Homes for Sale
- Marienville Homes for Sale
- Clarington Homes for Sale
- St. Marys Homes for Sale
- 15853 Homes for Sale
- 15860 Homes for Sale
- 15870 Homes for Sale
- 16239 Homes for Sale
- 16333 Homes for Sale
- 16347 Homes for Sale
- 16365 Homes for Sale
- 16701 Homes for Sale
- 16733 Homes for Sale
- 16734 Homes for Sale
- 16738 Homes for Sale
- 16740 Homes for Sale
- 15845 Homes for Sale
- 16749 Homes for Sale
- 16352 Homes for Sale
No guarantee, warranty or representation of any kind is made regarding the completeness or accuracy of any information, descriptions or measurements (including square footage measurements and property condition), such should be independently verified through appropriate means, including, but not limited to, in person inspection and public records, and Compass International Holdings, its subsidiaries, affiliates and independently owned and operated franchisees, and their affiliated agents and associated third parties expressly disclaim any liability in connection therewith. Photos may be virtually staged or digitally enhanced and may not reflect actual property conditions. Offers of compensation are subject to change at the seller's discretion. No financial or legal advice provided. Equal Housing Opportunity.
Listing Courtesy of EXP-Premier Listings Team
The information is being provided by West Penn Multi-List, Inc. Information deemed reliable, but not guaranteed. Information is provided for consumers' personal, non-commercial use, and may not be used for any purpose other than the identification of potential properties for purchase. Copyright 2026 West Penn Multi-List, Inc.. All Rights Reserved. Last Updated: 04/15/2026 09:30 PM
