38408 Mesa Rd


























Description
Listing Agents
![Mark Marquez]()
P: (619)-933-0050
![William Algarin]()
P: (619)-549-8242


Property Details for 38408 Mesa Road
Property Details for 38408 Mesa Road
| Status | Sold |
|---|---|
| MLS # | 250034205 |
| Days on Market | 89 |
| Taxes | - |
| HOA Fees | - |
| Condo/Co-op Fees | - |
| Property Type | Single Family |
| MLS Type | Residential / Single Family Residence |
| Year Built | 2005 |
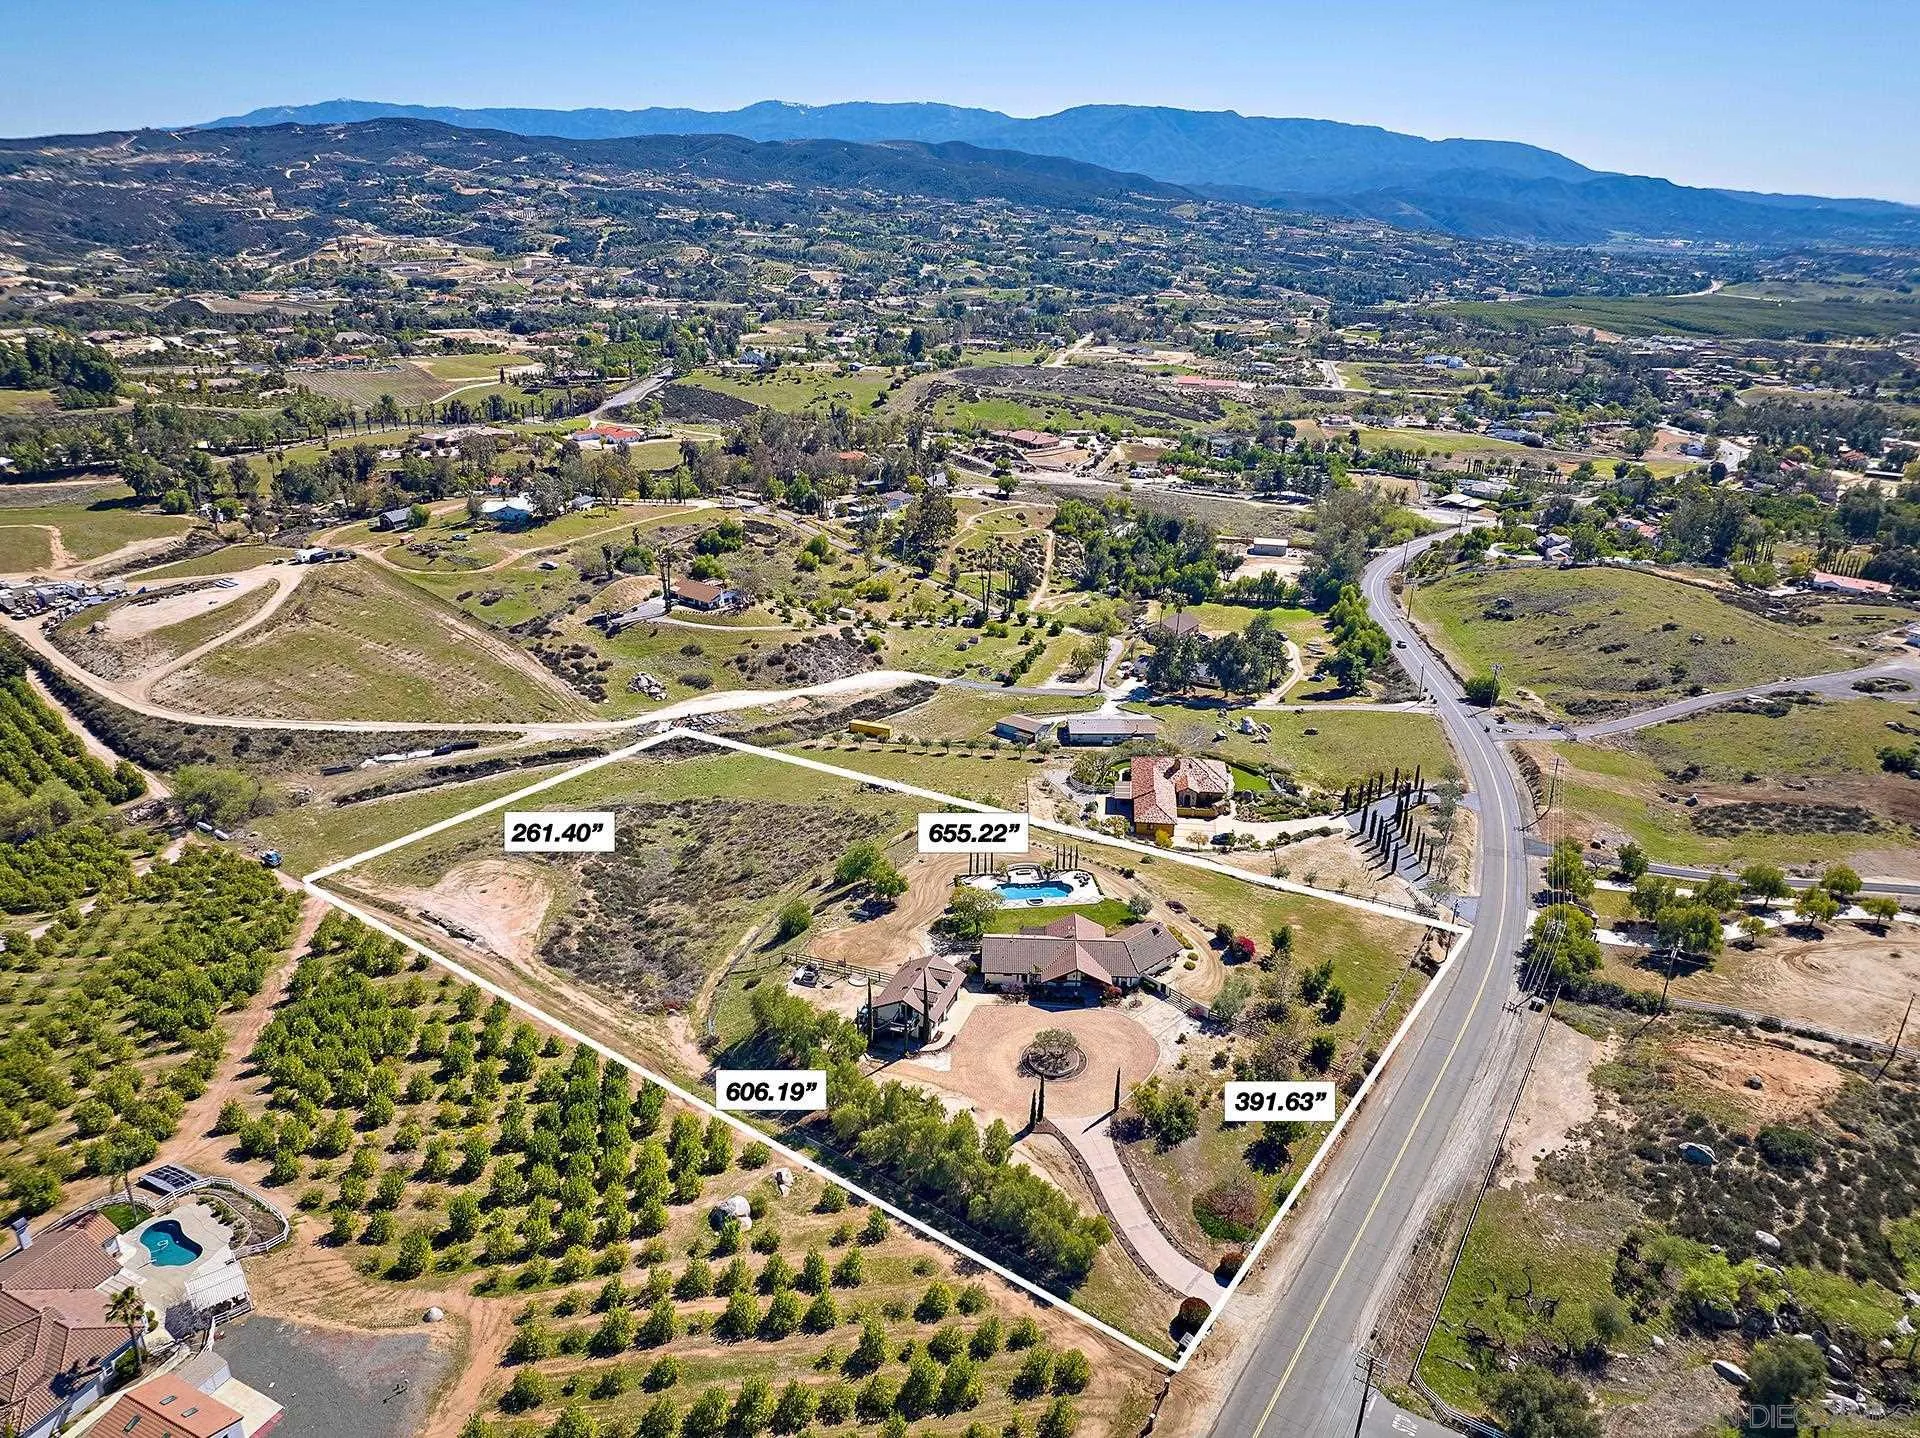
| Lot Size | 4.70 AC / 204,732 SF |
| County | Riverside County |
Location
Sold By Square One Realtor Group, Inc, Maurice Paschall, DRE #01996233
Virtual Tour
Building Information for 38408 Mesa Road
Payment Calculator
$10,803 per month
30 year fixed, 6.36% Interest
$9,867
$936
$0
Know your buying power with a preapproval and custom rate in minutes
 1
1Property Information for 38408 Mesa Road
- Coordinates: -117.001449, 33.565156
- Latitude: 33.565156
- Longitude: -117.001449
- Directions: Cross Street: Robertson Way.
- Water Source: Meter on Property
- Association Fee: $0
- Other Fees: $0
- CFD Mello Roos Fee: $0
- Monthly Total Fees: $0
- Parking Features: Attached
- Parking Total: 11.0
- Parking Non-Garage Spaces: 8.0
- Virtual Tour URL Unbranded: https://www.zillow.com/view-imx/9a4d82cf-9a71-423b-aa03-ed1b77f1a068/?utm_source=captureapp
- Building Area Total: 3722.0
- Building Area Units: Sqft
- Living Area: 3722
- Living Area Units: Sqft
- Lot Size Area: 4.7
- Lot Size Units: Acres
- Lot Size: 4+ to 10 AC
- Parcel Number: 924-270-016
- Property Sub Type: Detached
- Property Type: Residential
- Age Restrictions: N/K
- Prop Restrictions Known: None Known
- Ownership: Fee Simple
- ADUYes No: No
- Year Built: 2005
- Sewer: Septic Installed
- Heat Source: Propane
- Construction Materials: Stucco
- Fencing: Partial
- Fireplace Features: FP in Family Room
- Pool Features: Below Ground, Private
- Pool Heat: Below Ground, Private
- Roof: Spanish Tile
- Other Structures: Attached, Other/Remarks
- Structures: Attached, Other/Remarks
- Appliances: Dishwasher, Garage Door Opener, Microwave, Gas Stove, Gas Range

- Bathrooms Full: 4
- Bathrooms Half: 1
- Fireplace: Yes
- Fireplaces Total: 1
- Stories Total: 1
- Searchable Rooms: Bedroom Entry Level, Bonus Room, Breakfast Area, Dining Area, Dining Room/Separate, Family Room, Formal Entry, Great Room, Prim BR Entry Level, Office, Primary Bedroom, Primary Bathroom
- Bedrooms Possible: 5
- Cooling: Central Forced Air, Gas
- Heating: Combination Heating
- Laundry Features: Electric, Propane, Washer Hookup
- Levels: 1 Story
- Room Type: Main Floor Bedroom, Bonus Room, Family Room, Formal Entry, Great Room, Main Floor Primary Bedroom, Office, Primary Bedroom, Primary Bathroom
- Bedrooms Count: 5
- Optional Bedrooms: 0
- Baths Total: 5.0

- Primary Bed Area: 17x11

- Bed2Area: 11x10
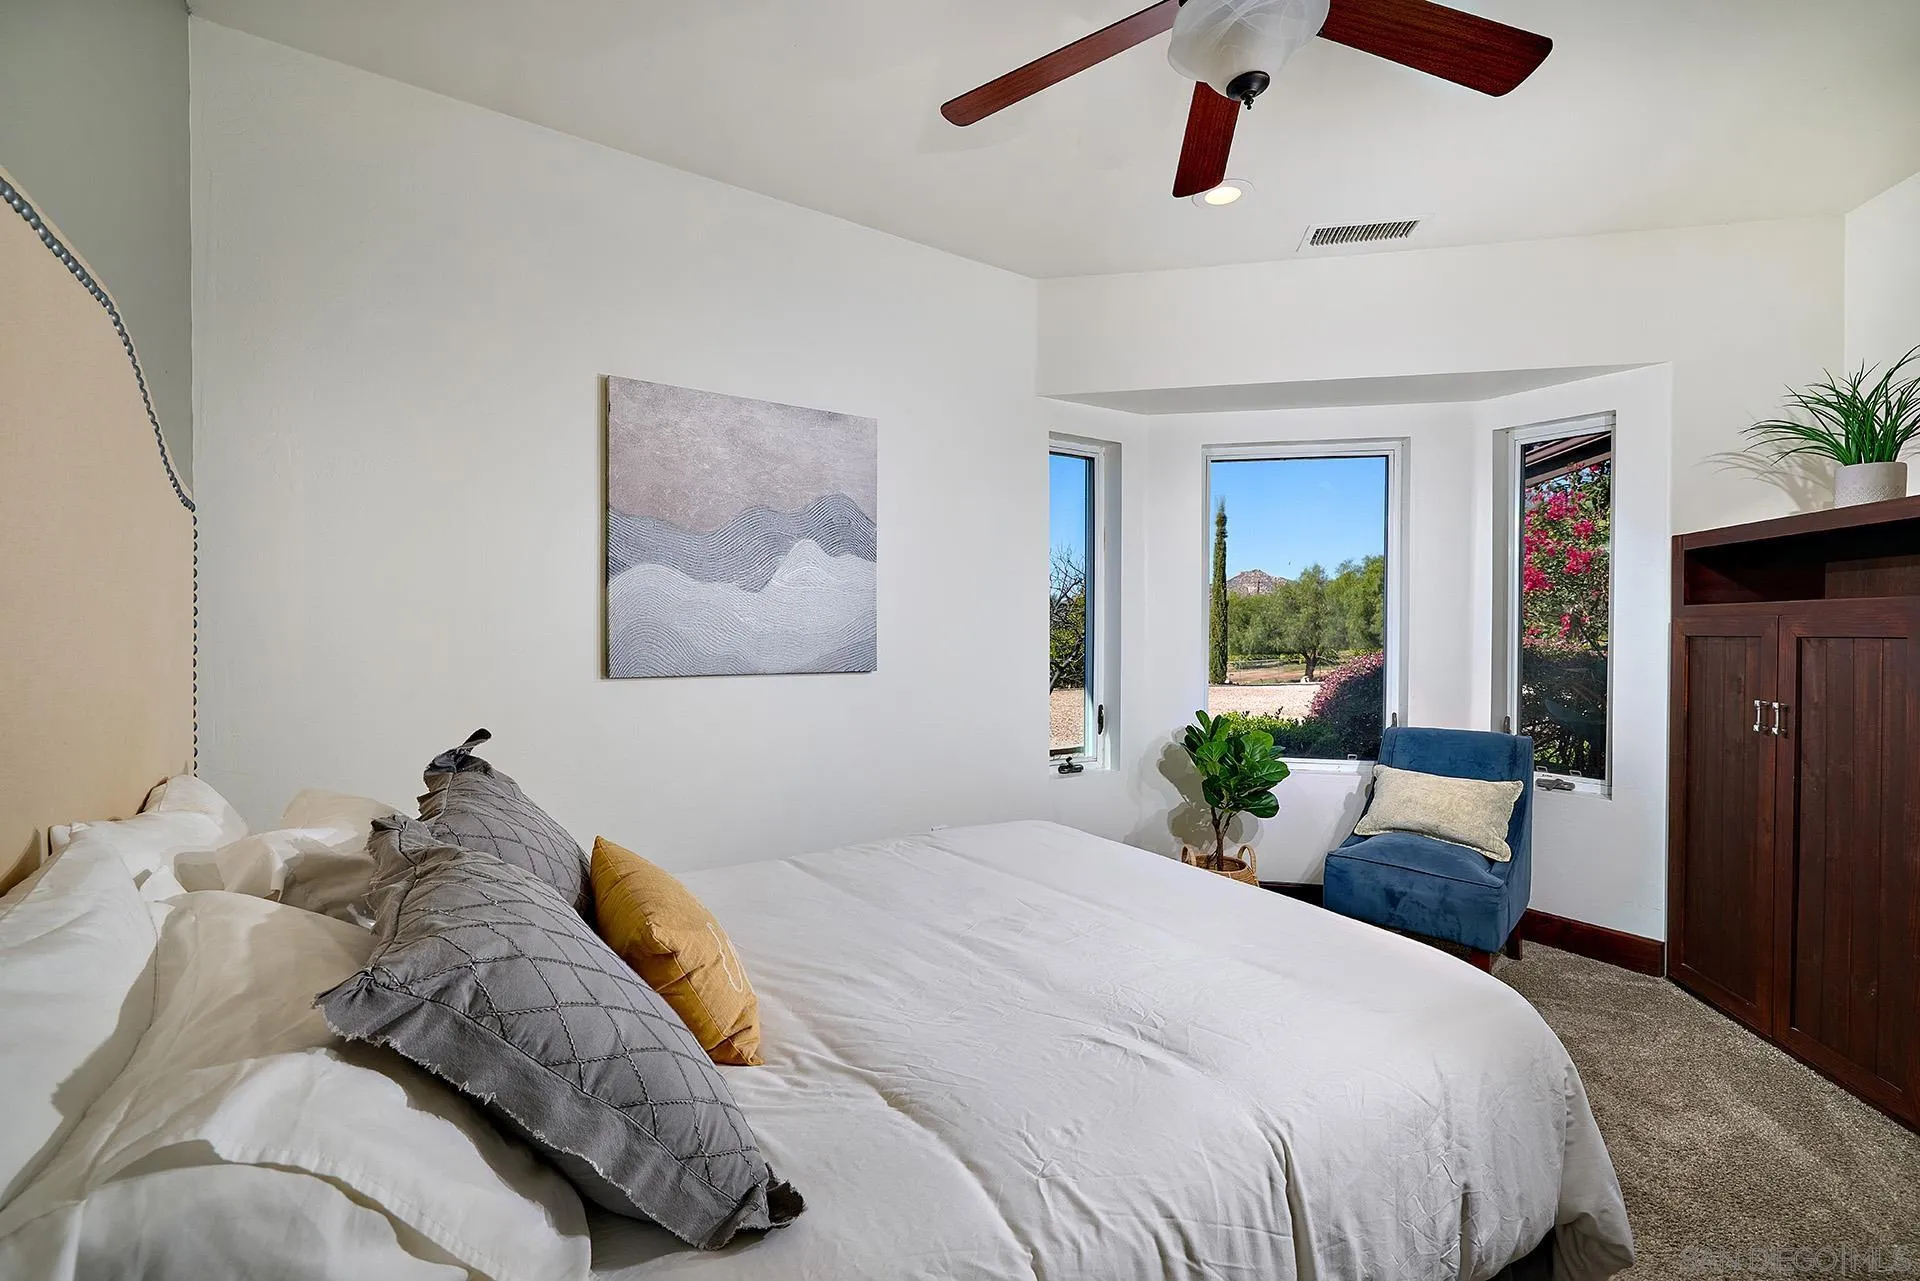
- Bed3Area: 14x11
- Bed4Area: 12x12
- Bed5Area: 12x13
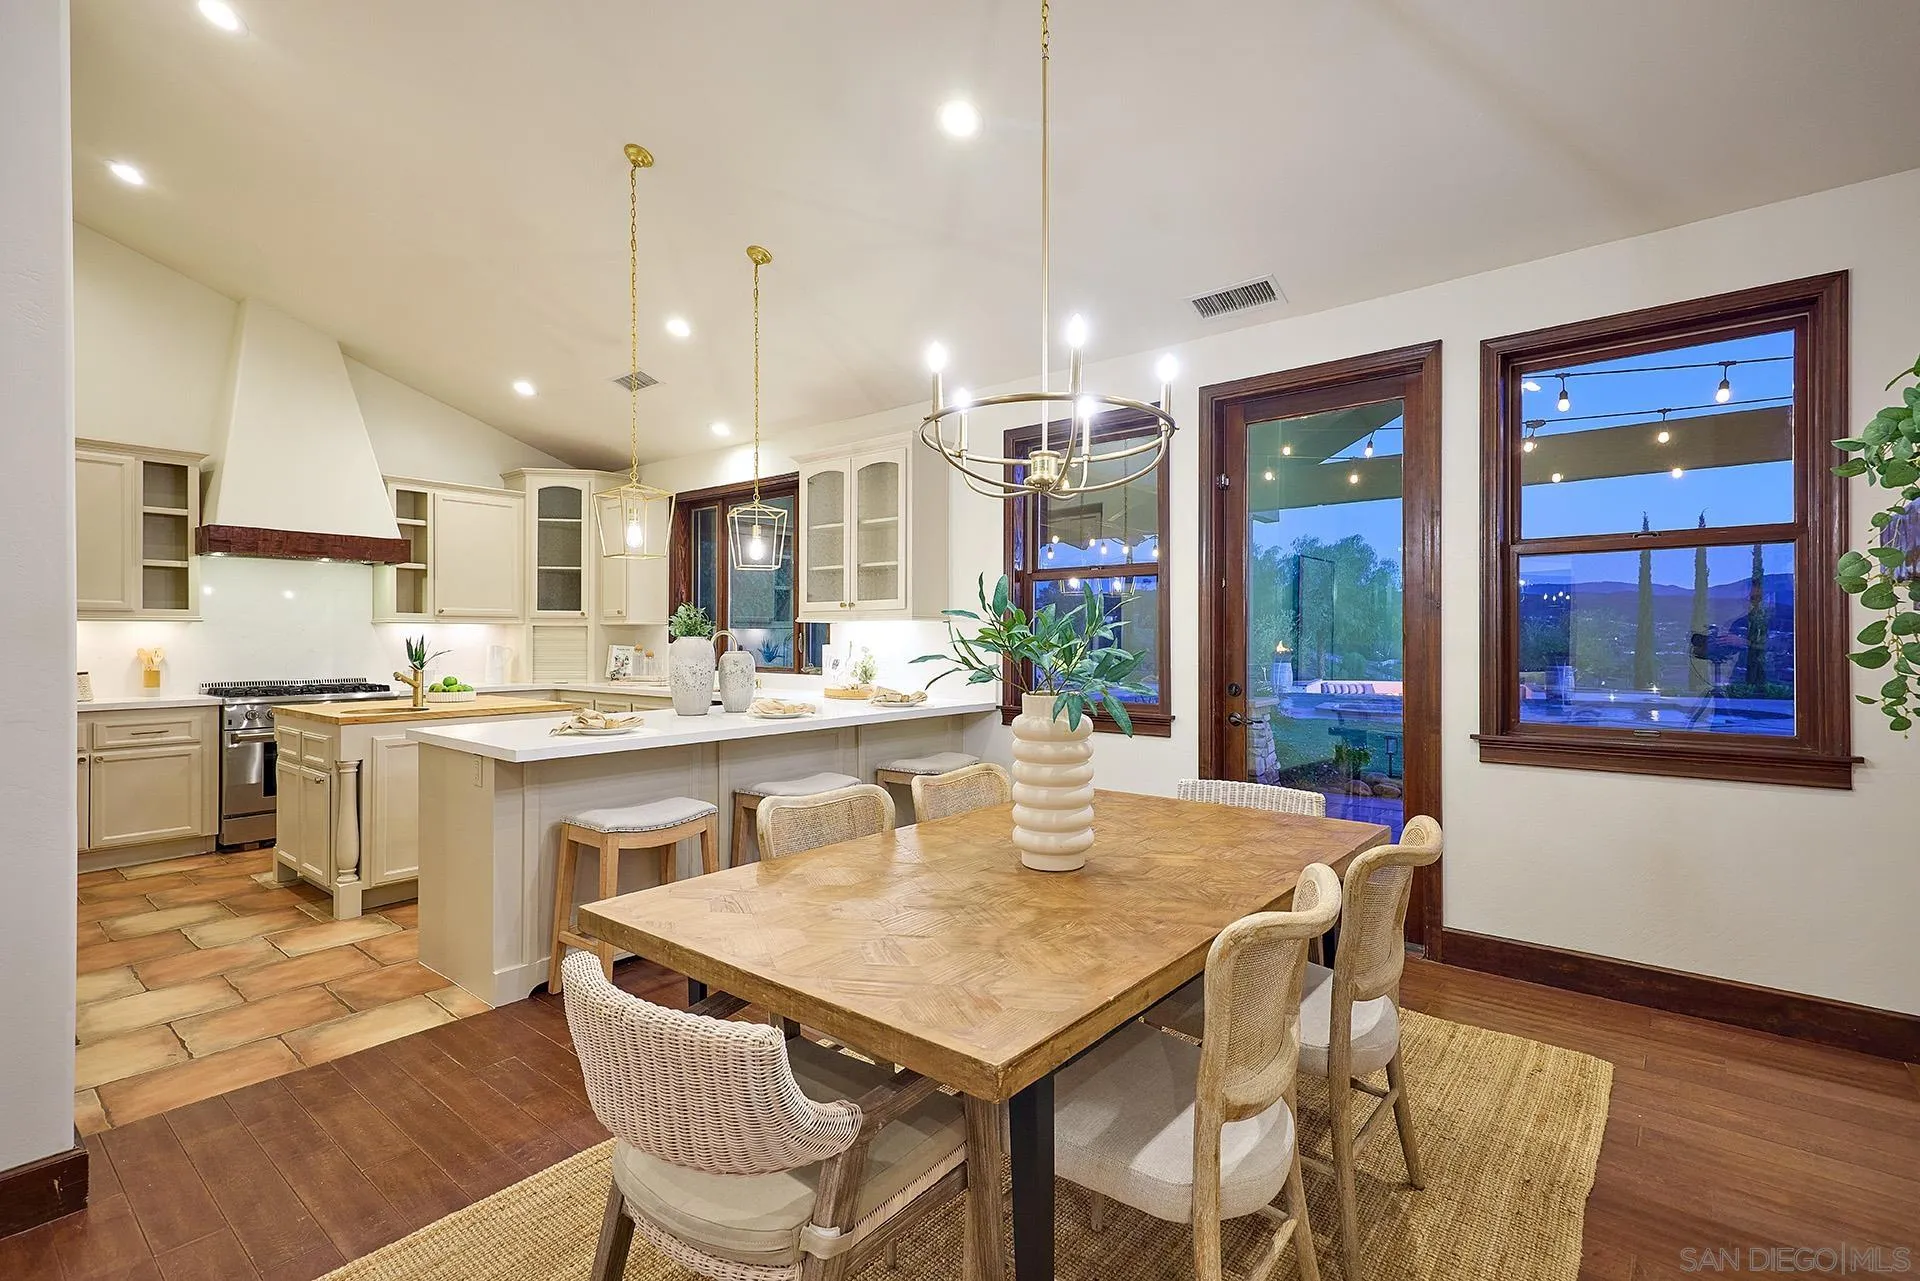
- Dining Room Area: 12x9
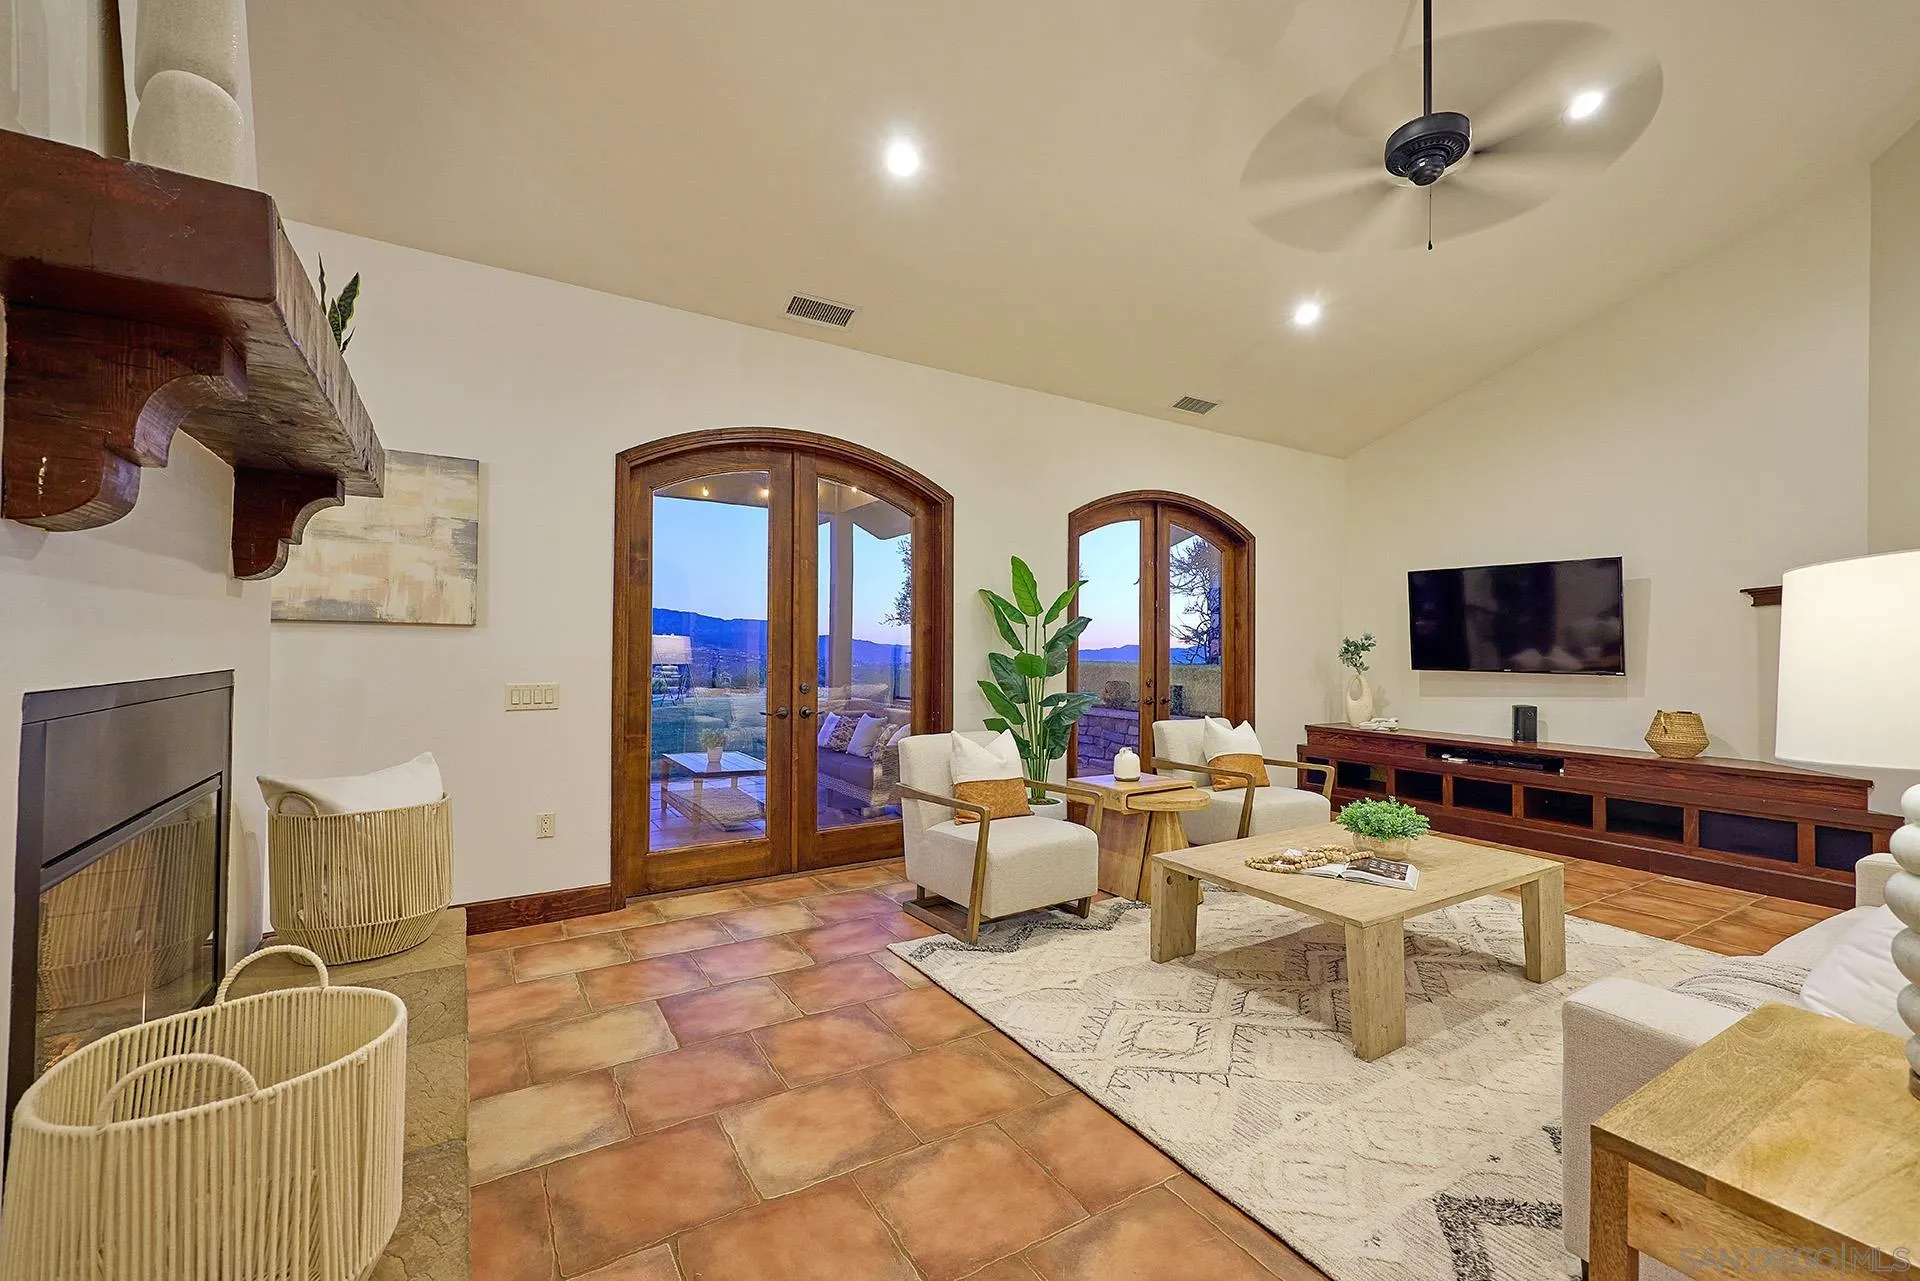
- Family Room Area: 27x18
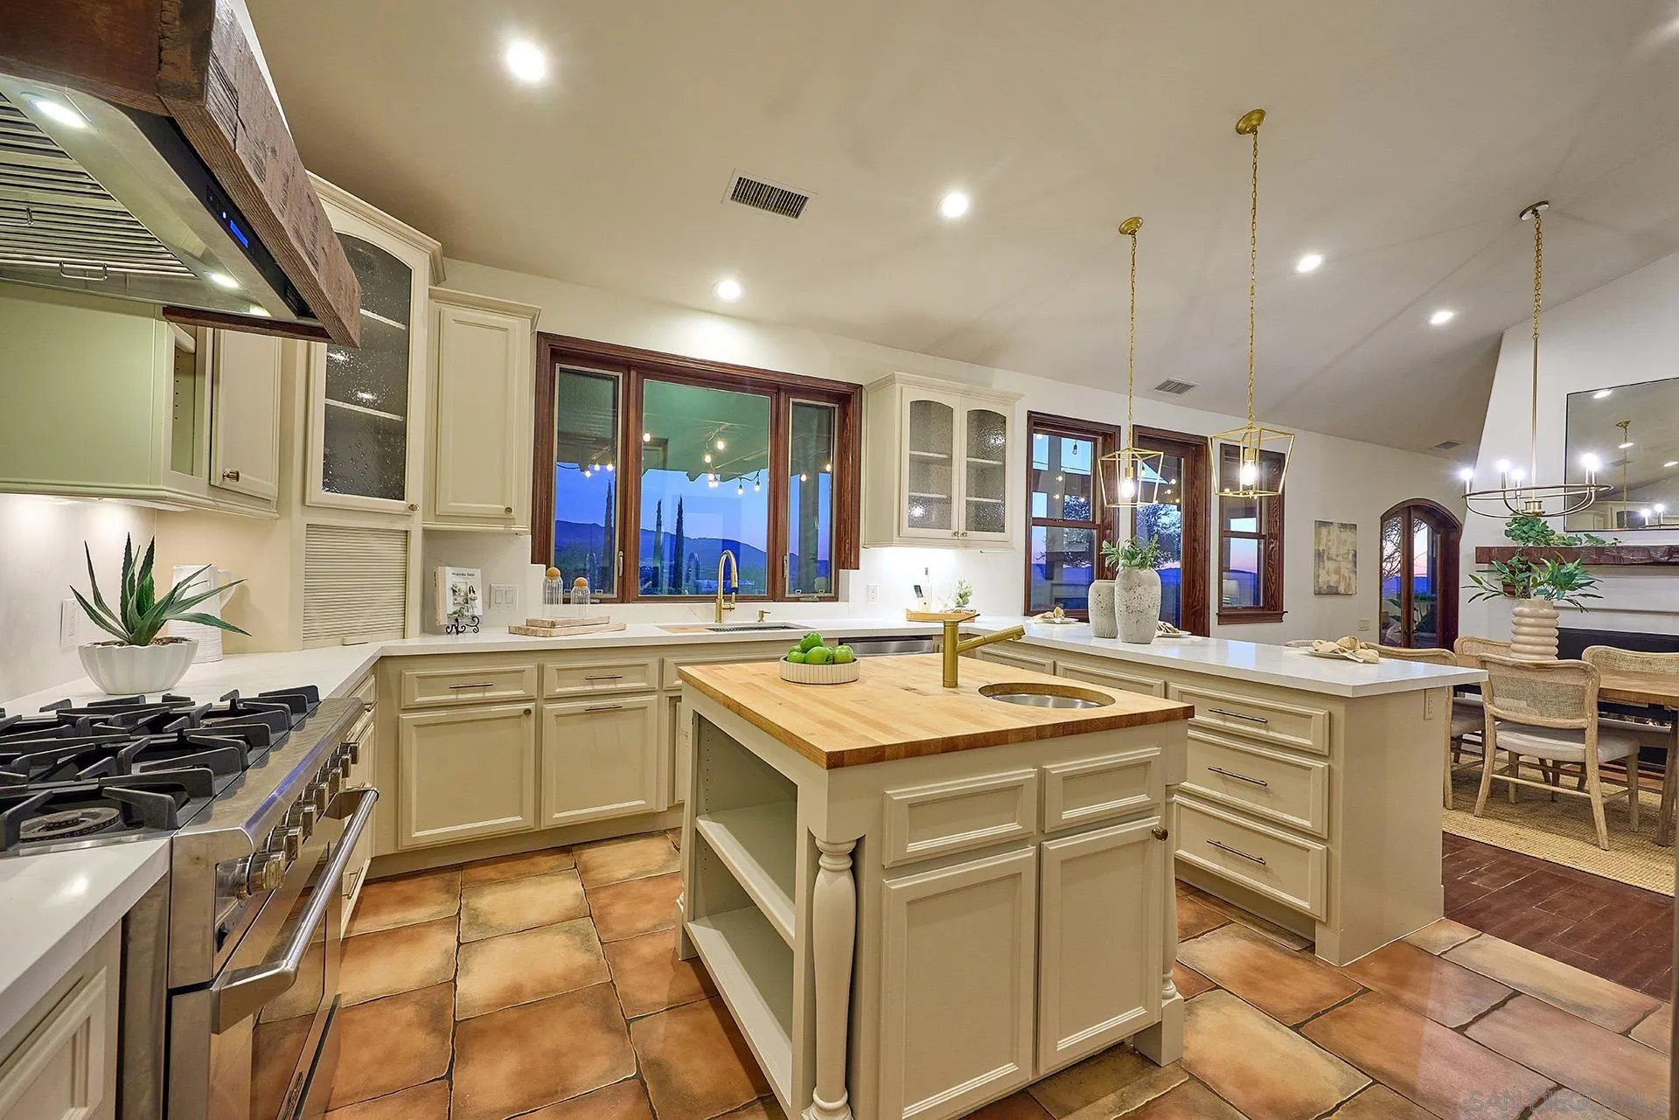
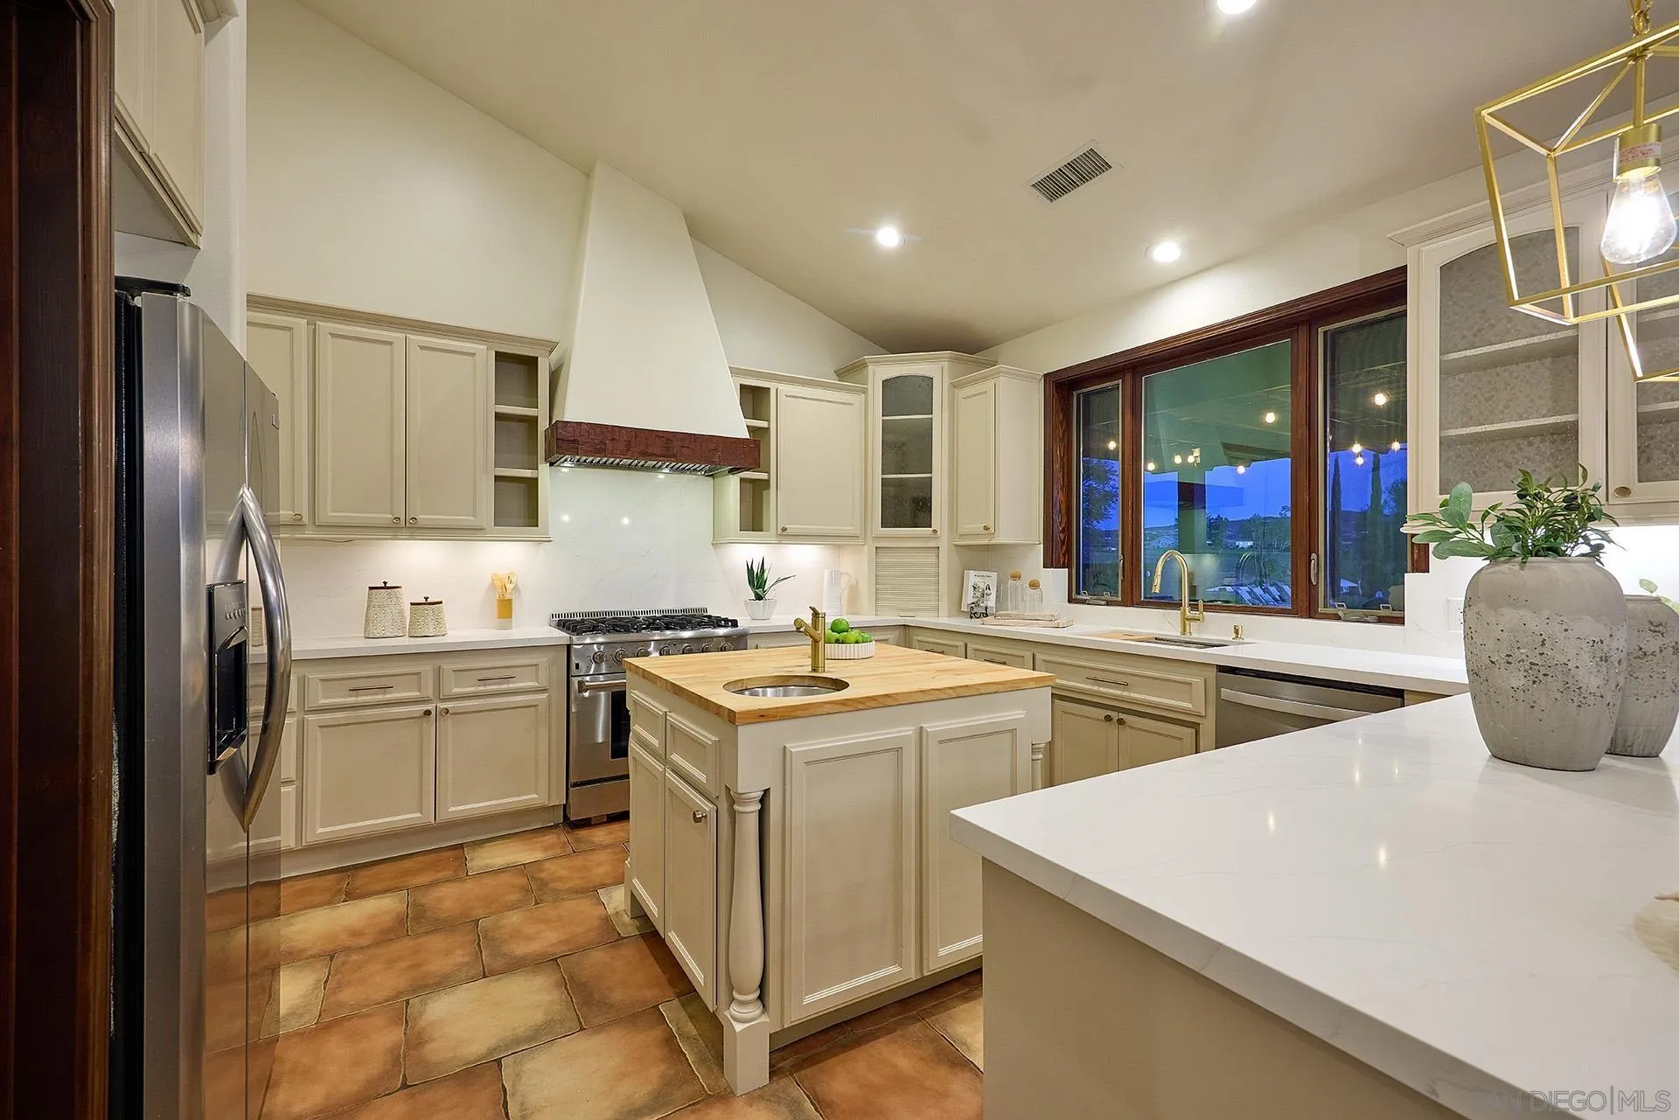
- Kitchen Area: 17x14
- Living Room Area: N/A
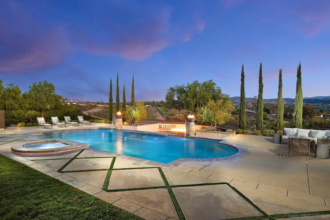
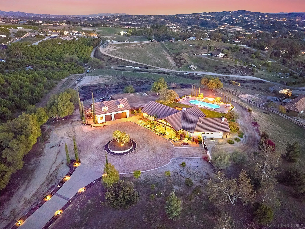
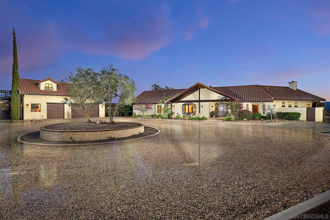
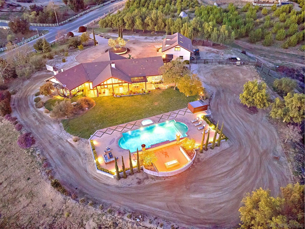
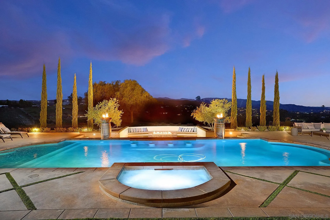
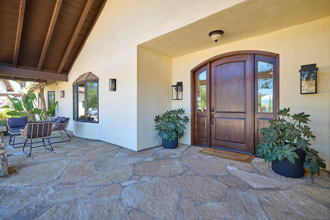
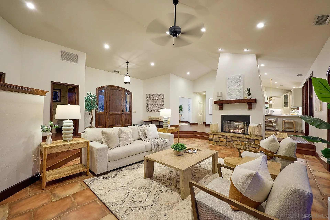
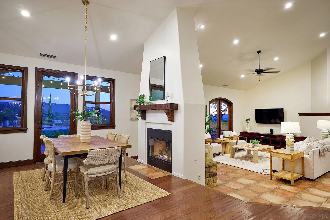
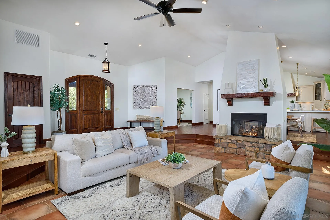
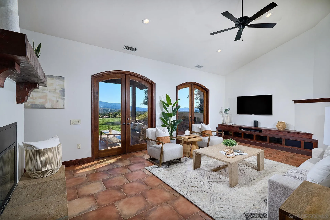
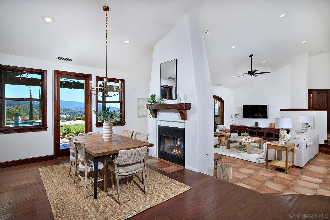
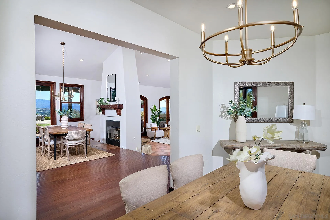
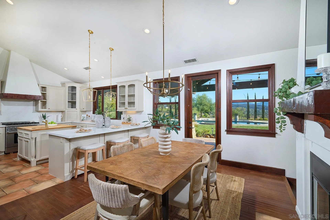

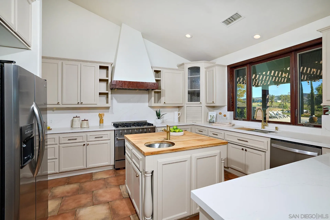

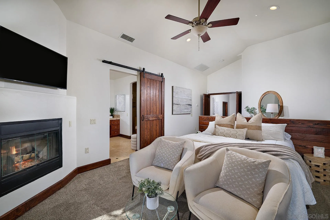
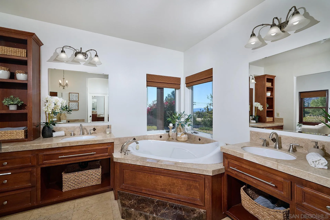
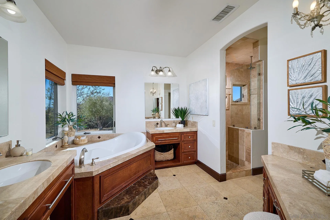
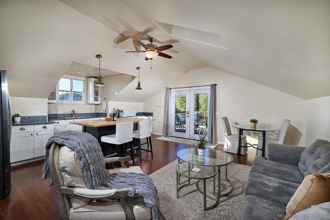
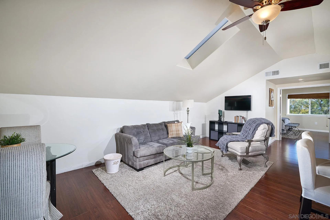
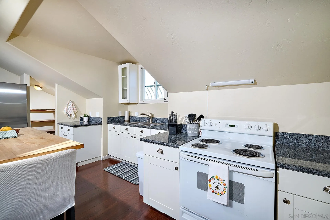
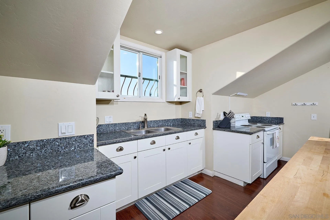
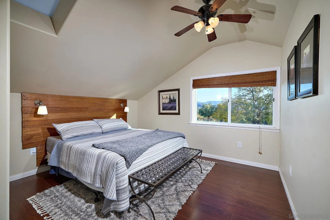
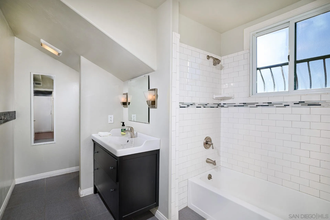

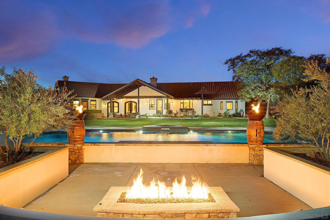
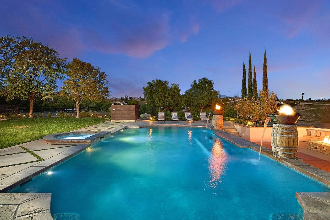
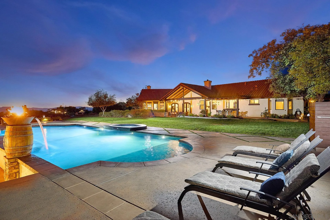
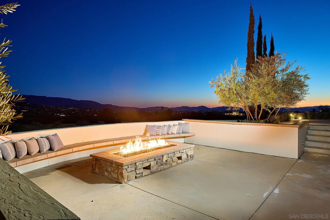

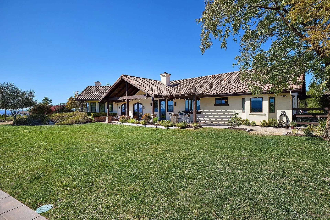
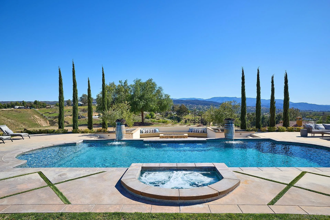
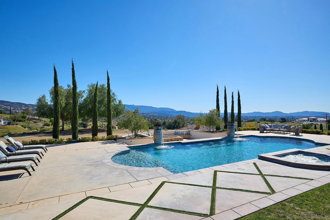
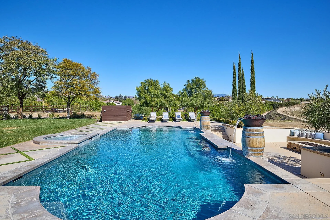
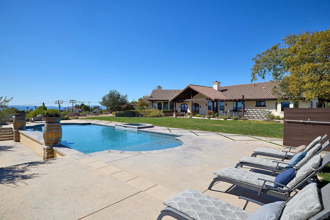
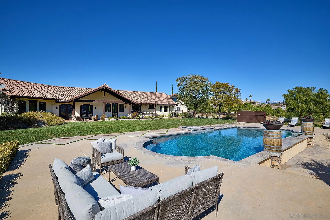
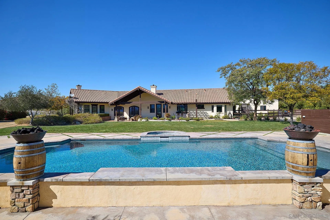
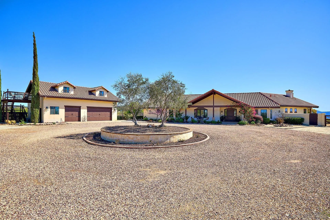
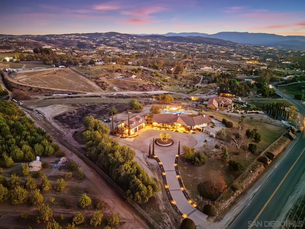
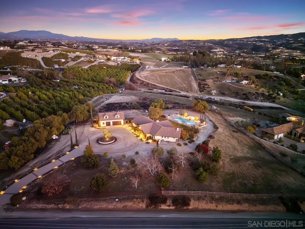

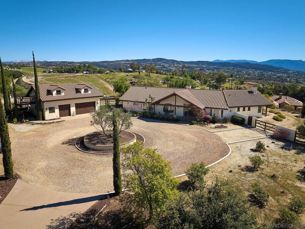

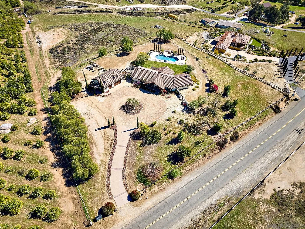
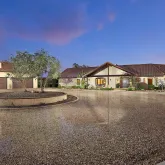
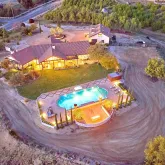
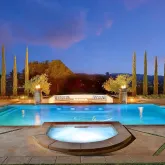
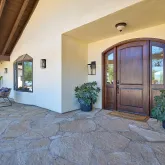
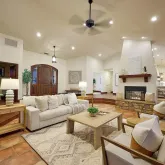

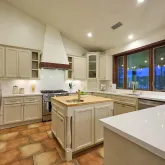
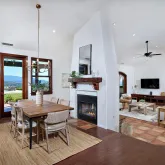
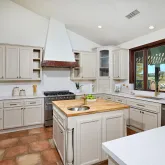
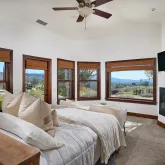


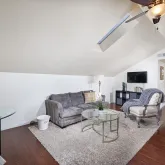
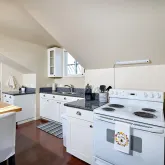
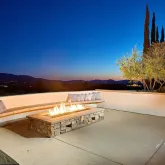

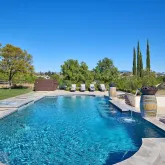

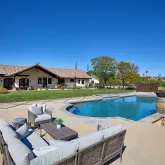
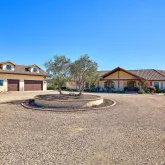
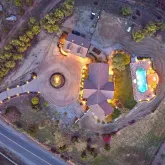
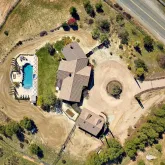
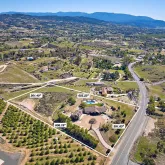

- Supplement Remarks: Thoughtful attention to construction details, 2x6 construction and R19 insulation provide cost effective heating and air conditioning. Every element of the estate has been meticulously designed to deliver a seamless blend of luxury, durability, and convenience. The East Wing welcomes you with a bright, inviting great room. Floor-to-ceiling Milgard double-pane windows showcase rolling vineyard vistas. A striking fireplace connects the great room to a casual dining area. The gourmet kitchen features luxurious countertops and an open-concept flow into a formal dining room—perfect for elegant gatherings. This wing also includes two spacious bedrooms, two full bathrooms, and a dedicated laundry room. In contrast, the West Wing serves as a private sanctuary with a sumptuous primary suite featuring sunset views, its own fireplace, direct outdoor access, and a spa-like en-suite bath with an InstaHOT water heater. An additional versatile bedroom offers an ideal space for a study, home office, library, or craft room. Superior craftsmanship is evident throughout, with energy-efficient 2x6 exterior stud framing, R-19 insulation, 5/8” drywall, a three-zone HVAC system with independent thermostats, and a galvanized duct system for sound insulation. An oversized foundation with engineered footings allows for future expansion, while an expandable leach field ensures long-term sustainability. A 24-inch roof overhang optimizes shade and energy conservation, and an EV/RV 30-amp plug in the garage meets modern needs. Beyond the interior, the estate transforms into an outdoor resort-inspired oasis. A saltwater pool and spa, heated by a dedicated 240-gallon propane tank, set the stage for ultimate relaxation. The innovative PentAIR system wirelessly controls the pool, jacuzzi, and all fire and water features for effortless resort-style living. Twin fire bowls atop wine barrels with a water feature cast a warm glow over the water, while a sunken lounge with a linear fire pit offers a cozy space for enjoying panoramic sunset views. Tall cypress trees frame the lush landscaping, enhanced by modern hardscape elements, neutral-toned stonework, and geometric grass inlays. A beautifully landscaped garden pathway, adorned with native plants and flowering accents, leads to a detached ADU with a private entry, full kitchen, living room, private laundry, and full bath ideal for multi-generational living, guests, or short-term rental potential. The ADU’s private balcony provides front-row sunset views over the vineyards. An expansive garage offers ample space for a workshop, storage, and a fenced area for equipment. Boasting unparalleled privacy, exclusivity, and sweeping vineyard panoramas, this estate transcends the ordinary home. It stands as a bold testament to custom design and embodies the pinnacle of wine country luxury. All just minutes from Temecula’s world-class wineries.
- Pets Allowed: Yes
Property History for 38408 Mesa Road
| Date | Event & Source | Price | Appreciation |
|---|---|---|---|
| Nov 12, 2025 | Sold SDMLS #250034205 | $1,980,000 | — |
| Nov 12, 2025 | Sold CLAW #250034205SD | $1,980,000 | — |
| Nov 12, 2025 | Sold CRMLS #250034205SD | $1,980,000 | — |
| Oct 23, 2025 | Sold (Public Record) Public Record #1919546435 | $1,980,000 | +10.0% / yr |
| Oct 22, 2025 | Pending CRMLS #250034205SD | — | |
| Oct 20, 2025 | Pending CLAW #250034205SD | — | |
| Oct 20, 2025 | Pending SDMLS #250034205 | — | |
| Jul 23, 2025 | Listed (Active) CRMLS #250034205SD | $1,980,000 | — |
| Jul 23, 2025 | Listed (Active) SDMLS #250034205 | $1,980,000 | — |
| Jul 23, 2025 | Listed (Active) CLAW #250034205SD | $1,980,000 | — |
| Jul 22, 2025 | Expired SDMLS #250020897 | $1,995,000 | — |
| Jul 22, 2025 | Expired CLAW #250020897SD | — | |
| Jul 21, 2025 | Expired CRMLS #250020897SD | — | |
| Jul 8, 2025 | Listed (Active) CLAW #250020897SD | — | |
| Jun 26, 2025 | Pending CLAW #250020897SD | — | |
| May 9, 2025 | Price Change CLAW #250020897SD | $1,995,000 | — |
| May 8, 2025 | Price Change CRMLS #250020897SD | $1,995,000 | — |
| Apr 6, 2025 | Price Change CLAW #250020897SD | $2,095,000 | — |
| Apr 6, 2025 | Listed (Active) CLAW #250020897SD | — | |
| Mar 25, 2025 | Pending CLAW #250020897SD | — | |
| Mar 24, 2025 | Pending CRMLS #250020897SD | — | |
| Mar 15, 2025 | Listed (Active) CRMLS #250020897SD | $1,999,990 | — |
| Mar 7, 2025 | Listed (Active) CLAW #250020897SD | $1,999,990 | — |
| Mar 7, 2025 | Listed (Active) SDMLS #250020897 | $1,999,990 | — |
| Dec 20, 2002 | Sold (Public Record) Public Record #105160794 | $225,000 | — |
| Date | Event & Source | Price |
|---|---|---|
| 11/12/2025 | Sold SDMLS #250034205 | $1,980,000 |
| 11/12/2025 | Sold CLAW #250034205SD | $1,980,000 |
| 11/12/2025 | Sold CRMLS #250034205SD | $1,980,000 |
| 10/23/2025 | Sold (Public Record) Public Record #1919546435 | $1,980,000 +10.0% / yr |
| 10/22/2025 | Pending CRMLS #250034205SD | — |
| 10/20/2025 | Pending CLAW #250034205SD | — |
| 10/20/2025 | Pending SDMLS #250034205 | — |
| 07/23/2025 | Listed (Active) CRMLS #250034205SD | $1,980,000 |
| 07/23/2025 | Listed (Active) SDMLS #250034205 | $1,980,000 |
| 07/23/2025 | Listed (Active) CLAW #250034205SD | $1,980,000 |
| 07/22/2025 | Expired SDMLS #250020897 | $1,995,000 |
| 07/22/2025 | Expired CLAW #250020897SD | — |
| 07/21/2025 | Expired CRMLS #250020897SD | — |
| 07/08/2025 | Listed (Active) CLAW #250020897SD | — |
| 06/26/2025 | Pending CLAW #250020897SD | — |
| 05/09/2025 | Price Change CLAW #250020897SD | $1,995,000 |
| 05/08/2025 | Price Change CRMLS #250020897SD | $1,995,000 |
| 04/06/2025 | Price Change CLAW #250020897SD | $2,095,000 |
| 04/06/2025 | Listed (Active) CLAW #250020897SD | — |
| 03/25/2025 | Pending CLAW #250020897SD | — |
| 03/24/2025 | Pending CRMLS #250020897SD | — |
| 03/15/2025 | Listed (Active) CRMLS #250020897SD | $1,999,990 |
| 03/07/2025 | Listed (Active) CLAW #250020897SD | $1,999,990 |
| 03/07/2025 | Listed (Active) SDMLS #250020897 | $1,999,990 |
| 12/20/2002 | Sold (Public Record) Public Record #105160794 | $225,000 |
For completeness, we often displays two records for one sale: the MLS record and the public record.
Public Records for 38408 Mesa Road
Schools near 38408 Mesa Road
Rating | School | Type | Grades | Distance |
|---|---|---|---|---|
| Public - | K to 5 | |||
| Public - | 6 to 8 | |||
| Public - | 9 to 12 | |||
| Charter - | K to 12 |
Rating | School | Distance |
|---|---|---|
Crowne Hill Elementary School PublicK to 5 | ||
Temecula Middle School Public6 to 8 | ||
Temecula Valley High School Public9 to 12 | ||
Temecula Preparatory School CharterK to 12 |
School ratings and boundaries are provided by GreatSchools.org and Pitney Bowes. This information should only be used as a reference. Proximity or boundaries shown here are not a guarantee of enrollment. Please reach out to schools directly to verify all information and enrollment eligibility.
Similar Homes
Explore Nearby Homes
- Arbor Glen Homes for Sale
- Central Temecula Homes for Sale
- Crowne Hill Homes for Sale
- Los Ranchitos Homes for Sale
- Margarita Village Homes for Sale
- Morgan Hill Homes for Sale
- North Temecula Homes for Sale
- Old Town Temecula Homes for Sale
- Paloma del Sol Homes for Sale
- Paseo del Sol Homes for Sale
- Rainbow Homes for Sale
- Rancho Highlands Homes for Sale
- Redhawk Homes for Sale
- Sage Homes for Sale
- South Temecula Homes for Sale
- Temecula Homes for Sale
- Hemet Homes for Sale
- Pala Homes for Sale
- Murrieta Homes for Sale
- Aguanga Homes for Sale
- Fallbrook Homes for Sale
- Menifee Homes for Sale
- Valley Center Homes for Sale
- Winchester Homes for Sale
- San Jacinto Homes for Sale
- Pauma Valley Homes for Sale
- Wildomar Homes for Sale
- Homeland Homes for Sale
- Sun City Homes for Sale
- Camp Pendleton Homes for Sale
- 92028 Homes for Sale
- 92059 Homes for Sale
- 92060 Homes for Sale
- 92536 Homes for Sale
- 92543 Homes for Sale
- 92544 Homes for Sale
- 92590 Homes for Sale
- 92591 Homes for Sale
- 92596 Homes for Sale
- 92563 Homes for Sale
- 92562 Homes for Sale
- 92061 Homes for Sale
- 92545 Homes for Sale
- 92082 Homes for Sale
- 92584 Homes for Sale
No guarantee, warranty or representation of any kind is made regarding the completeness or accuracy of descriptions or measurements (including square footage measurements and property condition), such should be independently verified, and Compass, Inc., its subsidiaries, affiliates and their agents and associated third parties expressly disclaims any liability in connection therewith. Photos may be virtually staged or digitally enhanced and may not reflect actual property conditions. Offers of compensation are subject to change at the discretion of the seller. No financial or legal advice provided. Equal Housing Opportunity.
Listing Courtesy of Compass, Mark Marquez, DRE #01232386; Compass, William Algarin, DRE #02117000
Based on information from one of the following Multiple Listing Services: CRMLS, CLAW, I-Tech, ROWMLS, GPSMLS, SDMLS, VCRDS/PFAR, Idyllwild Association of Realtors, Ojai Valley Board of REALTORS and/or AVMLS. Information being provided is for the visitor’s personal, noncommercial use and may not be used for any purpose other than to identify prospective properties visitor may be interested in purchasing. The data contained herein is copyrighted by CRMLS, CLAW, I-Tech, ROWMLS, GPSMLS, SDMLS, VCRDS/PFAR, Idyllwild Association of Realtors, Ojai Valley Board of REALTORS and/or AVMLS is protected by all applicable copyright laws. Any dissemination of this information is in violation of copyright laws and is strictly prohibited. Property information referenced on this web site comes from the Internet Data Exchange (IDX) program of the MLS. This web site may reference real estate listing(s) held by a brokerage firm other than the broker and/or agent who owns this web site. For the avoidance of doubt, the accuracy of all information, regardless of source, is deemed reliable but not guaranteed and should be personally verified through personal inspection by and/or with the appropriate professionals.