385 Cochran Road











Description
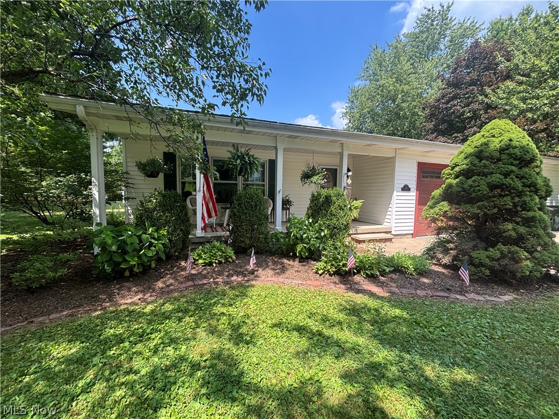
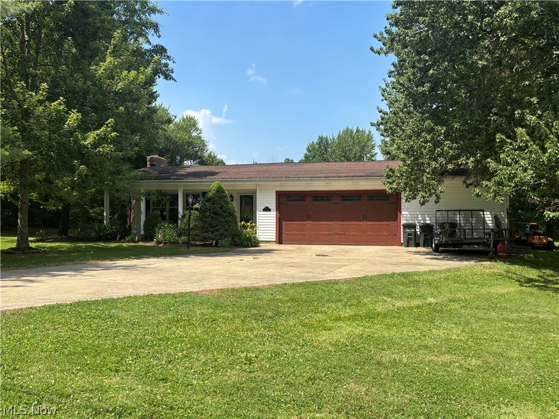
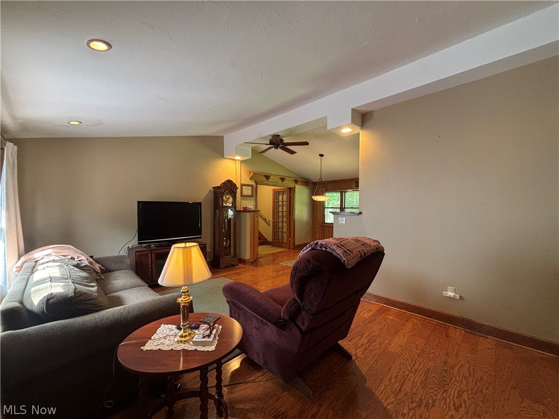
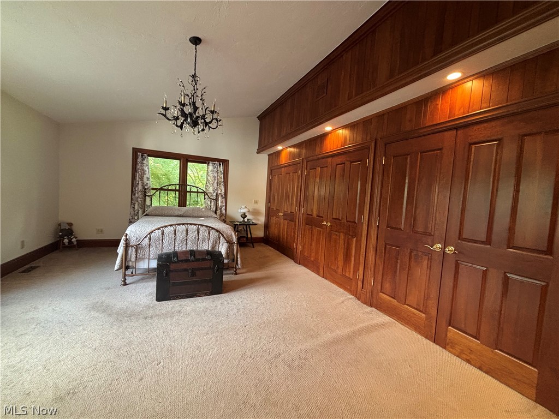
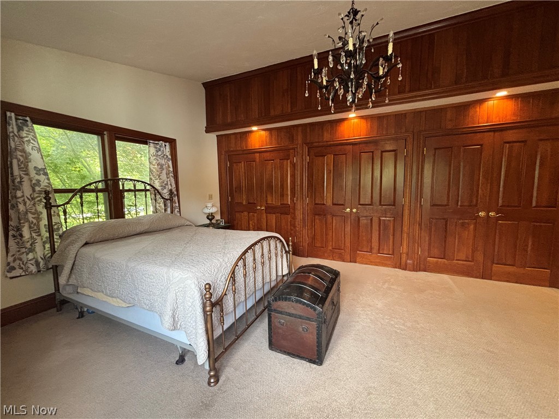
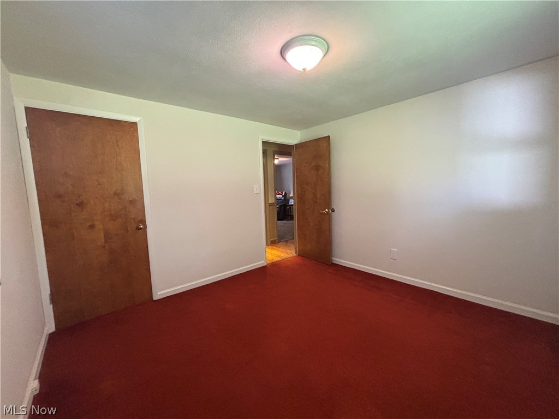
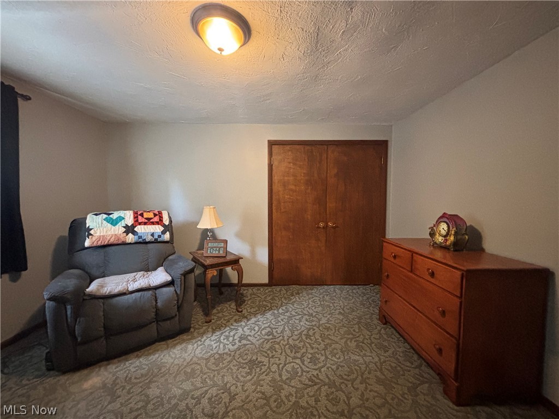
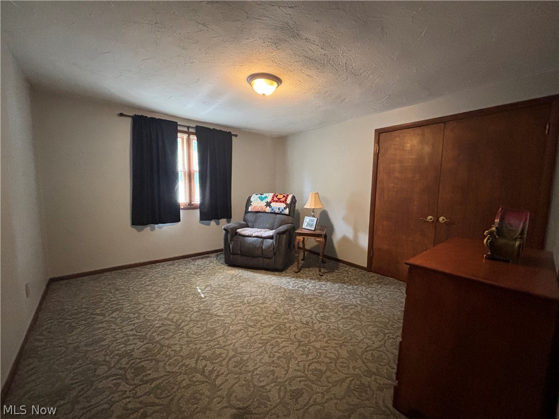
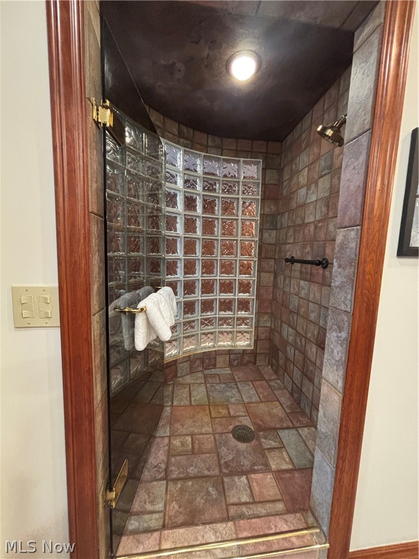
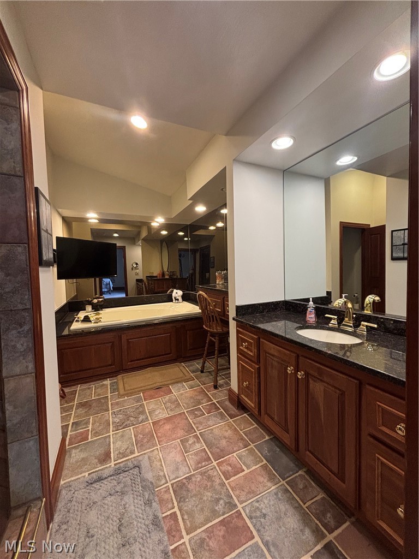
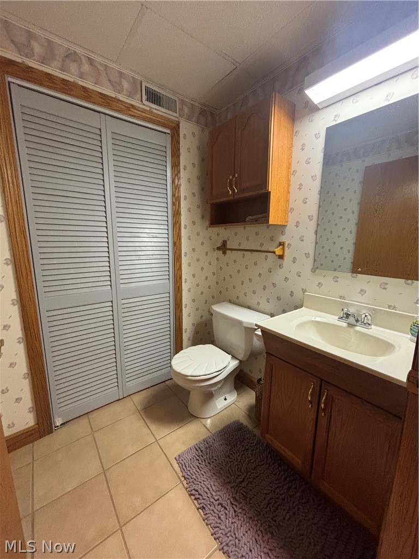
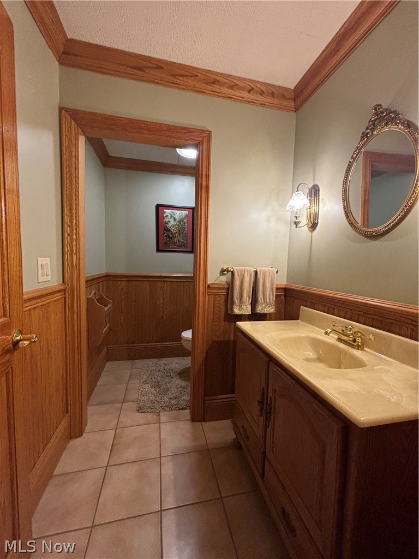
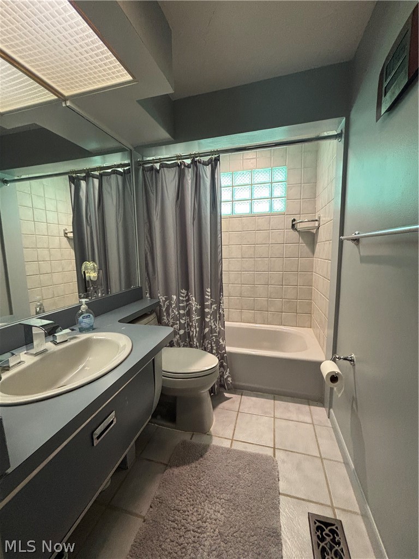
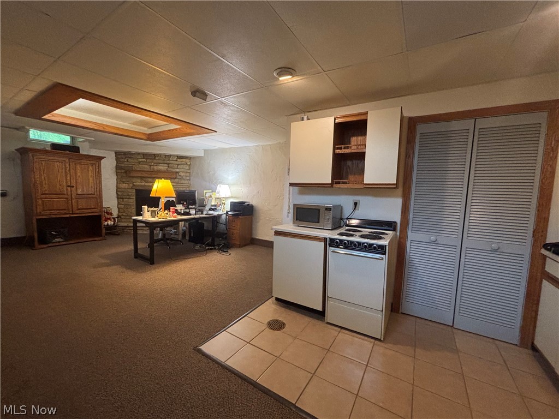
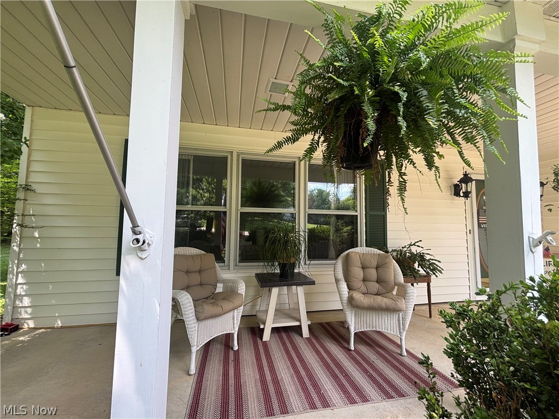
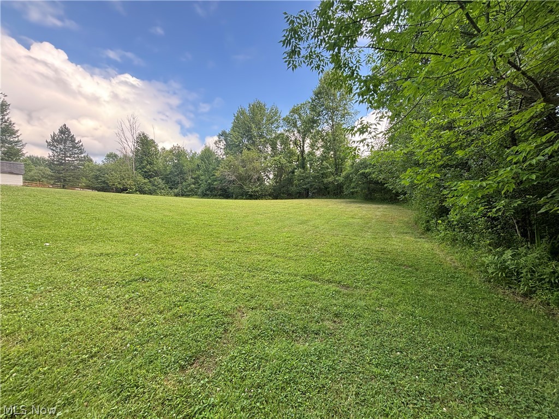
2600+ square foot, ranch-style home on a large lot that is partially wooded in Aurora School District in a quiet neighborhood with a private setting. Well water and city sewers, 4 bedrooms, 2 full baths, 2 half baths. Finished basement contains a gas fireplace, kitchenette and bathroom which could easily be a bonus suite. Master suite with cathedral ceilings includes an oversized glass block shower and large spa tub, along...This stunning home in Aurora is a must see! On a double lot with over 2 acres.
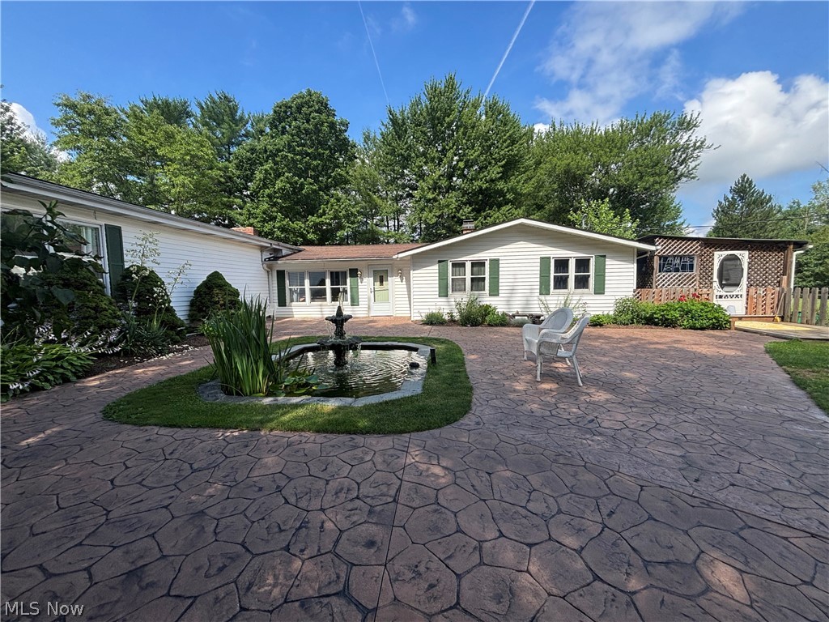
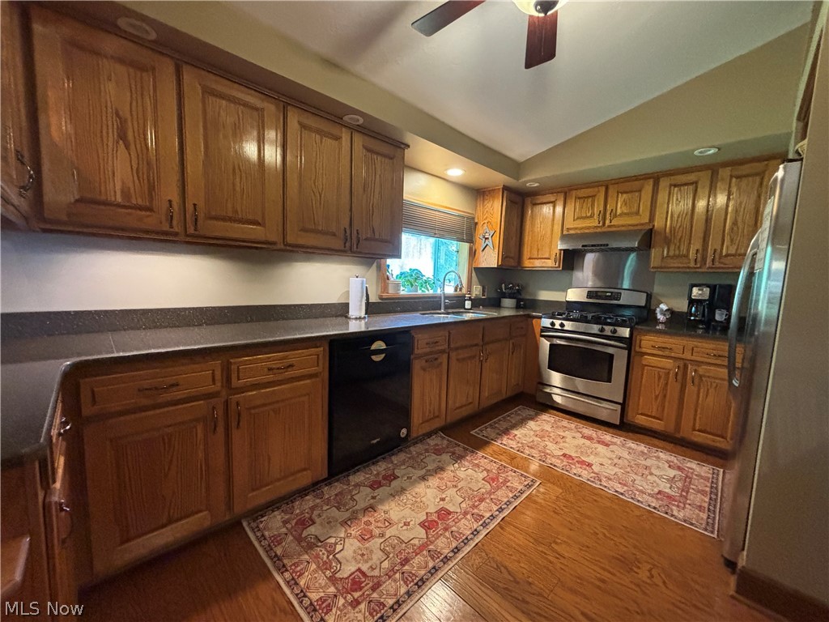
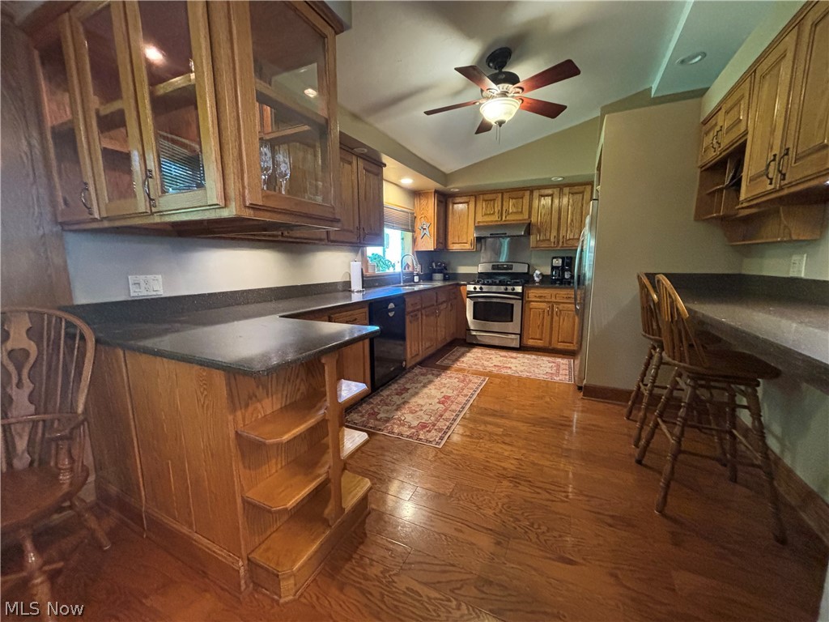
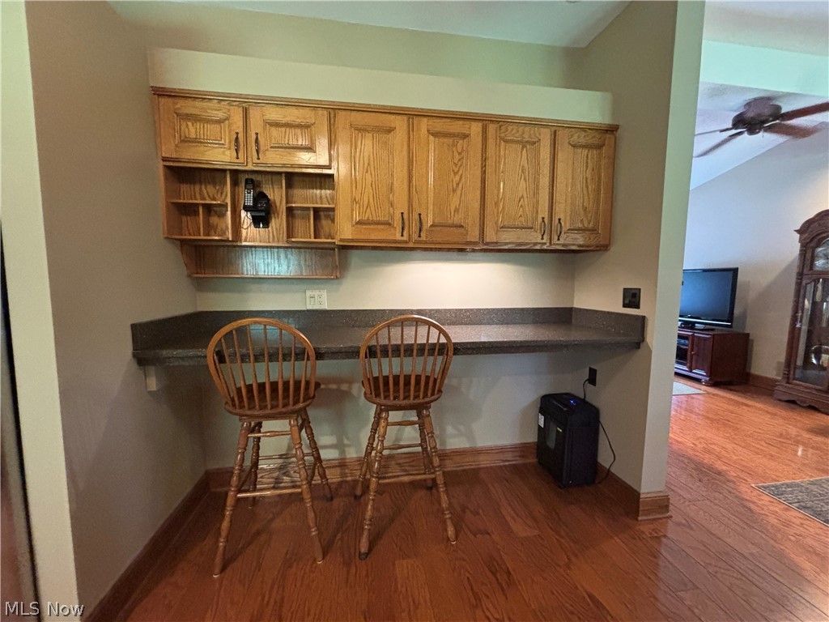
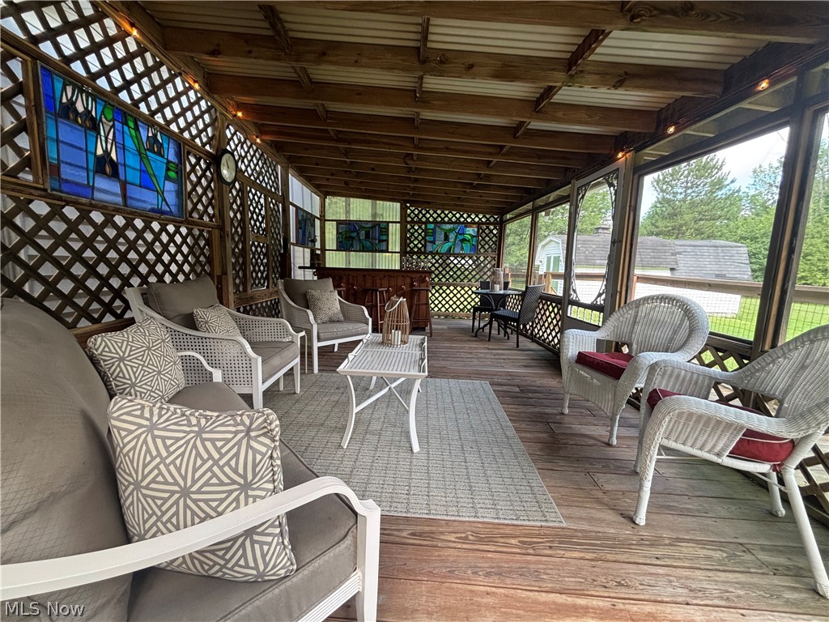
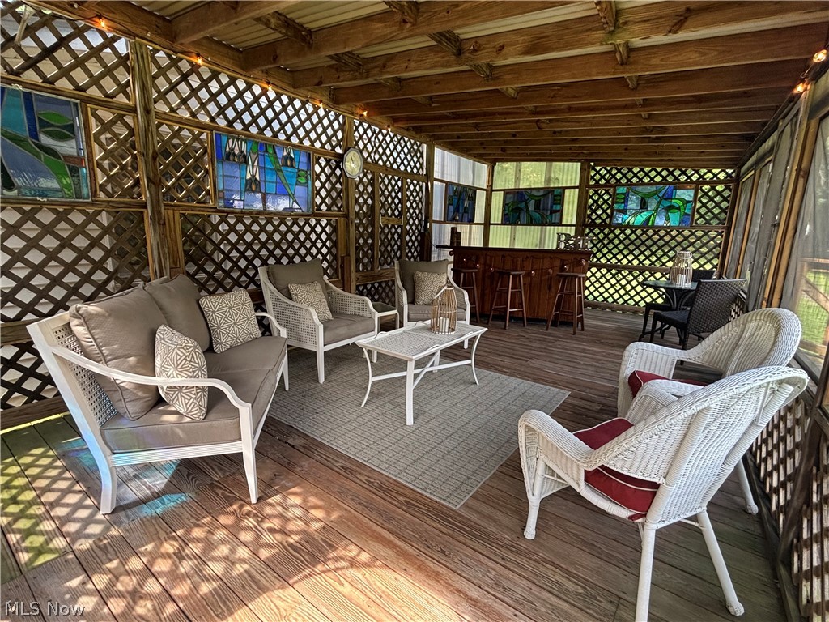
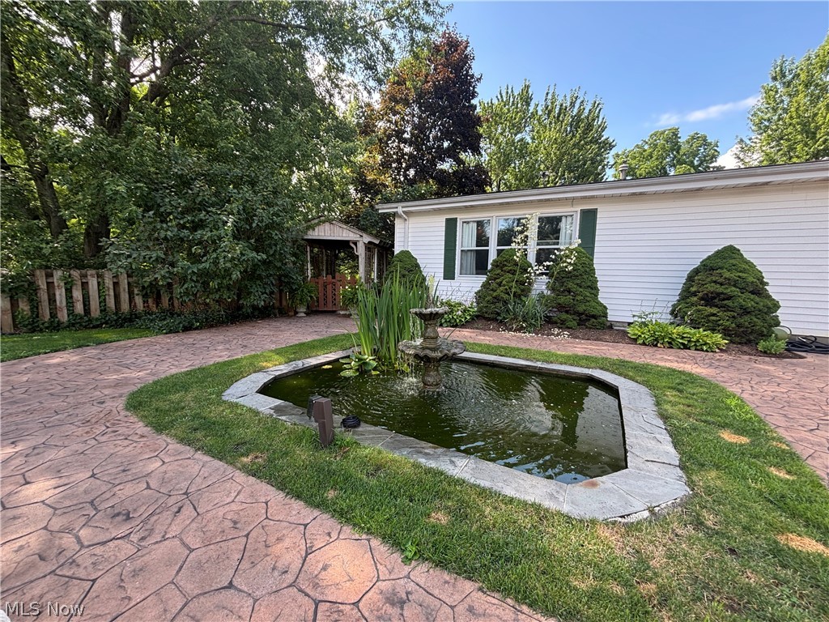
2600+ square foot, ranch-style home on a large lot that is partially wooded in Aurora School District in a quiet neighborhood with a private setting. Well water and city sewers, 4 bedrooms, 2 full baths, 2 half baths. Finished basement contains a gas fireplace, kitchenette and bathroom which could easily be a bonus suite. Master suite with cathedral ceilings includes an oversized glass block shower and large spa tub, along with granite countertops and custom cabinets. Large galley kitchen with solid oak cabinets, and 8 foot breakfast bar, all with quartz countertops. All appliances remain with the house. If you like entertaining outdoors, you have a very private courtyard done with stampcrete and a beautiful fountain. For additional outdoor entertaining, you have a 18/x24 screened in deck for watching your favorite teams on TV
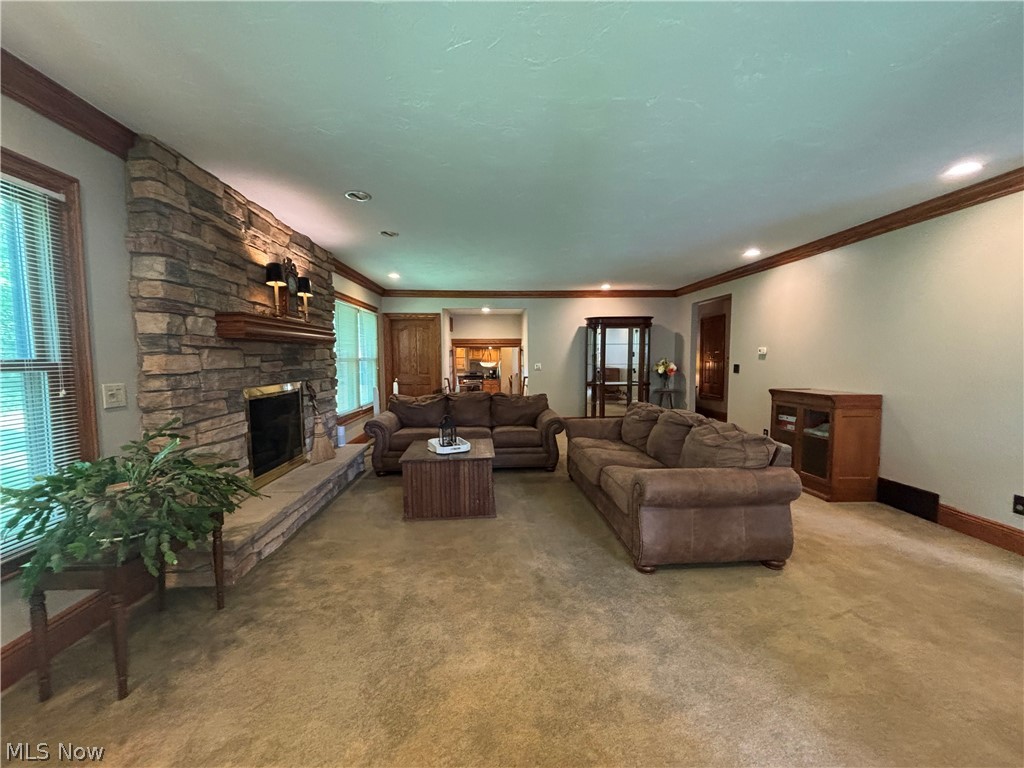
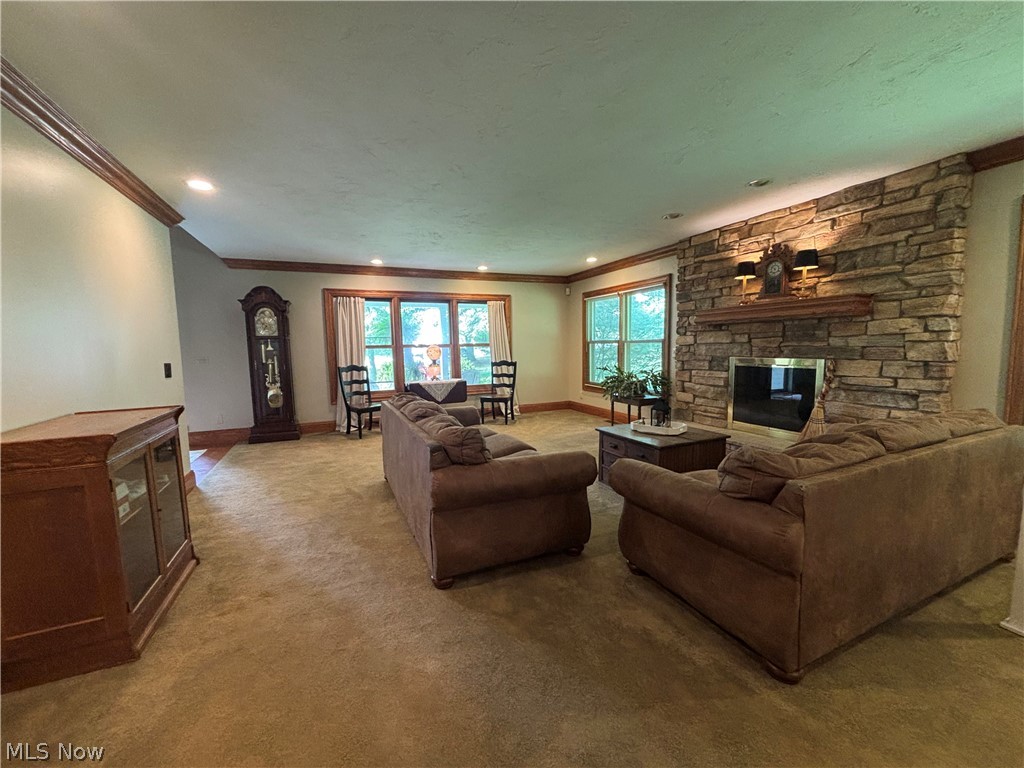
Large Great Room with gas fireplace (which can also burn wood)
First floor laundry room and 3+ car finished garage that is heated. Roof is 8 years old. The family room opens up to your own private garden area with a pond. But wait there's more! If you like to entertain or just hide away from the rest of the world the outdoor bar area (24 X 18) is a must see.
- Listed by: Lisa Irwin 330.389.5472 LisaIrwinHomes@gmail.com • HomeSmart Real Estate Momentum LLC
Open Houses
Location
Payment Calculator
$3,343 per month
30 year fixed, 6.71% Interest
$2,816
$527
$0
Know your buying power with a preapproval and custom rate in minutes
 1
1Property Information for 385 Cochran Road
- Taxes: $6,323 / year
- MLS Type: Residential / Single Family Residence
- County: Portage County
- Architectural Style: Conventional, Ranch
- Subdivision Name: Aurora
- Has Waterfront: No
- Stories: 1
- Year Built: 1959
- Lot Size: 2.15 AC / 93,523 SF
- Directions: State Route 82 to Cochran Road. On corner of Cochran and Colony. Front of house faces Colony.
- Latitude: 41.321168
- Longitude: -81.376591
- Township: Aurora
- Additional Parcels Description: 030031000138000
- Association: No
- Parcel Number: 03-003-10-00-137-000
- Tax Annual Amount: $6,323.00
- Tax Legal Description: AURORA HILLS COL 2 LOT 2 F 175.96
- Tax Year: 2025
- Elementary School District: Aurora CSD - 6701
- High School District: Aurora CSD - 6701
- Middle or Junior School District: Aurora CSD - 6701
- Attached Garage: Yes
- Carport: No
- Garage Spaces: 3.0
- Garage: Yes
- Parking Features: Attached, Garage
- Virtual Tour URL Unbranded 3: https://www.propertypanorama.com/385-Cochran-Road-Aurora-OH-44202/unbranded
- Lot Features: Pond On Lot
- Lot Size Acres: 2.147
- Lot Size Area: 2.147
- Lot Size Source: Assessor
- Lot Size Units: Acres
- Above Grade Finished Area: 2612.0
- Above Grade Finished Area Source: Assessor
- Land Lease: No
- Living Area: 2612.0
- Living Area Units: Square Feet
- Year Built: 1959
- Year Built Source: Public Records
- Construction Materials: Vinyl Siding
- Levels: One And One Half
- Other Structures: Sheds
- Sewer: Public Sewer
- Water Source: Well
- Appliances: Dryer, Dishwasher, Range, Refrigerator, Washer
- Basement: Finished, Partial, Storage Space
- Has Basement: Yes
- Full Bathrooms: 2
- Half Bathrooms: 2
- Total Bathrooms Integer: 4
- Total Bedrooms: 4
- Cooling: Central Air
- Has Cooling: Yes
- Fireplace Features: Gas Log, Wood Burning, Gas
- Total Fireplaces: 2
- Fireplace: Yes
- Heating: Baseboard, Forced Air, Fireplaces, Gas
- Has Heating: Yes
- Interior Features: Breakfast Bar, Built In Features, His And Hers Closets, Multiple Closets, Open Floorplan, Soaking Tub, Natural Woodwork
- Laundry Features: Main Level
- Main Level Bathrooms: 3
- Main Level Bedrooms: 1
- Total Rooms: 9
- Exterior Features: Courtyard
- Fencing: Partial
- Patio And Porch Features: Covered, Patio, Porch, Screened
- Private Pool: No
- Roof: Asphalt, Fiberglass
- Stories: 1
- Room Dimensions: ND x ND
- Room Features: Breakfast Bar
- Room Flooring: Wood
- Room Level: First
- Room Type: Kitchen
- Room Dimensions: ND x ND
- Room Flooring: Wood
- Room Level: First
- Room Type: Dining Room
- Room Dimensions: ND x ND
- Room Flooring: Tile
- Room Level: First
- Room Type: Primary Bathroom
- Room Dimensions: ND x ND
- Room Flooring: Carpet
- Room Level: First
- Room Type: Primary Bedroom
- Room Dimensions: ND x ND
- Room Features: Cathedral Ceilings, Fireplace
- Room Flooring: Carpet
- Room Level: First
- Room Type: Living Room
- Room Dimensions: ND x ND
- Room Features: Fireplace
- Room Flooring: Carpet
- Room Level: Lower
- Room Type: Recreation
- Room Dimensions: ND x ND
- Room Flooring: Tile
- Room Level: First
- Room Type: Bathroom
- Room Dimensions: ND x ND
- Room Flooring: Tile
- Room Level: First
- Room Type: Bathroom
- Room Dimensions: ND x ND
- Room Flooring: Carpet
- Room Level: First
- Room Type: Bedroom
- Room Dimensions: ND x ND
- Room Flooring: Carpet
- Room Level: First
- Room Type: Bedroom
- Room Dimensions: ND x ND
- Room Flooring: Wood
- Room Level: First
- Room Type: Family Room
- Occupant Type: Owner
Property History for 385 Cochran Road
| Date | Event & Source | Price | Appreciation |
|---|---|---|---|
| Sep 10, 2026 | Price Change MLS Now #5226598 | $545,000 | — |
| Aug 16, 2026 | Price Change MLS Now #5226598 | $565,000 | — |
| Jul 10, 2026 | Listed (Active) MLS Now #5226598 | $575,000 | — |
| Date | Event & Source | Price |
|---|---|---|
| 09/10/2026 | Price Change MLS Now #5226598 | $545,000 |
| 08/16/2026 | Price Change MLS Now #5226598 | $565,000 |
| 07/10/2026 | Listed (Active) MLS Now #5226598 | $575,000 |
For completeness, we often displays two records for one sale: the MLS record and the public record.
Public Records for 385 Cochran Road
Schools near 385 Cochran Road
Rating | School | Type | Grades | Distance |
|---|---|---|---|---|
| Public - | 1 to 2 | |||
| Public - | 3 to 5 | |||
| Public - | 6 to 8 | |||
| Public - | 9 to 12 |
Rating | School | Distance |
|---|---|---|
Craddock/Miller Elementary School Public1 to 2 | ||
Leighton Elementary School Public3 to 5 | ||
Harmon Middle School Public6 to 8 | ||
Aurora High School Public9 to 12 |
School ratings and boundaries are provided by GreatSchools.org and Pitney Bowes. This information should only be used as a reference. Proximity or boundaries shown here are not a guarantee of enrollment. Please reach out to schools directly to verify all information and enrollment eligibility.
Similar Homes
New listings in 44202


Explore Nearby Homes
- Aurora Shores Homes for Sale
- Bainbridge Homes for Sale
- Bainbridge Township - Geauga County Homes for Sale
- Barrington Homes for Sale
- Mantua Township - Portage County Homes for Sale
- Reminderville Homes for Sale
- Shalersville Township - Portage County Homes for Sale
- Twinsburg Township - Summit County Homes for Sale
- Auburn Township - Geauga County Homes for Sale
- City Farms West Homes for Sale
- Liberty Hill Homes for Sale
- Glenwillow Homes for Sale
- Union Homes for Sale
- The Allotment Homes for Sale
- Twinsburg Heights Homes for Sale
- Aurora Homes for Sale
- Twinsburg Homes for Sale
- Streetsboro Homes for Sale
- Solon Homes for Sale
- Hudson Homes for Sale
- Mantua Homes for Sale
- Macedonia Homes for Sale
- Chagrin Falls Homes for Sale
- Newbury Homes for Sale
- Stow Homes for Sale
- Northfield Homes for Sale
- Bedford Homes for Sale
- Novelty Homes for Sale
- Hiram Homes for Sale
- Kent Homes for Sale
- 44023 Homes for Sale
- 44087 Homes for Sale
- 44139 Homes for Sale
- 44236 Homes for Sale
- 44241 Homes for Sale
- 44255 Homes for Sale
- 44022 Homes for Sale
- 44266 Homes for Sale
- 44056 Homes for Sale
- 44234 Homes for Sale
- 44146 Homes for Sale
- 44067 Homes for Sale
- 44065 Homes for Sale
- 44240 Homes for Sale
- 44224 Homes for Sale
No guarantee, warranty or representation of any kind is made regarding the completeness or accuracy of any information, descriptions or measurements (including square footage measurements and property condition), such should be independently verified through appropriate means, including, but not limited to, in person inspection and public records, and Compass International Holdings, its subsidiaries, affiliates and independently owned and operated franchisees, and their affiliated agents and associated third parties expressly disclaim any liability in connection therewith. Photos may be virtually staged or digitally enhanced and may not reflect actual property conditions. Offers of compensation are subject to change at the seller's discretion. No financial or legal advice provided. Equal Housing Opportunity.
Listing Courtesy of HomeSmart Real Estate Momentum LLC
The data relating to real estate for sale on this website comes in part from the Internet Data Exchange program of MLS NOW. Real estate listings held by brokerage firms other than Compass and its related brokerages, are marked with the Internet Data Exchange logo and detailed information about them includes the name of the listing broker(s). Compass and its related brokerages, does not display the entire MLS NOW IDX database on this website. The listings of some real estate brokerage firms have been excluded. Information is deemed reliable but not guaranteed. Copyright 2026 - Multiple Listing Service, Inc. – All Rights Reserved.
