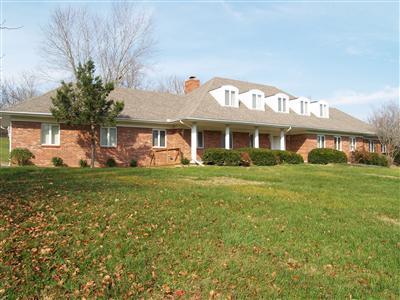
4 beds5,037 sqft$122/sqft
385 Jones Rd, Ozark, MO 65721
Est: $3,397/moGet pre-approved

Description

Welcome to your private Ozark retreat on 2.64 acres, offering the perfect blend of space, privacy, and tranquility. This spacious brick home features over 5,000 total square feet with 4 bedrooms, 3.5 bathrooms, including two main-level primary suites, multiple living areas, and a dedicated office or flex space with built-ins. Large windows fill the home with natural light while showcasing scenic views, and the freshly painted interior offers a move-in-ready feel. The basement is already plumbed for...Welcome to your private Ozark retreat on 2.64 acres, offering the perfect blend of space, privacy, and tranquility. This spacious brick home features over 5,000 total square feet with 4 bedrooms, 3.5 bathrooms, including two main-level primary suites, multiple living areas, and a dedicated office or flex space with built-ins. Large windows fill the home with natural light while showcasing scenic views, and the freshly painted interior offers a move-in-ready feel. The basement is already plumbed for a kitchen and bathroom, providing outstanding potential for future expansion or additional living space. Additional highlights include zoned HVAC with two A/C systems, a fireplace, an attached garage, and a brand-new roof installed in October 2025. Just minutes from town, this property combines comfort, functionality, and flexibility in a peaceful setting.
LISTING UPDATED: 07/17/2026 11:30 AM

  1. Listed by Revoir Real Estate Group • Brokerage DRE #2024031191 • Epique Realty
    P: (417)-507-1313 C: (417)-343-1919 kellie@revoirgroup.com

Property Details for 385 Jones Road

Status
MLS #
60323554
Days on Market
9778
Taxes
$3,290 / year
HOA Fees
-
Condo/Co-op Fees
-
Property Type
MLS Type
Residential / Single Family Residence
Year Built
1990
Lot Size
2.64 AC / 114,998 SF
Waterfront View
None
Subdivision Name
Christian-Not in List

Location

Listing Courtesy of Epique Realty
Add your commute

Building Information for 385 Jones Road

Stories2Year Built1990Building Size-Lot Size2.64 AC / 114,998 SF

Payment Calculator

$3,397 per month

30 year fixed, 6.55% Interest

Principal and Interest

$3,123

Property Taxes

$274

HOA Dues

$0

The Payment Calculator is for illustrative purposes only.

Know your buying power with a preapproval and custom rate in minutes

Rocket Mortgage1

Property Information for 385 Jones Road

Summary
Location and General Information
  • Directions: Take Hwy 160 South of Nixa, turn right past the Finley river/bridge on Finley Dr, then immediate left on Jones Dr, house on right
  • Latitude: 36.981303
  • Longitude: -93.293205
  • Absolute Longitude: 93.293205
  • Lake River: None
Taxes and HOA
  • Parcel Number: 190101003001032000
  • Home/Condo Owners Association: None
  • Tax Annual Amount: $3,290.40
  • Tax Year: 2024
School Information
  • Elementary School: Highlandville
  • High School: Spokane
  • Middle Or Junior School: Spokane
Parking
  • Garage Spaces: 2.0
  • Garage: Yes
  • Docks Slips: No
  • Attached Carport Spaces: 0.00
  • Attached Garage Spaces: 2.00
  • Detached Carport Spaces: 0.0000
  • Detached Garage Spaces: 0.00
Property
Lot Information
  • Lot Features: Acreage
  • Lot Size Acres: 2.64
Property and Assessments
  • Above Grade Finished Area: 3872.0
  • Above Grade Unfinished Area: 0.0
  • Below Grade Finished Area: 1165.0
  • Below Grade Unfinished Area: 0.0
  • Building Area Total: 5037.0
  • Living Area: 5037.0
  • Property Sub Type: Single Family Residence
  • Property Type: Residential
  • Year Built: 1990
Building Features
  • Construction Materials: Brick Full
  • Levels: Two
  • Building Class: Appraisal
  • Shop Building Features: No
  • Stories: 2
Utilities
  • Sewer: Septic Tank
  • Water Source: Private
Interior and Exterior Features
Interior Features
  • Appliances: Dishwasher, Microwave, Refrigerator
  • Basement: Concrete, Unfinished, Walk-Up Access, Plumbed, Partial
  • Has Basement: Yes
  • Bathrooms Full: 3
  • Bathrooms Half: 1
  • Bathrooms Total: 4
  • Bedrooms Total: 4
  • Cooling: Central Air, Ceiling Fan(s), Zoned
  • Fireplace Features: Family Room, Wood Burning
  • Fireplace: Yes
  • Flooring: Carpet, Vinyl
  • Heating: Forced Air, Central, Heat Pump
  • Interior Features: W/D Hookup
  • Laundry Features: Main Floor
  • Room Type: Master Bedroom, Bonus Room, Media Room, Living Areas (2), Office, Family Room
  • Attic: Partially Floored
  • Cooling Source: Electric
  • Dining: Formal Dining,Kitchen/Dining Combo
  • Heating Source: Electric,Propane
  • Window Features: Double Pane Windows
Exterior Features
  • Exterior Features: Rain Gutters
  • Patio And Porch Features: Deck, Front Porch

Property History for 385 Jones Road

DateEvent & SourcePriceAppreciation
Jul 17, 2026

Price Change

Southern Missouri Regional MLS #60323554

$614,385
May 14, 2026

Listed (Active)

Southern Missouri Regional MLS #60323554

$645,385
Dec 18, 2009

Closed

Southern Missouri Regional MLS #10919271

DateEvent & SourcePrice
07/17/2026

Price Change

Southern Missouri Regional MLS #60323554

$614,385
05/14/2026

Listed (Active)

Southern Missouri Regional MLS #60323554

$645,385
12/18/2009

Closed

Southern Missouri Regional MLS #10919271

For completeness, we often displays two records for one sale: the MLS record and the public record.

Public Records for 385 Jones Road

Taxable ValueLand-Additions-Total-
Home Facts
Beds4Total Finished SqFt4,366 SqFtAbove Grade Finished SqFt4,366 SqFtLot Size114,998 SqFtStyleSingle Family ResidenceYear Built1990CountyCHRISTIANAPN19-0.1-01-003-001-032.000Fireplace TypeHas Fireplace

Schools near 385 Jones Road

This home is within Spokane R-Vii School District.
Rating
School
Type
Grades
Distance
Public - PK to 5
Public - 6 to 8
Public - 9 to 12
Rating
School
Distance
Highlandville Elementary School
PublicPK to 5

Spokane Middle School
Public6 to 8

Spokane High School
Public9 to 12

School ratings and boundaries are provided by GreatSchools.org and Pitney Bowes. This information should only be used as a reference. Proximity or boundaries shown here are not a guarantee of enrollment. Please reach out to schools directly to verify all information and enrollment eligibility.

Similar Homes

New listings in 65721

$375,000 | 1611 East Barnes, Ozark, MO 65721
1/29
New

$375,000

4
Bedrooms
2,240
Square Feet
0.27
Acres
$385,500 | 851 West Stonehill Road, Ozark, MO 65721
1/81
New

$385,500

2
Bedrooms
2,342
Square Feet
5
Acres
$354,900 | 5103 North 10th Avenue, Ozark, MO 65721
1/43
New

$354,900

4
Bedrooms
1,793
Square Feet
0.23
Acres
$349,900 | 2608 West Pigeon Drive, Ozark, MO 65721
1/18

$349,900

4
Bedrooms
1,650
Square Feet
0.23
Acres
$329,197 | 1003 West Pebblebrooke Drive, Ozark, MO 65721
1/29

$329,197

4
Bedrooms
1,729
Square Feet
0.23
Acres
$819,900 | 1837 East Cobblestone Drive, Ozark, MO 65721
1/51

$819,900

5
Bedrooms
3,980
Square Feet
Unavailable
Acres
$310,242 | 1005 West Pebblebrooke Drive, Ozark, MO 65721
1/26

$310,242

4
Bedrooms
1,550
Square Feet
0.23
Acres
$1,600,000 | 250 Aviation Avenue, Ozark, MO 65721
1/75

$1,600,000

5
Bedrooms
5,176
Square Feet
7.14
Acres
$429,900 | 2617 West Goldfinch Drive, Ozark, MO 65721
1/49

$429,900

5
Bedrooms
2,727
Square Feet
0.32
Acres

Explore Nearby Homes

385 Jones Road is a single family home for sale in Ozark, MO 65721. This property was listed for sale on May 14, 2026 by Epique Realty, it's currently listed at $614,385. It has been on the market for a total of 9778 days and was last sold on December 18, 2009. This listing's school district is Spokane R-Vii School District. Nearby schools include Highlandville Elementary School, Spokane Middle School and Spokane High School. 385 Jones Road is a 4-bed, 4-bath, 5,037 sqft single family home built in 1990.

No guarantee, warranty or representation of any kind is made regarding the completeness or accuracy of any information, descriptions or measurements (including square footage measurements and property condition), such should be independently verified through appropriate means, including, but not limited to, in person inspection and public records, and Compass International Holdings, its subsidiaries, affiliates and independently owned and operated franchisees, and their affiliated agents and associated third parties expressly disclaim any liability in connection therewith. Photos may be virtually staged or digitally enhanced and may not reflect actual property conditions. Offers of compensation are subject to change at the seller's discretion. No financial or legal advice provided. Equal Housing Opportunity.

Listing Courtesy of Epique Realty

The data relating to real estate for sale on this web page comes in part from the Internet Data Exchange (IDX) of the Southern Missouri Regional MLS, LLC. Real estate listings held by Brokerage firms other than Zillow, Inc. are marked with the IDX logo and detailed information about them includes the name of the listing Brokers. The information being provided is for consumers' personal, noncommercial use and may not be used for any purpose other than to identify prospective properties consumers may be interested in purchasing. The information being provided is not guaranteed, and all information should be verified by the consumer. Any representation that a web site contains all listings shall only mean that the website contains all listing available to the public through the IDX data feed. There may be other properties offered through a REALTOR® that have not been displayed on this site. ©2026 Southern Missouri Regional MLS, LLC. All rights reserved.