3850 Emma Road




Description
- Listed by Casey Cooke • DRE #01845539 • Coldwell Banker Realty • 760-330-3616
Property Details for 3850 Emma Road
Location
Sold By NON LISTED OFFICE, Jonna Delahaye, DRE #00668027
Building Information for 3850 Emma Road
Payment Calculator
$6,271 per month
30 year fixed, 6.55% Interest
$5,591
$542
$138
Know your buying power with a preapproval and custom rate in minutes
 1
1Property Information for 3850 Emma Road
- System ID: 302674632
- Class: RESIDENTIAL
- Residential Styles: Detached
- Architectural Style: Mediterranean/Spanish
- Levels: 2 Story
- Year Built: 2003
- Association Amenities: Controlled Access, Pet Rules
- Complex Features: Gated Community
- Age Restrictions: N/K
- Exclusive Use Yard: Yes
- Market Area: North County
- Jurisdiction: Unincorporated
- Directions To Property: Buena Creek Road to Hollyberry Drive, continue straight onto Salem Street, continue onto Via Conca Doro, turn right onto Emma Road [Cross Street(s)]: Salem Street
- Elementary School: Vista Unified School District
- Middle School: Vista Unified School District
- High School: Vista Unified School District
- Middle School URL: http://www.vusd.k12.ca.us/
- High School URL: http://www.vusd.k12.ca.us/
- Ownership: Fee Simple
- Telecommunications: Intercom
- Parking Garage: Gated, Direct Garage Access, Garage, Garage - Two Door, Garage Door Opener
- Parking Non-Garage: Uncovered, Driveway, Controlled Entrance, Off Street, On Site, Private
- Parking Garage Spaces: 3
- Number of Parking Spaces: 10
- Parking for RV: None Known
- Home Owner Fees: $138
- Home Owner Total Fees: $1,656
- Home Owners Fee Includes: Common Area Maintenance, Gated Community
- Home Owner Fee Reflects: Month
- Home Owner Association: Vista Grove Estates
- Monthly Total Fees: $138
- CFD/Mello-Roos Fee: $0
- CFD/Mello-Roos Fee Reflct: None Known
- Other Fees: $0
- Other Fees Reflect: None Known
- Virtual Tour Link: https://www.3850EmmaRoad.com
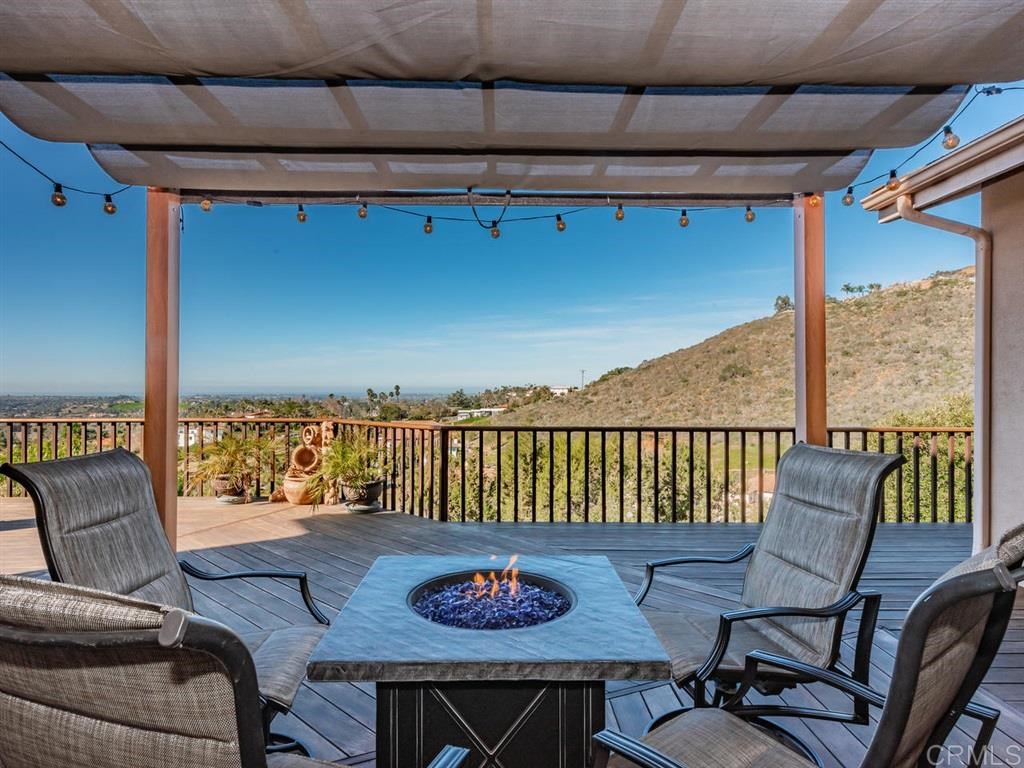
- Supplement: Gorgeous Ocean view home in the gated Vista Grove. The home is move in ready, in a great location with ocean and sunset views from multiple rooms! This home has too many features to mention here including hand Faux finished walls, 1300 sq ft Brazilian Hardwood deck, loads of windows & natural light and soaring 19' ceilings. The floorplan is ideal for multi-generational living or combining families! Huge master & office down PLUS 2 more beds and large loft upstairs! See supplemental description for more! [Supplement]: Welcome home to 3850 Emma Road and Vista Grove Estates in the jewel of Vista known as Buena Creek. Emma Road and the streets around it benefit from a unique combination of peace, privacy, and excellent proximity to everything North County has to offer. Head west on I-78 to the beaches of Carlsbad or head NE to I-15 with access to just about anywhere in the county. When you are home though, you will feel like all of that is miles away. Vista Grove Estates is a gated community with only 23 homes. It is very quiet, private, with little traffic. 3850 Emma Road is elevated with a private driveway as well, which means even more privacy. As you enter the gates to Vista Grove Estates you immediately will notice how well taken care of the neighborhood is and how much pride the local residents share. Head up the private driveway to 3850 Emma Road and you arrive at a private, peaceful well designed family home. The spacious, approximately 1.19 acres is planted with beautiful native plants, roses, lantana, a variety of succulents and fruit trees including peach, lime, lemon, and pear trees. As you pull up to the home, the curb appeal is striking with loads of windows, a three-car garage, custom exterior lighting, a water fountain, and intricate brick work. Enter through the new high quality composite front doors and right into the tiled entry with views to the west through the home, soaring 19' ceilings, beautiful faux-finished walls and gorgeous wrought iron ra...
- Cooling: Central Air, Zoned
- Heat Equipment: Zoned Areas, Fireplace, Forced Air Unit
- Water Heater Type: Propane
- Heat Source: Propane
- Laundry Location: Laundry Room
- Equipment: Dishwasher, Disposal, Microwave, Convection Oven, Double Oven, Electric Oven, Self Cleaning Oven, Water Line to Refr, Built-In
- Laundry Utilities: Electric, Propane
- Optional Bedrooms: 0
- Fireplaces(s): 2
- Fireplace: Fire Pit
- Floor Coverings: Carpet, Laminate, Tile
- Approximate Living Space: 4, 000 to 4, 999 SqFt
- Interior Walls: Drywall
- Sub-Flooring: Slab on Grade
- Interior Features: Pantry, Pull Down Stairs to Attic, Recessed Lighting, Two Story Ceilings, Phone System, Unfurnished
- Bedrooms Count: 4
- Searchable Rooms: Bedroom Entry Level, Bonus Room, Family Room, Great Room, MBR Entry Level, Office, Retreat, Kitchen, Living Room, Jack & Jill, Laundry, Master Bathroom, Walk-In Closet
- Primary Bedroom Dimensions: 32x24
- Bedroom 2 Dimensions: 13x16
- Bedroom 3 Dimensions: 12x11
- Bedroom 4 Dimensions: 13x11
- Breakfast Area Dimensions: 10x8
- Dining Room Dimensions: 11x20
- Extra Room 1 Dimensions: 11x9
- Extra Room 2 Dimensions: 8x8
- Extra Room 3 Dimensions: 22x13
- Family Room Dimensions: 16x18
- Kitchen Dimensions: 21x16
- Living Room Dimensions: 16x12
- Exterior: Stucco, Wood
- Roof: Concrete
- Fencing: Partial
- Security: Gated Community, Carbon Monoxide Detectors, Fire/Smoke Detection Sys
- Pool: N/K
- Pool Heat: None Known
- Spa Heat: Electric
- Structures: None Known
- Patio: Deck, Patio, Wrap Around, Wood
- Guest House: N/K
- Square Footage: 4084
- Units in Building: 1
- Total Stories: 2
- Stories in Building: 2
- Elevator: No
- Pets: Yes
- Residential Unit Location: Detached
- Entry Only: No
- Entry: 3+ Steps to Entry: No
- Entry Level Unit: 1
- Entry Level Building: y
- Lot Size: 1+ to 2 AC
- Lot Size Source: Assessor Record
- Lot Dimensions Approx: 173,269,134,358
- Frontage: Canyon
- Frontage Dimensions in Ft: 173
- Additional Property Use: N/K
- Boat Facilities: No/Unknown
- Topography: Canyon/Valley, Slope Gentle
- Site: Easement Access, Landscaped
- Zoning: R-1:SINGLE
- Assessments: N/K
- Assessors Parcel Num: 1813101300
- Utilities: Cable Available, Electricity Connected, Propane, See Remarks
- Water: Meter on Property, Public
- Water District: VISTA IRRIGATION DISTRICT
- Water District URL: www.vid-h2o.org
- Sewer/Septic: Public Sewer
- Irrigation: Automatic, Sprinklers
- Amenities: Controlled Access
- Heating: Fireplace(s), Forced Air, Propane, Zoned
Property History for 3850 Emma Road
| Date | Event & Source | Price | Appreciation |
|---|---|---|---|
| Oct 23, 2020 | Sold CRMLS #200019119 | $1,100,000 | — |
| Oct 23, 2020 | Sold SDMLS #200019119 | $1,100,000 | — |
| Oct 23, 2020 | Sold CLAW #200019119MR | $1,100,000 | — |
| Sep 23, 2020 | Pending SDMLS #200019119 | — | |
| Sep 23, 2020 | Pending CLAW #200019119MR | — | |
| Sep 23, 2020 | Pending CRMLS #200019119 | — | |
| Sep 7, 2020 | Price Change CLAW #200019119MR | $1,125,000 | — |
| Sep 7, 2020 | Price Change CRMLS #200019119 | $1,125,000 | — |
| Aug 29, 2020 | Listed (Active) CRMLS #200019119 | — | |
| Aug 29, 2020 | Temporarily Off Market SDMLS #200019119 | — | |
| Aug 19, 2020 | Pending CRMLS #200019119 | — | |
| Aug 18, 2020 | Listed (Active) CRMLS #200019119 | — | |
| Aug 17, 2020 | Sold (Public Record) Public Record #680968402 | $1,100,000 | -0.2% / yr |
| Jul 26, 2020 | Pending CRMLS #200019119 | — | |
| May 16, 2020 | Price Change SDMLS #200019119 | $1,135,000 | — |
| May 15, 2020 | Price Change CLAW #200019119MR | $1,135,000 | — |
| May 15, 2020 | Price Change CRMLS #200019119 | $1,135,000 | — |
| Apr 29, 2020 | Listed (Active) SDMLS #200019119 | $1,145,000 | — |
| Apr 29, 2020 | Listed (Active) SDMLS #200019119 | $1,145,000 | — |
| Apr 29, 2020 | Listed (Active) CLAW #200019119MR | $1,145,000 | — |
| Apr 29, 2020 | Listed (Active) CRMLS #200019119 | $1,145,000 | — |
| Feb 10, 2020 | Withdrawn SDMLS #200005781 | — | |
| Feb 10, 2020 | Withdrawn CRMLS #200005781 | $1,145,000 | — |
| Feb 4, 2020 | Listed (Active) CLAW #200005781MR | $1,145,000 | — |
| Feb 4, 2020 | Listed (Active) CRMLS #200005781 | $1,145,000 | — |
| Feb 4, 2020 | Listed (Active) SDMLS #200005781 | $1,145,000 | — |
| Dec 21, 2019 | Withdrawn SDMLS #190052747 | — | |
| Dec 21, 2019 | Withdrawn CRMLS #190052747 | $1,198,000 | — |
| Oct 17, 2019 | Price Change SDMLS #190052747 | $1,198,000 | — |
| Sep 24, 2019 | Listed (Active) CLAW #190052747MR | $1,212,000 | — |
| Sep 24, 2019 | Listed (Active) CRMLS #190052747 | $1,212,000 | — |
| Sep 24, 2019 | Listed (Active) SDMLS #190052747 | $1,212,000 | — |
| Dec 27, 2006 | Sold (Public Record) Public Record #212124395 | $1,130,000 | +8.7% / yr |
| May 2, 2003 | Sold (Public Record) Public Record #111856067 | $832,000 | — |
| Date | Event & Source | Price |
|---|---|---|
| 10/23/2020 | Sold CRMLS #200019119 | $1,100,000 |
| 10/23/2020 | Sold SDMLS #200019119 | $1,100,000 |
| 10/23/2020 | Sold CLAW #200019119MR | $1,100,000 |
| 09/23/2020 | Pending SDMLS #200019119 | — |
| 09/23/2020 | Pending CLAW #200019119MR | — |
| 09/23/2020 | Pending CRMLS #200019119 | — |
| 09/07/2020 | Price Change CLAW #200019119MR | $1,125,000 |
| 09/07/2020 | Price Change CRMLS #200019119 | $1,125,000 |
| 08/29/2020 | Listed (Active) CRMLS #200019119 | — |
| 08/29/2020 | Temporarily Off Market SDMLS #200019119 | — |
| 08/19/2020 | Pending CRMLS #200019119 | — |
| 08/18/2020 | Listed (Active) CRMLS #200019119 | — |
| 08/17/2020 | Sold (Public Record) Public Record #680968402 | $1,100,000 -0.2% / yr |
| 07/26/2020 | Pending CRMLS #200019119 | — |
| 05/16/2020 | Price Change SDMLS #200019119 | $1,135,000 |
| 05/15/2020 | Price Change CLAW #200019119MR | $1,135,000 |
| 05/15/2020 | Price Change CRMLS #200019119 | $1,135,000 |
| 04/29/2020 | Listed (Active) SDMLS #200019119 | $1,145,000 |
| 04/29/2020 | Listed (Active) SDMLS #200019119 | $1,145,000 |
| 04/29/2020 | Listed (Active) CLAW #200019119MR | $1,145,000 |
| 04/29/2020 | Listed (Active) CRMLS #200019119 | $1,145,000 |
| 02/10/2020 | Withdrawn SDMLS #200005781 | — |
| 02/10/2020 | Withdrawn CRMLS #200005781 | $1,145,000 |
| 02/04/2020 | Listed (Active) CLAW #200005781MR | $1,145,000 |
| 02/04/2020 | Listed (Active) CRMLS #200005781 | $1,145,000 |
| 02/04/2020 | Listed (Active) SDMLS #200005781 | $1,145,000 |
| 12/21/2019 | Withdrawn SDMLS #190052747 | — |
| 12/21/2019 | Withdrawn CRMLS #190052747 | $1,198,000 |
| 10/17/2019 | Price Change SDMLS #190052747 | $1,198,000 |
| 09/24/2019 | Listed (Active) CLAW #190052747MR | $1,212,000 |
| 09/24/2019 | Listed (Active) CRMLS #190052747 | $1,212,000 |
| 09/24/2019 | Listed (Active) SDMLS #190052747 | $1,212,000 |
| 12/27/2006 | Sold (Public Record) Public Record #212124395 | $1,130,000 +8.7% / yr |
| 05/02/2003 | Sold (Public Record) Public Record #111856067 | $832,000 |
For completeness, we often displays two records for one sale: the MLS record and the public record.
Public Records for 3850 Emma Road
Schools near 3850 Emma Road
Rating | School | Type | Grades | Distance |
|---|---|---|---|---|
| Public - | K to 5 | |||
| Public - | 6 to 8 | |||
| Public - | 9 to 12 | |||
| Public - | 9 to 12 |
Rating | School | Distance |
|---|---|---|
Monte Vista Elementary School PublicK to 5 | ||
Rancho Minerva Middle School Public6 to 8 | ||
Rancho Buena Vista High School Public9 to 12 | ||
Alta Vista High (Continuation) School Public9 to 12 |
School ratings and boundaries are provided by GreatSchools.org and Pitney Bowes. This information should only be used as a reference. Proximity or boundaries shown here are not a guarantee of enrollment. Please reach out to schools directly to verify all information and enrollment eligibility.
Similar Homes
Nearby off-market homes
| Address | Sold price | Beds | Baths | Sqft | Lot AC |
|---|---|---|---|---|---|
$850,000 | 4 | 3 | 3,620 | 0.88 | |
$1,460,000 | 5 | 4 | 6,109 | 1.47 | |
$695,000 | 4 | 3.5 | 3,730 | 1.23 | |
$850,000 | 5 | 4 | 3,454 | 1.04 | |
$637,000 | 5 | 4.5 | 4,368 | 1.09 | |
$1,000,000 | 4 | 4 | 3,794 | 0.78 | |
$1,525,000 | 5 | 5 | 3,788 | – | |
$1,665,000 | 5 | 5 | 4,368 | 1.07 | |
$900,000 | 5 | 5 | 4,368 | 1.24 | |
– | 3 | 2.5 | 3,278 | 2 | |
$1,217,000 | 5 | 4 | 4,451 | 0.97 | |
$1,650,000 | 5 | 5 | 4,368 | 0.96 | |
$990,000 | 5 | 4 | 3,620 | 0.77 | |
$650,000 | 4 | 3 | 3,620 | 0.9 | |
$625,000 | 3 | 3.5 | 3,499 | 0.96 |
Explore Nearby Homes
- Business District Homes for Sale
- College Area Homes for Sale
- Guajome Homes for Sale
- Historic Downtown Vista Homes for Sale
- Morro Hills Homes for Sale
- Twin Oaks Valley Homes for Sale
- Hidden Meadows Homes for Sale
- Peacock Homes for Sale
- Twin Oaks Valley Ranch Homes for Sale
- Peacock Hills Homes for Sale
- Ivey Ranch-Rancho del Oro Homes for Sale
- Richmar Homes for Sale
- Richland Homes for Sale
- San Luis Rey Homes for Sale
- Mesa Rock Homes for Sale
- San Marcos Homes for Sale
- Vista Homes for Sale
- Oceanside Homes for Sale
- Bonsall Homes for Sale
- Fallbrook Homes for Sale
- Valley Center Homes for Sale
- Escondido Homes for Sale
- Carlsbad Homes for Sale
- Encinitas Homes for Sale
- Rancho Santa Fe Homes for Sale
- Pala Homes for Sale
- San Diego Homes for Sale
- Pauma Valley Homes for Sale
- Cardiff Homes for Sale
- 92083 Homes for Sale
- 92069 Homes for Sale
- 92057 Homes for Sale
- 92056 Homes for Sale
- 92003 Homes for Sale
- 92026 Homes for Sale
- 92081 Homes for Sale
- 92078 Homes for Sale
- 92082 Homes for Sale
- 92028 Homes for Sale
- 92010 Homes for Sale
- 92009 Homes for Sale
- 92058 Homes for Sale
- 92029 Homes for Sale
- 92008 Homes for Sale
No guarantee, warranty or representation of any kind is made regarding the completeness or accuracy of any information, descriptions or measurements (including square footage measurements and property condition), such should be independently verified through appropriate means, including, but not limited to, in person inspection and public records, and Compass International Holdings, its subsidiaries, affiliates and independently owned and operated franchisees, and their affiliated agents and associated third parties expressly disclaim any liability in connection therewith. Photos may be virtually staged or digitally enhanced and may not reflect actual property conditions. Offers of compensation are subject to change at the seller's discretion. No financial or legal advice provided. Equal Housing Opportunity.
Listing Courtesy of Coldwell Banker Realty, Casey Cooke, DRE #01845539
This information is deemed reliable but not guaranteed. You should rely on this information only to decide whether or not to further investigate a particular property. BEFORE MAKING ANY OTHER DECISION, YOU SHOULD PERSONALLY INVESTIGATE THE FACTS (e.g. square footage and lot size) with the assistance of an appropriate professional. You may use this information only to identify properties you may be interested in investigating further. All uses except for personal, non-commercial use in accordance with the foregoing purpose are prohibited. Redistribution or copying of this information, any photographs or video tours is strictly prohibited. This information is derived from the Internet Data Exchange (IDX) service provided by SDMLS®. Displayed property listings may be held by a brokerage firm other than the broker and/or agent responsible for this display. The information and any photographs and video tours and the compilation from which they are derived is protected by copyright. Compilation © 2026 SDMLS®, Inc.