3857 Tie Road















Description
3857 Tie Road is the kind of home that makes you exhale the moment you arrive. Privately set on 2+ acres in Washington Township, this remarkable 3-bedroom, 2-bath raised ranch offers breathtaking panoramic views through an abundance of windows, creating a beautiful connection with nature from nearly every room. With complete privacy and scenery in every...A private retreat with breathtaking views, extraordinary privacy & room to dream! Some homes simply give you space. Others give you a feeling....
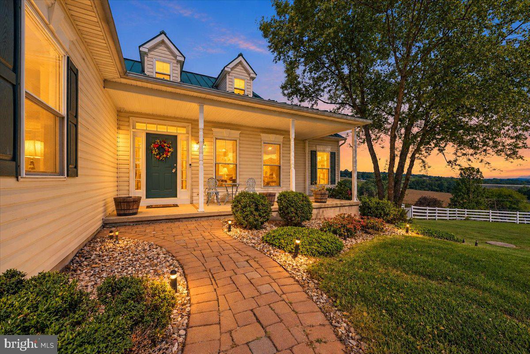
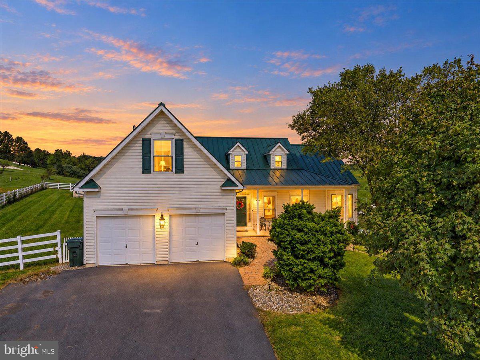
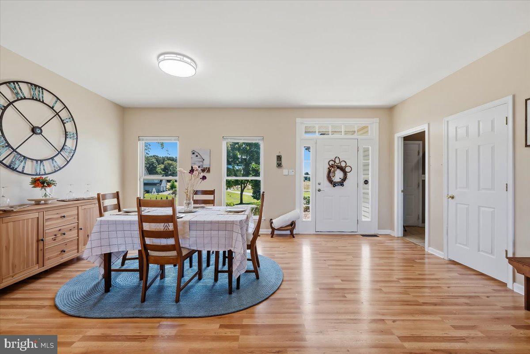
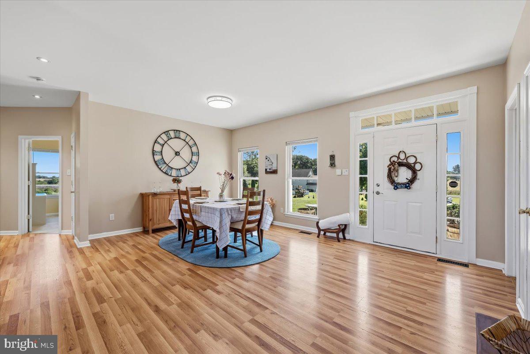
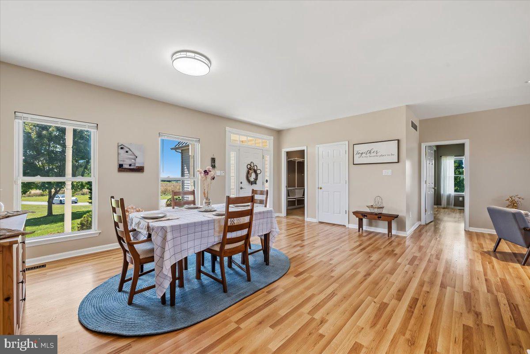
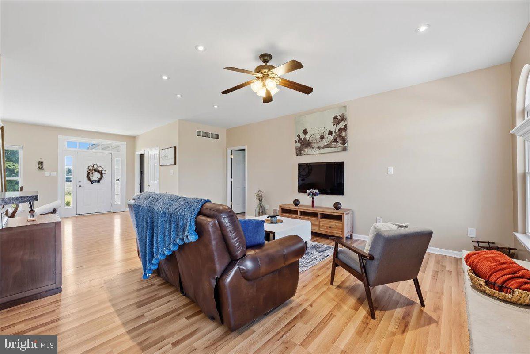
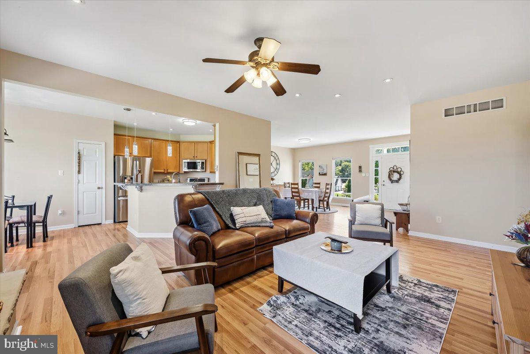
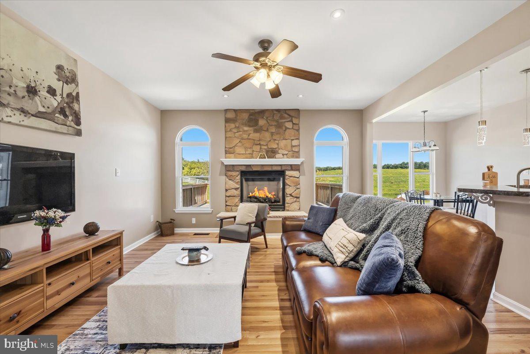
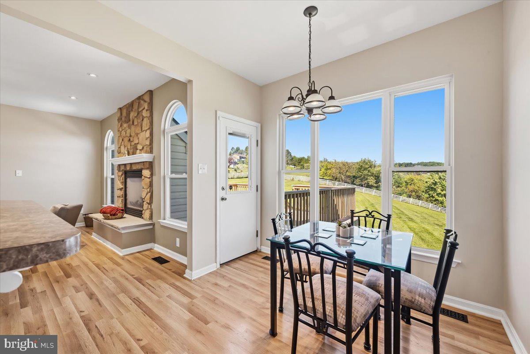
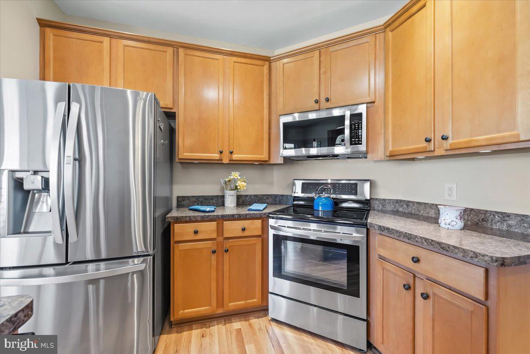
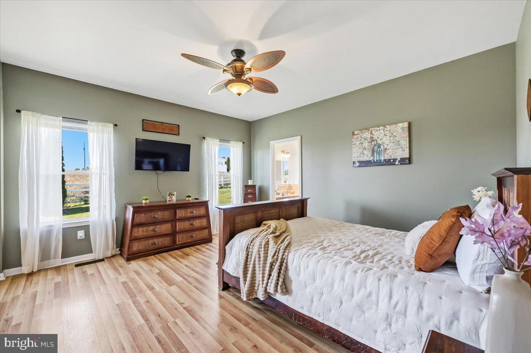
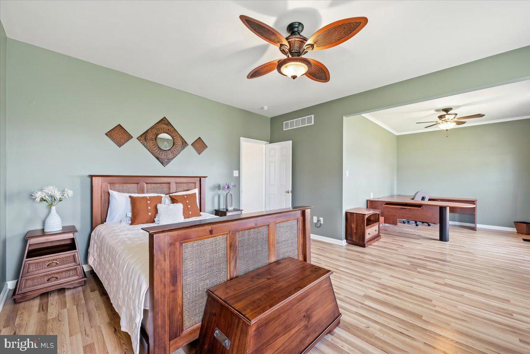
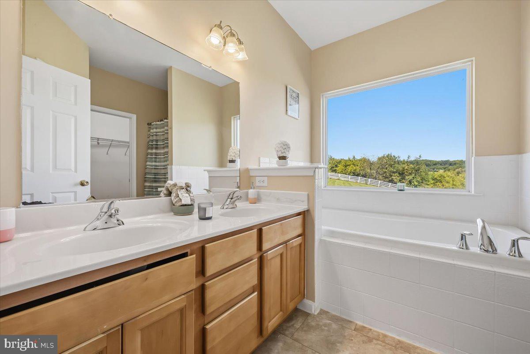
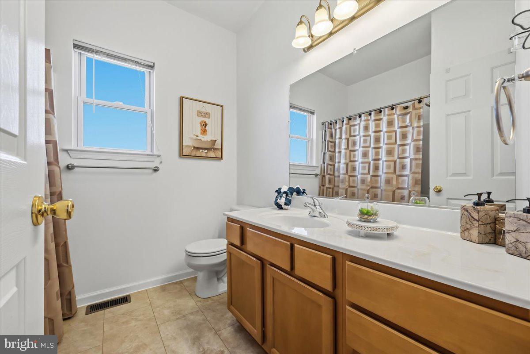
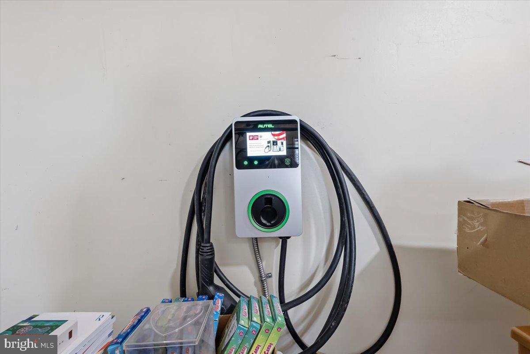
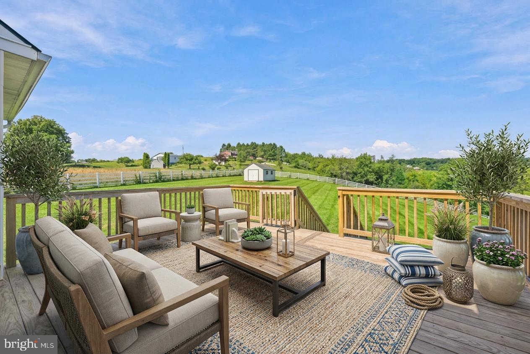
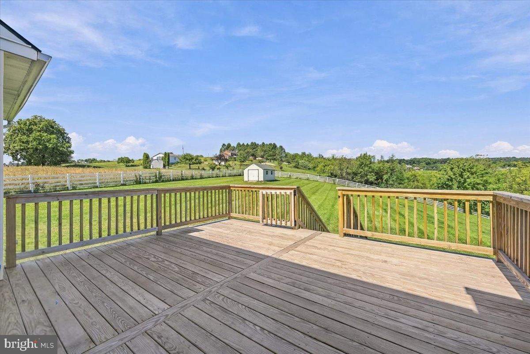
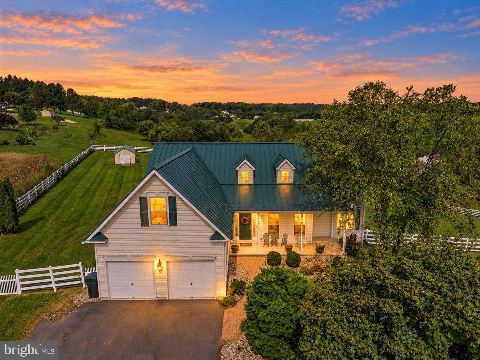
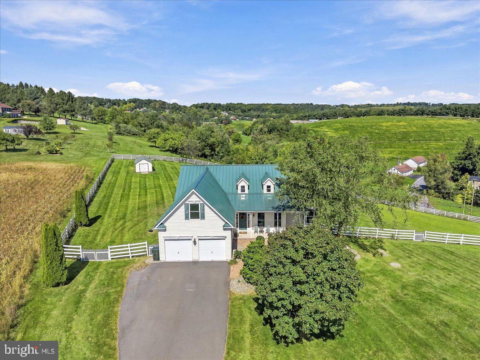
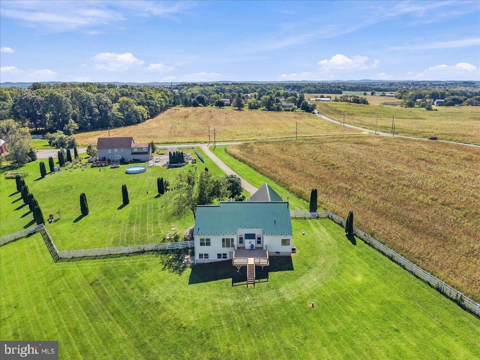
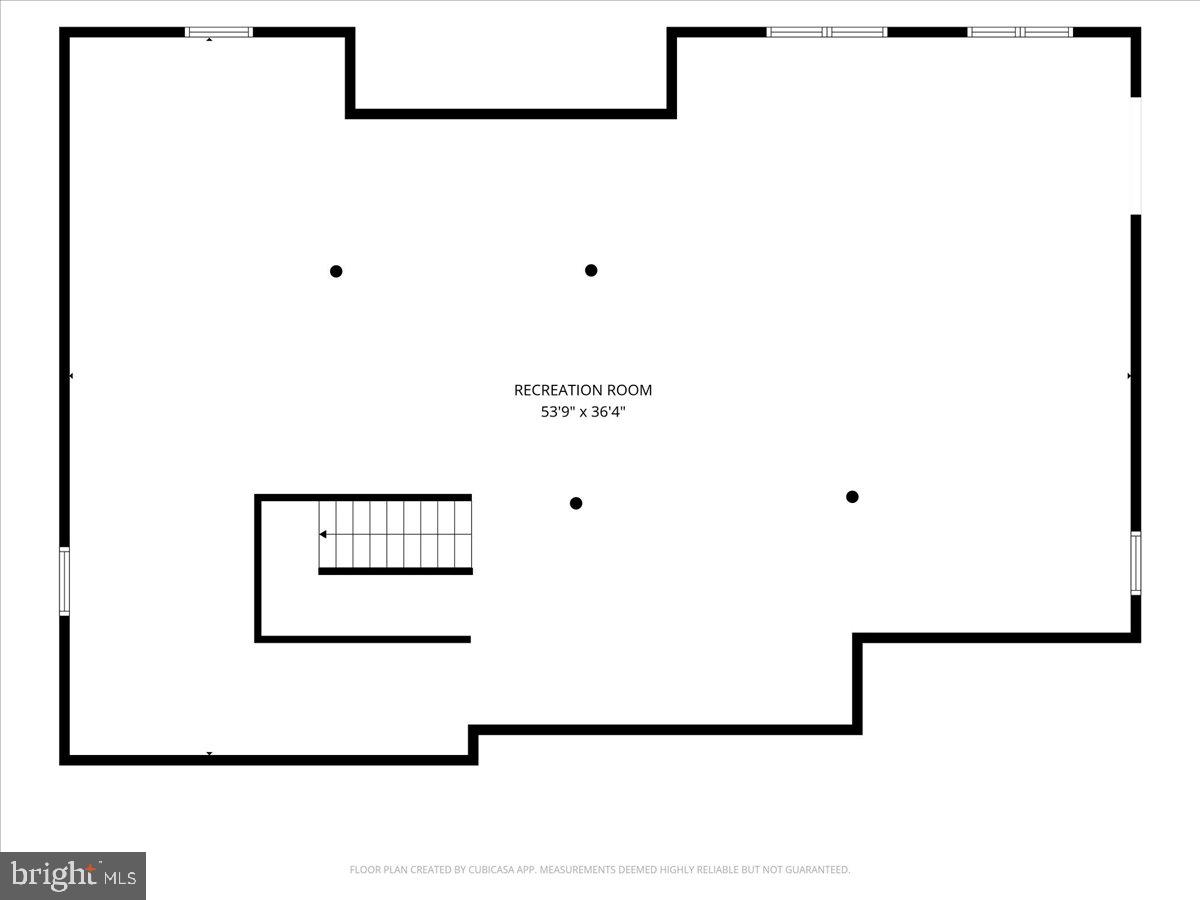
3857 Tie Road is the kind of home that makes you exhale the moment you arrive. Privately set on 2+ acres in Washington Township, this remarkable 3-bedroom, 2-bath raised ranch offers breathtaking panoramic views through an abundance of windows, creating a beautiful connection with nature from nearly every room. With complete privacy and scenery in every direction, it feels more like a secluded getaway than an everyday residence. It is a place where mornings are peaceful, sunsets are unforgettable, and coming home feels like an escape. Approximately 1,800 square feet of living space features an inviting layout, electric fireplace, and a spacious primary suite with its own office, sitting room, or additional living area. The primary bath offers a luxurious soaking tub and separate shower, creating a private spa-like retreat. Step outside to the 2-year-old 16' x 18' deck, overlooking the expansive fenced backyard. Approximately 1,020 feet of vinyl horse fencing adds to the property's estate-like character, while the 12' x 24' shed provides excellent storage. Then discover the home's hidden gem. The full-size walk-out basement offers approximately 1,800 additional square feet, with 8.5-foot ceilings, large windows, and direct outdoor access. Imagine a recreation level, home gym, office, studio, guest space, or expansive in-law or extended living suite. The possibilities are remarkable, subject to applicable township approvals. Numerous updates provide comfort and peace of mind, including a 50-year standing-seam metal roof with transferable warranty, approximately 2-year-old central air, propane heat, 10kW automatic whole-house generator, 50-amp EV charger, Ring security system, seven-camera PoE security system, smart thermostat, smart garage door openers, paved driveway, 80-gallon hot water heater, and 1,000-lb underground propane tank with owner certificate. A 2-car garage, well water, and septic serviced annually complete the package. The lifestyle is just as special. Nearby Lehigh Gap Wildlife Refuge, the D&L Trail, Blue Mountain Resort, Trexler Nature Preserve, and Lehigh Valley Zoo offer hiking, biking, skiing, wildlife, and year-round outdoor adventures. The Slatington Farmers Market adds local charm, while the surrounding Lehigh Valley provides dining, shopping, entertainment, and convenient access to nearby communities. This is more than a house on acreage. It is a place to breathe. A place to gather. A place to create. A place to wake up surrounded by beauty and come home to complete privacy. Welcome to your private Washington Township retreat, where the views are endless, the possibilities are expansive, and the feeling is unforgettable!
- Listed by: Jania Daniels 315.278.3879 jania@inspirebyjania.com • Real of Pennsylvania

Open Houses
Location
Payment Calculator
$3,293 per month
30 year fixed, 7.03% Interest
$2,664
$629
$0
Know your buying power with a preapproval and custom rate in minutes
 1
1Property Information for 3857 Tie Road
- Taxes: $7,553 / year
- MLS Type: Residential / Fee Simple
- County: Lehigh County
- Tax ID Number: 556005768430-00001
- Ownership: Fee Simple
- Condo Coop Association: No
- HOA: No
- Entry Floor Number: 1
- Structure Type: Detached
- Style: Raised Ranch/Rambler
- Levels/Stories: 2
- Waterfront: No
- Garage: Yes
- Expected On Market Date: 09-30-2026
- Subdivision: SLATINGTON
- Subdivision: SLATINGTON (LEHIGH PA)
- Municipality: SLATINGTON BORO
- Total Parking Spaces: 12
- Central Air: Yes
- Basement: Yes
- Room Count: 10
- Above Grade Finished SQFT: 1,800.00
- Above Grade Fin SQFT Source: Estimated
- Below Grade Finished SQFT: .00
- Below Grade Fin SQFT Source: Assessor
- Below Grade Unfinished SQFT: 1,800.00
- Below Grade Unfin SQFT Source: Estimated
- Total Below Grade SQFT: 1,800.00
- Total Below Grade SQFT Source: Estimated
- New Construction: No
- Property Condition: Excellent
- Stories: 2
- Year Built: 2006
- Lot Size: 2.39 AC / 104,231 SF
- School District Name: NORTHERN LEHIGH
- School District County ID: 300200397390
- County: LEHIGH
- MLS Area: Slatington Boro (12318)
- Water View: No
- Water Access: No
- Water Oriented: No
- Navigable Water: No
- Tidal Water: No
- Riparian Rights Y/N: No
- Senior Community: No
- Tax Year: 2026
- Tax Assessed Value: $248,500
- Year Assessed: 2023
- County Tax: $939
- City Town Tax: $124
- Zoning: RR
- School Tax: $6,489
- Tax Page Number: 0
- Automatically Update Tax Values Y/N: Yes
- Pets Allowed: Yes
- Pet Restrictions: No Pet Restrictions
- # Bedrooms Count Main Level: 3
- # Bathrooms Count Main Level: 2
- # Bathrooms Full Main Level: 2
- # Bathrooms Half Main Level: 0
- Stories: Main
- Room Level: First
- Room Dimensions: 8.00 x 8.00
- Room Level: First
- Room Dimensions: 9.00 x 9.00
- Room Description: Breakfast Nook
- Room Level: Lower
- Room Dimensions: 54.00 x 36.00
- Room Level: First
- Room Dimensions: 10.00 x 6.00
- Room Level: First
- Room Dimensions: 11.00 x 11.00
- Room Level: First
- Room Dimensions: 12.00 x 11.00
- Room Level: First
- Room Dimensions: 19.00 x 15.00
- Room Level: First
- Room Dimensions: 14.00 x 20.00
- Room Level: First
- Room Dimensions: 11.00 x 11.00
- Room Level: First
- Room Dimensions: 11.00 x 11.00
- Room Level: First
- Room Dimensions: 15.00 x 13.00
- Room Description: Bonus space in primary is 9x13 used an office
- Total Finished SQFT: 1,800.00
- Total Finished SQFT Source: Estimated
- Tax Total Finished SQFT: .00
- Total SQFT: 3,600.00
- Total SQFT Source: Estimated
- Construction Materials: Vinyl Siding
- Roof: Metal
- Wall and Ceiling Types: 9'+ Ceilings, Dry Wall
- Flooring Type: Luxury Vinyl Plank
- Basement Type: Full, Interior Access, Walkout Level, Windows, Daylight, Partial
- Foundation Details: Slab
- Room and Floor: Bedrooms-Main Level-1, Bedrooms-Main Level-2, Bedrooms-Main Level-3, Bathrooms Full-Main Level-1, Bathrooms Full-Main Level-2
- # Bathrooms Full: 2
- # Bathrooms Half: 0
- Other Structure: Above Grade, Below Grade
- Lot Size Source: Assessor
- Fencing: Aluminum
- Parcel ID: 4579452
- Type Of Parking: Driveway, Attached Garage
- Num of Attached Garage Spaces: 2
- Driveway - # of Spaces: 10
- Total Garage Spaces: 2
- Parking Features: Electric Vehicle Charging Station(s), Lighted Parking, Paved Driveway, Private
- Garage Features: Additional Storage Area, Garage - Front Entry, Inside Access, Garage Door Opener
- Interior Features: Bathroom - Soaking Tub, Bathroom - Walk-In Shower, Breakfast Area, Ceiling Fan(s), Dining Area, Entry Level Bedroom, Floor Plan - Open, Primary Bath(s), Recessed Lighting, Walk-in Closet(s), Window Treatments
- Fireplace: Yes
- Fireplaces Count: 1
- Fireplace Features: Electric
- Appliances: Dishwasher, Microwave, Oven - Single, Refrigerator, Stainless Steel Appliances, Washer/Dryer Hookups Only
- Accessibility Features: None
- Security Features: Exterior Cameras
- Laundry Type: Main Floor
- Exterior Features: Exterior Lighting, Gutter System
- Outdoor Living Structures: Deck(s)
- Pool: No Pool
- Horse: No
- Heating: Yes
- Cooling Type: Central A/C
- Cooling Fuel: Electric
- Heating Type: Central
- Heating Fuel: Propane - Owned
- Hot Water: Propane
- Water Source: Well
- Sewer Septic: On Site Septic
- Electric Service: Generator, 200+ Amp Service
- List Agent AOR: Greater Philadelphia Association of REALTORS
Property History for 3857 Tie Road
| Date | Event & Source | Price | Appreciation |
|---|---|---|---|
| Sep 28, 2026 | Price Change GLVRMLS #785353 | $499,000 | — |
| Sep 28, 2026 | Price Change GLVRMLS #785353 | $4,990,000 | — |
| Sep 28, 2026 | Listed (Active) BRIGHT #PALH2017016 | $499,000 | — |
| Sep 28, 2026 | Listed (Active) GLVRMLS #785353 | $499,000 | — |
| Jun 16, 2006 | Closed (Public Record) Public Record #200540286 | $315,000 | — |
| Jun 16, 2006 | Closed GLVRMLS #239610 | $315,000 | — |
| Apr 16, 2006 | Pending GLVRMLS #239610 | — | |
| Mar 15, 2006 | Listed (Active) GLVRMLS #239610 | $315,000 | — |
| Mar 13, 2006 | Expired GLVRMLS #219037 | $314,900 | — |
| May 12, 2005 | Listed (Active) GLVRMLS #219037 | $314,900 | — |
| Date | Event & Source | Price |
|---|---|---|
| 09/28/2026 | Price Change GLVRMLS #785353 | $499,000 |
| 09/28/2026 | Price Change GLVRMLS #785353 | $4,990,000 |
| 09/28/2026 | Listed (Active) BRIGHT #PALH2017016 | $499,000 |
| 09/28/2026 | Listed (Active) GLVRMLS #785353 | $499,000 |
| 06/16/2006 | Closed (Public Record) Public Record #200540286 | $315,000 |
| 06/16/2006 | Closed GLVRMLS #239610 | $315,000 |
| 04/16/2006 | Pending GLVRMLS #239610 | — |
| 03/15/2006 | Listed (Active) GLVRMLS #239610 | $315,000 |
| 03/13/2006 | Expired GLVRMLS #219037 | $314,900 |
| 05/12/2005 | Listed (Active) GLVRMLS #219037 | $314,900 |
For completeness, we often displays two records for one sale: the MLS record and the public record.
Public Records for 3857 Tie Road
Schools near 3857 Tie Road
Rating | School | Type | Grades | Distance |
|---|---|---|---|---|
| Public - | K to 2 | |||
| Public - | 3 to 6 | |||
| Public - | 7 to 8 | |||
| Public - | 9 to 12 |
Rating | School | Distance |
|---|---|---|
Peters El School PublicK to 2 | ||
Slatington El School Public3 to 6 | ||
Northern Lehigh Middle School Public7 to 8 | ||
Northern Lehigh Senior High School Public9 to 12 |
School ratings and boundaries are provided by GreatSchools.org and Pitney Bowes. This information should only be used as a reference. Proximity or boundaries shown here are not a guarantee of enrollment. Please reach out to schools directly to verify all information and enrollment eligibility.
Similar Homes
New listings in 18080


$130,000
- 3
- Bedrooms
- 2
- Bathrooms
- 1,232
- Square Feet
- 0.11
- Acres

$950,000
- 18
- Bedrooms
- 6
- Bathrooms
- 4,387
- Square Feet
- 0.39
- Acres


Explore Nearby Homes
- East Penn Township - Carbon County Homes for Sale
- Heidelberg Township - Lehigh County Homes for Sale
- Kern Historic District Homes for Sale
- Lehigh Township - Northampton County Homes for Sale
- Lower Towamensing Township - Carbon County Homes for Sale
- North Whitehall Township - Lehigh County Homes for Sale
- Slatington Historic District Homes for Sale
- Washington Township - Lehigh County Homes for Sale
- Egypt Homes for Sale
- Bowmanstown Homes for Sale
- Allen Township - Northampton County Homes for Sale
- Lowhill Township - Lehigh County Homes for Sale
- Schnecksville Historic District Homes for Sale
- Cementon Homes for Sale
- Mahoning Township - Carbon County Homes for Sale
- Walnutport Homes for Sale
- Slatington Homes for Sale
- Slatedale Homes for Sale
- Laurys Station Homes for Sale
- Germansville Homes for Sale
- Schnecksville Homes for Sale
- Palmerton Homes for Sale
- Whitehall Homes for Sale
- Cherryville Homes for Sale
- Northampton Homes for Sale
- Kunkletown Homes for Sale
- Danielsville Homes for Sale
- Orefield Homes for Sale
- Coplay Homes for Sale
- Lehighton Homes for Sale
- 18059 Homes for Sale
- 18235 Homes for Sale
- 18088 Homes for Sale
- 18037 Homes for Sale
- 18079 Homes for Sale
- 18078 Homes for Sale
- 18071 Homes for Sale
- 18053 Homes for Sale
- 18052 Homes for Sale
- 18067 Homes for Sale
- 18066 Homes for Sale
- 18035 Homes for Sale
- 18104 Homes for Sale
- 18069 Homes for Sale
- 18038 Homes for Sale
No guarantee, warranty or representation of any kind is made regarding the completeness or accuracy of any information, descriptions or measurements (including square footage measurements and property condition), such should be independently verified through appropriate means, including, but not limited to, in person inspection and public records, and Compass International Holdings, its subsidiaries, affiliates and independently owned and operated franchisees, and their affiliated agents and associated third parties expressly disclaim any liability in connection therewith. Photos may be virtually staged or digitally enhanced and may not reflect actual property conditions. Offers of compensation are subject to change at the seller's discretion. No financial or legal advice provided. Equal Housing Opportunity.
Listing Courtesy of Real of Pennsylvania
Based on information from one of the following Multiple Listing Services: BRIGHT, Greater LeHigh Valley Regional MLS, Greator Scranton Board of REALTORS® and Pocono Mountains Association of REALTORS®. Information being provided is for the visitor’s personal, noncommercial use and may not be used for any purpose other than to identify prospective properties visitor may be interested in purchasing. The data contained herein is copyrighted by BRIGHT, Greater LeHigh Valley Regional MLS, Greator Scranton Board of REALTORS® and Pocono Mountains Association of REALTORS® is protected by all applicable copyright laws. Any dissemination of this information is in violation of copyright laws and is strictly prohibited. Property information referenced on this web site comes from the Internet Data Exchange (IDX) program of the MLS. This web site may reference real estate listing(s) held by a brokerage firm other than the broker and/or agent who owns this web site. For the avoidance of doubt, the accuracy of all information, regardless of source, is deemed reliable but not guaranteed and should be personally verified through personal inspection by and/or with the appropriate professionals.