386 Fox Road



































Description
Rarely does a property of this size and versatility become available. This exceptional 140±-acre hay and tree farm in eastern Greene County offers breathtaking mountain views, abundant water, a beautifully positioned Southern farmhouse, productive farmland, mature woodland, and multiple potential income streams. Approximately 68 acres are level and cleared, providing excellent hay and pasture ground as well as ideal space...Rare Large-Acreage Farm with Mountain Views, Farmhouse & Multiple Income Streams
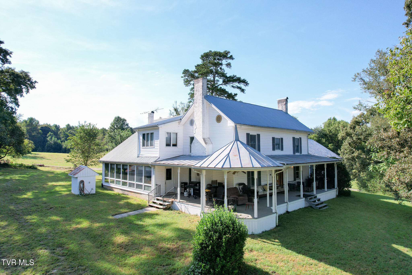
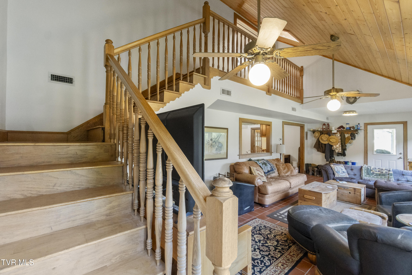
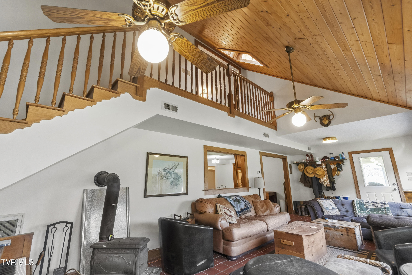
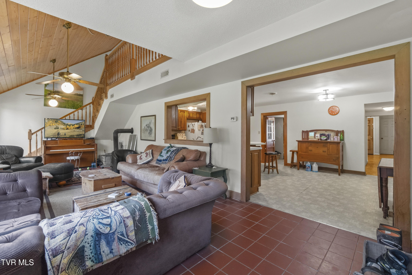
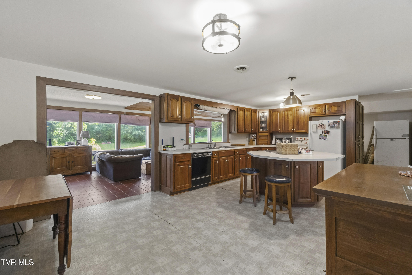
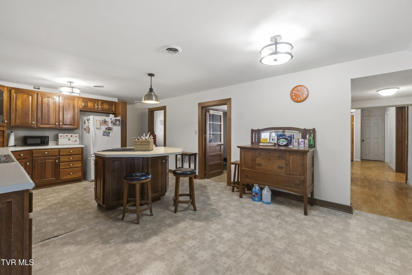
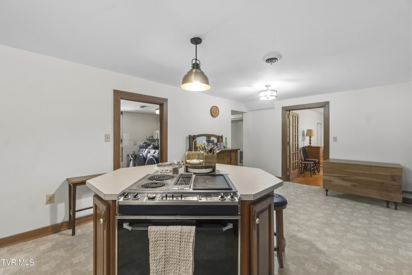
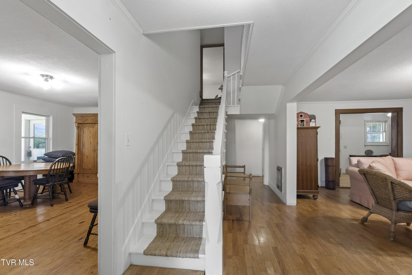
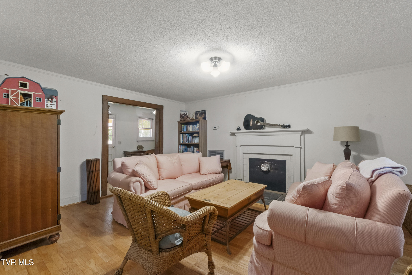
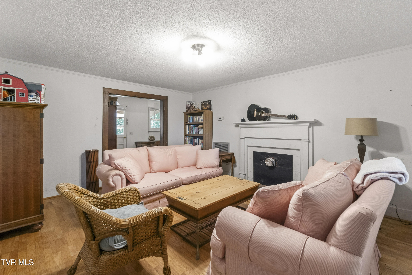
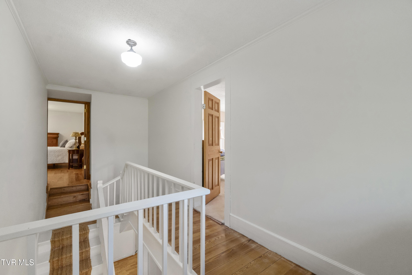
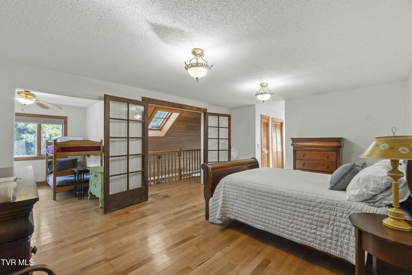
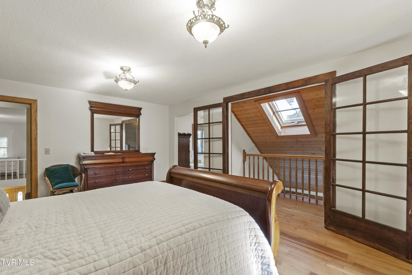
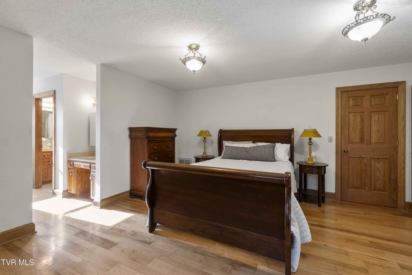
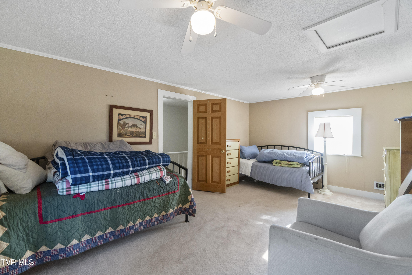
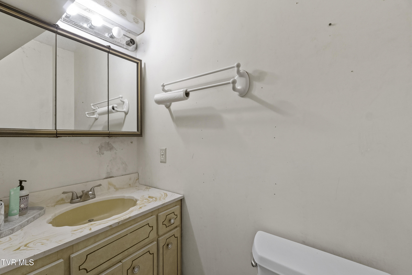
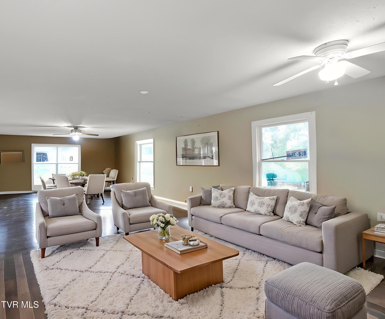
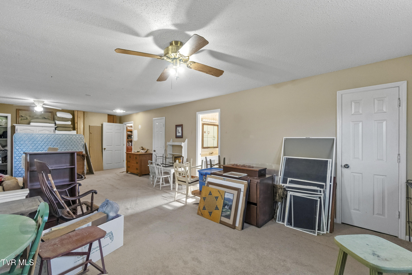
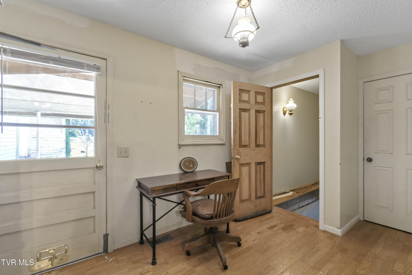
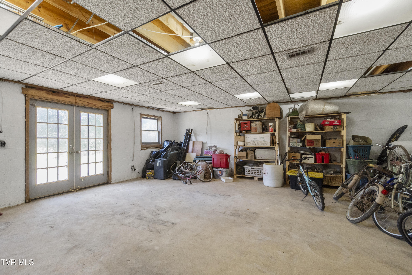
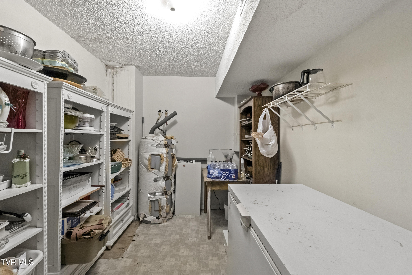
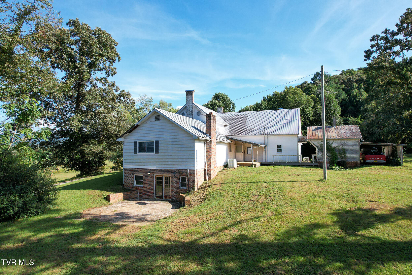
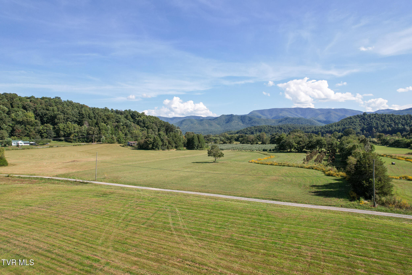
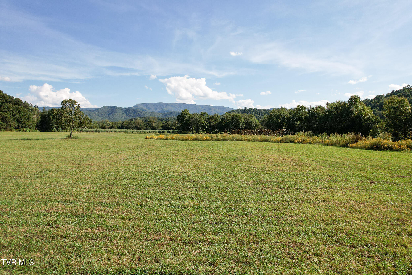
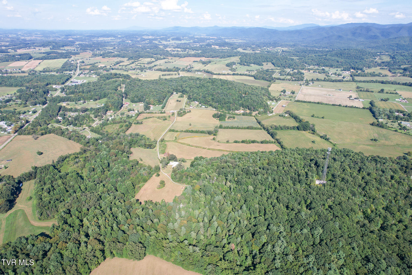
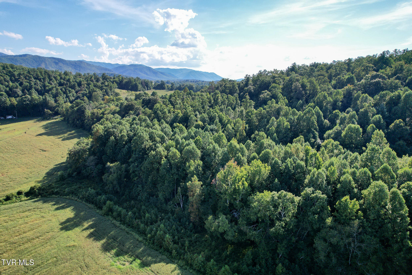
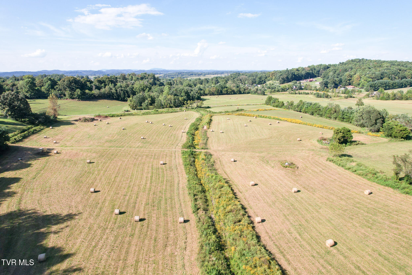
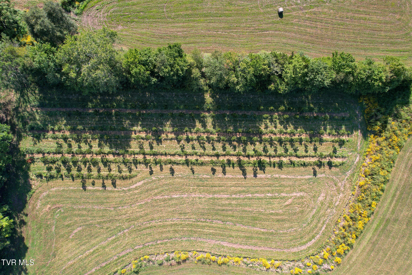
Rarely does a property of this size and versatility become available. This exceptional 140±-acre hay and tree farm in eastern Greene County offers breathtaking mountain views, abundant water, a beautifully positioned Southern farmhouse, productive farmland, mature woodland, and multiple potential income streams. Approximately 68 acres are level and cleared, providing excellent hay and pasture ground as well as ideal space for continued tree production. The remaining approximately 72 acres are wooded, offering privacy, recreational opportunities, and abundant wildlife for hunters and nature enthusiasts. Three ponds and a year-round creek provide multiple water sources for livestock, wildlife, and the overall enjoyment of the property. The Southern farmhouse is positioned to take full advantage of the spectacular mountain scenery and features a half wrap-around porch that provides an ideal place to relax and enjoy the views. The home offers approximately 3,403 square feet of finished living space with 3-4 bedrooms, including an en-suite bedroom on the main level and another en-suite bedroom upstairs. The 690-square-foot basement includes a fireplace and walkout French doors and offers excellent potential for additional finished living space. Farm improvements include a large implement shed conveniently located near the home and a barn near the property's road frontage and entrance. Adding significant value to this property is an existing cell tower lease with New Singular Wireless, PLS, which will convey with the property. The current lease generates approximately $12,588 annually, includes a 15% escalation every five years, and is currently in place through 2046. The cell company can cancel the contract every 5 years. Another unique income-producing opportunity is the existing landscaping tree operation. The property includes plantings of Carolina Sapphire Cypress and DD Blanchard Magnolias, which can be sold to landscapers and provide an additional potential source of revenue. Whether you're searching for a large working farm, a private East Tennessee homestead, a recreational property, or an investment opportunity with established income streams, this property offers a rare combination of acreage, views, water, improvements, agricultural potential, and investment income that is exceptionally difficult to find. All information taken from a third-party source (courthouse/tax records) and to be verified by the buyer/buyer's agent. Drawn in lines are approximate. Some elements (fires in fireplaces, twilight shading, lighting, etc.) have been added/modified digitally. Rooms noted have been virtually staged for decorating ideas only, not to scale or representative of any product.
- Listed by: Michael McNeese • CENTURY 21 Legacy - Greeneville
- Listed by: Mark Williams • CENTURY 21 Legacy - Greeneville

Location
$9,899 per month
30 year fixed, 7.03% Interest
$9,716
$183
$0
 1
1Property Information for 386 Fox Road
Property Details
- Taxes: $2,192 / year
- MLS Type: Residential / Single Family Residence
- County: Greene County
- Architectural Style: Farmhouse, Traditional
- View: Mountain(s)
- Zoning: A1
- Subdivision: Not In Subdivision
Building Information
- Stories: 2
- Year Built: 1925
- Lot Size: 140.77 AC / 6,131,941 SF
Summary
- City: Chuckey
- County: Greene
- Directions: From Greeneville, take Hwy 107 (Erwin Hwy) approx. 6 miles. Turn right onto Fox Rd. go .5 mile on Right. Gated driveway. see showing instructions.
- Latitude: 36.14
- Longitude: -82.67
- Postal Code: 37641
- State Or Province: TN
- Topography: Pasture, Rolling Slope, Wooded
- MLS Area Major: 202 - Greene County
- MLS Area Minor: 202 - Greene County
- General Property Description : Zoning: A1
- Tax Book Number: 697A
- Association: No
- Parcel Number: 114 050.02
- Association Fee: 0.0
- General Property Description : Deed Book: 697A
- General Property Description : Deed Page: 665
- Location Tax Legal Info : City Taxes: $.00
- Location Tax Legal Info : County Taxes: $2,192.44
- High School: Chuckey Doak
- Middle Or Junior School: Chuckey Doak
- Elementary School: Chuckey
- Attached Garage: No
- Virtual Tour URL Unbranded: https://idx.paradym.com/idx/386-fox-Road-Chuckey-TN-37641/4982589
Property
- Lot Size Dimensions: irr
- Lot Size Square Feet: 6,131,941.20
- Lot Size Acres: 140.77
- Lot Features: Pasture
- Lot Size Area: 140.77
- Lot Size Units: Acres
- Living Area: 3,403.00
- Building Area Total: 4,093.00
- General Property Description : Acres: 140.77
- General Property Description : Above Grade SqFt: 3403.0
- General Property Description : Total SqFt Unfinished: 690.0
- SqFt Details : Finished SqFt Level: 2618
- SqFt Details : Finished SqFt Level: 785
- SqFt Details : Basement Total SqFt: 690
- SqFt Details : Garage Total SqFt: 0
- Property Condition: Average
- Property Type: Residential,Single Family Residence
- Year Built: 1925
- Property Sub Type: Single Family Residence
- Property Type Label: Residential
- New Construction: No
- Showing Instructions : Sign: Yes
- Showing Instructions : Vacant: Yes
- Utilities: Electricity Connected
- Sewer: Septic Tank
- Water Source: Well
Interior and Exterior Features
- # Fireplaces: 2
- Cooling: Heat Pump
- Fireplace Features: Basement, Living Room
- Foundation Details: Block
- Interior Features: Kitchen Island, Laminate Counters, Pantry
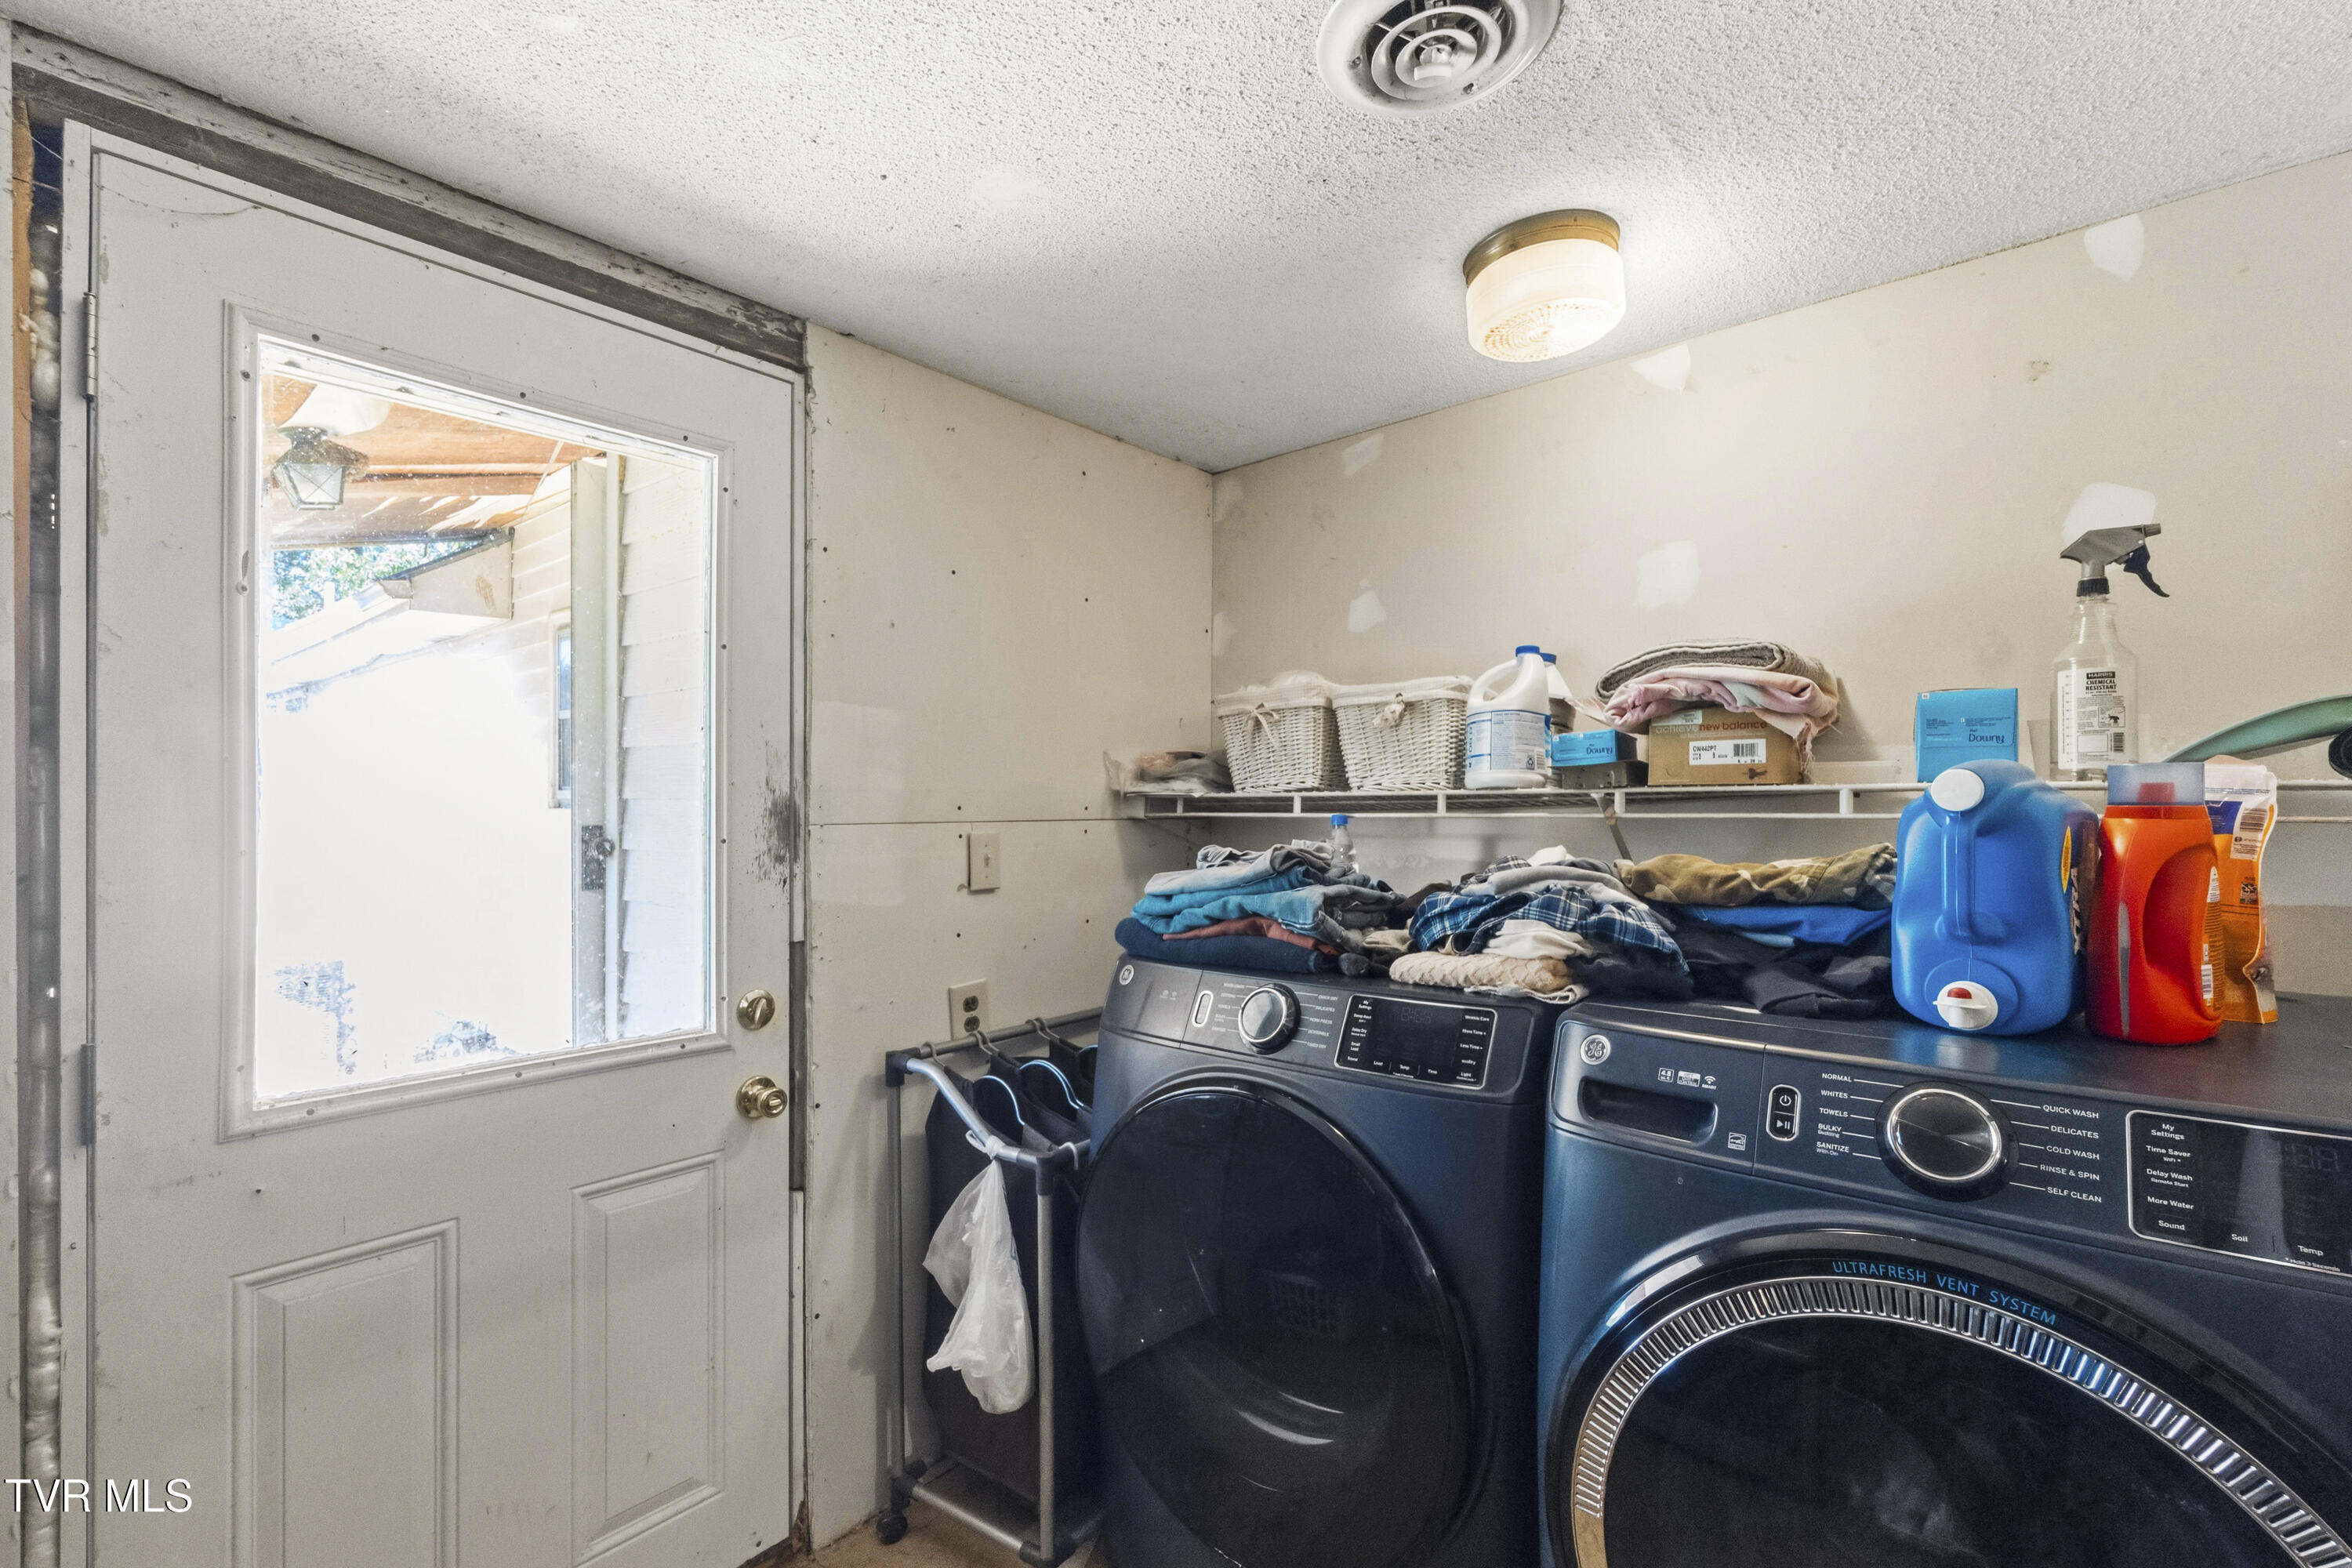
- Laundry Features: Electric Dryer Hookup, Washer Hookup
- Other Structures: Shed(s)
- Bathrooms Total Decimal: 3.00
- Basement: Interior Entry, Unfinished, Walk-Out Access
- Flooring: Carpet, Hardwood, Vinyl
- Rooms Total: 10
- Room Type: Dining Room, Kitchen, Primary Bedroom, Laundry, Family Room, Bedroom 2, Bedroom 3, Office
- Bathrooms Total Integer: 3
- Bathrooms Total Notational: 3.00
- Cooling: Yes
- Heating: Yes
- Levels: Two
- Stories: 2
- General Property Description : Stories: 2
- Fireplace: Yes
- Fireplace : Living Room: Yes
- Construction Materials: Vinyl Siding, Wood Siding
- Parking Features: Gravel
- Patio And Porch Features: Covered, Front Porch, Wrap Around
- Roof: Metal
- Window Features: Double Pane Windows, Single Pane Windows
- Heating : Heat Pump: Heat Pump
- Senior Community: No
- Walls : Drywall: Yes
Room Information
- Room Type: Dining Room
- Room Level: First
- Room Type: Kitchen
- Room Level: First
- Room Type: Primary Bedroom
- Room Level: First
- Room Type: Laundry
- Room Level: First
- Room Type: Family Room
- Room Level: First
- Room Type: Bedroom 2
- Room Level: Second
- Room Type: Bedroom 3
- Room Level: Second
- Room Type: Office
- Room Level: Second
Multi Family
- General Property Description : # of Units: 1.00
Property History for 386 Fox Road
| Date | Event & Source | Price | Appreciation |
|---|---|---|---|
| Sep 15, 2026 | Listed (Active) Tennessee Virginia Regional MLS #10000950 | $1,820,000 | — |
| Mar 18, 2022 | Closed Tennessee Virginia Regional MLS #9918168 | $750,000 | — |
| Oct 11, 2021 | Contract - Not Showing Tennessee Virginia Regional MLS #9918168 | — | |
| Aug 6, 2021 | Price Change Tennessee Virginia Regional MLS #9918168 | $795,000 | — |
| Aug 6, 2021 | Listed (Active) Tennessee Virginia Regional MLS #9918168 | $775,000 | — |
| Date | Event & Source | Price |
|---|---|---|
| 09/15/2026 | Listed (Active) Tennessee Virginia Regional MLS #10000950 | $1,820,000 |
| 03/18/2022 | Closed Tennessee Virginia Regional MLS #9918168 | $750,000 |
| 10/11/2021 | Contract - Not Showing Tennessee Virginia Regional MLS #9918168 | — |
| 08/06/2021 | Price Change Tennessee Virginia Regional MLS #9918168 | $795,000 |
| 08/06/2021 | Listed (Active) Tennessee Virginia Regional MLS #9918168 | $775,000 |
For completeness, we often displays two records for one sale: the MLS record and the public record.
Schools near 386 Fox Road
Rating | School | Type | Grades | Distance |
|---|---|---|---|---|
| Public - | PK to 5 | |||
| Public - | 6 to 8 | |||
| Public - | 9 to 12 | |||
| Public - | K to 12 |
Rating | School | Distance |
|---|---|---|
Chuckey Elementary School PublicPK to 5 | ||
Chuckey Doak Middle School Public6 to 8 | ||
Chuckey Doak High School Public9 to 12 | ||
Greene Online Academy of Learning PublicK to 12 |
School ratings and boundaries are provided by GreatSchools.org and Pitney Bowes. This information should only be used as a reference. Proximity or boundaries shown here are not a guarantee of enrollment. Please reach out to schools directly to verify all information and enrollment eligibility.
Similar Homes
New listings in 37641


$259,900
- Unavailable
- Bedrooms
- 2
- Bathrooms
- 1,475
- Square Feet
- 0.63
- Acres


$899,000
- Unavailable
- Bedrooms
- 4
- Bathrooms
- 3,033
- Square Feet
- 15.75
- Acres

$339,000
- Unavailable
- Bedrooms
- 3
- Bathrooms
- 2,077
- Square Feet
- 1
- Acres

$975,000
- Unavailable
- Bedrooms
- 3
- Bathrooms
- 3,807
- Square Feet
- 12.69
- Acres
Explore Nearby Homes
- Tusculum Homes for Sale
- Embreeville Homes for Sale
- Baileyton Homes for Sale
- Sullivan Gardens Homes for Sale
- Banner Hill Homes for Sale
- Summersville Homes for Sale
- Colonial Heights Homes for Sale
- Wolf Laurel Homes for Sale
- Egypt Township - Yancey County Homes for Sale
- Poplar Township - Mitchell County Homes for Sale
- Ramseytown Township - Yancey County Homes for Sale
- Spurgeon Homes for Sale
- Mill Creek Homes for Sale
- Cane River Township - Yancey County Homes for Sale
- Jonesborough Historic District Homes for Sale
- Limestone Homes for Sale
- Greeneville Homes for Sale
- Fall Branch Homes for Sale
- Afton Homes for Sale
- Kingsport Homes for Sale
- Flag Pond Homes for Sale
- Erwin Homes for Sale
- Telford Homes for Sale
- Chuckey Homes for Sale
- Church Hill Homes for Sale
- Johnson City Homes for Sale
- Gray Homes for Sale
- Surgoinsville Homes for Sale
- Mosheim Homes for Sale
- Unicoi Homes for Sale
- 37656 Homes for Sale
- 28753 Homes for Sale
- 37616 Homes for Sale
- 37650 Homes for Sale
- 37857 Homes for Sale
- 37745 Homes for Sale
- 37743 Homes for Sale
- 37681 Homes for Sale
- 37659 Homes for Sale
- 37657 Homes for Sale
- 37690 Homes for Sale
- 37660 Homes for Sale
- 37664 Homes for Sale
- 37642 Homes for Sale
- 37663 Homes for Sale
No guarantee, warranty or representation of any kind is made regarding the completeness or accuracy of any information, descriptions or measurements (including square footage measurements and property condition), such should be independently verified through appropriate means, including, but not limited to, in person inspection and public records, and Compass International Holdings, its subsidiaries, affiliates and independently owned and operated franchisees, and their affiliated agents and associated third parties expressly disclaim any liability in connection therewith. Photos may be virtually staged or digitally enhanced and may not reflect actual property conditions. Offers of compensation are subject to change at the seller's discretion. No financial or legal advice provided. Equal Housing Opportunity.
Listing Courtesy of CENTURY 21 Legacy - Greeneville, Michael McNeese (423.552.5330); CENTURY 21 Legacy - Greeneville, Mark Williams (423.552.5303)
The information is being provided by MTRMLS, Inc. Properties marked with the MTRMLS logo are provided courtesy of the RealTracs Internet Data Exchange Program. Information is believed to be accurate but not guaranteed. Information is provided for consumers' personal, non-commercial use, and may not be used for any purpose other than the identification of potential properties for purchase. Copyright 2026 MTRMLS, Inc. All Rights Reserved. Last updated: 09/16/2026 09:42 AM