3875 South Flagstaff Ranch Road




















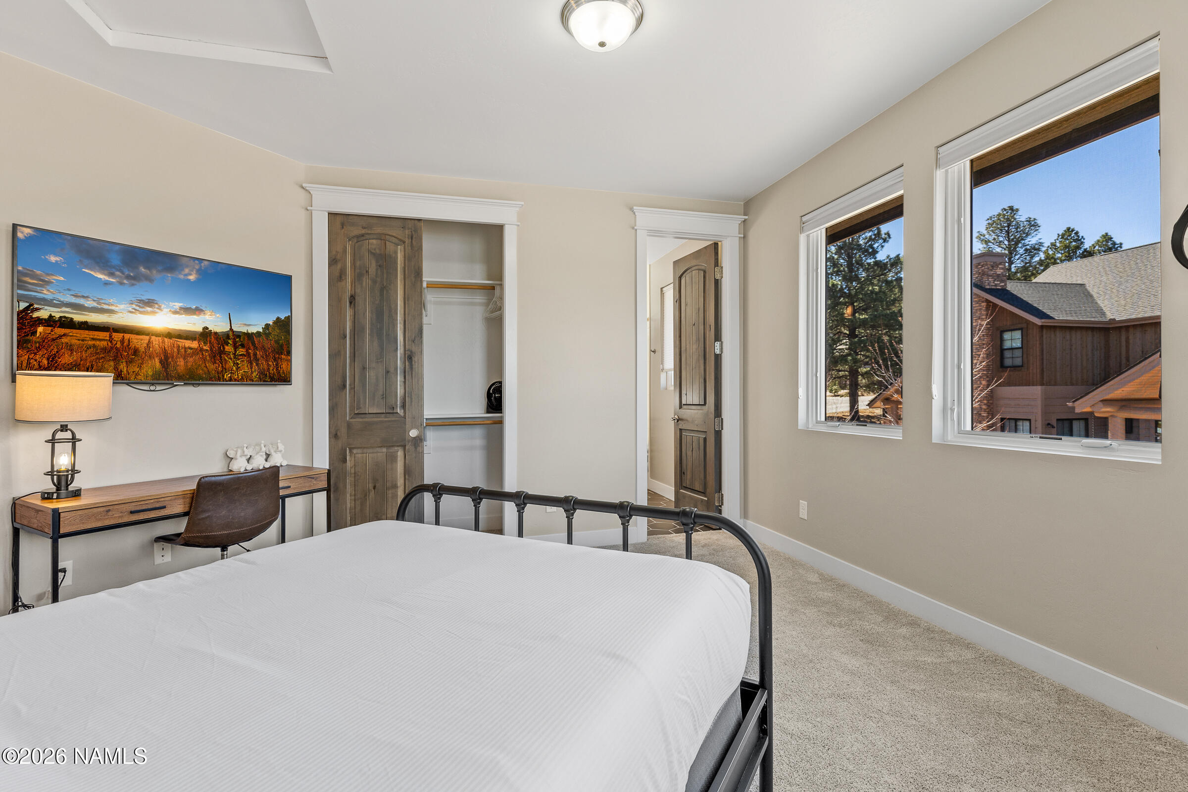
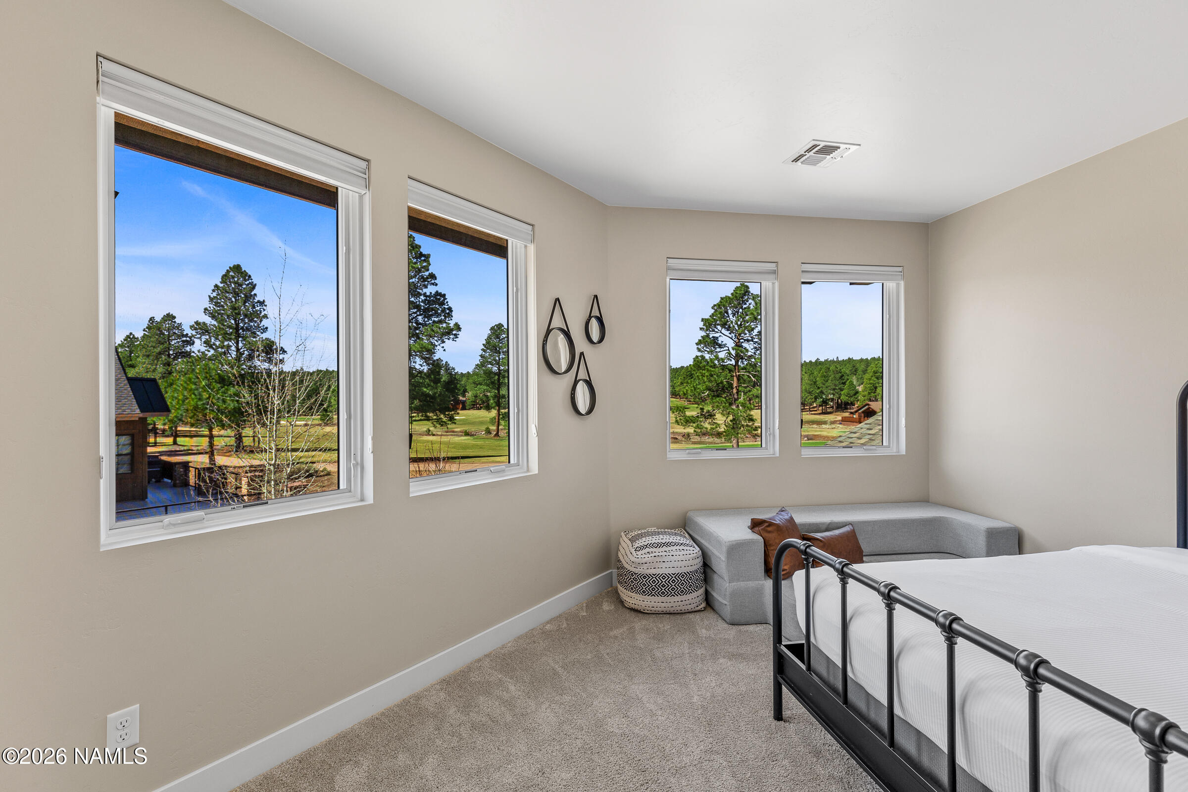


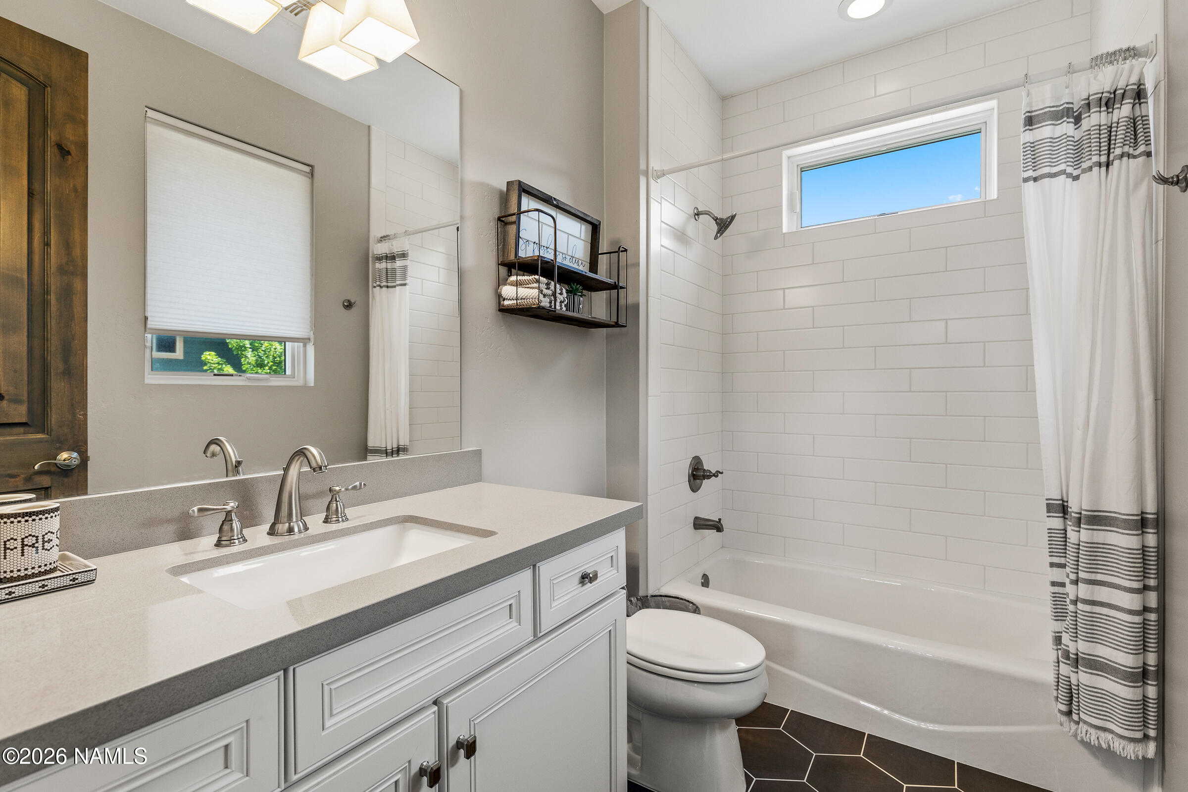
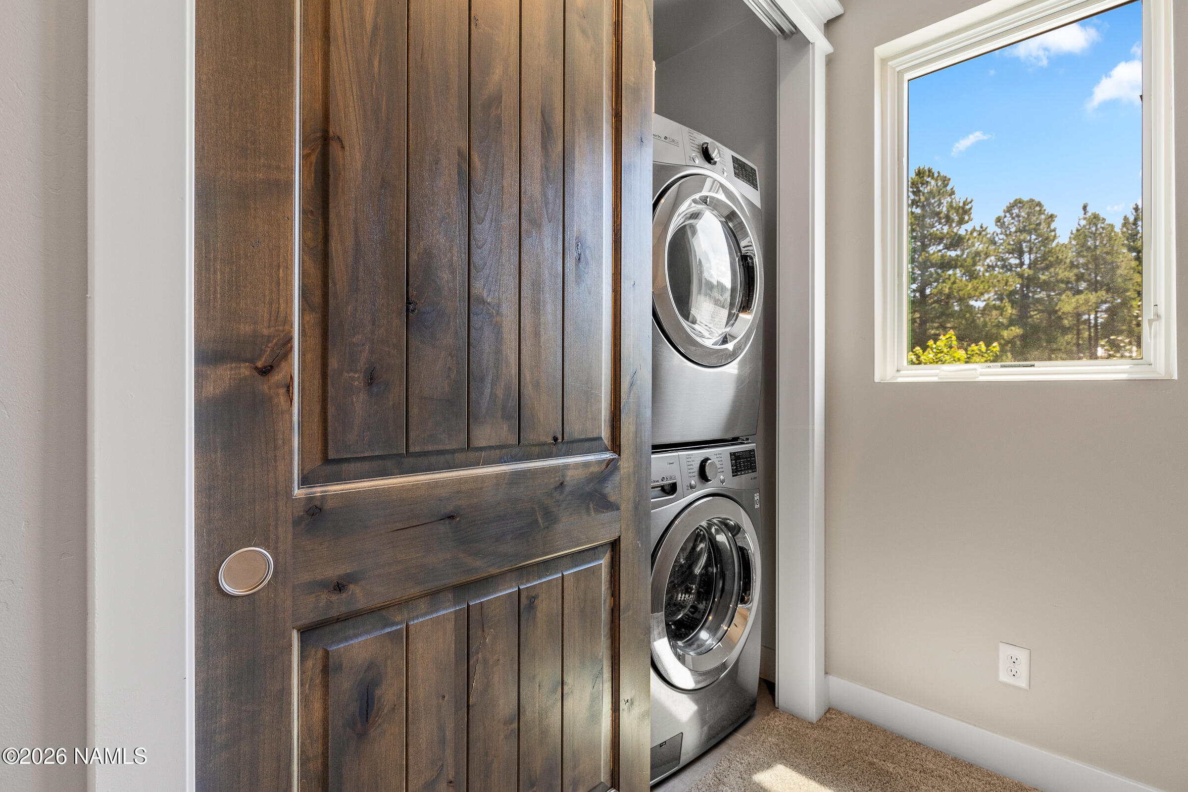




Description

Location
Sold By Silverleaf Realty LLC
Payment Calculator
$11,055 per month
30 year fixed, 7.03% Interest
$10,410
$368
$277
Know your buying power with a preapproval and custom rate in minutes
 1
1Property Information for 3875 South Flagstaff Ranch Road
- Taxes: $4,414 / year
- MLS Type: Residential / Single Family Residence
- County: Coconino County
- Subdivision Name: Flagstaff Ranch Golf Club
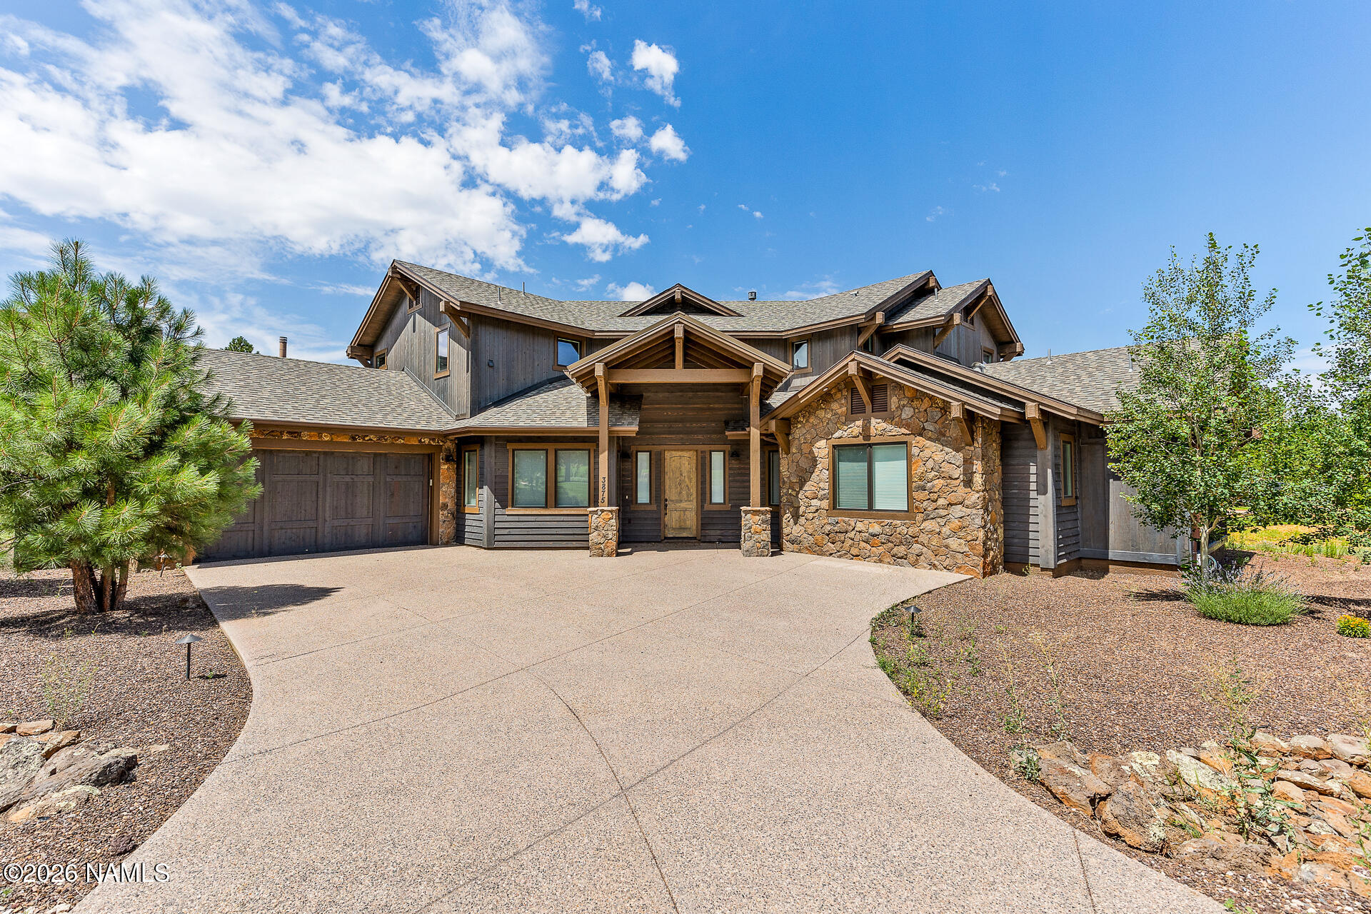
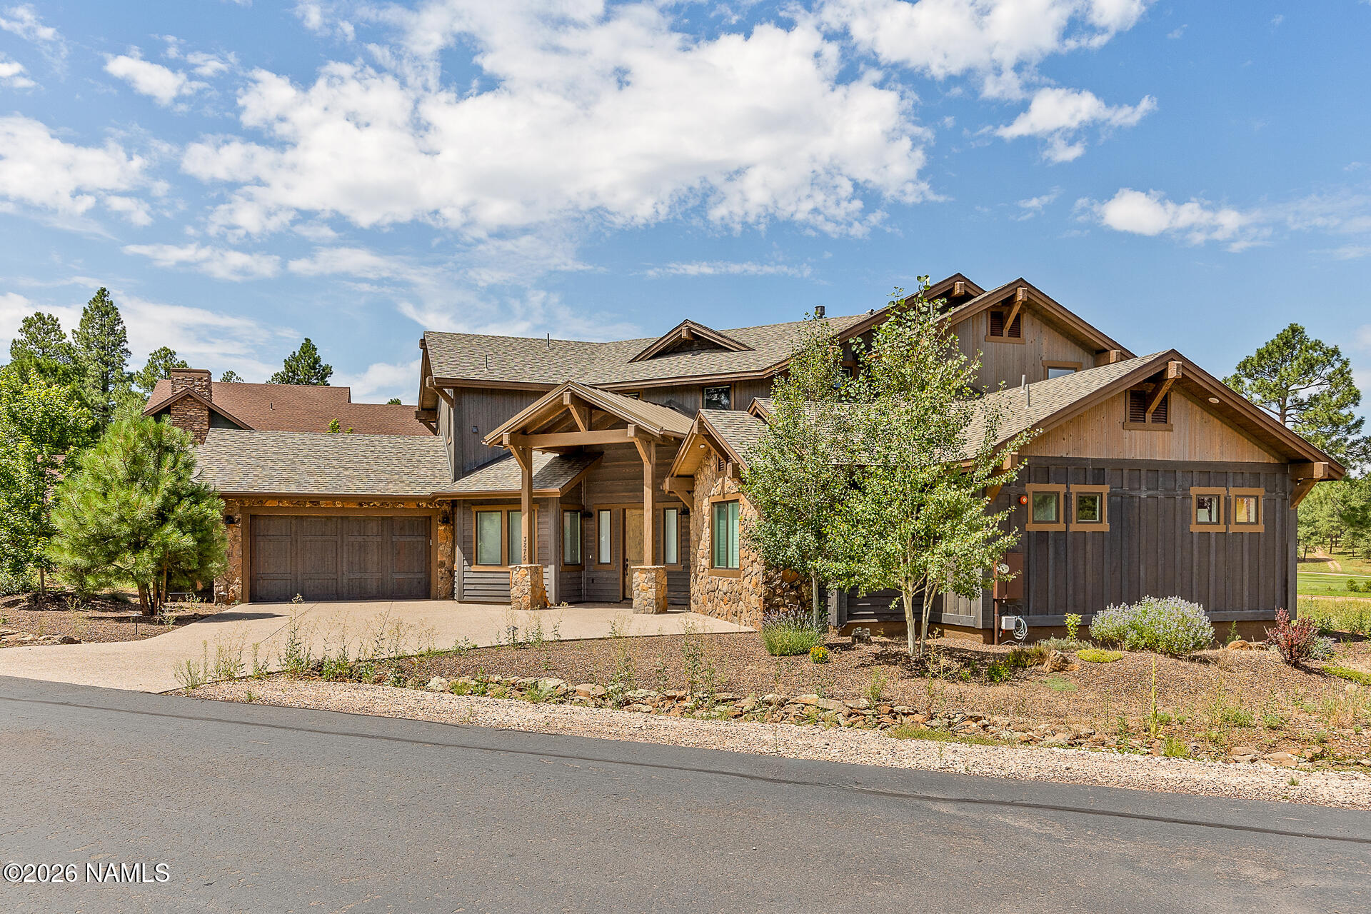
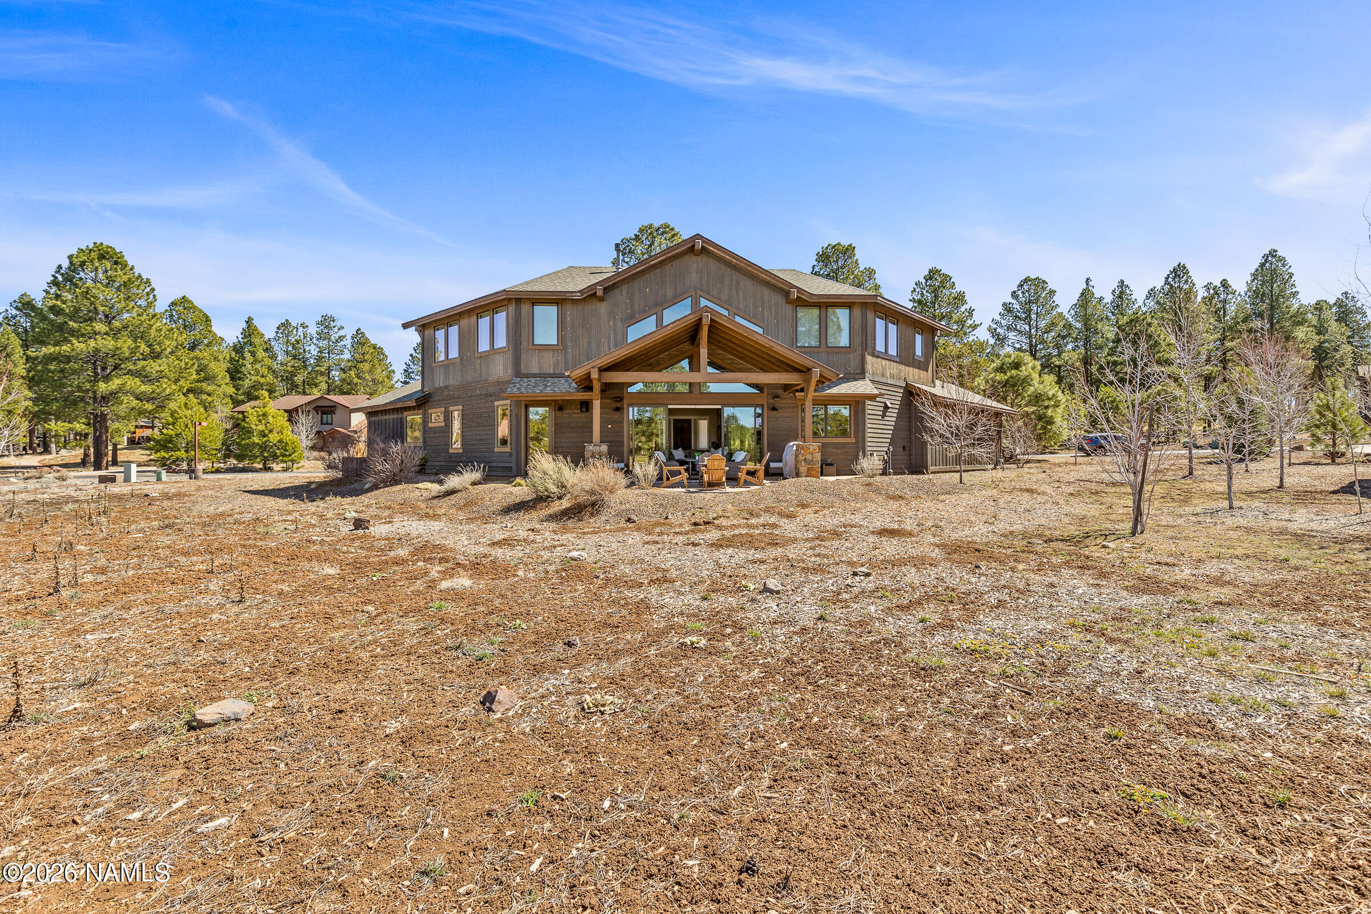
- Architectural Style: A-Frame, Contemporary
- Year Built: 2019
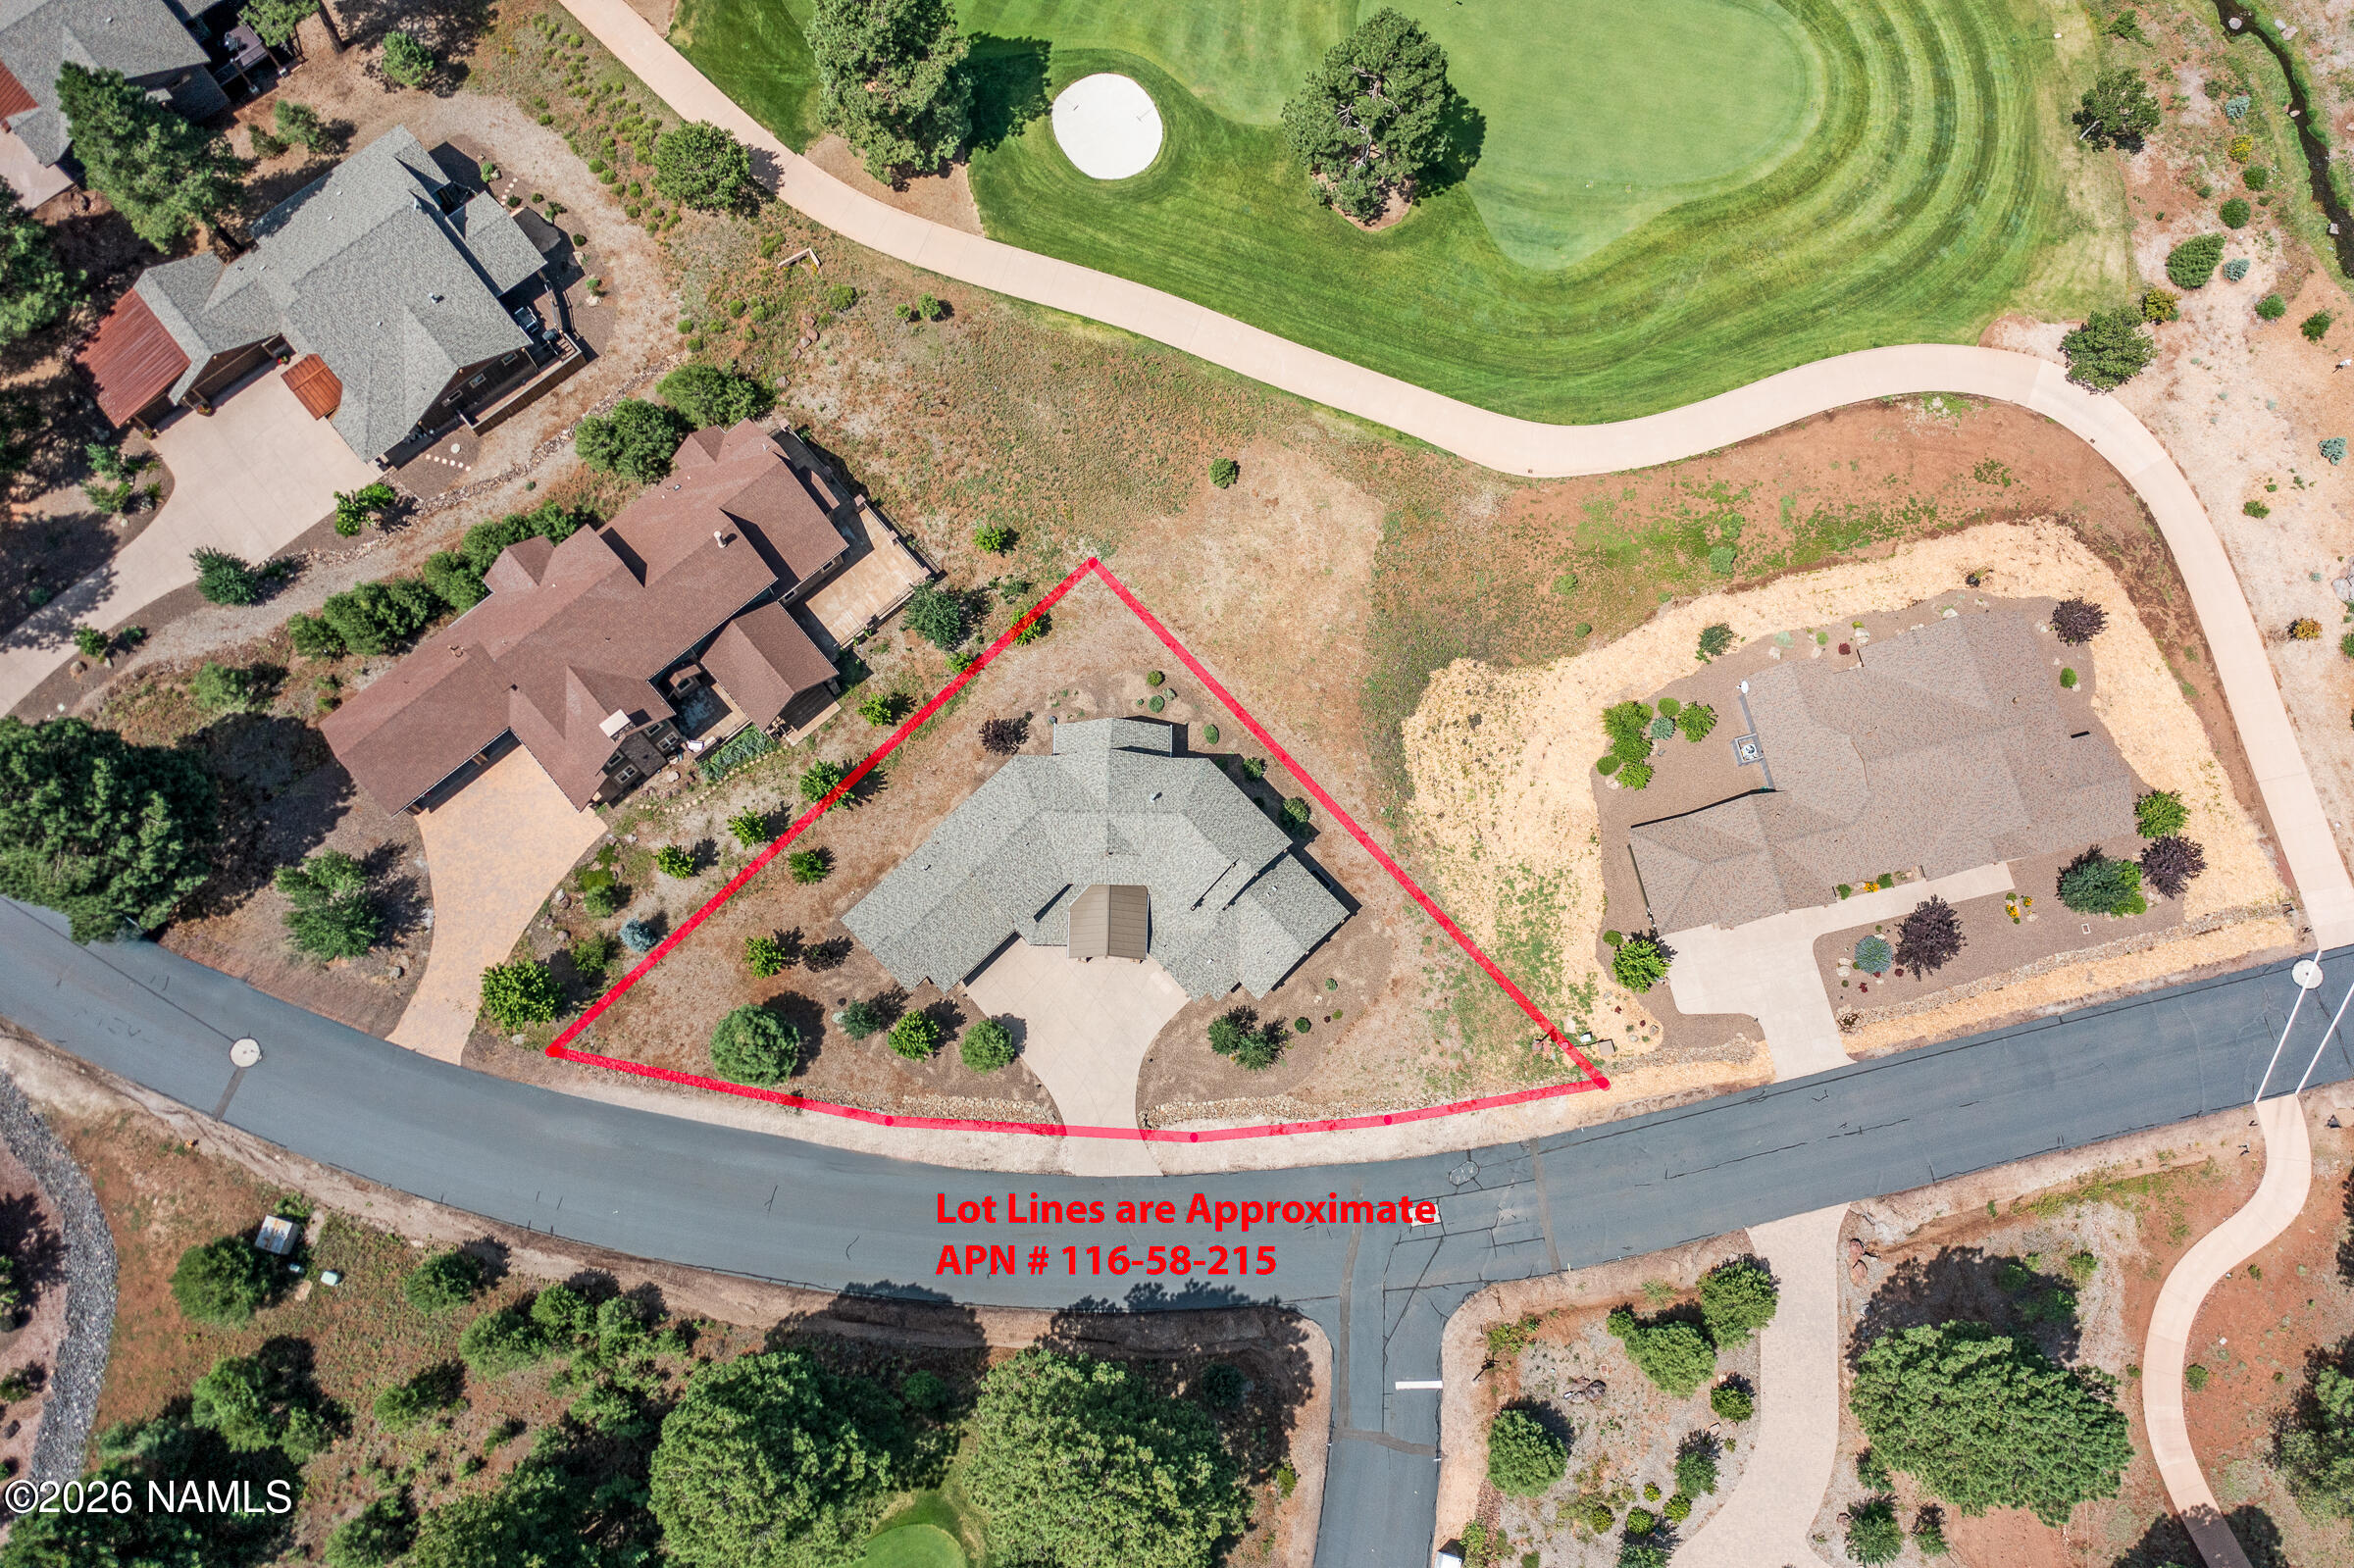
- Lot Size: 0.30 AC / 13,068 SF
- Postal Code Plus4: 2587
- Cross Street: Flagstaff Ranch Road and Lariat Loop
- Topography: Level
- Directions: From the I-40, exit Flagstaff Ranch Rd. Go Southbound and Enter the Guard Gate, Go Straight and Home is on the Right.
- MLS Area Major: 800 - Flagstaff Ranch
- Latitude: 35.18
- Longitude: -111.71
- MLS Area Minor: 800 - Flagstaff Ranch
- Community Amenities: Clubhouse: Yes
- Community Amenities: Playground: Yes
- Community Amenities: Recreation Center: Yes
- Association Fee2Frequency: Monthly
- Association Fee: $277
- Association Phone: 928-226-3100
- Association Name: Golf Fee
- Association Fee Frequency: Monthly
- Association Phone: 928-226-3100
- Association Name: Flagstaff Ranch Golf Club
- Association: Yes
- Tax Legal Description: SUBDIVISION: FLAGSTAFF RANCH GOLF CLUB LOT: 209 SIXTEENTH: NE QUARTER: NW SECTION: 25 TOWNSHIP: 21N RANGE: 06E
- Tax Year: 2024
- Tax Amount: $4,414
- Association Fee: $1,106.00
- Association Fee Includes: Maintenance Grounds, Street Maint
- Garage Spaces: 2.00
- Attached Garage: Yes
- Garage: Yes
- Carport Spaces: .00
- Garage Type: Attached: Yes
- Elementary School: Northern Arizona Distance Learning
- Elementary School District: Flagstaff Unified District
- High School: Flagstaff High School
- Middle Or Junior School: Mount Elden Middle School
- Lot Size Acres: 0.3
- Lot Size Square Feet: 13068.0
- Living Area: 555.39
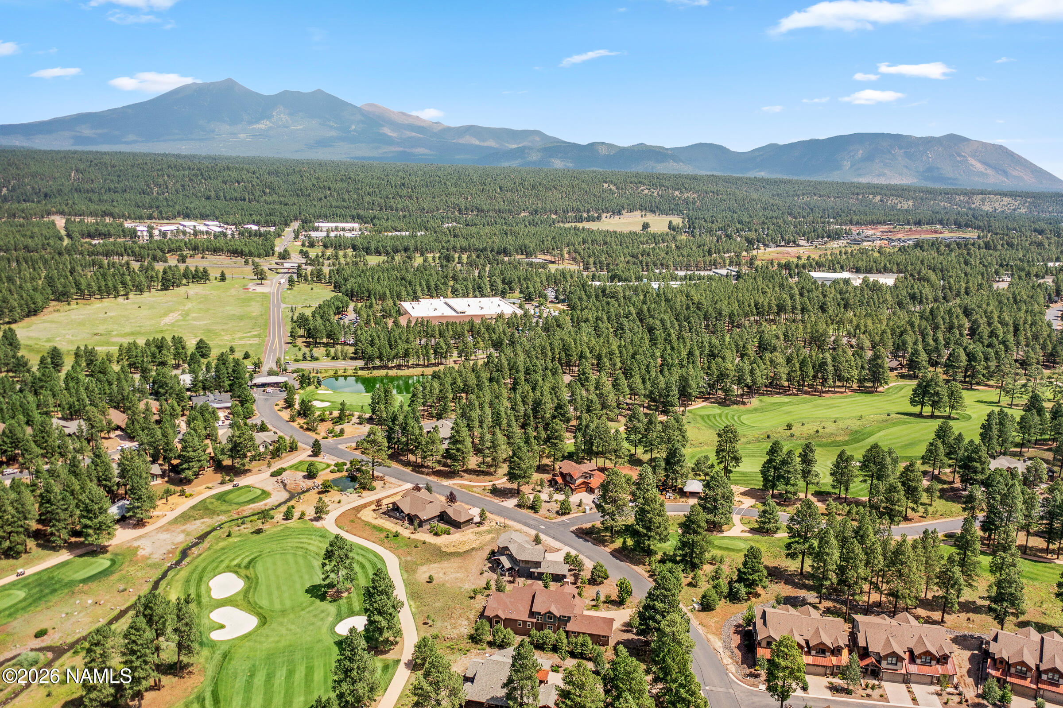
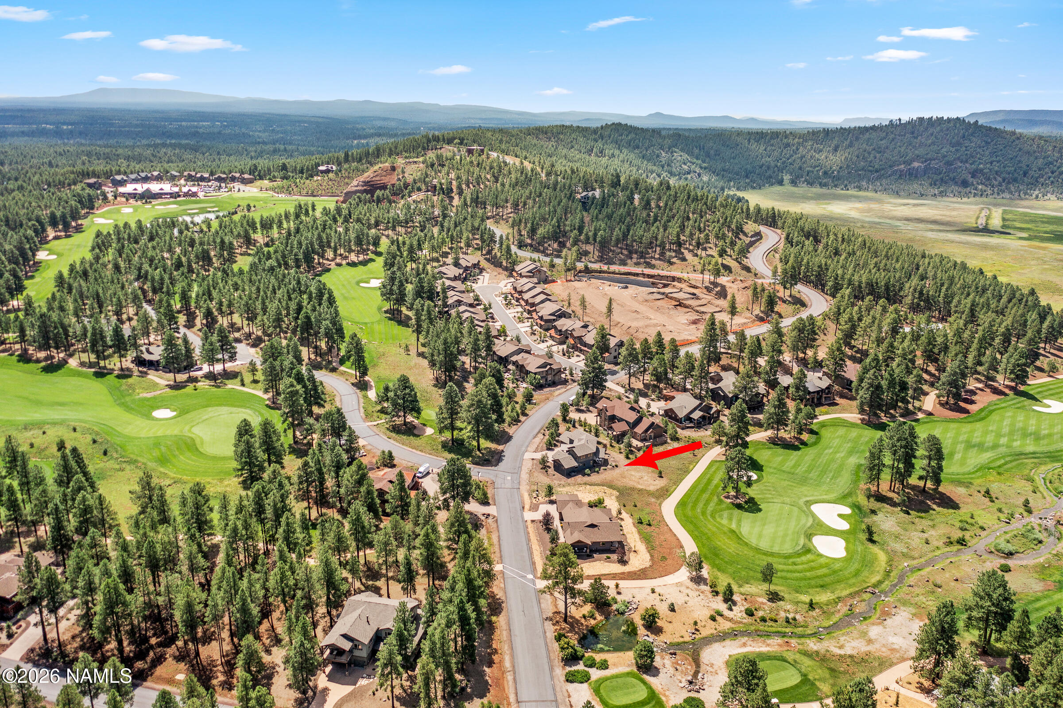
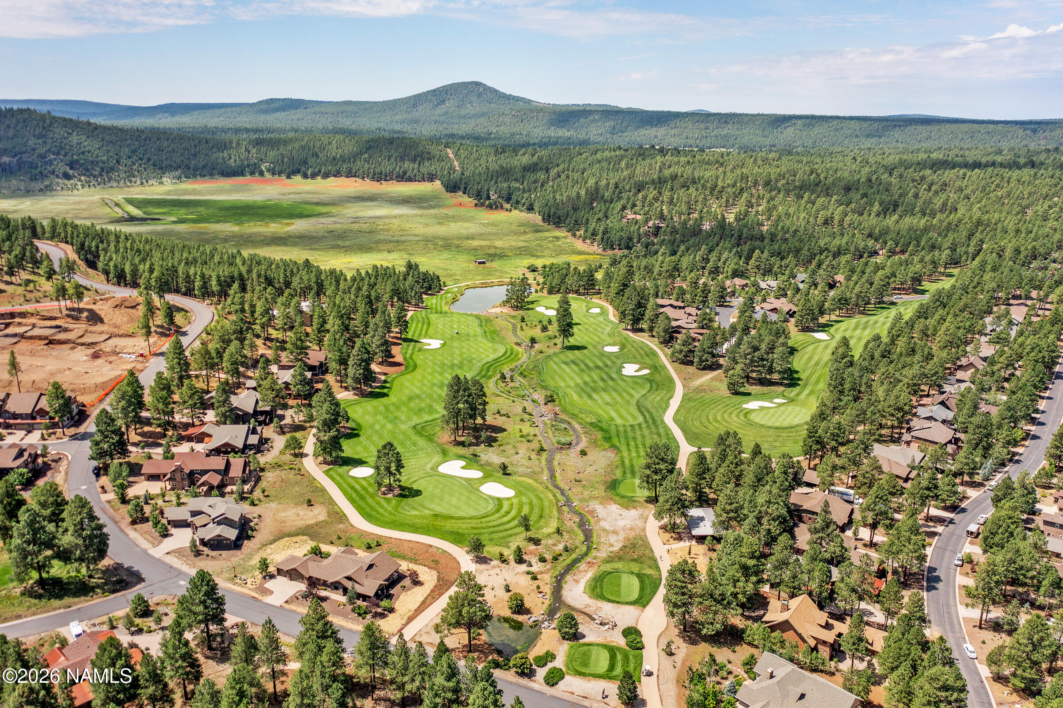
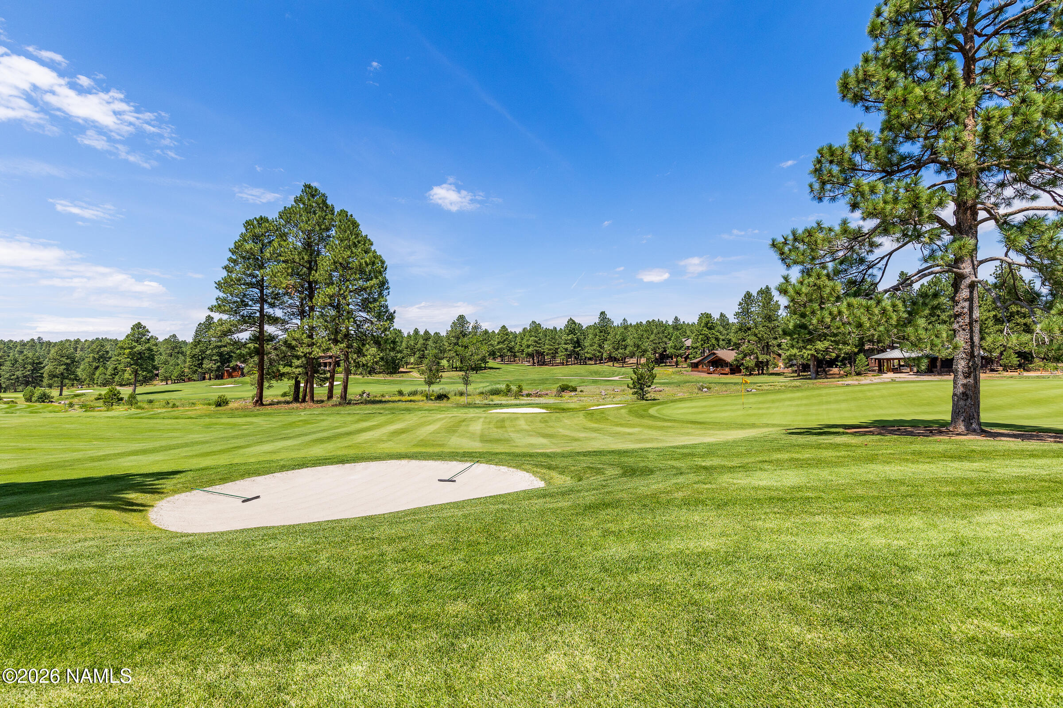
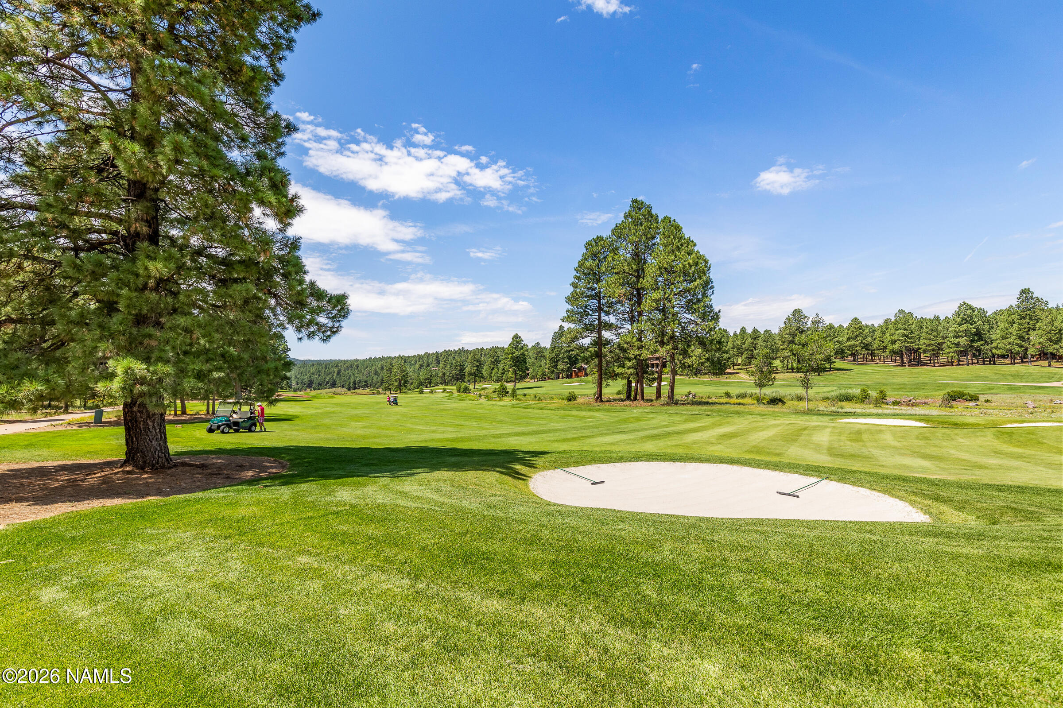
- Lot Features: East/West Exposure, On Golf Course, Dirt Front, Dirt Back
- Building Area Total: 3511.0
- Lot Size Units: Acres
- Lot Size Area: 0.3
- Lot Size Source: Assessor
- Living Area Source: Assessor
- Living Area Units: Square Feet
- Location: Borders FS: Yes
- Location: Borders Golf Course: Yes
- Location: Borders Undv Land: Yes
- General Property Description: Vegetation Density: Lightly Treed
- General Property Description: Vegetation: Mixed
- General Property Description: Terrain: Level
- General Property Description: Approx Lot SqFt: 13068.0
- Style: A-Frame: Yes
- Style: Multi-Level: Yes
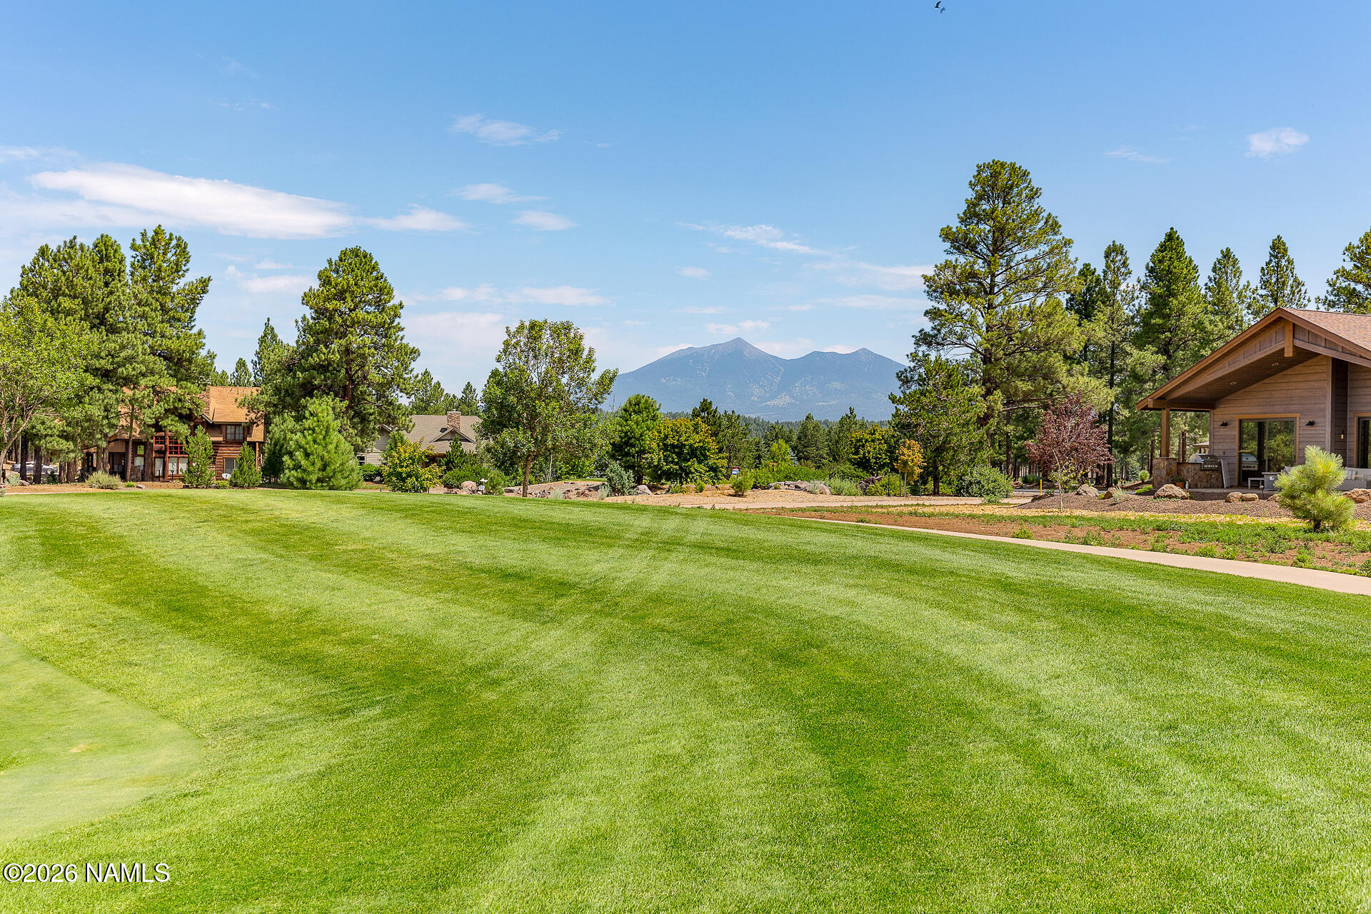
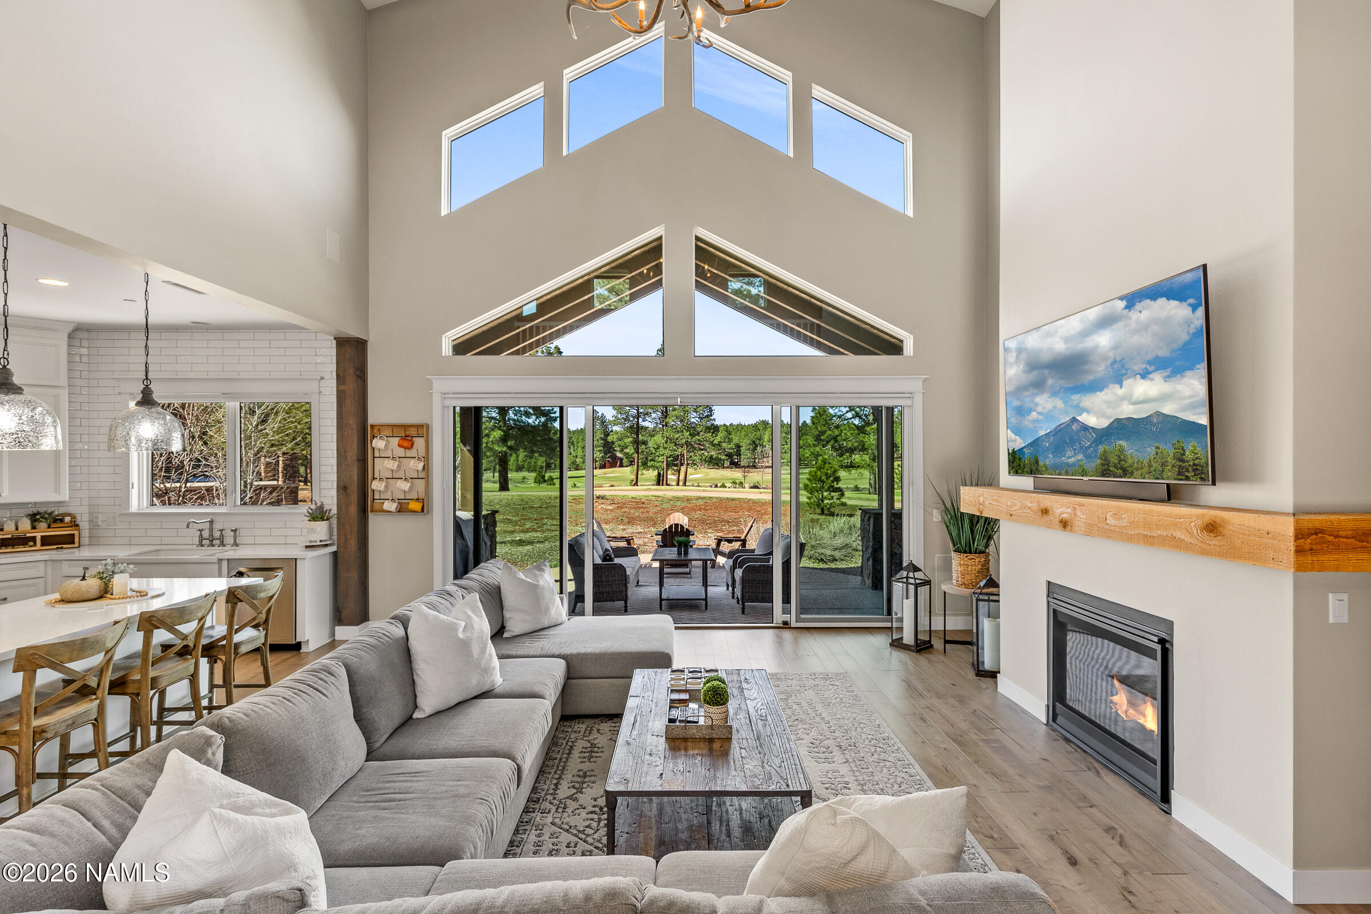
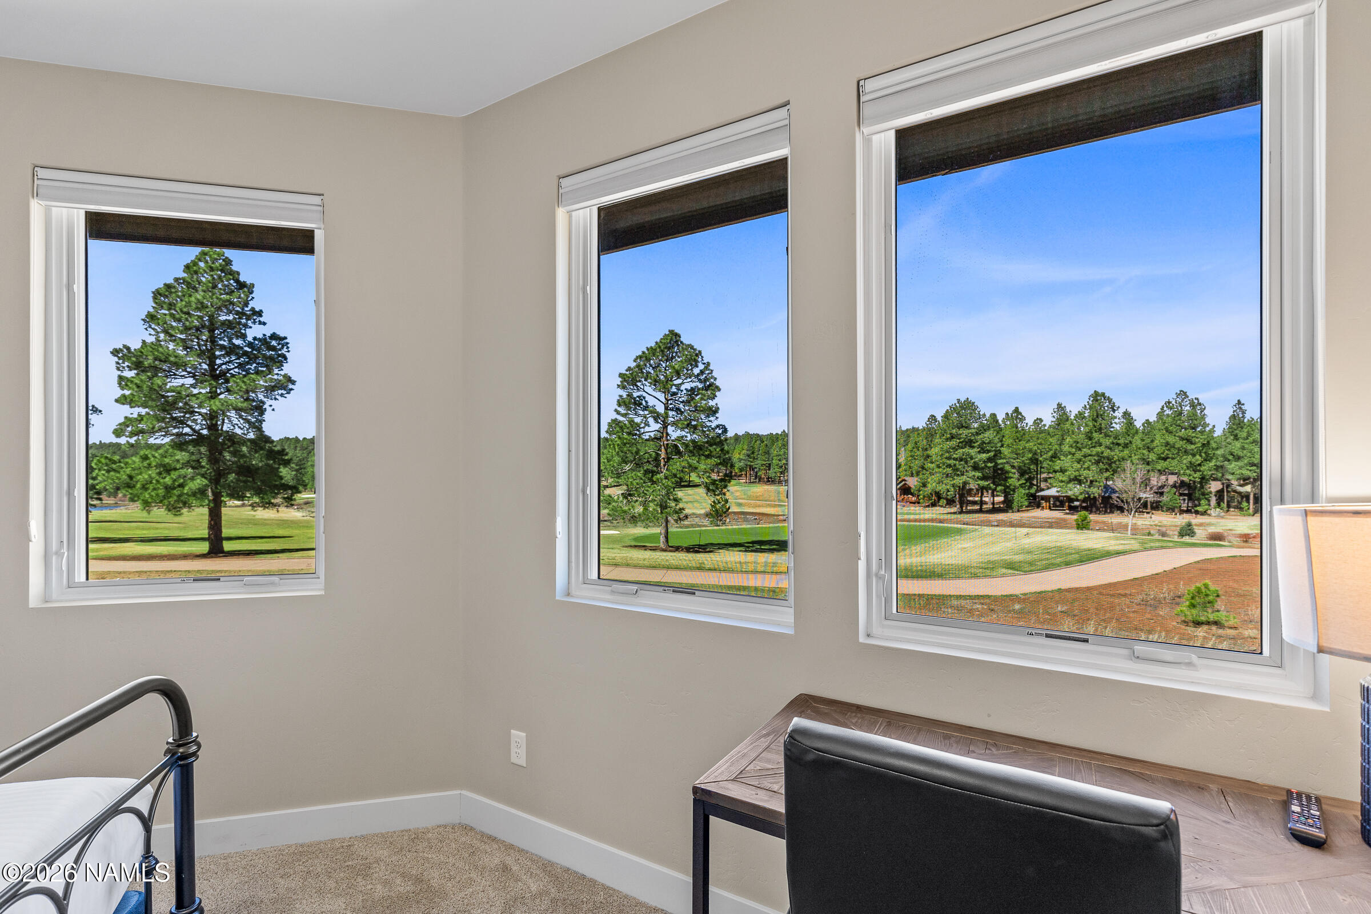
- Views: Golf Course: Yes
- Views: Panoramic: Yes
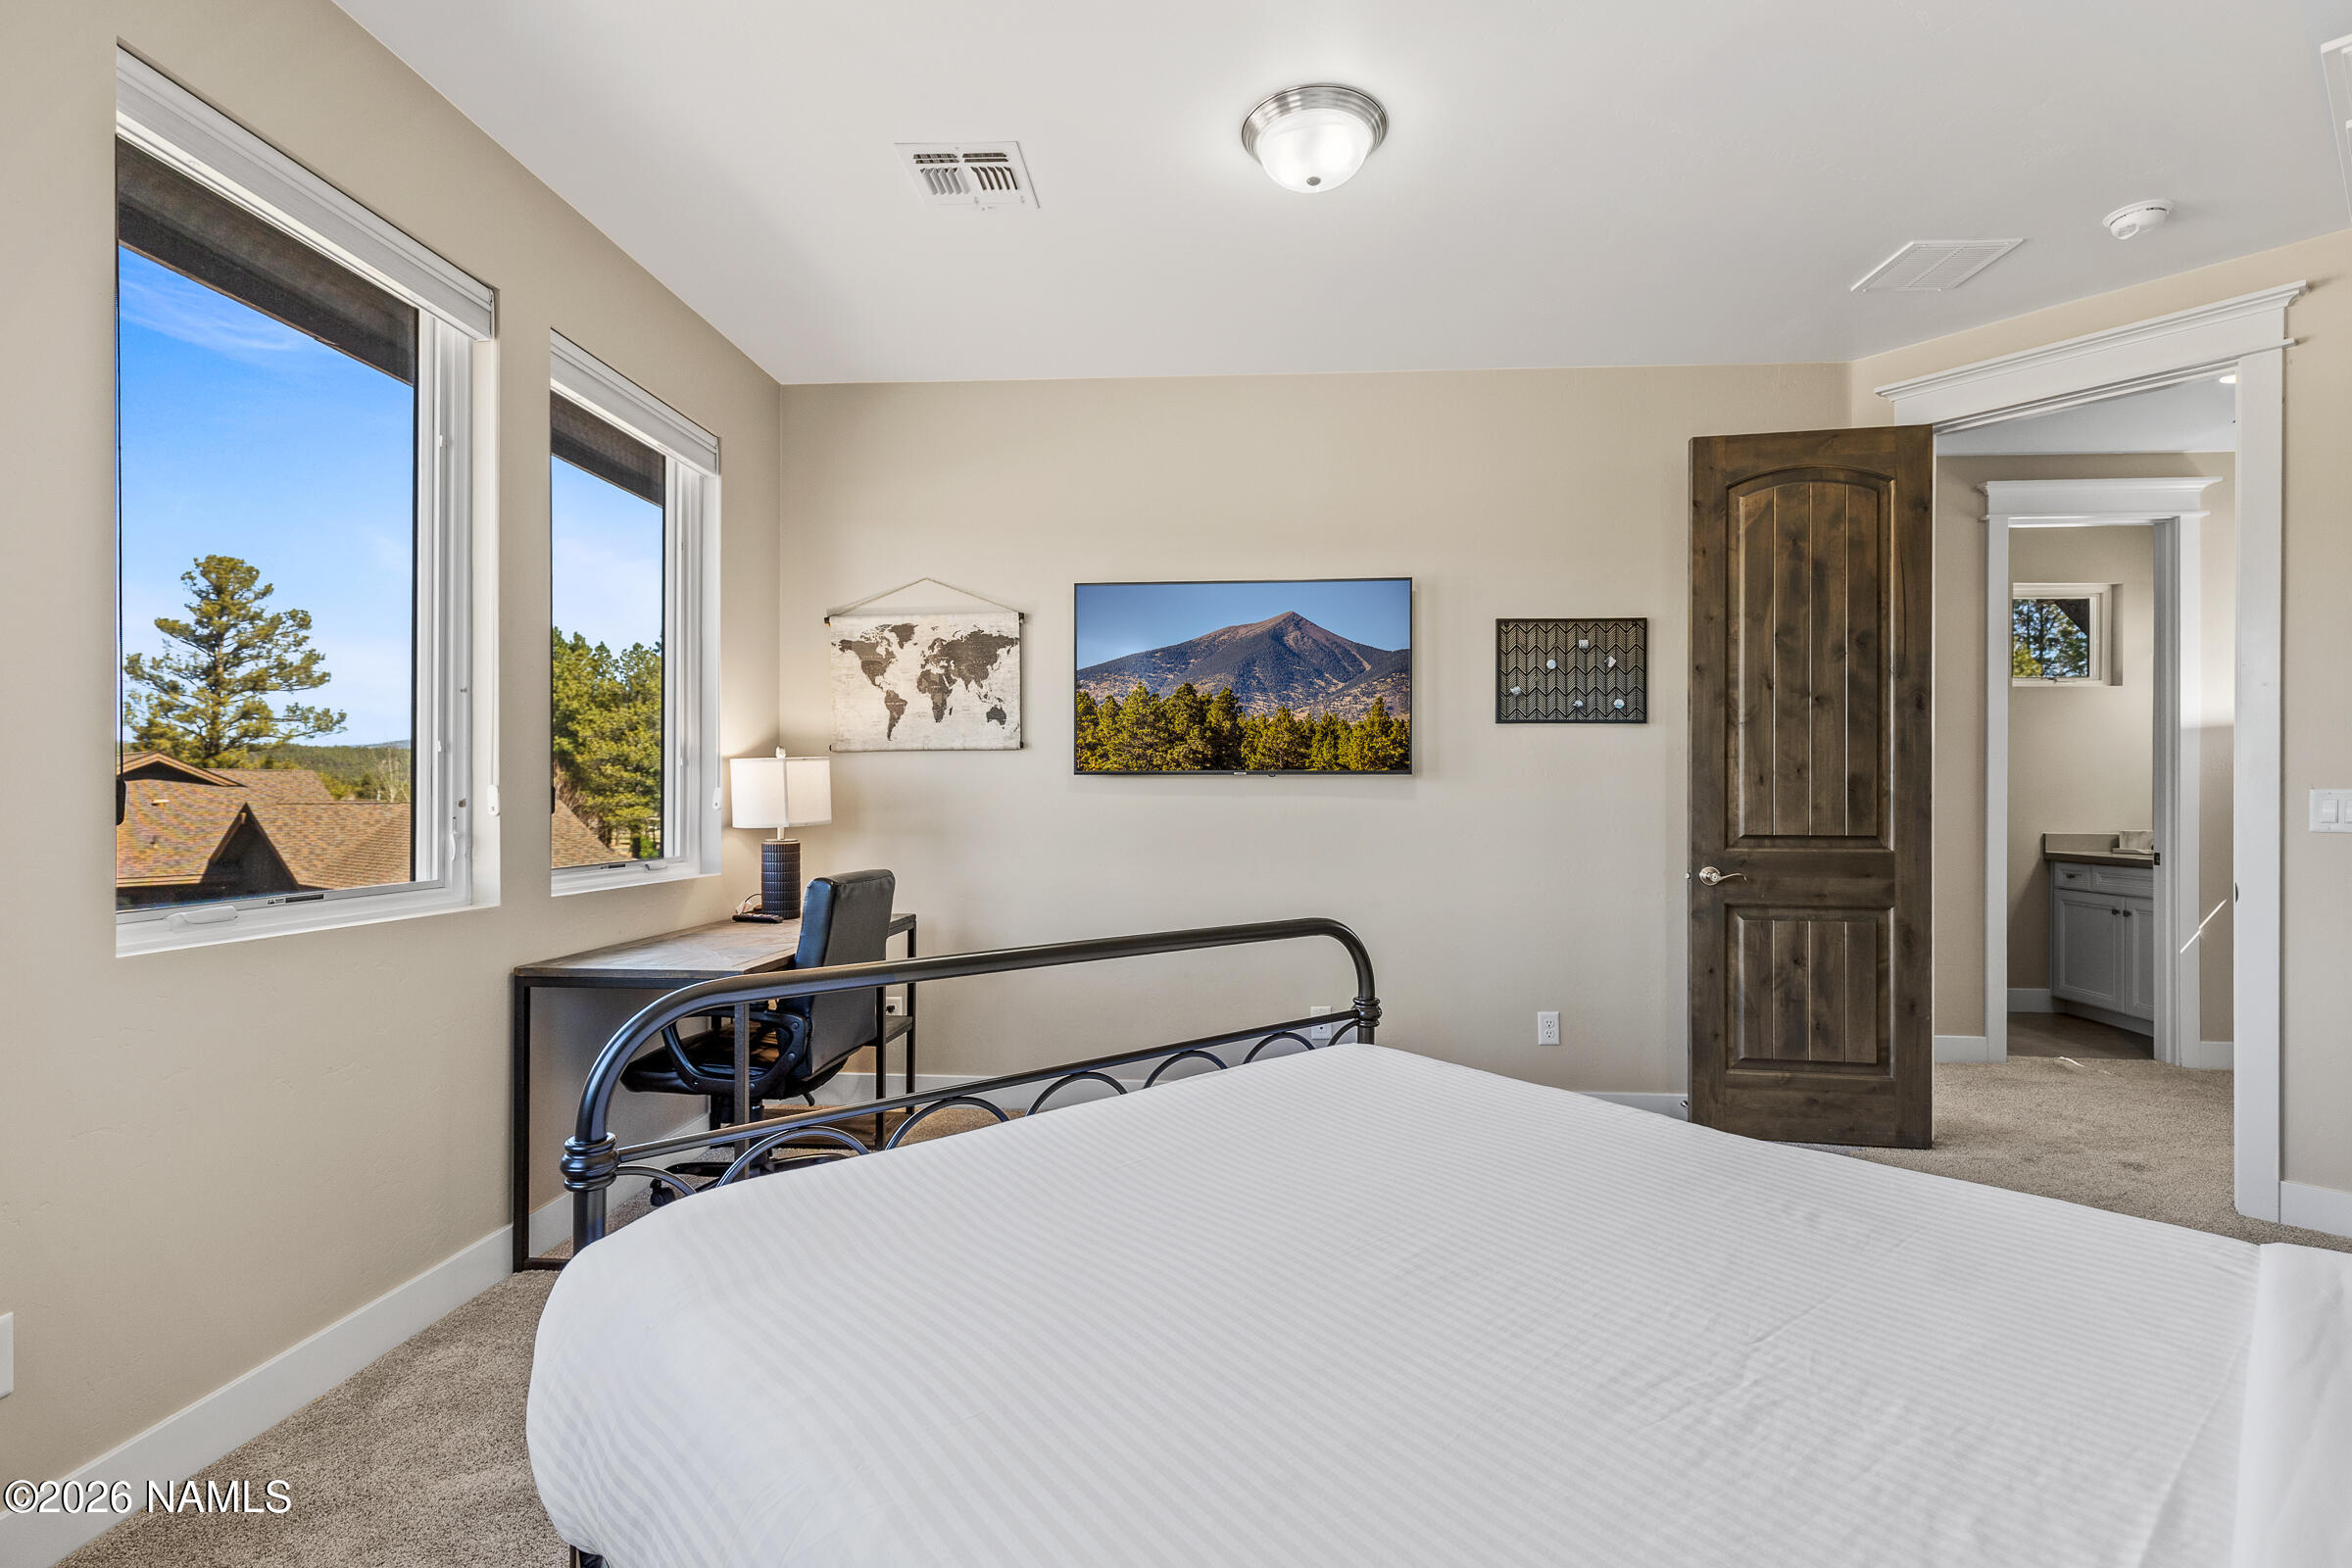
- Views: San Francisco Peaks: Yes
- Builder Name: Capstone Homes
- Year Built Source: Owner
- Property Type: Residential,Single Family Residence
- Year Built: 2019
- Property Sub Type: Single Family Residence
- Property Type Label: Residential
- General Property Description: Year Built Source: Owner
- General Property Description: Separate Guest House: No
- Construction: Frame-Wood: Yes
- Foundation: Crawl Space: Yes
- Foundation: Slab: Yes
- Roads: Paved: Yes
- Green Water Conservation: Recirculation Pump
- Sewer: Private Sewer
- Utilities Available: Natural Gas: Yes
- Water Source: Private Water Co: Yes
- Water Source: Well: Yes
- Construction Materials: Wood Siding, Wood Frame, Stone
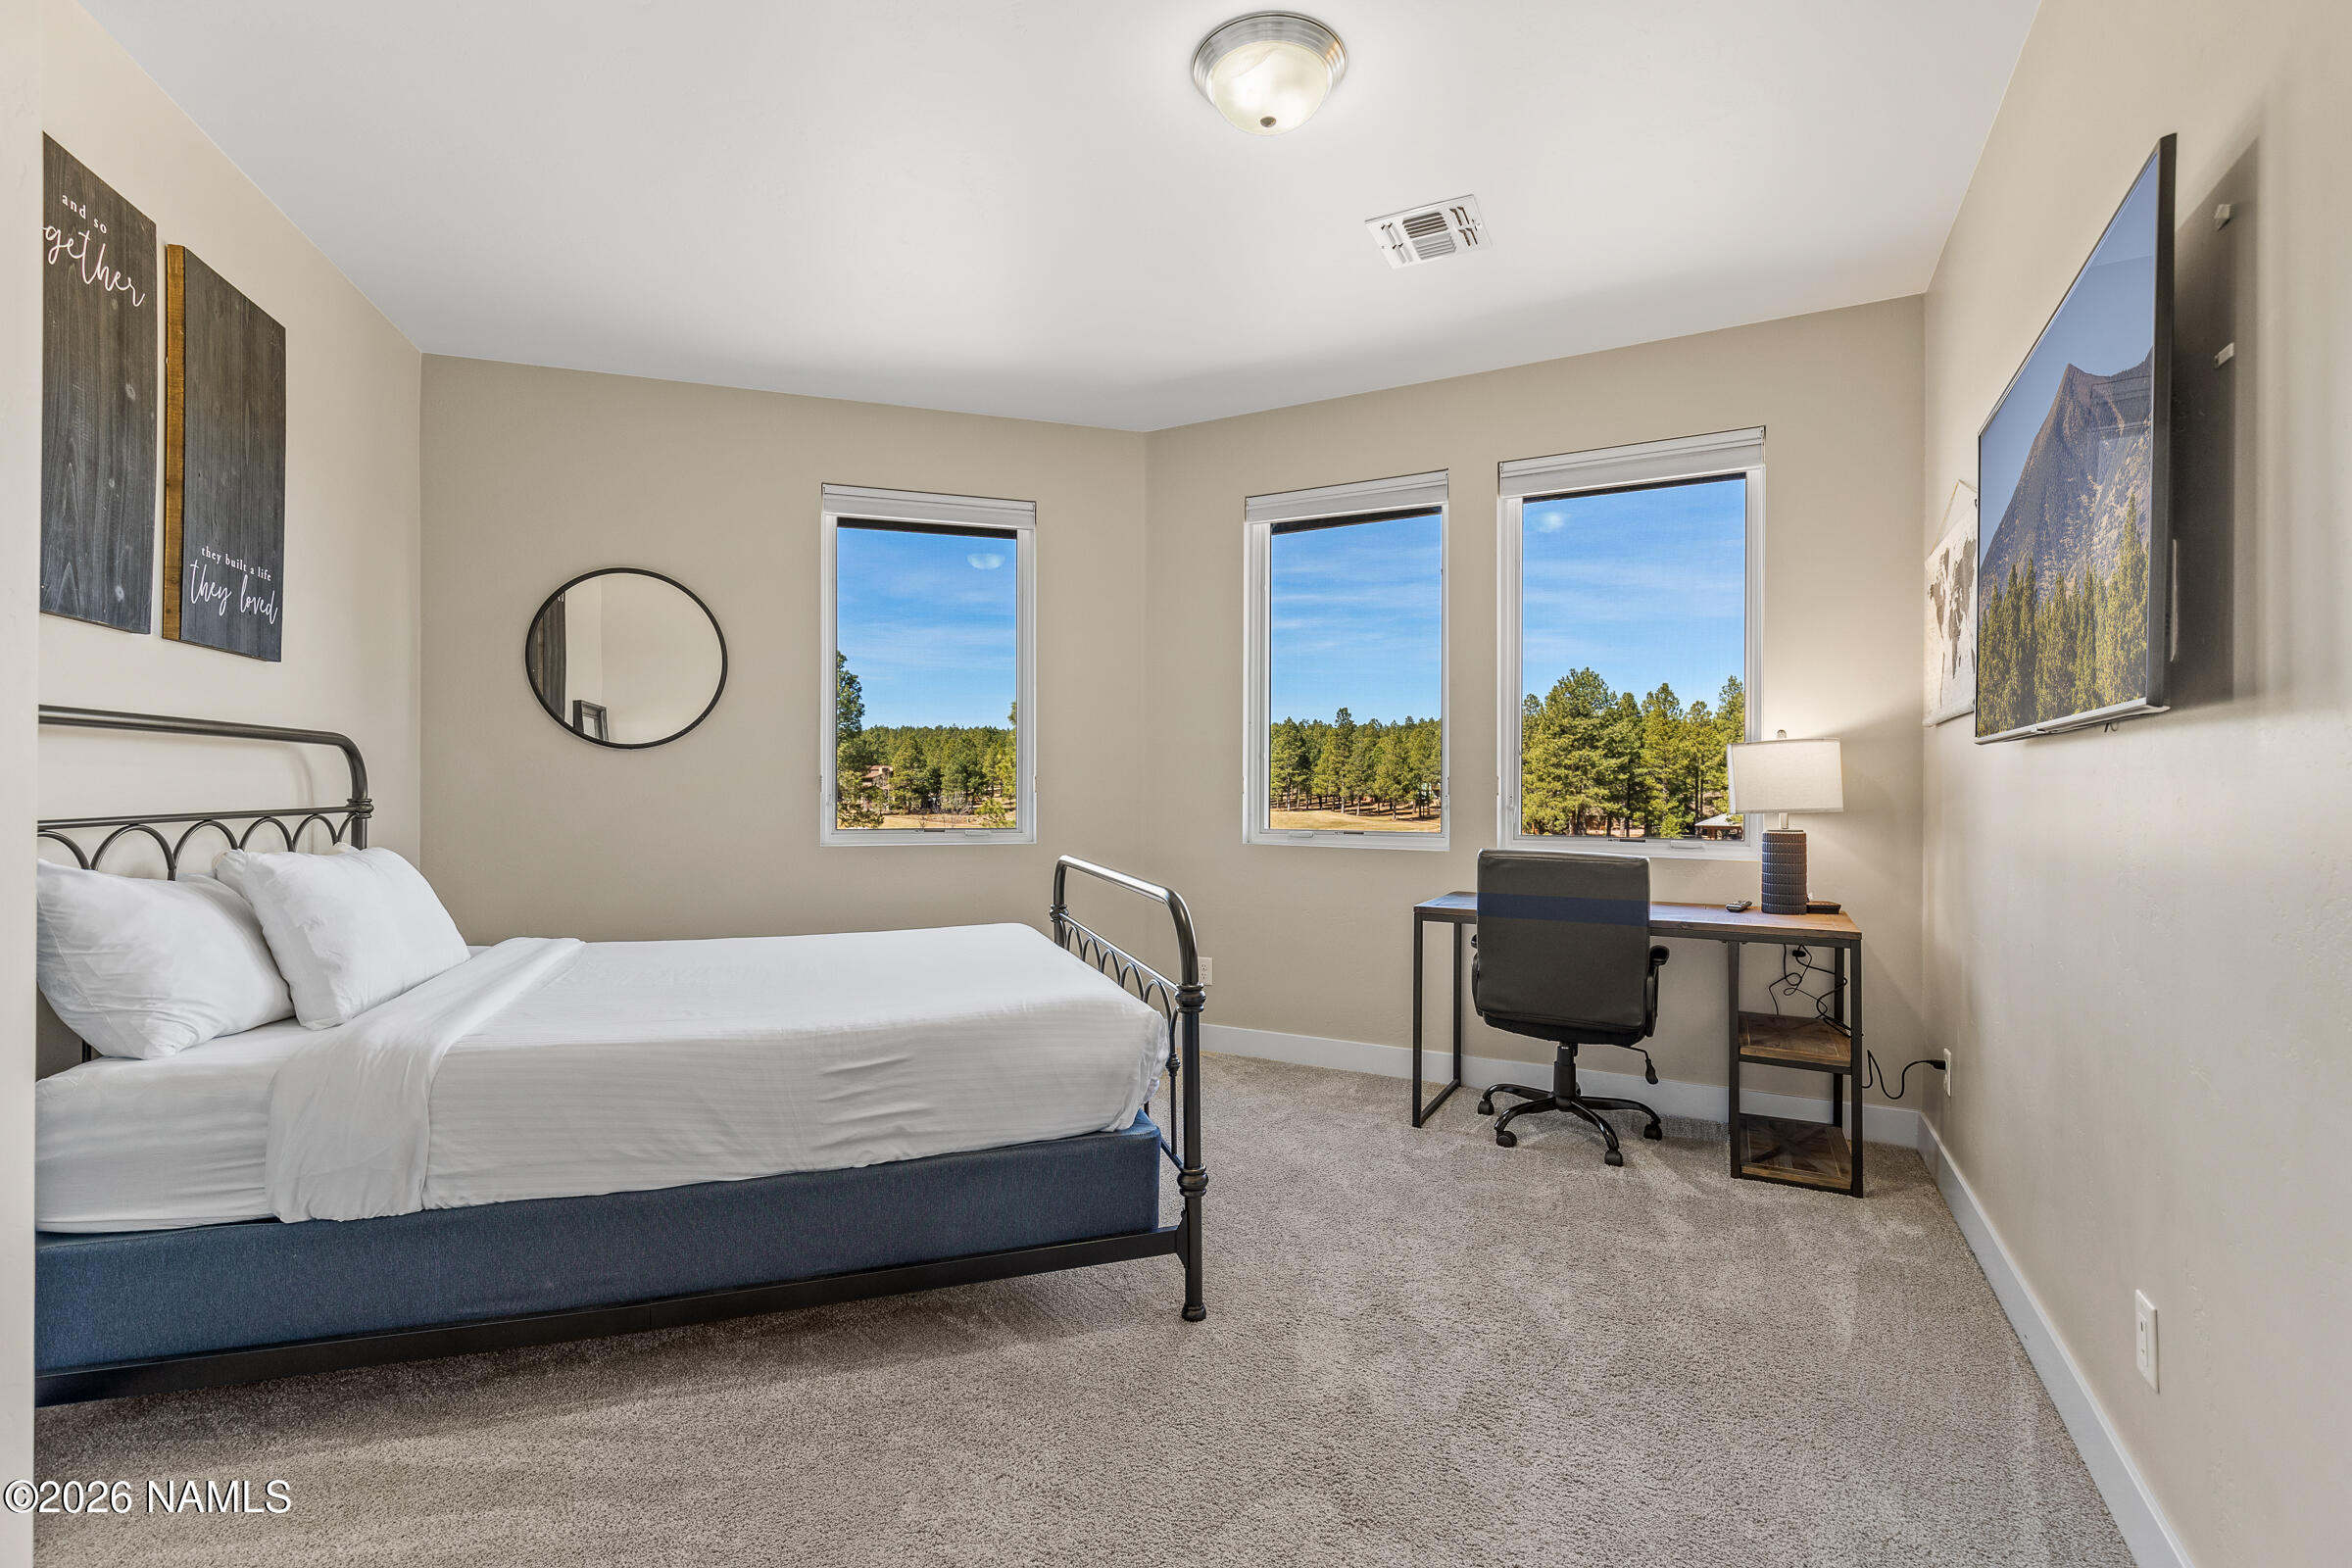
- View: Golf Course, Panoramic, Mountain(s)
- Fencing: None
- Horse: No
- Roof: Other
- Property Attached: No
- Stories Total: 2
- Exterior Amenities: Covered Patio: Yes
- Roof: Asphalt Shingle: Yes
- Roof: Metal: Yes
- Exterior: Stone: Yes
- Exterior: Wood Siding: Yes
- Heating: Forced Air, Natural Gas
- Flooring: Carpet, Tile, Wood
- Cooling: Central Air, Ceiling Fan(s)
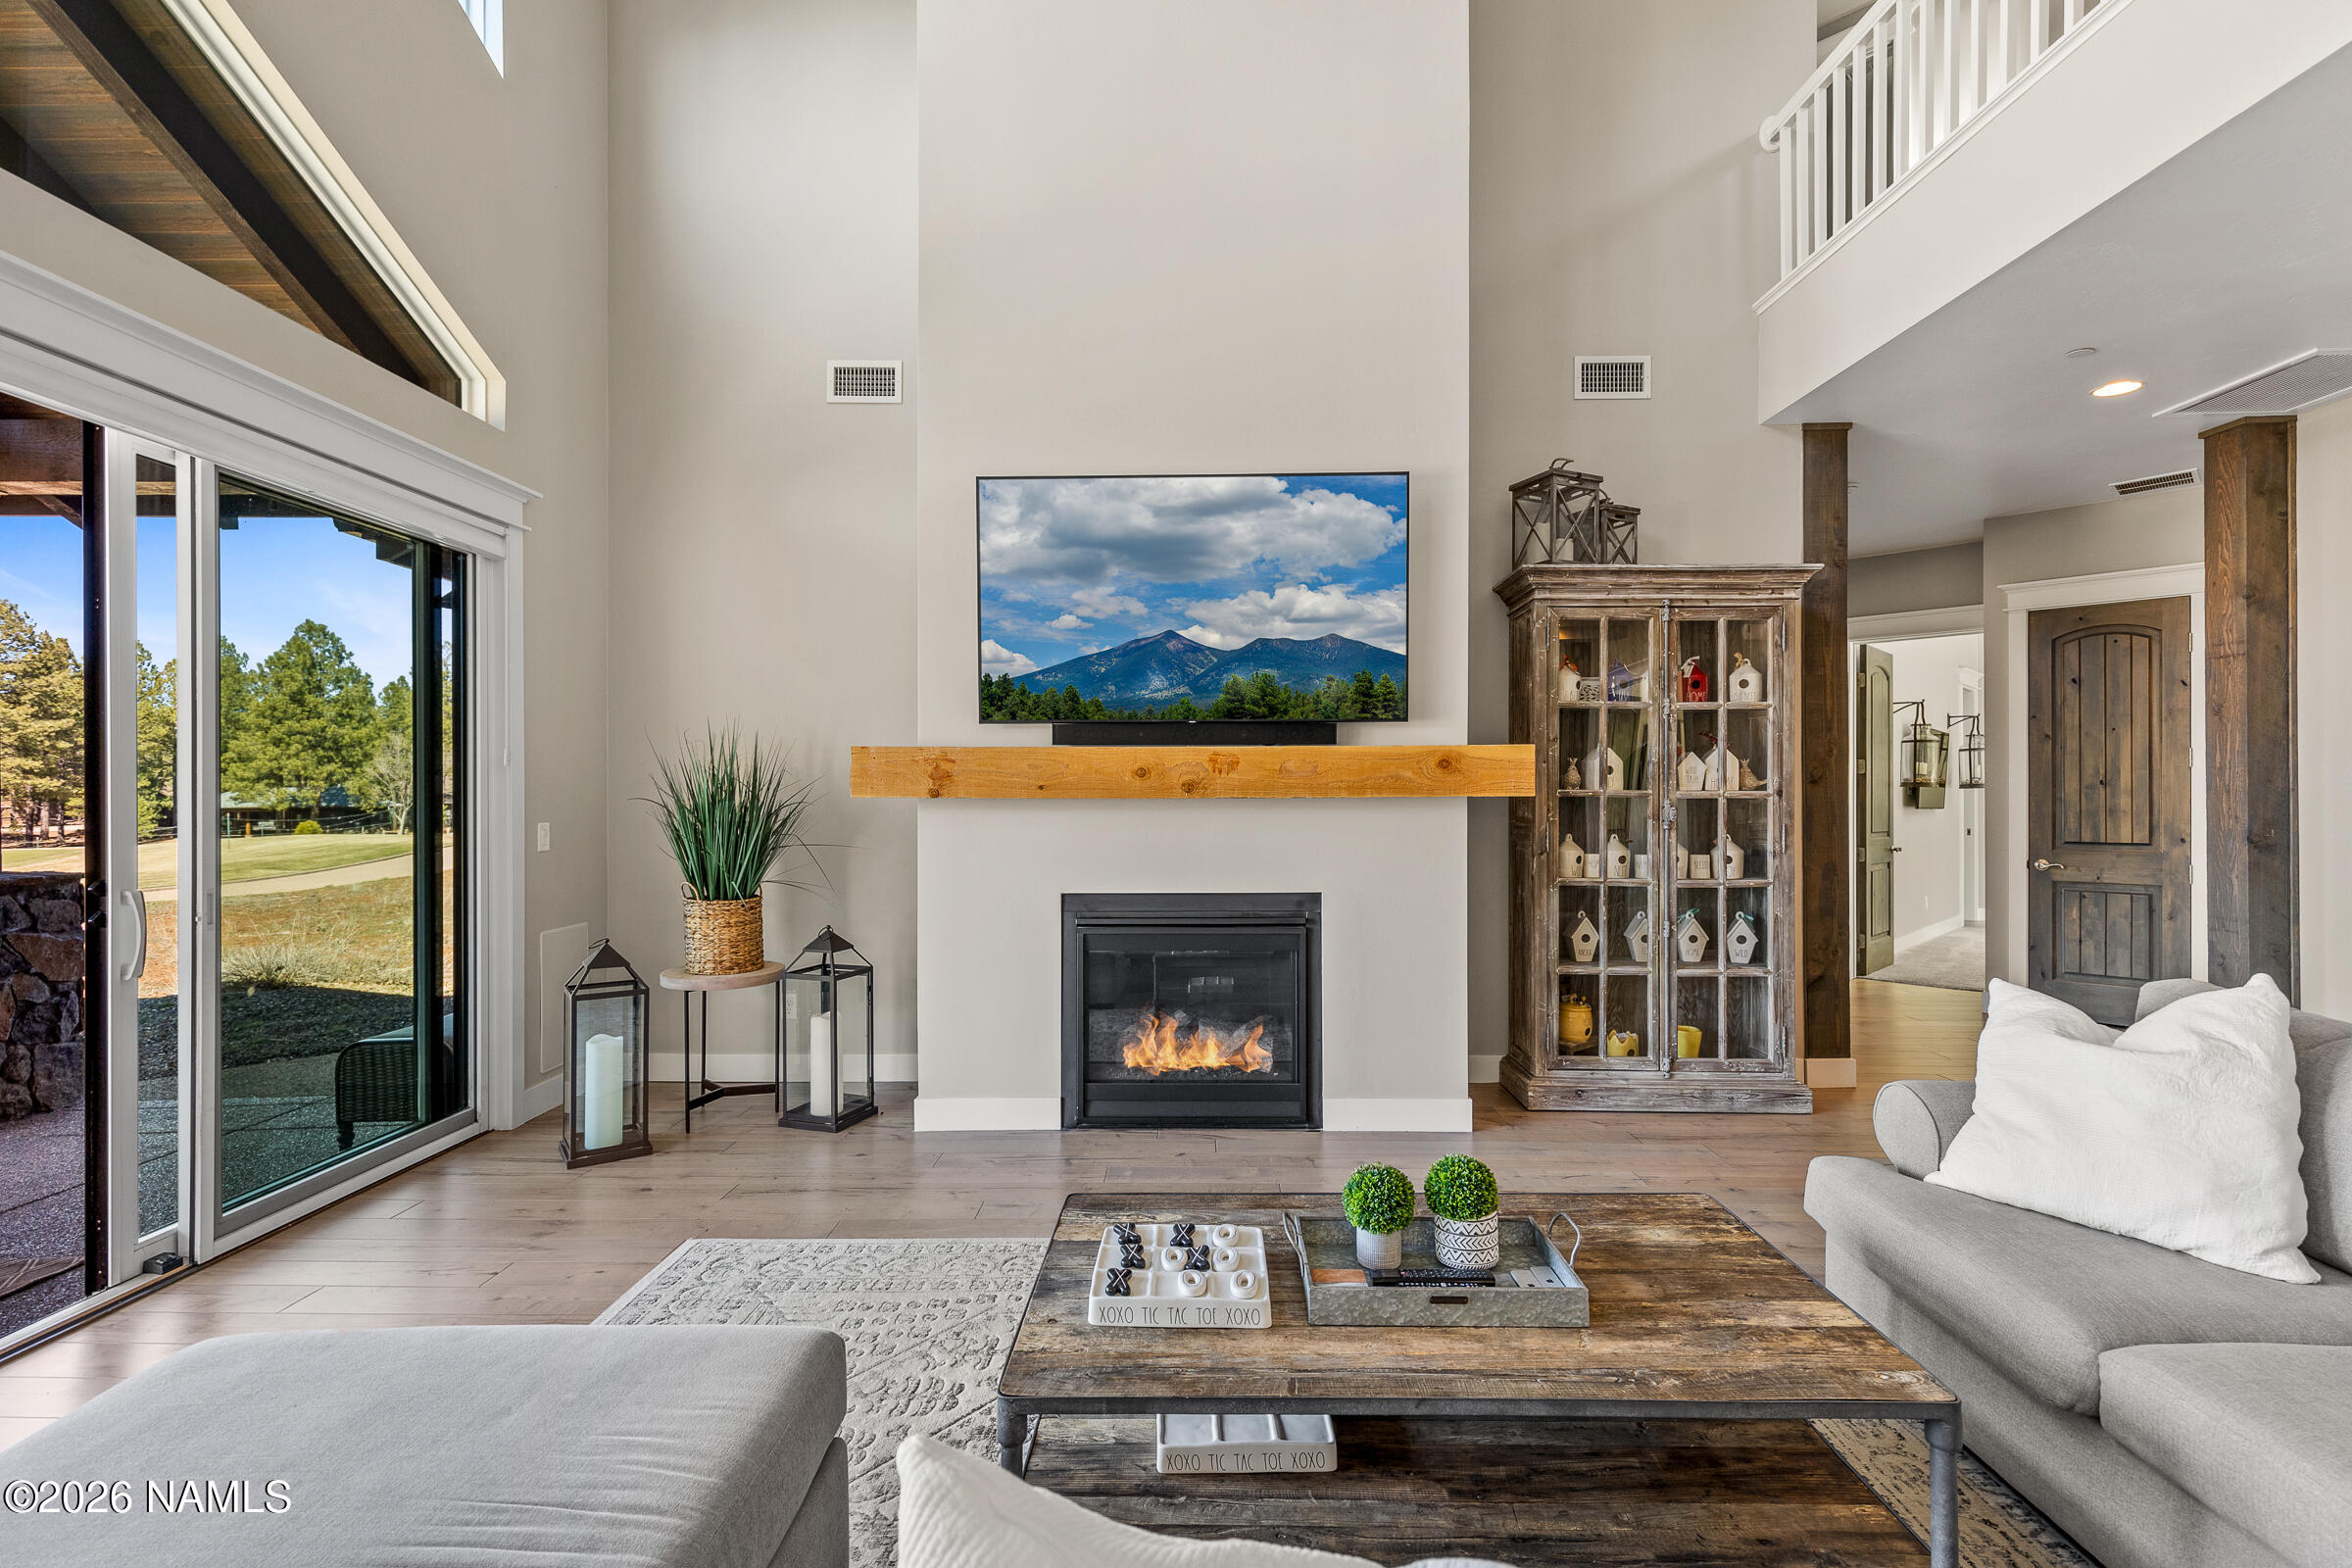
- Fireplaces Total: 2
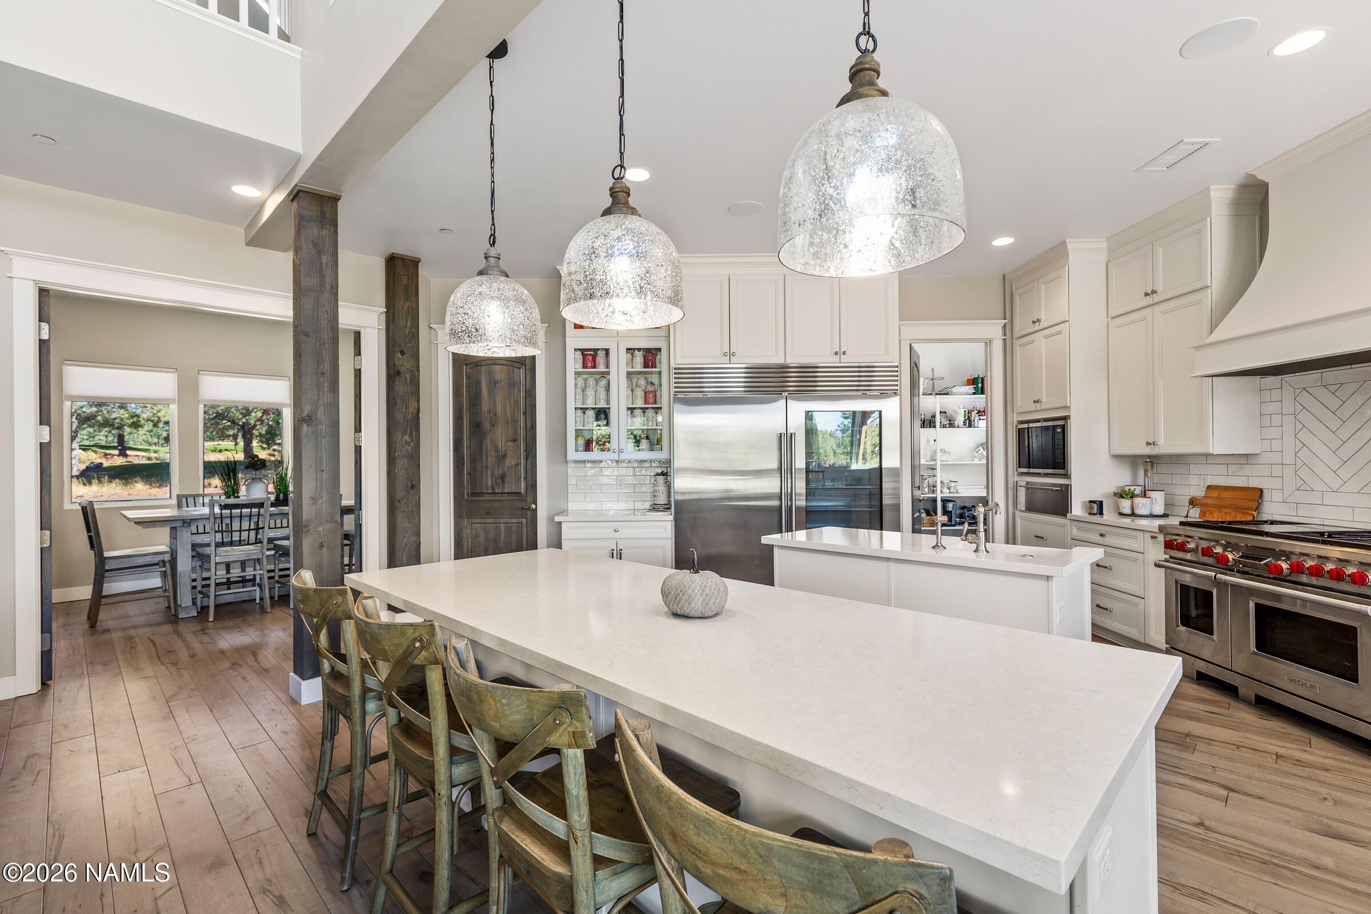
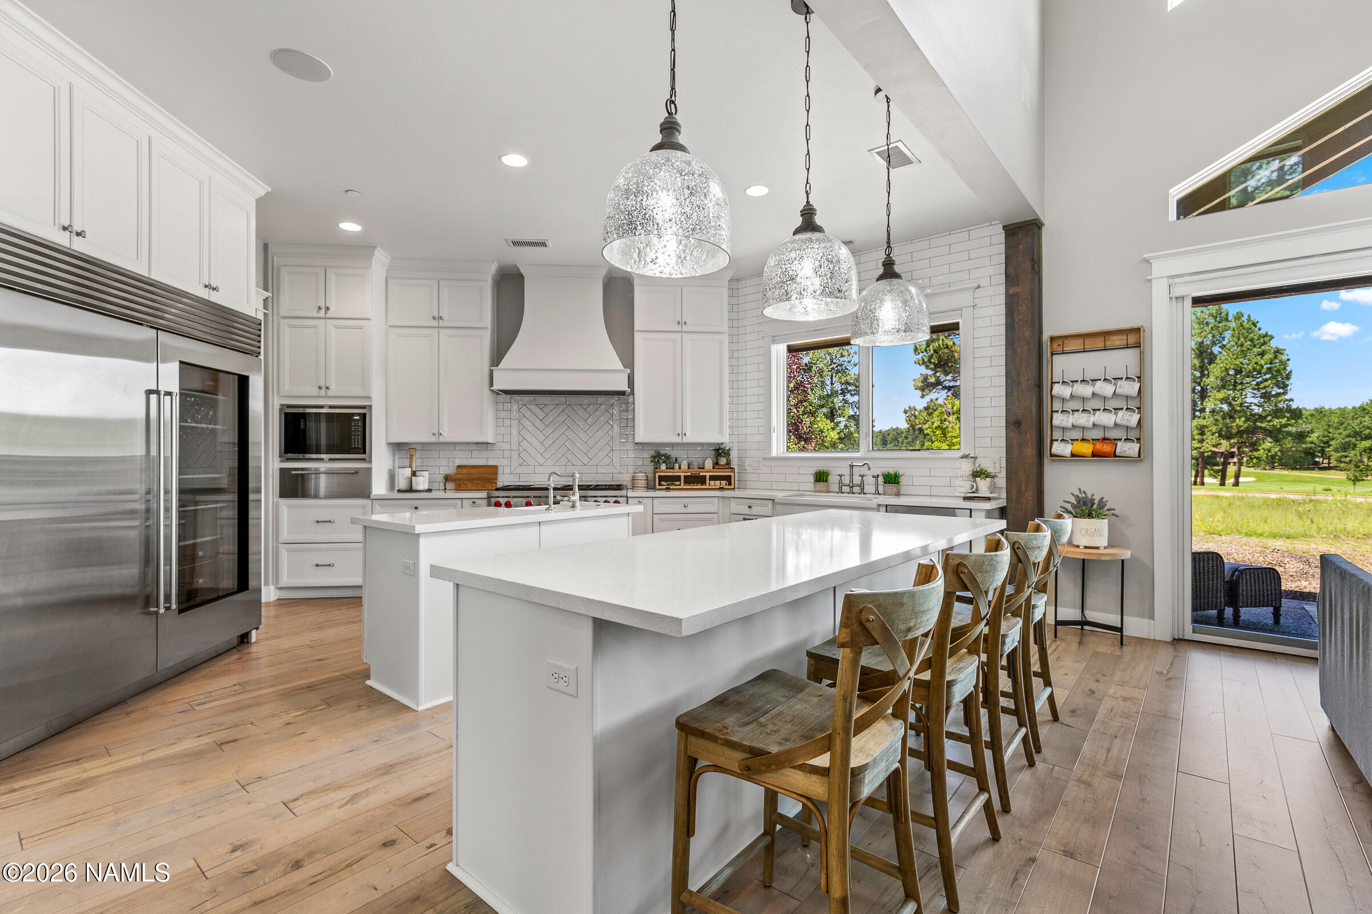
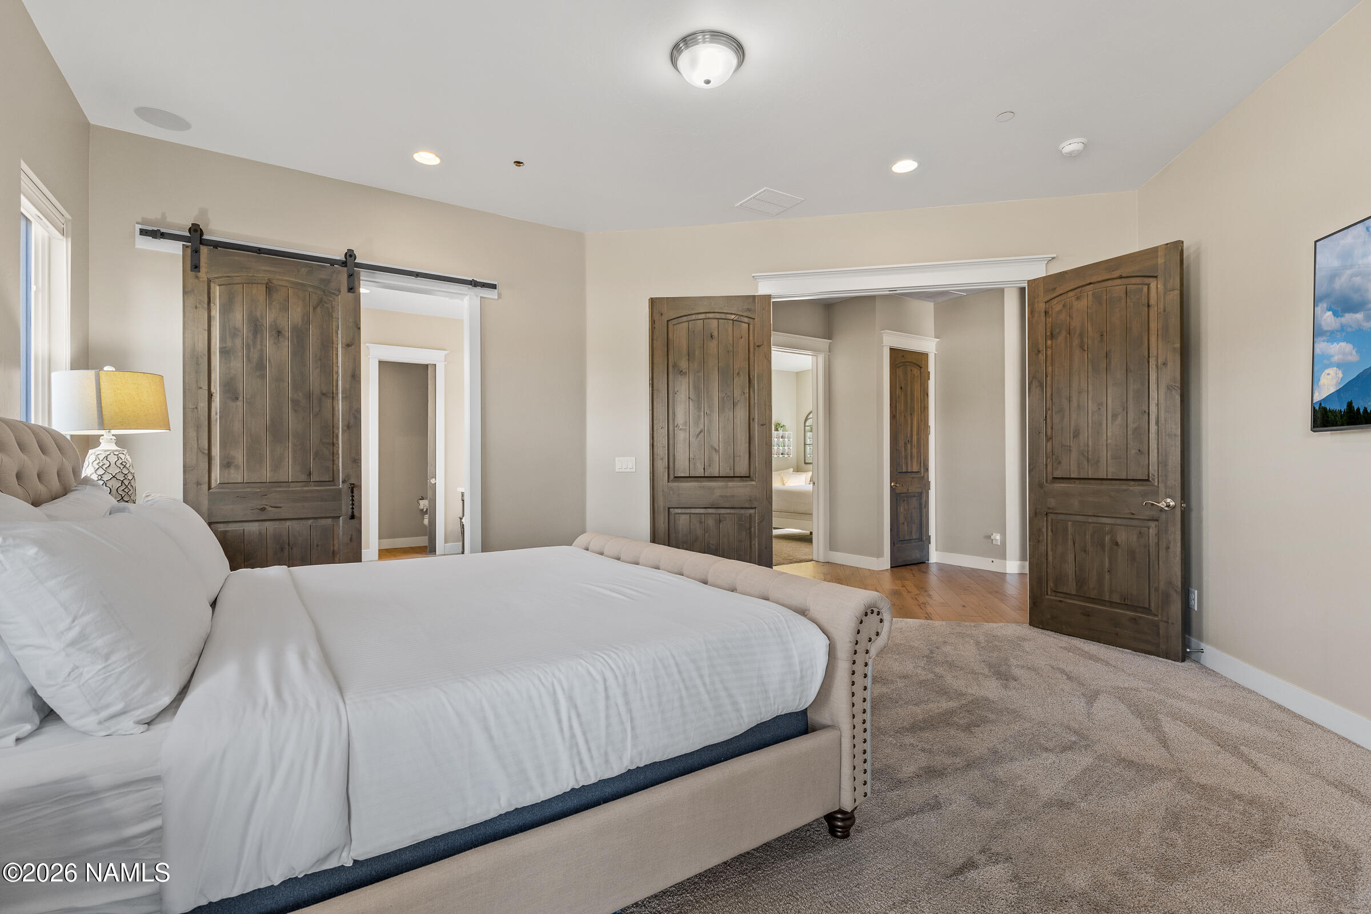
- Interior Features: Walk-in Pantry, Quartz Countertops, Double Vanity, Master Downstairs, Eat-in Kitchen, Furnished(See Rmrks), Vaulted Ceiling(s), Kitchen Island, Pantry, Full Bth Master Bdrm, Separate Shwr & Tub
- Window Features: Dual Pane
- Fireplace Features: Fire Pit, Gas
- Fireplace: Yes
- Water Source: Pvt Water Company
- Total Bathrooms Source: MLS
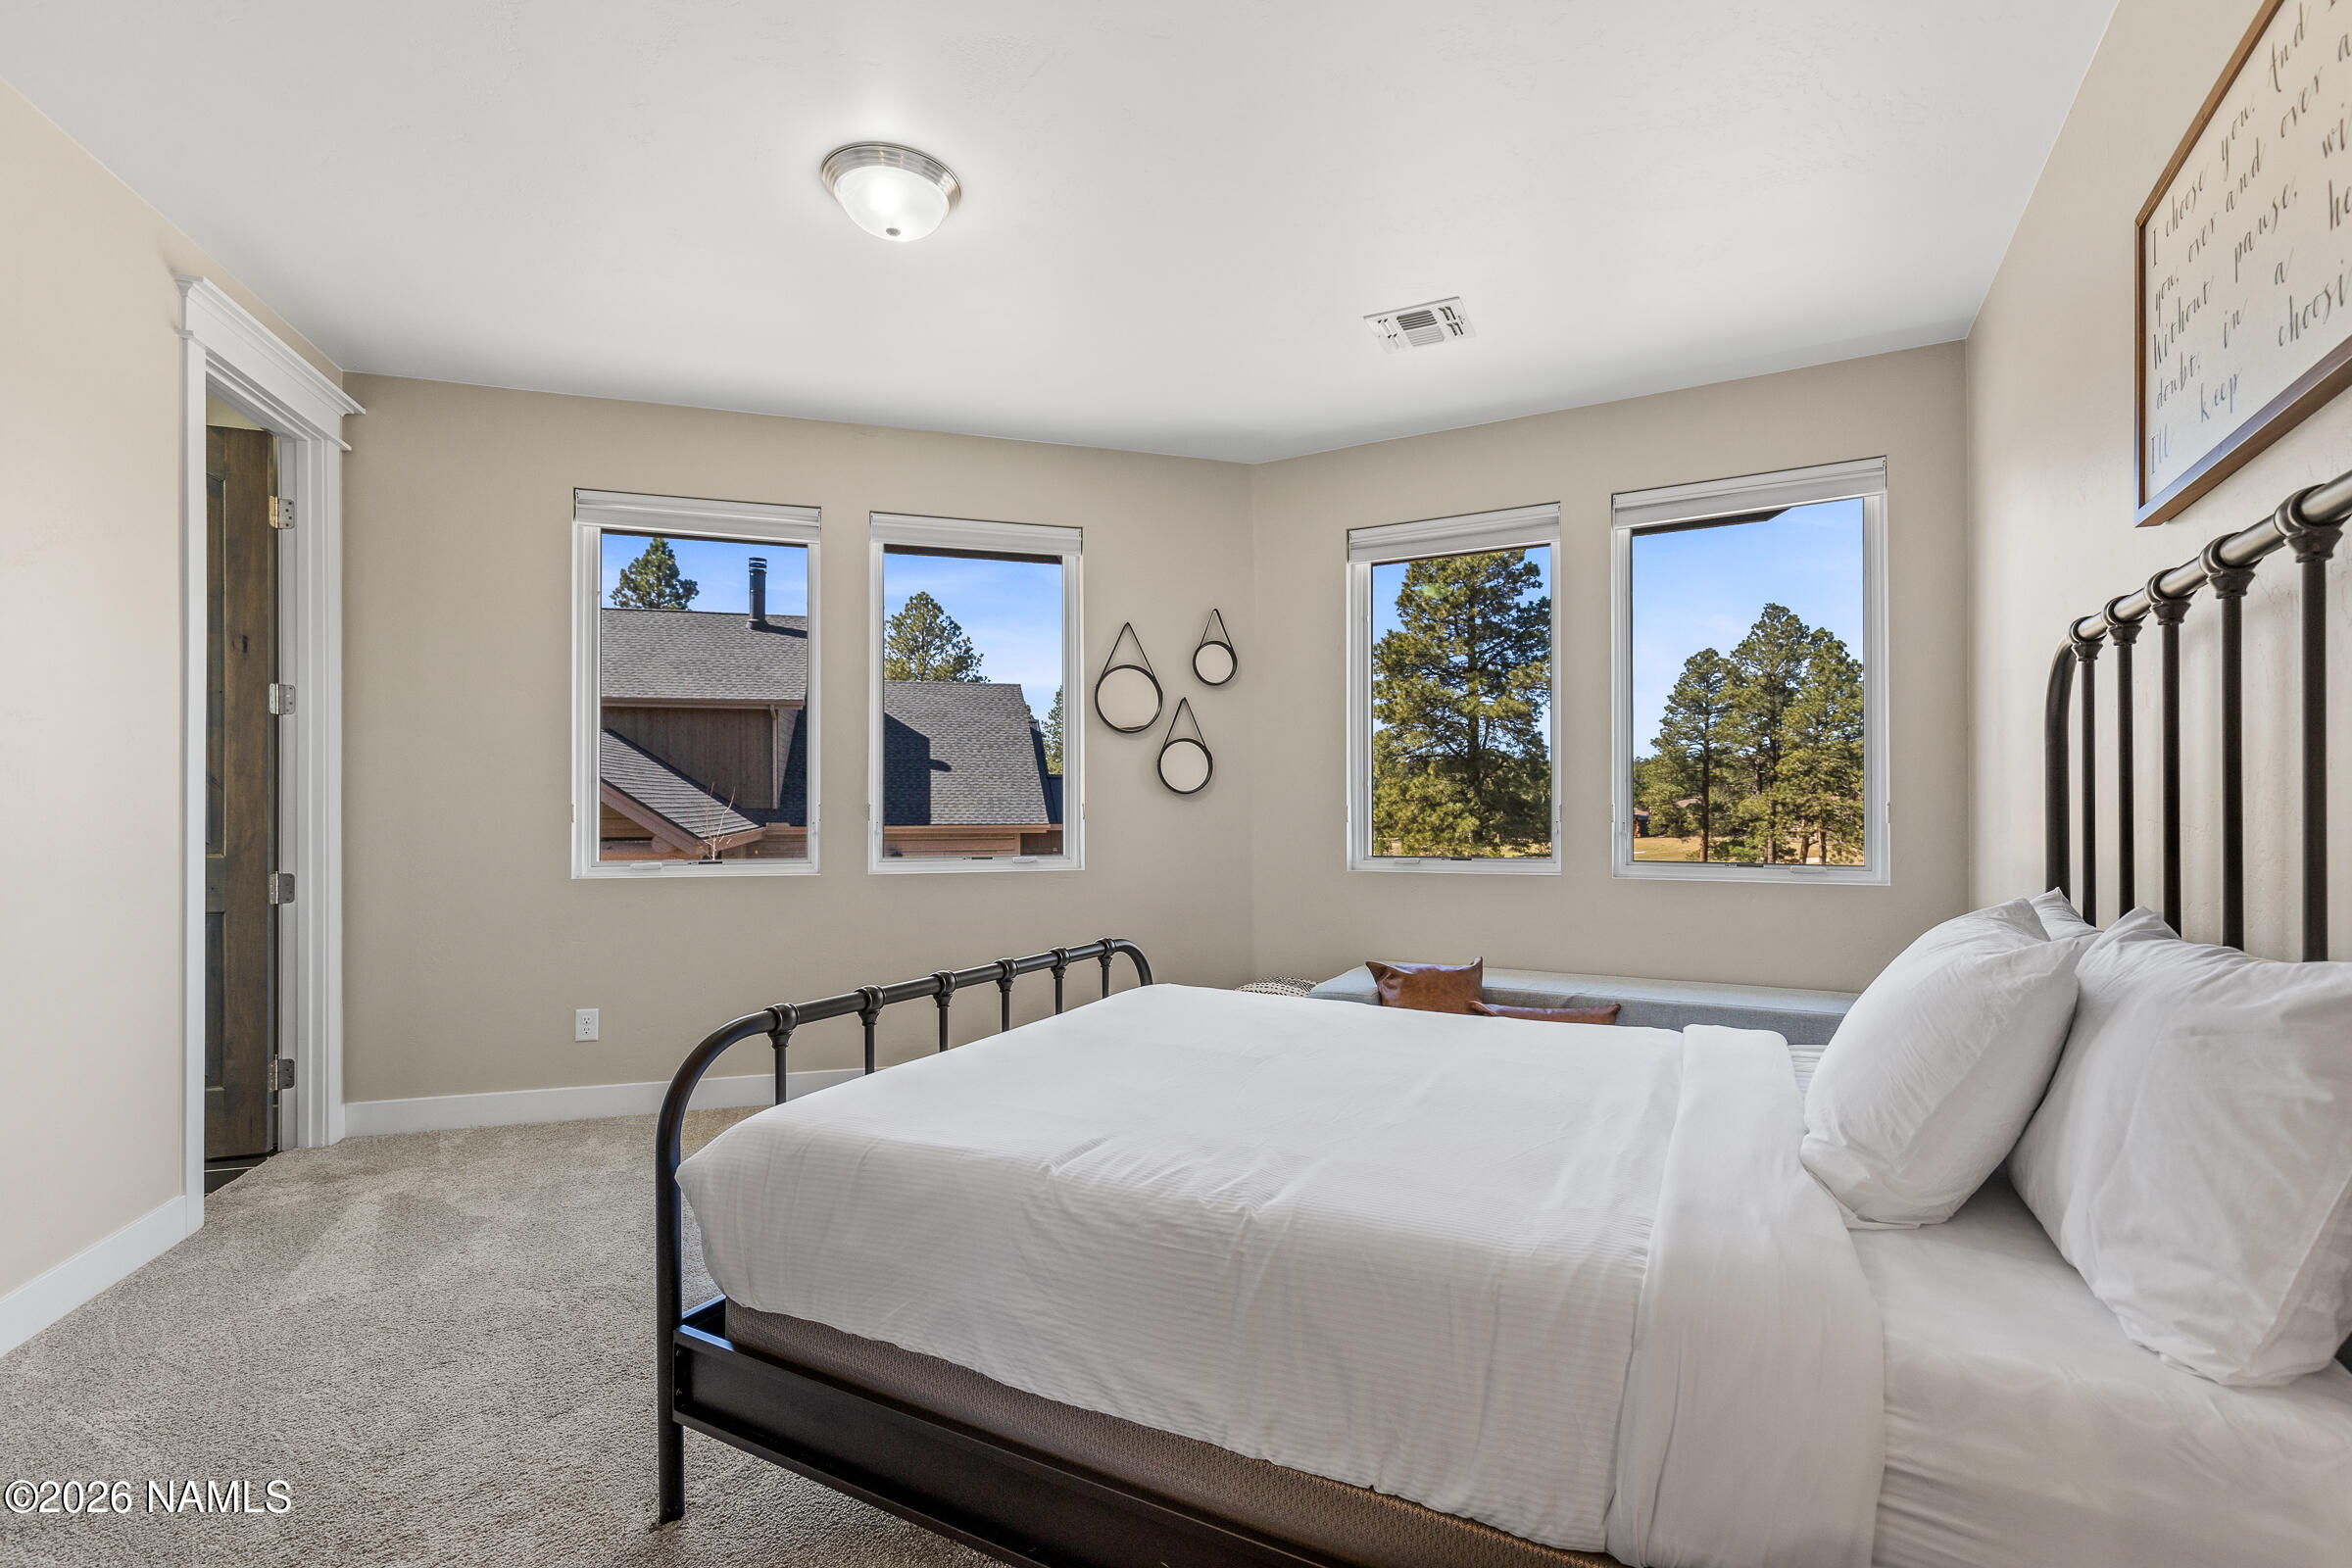
- Beds Total: 5
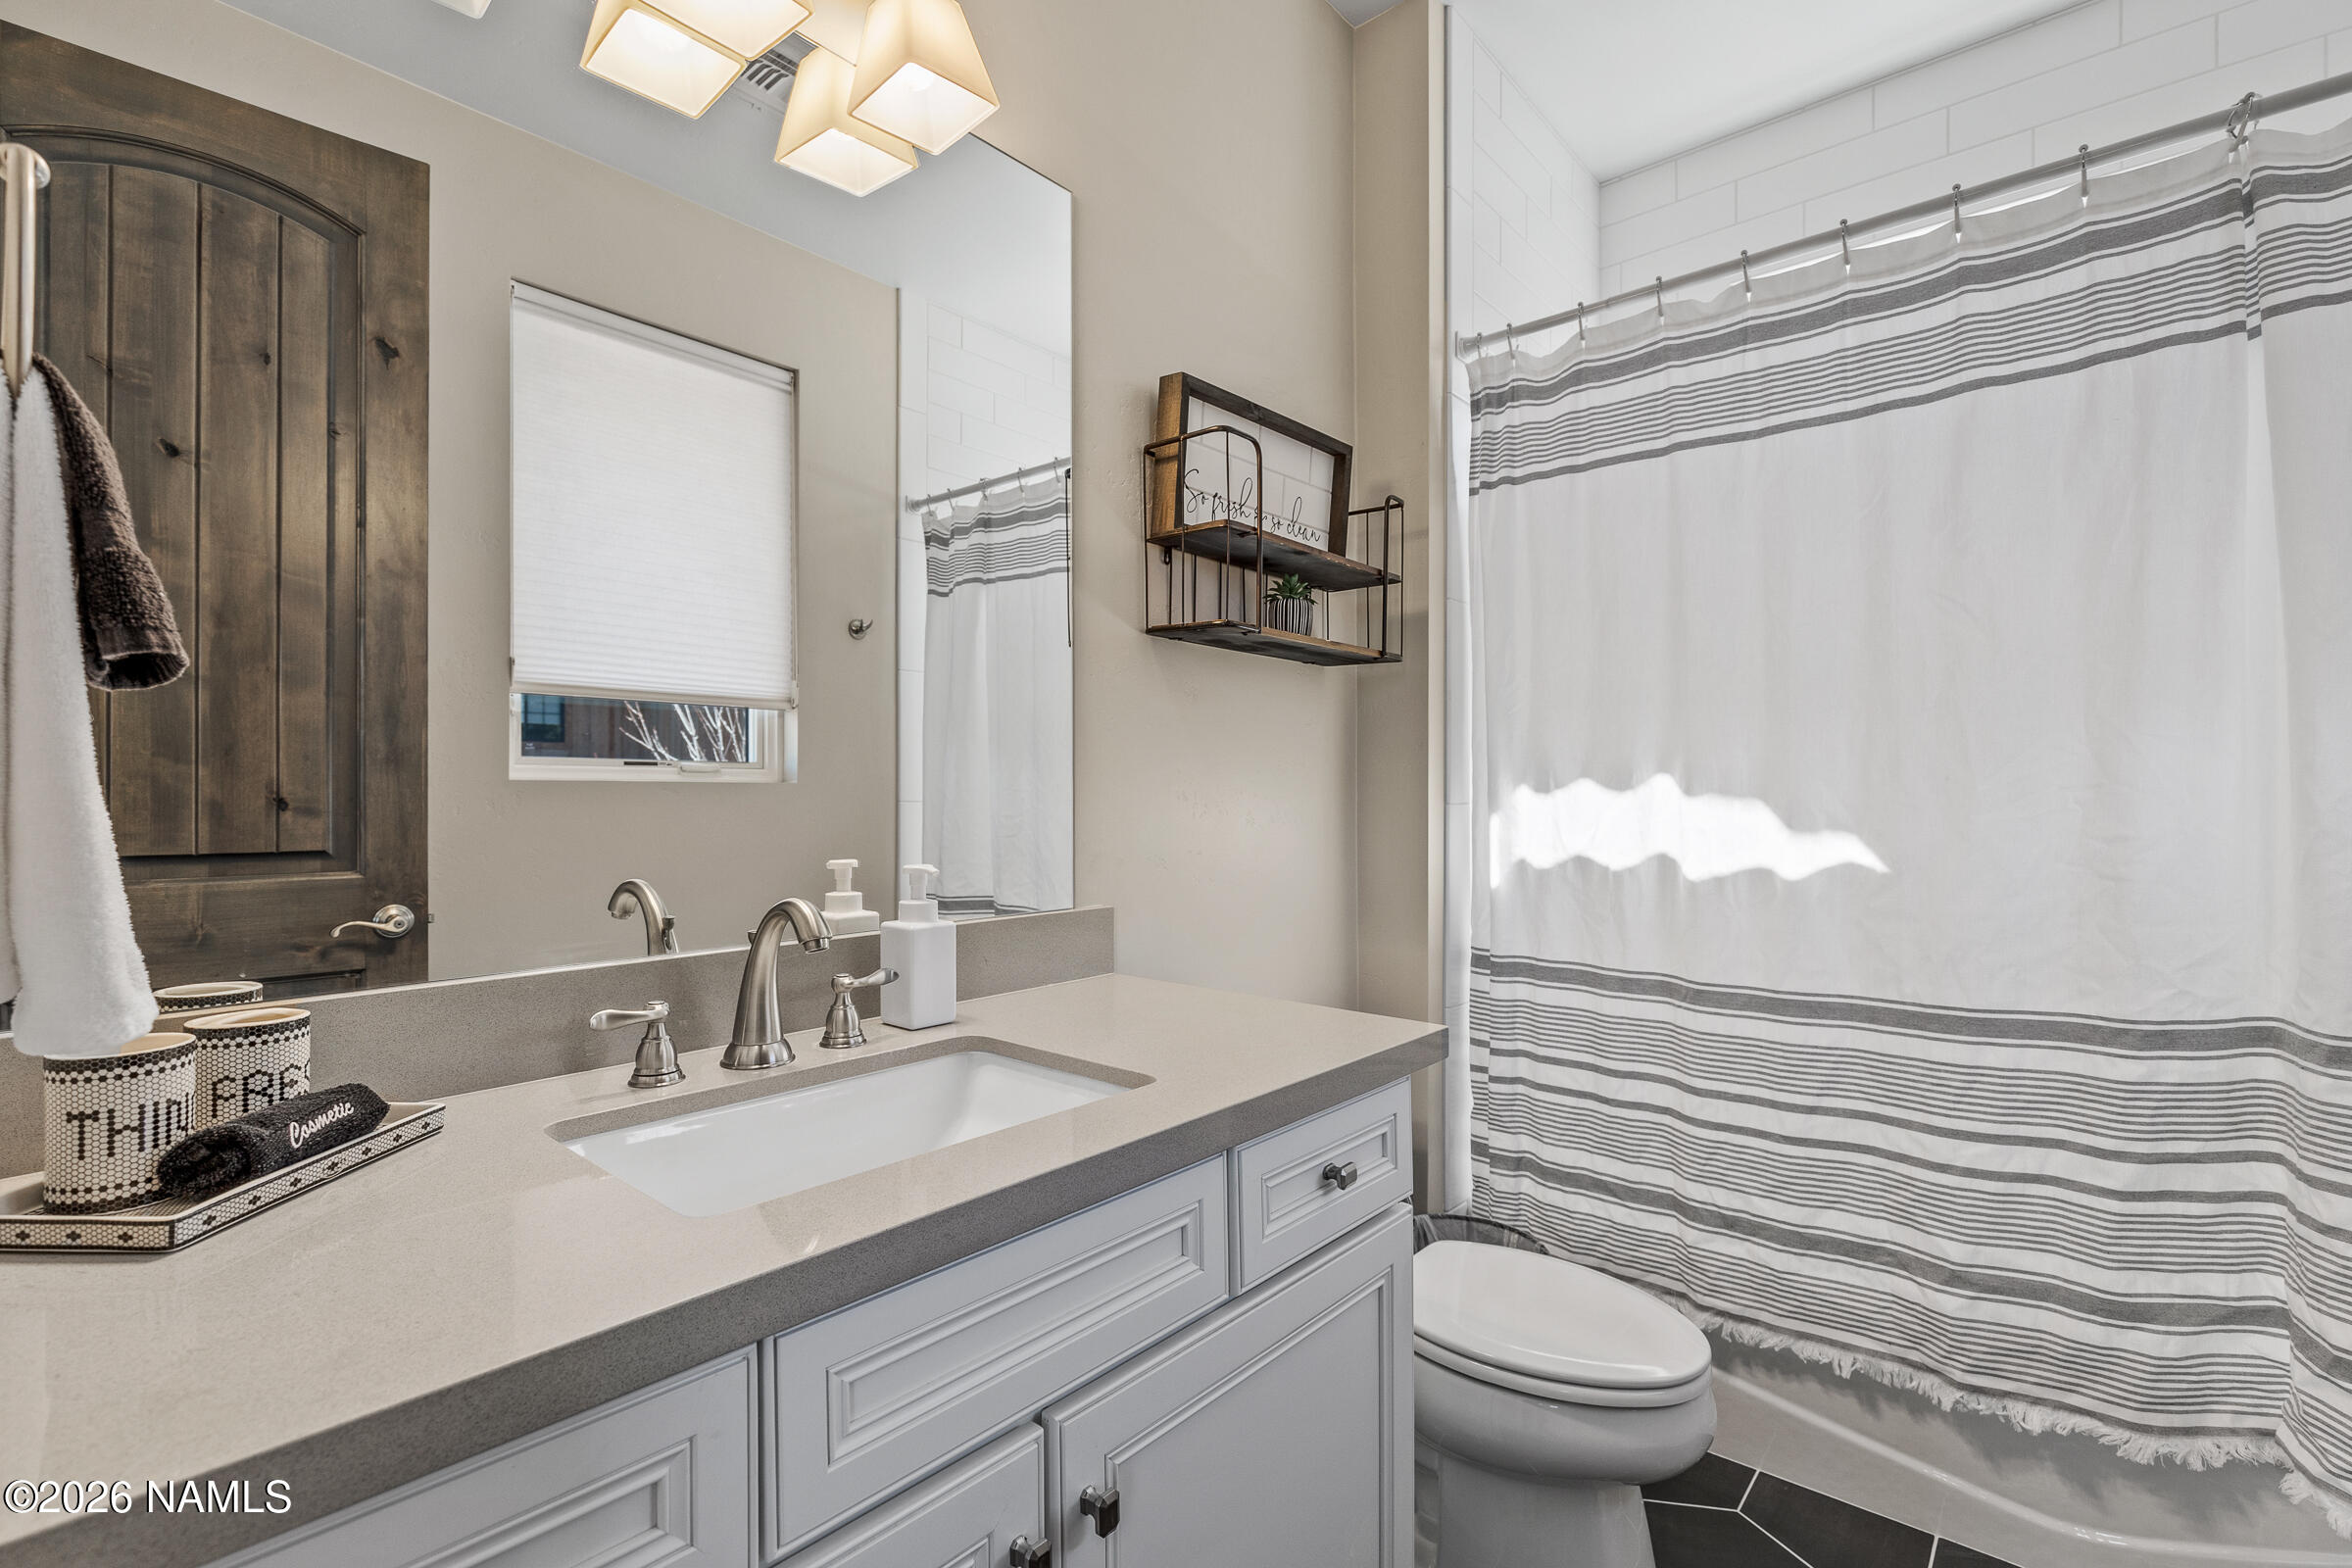
- Baths Total: 4.50
- Rooms Total: 0
- Bathrooms Total Integer: 5
- Bathrooms Total Decimal: 4.50
- Bathrooms Total Notational: 4.10
- Cooling: Yes
- Heating: Yes
- Spa Features: None
- General Property Description: # Bedrooms: 5.00
- General Property Description: # Bathrooms: 5.00
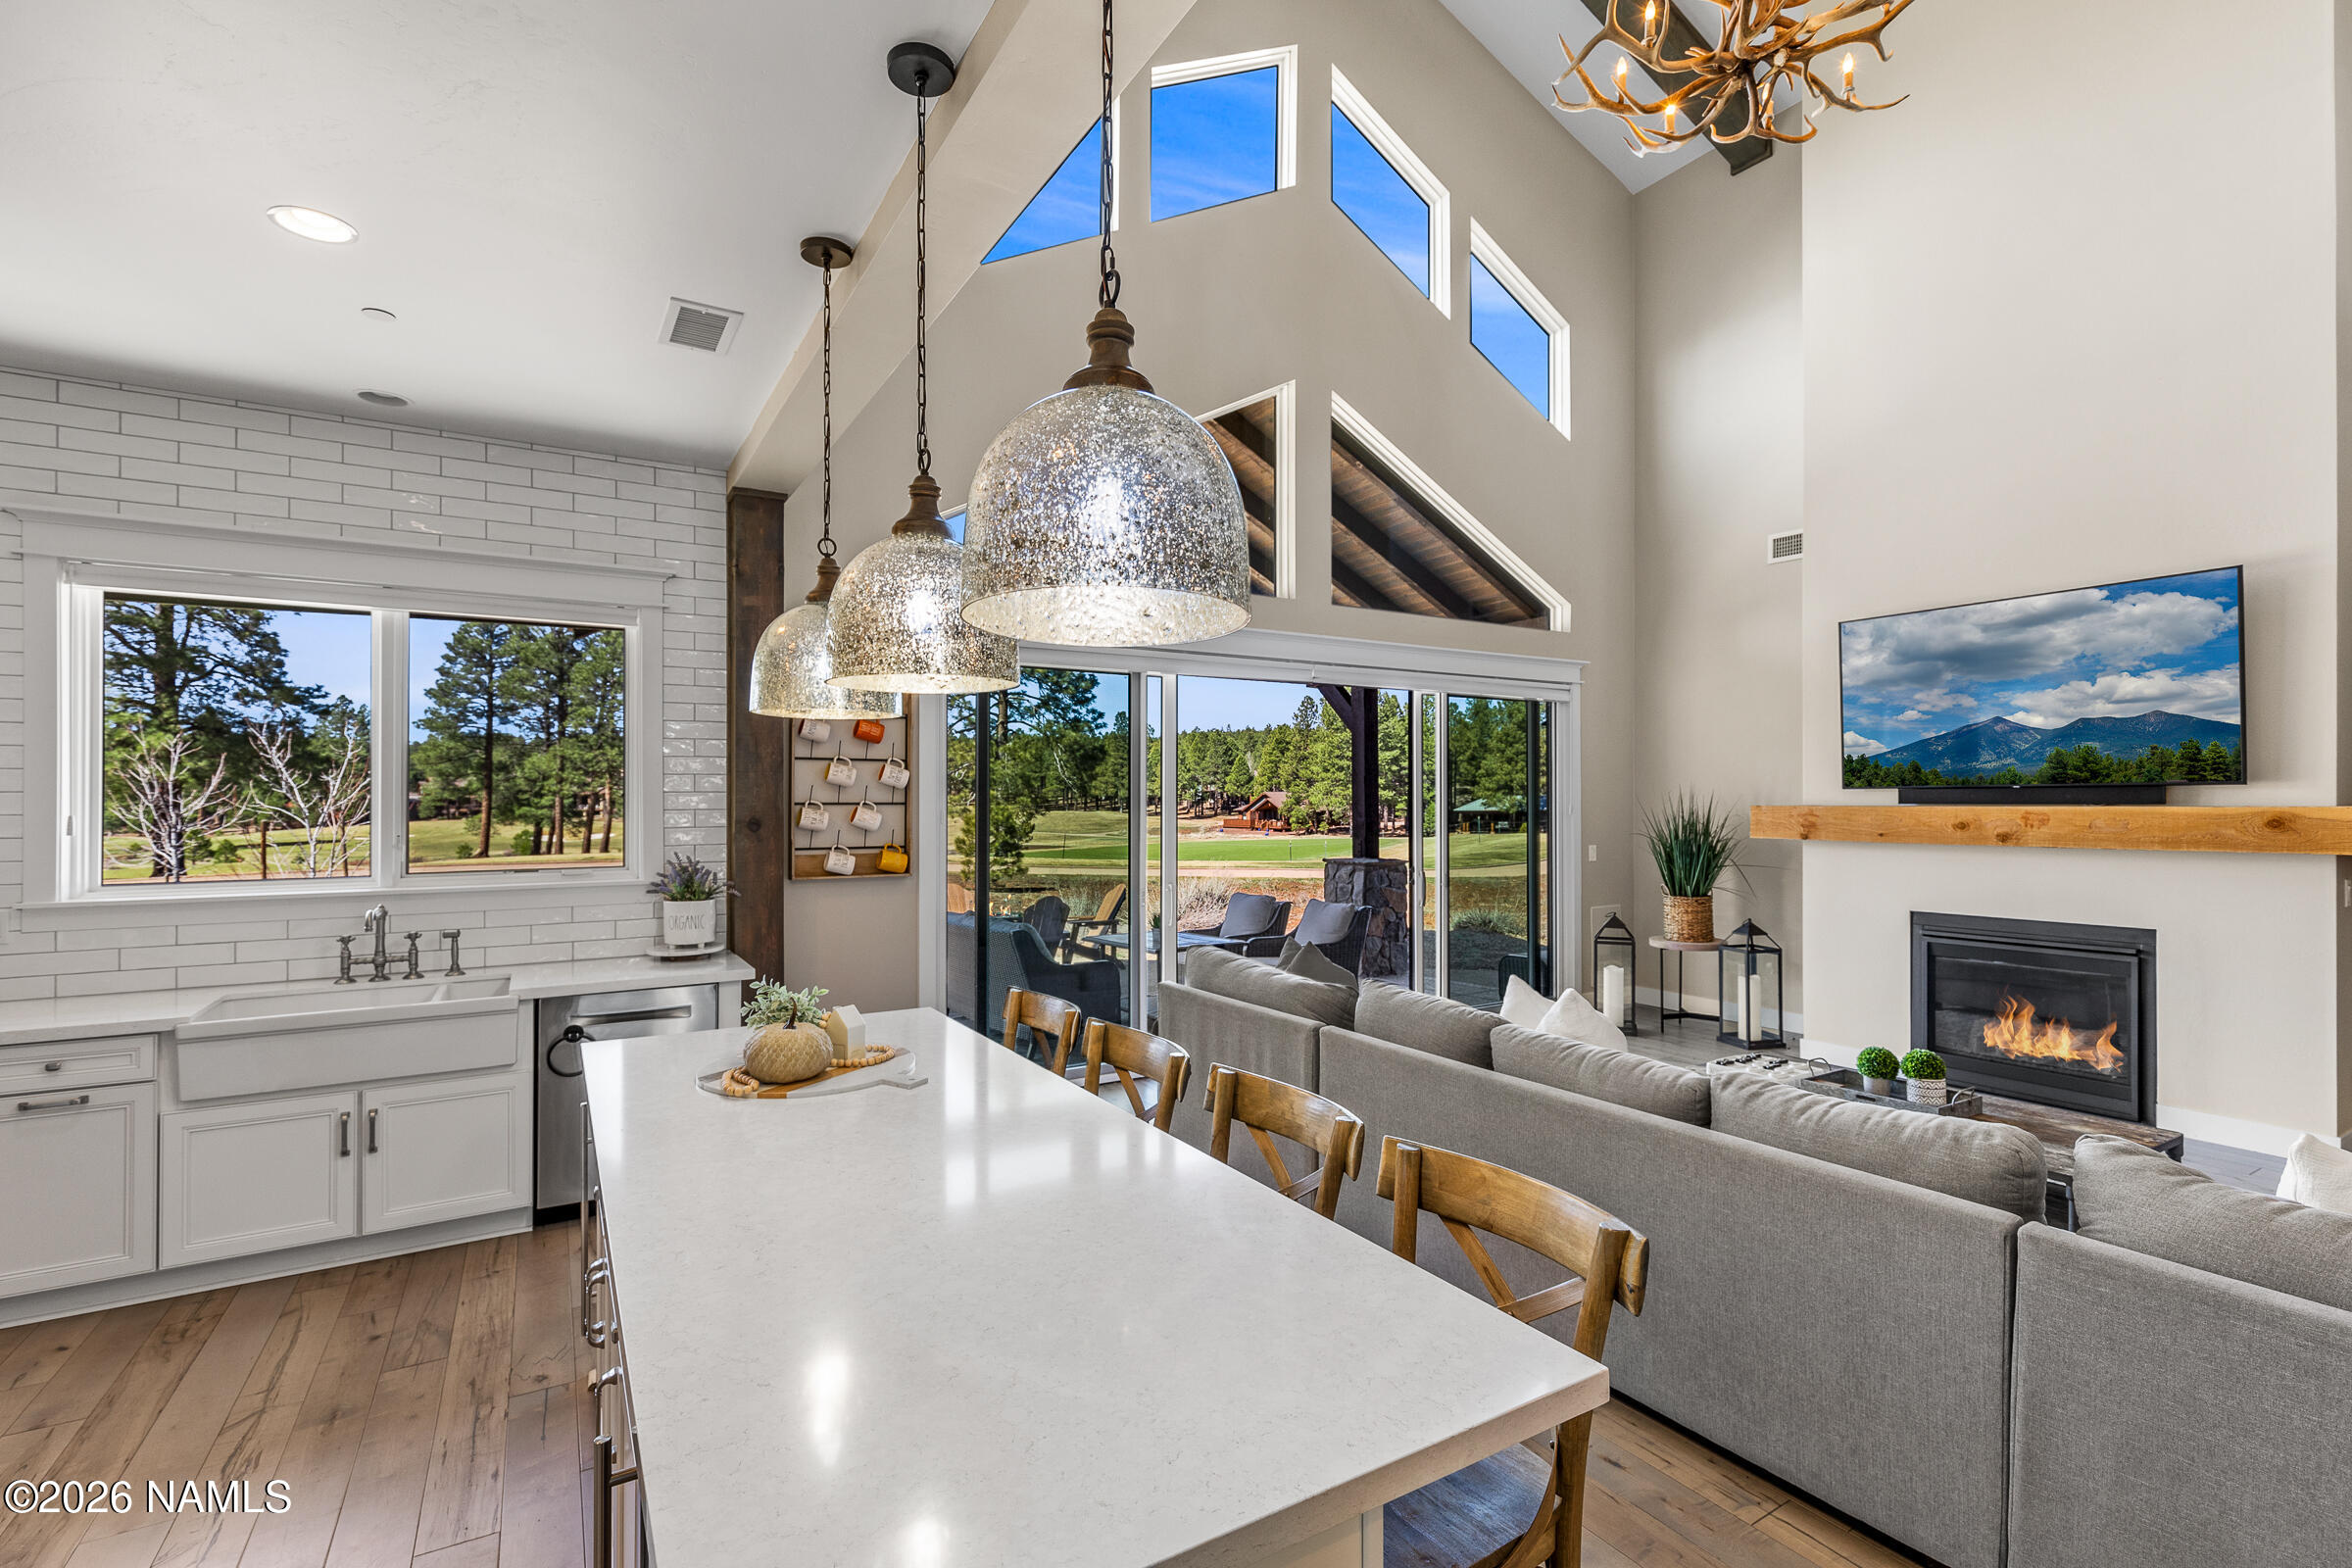
- Living Room Features: Great Room: Yes
- Fireplace: # Fireplaces: 2
- Kitchen Features: Breakfast Bar: Yes
- Kitchen Features: Dishwasher: Yes
- Kitchen Features: Disposal: Yes
- Kitchen Features: Gas Range: Yes
- Kitchen Features: Kitchen Island: Yes
- Kitchen Features: Microwave: Yes
- Kitchen Features: Pantry: Yes
- Kitchen Features: Refrigerator: Yes
- Kitchen Features: Trash Compactor: Yes
- Kitchen Features: Walk-in Pantry: Yes
- Laundry: Separate Room: Yes
- Laundry: Upper Level: Yes
- Cooling: Central Air: Yes
- Floor Coverings: Carpet: Yes
- Floor Coverings: Ceramic Tile: Yes
- Floor Coverings: Wood: Yes
- Plumbing: Gas Tankless Water Heater: Yes
- Plumbing: Recirculating Pump: Yes
- Windows: Aluminum Frames: Yes
- Windows: Double Pane Windows: Yes
- Primary Bedroom: PBr Lower: Yes
- Primary Bedroom: Shower: Yes
- Primary Bedroom: Soaking Tub: Yes
- Primary Bedroom: Split Floorplan: Yes
- Primary Bedroom: Dual Sink: Yes
- Other Rooms: Bedroom Main Level: Yes
- Other Rooms: Bonus Room: Yes
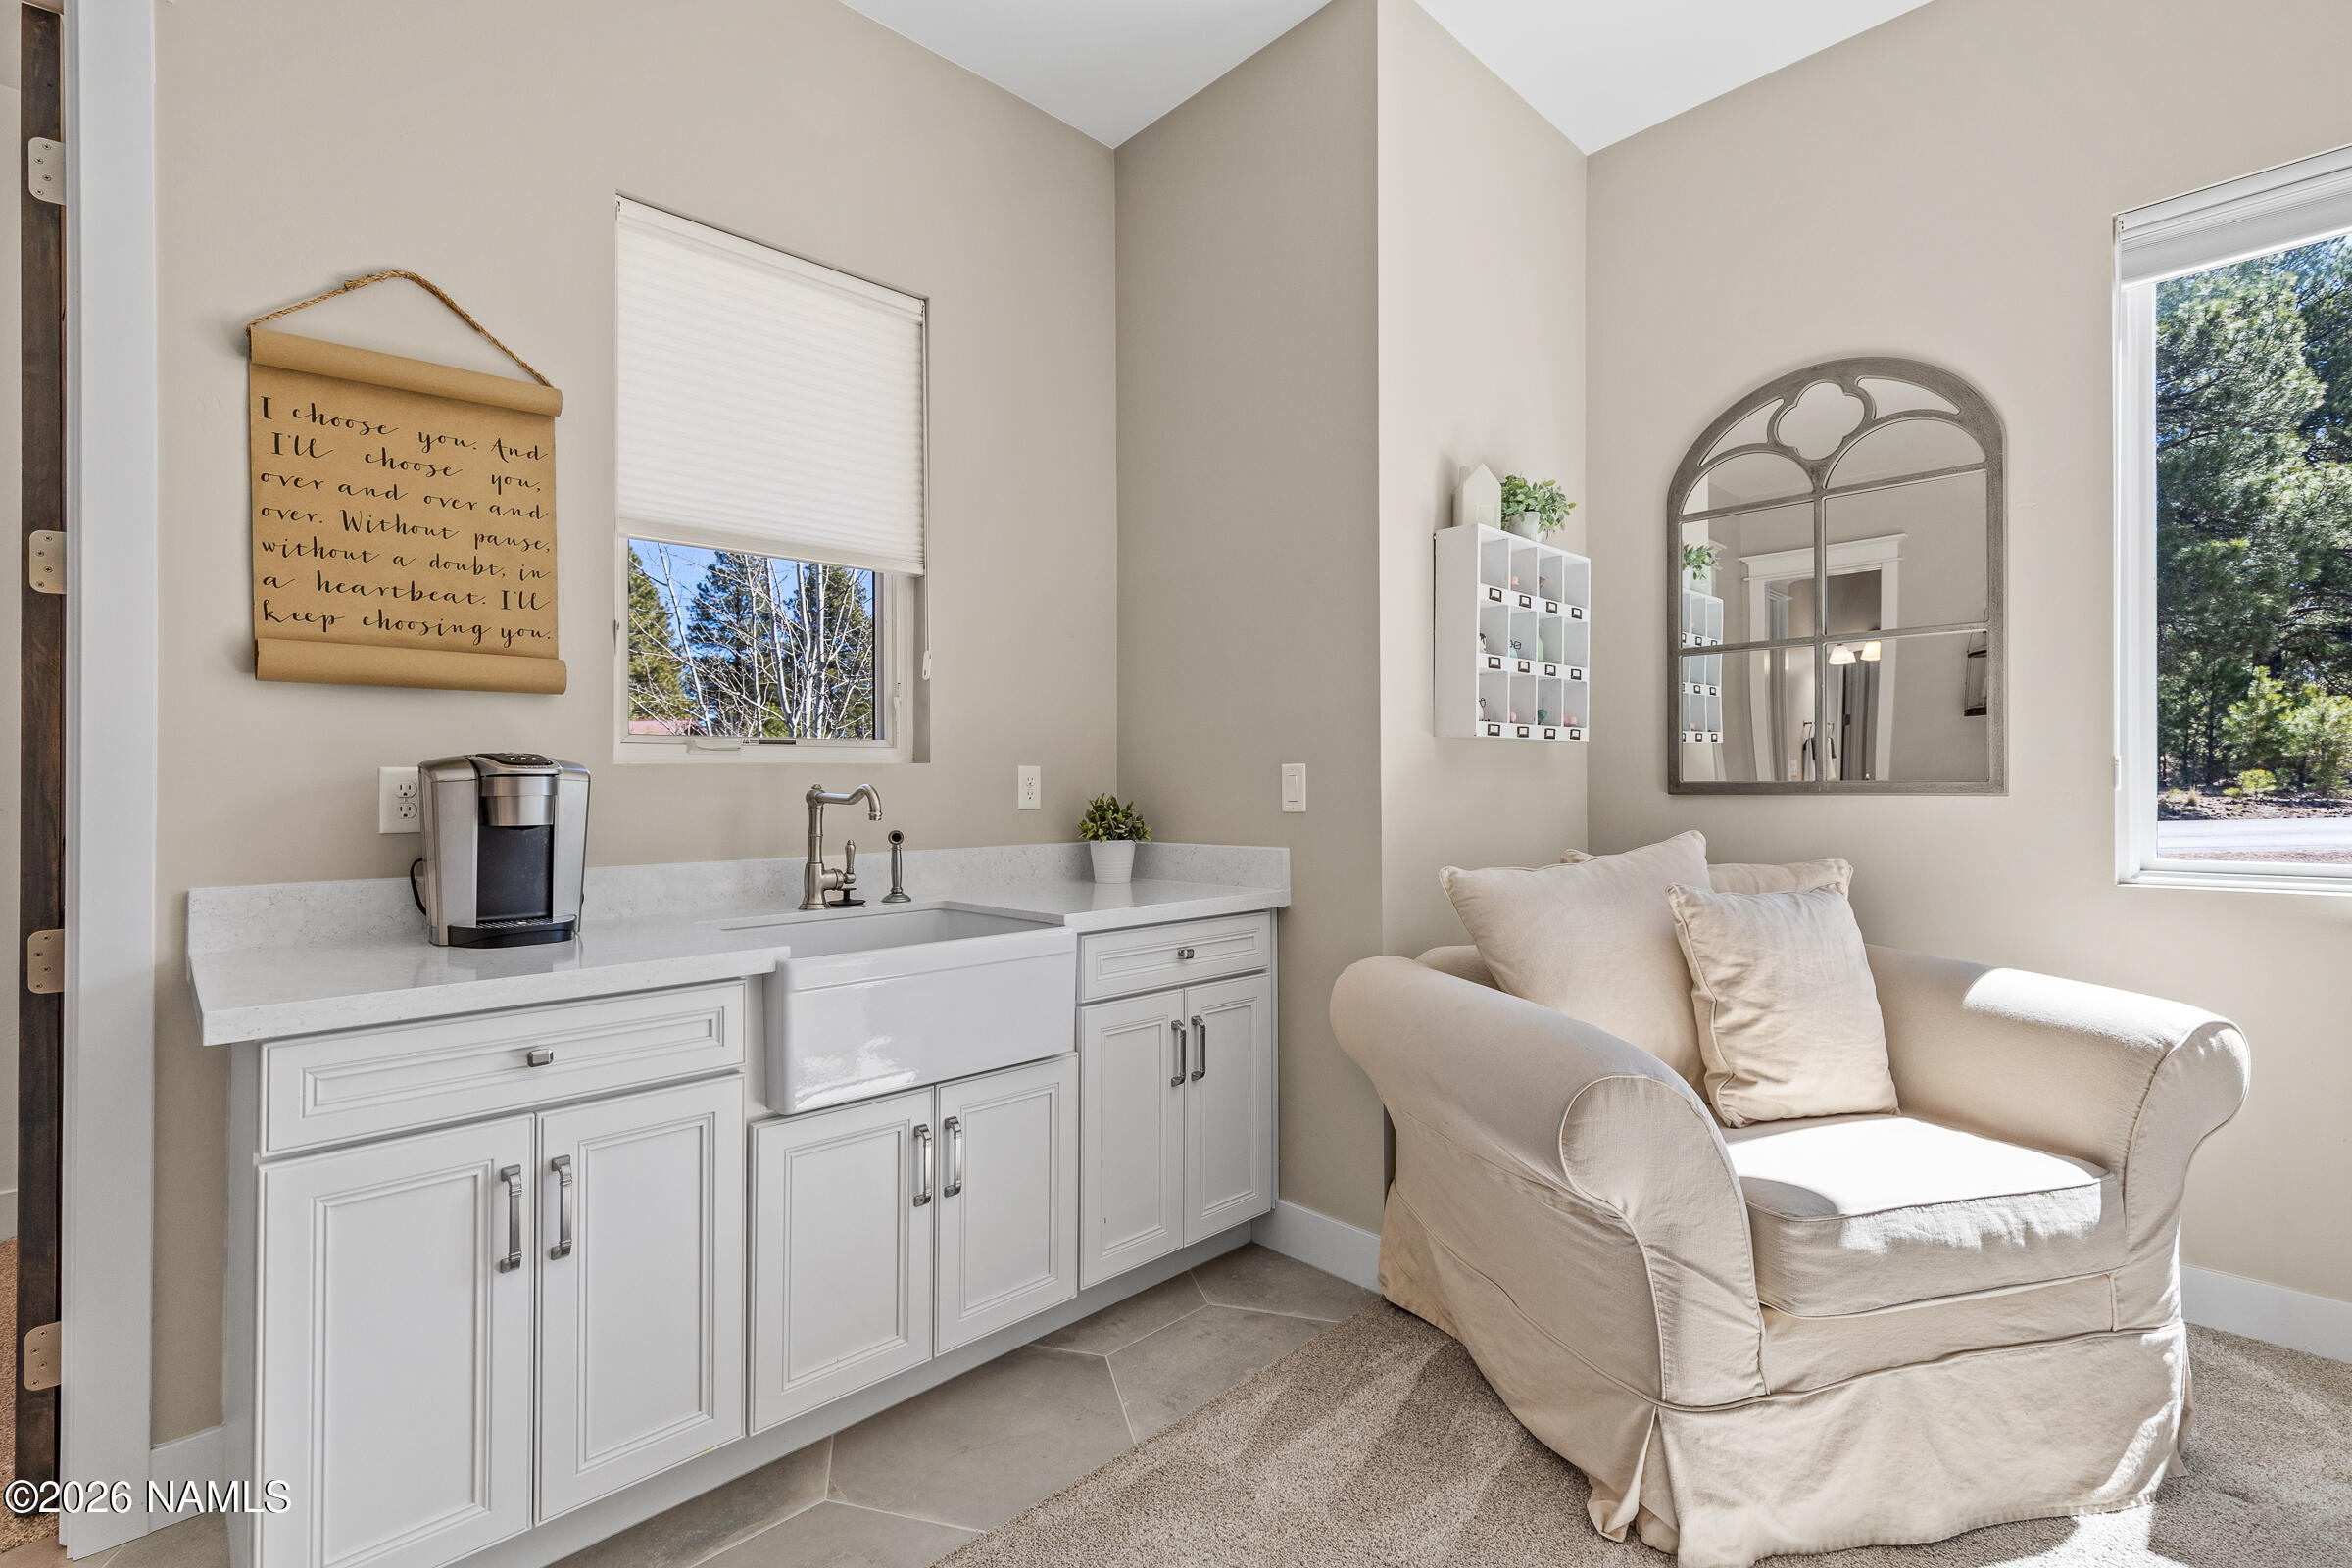
- Other Rooms: Guest Suite: Yes
- Concessions: No
- Land Lease: No
Property History for 3875 South Flagstaff Ranch Road
| Date | Event & Source | Price | Appreciation |
|---|---|---|---|
| Aug 20, 2026 | Sold ARMLS #7021123 | $1,950,000 | — |
| Aug 20, 2026 | Sold NAAOR #203675 | $1,950,000 | — |
| Jul 22, 2026 | In Contract ARMLS #7021123 | — | |
| Jul 22, 2026 | Sold (Public Record) Public Record #151097757 | $1,950,000 | +9.3% / yr |
| Jul 22, 2026 | Pending NAAOR #203675 | — | |
| Jul 21, 2026 | Pending ARMLS #7021123 | — | |
| Jul 6, 2026 | Price Change NAAOR #203675 | $1,925,000 | — |
| Jul 6, 2026 | Price Change ARMLS #7021123 | $1,925,000 | — |
| Apr 29, 2026 | Listed (Active) ARMLS #7021123 | $2,040,000 | — |
| Mar 17, 2026 | Listed (Active) NAAOR #203675 | $2,040,000 | — |
| Dec 9, 2025 | Withdrawn ARMLS #6742639 | $2,099,000 | — |
| Dec 9, 2025 | Withdrawn NAAOR #197925 | $2,099,000 | — |
| Aug 13, 2025 | Listed (Active) ARMLS #6742639 | — | |
| Aug 13, 2025 | Listed (Active) NAAOR #197925 | $2,350,000 | — |
| Aug 7, 2025 | Pending ARMLS #6742639 | — | |
| Aug 7, 2025 | Pending NAAOR #197925 | — | |
| Jun 20, 2025 | Listed (Active) NAAOR #197925 | $2,350,000 | — |
| Jun 19, 2025 | Pending NAAOR #197925 | — | |
| Jun 15, 2025 | Price Change NAAOR #197925 | $2,160,000 | — |
| Jun 15, 2025 | Price Change ARMLS #6742639 | $2,160,000 | — |
| Jan 2, 2025 | Listed (Active) NAAOR #197925 | $2,350,000 | — |
| Sep 10, 2024 | Price Change ARMLS #6742639 | $2,260,000 | — |
| Aug 11, 2024 | Listed (Active) ARMLS #6742639 | $2,350,000 | — |
| Oct 31, 2019 | Sold NAAOR #175552 | $1,069,379 | — |
| Oct 24, 2019 | Sold (Public Record) Public Record #656704499 | $1,069,379 | +507.4% / yr |
| Oct 19, 2018 | Pending NAAOR #175552 | — | |
| Oct 19, 2018 | Listed (Active) NAAOR #175552 | $912,707 | — |
| Aug 31, 2018 | Sold (Public Record) Public Record #633484859 | $135,000 | — |
| Sep 4, 2013 | Expired NAAOR #151439 | $155,000 | — |
| Dec 4, 2012 | Listed (Active) NAAOR #151439 | $155,000 | — |
| Oct 22, 2012 | Expired NAAOR #149108 | $155,000 | — |
| May 3, 2012 | Listed (Active) NAAOR #149108 | $155,000 | — |
| Dec 30, 2010 | Expired NAAOR #141168 | $185,000 | — |
| May 27, 2010 | Listed (Active) NAAOR #141168 | $185,000 | — |
| Sep 8, 2007 | Expired NAAOR #123576 | $395,000 | — |
| Mar 9, 2007 | Listed (Active) NAAOR #123576 | $395,000 | — |
| Dec 31, 2004 | Expired NAAOR #110146 | $295,000 | — |
| Jun 23, 2004 | Listed (Active) NAAOR #110146 | $295,000 | — |
| Date | Event & Source | Price |
|---|---|---|
| 08/20/2026 | Sold ARMLS #7021123 | $1,950,000 |
| 08/20/2026 | Sold NAAOR #203675 | $1,950,000 |
| 07/22/2026 | In Contract ARMLS #7021123 | — |
| 07/22/2026 | Sold (Public Record) Public Record #151097757 | $1,950,000 +9.3% / yr |
| 07/22/2026 | Pending NAAOR #203675 | — |
| 07/21/2026 | Pending ARMLS #7021123 | — |
| 07/06/2026 | Price Change NAAOR #203675 | $1,925,000 |
| 07/06/2026 | Price Change ARMLS #7021123 | $1,925,000 |
| 04/29/2026 | Listed (Active) ARMLS #7021123 | $2,040,000 |
| 03/17/2026 | Listed (Active) NAAOR #203675 | $2,040,000 |
| 12/09/2025 | Withdrawn ARMLS #6742639 | $2,099,000 |
| 12/09/2025 | Withdrawn NAAOR #197925 | $2,099,000 |
| 08/13/2025 | Listed (Active) ARMLS #6742639 | — |
| 08/13/2025 | Listed (Active) NAAOR #197925 | $2,350,000 |
| 08/07/2025 | Pending ARMLS #6742639 | — |
| 08/07/2025 | Pending NAAOR #197925 | — |
| 06/20/2025 | Listed (Active) NAAOR #197925 | $2,350,000 |
| 06/19/2025 | Pending NAAOR #197925 | — |
| 06/15/2025 | Price Change NAAOR #197925 | $2,160,000 |
| 06/15/2025 | Price Change ARMLS #6742639 | $2,160,000 |
| 01/02/2025 | Listed (Active) NAAOR #197925 | $2,350,000 |
| 09/10/2024 | Price Change ARMLS #6742639 | $2,260,000 |
| 08/11/2024 | Listed (Active) ARMLS #6742639 | $2,350,000 |
| 10/31/2019 | Sold NAAOR #175552 | $1,069,379 |
| 10/24/2019 | Sold (Public Record) Public Record #656704499 | $1,069,379 +507.4% / yr |
| 10/19/2018 | Pending NAAOR #175552 | — |
| 10/19/2018 | Listed (Active) NAAOR #175552 | $912,707 |
| 08/31/2018 | Sold (Public Record) Public Record #633484859 | $135,000 |
| 09/04/2013 | Expired NAAOR #151439 | $155,000 |
| 12/04/2012 | Listed (Active) NAAOR #151439 | $155,000 |
| 10/22/2012 | Expired NAAOR #149108 | $155,000 |
| 05/03/2012 | Listed (Active) NAAOR #149108 | $155,000 |
| 12/30/2010 | Expired NAAOR #141168 | $185,000 |
| 05/27/2010 | Listed (Active) NAAOR #141168 | $185,000 |
| 09/08/2007 | Expired NAAOR #123576 | $395,000 |
| 03/09/2007 | Listed (Active) NAAOR #123576 | $395,000 |
| 12/31/2004 | Expired NAAOR #110146 | $295,000 |
| 06/23/2004 | Listed (Active) NAAOR #110146 | $295,000 |
For completeness, we often displays two records for one sale: the MLS record and the public record.
Public Records for 3875 South Flagstaff Ranch Road
Schools near 3875 South Flagstaff Ranch Road
Rating | School | Type | Grades | Distance |
|---|---|---|---|---|
| Public - | PK to 5 | |||
| Public - | 6 to 8 | |||
| Public - | 9 to 12 | |||
| Public - | PK to 5 |
Rating | School | Distance |
|---|---|---|
Manuel De Miguel Elementary School PublicPK to 5 | ||
Mount Elden Middle School Public6 to 8 | ||
Flagstaff High School Public9 to 12 | ||
Leupp Public School PublicPK to 5 |
School ratings and boundaries are provided by GreatSchools.org and Pitney Bowes. This information should only be used as a reference. Proximity or boundaries shown here are not a guarantee of enrollment. Please reach out to schools directly to verify all information and enrollment eligibility.
Similar Homes
New listings in 86005

$175,000
- Unavailable
- Bedrooms
- Unavailable
- Bathrooms
- Unavailable
- Square Feet
- 0.21
- Acres

$975,000
- 5
- Bedrooms
- 3
- Bathrooms
- 2,485
- Square Feet
- 0.17
- Acres


Nearby home values
| Address | Sold price | Beds | Baths | Sqft | Lot (Sqft) |
|---|---|---|---|---|---|
This home: 3875 South Flagstaff Ranch Road, Flagstaff, AZ 86005 | $1,950,000 | 5 | 5 | 3,511 | 13,068 |
$1,695,000 | 5 | 4 | 4,173 | 19,950 | |
$764,143 | 4 | 3 | 2,489 | 17,424 | |
$285,000 | – | – | – | 62,726 | |
$149,900 | – | – | 2,523 | 17,424 | |
$1,400,000 | 3 | 4 | 2,478 | 23,706 | |
$179,900 | – | – | – | 23,522 | |
$1,675,000 | 4 | 4 | 3,325 | 30,296 | |
– | – | – | – | 1,080 | |
$1,130,000 | 3 | 3 | 2,506 | 3,920 | |
– | – | – | 256 | 2,679 | |
$589,136 | 3 | 3 | 2,642 | 4,356 | |
$155,000 | – | – | – | 24,829 | |
$649,558 | 2 | 3 | 2,335 | 3,800 | |
$965,000 | 3 | 3 | 2,749 | 4,016 | |
$1,375,000 | 5 | 5 | 4,180 | 30,492 |
Explore Nearby Homes
- Bennett Estates Homes for Sale
- Bow and Arrow Acres Homes for Sale
- Forest Highlands Homes for Sale
- Kachina Village Homes for Sale
- Lake Mary Road Homes for Sale
- Mountainaire Homes for Sale
- Northern Arizona University Homes for Sale
- Pinacle Pines Homes for Sale
- Pine Canyon Homes for Sale
- Ponderosa Trails Homes for Sale
- The Canyon at Forest Highlands Homes for Sale
- The Meadow at Forest Highlands Homes for Sale
- Universtiy Heights Homes for Sale
- Woodlands Village Homes for Sale
- Presidio in the Pines Homes for Sale
- Parks Homes for Sale
- Munds Park Homes for Sale
- Flagstaff Homes for Sale
- Bellemont Homes for Sale
- Williams Homes for Sale
- Mormon Lake Homes for Sale
- Rimrock Homes for Sale
- Sedona Homes for Sale
- Leuppx Homes for Sale
- Cornville Homes for Sale
- Gray Mountain Homes for Sale
- Clarkdale Homes for Sale
- Cottonwood Homes for Sale
- Ash Fork Homes for Sale
- Jerome Homes for Sale
- 86046 Homes for Sale
- 86001 Homes for Sale
- 86004 Homes for Sale
- 86015 Homes for Sale
- 86017 Homes for Sale
- 86336 Homes for Sale
- 86038 Homes for Sale
- 86018 Homes for Sale
- 86011 Homes for Sale
- 86324 Homes for Sale
- 86335 Homes for Sale
- 86351 Homes for Sale
- 86024 Homes for Sale
- 86334 Homes for Sale
- 86320 Homes for Sale
No guarantee, warranty or representation of any kind is made regarding the completeness or accuracy of any information, descriptions or measurements (including square footage measurements and property condition), such should be independently verified through appropriate means, including, but not limited to, in person inspection and public records, and Compass International Holdings, its subsidiaries, affiliates and independently owned and operated franchisees, and their affiliated agents and associated third parties expressly disclaim any liability in connection therewith. Photos may be virtually staged or digitally enhanced and may not reflect actual property conditions. Offers of compensation are subject to change at the seller's discretion. No financial or legal advice provided. Equal Housing Opportunity.
Listing Courtesy of eXp Realty
The data relating to real estate listings on this website comes in part from the Internet Data Exchange (IDX) program of Multiple Listing Service of Northern Arizona Association of REALTORS, Prescott Area Association of REALTORS and Arizona Regional Multiple Listing Service. IDX information is provided exclusively for consumers' personal, non-commercial use and may not be used for any purpose other than to identify prospective properties consumers may be interested in purchasing. Listings provided by brokerages other than Compass are identified with the ARMLS logo. All Information Is Deemed Reliable But Is Not Guaranteed Accurate. All information should be verified by the recipient and none is guaranteed as accurate by ARMLSListing information Copyright© 2026 Northern Arizona Association of REALTORS, Prescott Area Association of REALTORS and Arizona Regional Multiple Listing Service, Inc. All Rights Reserved.