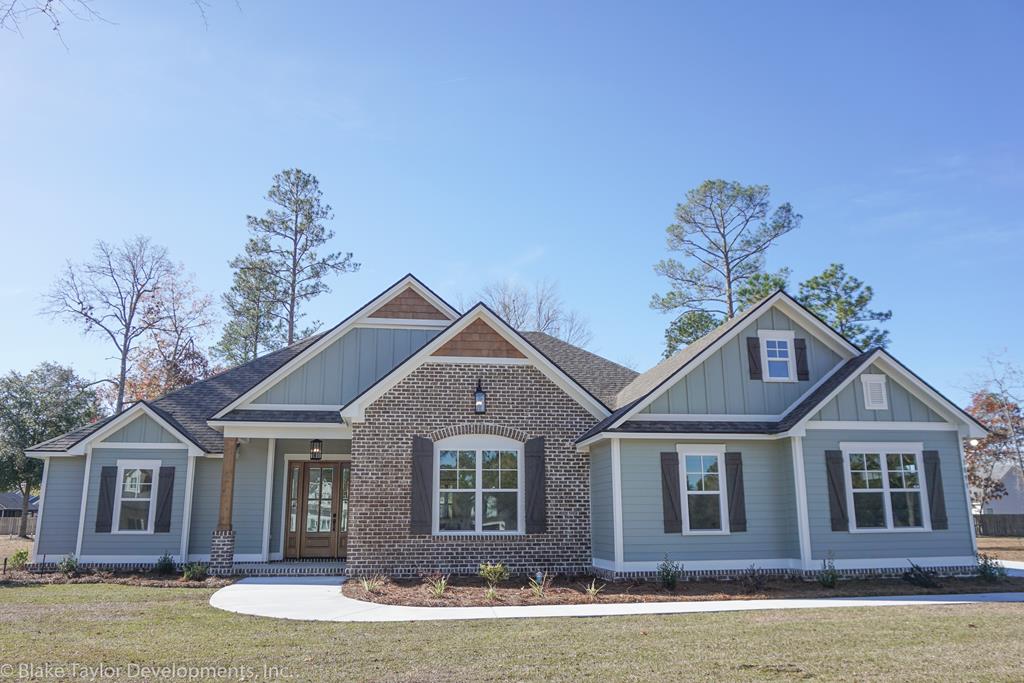
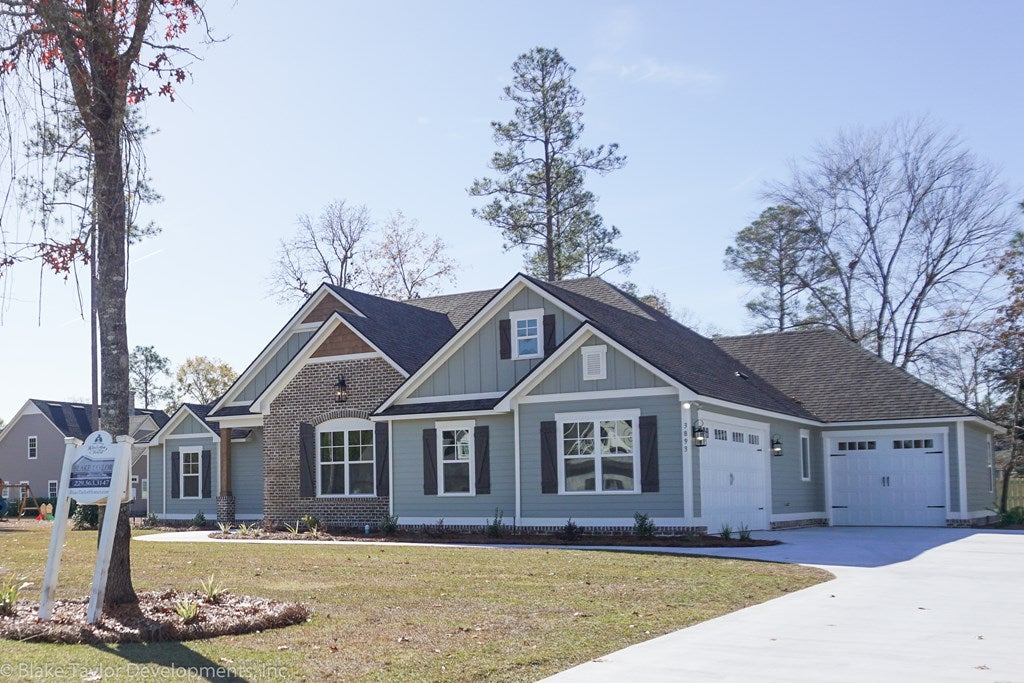
3893 Timber Ridge Road






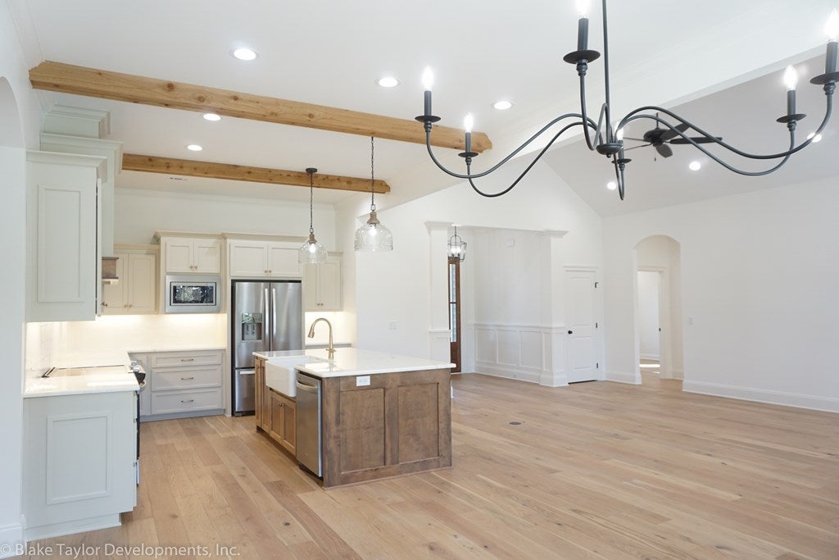


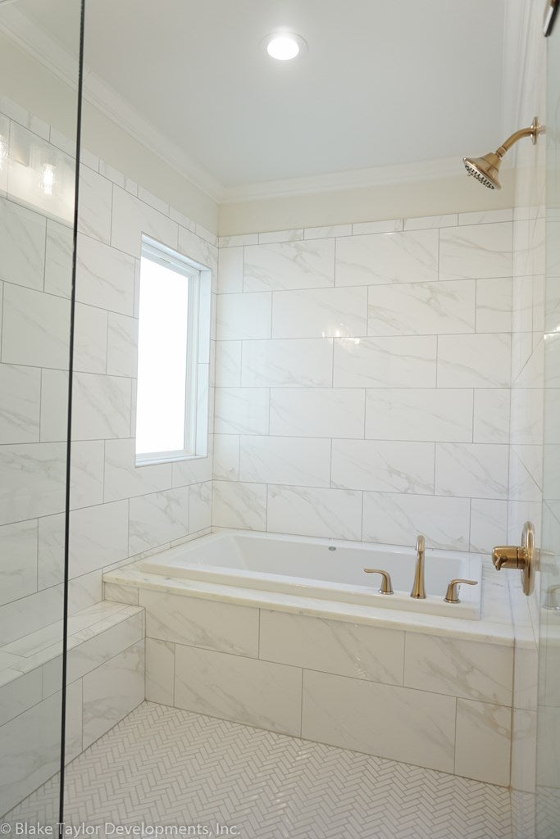

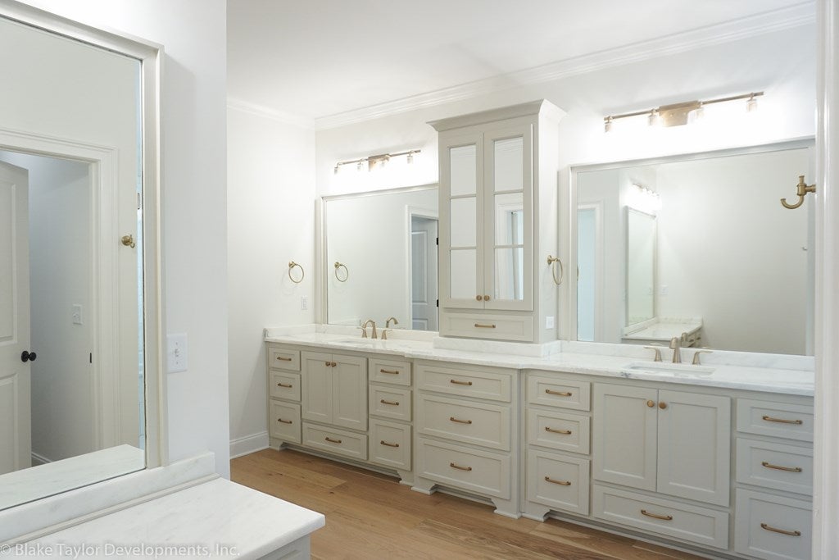
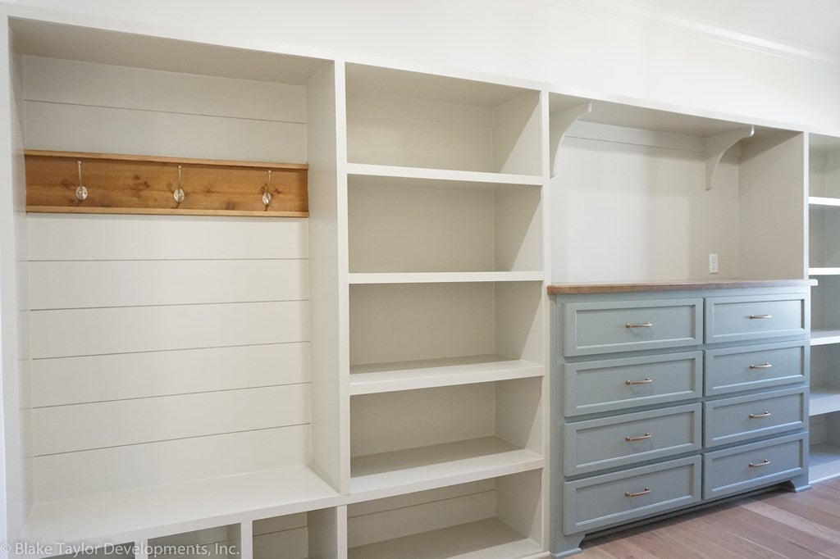


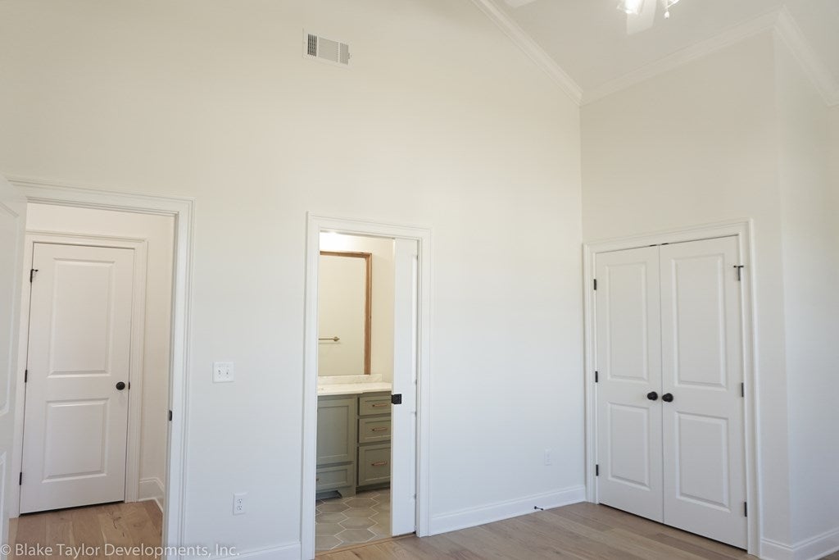


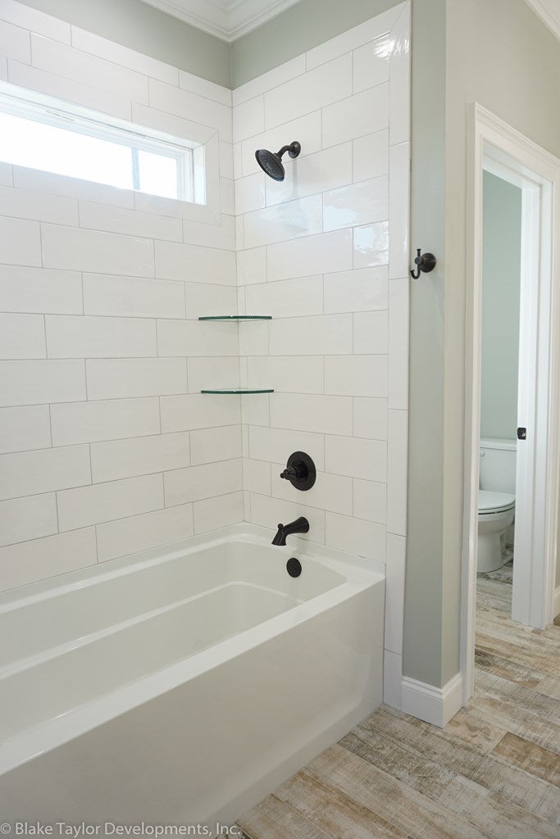
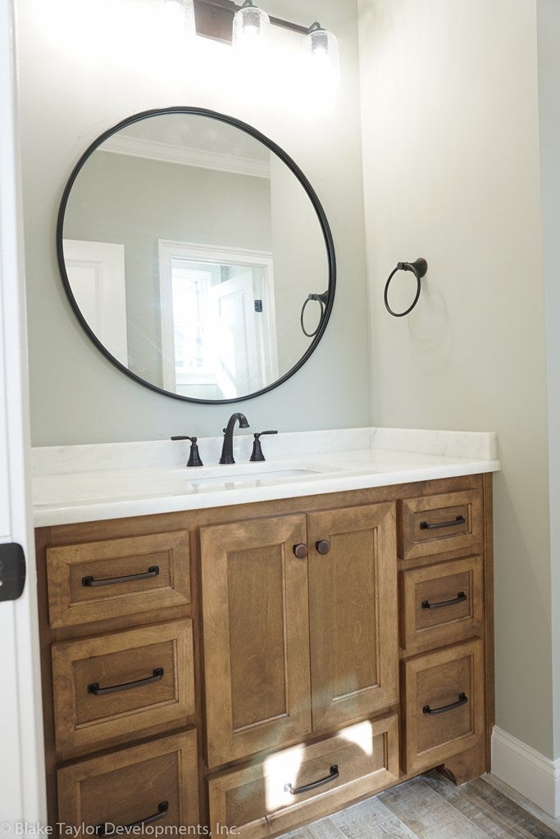
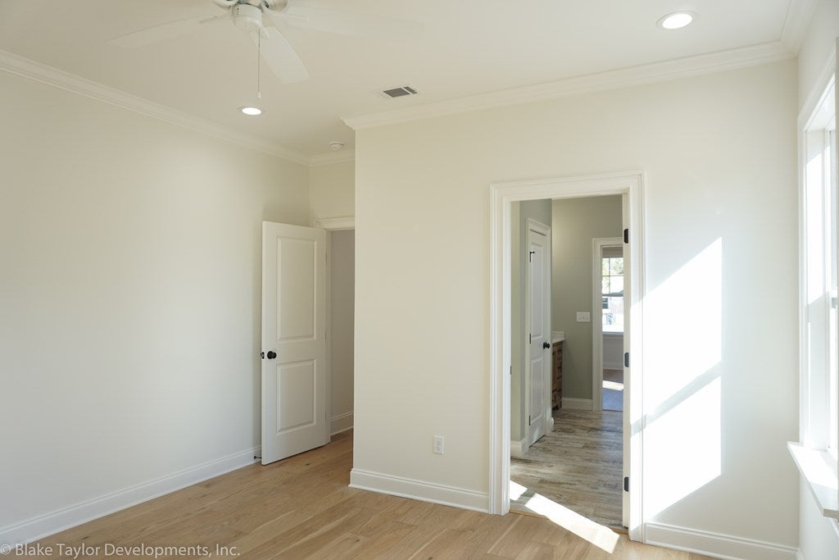






Description

Recent comparable sales
Median sold price
$627,900
Avg days on market
78
Sale-to-list ratio
95.8%
Valdosta, GA
9 comparable properties found

$565,000
Sold 04/07/25
- 4
- Bedrooms
- 4
- Bathrooms
- 2,491
- Square Feet
- Unavailable
- Acres

$705,000
Sold 06/27/25
- 4
- Bedrooms
- 4
- Bathrooms
- 2,943
- Square Feet
- 0.78
- Acres

$650,000
Sold 11/21/24
- 4
- Bedrooms
- 4
- Bathrooms
- 2,768
- Square Feet
- 0.81
- Acres

$580,000
Sold 11/14/25
- 4
- Bedrooms
- 4
- Bathrooms
- 3,186
- Square Feet
- 0.87
- Acres

$627,900
Sold 05/15/25
- 4
- Bedrooms
- 3
- Bathrooms
- 2,717
- Square Feet
- 0.57
- Acres

$635,000
Sold 06/16/25
- 4
- Bedrooms
- 3
- Bathrooms
- 2,770
- Square Feet
- 0.71
- Acres

$520,000
Sold 07/10/25
- 4
- Bedrooms
- 3
- Bathrooms
- 2,881
- Square Feet
- 0.68
- Acres

$638,000
Sold 05/26/26
- 4
- Bedrooms
- 3
- Bathrooms
- 2,412
- Square Feet
- 0.59
- Acres

$480,000
Sold 09/09/25
- 4
- Bedrooms
- 4
- Bathrooms
- 3,172
- Square Feet
- 0.44
- Acres
Location
Payment Calculator
$3,387 per month
30 year fixed, 7.03% Interest
$3,203
$44
$140
Know your buying power with a preapproval and custom rate in minutes
 1
1Property Information for 3893 Timber Ridge Road
- Taxes: $529 / year
- MLS Type: Residential / Single Family Residence
- County: Lowndes County
- Subdivision Name: Kinderlou Forest
- Zoning Description: P-D
- Stories: 1
- Year Built: 2023
- Lot Size: 0.58 AC / 25,221 SF
- Directions: US 84 (Hill Ave) W until Kinderlou entrance on your R. Go through guard station to 2nd round-a-bout, take 3rd exit onto Bear Lake. Turn R on Timber Ridge. Keep curving L, house will be on your L.
- Latitude: 30.821891
- Longitude: -83.3895
- Association Fee: $1,680.00
- Association Fee Frequency: Annually
- Association: Yes
- Association Fee Monthly: $140.00
- Parcel Number: 0035 206
- Tax Annual Amount: $529.00
- Tax Year: 2023
- Parking Features: Garage Door Opener
- Virtual Tour URL Unbranded: http://www.listingserver.com/mlslisting.aspx?oid=3987794&ot=213
- Lot Size Acres: 0.579
- Building Area Total: 2743.0
- Living Area: 2743.0
- Property Sub Type: Single Family Residence
- Property Type: Residential
- Year Built: 2023
- Construction Materials: Brick Veneer, Cement Siding
- Roof: Shingle
- Stories: 1
- Total Stories: 1
- Association Amenities: Pool
- Patio And Porch Features: Covered, Patio
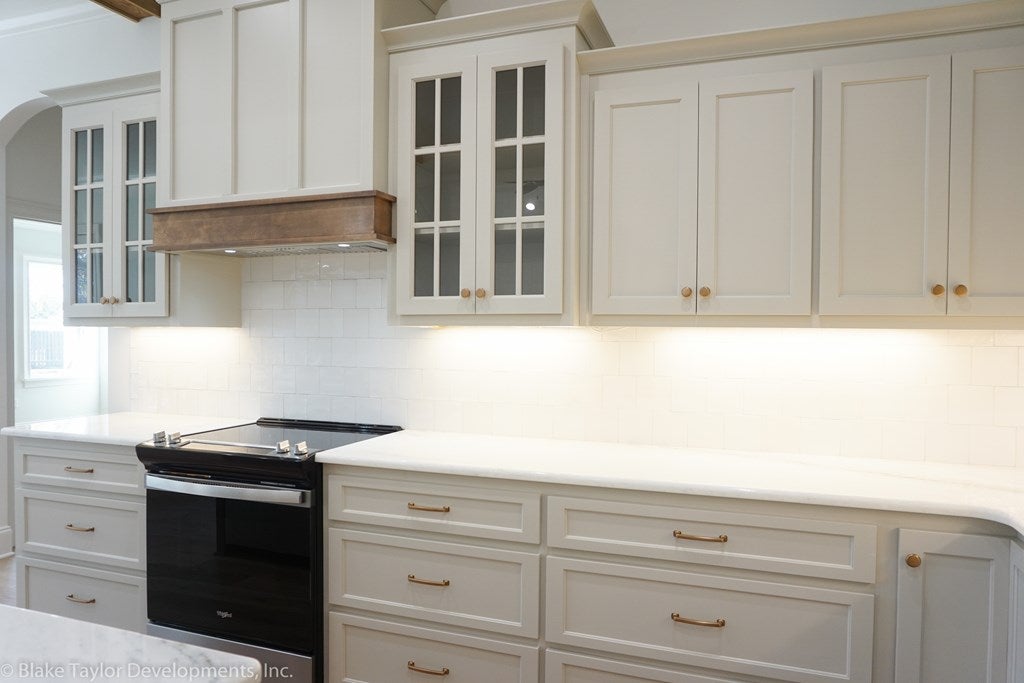
- Appliances: Dishwasher, Microwave, Refrigerator, Disposal
- Full Bathrooms: 3
- Half Bathrooms: 1
- Total Bedrooms: 4
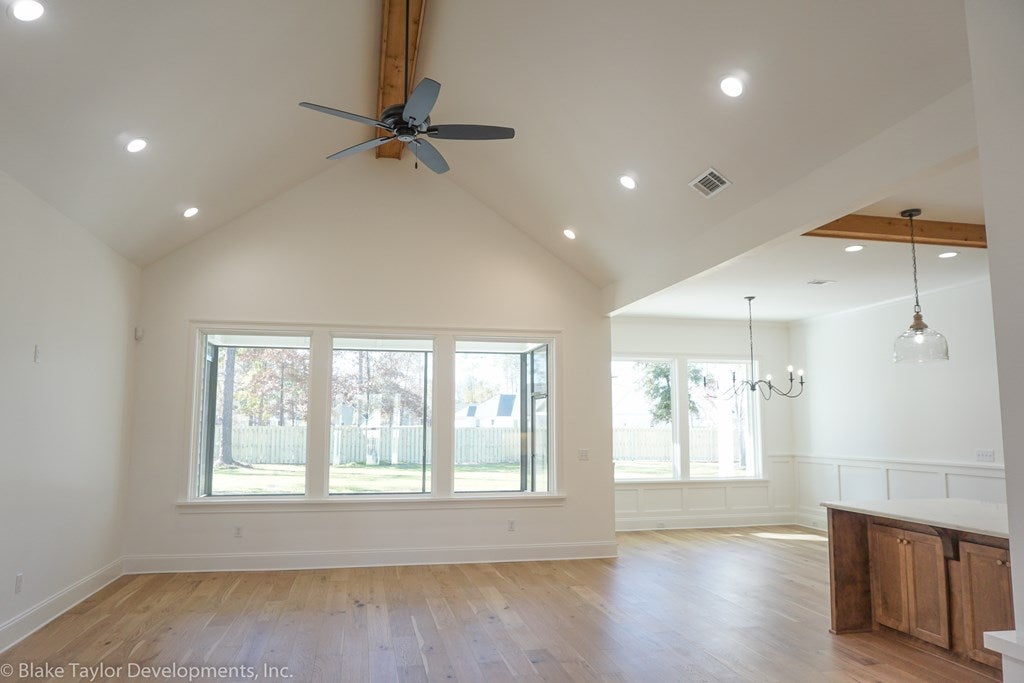
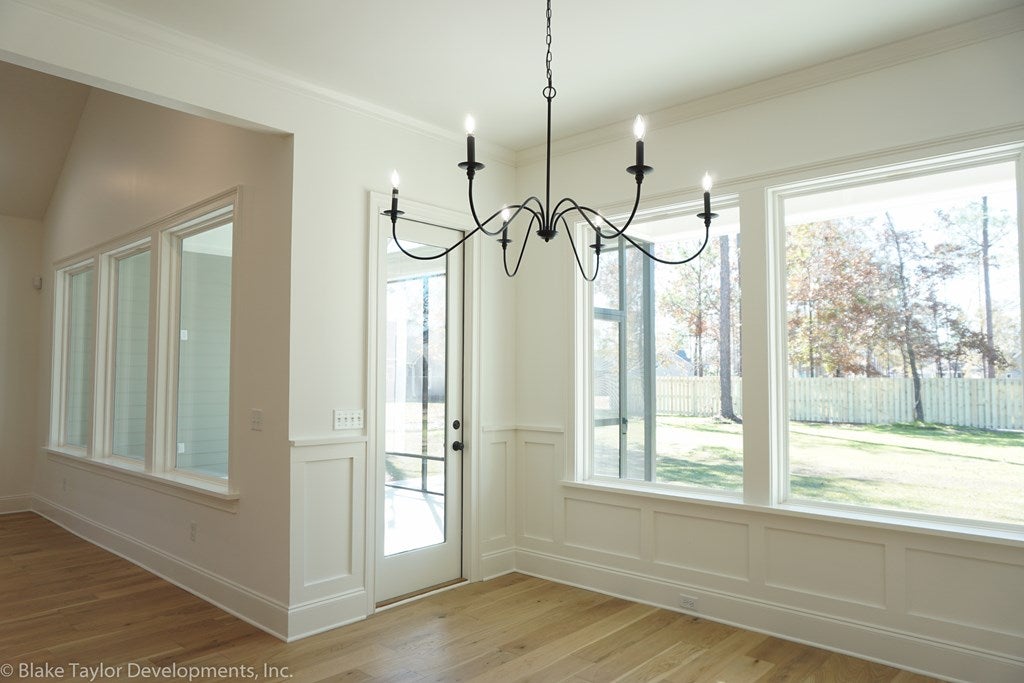
- Flooring: Hardwood, Tile
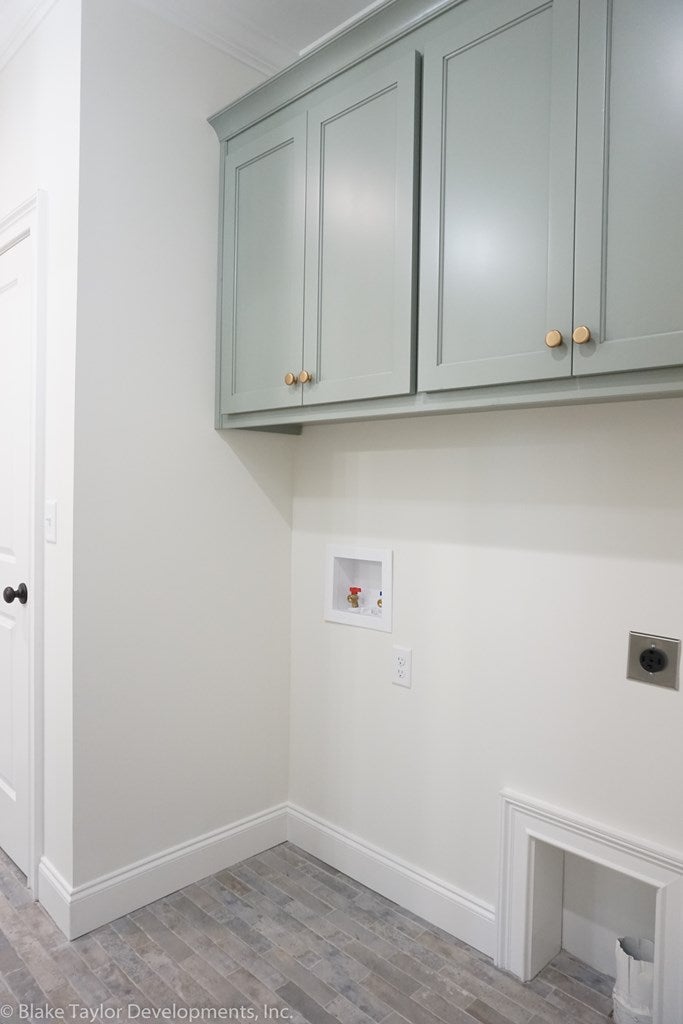
- Laundry Features: Laundry Room
Property History for 3893 Timber Ridge Road
| Date | Event & Source | Price | Appreciation |
|---|---|---|---|
| Feb 8, 2024 | Sold (Public Record) Public Record #1529326977 | $599,900 | — |
| Feb 8, 2024 | Sold South Georgia MLS #138861 | $599,900 | — |
| Jan 16, 2024 | Pending South Georgia MLS #138861 | — | |
| Dec 22, 2023 | Listed (Active) South Georgia MLS #138861 | $599,900 | — |
| Date | Event & Source | Price |
|---|---|---|
| 02/08/2024 | Sold (Public Record) Public Record #1529326977 | $599,900 |
| 02/08/2024 | Sold South Georgia MLS #138861 | $599,900 |
| 01/16/2024 | Pending South Georgia MLS #138861 | — |
| 12/22/2023 | Listed (Active) South Georgia MLS #138861 | $599,900 |
For completeness, we often displays two records for one sale: the MLS record and the public record.
Public Records for 3893 Timber Ridge Road
Schools near 3893 Timber Ridge Road
Rating | School | Type | Grades | Distance |
|---|---|---|---|---|
| Public - | PK to 5 | |||
| Public - | 6 to 8 | |||
| Public - | 9 to 12 |
Rating | School | Distance |
|---|---|---|
Westside Elementary School PublicPK to 5 | ||
Hahira Middle School Public6 to 8 | ||
Lowndes High School Public9 to 12 |
School ratings and boundaries are provided by GreatSchools.org and Pitney Bowes. This information should only be used as a reference. Proximity or boundaries shown here are not a guarantee of enrollment. Please reach out to schools directly to verify all information and enrollment eligibility.
Similar Homes
New listings in 31601


$995,000
- Unavailable
- Bedrooms
- Unavailable
- Bathrooms
- 7,200
- Square Feet
- 0.08
- Acres


Nearby home values
| Address | Sold price | Beds | Baths | Sqft | Lot (Sqft) |
|---|---|---|---|---|---|
This home: 3893 Timber Ridge Road, Valdosta, GA 31601 | $599,900 | 4 | 4 | 2,743 | 25,221 |
$627,900 | 4 | 3 | 2,717 | 24,829 | |
$75,000 | – | – | – | 29,621 | |
$625,000 | 4 | 4 | 2,948 | 29,620 | |
$55,000 | 4 | 3 | 2,603 | 26,136 | |
$57,000 | 4 | 3.5 | 2,866 | 46,174 | |
$60,000 | 5 | 4 | 2,965 | 36,155 | |
$563,351 | 4 | 4 | 2,848 | – | |
$535,000 | 4 | 3 | 3,010 | 29,185 | |
$580,000 | 3 | 4 | 2,913 | 29,621 | |
$694,900 | 4 | 4 | 3,255 | 35,719 | |
$459,900 | 4 | 3 | 2,564 | 26,572 | |
$765,000 | 4 | 5 | 3,212 | 27,878 | |
$55,000 | 3 | 5 | 3,407 | 44,431 | |
$705,000 | 4 | 4 | 2,943 | 33,976 | |
$456,808 | 4 | 5 | 3,345 | 37,897 |
Explore Nearby Homes
- Brookhaven Homes for Sale
- Brookwood Homes for Sale
- Clyattville Homes for Sale
- Cypress Homes for Sale
- Dasher Homes for Sale
- Downtown Valdosta Homes for Sale
- Greer Park Homes for Sale
- Hightower Homes for Sale
- Kill Me Quick Homes for Sale
- Kinderlou Forest Homes for Sale
- Leila Ellis Homes for Sale
- Lincoln Park Homes for Sale
- Little Miami Homes for Sale
- North Patterson Homes for Sale
- Pinevale Homes for Sale
- Valdosta Homes for Sale
- Pinetta Homes for Sale
- Lake Park Homes for Sale
- Quitman Homes for Sale
- Moody AFB Homes for Sale
- Jennings Homes for Sale
- Hahira Homes for Sale
- Morven Homes for Sale
- Naylor Homes for Sale
- Madison Homes for Sale
- Dixie Homes for Sale
- Statenville Homes for Sale
- Barney Homes for Sale
- Ray City Homes for Sale
- Stockton Homes for Sale
- 32350 Homes for Sale
- 31636 Homes for Sale
- 31643 Homes for Sale
- 32053 Homes for Sale
- 31602 Homes for Sale
- 31606 Homes for Sale
- 31605 Homes for Sale
- 32340 Homes for Sale
- 31632 Homes for Sale
- 31641 Homes for Sale
- 32331 Homes for Sale
- 31638 Homes for Sale
- 31699 Homes for Sale
- 32059 Homes for Sale
- 31645 Homes for Sale
No guarantee, warranty or representation of any kind is made regarding the completeness or accuracy of any information, descriptions or measurements (including square footage measurements and property condition), such should be independently verified through appropriate means, including, but not limited to, in person inspection and public records, and Compass International Holdings, its subsidiaries, affiliates and independently owned and operated franchisees, and their affiliated agents and associated third parties expressly disclaim any liability in connection therewith. Photos may be virtually staged or digitally enhanced and may not reflect actual property conditions. Offers of compensation are subject to change at the seller's discretion. No financial or legal advice provided. Equal Housing Opportunity.
Listing Courtesy of Century 21 Realty Advisors, Aija Shrader
The data relating to real estate for sale on this website comes in part from the Internet Data exchange (IDX) program of the South Georgia MLS, Inc. IDX information is provided exclusively for consumers' personal, non-commercial use and may not be used for any purpose other than to identify prospective properties consumers may be interested in purchasing. Information deemed reliable but not guaranteed. Copyright ©2026 South Georgia MLS, Inc. All Rights Reserved.
