38980 Hodges Rd























































Description
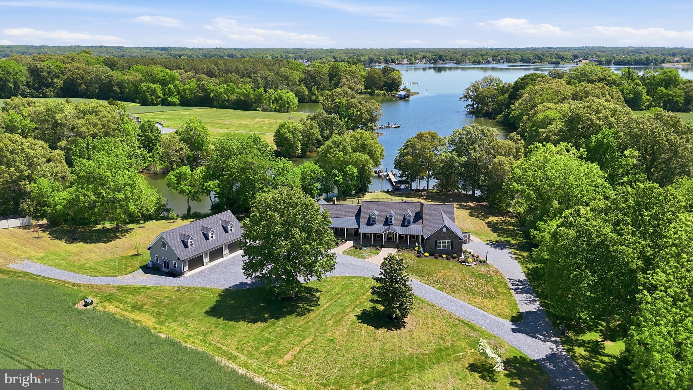
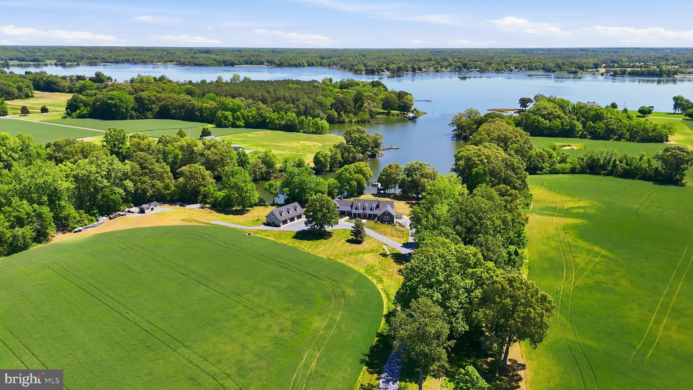
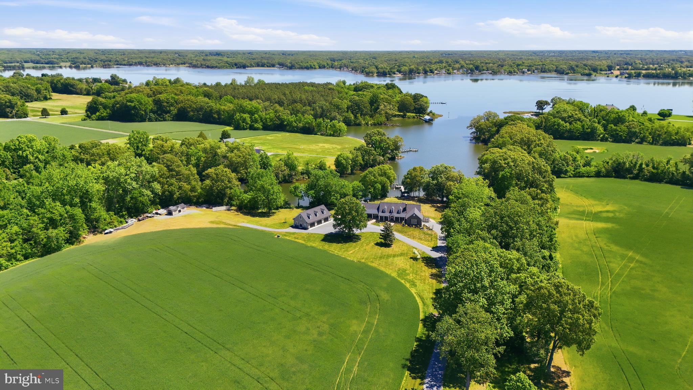
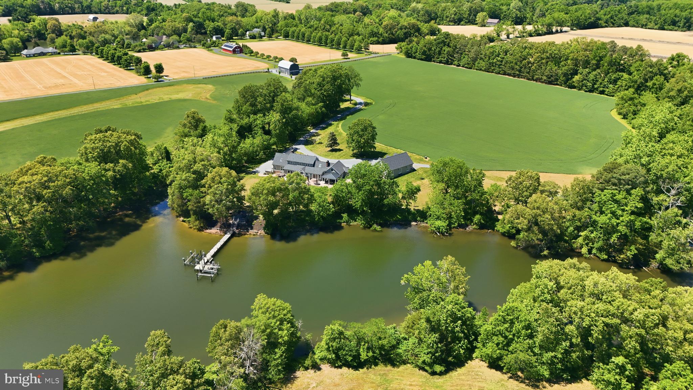
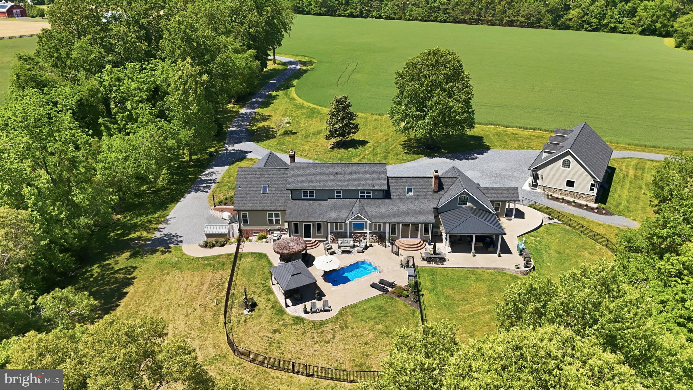
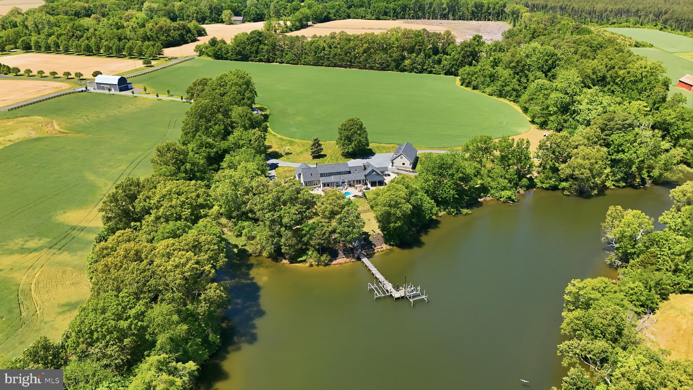
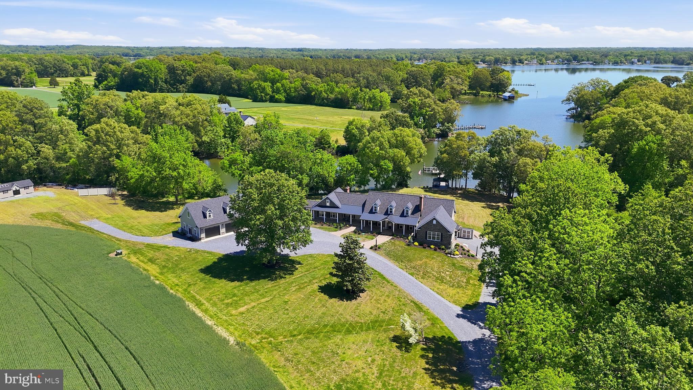
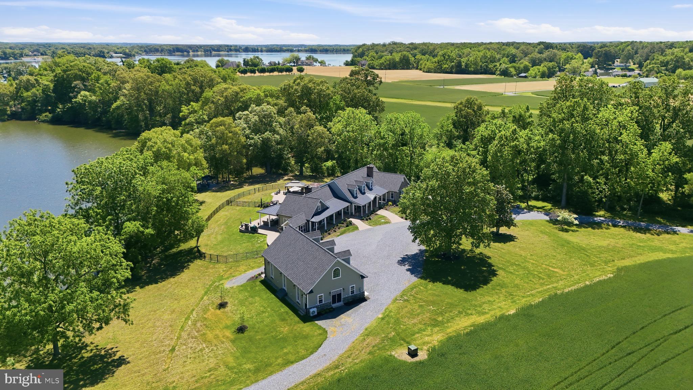
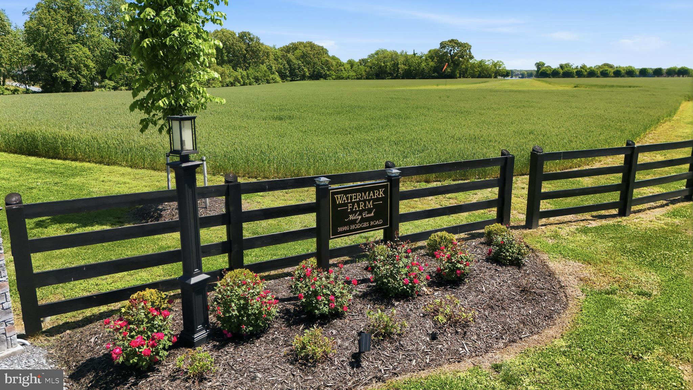
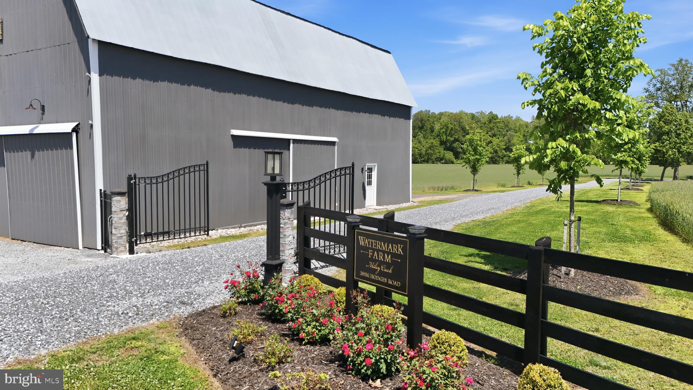
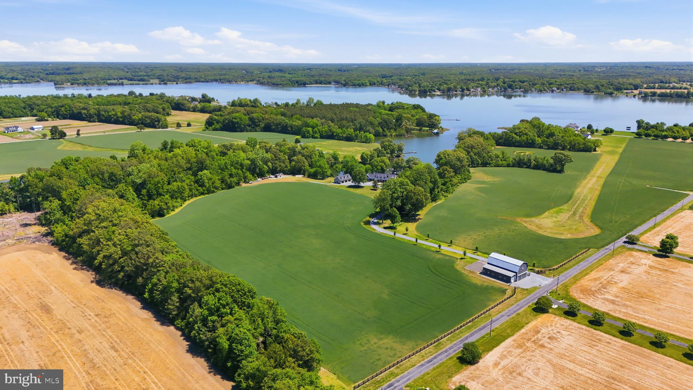
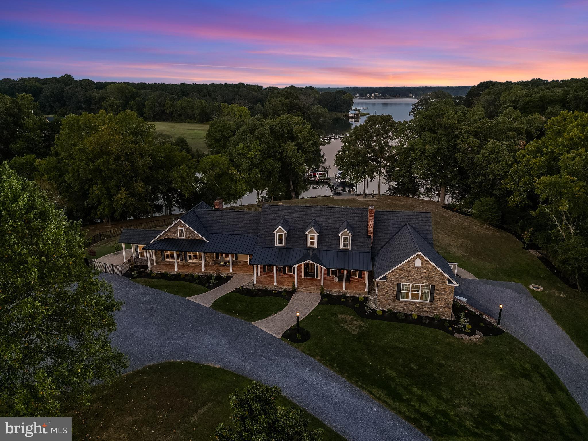
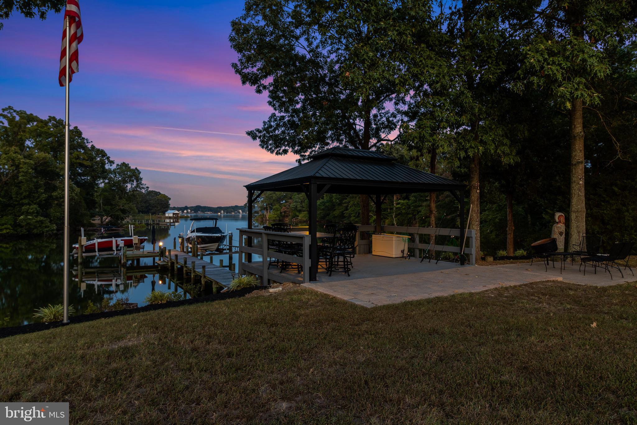
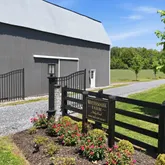
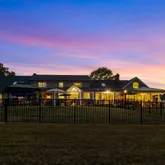
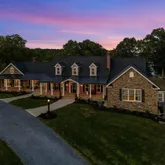
20+/- acre waterfront Estate offers so much! Enter Watermark Farm through the gated entrance at 38980 Hodges Road Avenue Md sits on the pristine water of St. Clements Bay w/550’ on Miley Creek just minutes to the Potomac and the Virginia shore. Easy access to the Potomac as well as a boat ride to Washington DC. Visit Leonardtown only 15 minutes with amenities of the hospital, numerous restaurants, College of So. Maryland...”The Most Beautiful Waterfront” has been said many times about this property...
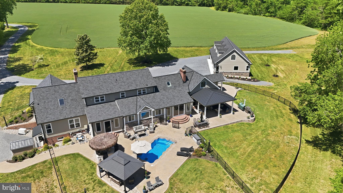
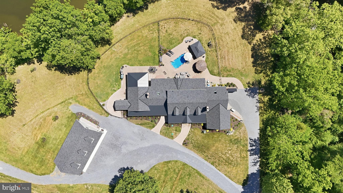
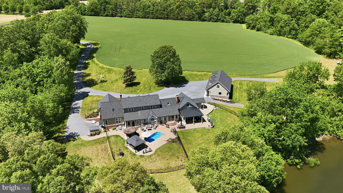
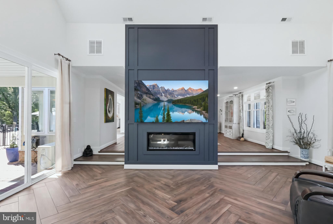
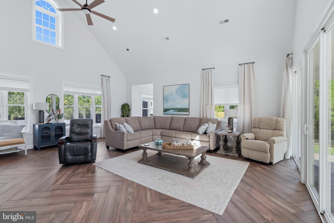
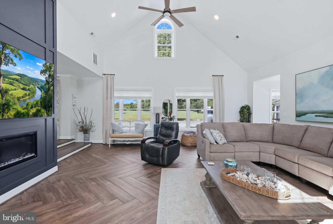
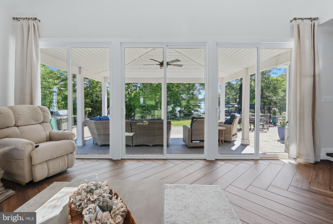
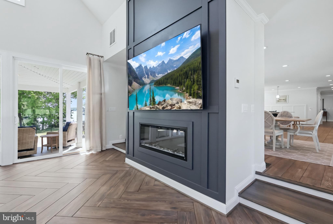
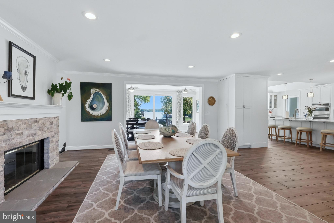
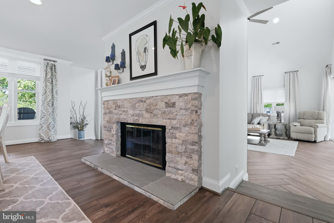
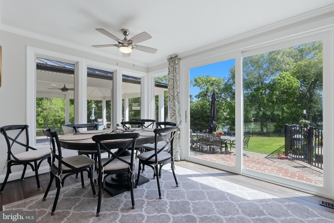
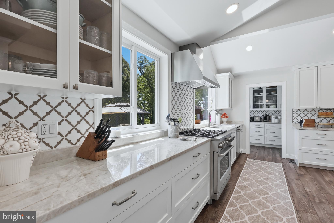
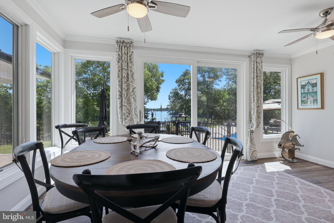
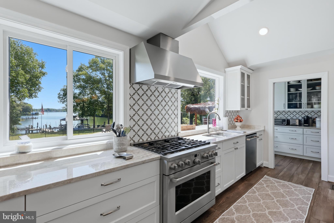
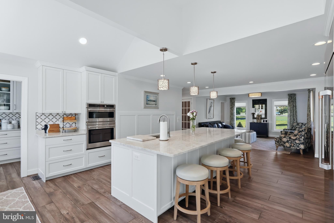
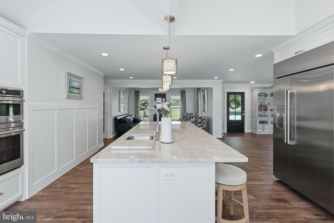
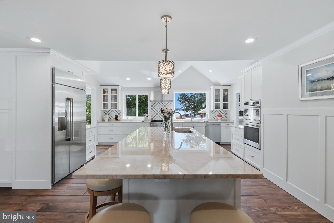
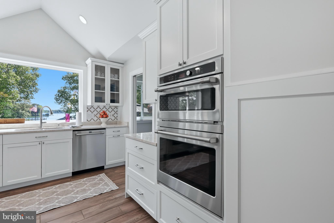
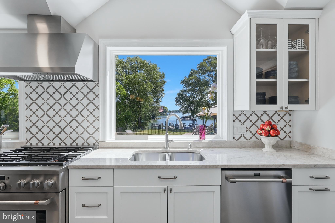
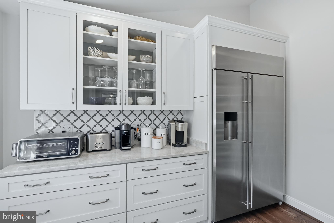
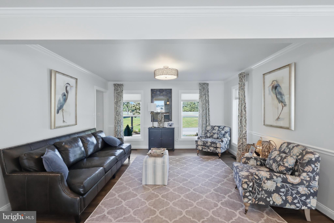
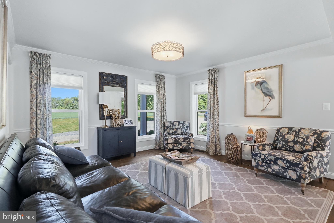
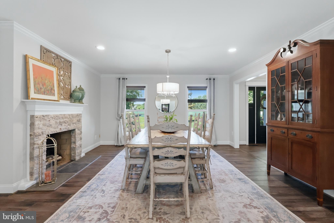
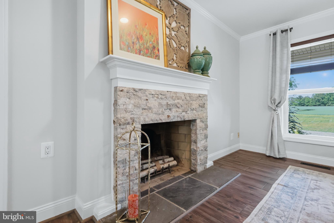
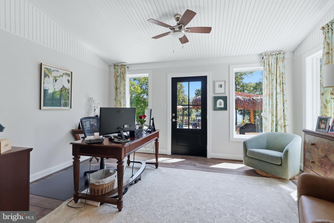
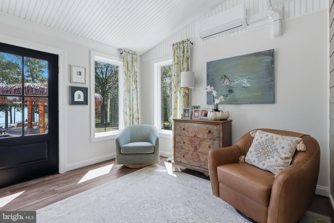
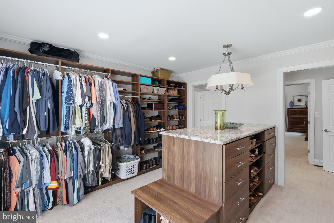
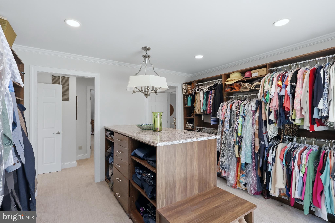
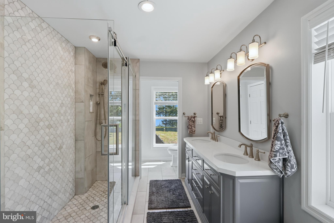
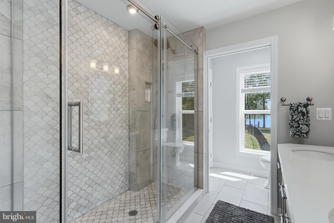
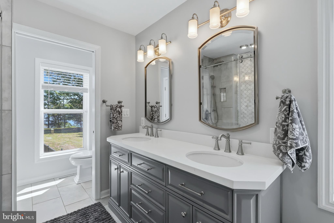
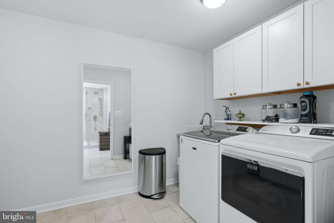
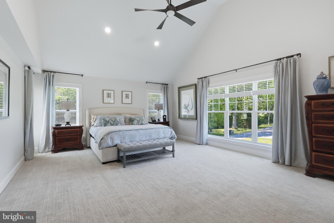
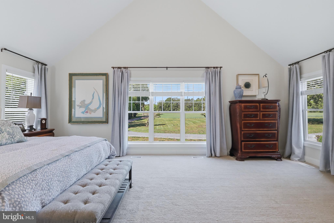
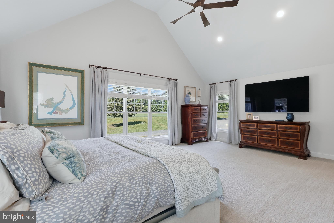
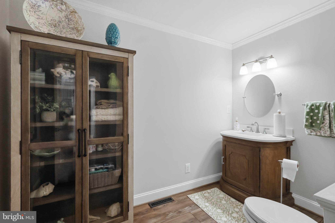
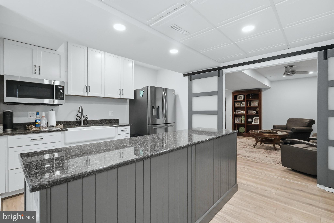
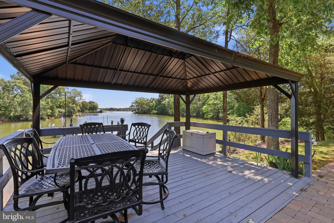
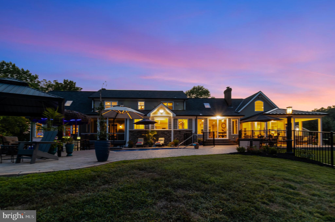
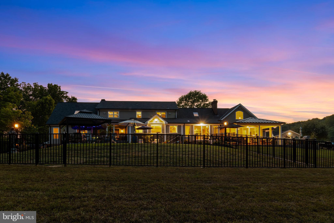
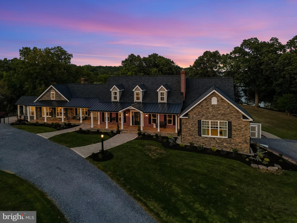
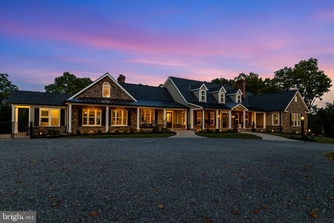
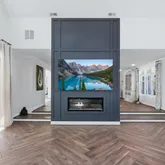
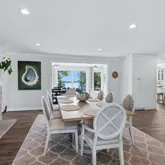
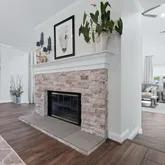
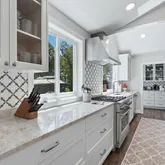
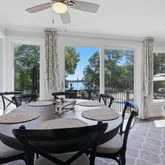
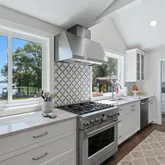
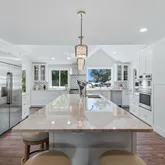
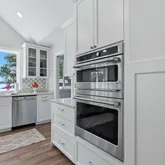
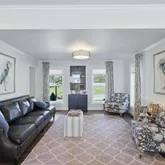
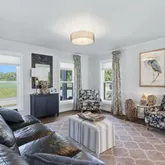
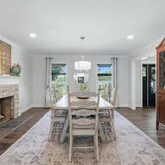
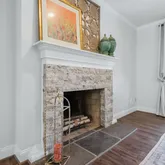
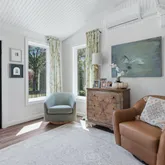
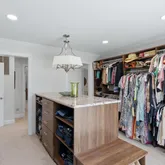
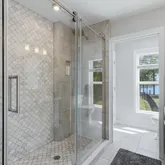
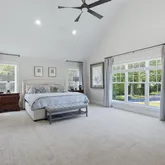
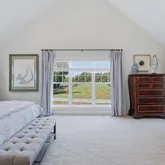
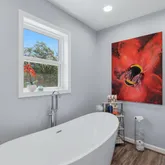
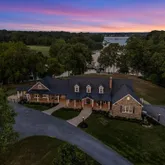
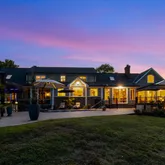
20+/- acre waterfront Estate offers so much! Enter Watermark Farm through the gated entrance at 38980 Hodges Road Avenue Md sits on the pristine water of St. Clements Bay w/550’ on Miley Creek just minutes to the Potomac and the Virginia shore. Easy access to the Potomac as well as a boat ride to Washington DC. Visit Leonardtown only 15 minutes with amenities of the hospital, numerous restaurants, College of So. Maryland and a thriving entertainment/business area and only a short drive to Patuxent River Md (NAVAIR) and easy access to Rt. 301. The front porches are for reflecting on the beauty this property offers from the field views with wildlife of deer, rabbits and birds to enjoying the water life of eagles, heron, osprey, and ducks. The newly transformed 5492 sq ft Cape Cod features three bedrooms 4 1/2 bath and additional in- law suite on lower level with private access. Perfect for a Venue, a Farm or the opportunity to have your business. (No HOA) Enter the front foyer to a living room with an open concept. Here you can entertain and access the beautiful kitchen, dining & sunroom. The newly completed kitchen features high ceilings, a 10' island of quartzite; great for entertainment and seating for six. Beautiful custom cabinetry provides storage galore. There are two prep areas with sinks and a view that never gets old. All new GE Café stainless steel appliances to include a six-burner dual fuel range, microwave/convection oven and a traditional extra oven for holiday gatherings, making this a chef’s delight. This home also offers a walk in Butler’s pantry with an additional 48-inch refrigerator and coffee area. Host a dinner party in the expansive dining area with fireplace that expands to the sunroom. Have a conversation or watch the game in the great room just off of the dining area with cathedral ceilings, electric fireplace, a wall of glass siders for views that changed by the minute and easy access to the outdoor veranda. The first floor also offers a guest bath, formal dining Room for all the entertainment with fireplace that leads to an office just off of the pool area, the primary suite awaits you with cathedral ceilings, custom walk-in closet with island w/granite, beautiful bathroom and laundry room for ease of chores.
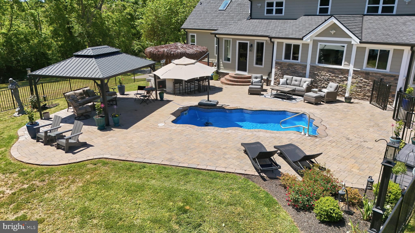
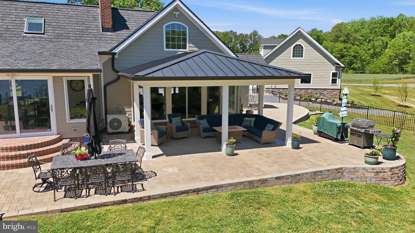
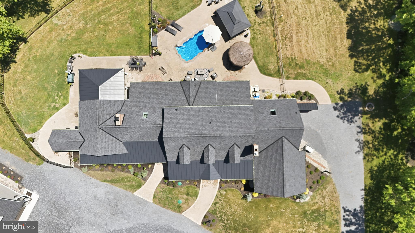
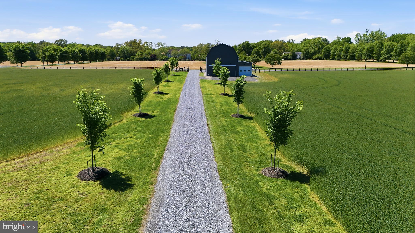
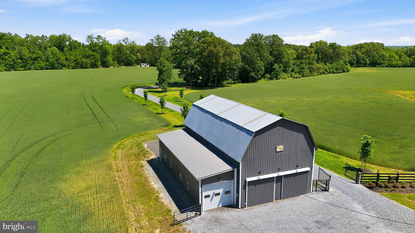
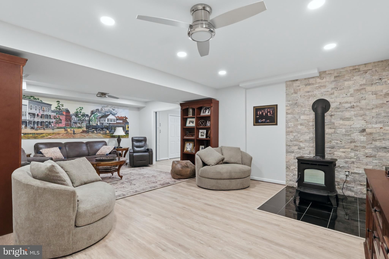
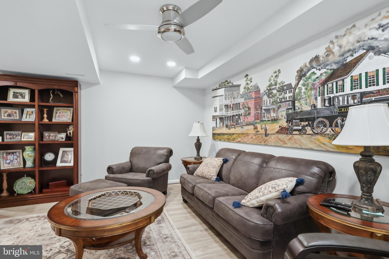
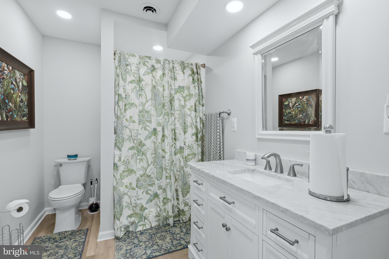
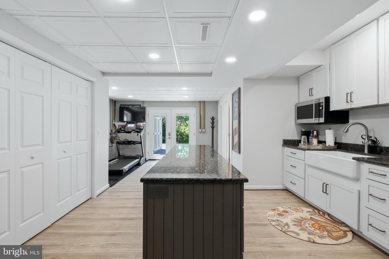
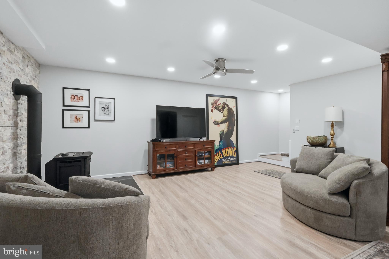
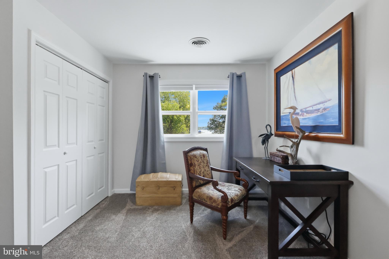
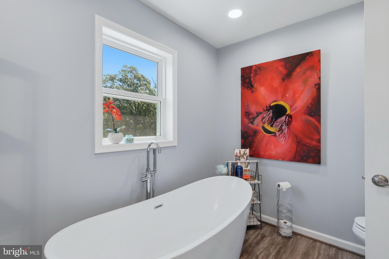
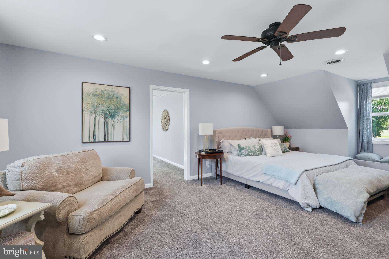
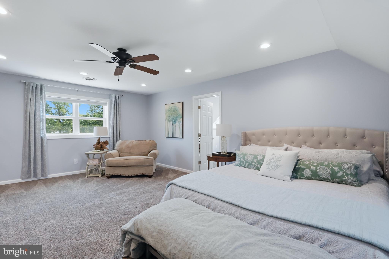
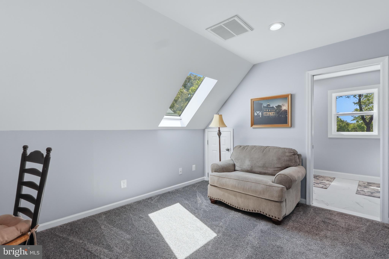
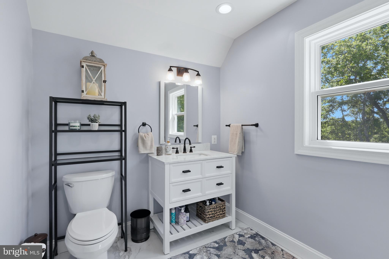
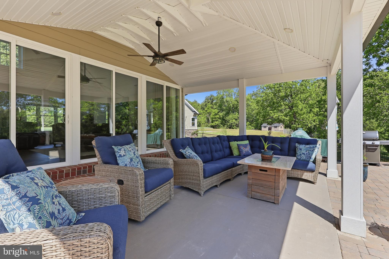
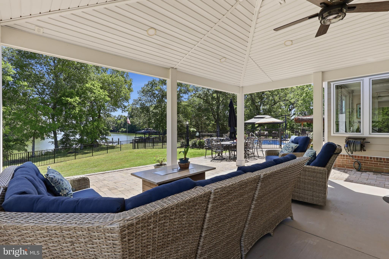
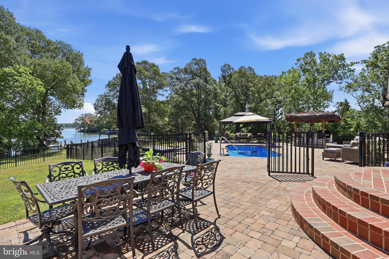
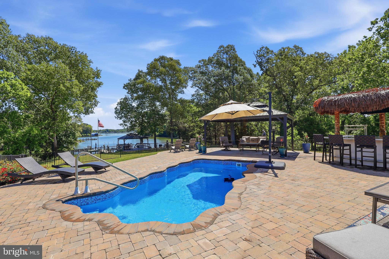
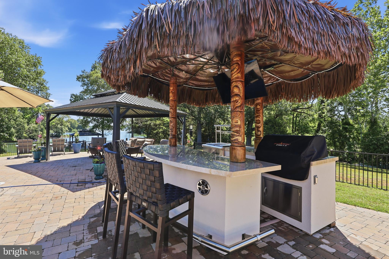
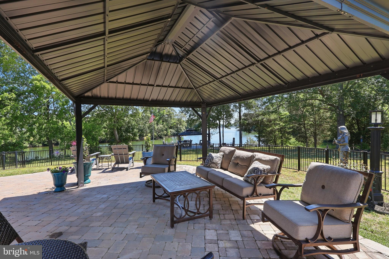
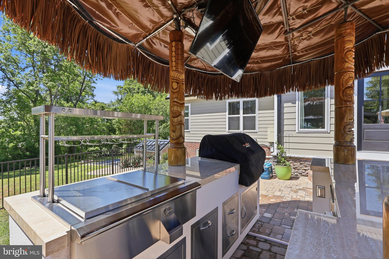
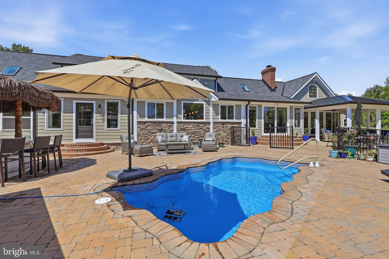
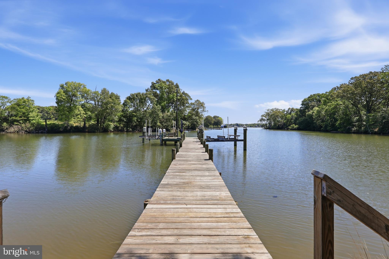
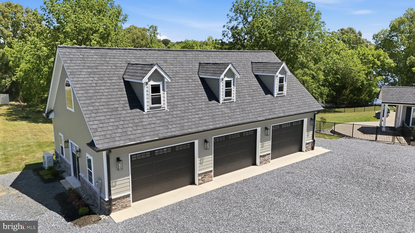
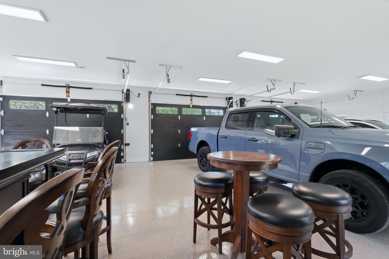
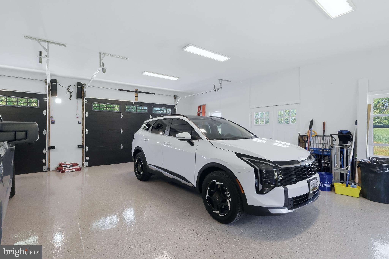
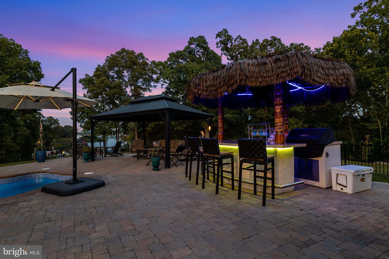
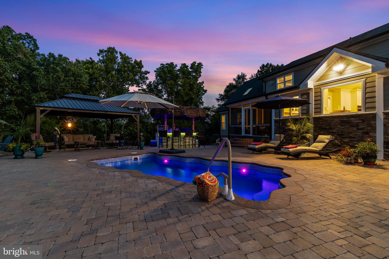
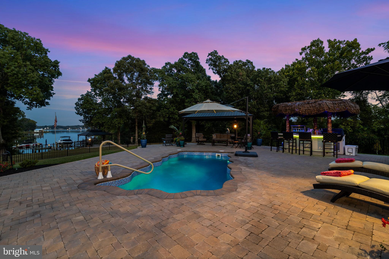
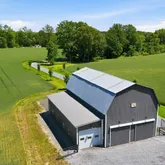
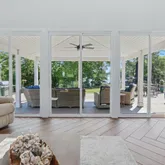
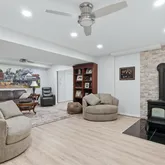
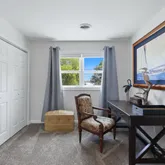
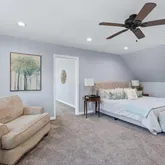
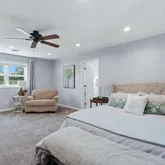
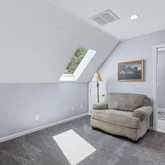
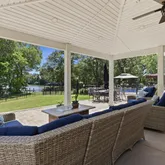
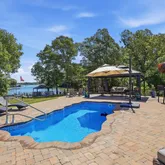
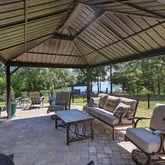
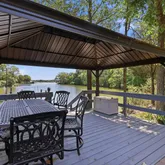
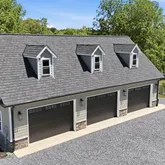
1st floor primary suite with cathedral ceilings, a beautiful custom closet, primary bath and laundry for convenience. Upstairs in a secondary suite with an office area, bath w/ shower & a 3rd guest room with walk-in closets and water views. Relax in the full hall bath. The lower level offers in-law suite with a living area, kitchenette, and full bath, the lower level also has a separate entrance. There is also an efficient pellet stove. The veranda outside with vaulted ceilings, a ceiling fan with relaxing views anytime of the day. The 4000 square-foot paver patio extends the outdoor living space for any season. The patio area includes views of the river while enjoying your saltwater pool with heater or grilling. The tiki bar houses a TV to keep you up on your sports, wine fridge, beverage fridge, gas grill, Bluetooth music and LED lighting. Only steps from 90' pier with elec. and water and offers 5' MTL. The Pier includes a 25,000lb gear driven boat lift w/remote, 8,000lb boatlift and dual jet ski. This property offers options ... There is a 30’x 60’ barn with concrete floors, water, 200-amp electrical service and a 16’ x 58’ side garage with rollup doors to provide storage for ATV’s, tractors, boats, cars etc. This home also features a 22kw whole house generator, 1000gal buried propane tank supplies generator, pool heater, range, with additional capacity… Hardie Siding, 50 yr arch shingle, new HVAC, 30x50 Garage host a kitchen and full bath and an upstairs loft, with separate elec. service. Pre-Qual required to show, 24hr notice to show
- Listed by Robert J Wustner • RE/MAX OneP: (301)-752-5550 joewustner@verizon.net
Property Details for 38980 Hodges Road
Property Details for 38980 Hodges Road
| Status | Closed |
|---|---|
| MLS # | MDSM2031264 |
| Days on Market | 8 |
| Taxes | $7,170 / year |
| HOA Fees | - |
| Condo/Co-op Fees | - |
| Property Type | Single Family |
| MLS Type | Residential / Fee Simple |
| Year Built | 1989 |
| Lot Size | 20.00 AC / 871,200 SF |
| County | St. Mary's County |
Location
Sold By Infinitas Realty Group
Building Information for 38980 Hodges Road
Payment Calculator
$13,753 per month
30 year fixed, 6.36% Interest
$13,155
$598
$0
Know your buying power with a preapproval and custom rate in minutes
 1
1Property Information for 38980 Hodges Road
- In City Limits: No
- School District Name: ST. MARY'S COUNTY PUBLIC SCHOOLS
- School District County ID: 121138839208
- SchoolDistrictSource: Listing Agent
- Elementary School: DYNARD (SAINT MARYS MD)
- ElementarySchoolSource: Listing Agent
- Middle Or Junior School: MARGARET BRENT (SAINT MARYS MD)
- MiddleSchoolSource: Listing Agent
- High School: CHOPTICON (SAINT MARYS MD)
- HighSchoolSource: Listing Agent
- County: SAINT MARYS
- Water View: Yes
- Water Access: Yes
- Water Access Features: Boat - Powered, Canoe/Kayak, Fishing Allowed, Personal Watercraft (PWC)
- Water Oriented: Yes
- Navigable Water: Yes
- Tidal Water: Yes
- Water Body Name: St Clements Bay off the Potomac River
- Water Body Type: River
- Water Frontage In Feet: 550.0
- Riparian Rights Y/N: Yes
- Docks Count: 1
- Dock Type and Features: Hoist/Lift Electric, Material - Treated Lumber, Private
- Dock/Slip Conveys Y/N: true
- Dock/Slip Conveyance: Assigned
- Slips Count: 3
- Boats Power Count: 3-5
- Boats Nonpower Count: 0
- Mean Low Water Feet: 5.00
- Senior Community: No
- Association Recreation Fee Y/N: No
- Tax Year: 2025
- Tax Assessed Value: $831,167
- Year Assessed: 2026
- County Tax: $7,170
- Improvement Assessed Value: $461,200
- Land Assessed Value: $454,100
- Clean Green Assessed: No
- Land Use Code: A
- Historic: No
- Zoning: RPD
- Tax Lot: 1
- School Tax: $0
- Tax Page Number: 67
- Automatically Update Tax Values Y/N: Yes
- Pets Allowed: Yes
- Pet Restrictions: No Pet Restrictions
- # Bedrooms Count Main Level: 1
- # Bathrooms Count Main Level: 2
- # Bathrooms Full Main Level: 1
- # Bathrooms Half Main Level: 1
- # Bedrooms Count All Upper Levels: 2
- # Bathrooms Count All Upper Levels: 2
- # Bathrooms Full All Upper Levels: 2
- # Bedrooms Count Upper Level: 2
- # Bathrooms Count Upper Level: 2
- # Bathrooms Full Upper Level: 2
- # Bathrooms All Lower Levels: 1
- # Bathrooms Full All Lower Levels: 1
- # Bathrooms Lower Level: 1
- # Bathrooms Full Lower Level: 1
- Stories: Lower 1, Main, Upper 1
- Year Major Reno Remodel: 2023
- Total Finished SQFT: 5,492.00
- Total Finished SQFT Source: Estimated
- Tax Total Finished SQFT: 2,770.00
- Total SQFT: 5,492.00
- Total SQFT Source: Estimated
- Construction Materials: Brick Front, HardiPlank Type, Other, Block, Frame
- Roof: Architectural Shingle
- Wall and Ceiling Types: Cathedral Ceilings, Dry Wall
- Flooring Type: Tile/Brick
- Basement Type: Walkout Level, Fully Finished, Heated, Improved
- Foundation Details: Block
- Room and Floor: Bedrooms-Main Level-1, Bathrooms Full-Main Level-1, Bathrooms Half-Main Level-1, Bedrooms-Upper Level 1-1, Bedrooms-Upper Level 1-2, Bathrooms Full-Upper Level 1-1, Bathrooms Full-Upper Level 1-2, Bathrooms Full-Lower Level 1-1
- # Bathrooms Full: 4
- # Bathrooms Half: 1
- Other Structure: Barn/Farm Building
- Lot Size Source: Assessor
- Fencing: Aluminum, Partially, Wood
- Location Type: River
- Parcel ID: 15005630
- Type Of Parking: Detached Garage, Driveway
- Num of Detached Garage Spaces: 3
- Total Garage Spaces: 3
- Parking Features: Crushed Stone
- Garage Features: Garage Door Opener, Oversized, Additional Storage Area, Garage - Front Entry, Garage - Rear Entry, Garage - Side Entry
- Interior Features: Ceiling Fan(s), Carpet, Butlers Pantry, Breakfast Area, Crown Moldings, Family Room Off Kitchen, Floor Plan - Open, Kitchen - Island, Recessed Lighting, Skylight(s), Stove - Pellet
- Fireplace: Yes
- Fireplaces Count: 3
- Fireplace Features: Wood, Stone, Electric
- Appliances: Built-In Microwave, Commercial Range, Disposal, Dishwasher, Dryer - Electric, Exhaust Fan, Extra Refrigerator/Freezer, Icemaker, Oven - Double, Oven - Self Cleaning, Six Burner Stove, Stainless Steel Appliances, Washer, Water Heater
- Accessibility Features: Level Entry - Main
- Laundry Type: Main Floor
- Exterior Features: Boat Storage, Exterior Lighting, Gutter System, Outbuilding(s), Sidewalks, Other
- Outdoor Living Structures: Patio(s), Porch(es)
- Pool: Yes - Personal
- Personal Pool Features: Heated, In Ground, Saltwater, Fenced
- Horse: Yes
- Horse Amenities: Horses Allowed
- Utilities: Electric Available, Propane
- Heating: Yes
- Cooling Type: Other, Heat Pump(s)
- Cooling Fuel: Electric
- Heating Type: Heat Pump(s)
- Heating Fuel: Electric, Pellets
- Hot Water: Propane
- Water Source: Private
- Sewer Septic: Private Septic Tank
- List Agent AOR: Southern Maryland Association of REALTORS
- List Agent URL: https://onesellsrealestate.com/remax-agents/joe-robert-wustner/
Property History for 38980 Hodges Road
| Date | Event & Source | Price | Appreciation |
|---|---|---|---|
| Jun 22, 2026 | Closed BRIGHT #MDSM2031264 | $2,640,000 | — |
| May 23, 2026 | Pending BRIGHT #MDSM2031264 | — | |
| May 16, 2026 | Listed (Active) BRIGHT #MDSM2031264 | $2,640,000 | — |
| Dec 3, 2021 | Closed (Public Record) Public Record #1479327239 | $1,200,000 | +6.7% / yr |
| Oct 29, 2021 | Expired BRIGHT #MDSM2001396 | — | |
| Sep 14, 2021 | Withdrawn BRIGHT #MDSM2001396 | — | |
| Sep 2, 2021 | Listed (Active) BRIGHT #MDSM2001396 | $1,289,000 | — |
| Jun 30, 2017 | Closed (Public Record) Public Record #602551759 | $900,000 | — |
| Jun 30, 2017 | Closed BRIGHT #1003764999 | $900,000 | — |
| May 9, 2017 | Pending BRIGHT #1003764999 | — | |
| May 1, 2017 | Listed (Active) BRIGHT #1003764999 | $925,000 | — |
| Date | Event & Source | Price |
|---|---|---|
| 06/22/2026 | Closed BRIGHT #MDSM2031264 | $2,640,000 |
| 05/23/2026 | Pending BRIGHT #MDSM2031264 | — |
| 05/16/2026 | Listed (Active) BRIGHT #MDSM2031264 | $2,640,000 |
| 12/03/2021 | Closed (Public Record) Public Record #1479327239 | $1,200,000 +6.7% / yr |
| 10/29/2021 | Expired BRIGHT #MDSM2001396 | — |
| 09/14/2021 | Withdrawn BRIGHT #MDSM2001396 | — |
| 09/02/2021 | Listed (Active) BRIGHT #MDSM2001396 | $1,289,000 |
| 06/30/2017 | Closed (Public Record) Public Record #602551759 | $900,000 |
| 06/30/2017 | Closed BRIGHT #1003764999 | $900,000 |
| 05/09/2017 | Pending BRIGHT #1003764999 | — |
| 05/01/2017 | Listed (Active) BRIGHT #1003764999 | $925,000 |
For completeness, we often displays two records for one sale: the MLS record and the public record.
Public Records for 38980 Hodges Road
Schools near 38980 Hodges Road
Rating | School | Type | Grades | Distance |
|---|---|---|---|---|
| Public - | PK to 5 | |||
| Public - | 6 to 8 | |||
| Public - | 9 to 12 | |||
| Public - | 9 to 12 |
Rating | School | Distance |
|---|---|---|
Dynard Elementary School PublicPK to 5 | ||
Margaret Brent Middle School Public6 to 8 | ||
Chopticon High School Public9 to 12 | ||
Dr. James A. Forrest Career And Technology Center Public9 to 12 |
School ratings and boundaries are provided by GreatSchools.org and Pitney Bowes. This information should only be used as a reference. Proximity or boundaries shown here are not a guarantee of enrollment. Please reach out to schools directly to verify all information and enrollment eligibility.
Similar Homes
Explore Nearby Homes
- Maryland Homes for Sale
- Rock Point Homes for Sale
- Leonard's Grant Homes for Sale
- Virginia Homes for Sale
- Wildewood Homes for Sale
- Primrose Park at Wildewood Homes for Sale
- Dahlia Park of Wildewood Homes for Sale
- Ebb Tide Beach Homes for Sale
- FDR Boulevard Corridor Homes for Sale
- Laurel Glen Homes for Sale
- Great Mills Corridor Homes for Sale
- Golden Beach Homes for Sale
- Jarboesville Homes for Sale
- Cliffton on the Potomac Homes for Sale
- Downtown Lexington Park Homes for Sale
- Abell Homes for Sale
- Coltons Point Homes for Sale
- Bushwood Homes for Sale
- Avenue Homes for Sale
- Clements Homes for Sale
- Hollywood Homes for Sale
- Loveville Homes for Sale
- Cobb Island Homes for Sale
- Leonardtown Homes for Sale
- Morganza Homes for Sale
- Chaptico Homes for Sale
- Issue Homes for Sale
- Mechanicsville Homes for Sale
- Swan Point Homes for Sale
- Champlain Homes for Sale
- 20650 Homes for Sale
- 20606 Homes for Sale
- 20624 Homes for Sale
- 20626 Homes for Sale
- 20621 Homes for Sale
- 20618 Homes for Sale
- 20625 Homes for Sale
- 20664 Homes for Sale
- 20656 Homes for Sale
- 20659 Homes for Sale
- 20660 Homes for Sale
- 20636 Homes for Sale
- 22520 Homes for Sale
- 20645 Homes for Sale
- 22469 Homes for Sale
No guarantee, warranty or representation of any kind is made regarding the completeness or accuracy of any information, descriptions or measurements (including square footage measurements and property condition), such should be independently verified through appropriate means, including, but not limited to, in person inspection and public records, and Compass International Holdings, its subsidiaries, affiliates and independently owned and operated franchisees, and their affiliated agents and associated third parties expressly disclaim any liability in connection therewith. Photos may be virtually staged or digitally enhanced and may not reflect actual property conditions. Offers of compensation are subject to change at the seller's discretion. No financial or legal advice provided. Equal Housing Opportunity. Subject to change at any time. Compass, Inc., its subsidiaries, affiliates and their agents and associated third parties make no guarantee, warranty or representation regarding the accuracy of any waterfront feature, water view or waterfront view.
Listing Courtesy of RE/MAX One
© 2026 Bright MLS. All rights reserved. All information is deemed reliable, but accuracy is not guaranteed. Listing information is from various brokers who participate in IDX and not all listings may be visible on the site. The property information being provided is for the consumer’s personal, non-commercial use and may not be used for any purpose other than to identify prospective properties consumers may be interested in purchasing. Data last updated on 06/26/2026 02:19 PM